
Description
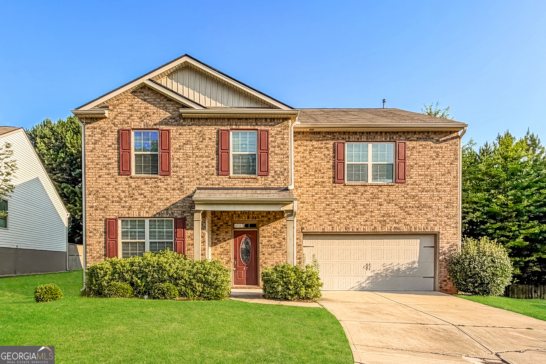
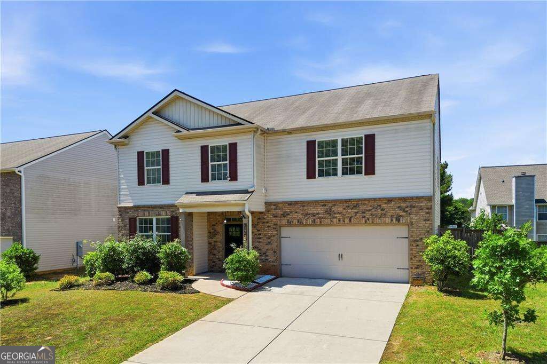
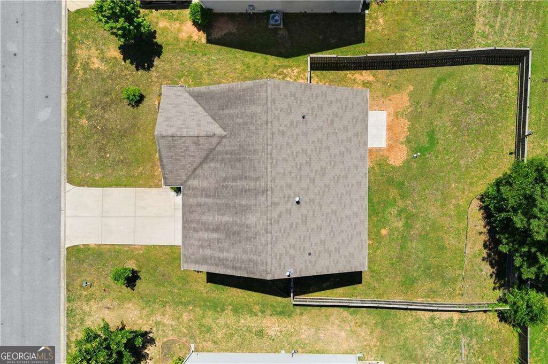
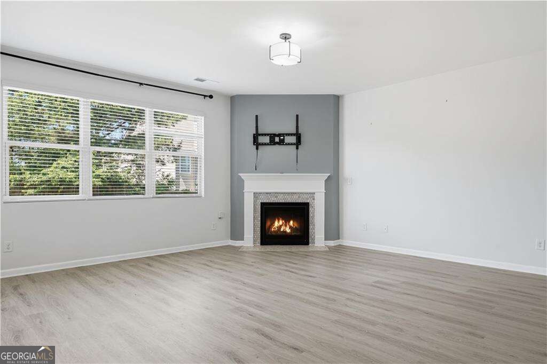
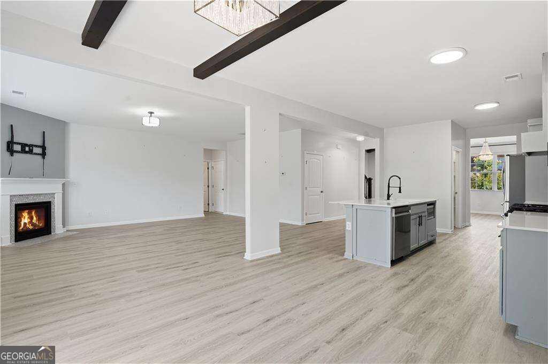
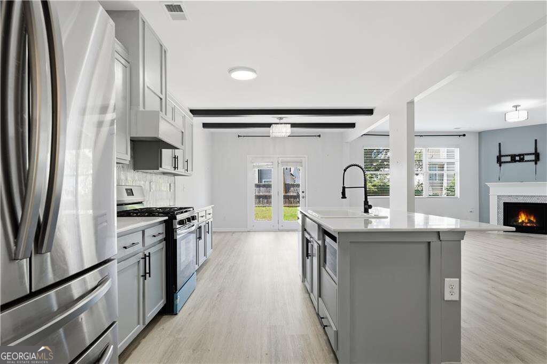
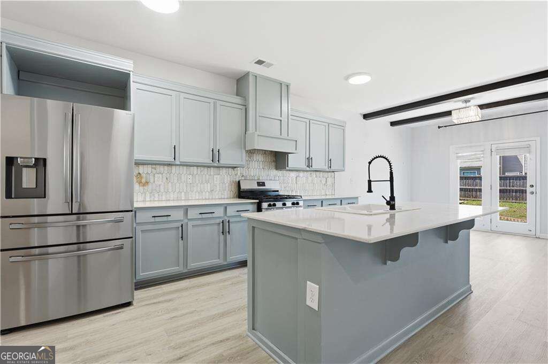
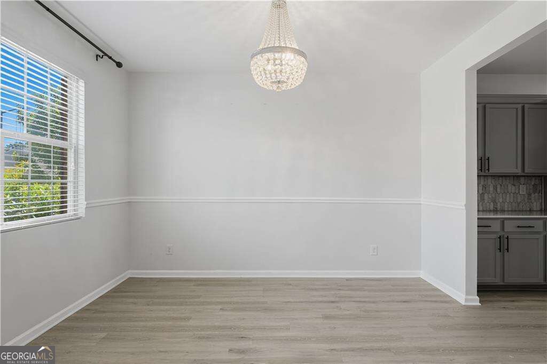
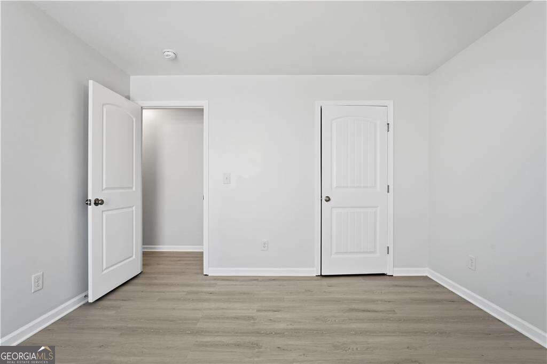
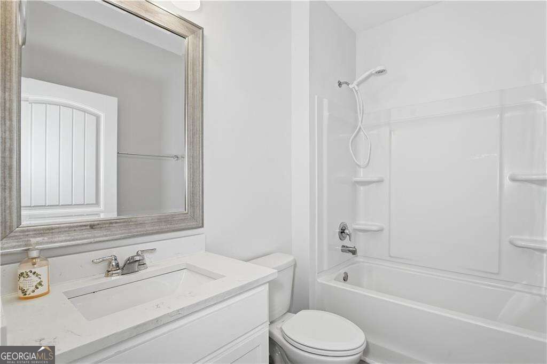
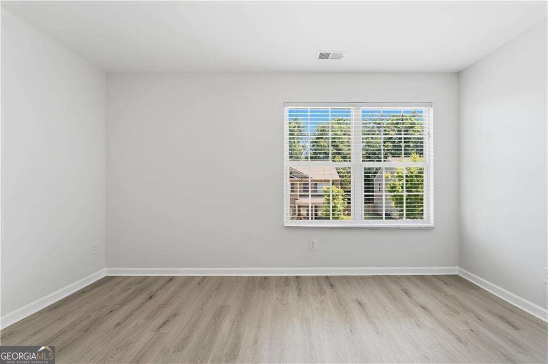
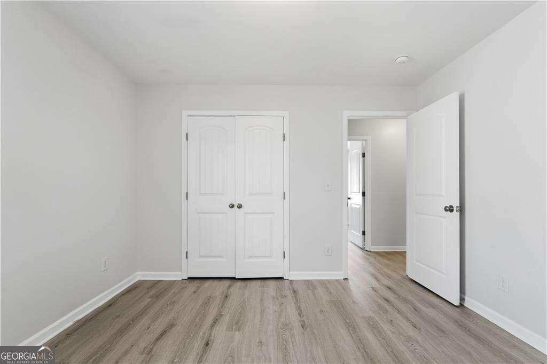
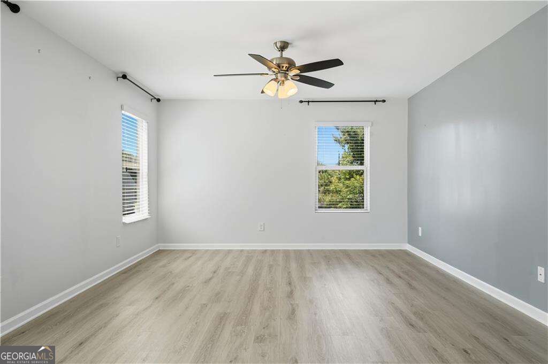
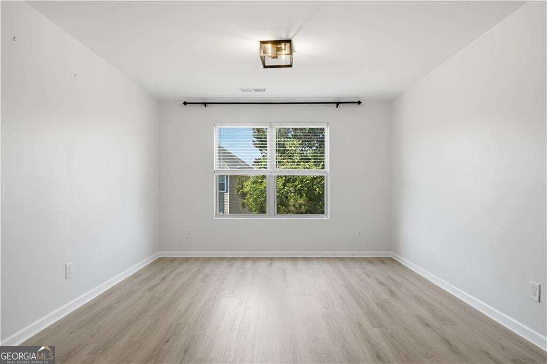
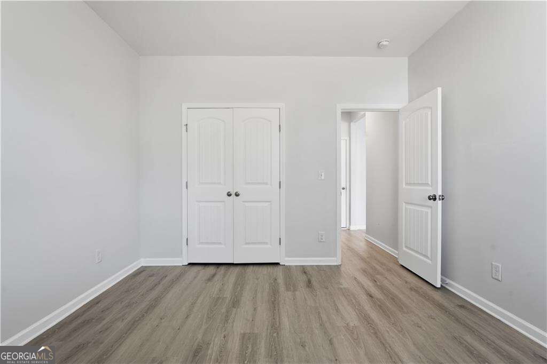
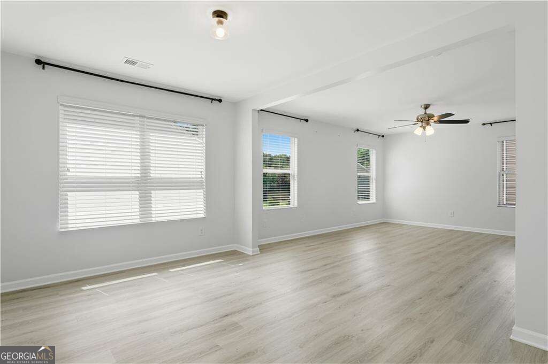
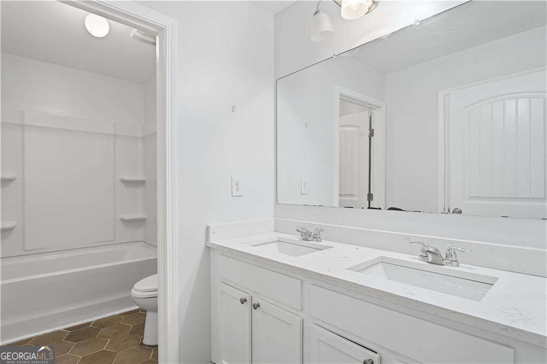
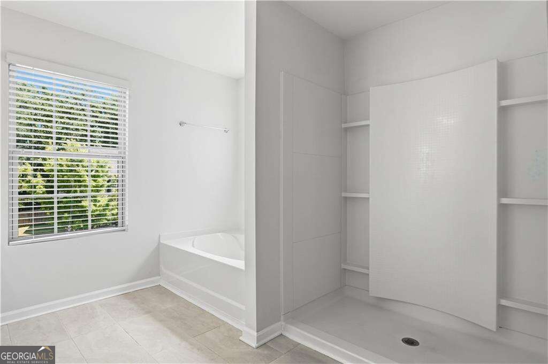
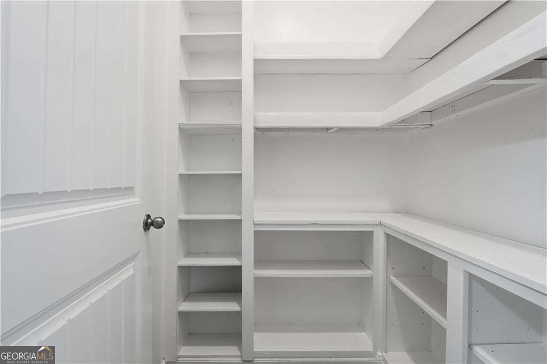
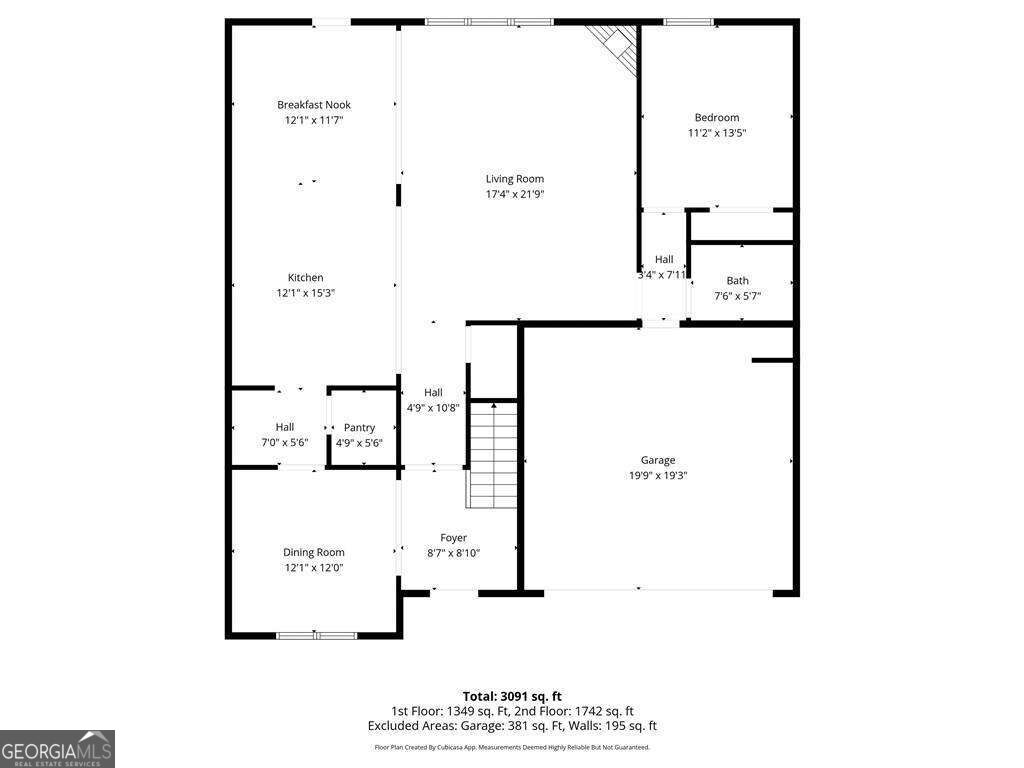
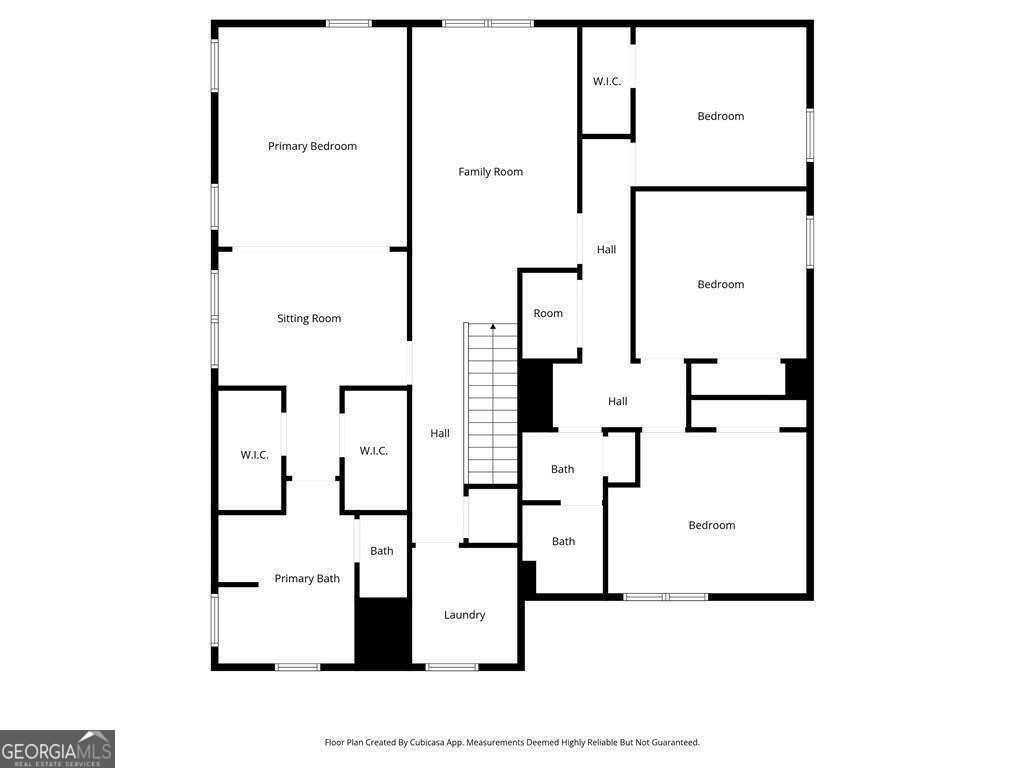
Some mornings, you don't want to leave the bedroom. And in this owner's suite, you won't have to. The oversized retreat at 123 Possum Creek Lane is anchored by a spa-style bathroom built for two - soaking tub, separate shower, dual vanities, and a walk-in closet that finally gives everything its place. A private sitting area completes the suite, giving you the perfect spot to unwind without ever leaving your sanctuary. It's the kind of space that turns an ordinary Tuesday into something you actually look forward to. This stunning 5-bedroom, 3-bath two-story home has been completely updated with new hardwood flooring throughout, refreshed cabinetry, and fresh paint from top to bottom. The secondary bedrooms are all generously sized with ample closet space - perfect for family, guests, or anyone who deserves a room of their own. Upstairs, a large open loft area adds even more living space to the equation, ideal as a media room, playroom, or game room for the whole family. A dedicated laundry room and a two-car garage with real storage space round out the thoughtful floor plan. Step outside and the fully fenced backyard opens the door to whatever you've been envisioning: a garden, a fire pit, a playground, or simply your own private escape from the world. Located in the heart of Dallas, GA - minutes from shopping, dining, and top-rated Paulding County schools - this home offers the size, the setting, and the suite that buyers in this price range are actively searching for. Come see why 123 Possum Creek Lane deserves to be your first stop.
Details
| MLS # | 10853420 |
|---|---|
| Listing Type | For Sale |
| Style | House |
| HOA Dues | $400 |
| Sub-Type | Resale |
| Status | Active |
| Year | 2018 |
| Days On Site | 25 |
| Listing Provided By | Coldwell Banker Realty | Tony Hunter |
Features
| Bed(s) | 5 |
|---|---|
| Bath(s) | 3 Total |
| SQ Feet | 3,268 |
| Story(s) | 2 |
| Acreage | 0.18 |
Interior
| Appliances | Dishwasher, Gas Water Heater, Refrigerator |
|---|---|
| Interior Features | Walk-In Closet(s) |
| Cooling | Ceiling Fan(s), Central Air |
| Cooling Yes / No | Yes |
| Heating | Hot Water, Natural Gas |
| Heating Yes / No | Yes |
| Fireplace Yes / No | Yes |
| Fireplaces Total | 1 |
| Room Kitchen Features | Breakfast Area, Kitchen Island, Pantry |
| Laundry Features | Upper Level |
Exterior
| Lot Features | Other |
|---|---|
| Construction Materials | Aluminum Siding |
| Roof | Composition |
| Fencing | Back Yard |
| Foundation Details | Slab |
Parking
| Attached Garage Yes / No | No |
|---|---|
| Garage Yes / No | Yes |
| Parking Features | Garage, Kitchen Level, Garage Door Opener |
Utilities
| Utilities | Cable Available, Electricity Available, Natural Gas Available, Phone Available, Sewer Available, Underground Utilities, Water Available |
|---|---|
| Sewer | Public Sewer |
Taxes
| Tax Annual Amount | 0 |
|---|---|
| Tax Year | 2025 |
Location
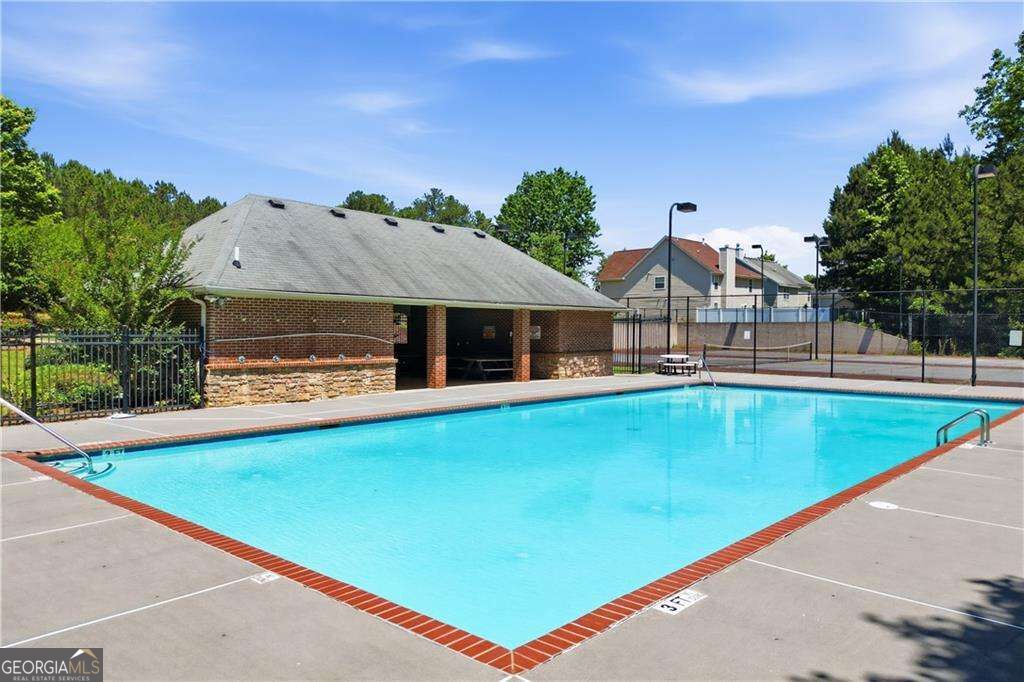
| Community Features | None |
|---|
Area Information
| State | GA |
|---|---|
| County | Paulding |
| City | Dallas |
| Zip Code | 30132 |
| Area | Paulding |
| Community Name | Legacy Pointe |
| School District | East Paulding |
| Elementary School | Abney |
| High School | East Paulding |
| Listing VS Median (in Legacy Pointe) | |
Price: $395,000 low | high Med: $377,700 sqft: 3,268 low | high Med: 3,208 $ / sqft: $121 low | high Med: $118 On site: 25 low | high Med: 76 | |
Market Activity 30132
Request a showing
Request a showing
Contact
Learn More About This Property

Alicia Appling
Coldwell Banker Upchurch Realty
Smart Home Certified, Accredited Buyer Representative, Senior Real Estate Specialist, Certified Residential Specialist, Certified Relocation Residential Specialist, Certified Luxury Home Marketing Specialist, Graduate, REALTOR Institute (706) 202-5033alicia@aliciaappling.com| State | GA |
|---|---|
| County | Paulding |
| City | Dallas |
| Zip Code | 30132 |
| Area | Paulding |
| Community Name | Legacy Pointe |
| School District | East Paulding |
| Elementary School | Abney |
| High School | East Paulding |
| Listing VS Median (in Legacy Pointe) | |
Price: $395,000 low | high Med: $377,700 sqft: 3,268 low | high Med: 3,208 $ / sqft: $121 low | high Med: $118 On site: 25 low | high Med: 76 | |