123 Park Ridge Circle,Emerson, GA 30137
Emerson, GA 30137
Description
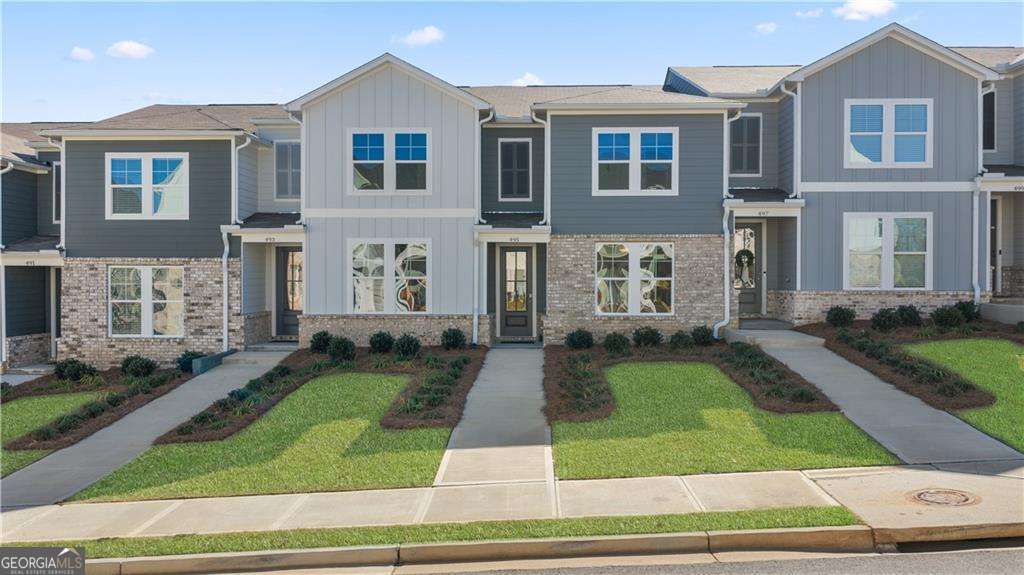
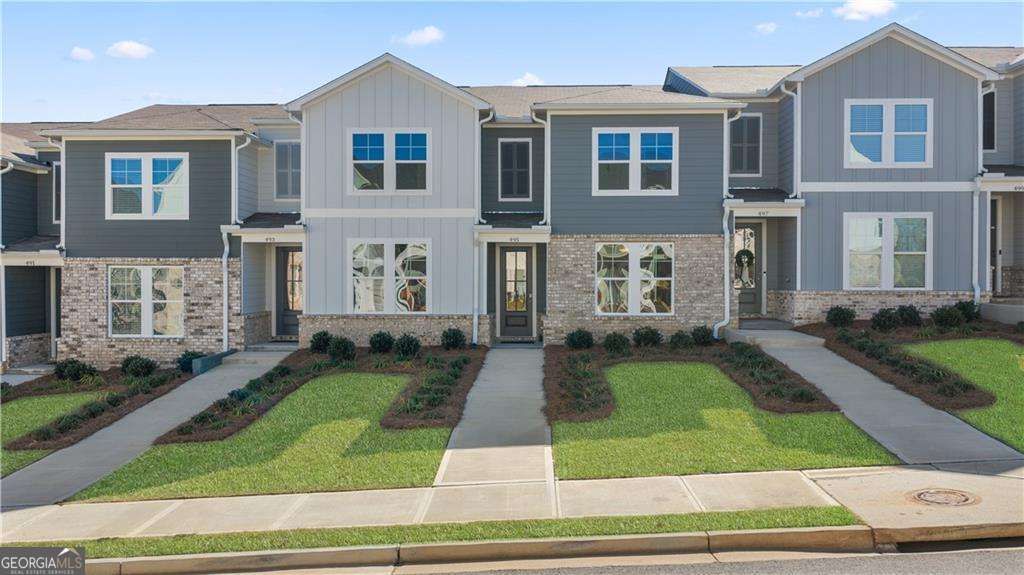
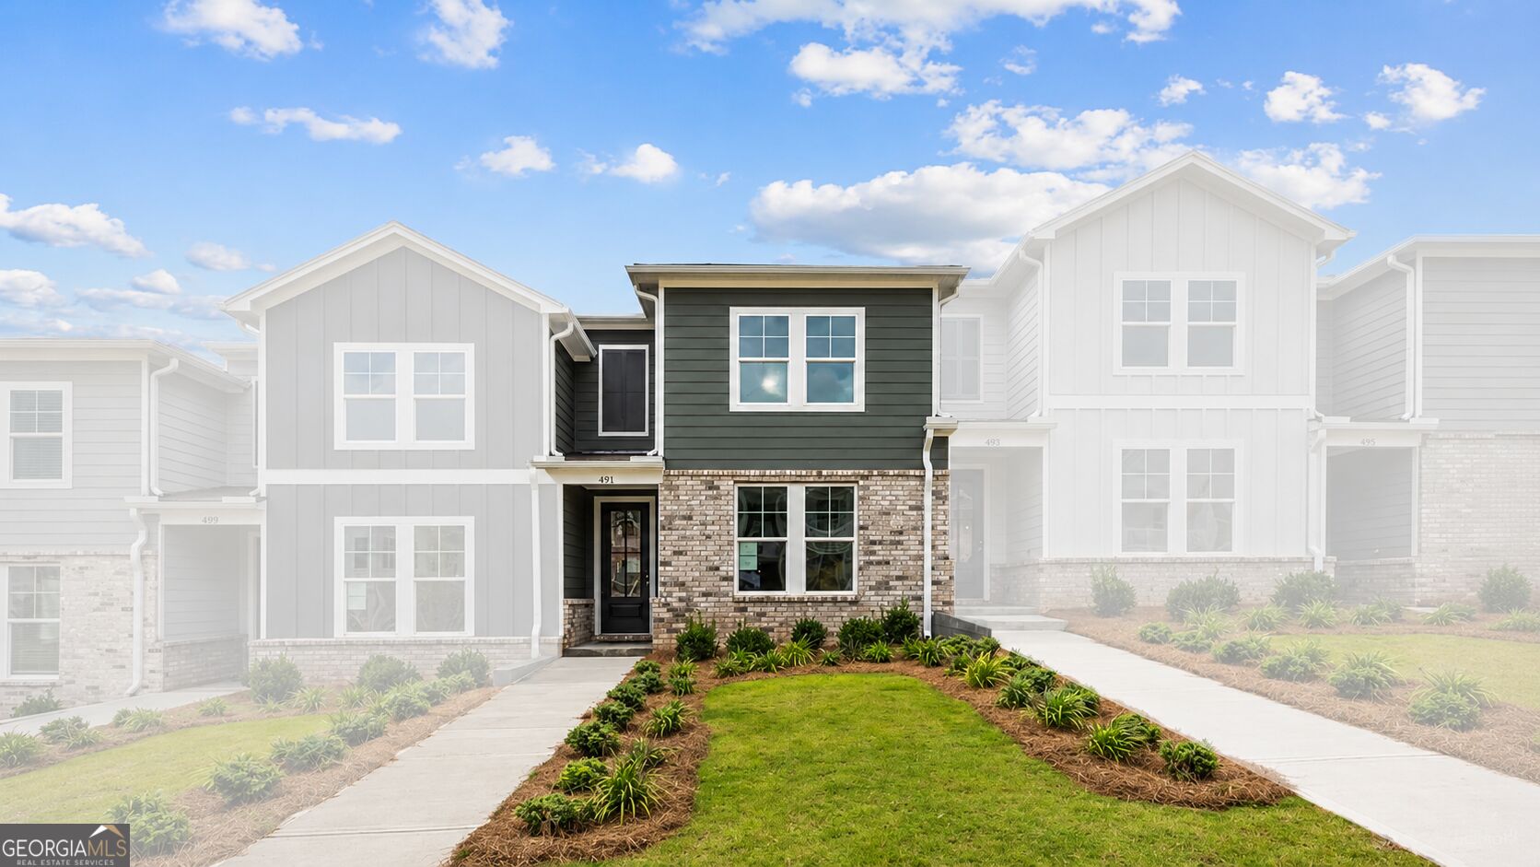
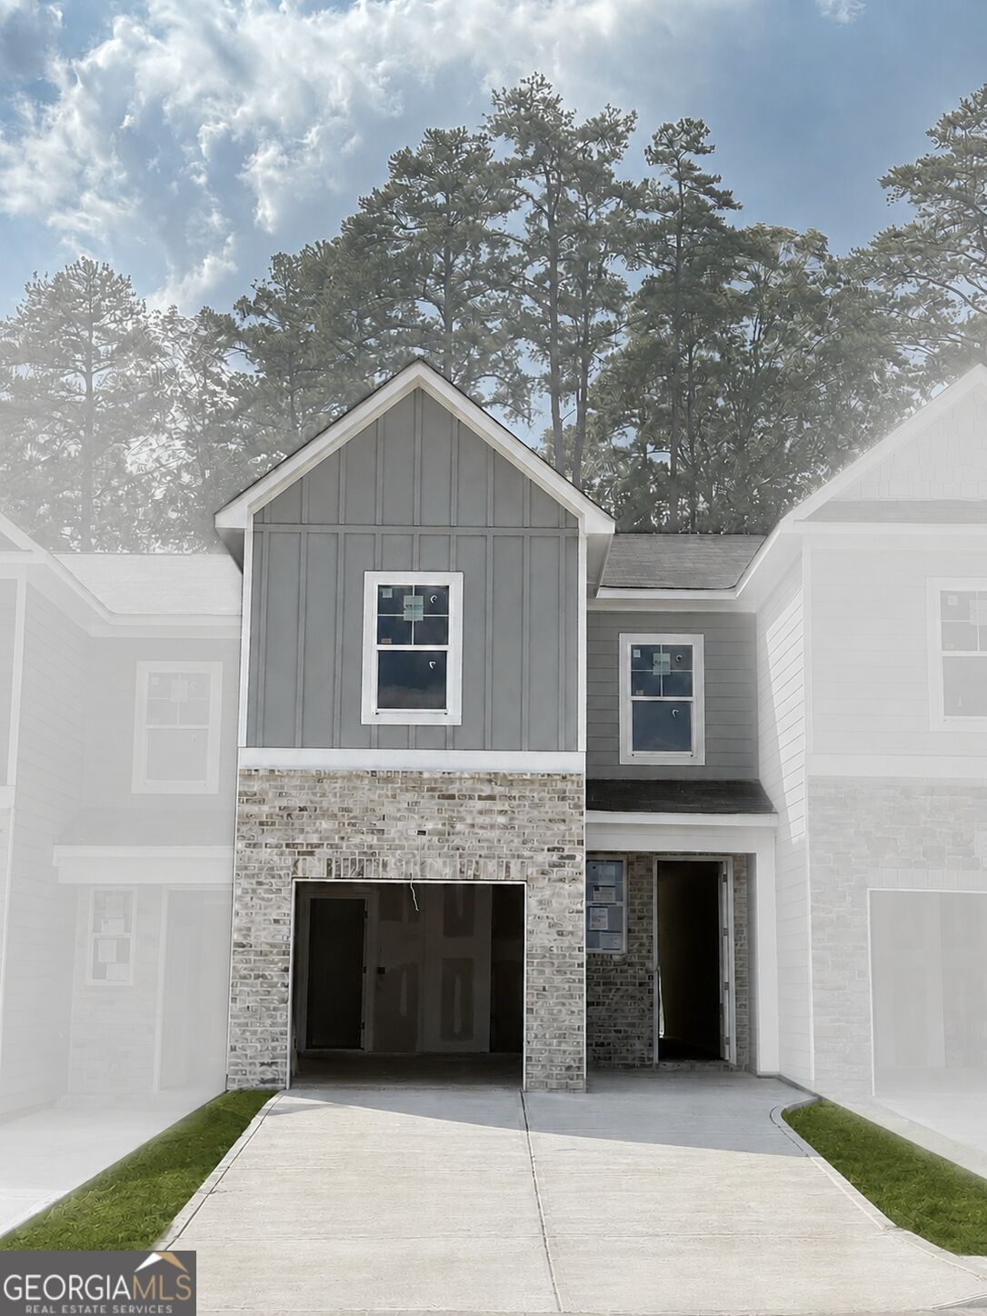
PROMOTIONAL PRICING on the FINAL MONROE BUILDING at Stegall Village! MOVE-IN READY! Set high above it all, Stegall Village offers scenic views, convenient access to I-75, and a lifestyle just minutes from Lake Allatoona, Red Top Mountain, shopping, dining, and downtown Cartersville. Residents enjoy a community pool and clubhouse, along with one of the lowest HOA fees in the area. The thoughtfully designed Monroe B, our largest floorplan, offers 3 bedrooms, 2.5 baths, a spacious upstairs loft, and a rear-entry garage. Elevated finishes include an impressive 8-foot entry door and luxury vinyl plank flooring. The open-concept main level is designed for modern living and entertaining. The kitchen features a walk-in pantry, quartz countertops, 36-inch cabinetry, tile backsplash, and Frigidaire stainless steel appliances. Upstairs, the versatile loft provides the perfect space for a home office, media room, playroom, or additional lounge area. The spacious primary suite offers a relaxing retreat with dual quartz vanities and a spa-inspired bath featuring a semi-frameless shower. Two secondary bedrooms provide comfortable and flexible space for family, guests, or a home office. Spend your weekends hiking at Red Top Mountain State Park, enjoying Lake Allatoona, or exploring downtown Cartersville's restaurants, boutiques, and cultural attractions, including the Booth Western Art Museum and historic Grand Theatre. With its combination of small-town charm, outdoor recreation, convenient interstate access, and community amenities, Stegall Village offers connected, low-maintenance living in a location you'll love. 100% financing options may be available for qualified buyers through preferred lenders. Terms and conditions apply. Contact the onsite Community Sales Manager for current promotional pricing, incentives, and additional details. Photos may represent model homes, previously completed. Actual exterior and interior features, finishes, and selections may vary by homesite.
Details
| MLS # | 10871955 |
|---|---|
| Listing Type | For Sale |
| Style | Town House |
| HOA Dues | $1,800 |
| Sub-Type | Resale |
| Status | Active |
| Year | 2026 |
| Days On Site | 12 |
| Listing Provided By | Davidson Realty GA | Matrina Dorsey |
Features
| Bed(s) | 3 |
|---|---|
| Bath(s) | 3 Total |
| Story(s) | 2 |
| Acreage | 0.05 |
| Property View | Yes |
Interior
| Appliances | Dishwasher, Disposal, Electric Water Heater, Microwave |
|---|---|
| Interior Features | Split Bedroom Plan, Tray Ceiling(s) |
| Cooling | Heat Pump |
| Cooling Yes / No | Yes |
| Heating | Heat Pump |
| Heating Yes / No | Yes |
| Fireplace Yes / No | No |
| Fireplaces Total | 0 |
| Room Kitchen Features | Kitchen Island, Solid Surface Counters |
| Laundry Features | Upper Level |
Exterior
| Lot Features | Other |
|---|---|
| Construction Materials | Concrete |
| Roof | Composition |
| Foundation Details | Slab |
| Patio And Porch Features | Patio |
Parking
| Attached Garage Yes / No | No |
|---|---|
| Garage Yes / No | Yes |
| Parking Features | Garage, Parking Pad |
| Open Parking Yes / No | Yes |
Utilities
| Utilities | Cable Available, Electricity Available, Sewer Available, Underground Utilities, Water Available |
|---|---|
| Sewer | Public Sewer |
Taxes
| Tax Annual Amount | 0 |
|---|---|
| Tax Year | 2025 |
Location
| Community Features | Clubhouse, Pool |
|---|
Area Information
| State | GA |
|---|---|
| County | Bartow |
| City | Emerson |
| Zip Code | 30137 |
| Area | Bartow |
| Community Name | Stegall Village |
| School District | Woodland |
| Elementary School | Emerson |
| High School | Woodland |
| Listing VS Median (in Stegall Village) | |
Price: $299,900 low | high Med: $0 On site: 12 low | high Med: | |
Market Activity 30137

Request a showing
Request a showing
Contact
Learn More About This Property

Alicia Appling
Coldwell Banker Upchurch Realty
Smart Home Certified, Accredited Buyer Representative, Senior Real Estate Specialist, Certified Residential Specialist, Certified Relocation Residential Specialist, Certified Luxury Home Marketing Specialist, Graduate, REALTOR Institute (706) 202-5033alicia@aliciaappling.com| State | GA |
|---|---|
| County | Bartow |
| City | Emerson |
| Zip Code | 30137 |
| Area | Bartow |
| Community Name | Stegall Village |
| School District | Woodland |
| Elementary School | Emerson |
| High School | Woodland |
| Listing VS Median (in Stegall Village) | |
Price: $299,900 low | high Med: $0 On site: 12 low | high Med: | |