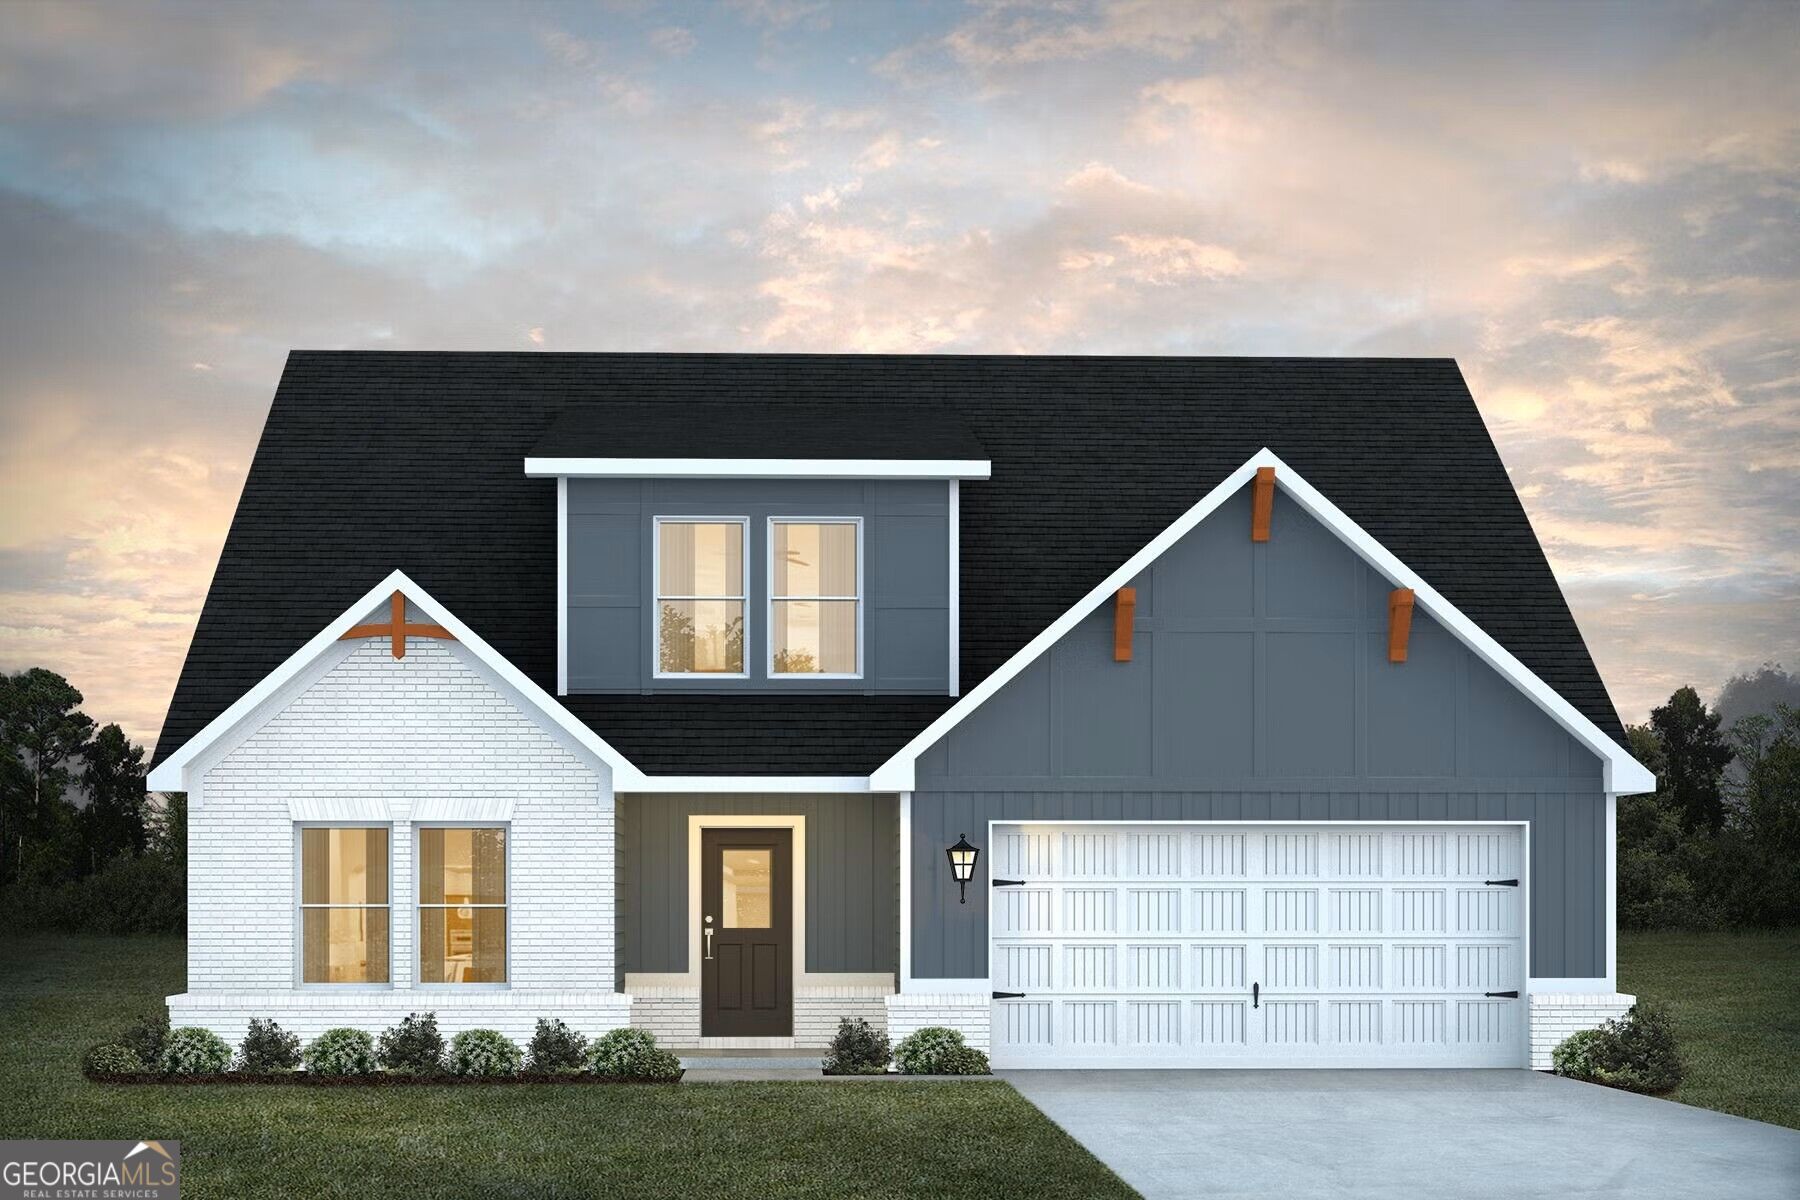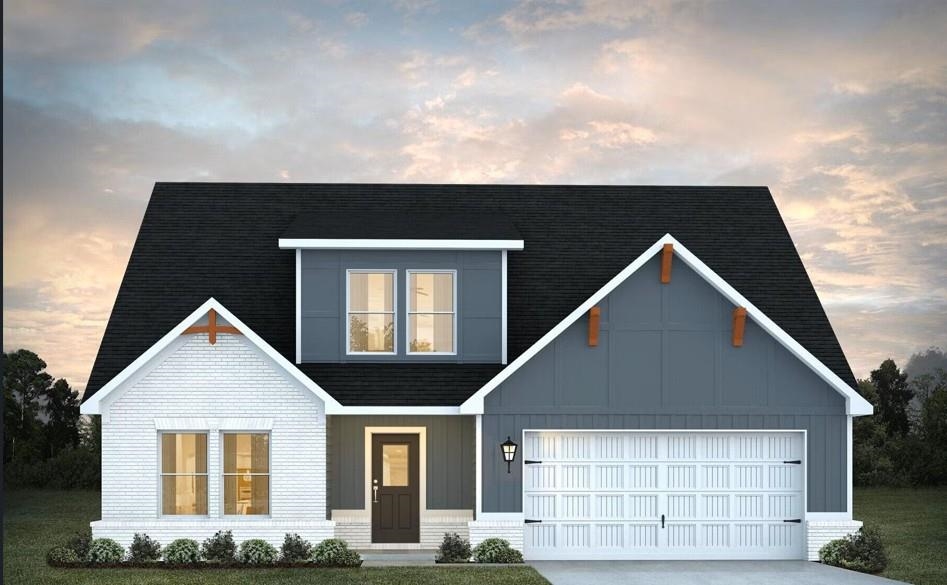
1225 Homer Way,Greensboro, GA 30642
Greensboro, GA 30642

Description
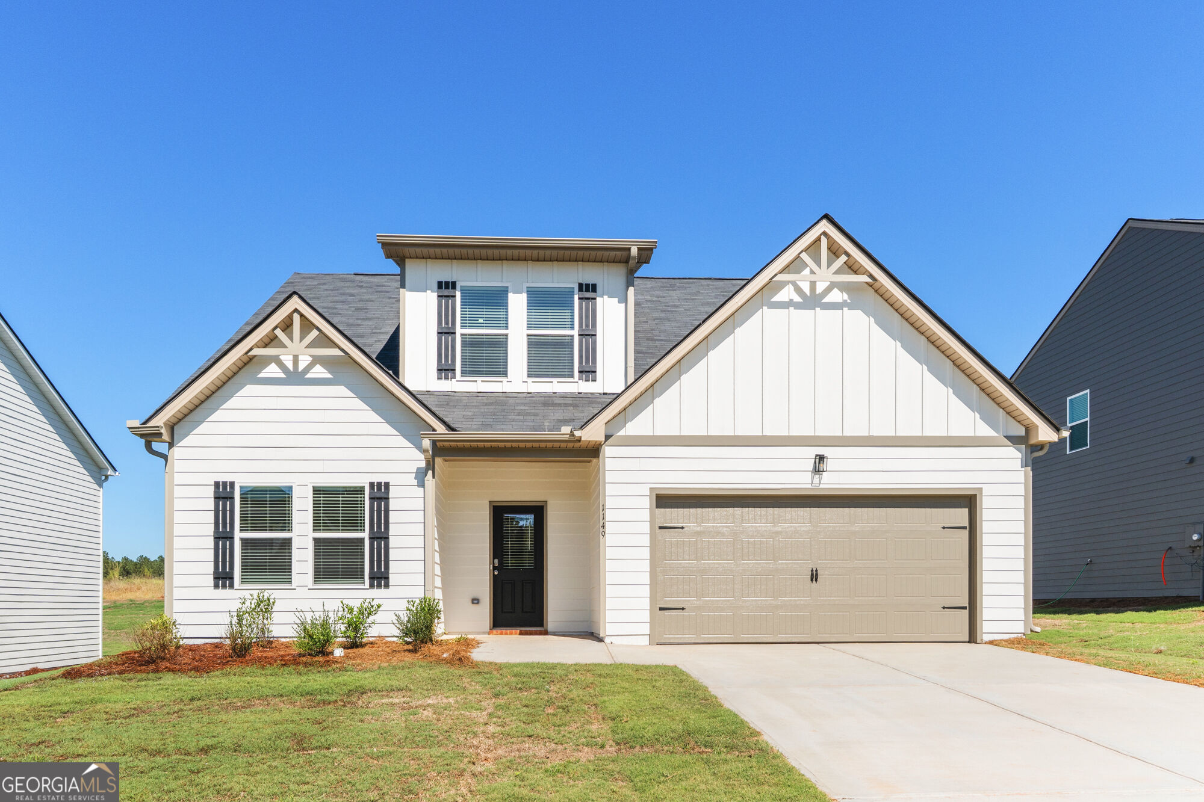
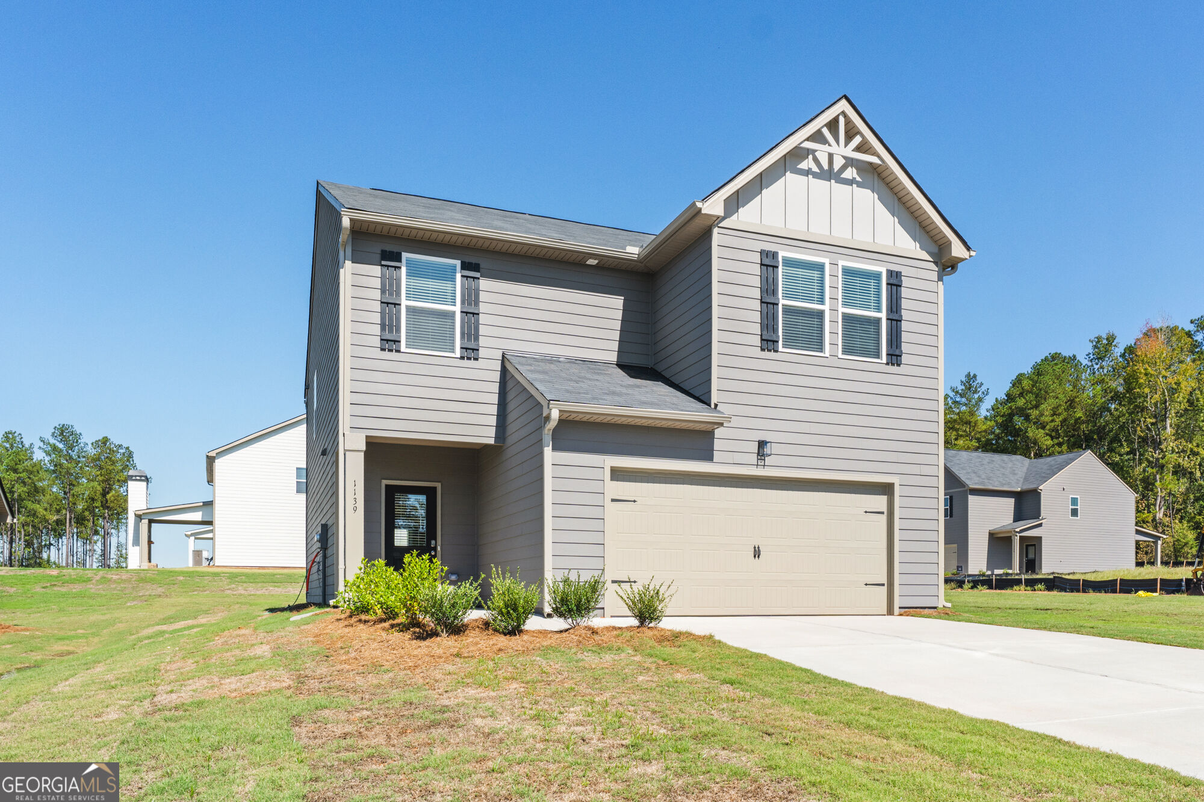
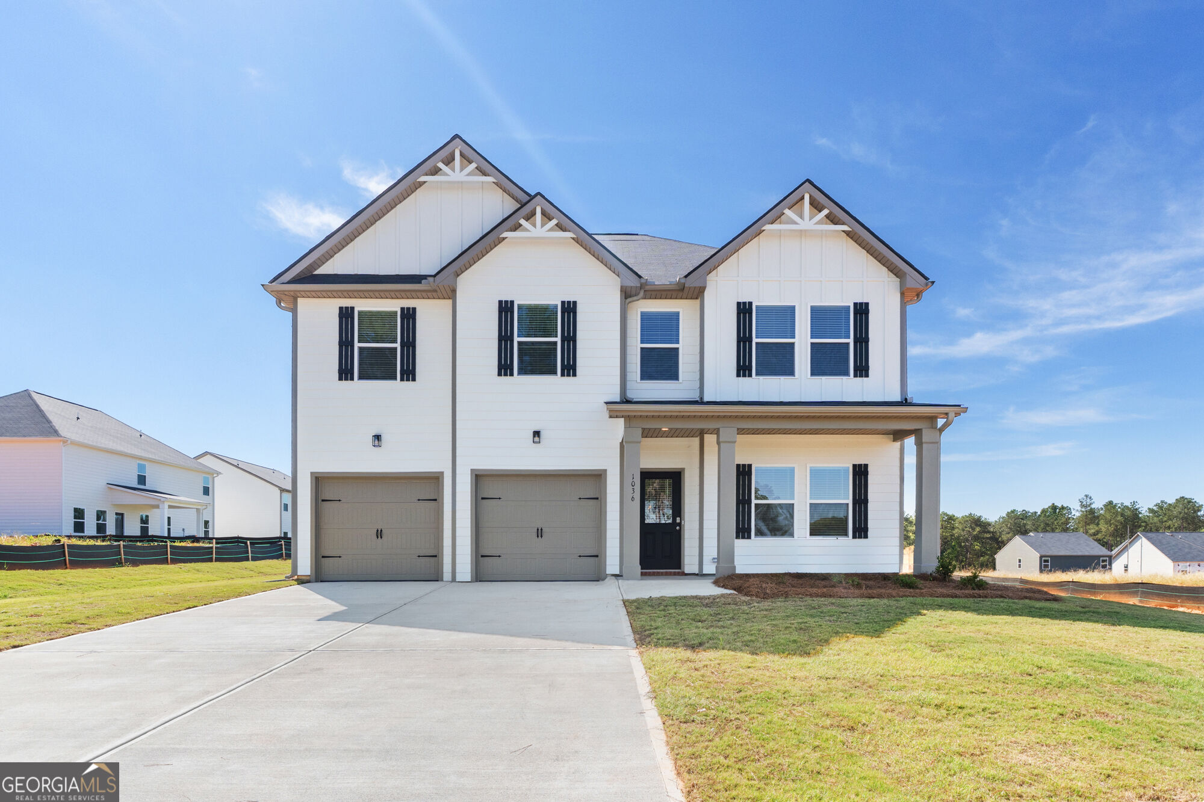
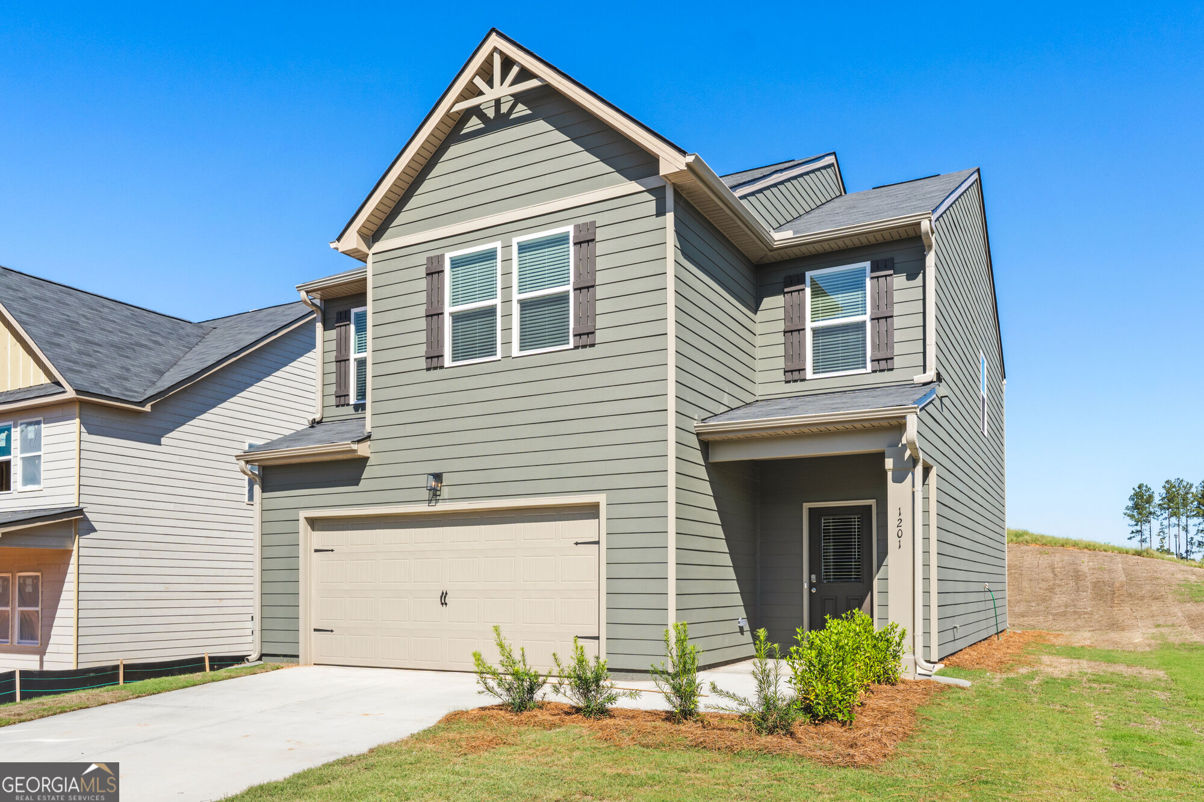
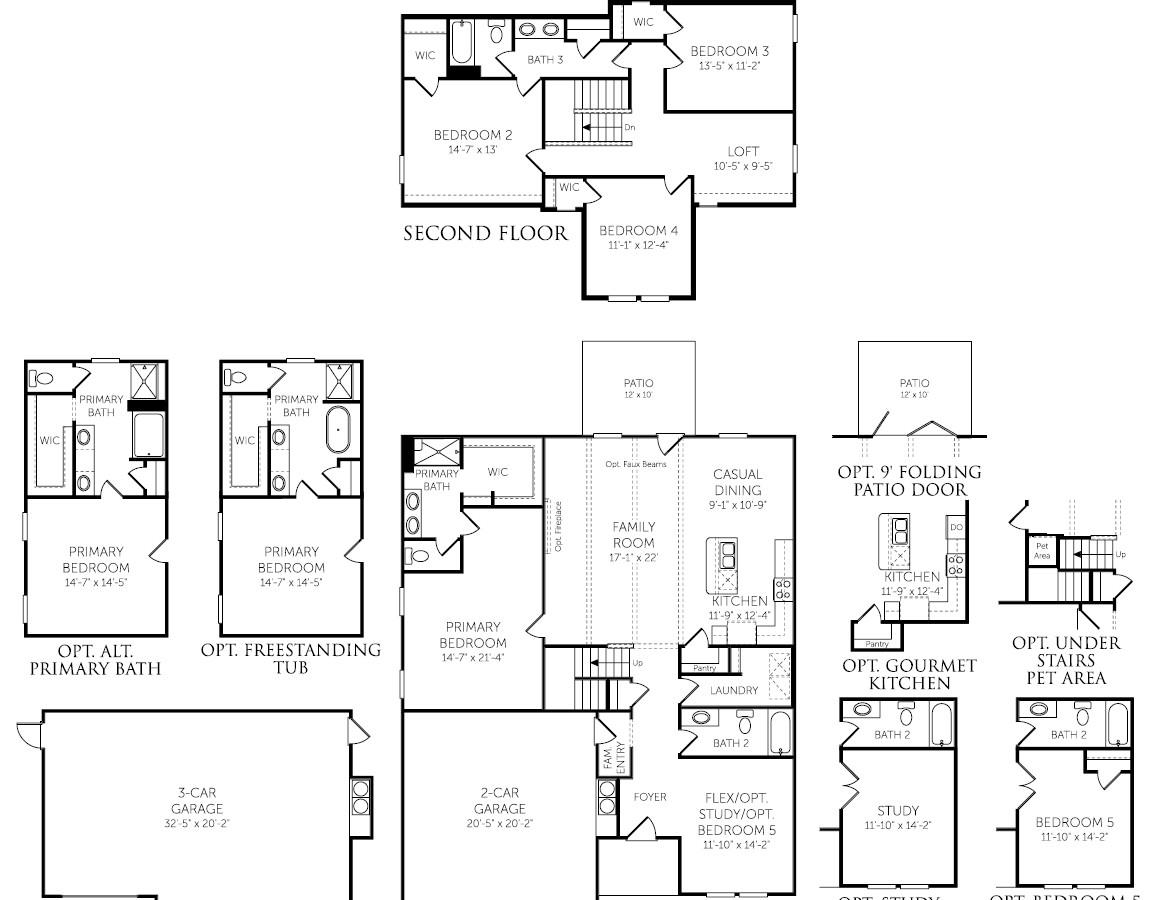
Whether you are hosting family game night or whipping up a meal in the kitchen, the ADRIAN plan provides you with the space you need! This new plan boasts the highly sought-after first-floor primary suite with a convenient laundry room on the first floor as well. The kitchen includes a large prep island with seating, a walk-in pantry, and a dining area. Upstairs, you'll find a spacious loft area, 3 additional bedrooms, and a full bathroom. The flex room on the first floor can be converted to an additional bedroom or dedicated office! Home highlights include: Primary Suite on Main Level, First Floor Flex Room - Use as a Bedroom, Office, or Dining, Upstairs Loft, Spacious Kitchen Island, and Walk-In Closets! SPECIAL INTEREST RATE and buyer incentives may be available with the Builder's preferred lender. Restrictions and qualifications apply.
Details
| MLS # | 71828 |
|---|---|
| Listing Type | For Sale |
| Style | House |
| Sub-Type | Resale |
| Status | Active |
| Year | 2026 |
| Days On Site | 34 |
| Listing Provided By | DFH Realty Georgia LLC | Lindsey Selman |
Features
| Bed(s) | 4 |
|---|---|
| Bath(s) | 3 Total |
| SQ Feet | 2,597 |
| Garage | 2 |
| Story(s) | 2 |
| Zoning | Residential |
| Acreage | 0.18 |
| Property View | None |
Interior
| Heating | Central |
|---|---|
| Heating Yes / No | Yes |
| Cooling | Central Air |
| Cooling Yes / No | Yes |
| Interior Features | Double Vanity, Granite Counters, Kitchen Island, Pantry, Separate Shower, Walk-In Closet(s), Primary on Main |
| Appliances | Built in Microwave, Cooktop, Dishwasher, Double Oven, Wall Oven, Stainless Steel Appliance(s) |
| Fireplace Features | Electric, Outside |
| Fireplace Yes / No | Yes |
Exterior
| Exterior Features | Paved Walkway |
|---|---|
| View | None |
| Roof | Asphalt/Comp Shingle |
| Foundation Details | Slab |
| Waterfront Features | None |
| Flooring | Carpet, Tile, Wood |
| Construction Materials | Hardy Board |
| Topography | Level |
| Patio And Porch Features | Covered Patio, Covered Porch |
| Security Features | Security System, Smoke Detector(s) |
Parking
| Parking Features | 2 Car Attached, Paved |
|---|---|
| Attached Garage Yes / No | Yes |
| Garage Yes / No | Yes |
| Open Parking Yes / No | Yes |
Utilities
| Sewer | City |
|---|
Location
| Community Features | Clubhouse, Playground, Pool, Pickleball Courts |
|---|
Taxes
| Tax Lot | 120 |
|---|
Area Information
| State | GA |
|---|---|
| County | Greene |
| City | Greensboro |
| Zip Code | 30642 |
| Area | Lake Oconee Area |
| Community Name | THE BLUFFS AT CAREY STATION |
| Listing VS Median (in THE BLUFFS AT CAREY STATION) | |
Price: $503,679 low | high Med: $493,371 sqft: 2,597 low | high Med: 2,700 $ / sqft: $194 low | high Med: $183 On site: 34 low | high Med: 50 | |
Market Activity 30642
Request a showing
Request a showing
Contact
Learn More About This Property

Alicia Appling
Coldwell Banker Upchurch Realty
Smart Home Certified, Accredited Buyer Representative, Senior Real Estate Specialist, Certified Residential Specialist, Certified Relocation Residential Specialist, Certified Luxury Home Marketing Specialist, Graduate, REALTOR Institute (706) 202-5033alicia@aliciaappling.com| State | GA |
|---|---|
| County | Greene |
| City | Greensboro |
| Zip Code | 30642 |
| Area | Lake Oconee Area |
| Community Name | THE BLUFFS AT CAREY STATION |
| Listing VS Median (in THE BLUFFS AT CAREY STATION) | |
Price: $503,679 low | high Med: $493,371 sqft: 2,597 low | high Med: 2,700 $ / sqft: $194 low | high Med: $183 On site: 34 low | high Med: 50 | |