
Description
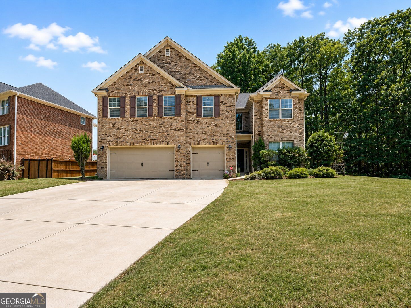
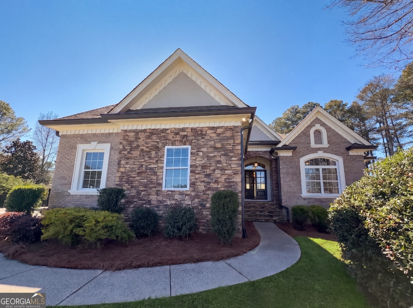
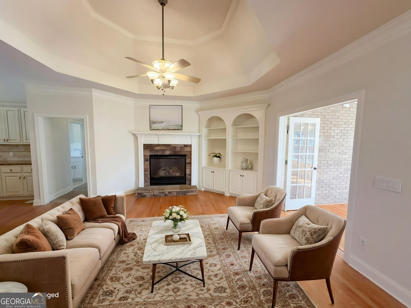
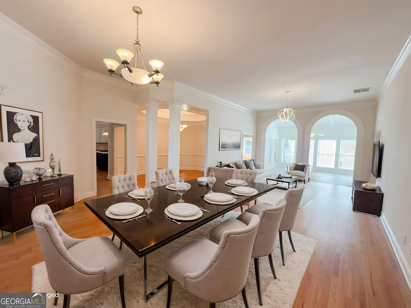
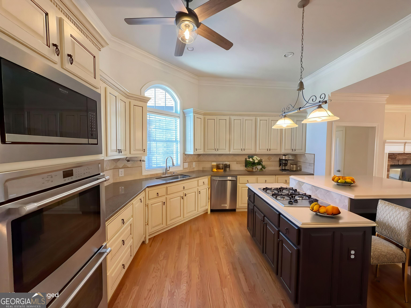
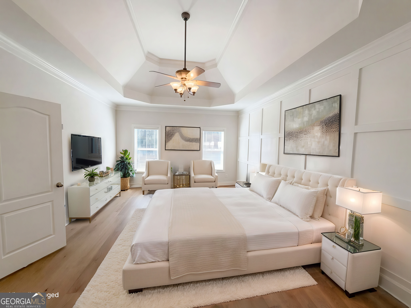
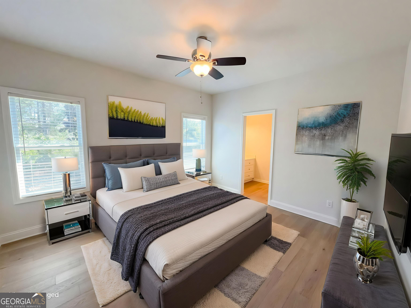
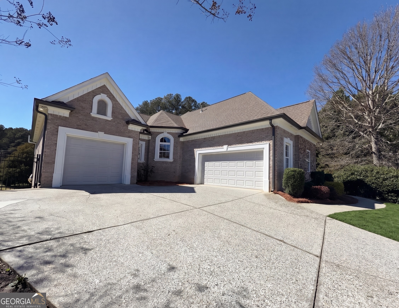
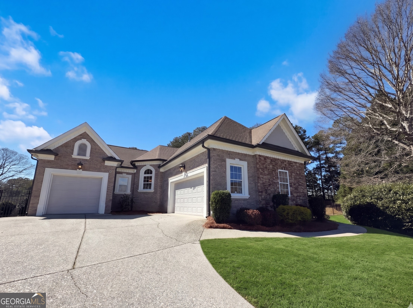
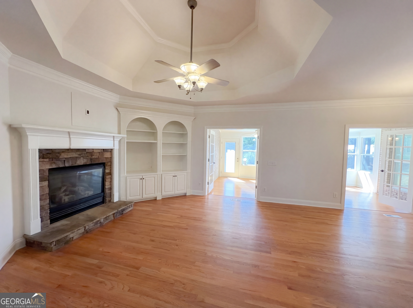
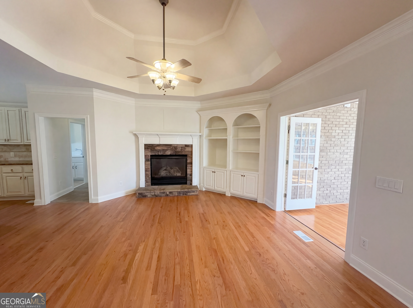
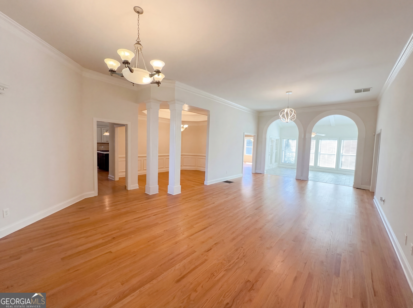
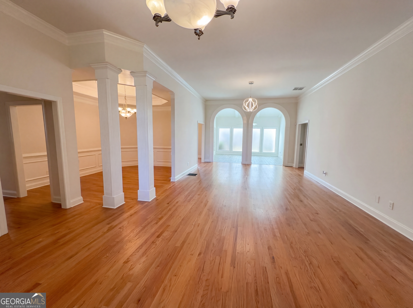
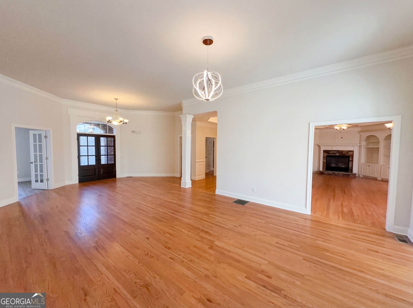
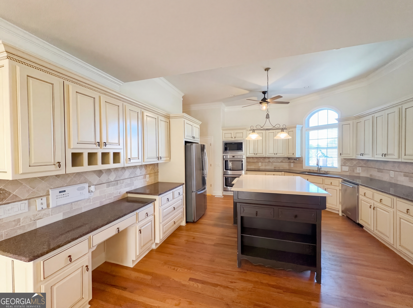
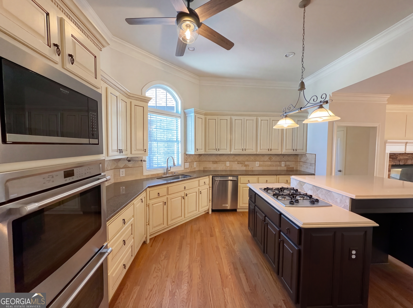
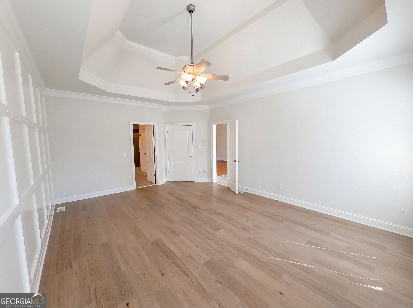
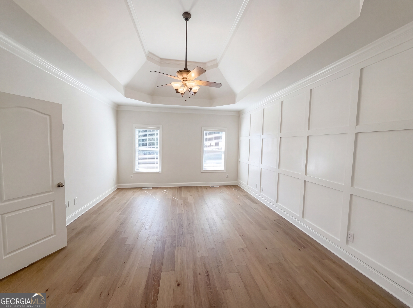
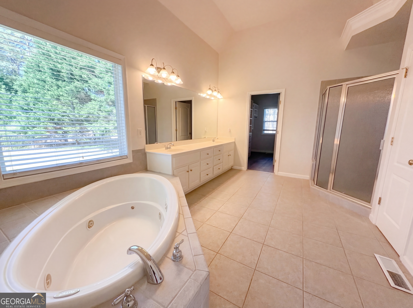
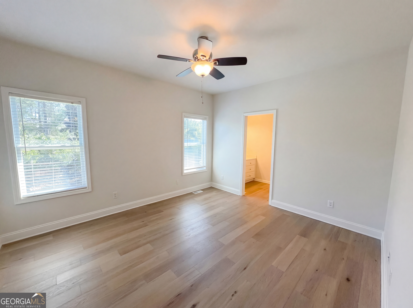
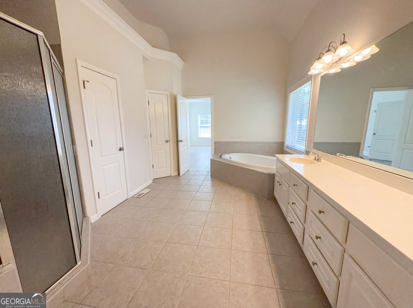
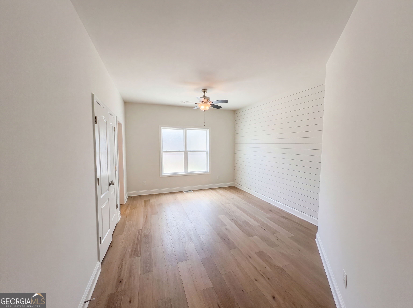
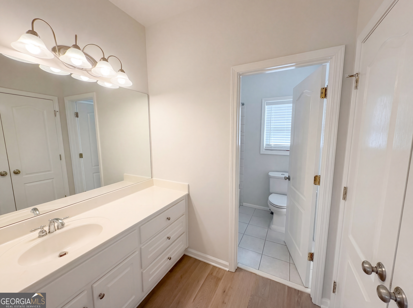
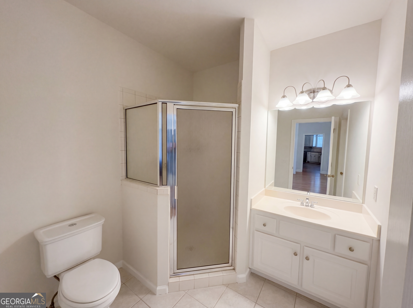
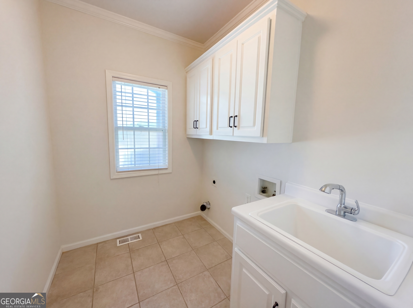
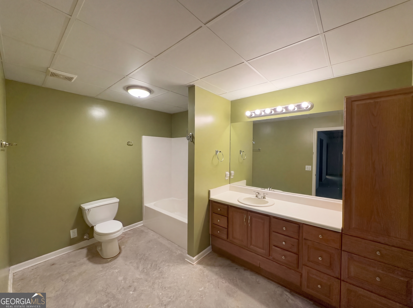
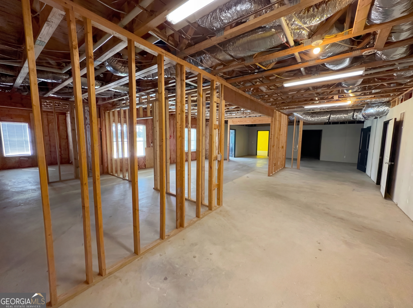
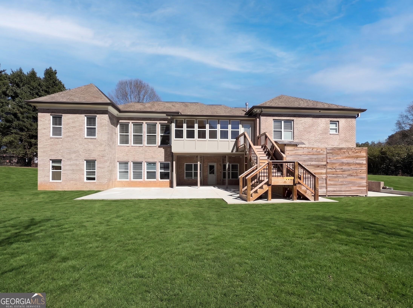
Set on 1.1 private acres, this four-sided brick ranch offers a great blend of space, updates, and versatility, complete with a partially finished basement. Inside, you'll find hardwood flooring leading through the main living areas, including a formal dining space, a comfortable living room, and a light-filled sunroom that brings the outdoors in. The kitchen is designed for both everyday living and gathering, featuring a mix of granite and quartz surfaces, stainless steel KitchenAid appliances, a large center island, and an open view into the family room with a stacked stone fireplace and built-in cabinetry. A second sunroom just off this space adds even more natural light and flexibility. The layout includes two spacious secondary bedrooms with separate vanity areas and a shared bath, along with a conveniently located laundry room tucked away from the main living spaces. Recent improvements such as new HVAC, updated flooring, and fresh paint make this home move-in ready, and a central vacuum system adds extra convenience. Downstairs, the partially finished basement expands your options with three finished rooms and a full bathroom-perfect for work, hobbies, or guests. The fenced backyard is wide open and ready for your vision, offering plenty of room to create an outdoor setup that fits your lifestyle.
Details
| MLS # | 10714015 |
|---|---|
| Listing Type | For Sale |
| Style | House |
| HOA Dues | $1,600 |
| Sub-Type | Resale |
| Status | Pending |
| Year | 2002 |
| Days On Site | 222 |
| Listing Provided By | Mark Spain Real Estate | Mark Spain |
Features
| Bed(s) | 4 |
|---|---|
| Bath(s) | 4 Total |
| SQ Feet | 4,200 |
| Basement | Y |
| Story(s) | 2 |
| Acreage | 1.10 |
| Water Front | Yes |
Interior
| Appliances | Dishwasher, Double Oven, Microwave, Refrigerator |
|---|---|
| Interior Features | Bookcases, High Ceilings, Master On Main Level, Tray Ceiling(s), Vaulted Ceiling(s) |
| Cooling | Central Air, Electric |
| Cooling Yes / No | Yes |
| Heating | Central |
| Heating Yes / No | Yes |
| Fireplace Yes / No | Yes |
| Fireplaces Total | 1 |
| Fireplace Features | Gas Log |
| Window Features | Double Pane Windows |
| Room Kitchen Features | Breakfast Bar, Pantry |
| Laundry Features | Other |
Exterior
| Lot Features | Private |
|---|---|
| Construction Materials | Other |
| Roof | Composition |
| Fencing | Back Yard |
| Waterfront Features | No Dock Or Boathouse |
| Patio And Porch Features | Patio |
Parking
| Attached Garage Yes / No | No |
|---|---|
| Garage Yes / No | Yes |
| Parking Features | Garage, Side/Rear Entrance |
Utilities
| Utilities | Cable Available, Electricity Available, Phone Available, Water Available |
|---|---|
| Sewer | Public Sewer |
Taxes
| Tax Annual Amount | 10048 |
|---|---|
| Tax Year | 2025 |
Location
| Community Features | None |
|---|
Area Information
| State | GA |
|---|---|
| County | Gwinnett |
| City | Dacula |
| Zip Code | 30019 |
| Area | Gwinnett |
| Community Name | Ewing Estates |
| School District | Dacula |
| Elementary School | Alcova |
| High School | Dacula |
| Listing VS Median (in Ewing Estates) | |
Price: $610,000 low | high Med: $610,000 sqft: 4,200 low | high Med: 4,200 $ / sqft: $145 low | high Med: $145 On site: 222 low | high Med: 222 | |
Market Activity 30019
Request a showing
Request a showing
Contact
Learn More About This Property

Alicia Appling
Coldwell Banker Upchurch Realty
Smart Home Certified, Accredited Buyer Representative, Senior Real Estate Specialist, Certified Residential Specialist, Certified Relocation Residential Specialist, Certified Luxury Home Marketing Specialist, Graduate, REALTOR Institute (706) 202-5033alicia@aliciaappling.com| State | GA |
|---|---|
| County | Gwinnett |
| City | Dacula |
| Zip Code | 30019 |
| Area | Gwinnett |
| Community Name | Ewing Estates |
| School District | Dacula |
| Elementary School | Alcova |
| High School | Dacula |
| Listing VS Median (in Ewing Estates) | |
Price: $610,000 low | high Med: $610,000 sqft: 4,200 low | high Med: 4,200 $ / sqft: $145 low | high Med: $145 On site: 222 low | high Med: 222 | |