1214 Ridge Hollow Lane,Lawrenceville, GA 30043
Lawrenceville, GA 30043

Description
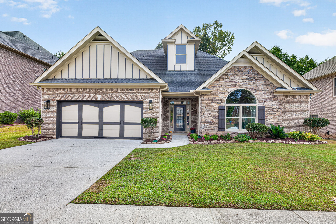
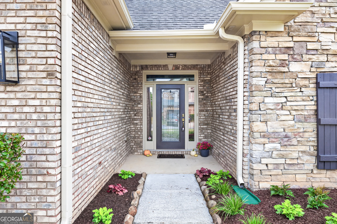
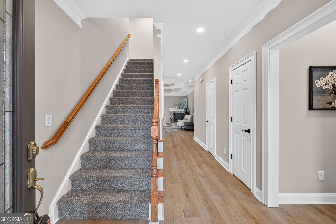
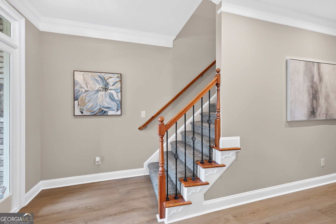
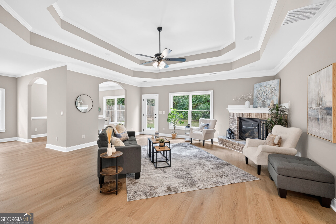
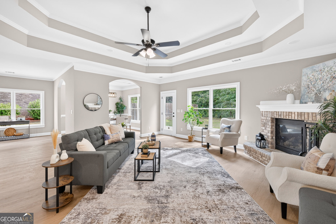
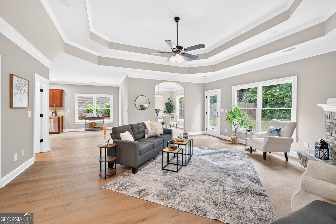
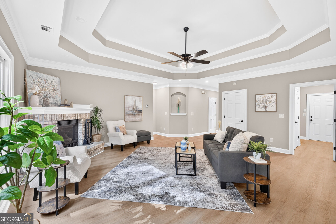
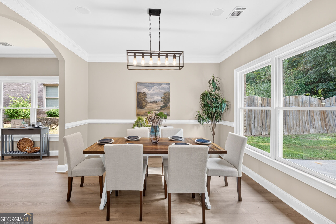
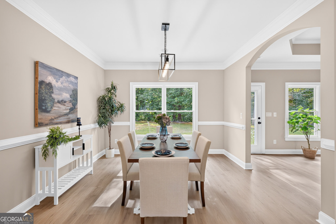
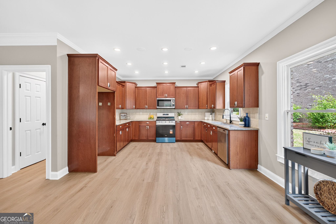
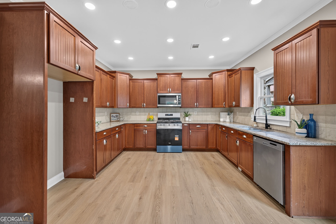
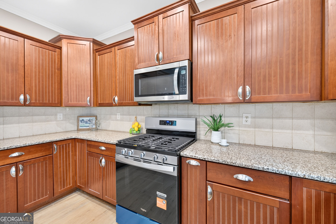
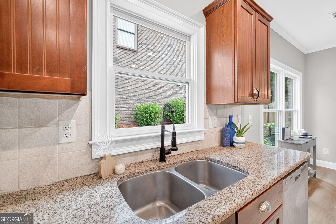
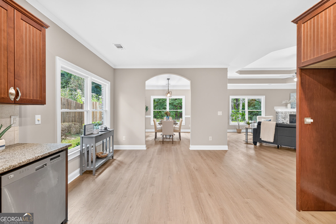
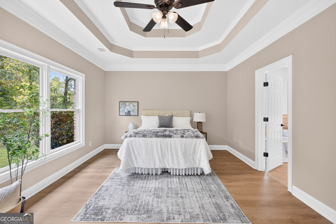
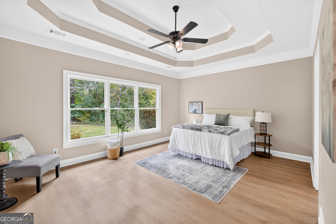
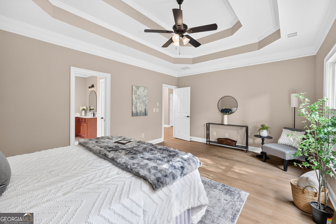
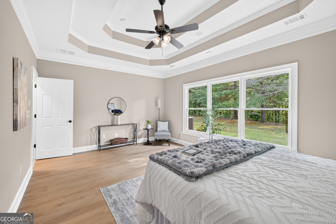
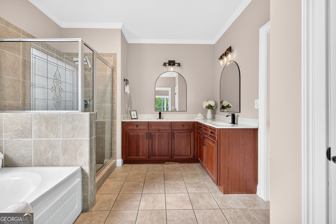
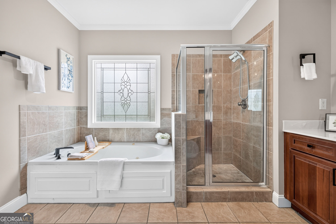
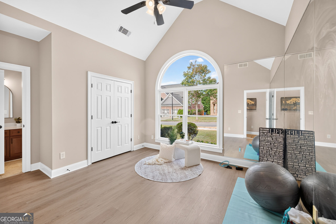
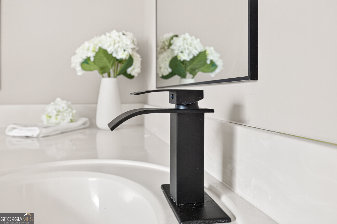
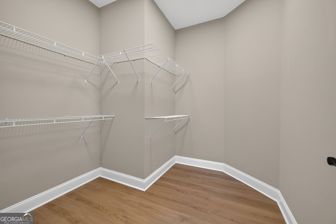
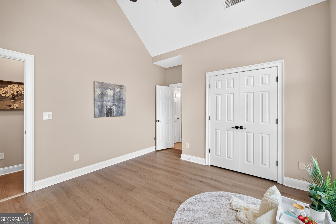
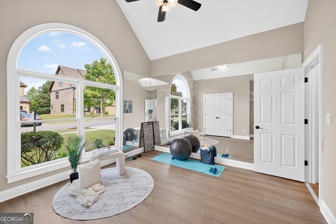
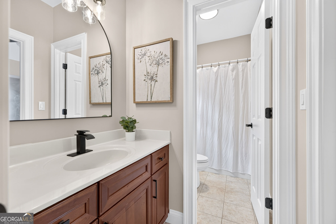
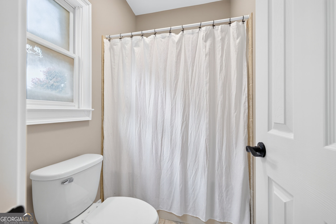
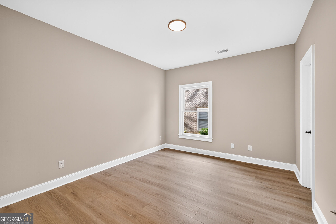
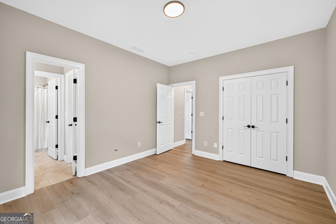
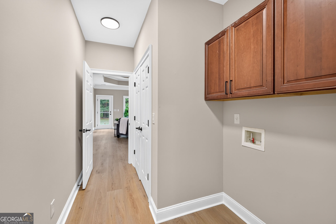
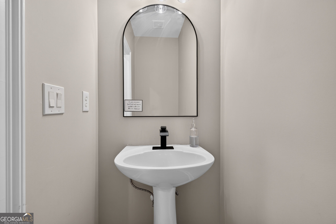
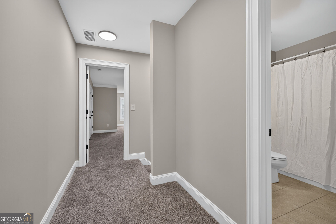
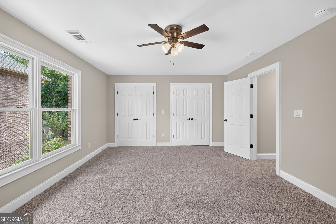
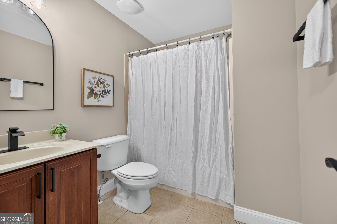
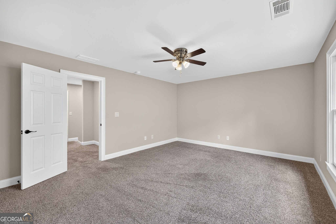
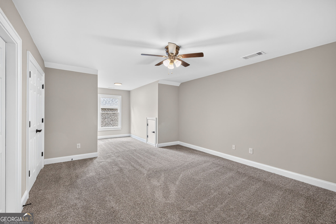
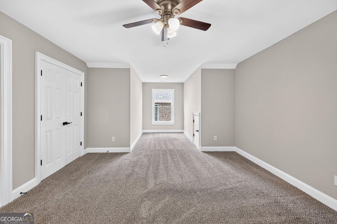
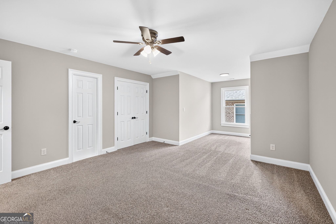
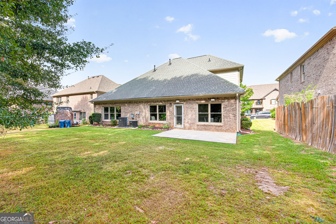
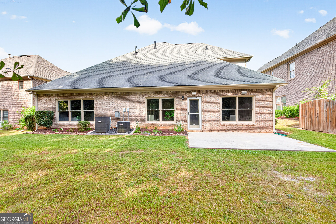
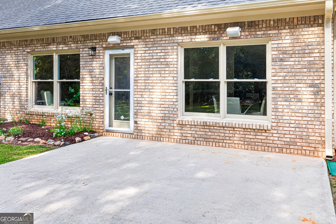
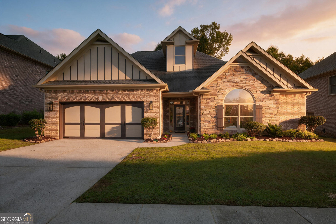
FOUR-SIDED BRICK * STEPLESS LIVING * 3 BEDROOMS ON MAIN * 2 SECONDARY BEDROOMS UPSTAIRS LEVEL LOT * RENOVATED * MOVE-IN READY! Some homes simply have the features that are HARD TO FIND-and 1214 Ridge Hollow Lane has them all! 4-sided brick, stepless entry, three bedrooms on the main level, two additional spacious bedrooms upstairs with full bath and a completely level front and backyard make this one stand out from the moment you arrive. Inside, you'll find a beautifully renovated, move-in-ready home with fresh paint, new carpet and a spacious open floor plan designed for easy everyday living and entertaining. The HUGE kitchen offers stainless steel appliances, abundant cabinet and counter space and opens beautifully to the main living areas. The primary suite is conveniently located on the main level and features a spacious bedroom and elegant bath with double vanities. Two additional secondary bedrooms are also on the main level-giving you three bedrooms on the main floor. Upstairs you'll find two additional bedrooms and a full bath, perfect for guests, home offices, teens or flexible living space. Outside may be one of the best features: a completely level front and backyard. Newly landscaped with no steep driveway or difficult grade. Enjoy a sidewalk community in a desirable Lawrenceville location convenient to I-85, shopping, restaurants and dining, and zoned for Mountain View High School. Four-sided brick. Stepless. Three bedrooms on main. Level front AND backyard. New Paint. New floors. Newly Renovated. Move-in ready. You don't find this combination often-this one is worth seeing quickly.
Details
| MLS # | 10866535 |
|---|---|
| Listing Type | For Sale |
| Style | House |
| HOA Dues | $240 |
| Sub-Type | Resale |
| Status | Pending |
| Year | 2007 |
| Days On Site | 18 |
| Listing Provided By | PEND Realty, LLC | Real Estate by Mimi |
Features
| Bed(s) | 5 |
|---|---|
| Bath(s) | 4 Total |
| SQ Feet | 2,822 |
| Story(s) | 1 |
| Acreage | 0.14 |
Interior
| Appliances | Dishwasher, Disposal, Microwave |
|---|---|
| Interior Features | Double Vanity, Master On Main Level, Tray Ceiling(s), Vaulted Ceiling(s), Walk-In Closet(s) |
| Cooling | Ceiling Fan(s), Central Air |
| Cooling Yes / No | Yes |
| Heating | Forced Air |
| Heating Yes / No | Yes |
| Fireplace Yes / No | Yes |
| Fireplaces Total | 1 |
| Fireplace Features | Family Room |
| Window Features | Double Pane Windows |
| Room Kitchen Features | Breakfast Room, Pantry, Solid Surface Counters, Walk-in Pantry |
| Laundry Features | Other |
Exterior
| Accessibility Features | Accessible Hallway(s) |
|---|---|
| Exterior Features | Other |
| Lot Features | Level, Private |
| Construction Materials | Brick |
| Roof | Composition |
| Fencing | Privacy |
| Foundation Details | Slab |
| Patio And Porch Features | Patio |
| Security Features | Smoke Detector(s) |
Parking
| Attached Garage Yes / No | No |
|---|---|
| Garage Yes / No | Yes |
| Parking Features | Garage, Garage Door Opener |
Utilities
| Utilities | Cable Available, Electricity Available, High Speed Internet, Natural Gas Available, Phone Available, Sewer Available, Underground Utilities, Water Available |
|---|---|
| Sewer | Public Sewer |
| Electric | 220 Volts |
Taxes
| Tax Annual Amount | 7325 |
|---|---|
| Tax Year | 2025 |
Location
| Community Features | Park, Sidewalks, Walk To Schools, Near Shopping |
|---|
Area Information
| State | GA |
|---|---|
| County | Gwinnett |
| City | Lawrenceville |
| Zip Code | 30043 |
| Area | Gwinnett |
| Community Name | PARK AT GLENNS RIDGE |
| School District | Mountain View |
| Elementary School | Woodward Mill |
| High School | Mountain View |
| Listing VS Median (in PARK AT GLENNS RIDGE) | |
Price: $465,000 low | high Med: $465,000 sqft: 2,822 low | high Med: 2,822 $ / sqft: $165 low | high Med: $165 On site: 18 low | high Med: 18 | |
Market Activity 30043
Request a showing
Request a showing
Contact
Learn More About This Property

Alicia Appling
Coldwell Banker Upchurch Realty
Smart Home Certified, Accredited Buyer Representative, Senior Real Estate Specialist, Certified Residential Specialist, Certified Relocation Residential Specialist, Certified Luxury Home Marketing Specialist, Graduate, REALTOR Institute (706) 202-5033alicia@aliciaappling.com| State | GA |
|---|---|
| County | Gwinnett |
| City | Lawrenceville |
| Zip Code | 30043 |
| Area | Gwinnett |
| Community Name | PARK AT GLENNS RIDGE |
| School District | Mountain View |
| Elementary School | Woodward Mill |
| High School | Mountain View |
| Listing VS Median (in PARK AT GLENNS RIDGE) | |
Price: $465,000 low | high Med: $465,000 sqft: 2,822 low | high Med: 2,822 $ / sqft: $165 low | high Med: $165 On site: 18 low | high Med: 18 | |