
Description
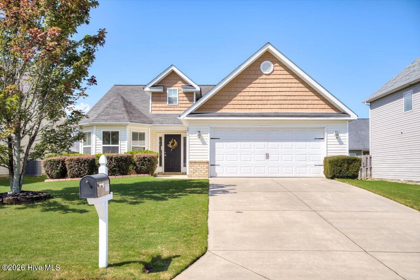
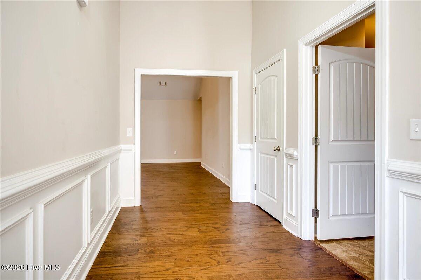
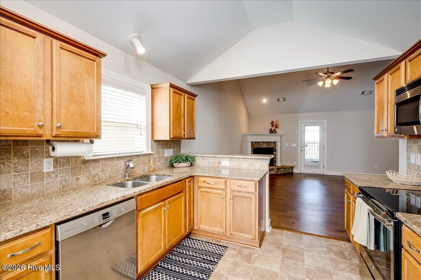
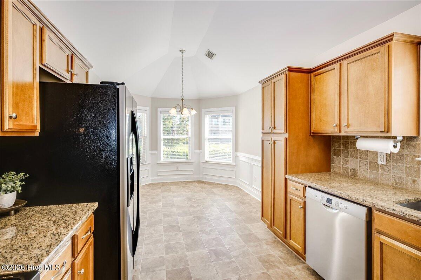
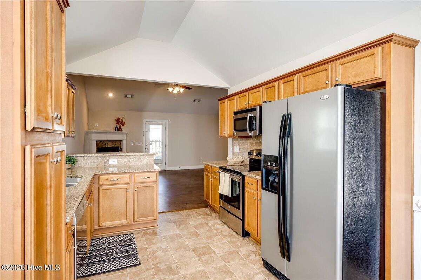
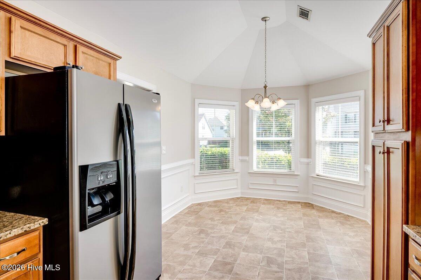
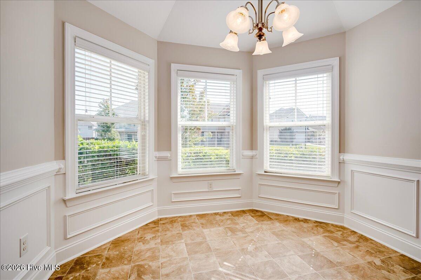
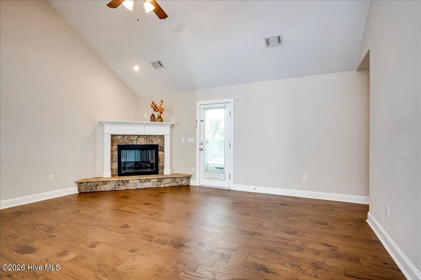
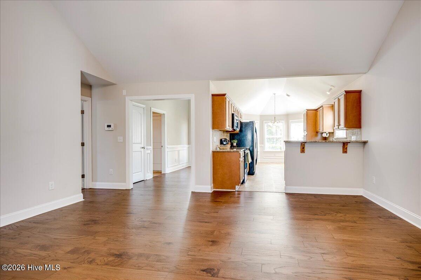
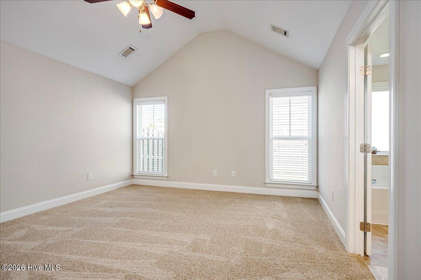
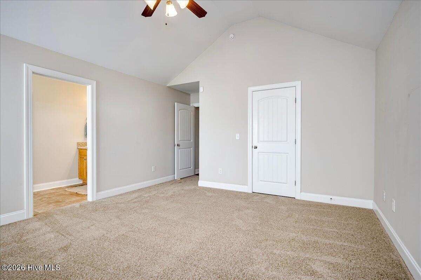
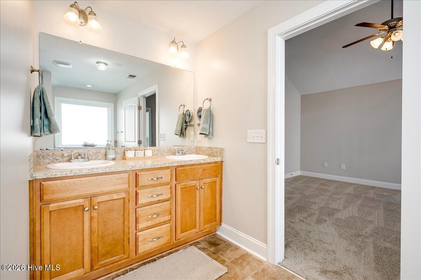
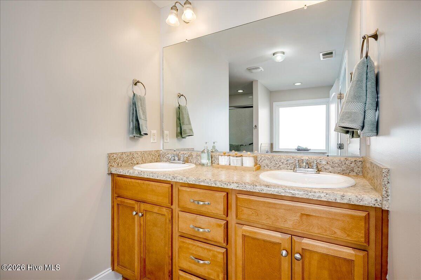
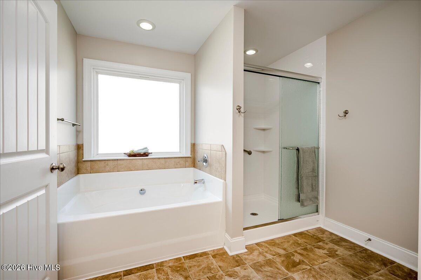
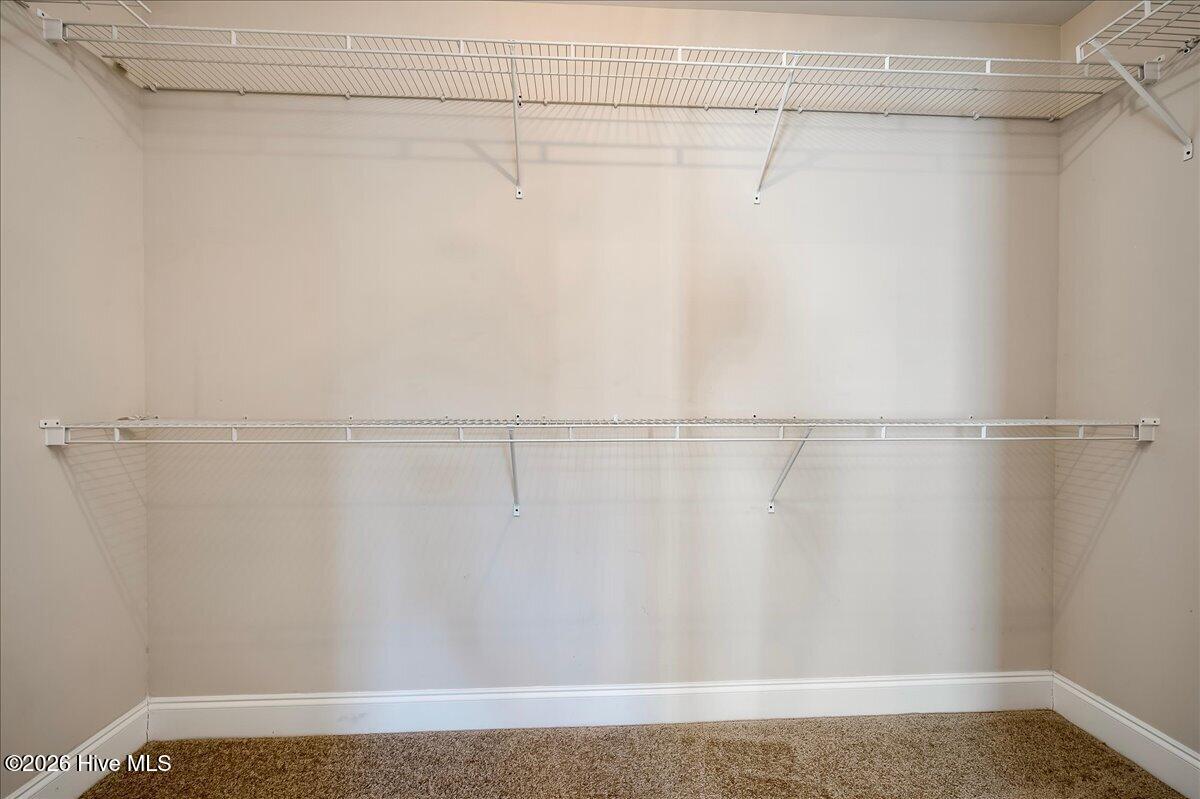
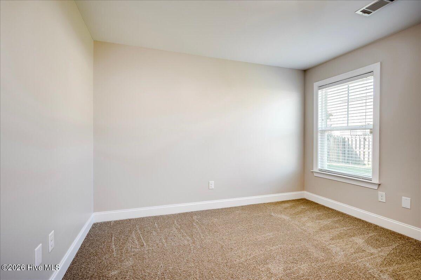
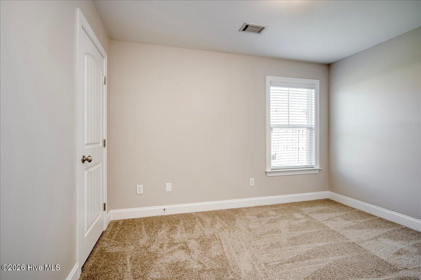
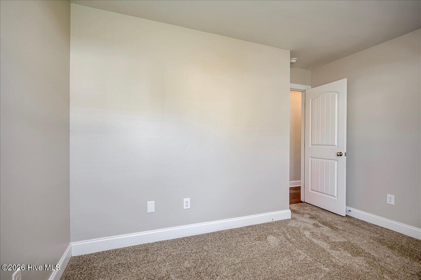
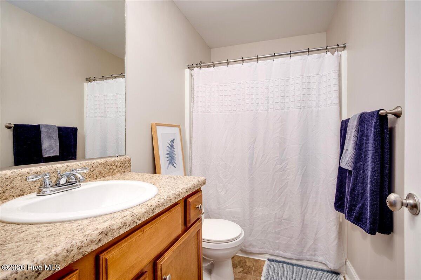
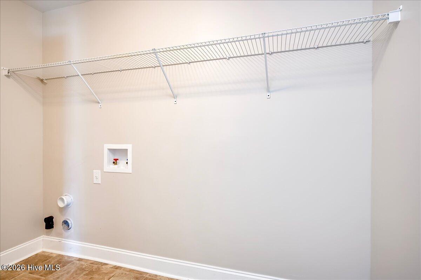
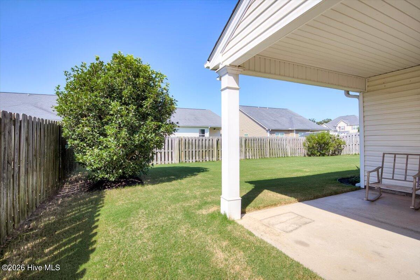
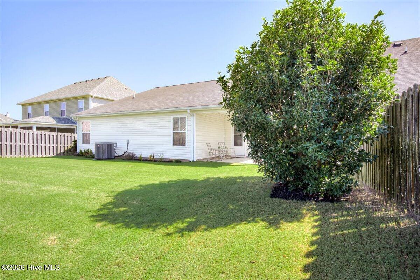
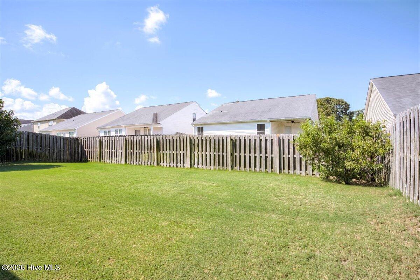
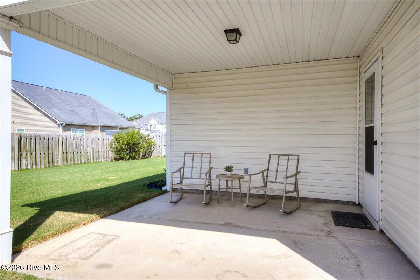
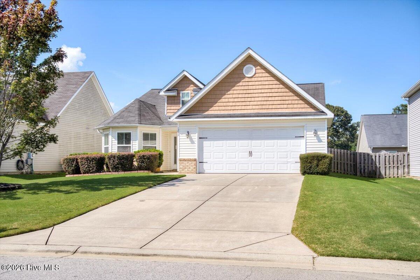
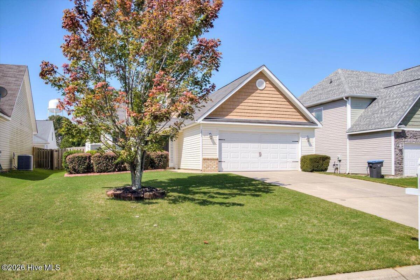
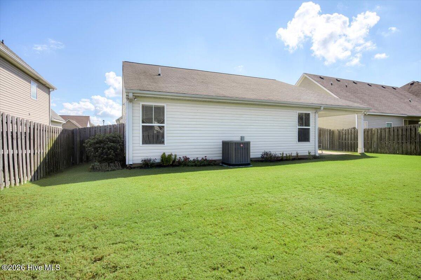
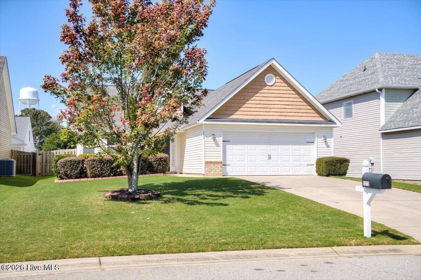
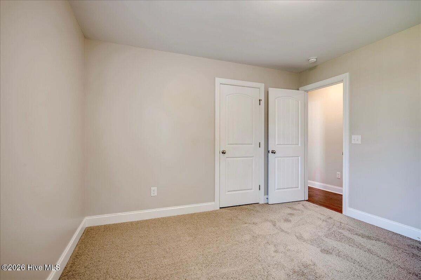
Come see this move-in ready ranch before it's gone! Meticulously maintained by its owners, this 3-bedroom, 2-bath home offers an inviting open floor plan and a comfortable split-bedroom design. The spacious living room features vaulted ceilings, hardwood flooring that extends through the foyer and hallway, and a cozy fireplace, creating the perfect gathering space. The well-appointed kitchen boasts granite countertops, a tiled backsplash, stainless steel appliances, and a Bosch dishwasher with the refrigerator remaining. The light and bright eat-in dining area provides a welcoming space for everyday meals and entertaining. A large laundry room is conveniently located just off the foyer. The spacious primary suite offers a relaxing retreat with a garden tub, enlarged separate shower, dual vanities, and a private water closet. Two additional bedrooms are located down the hallway and share a full bathroom with a tub/shower combination. New carpeting has been installed in all bedrooms. Step outside from the living room onto the covered patio and enjoy the privacy-fenced backyard-perfect for relaxing, entertaining, or simply enjoying the outdoors. Conveniently located near Ft. Gordon, shopping, and everyday amenities. Vacant and easy to show! This well-cared -for home is sure to impress and won't last long!
Details
| MLS # | 100603174 |
|---|---|
| Listing Type | For Sale |
| Style | House |
| HOA Dues | $200 |
| Sub-Type | Resale |
| Status | Pending |
| Year | 2014 |
| Days On Site | 40 |
| Listing Provided By | Keller Williams Realty Augusta Partners | Full Service Realty Team |
Features
| Bed(s) | 3 |
|---|---|
| Bath(s) | 2 Total |
| SQ Feet | 1,596 |
| Garage | 2 |
| Story(s) | 1 |
| Zoning | 1R1 |
| Property View | See Remarks |
Interior
| Interior Features | Walk-in Closet(s), Vaulted Ceiling(s), Entrance Foyer, Pantry, Walk-in Shower, Blinds/Shades, Eat-in Kitchen, Walk-In Closet(s) |
|---|---|
| Heating Yes / No | Yes |
| Cooling Yes / No | Yes |
| Cooling | Central Air, Ceiling Fan(s) |
| Fireplace Yes / No | Yes |
| Laundry Features | Dryer Hookup, Washer Hookup, Laundry Room |
| Rooms Total | 6 |
Exterior
| Exterior Features | Thermal Doors |
|---|---|
| Roof | Composition |
| Foundation Details | Slab |
| Lot Features | See Remarks, Landscaped, Sprinklers in Front, Sprinklers in Rear, Other |
| Waterfront Features | None |
| View | See Remarks |
| Construction Materials | Brick, Vinyl Siding |
| Security Features | Smoke Detector(s) |
Parking
| Attached Garage Yes / No | Yes |
|---|---|
| Garage Yes / No | Yes |
| Parking Features | Garage Faces Front, Attached, Concrete, Garage Door Opener, Garage |
Utilities
| Utilities | Cable Available |
|---|
Taxes
| Tax Book Number | 8 |
|---|---|
| Tax Legal Description | Deed Book 1452, Page 373Plat Book 8, Page 31 |
| Tax Year | 2025 |
Area Information
| State | GA |
|---|---|
| County | Richmond |
| City | Grovetown |
| Zip Code | 30813 |
| Community Name | Mccoy's Creek |
| Elementary School | Sue Reynolds |
| High School | Richmond Academy |
| Listing VS Median (in Mccoy's Creek) | |
Price: $274,900 low | high Med: $379,900 sqft: 1,596 low | high Med: 3,148 $ / sqft: $172 low | high Med: $121 On site: 40 low | high Med: 49 | |
Market Activity 30813
Request a showing
Request a showing
Contact
Learn More About This Property

Alicia Appling
Coldwell Banker Upchurch Realty
Smart Home Certified, Accredited Buyer Representative, Senior Real Estate Specialist, Certified Residential Specialist, Certified Relocation Residential Specialist, Certified Luxury Home Marketing Specialist, Graduate, REALTOR Institute (706) 202-5033alicia@aliciaappling.com| State | GA |
|---|---|
| County | Richmond |
| City | Grovetown |
| Zip Code | 30813 |
| Community Name | Mccoy's Creek |
| Elementary School | Sue Reynolds |
| High School | Richmond Academy |
| Listing VS Median (in Mccoy's Creek) | |
Price: $274,900 low | high Med: $379,900 sqft: 1,596 low | high Med: 3,148 $ / sqft: $172 low | high Med: $121 On site: 40 low | high Med: 49 | |