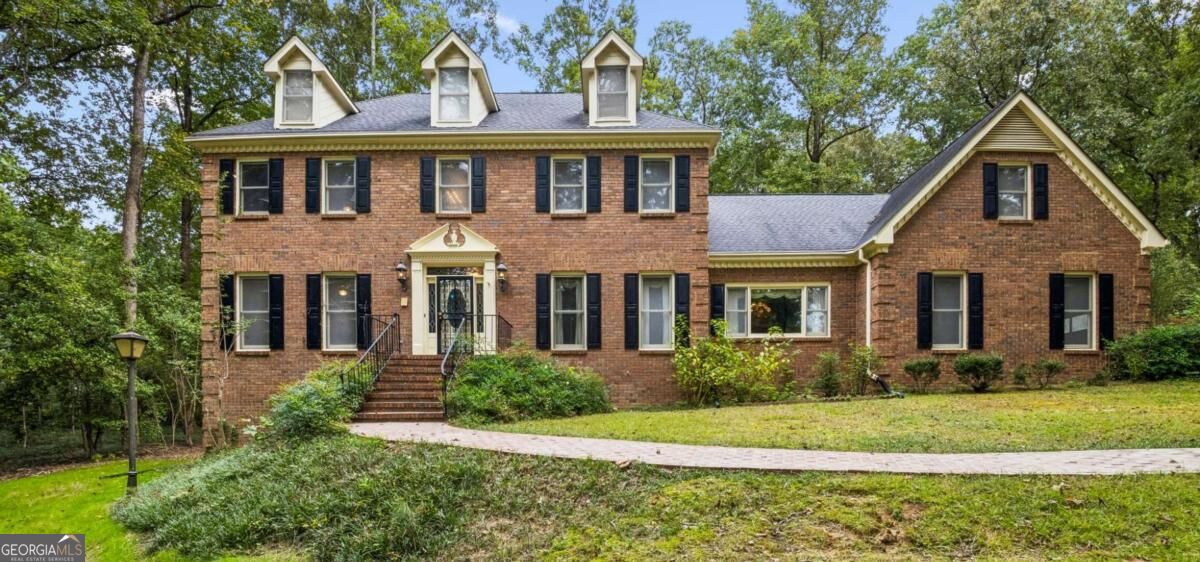
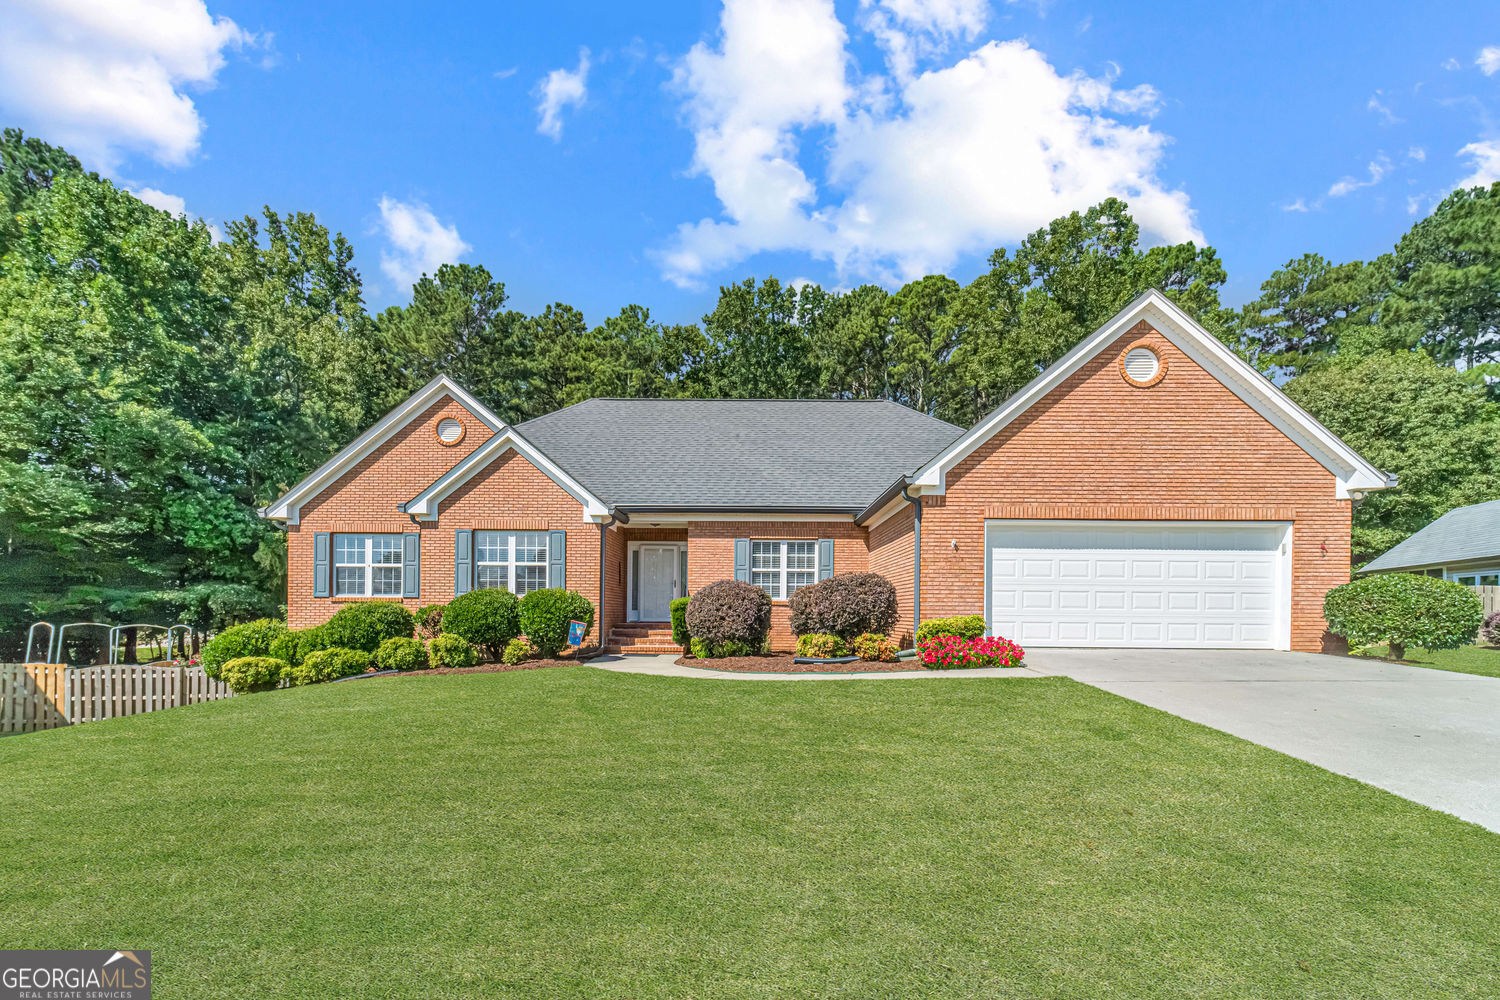
Traditional brick exterior featuring a multi-gable roofline, three prominent dormer windows, decorative cornicing, and a masonry front entryway
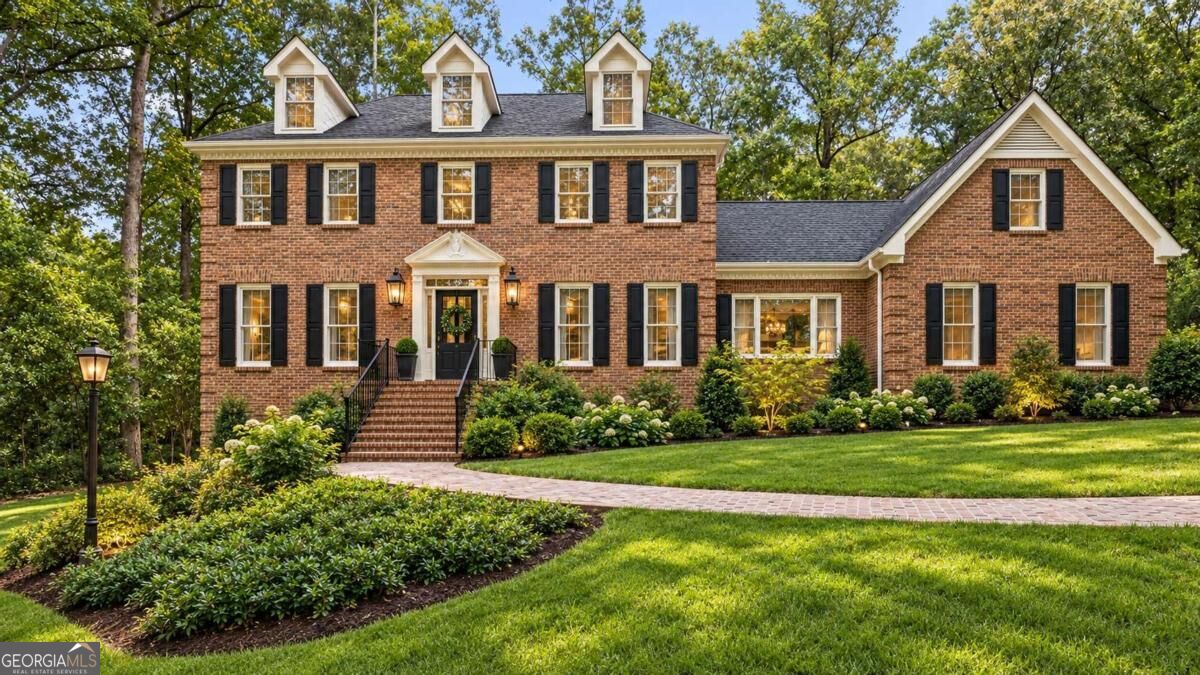
AI Generated Virtual Landscaping - Traditional brick exterior featuring a multi-gabled roofline, three dormer windows, decorative shutters, and a brick-paved walkway
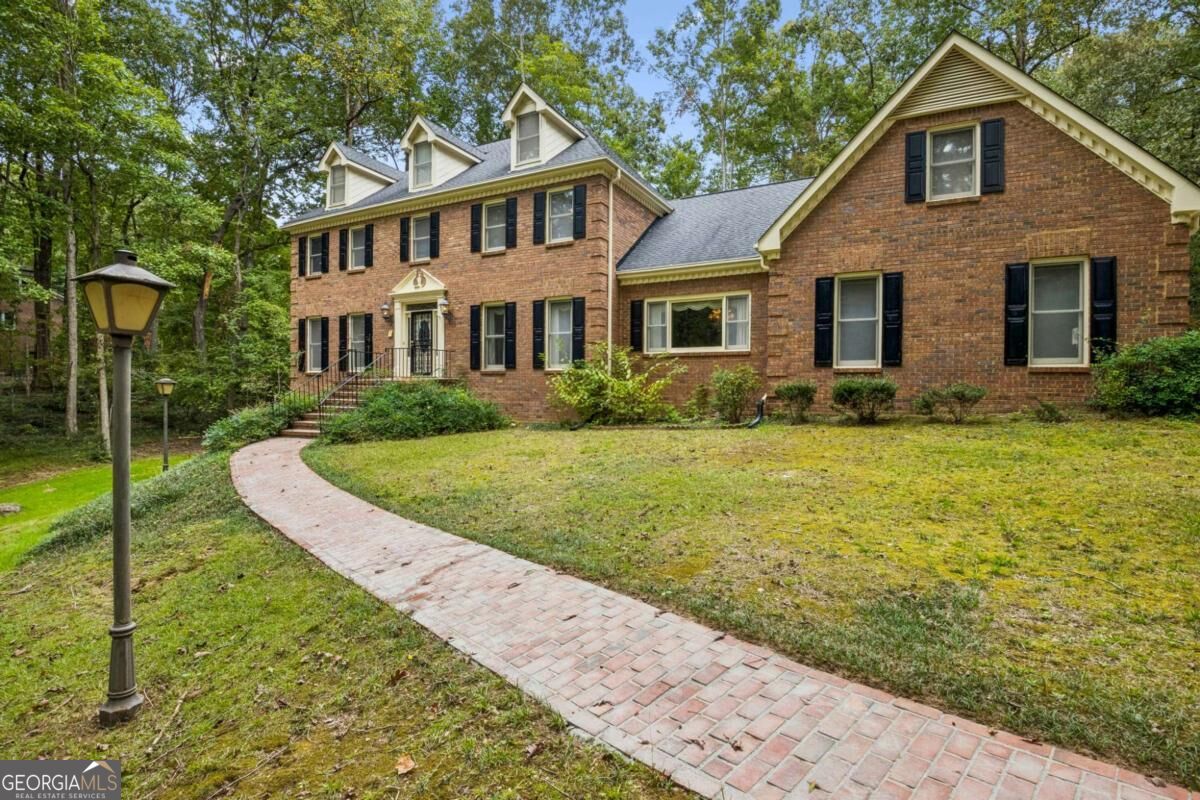
Brick exterior featuring dormer windows, shutters, a pedimented entryway, and a winding brick paver walkway
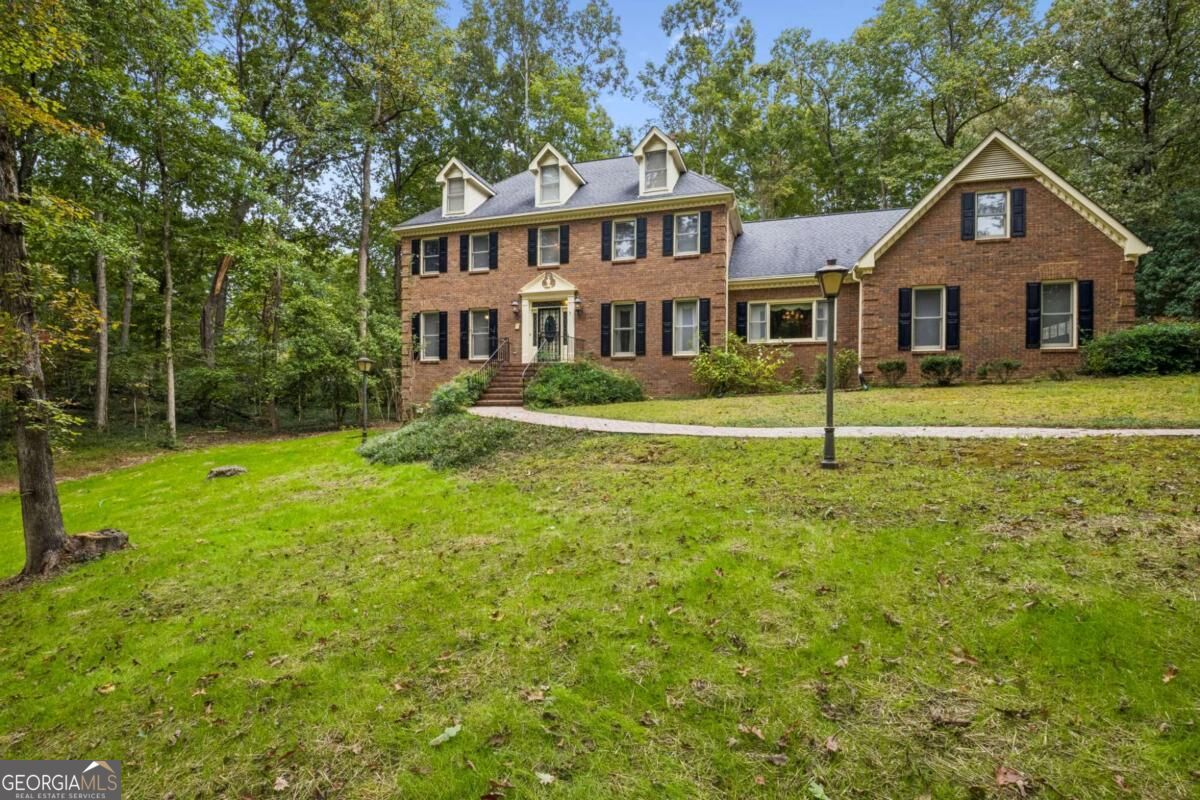
Colonial-style exterior featuring a multi-story brick facade, pitched shingle roofing, three front-facing dormers, black shutters, and a curved paved walkway
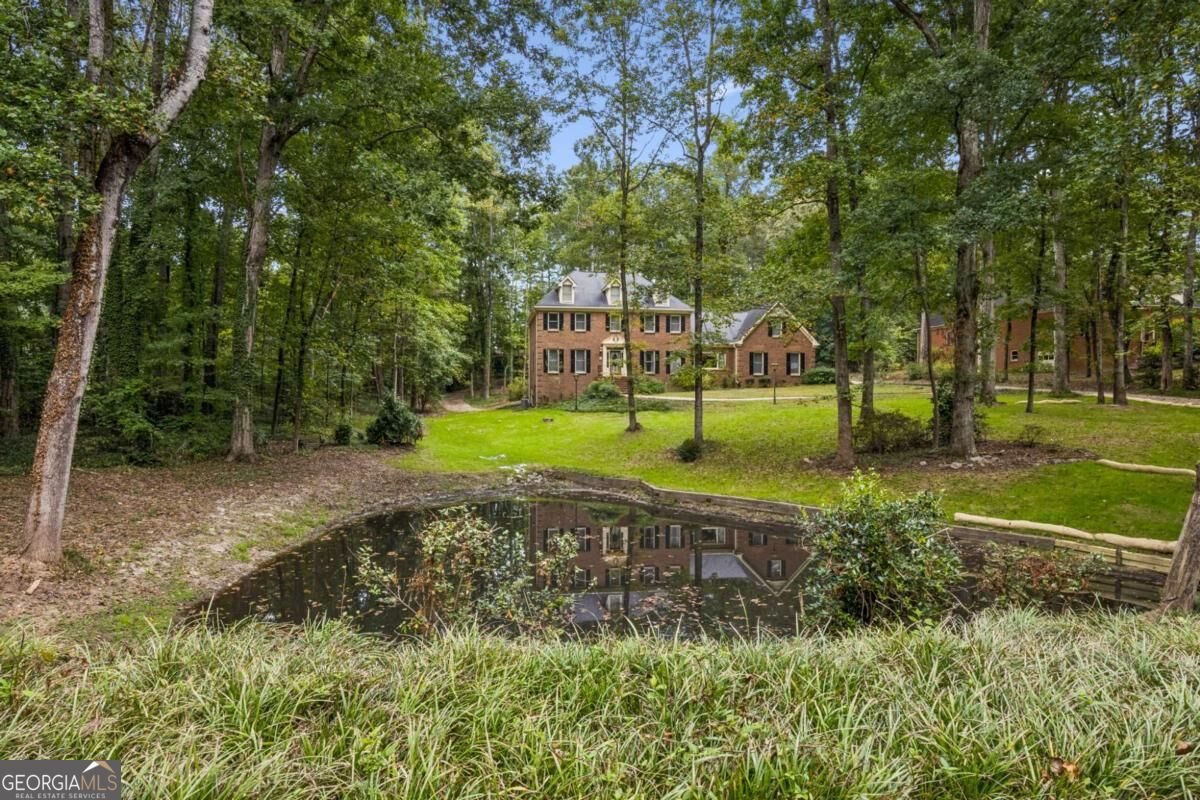
Two-story brick exterior featuring a steep-pitched roof, multi-pane windows, mature trees, and a private pond
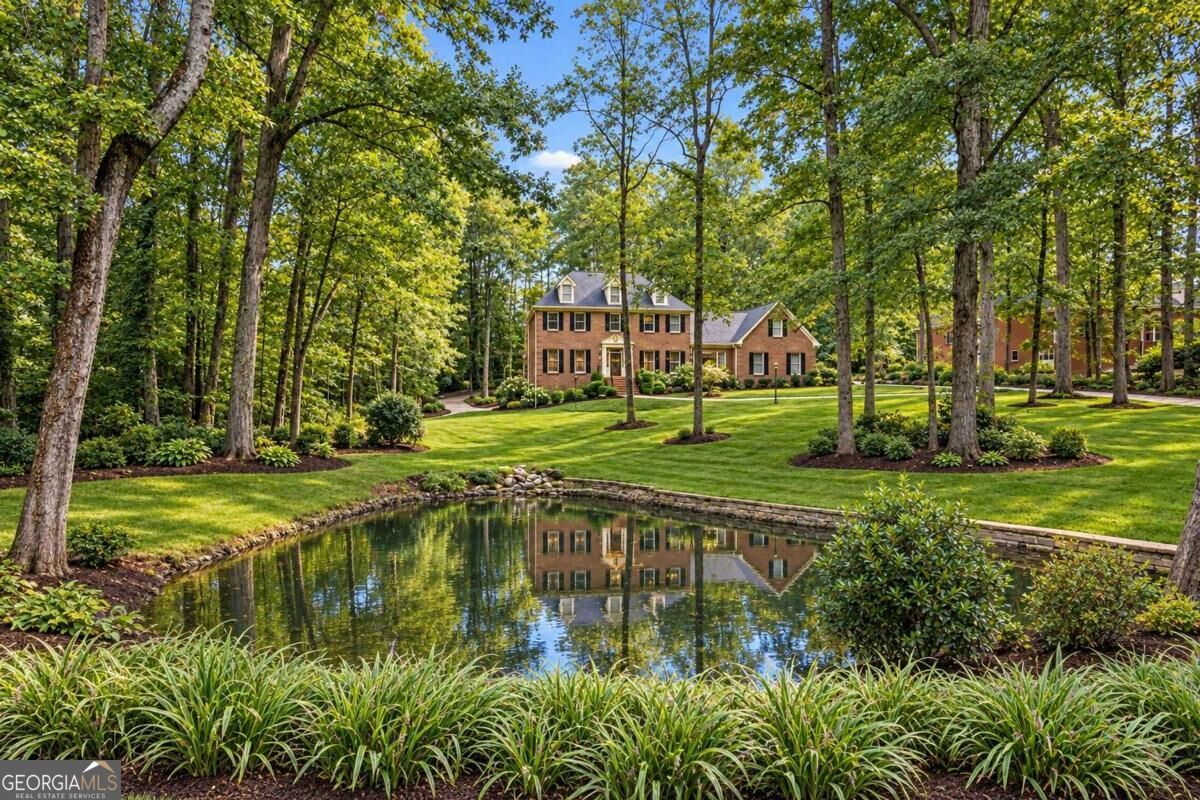
AI Generated Virtual Landscaping - Two-story brick exterior featuring a steep-pitched roof, multi-pane windows, mature trees, and a private pond
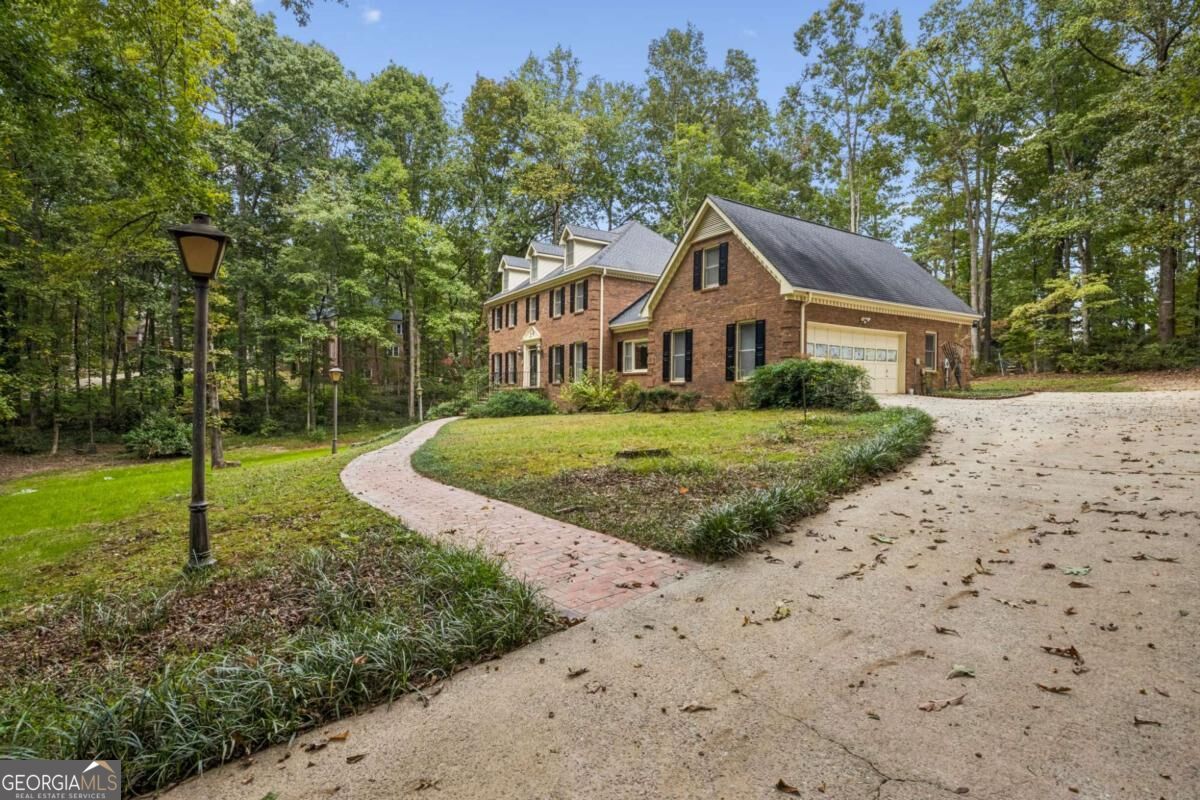
Two-story brick exterior featuring a multi-gabled roofline, dormer windows, attached garage, and a brick-paved walkway leading to the entrance
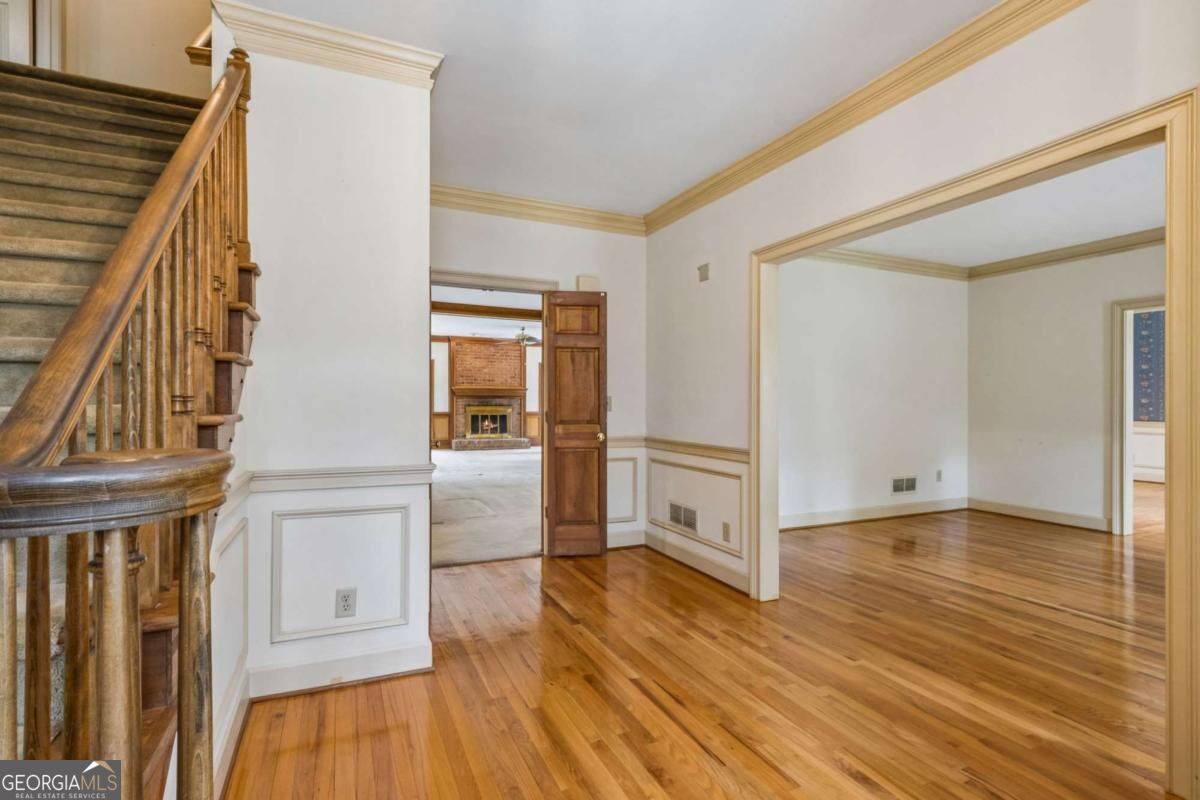
Foyer featuring wood-finish flooring, wainscoting, crown molding and a wood staircase with a white balustrade
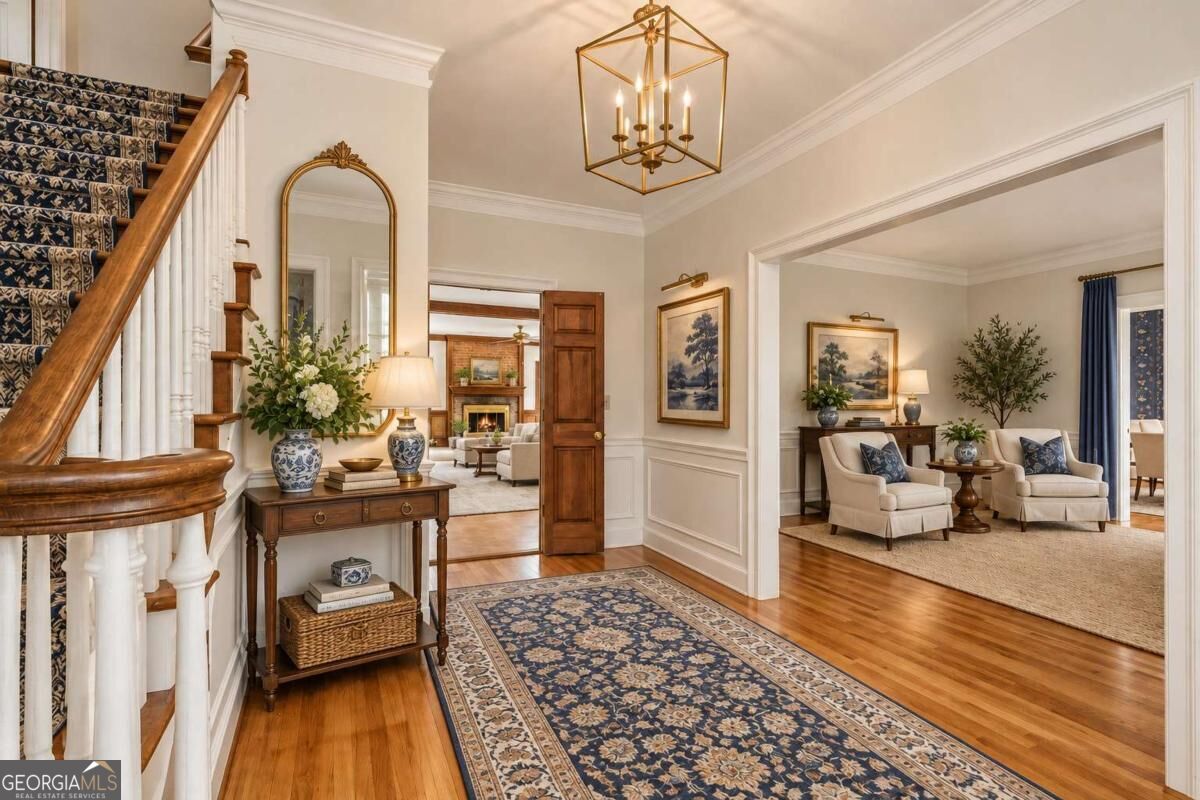
AI Virtually Updated & Staged
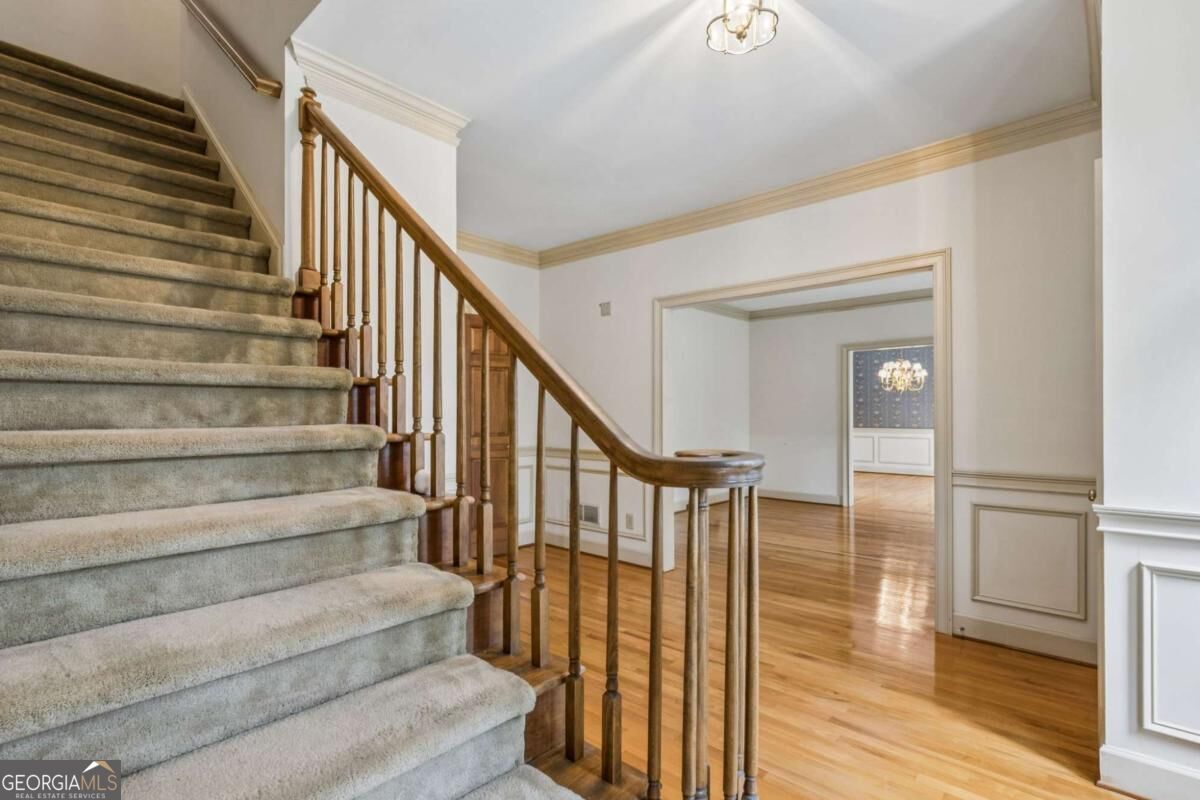
Foyer featuring carpeted staircase with stained wood railings, polished wood-finish flooring, crown molding, and wainscoting
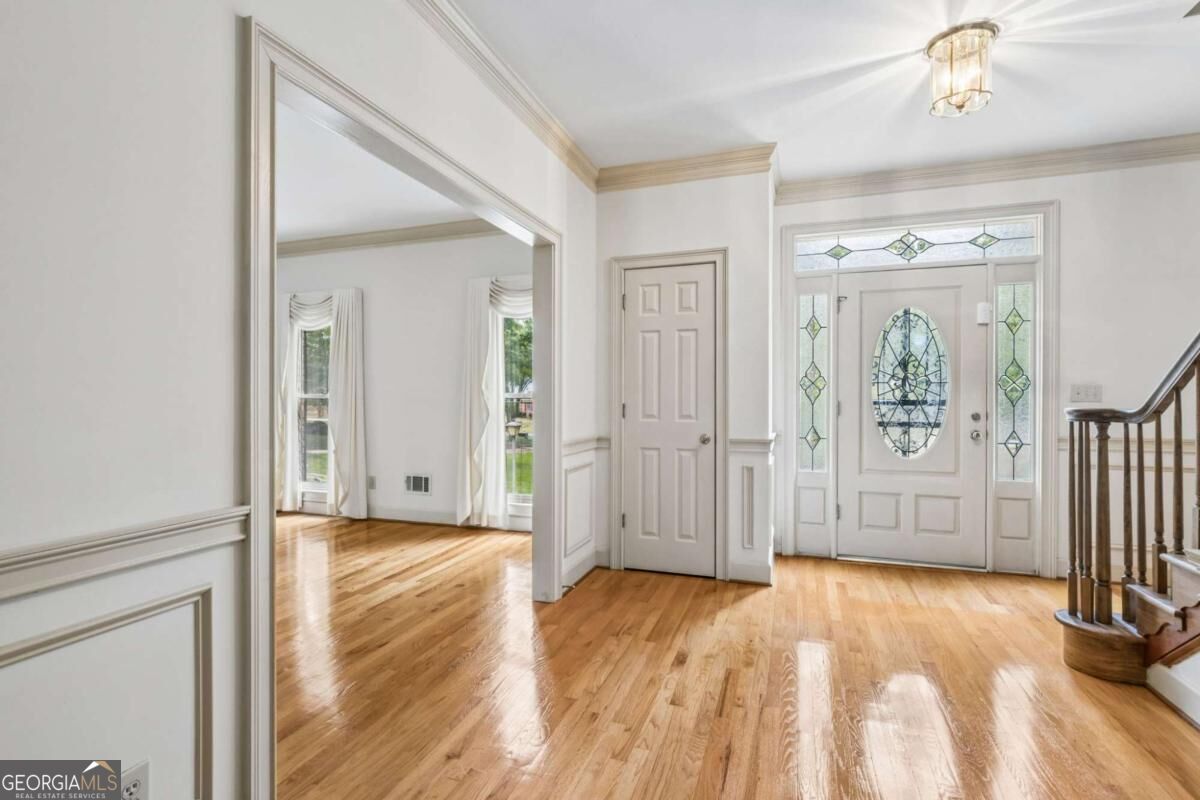
Foyer featuring hardwood flooring, wainscoting, a multi-panel door with decorative glass inserts, and a tiered flush-mount light fixture
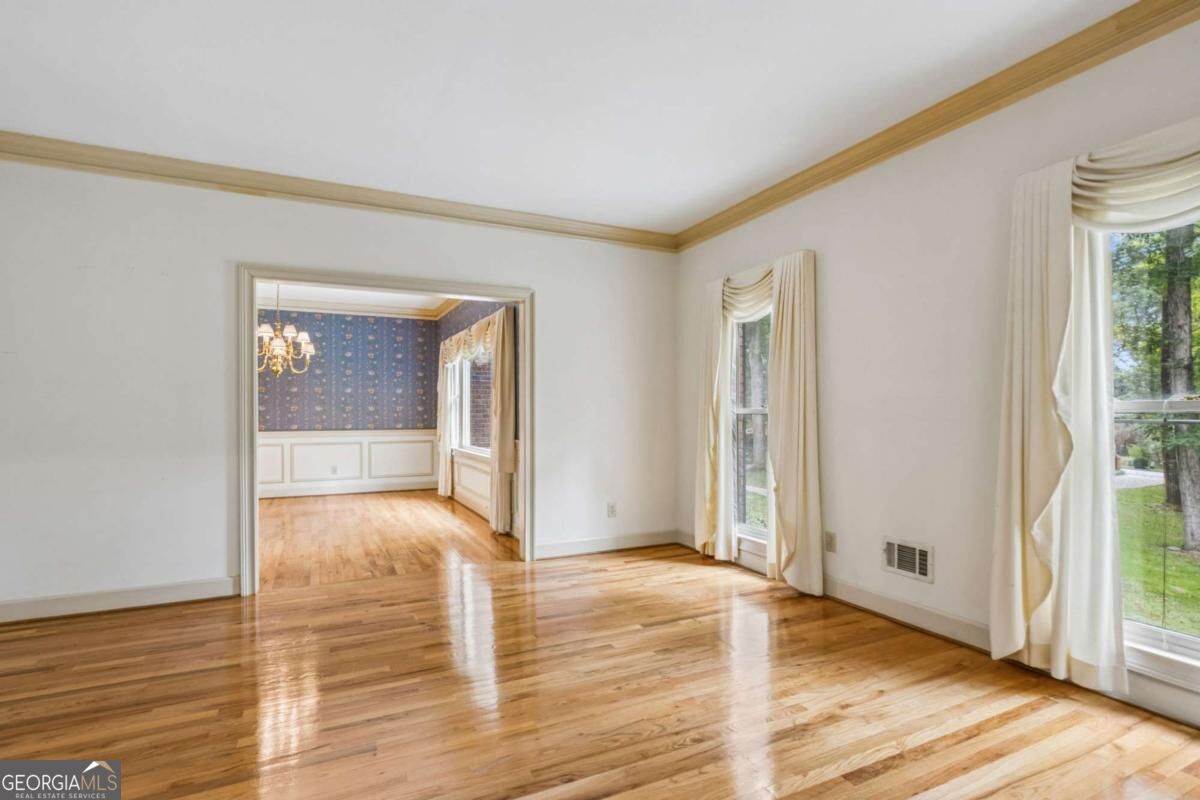
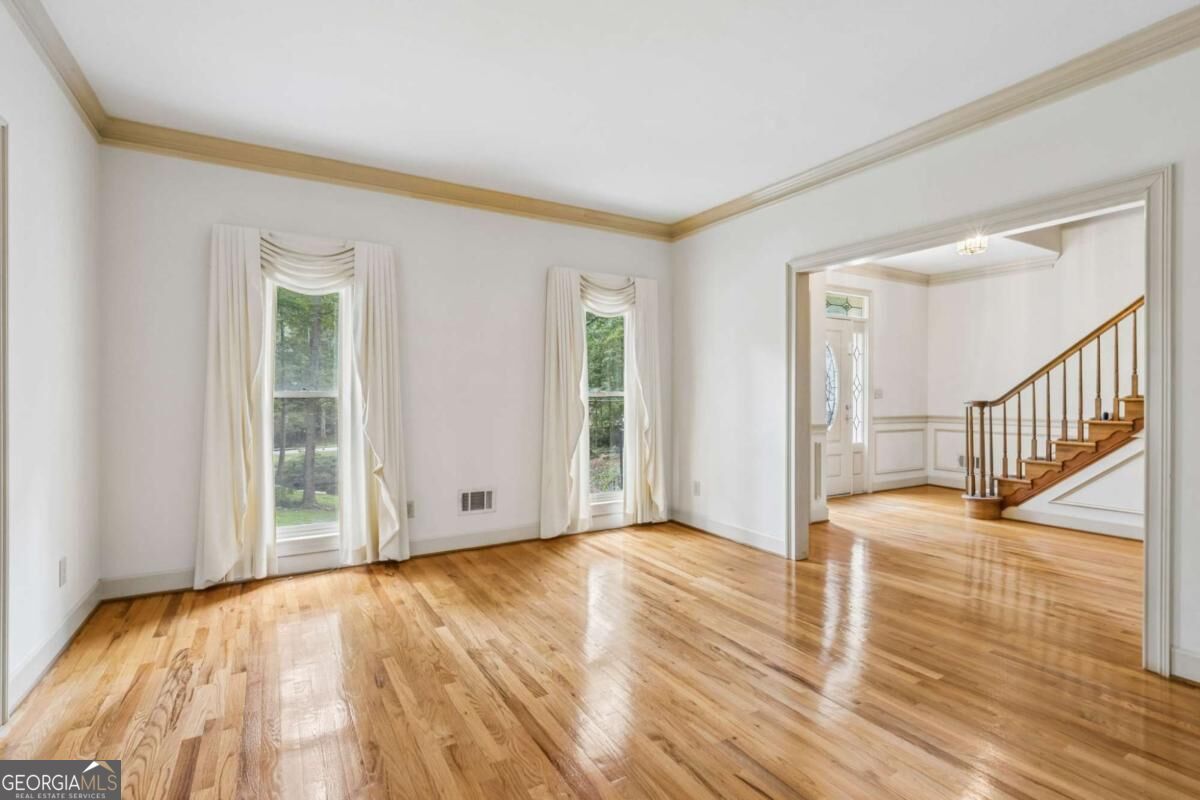
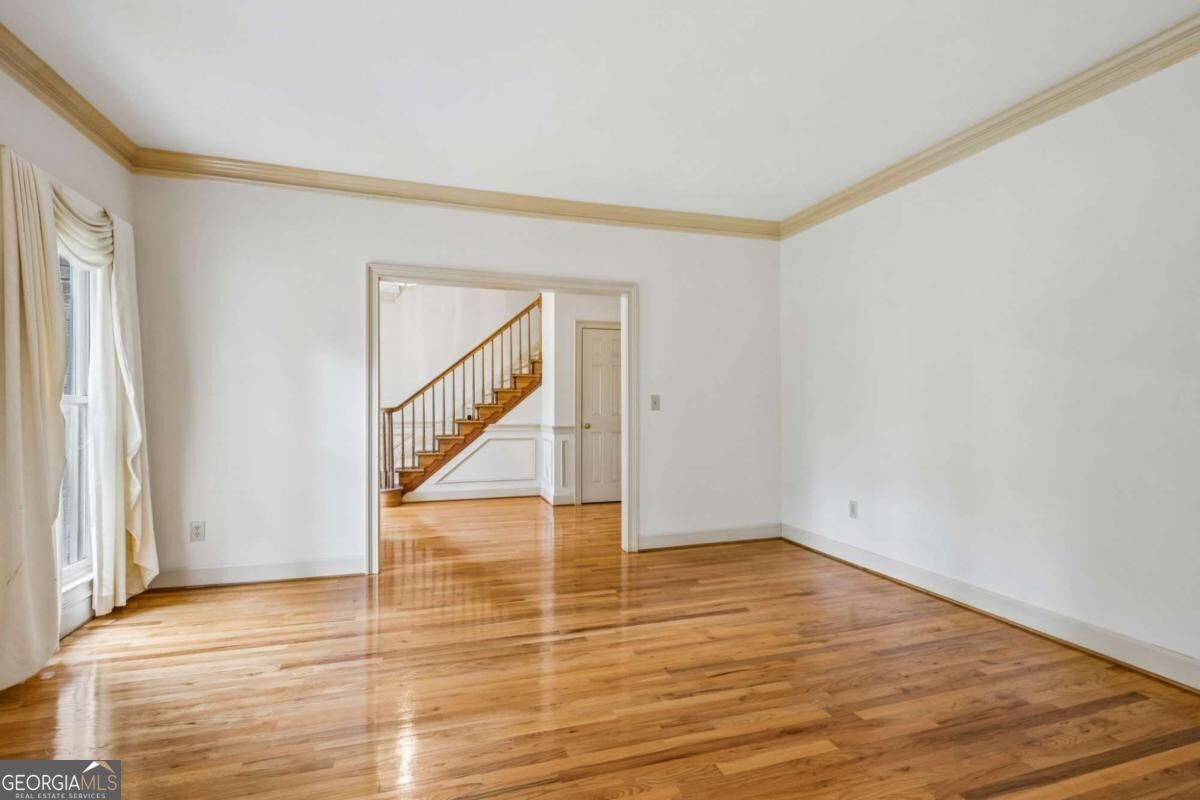
Formal Living Room with wood-finish flooring, crown molding, and tall windows with natural light
Formal Living Room with wood-finish flooring, crown molding, double-hung windows, and wainscoting
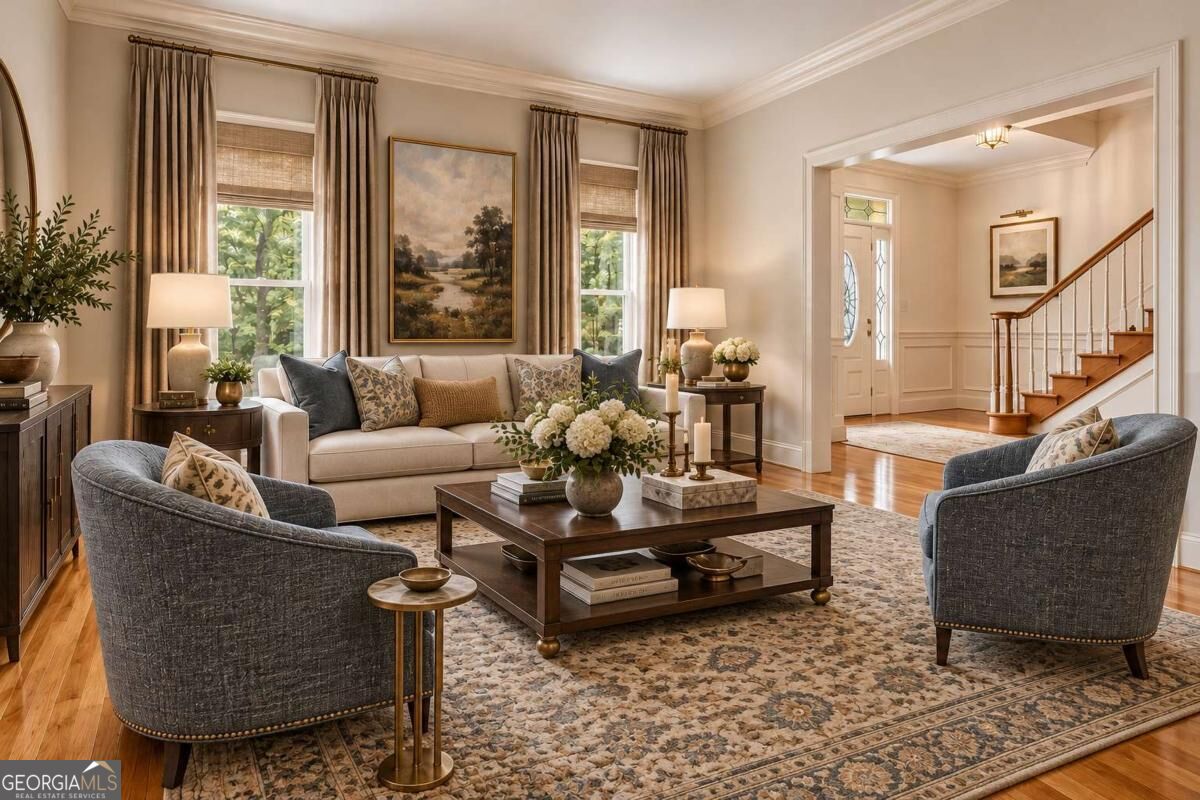
AI Virtually Updated & Staged - Formal Living Room
Formal Living Room featuring wood-finish flooring, crown molding, and a multi-pane window, with a wooden staircase and paneled wall detailing visible through the entryway
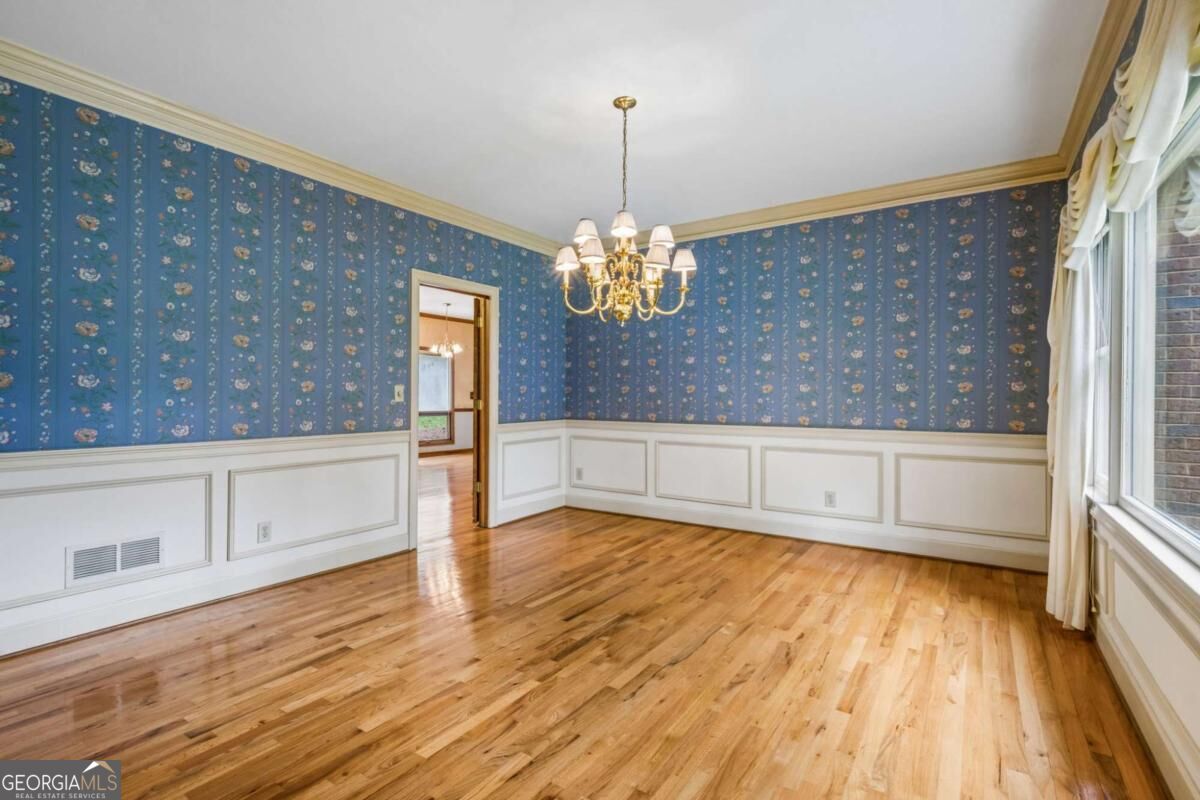
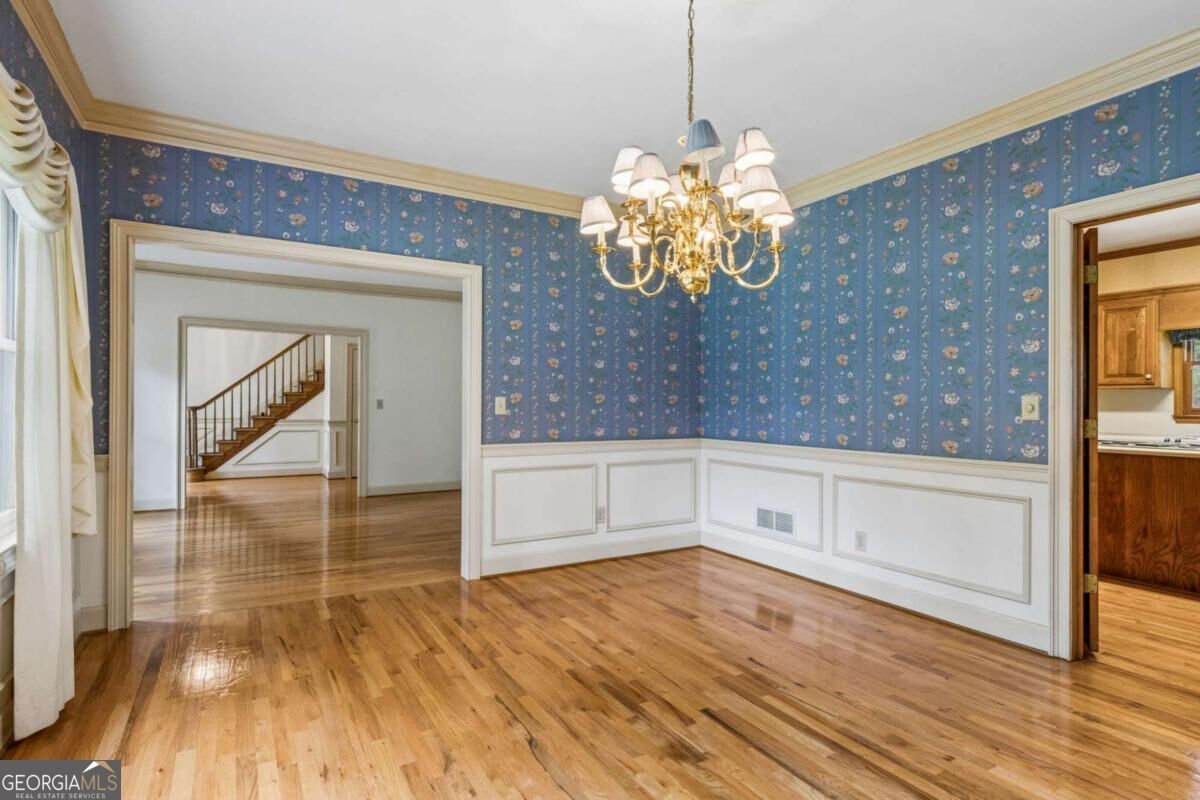
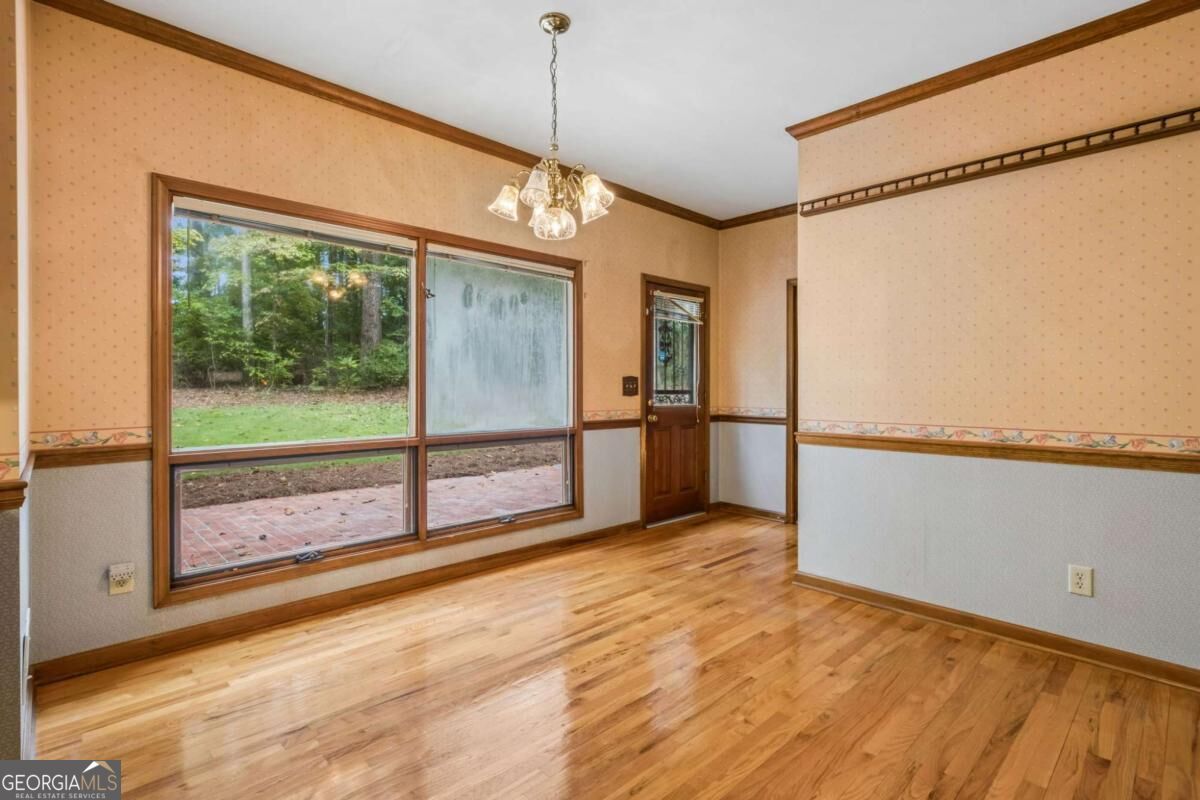
Wood-finish flooring, wainscoting, crown molding, patterned wallpaper, and a multi-arm chandelier
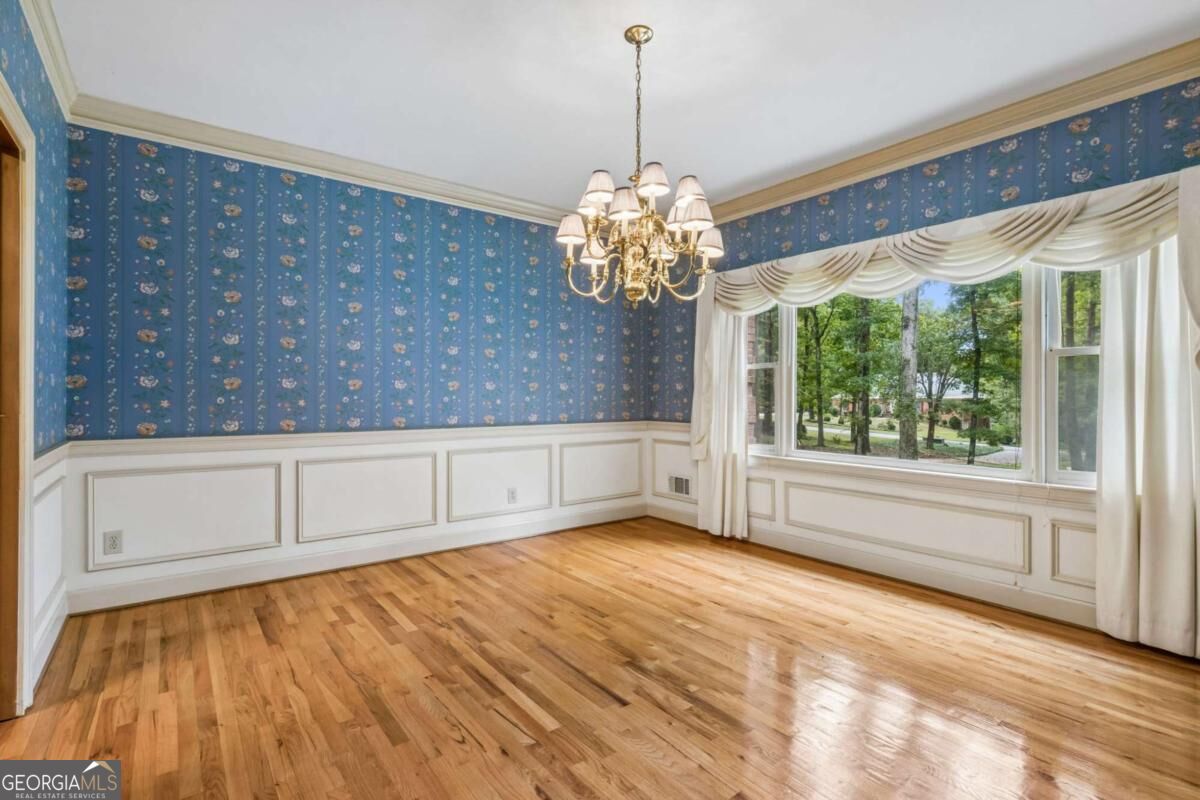
Wood-finish flooring, patterned wallpaper, white wainscoting, multi-arm chandelier, and a large picture window
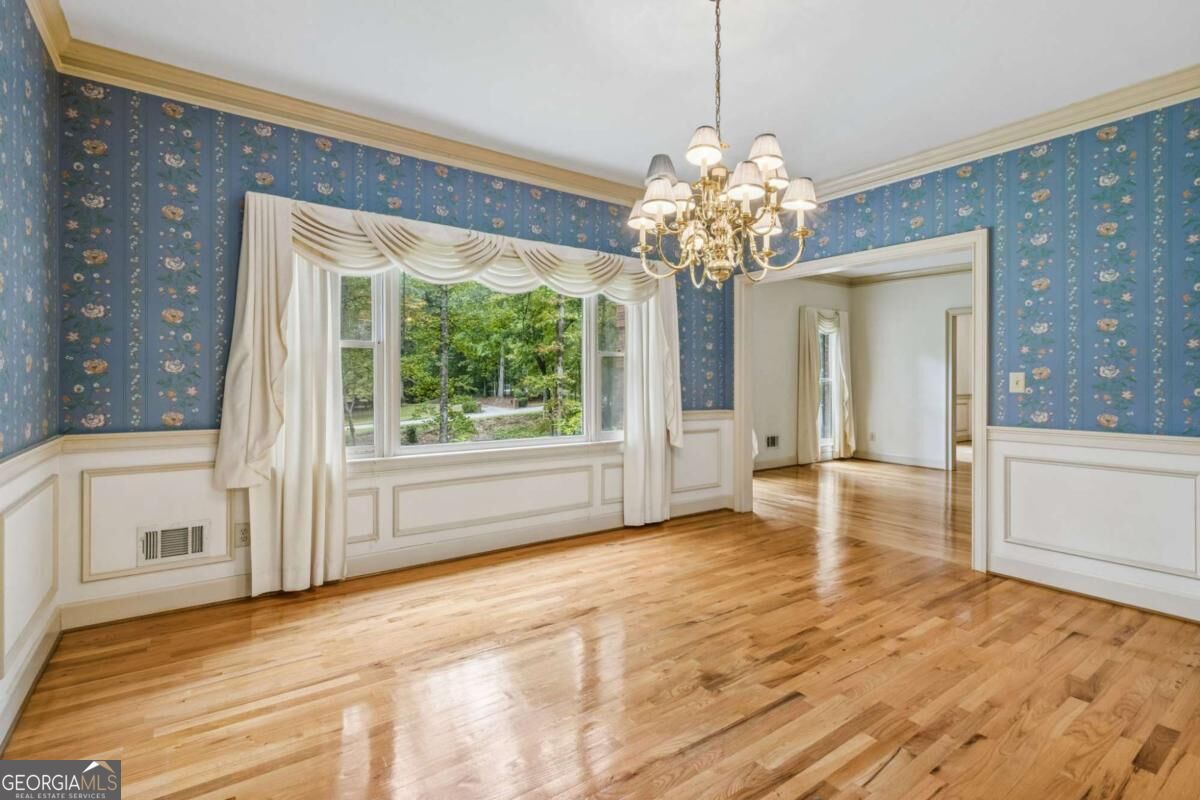
Dining room featuring patterned wallpaper, classic picture frame wainscoting, polished wood-finish flooring, a large picture window, and an ornate multi-arm chandelier
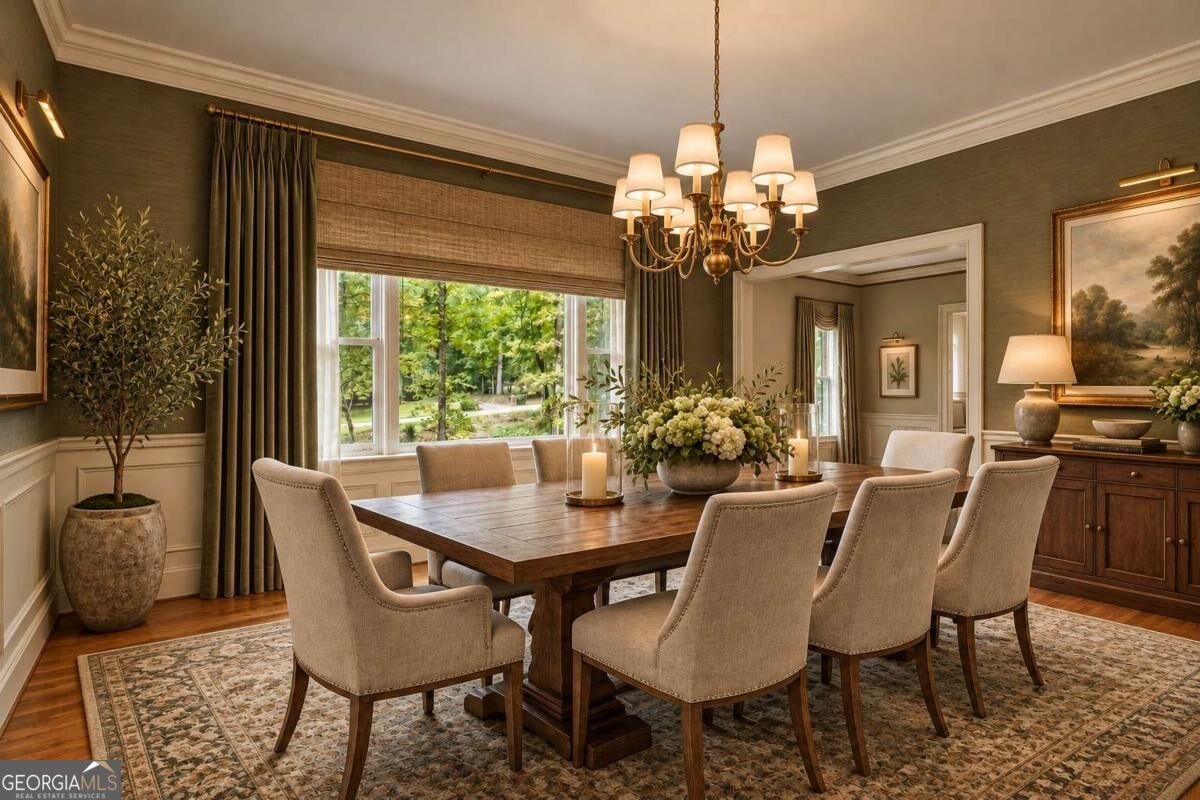
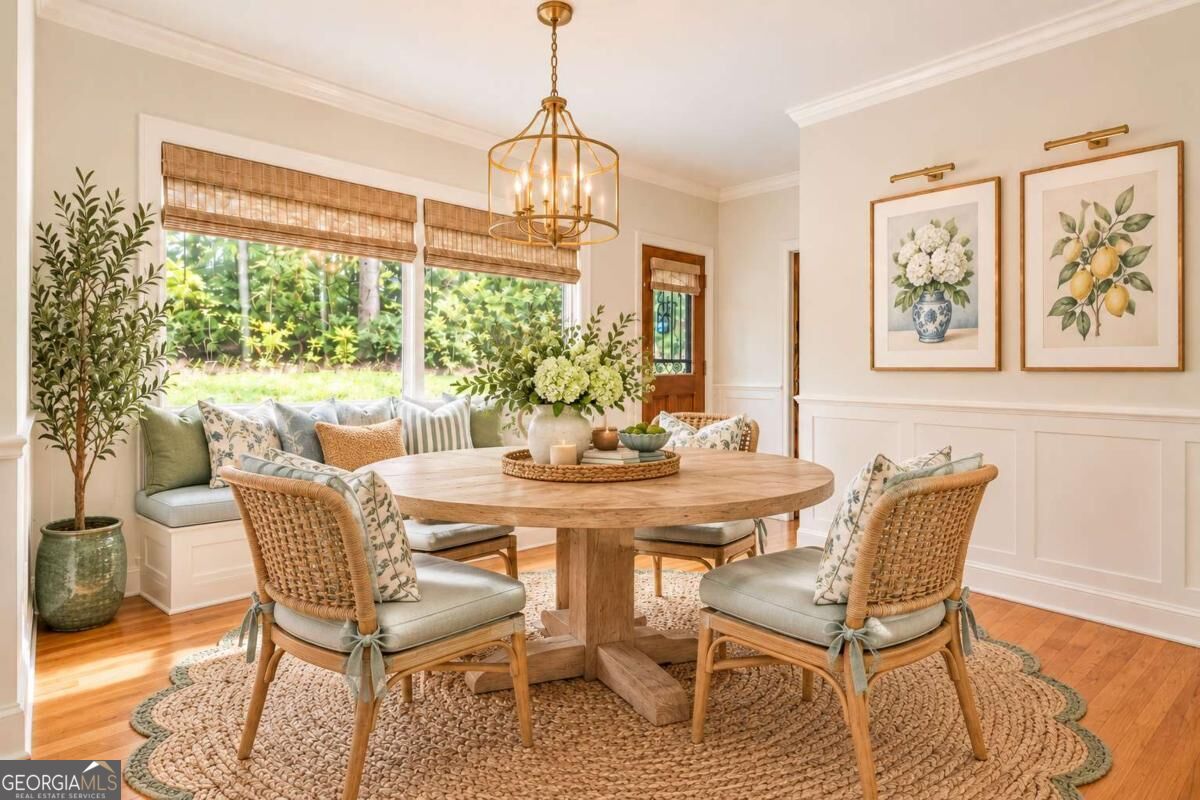
AI Virtually Updated & Staged - Dining Room
Dining room featuring wood-finish flooring, decorative wall molding, wallpaper, and a multi-arm metallic chandelier
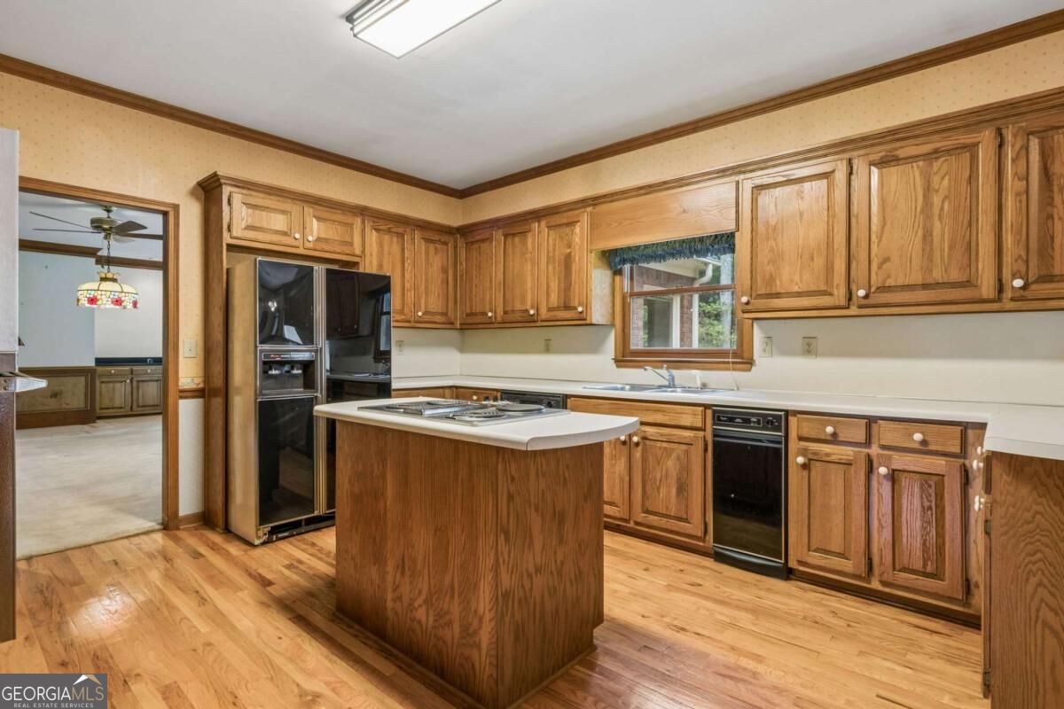
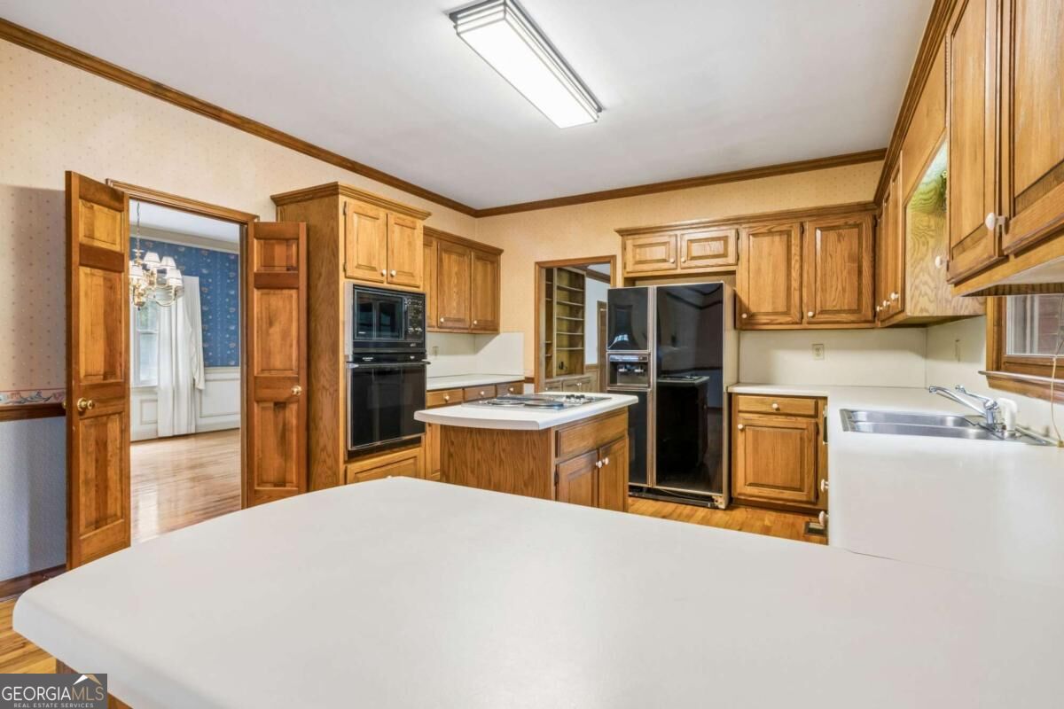
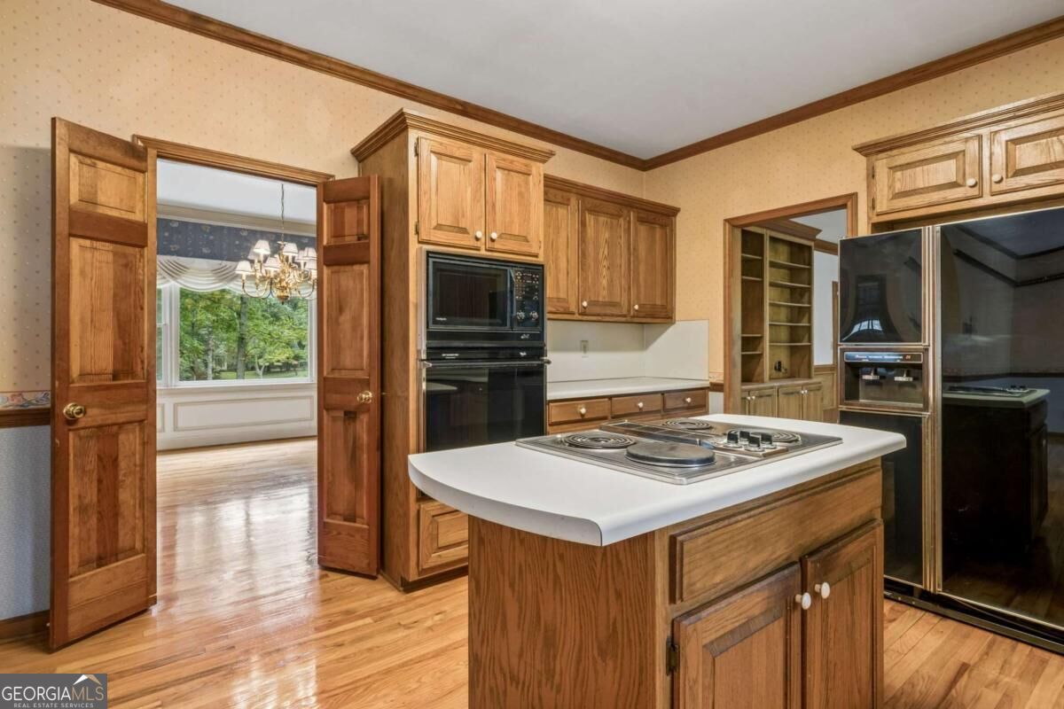
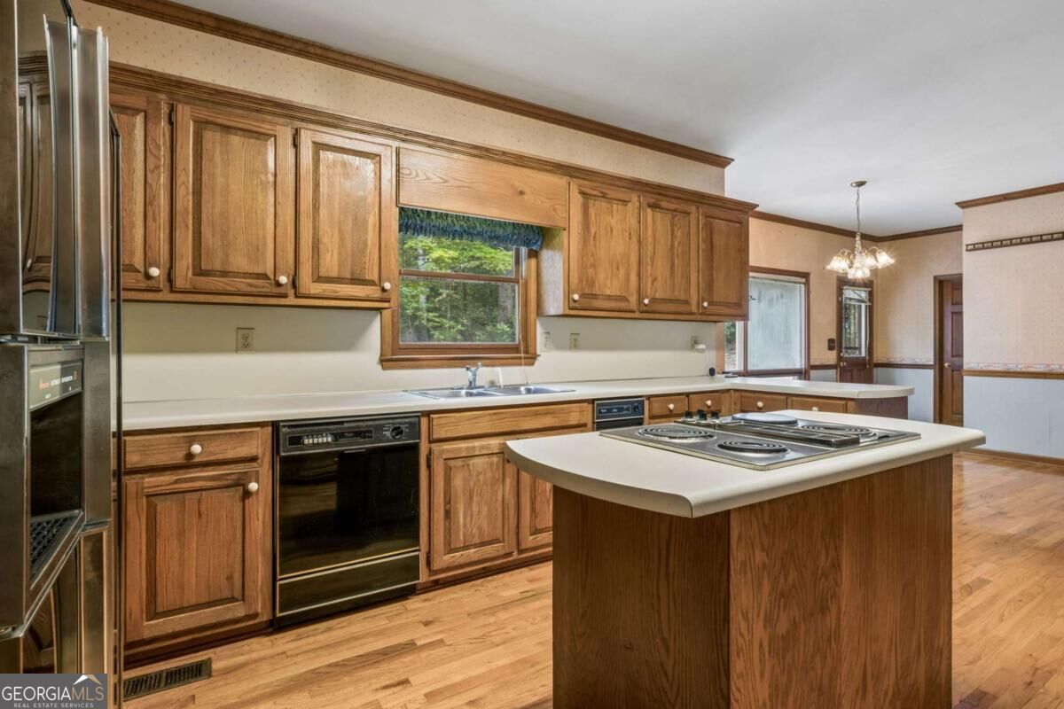
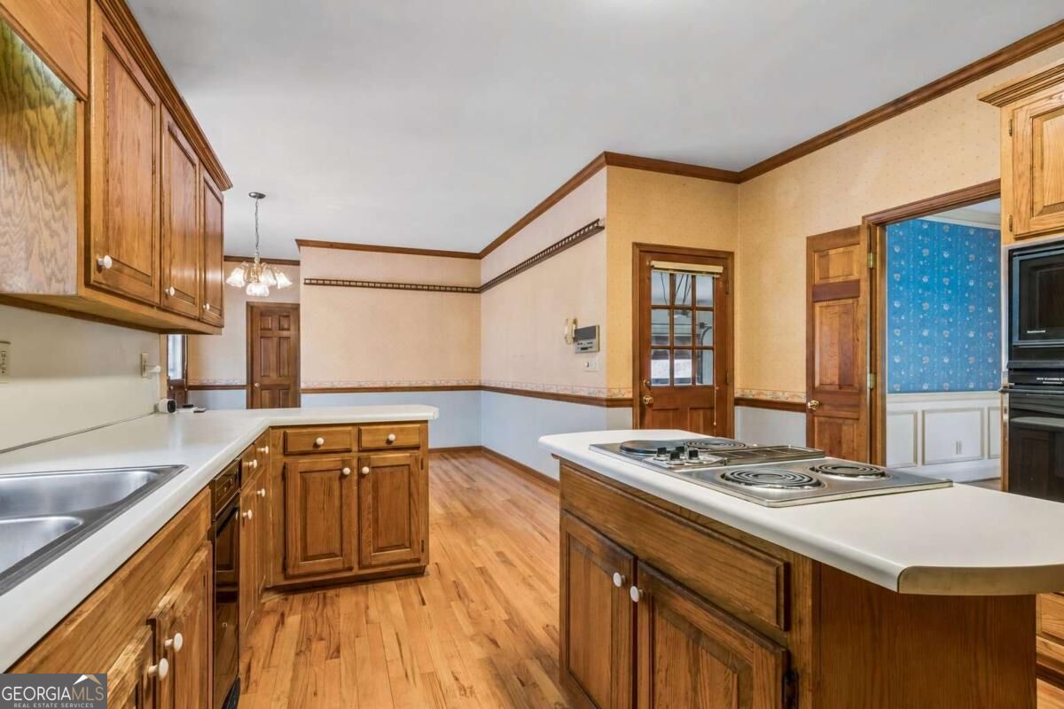
Kitchen featuring wood-finish cabinetry, a center island with a built-in cooktop, solid surface countertops, and wood-finish flooring
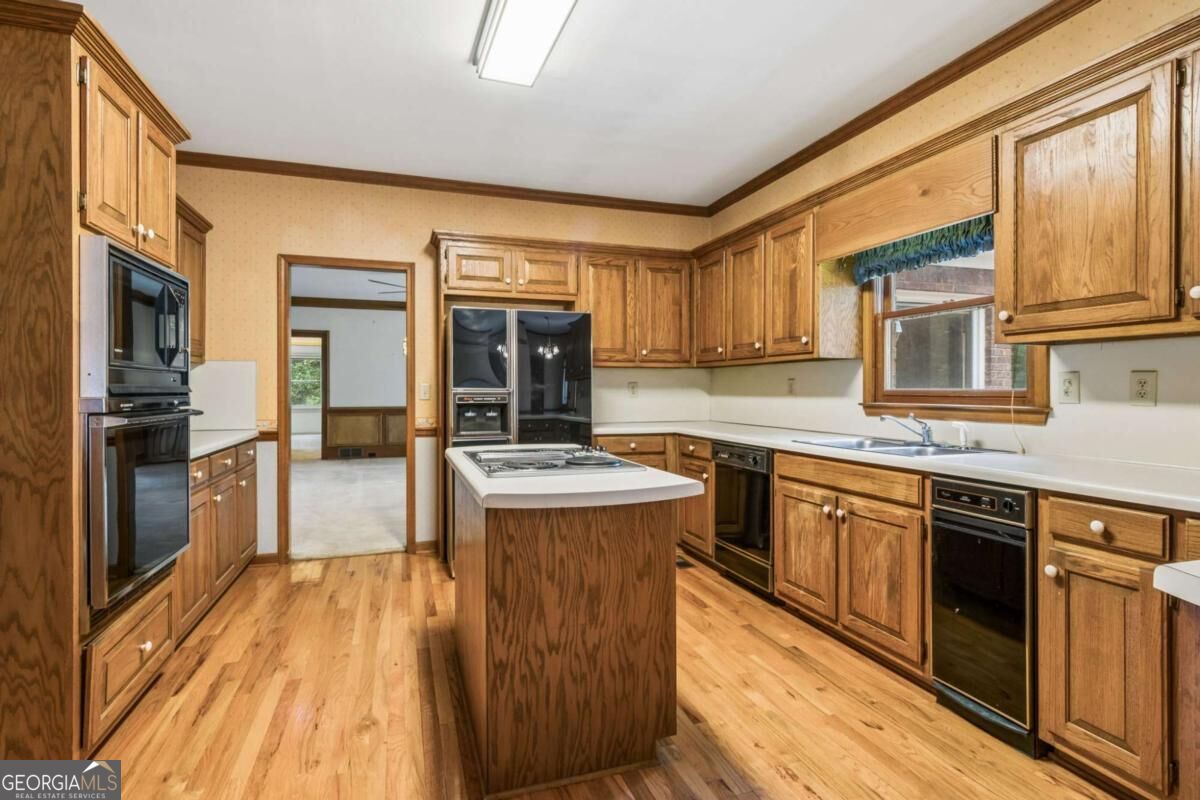
Kitchen featuring wood cabinetry, central island with a cooktop, wood-finish flooring, built-in double oven, and integrated appliances
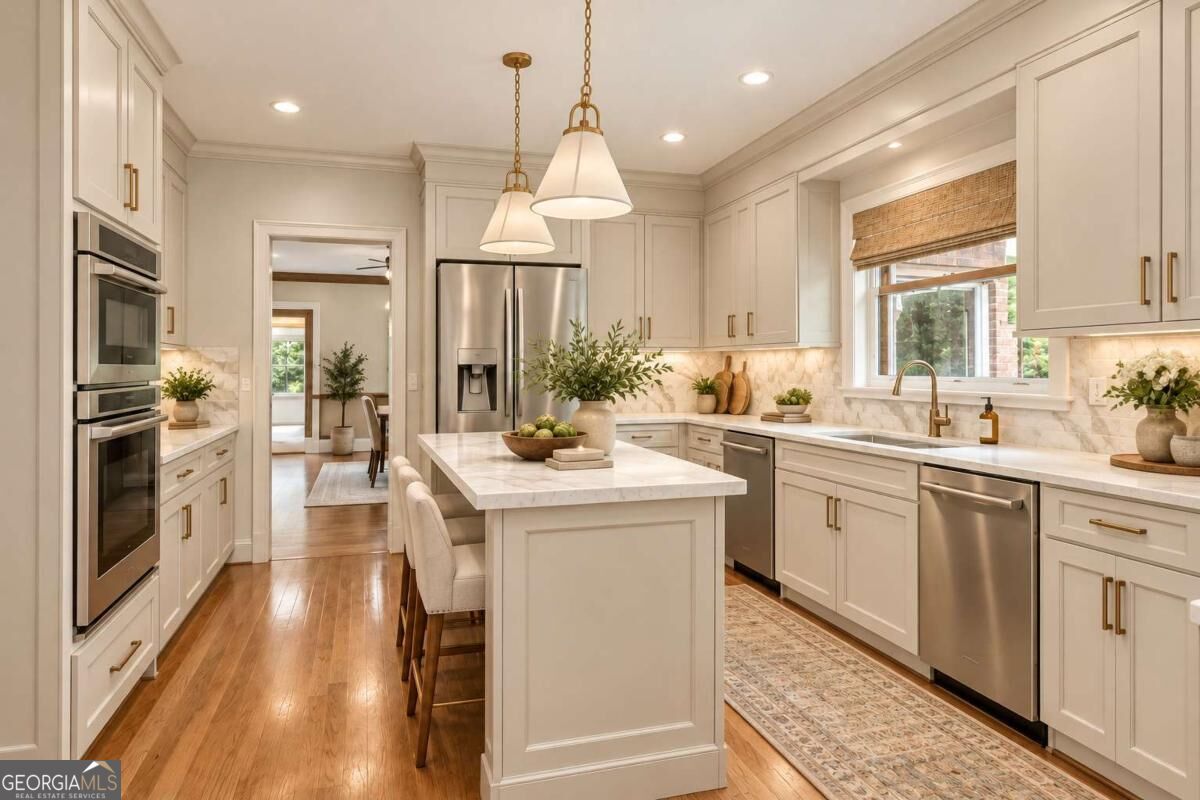
AI Virtually Updated & Staged - Kitchen
Kitchen featuring wood cabinetry, a center island with a cooktop, a double wall oven, a side-by-side refrigerator, and solid-surface countertops
Kitchen featuring custom wood cabinetry, central island with an integrated cooktop, built-in wall oven and microwave, and wood-finish flooring
Kitchen featuring natural wood cabinetry, solid surface countertops, a center island with an integrated electric cooktop, and wood-finish flooring
Kitchen featuring wood cabinetry, solid-surface countertops, central island with integrated cooktop, double wall oven, and wood-finish flooring
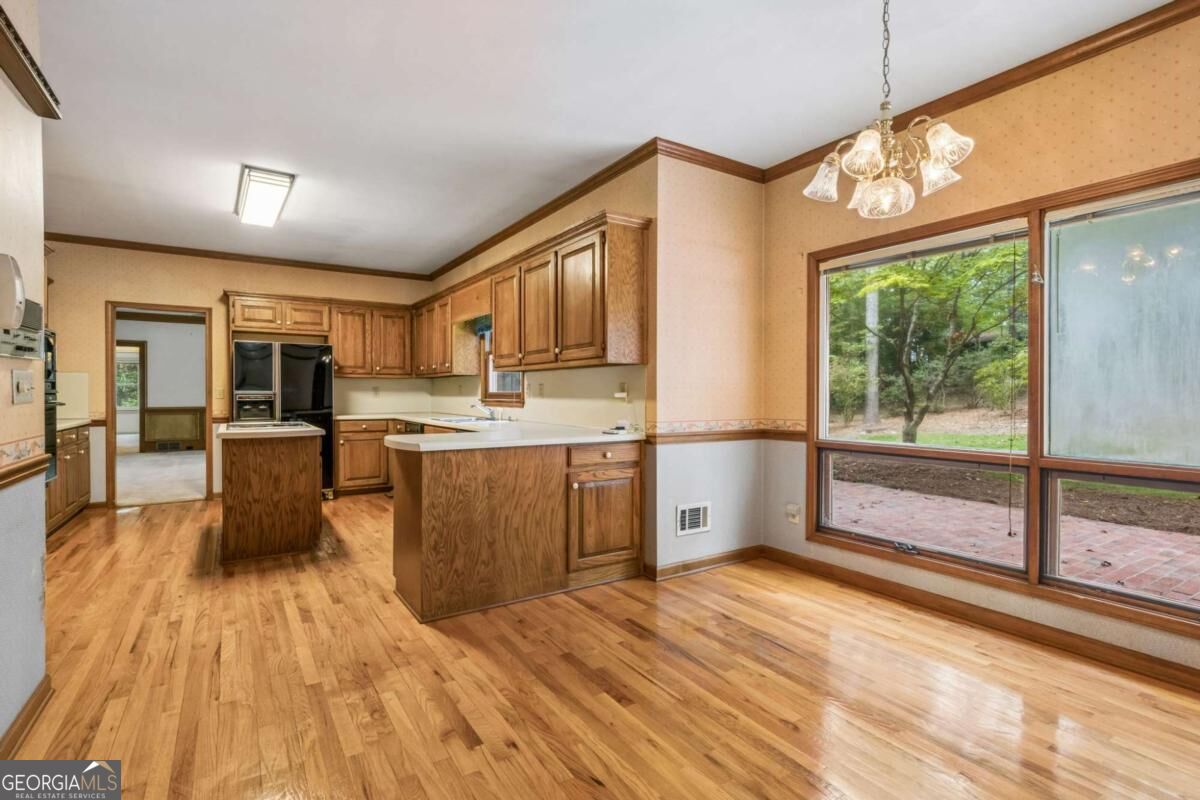
Wood-finish flooring featuring chair rail molding, multi-pane picture window, and multi-light hanging chandelier
AI Virtually Updated & Staged - Breakfast Area
Kitchen featuring wood cabinetry, solid surface countertops, wood-finish flooring, a central island, and a multi-light chandelier
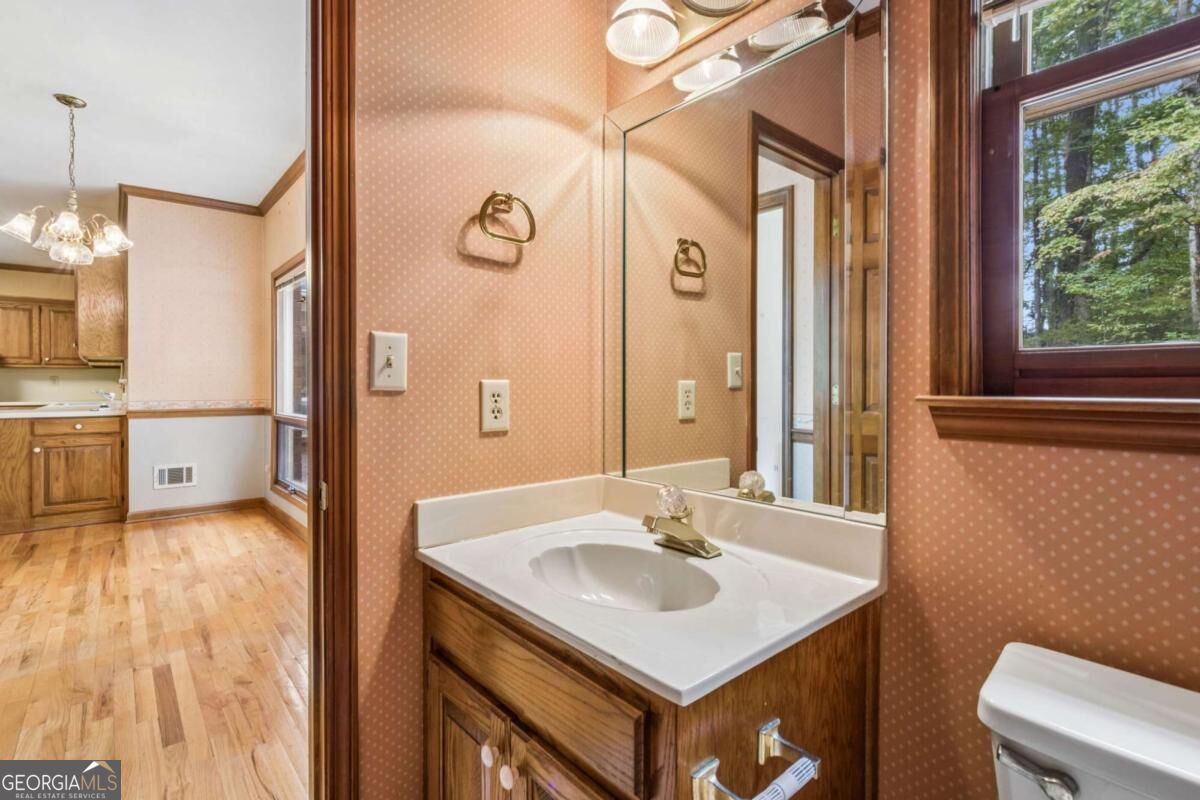
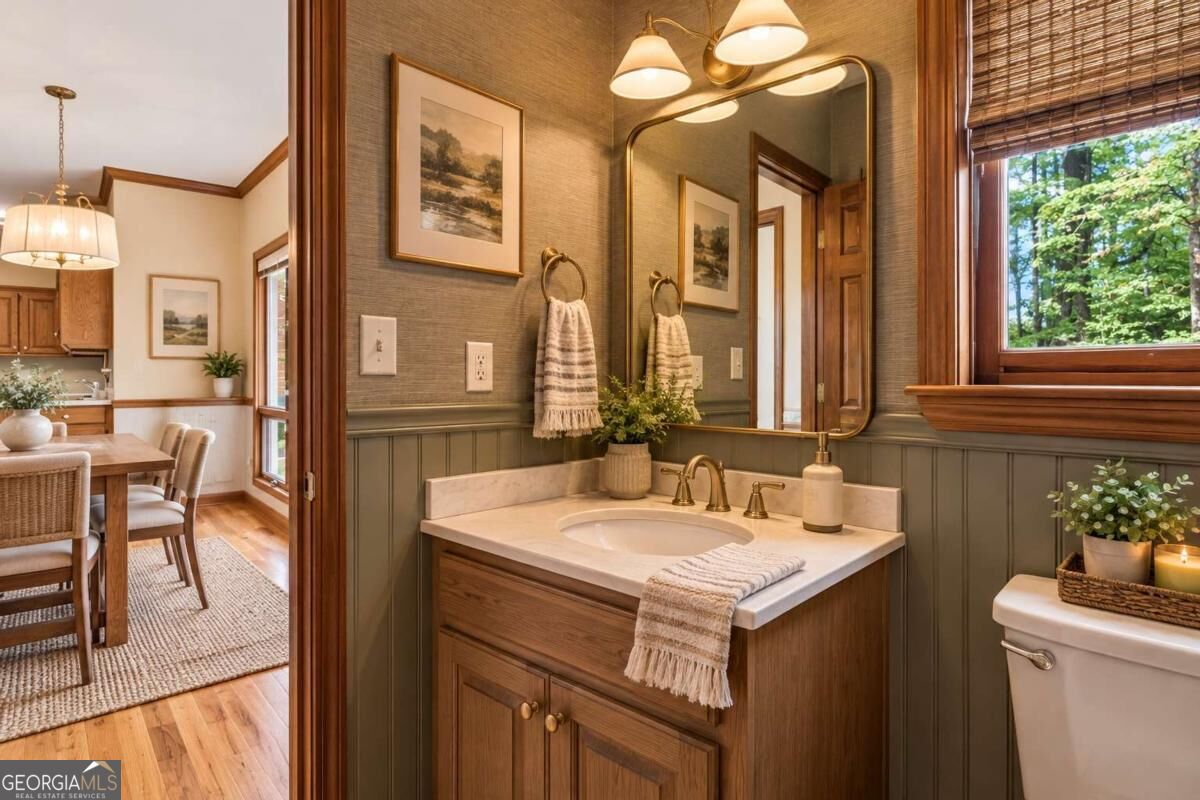
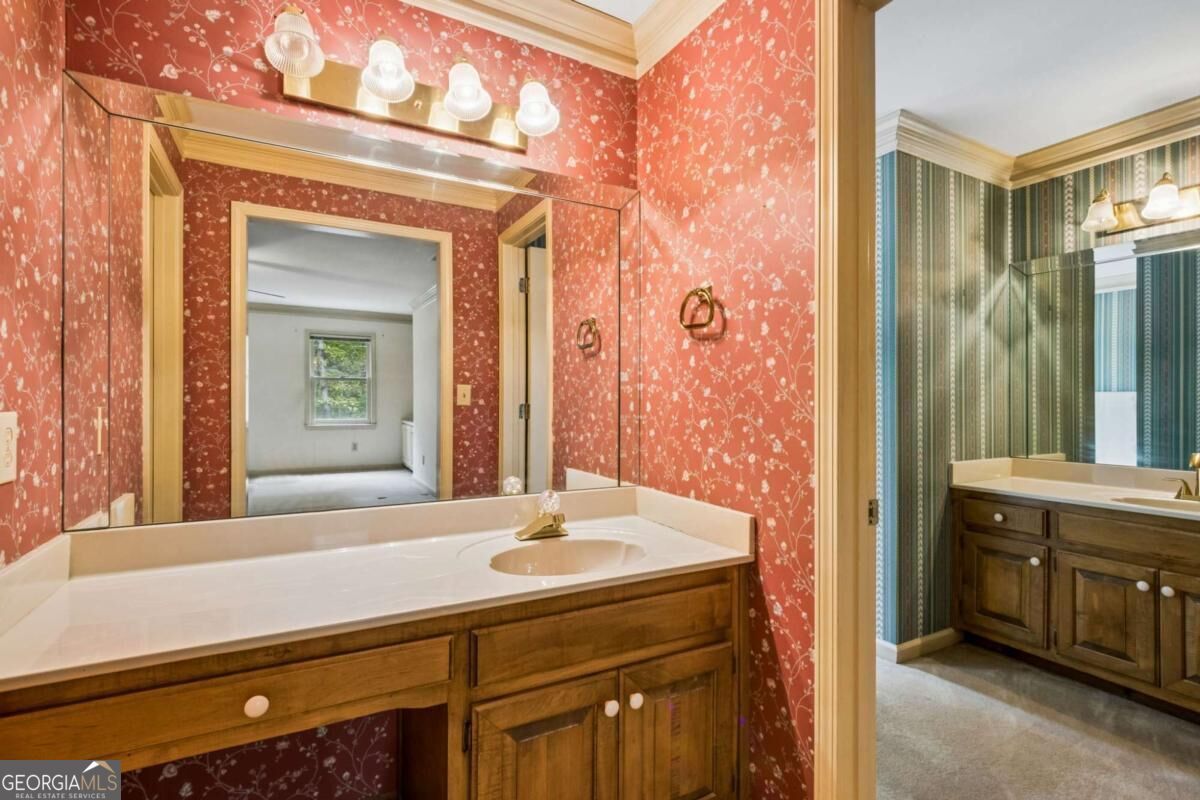
Half Bathroom off Kitchen featuring a wood vanity with a white countertop, inset sink, large wall-mounted mirror, and multi-bulb light fixture
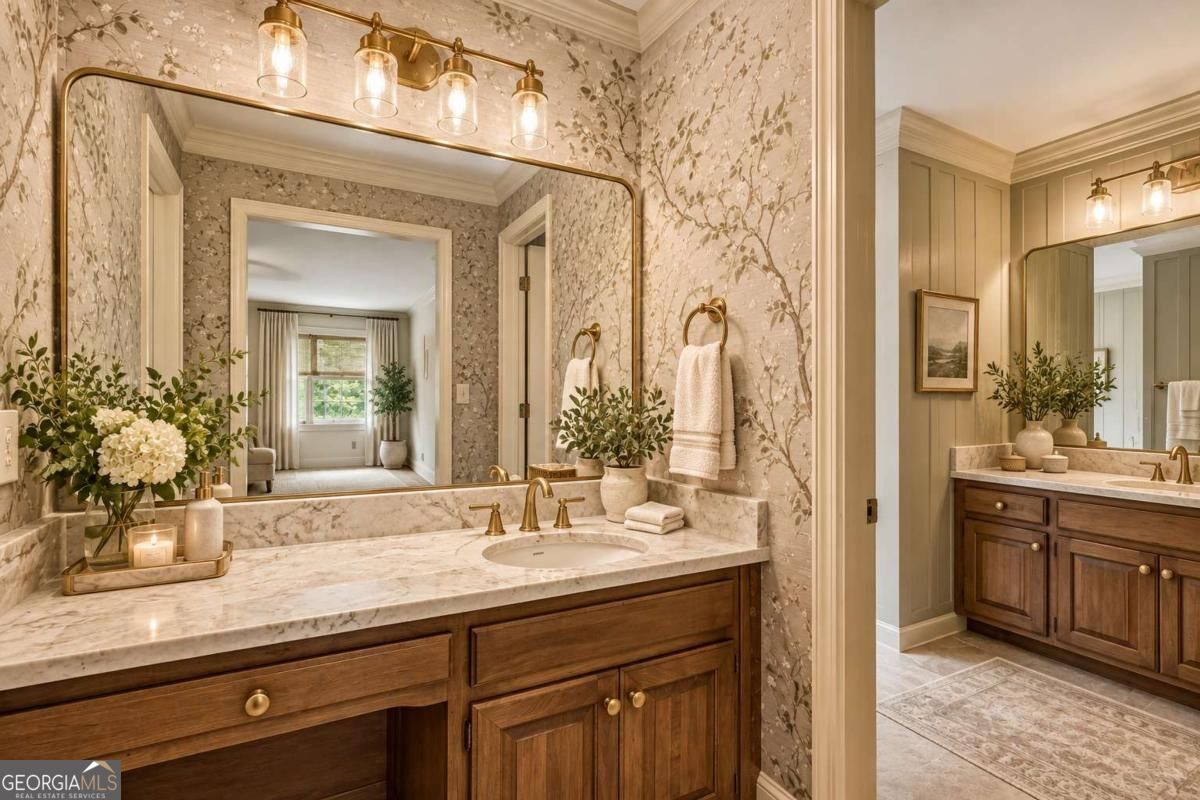
AI Virtually Updated & Staged - Half Bathroom
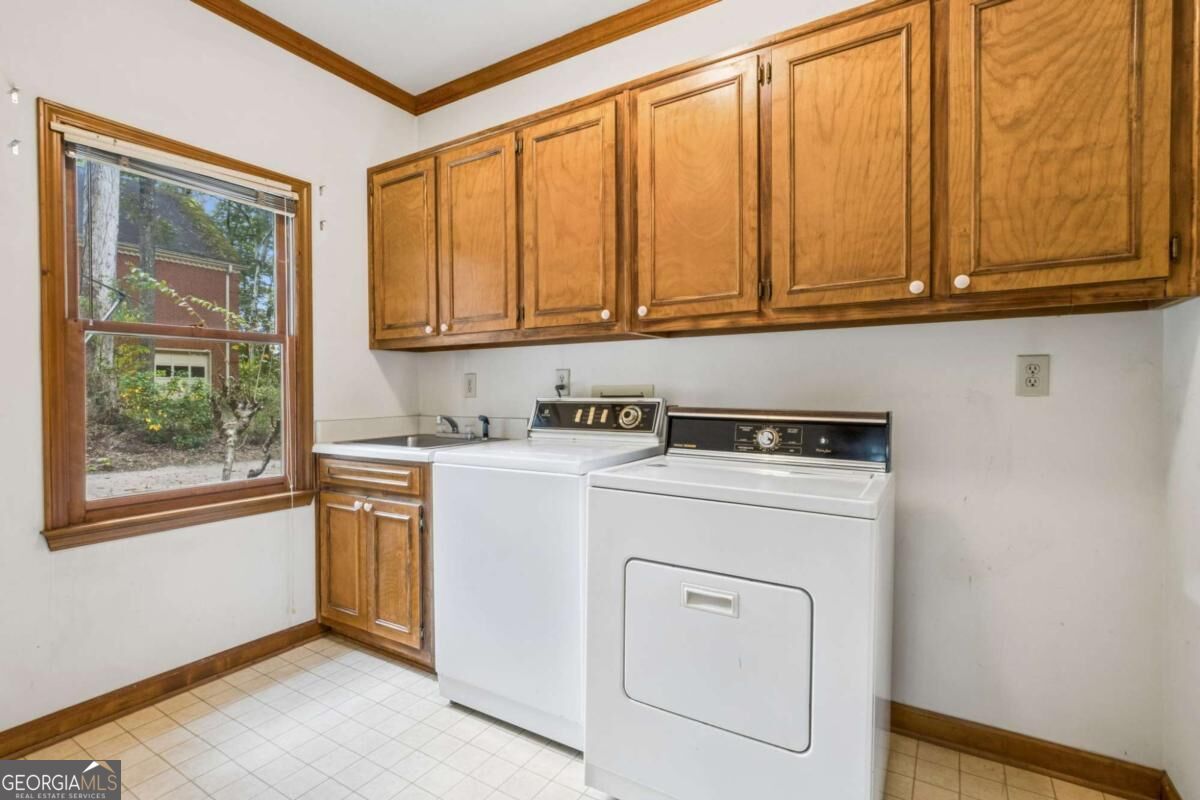
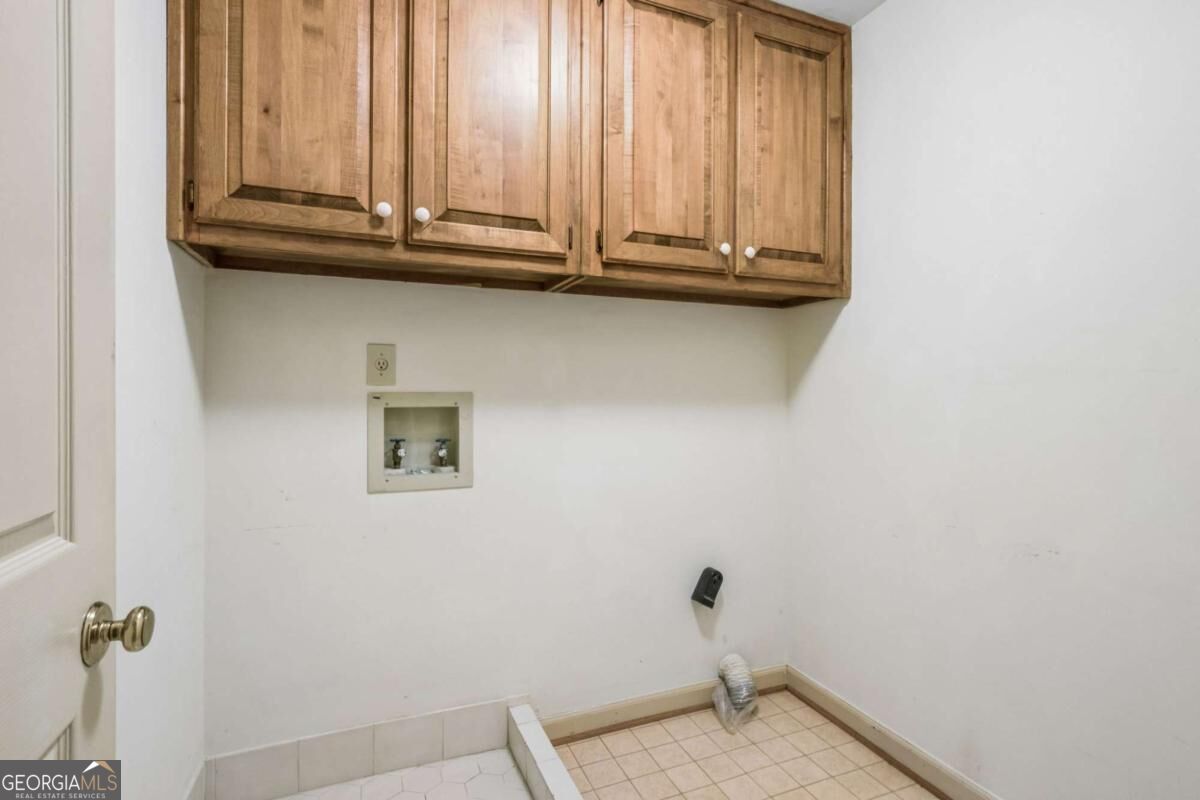
Laundry room on Main Floor featuring natural wood cabinetry, light-toned tiled flooring, a built-in basin, and a window with wood-trim finish
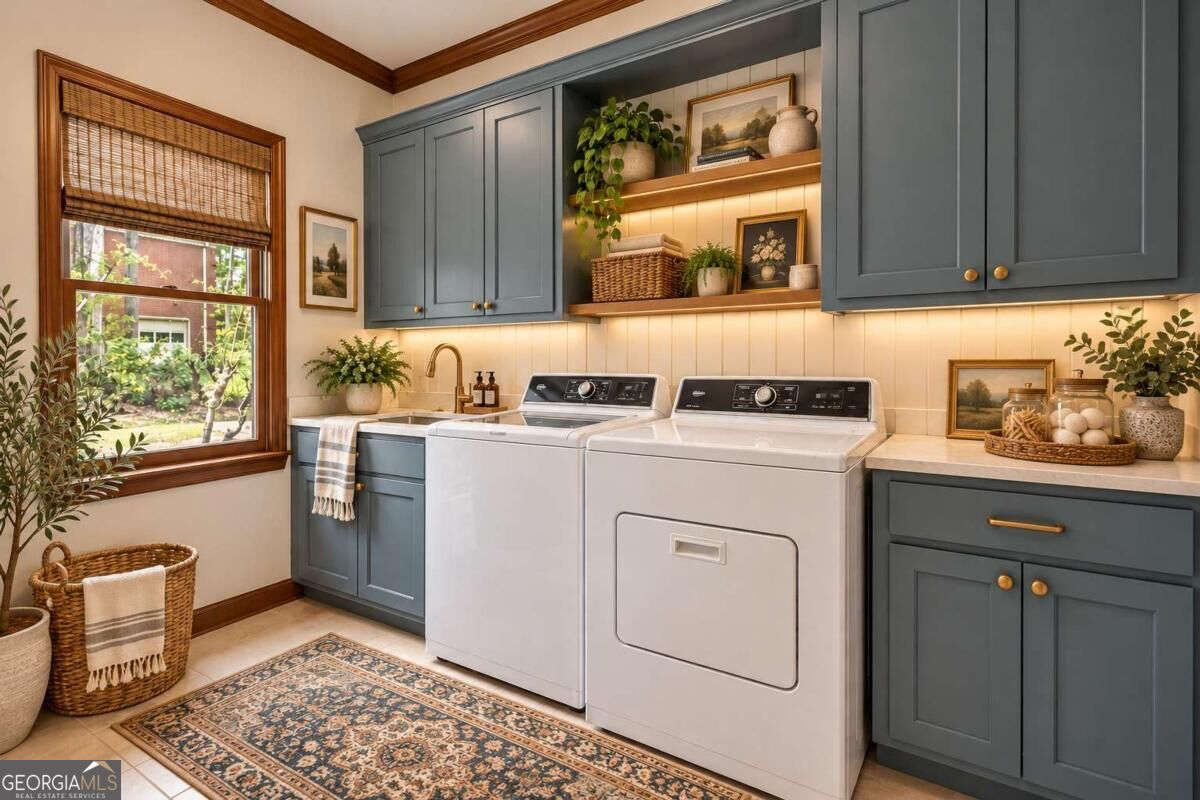
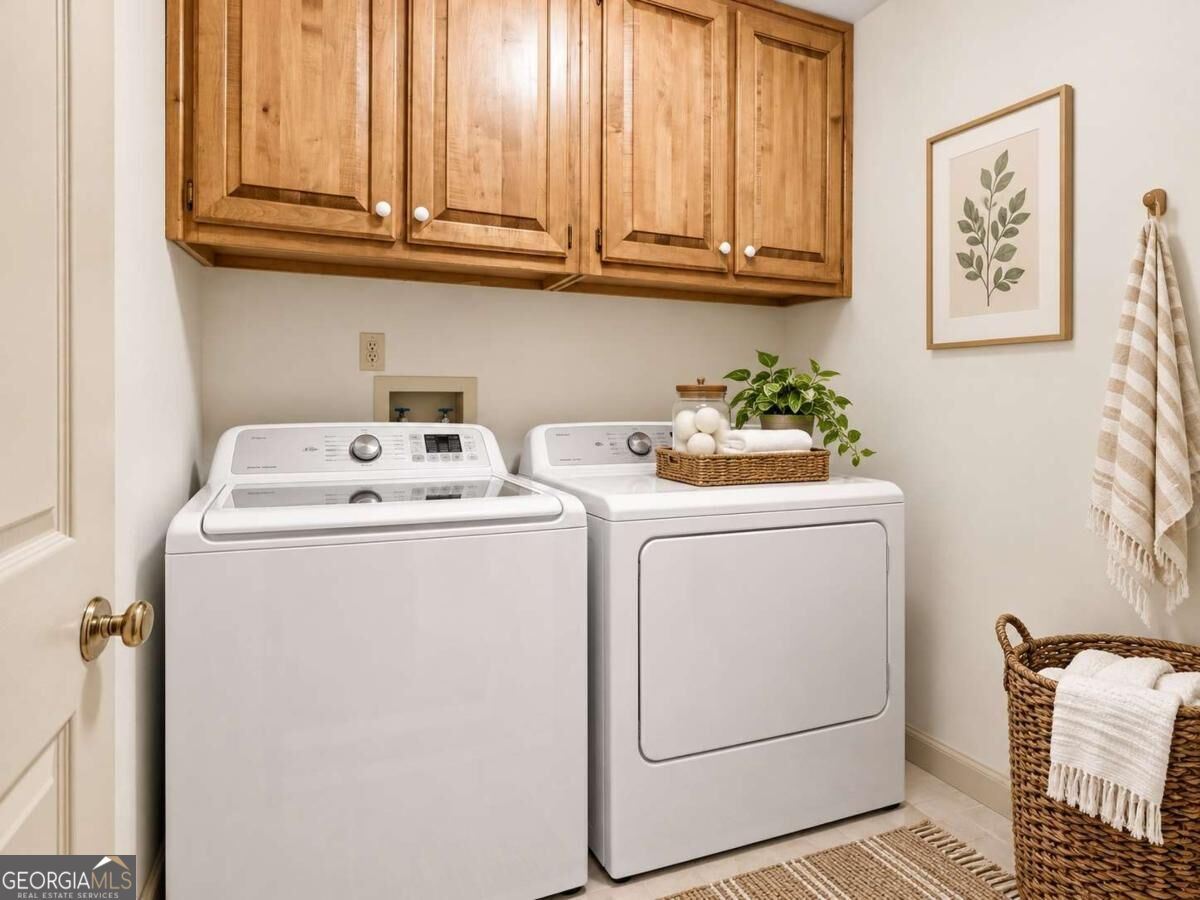
AI Virtually Updated & Staged Laundry room on Main Floor
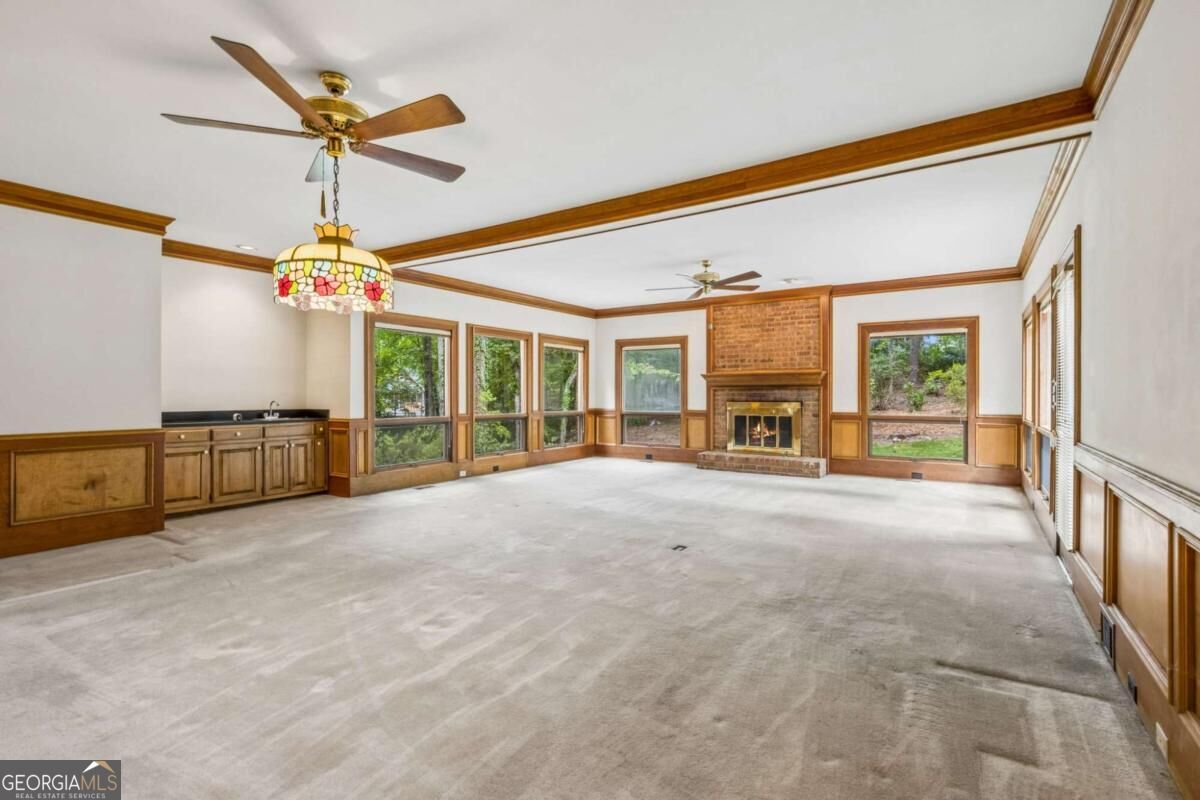
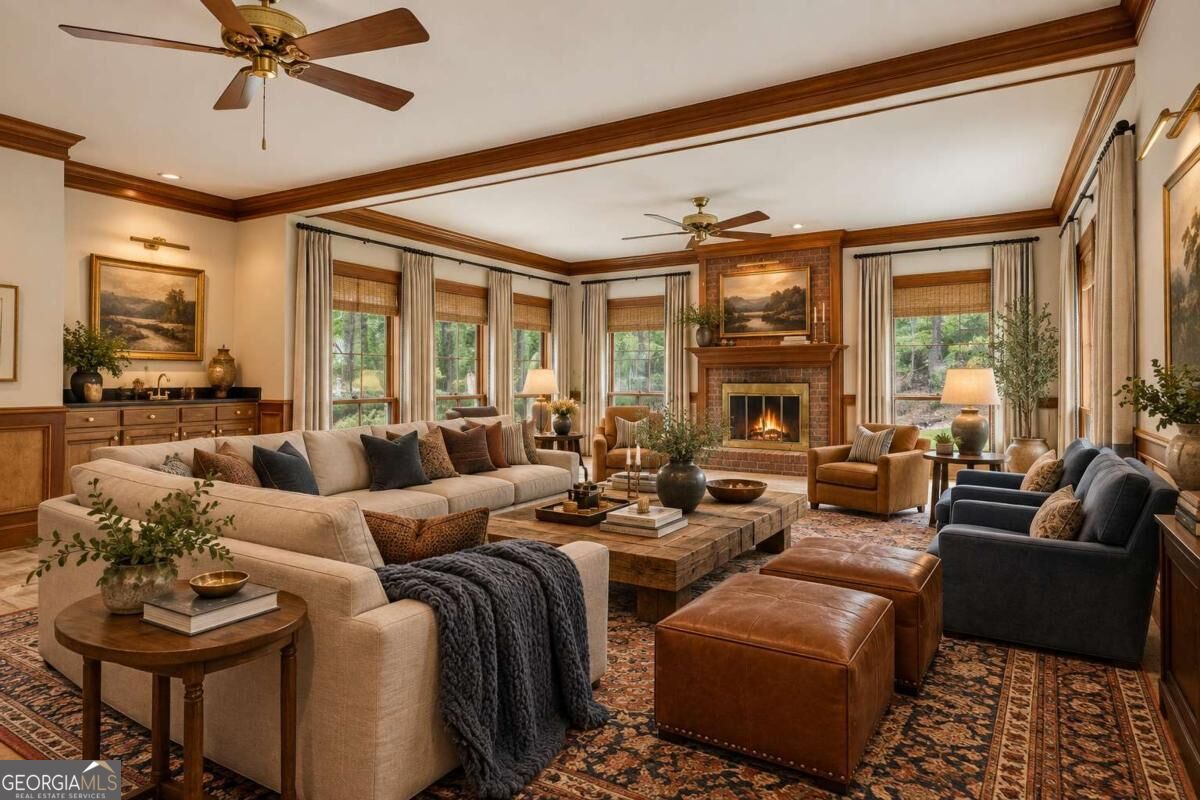
Spacious Great Room featuring floor-to-ceiling windows brick fireplace with a wood mantel, built-in wet bar, stained wood trim, and multiple large windows
AI Virtually Updated & Staged - Great Room
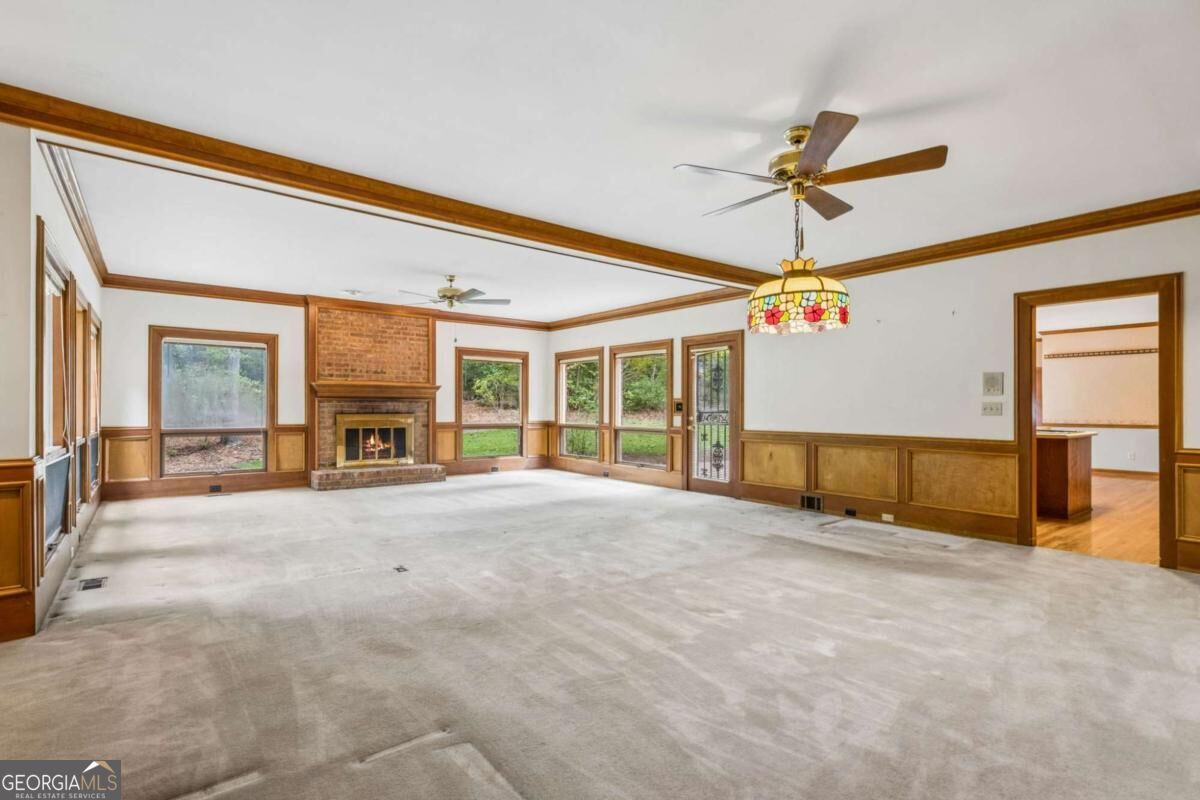
Spacious Great Room featuring floor-to-ceiling windows, red brick fireplace, wood-paneled wainscoting, decorative crown molding, and dual ceiling fans
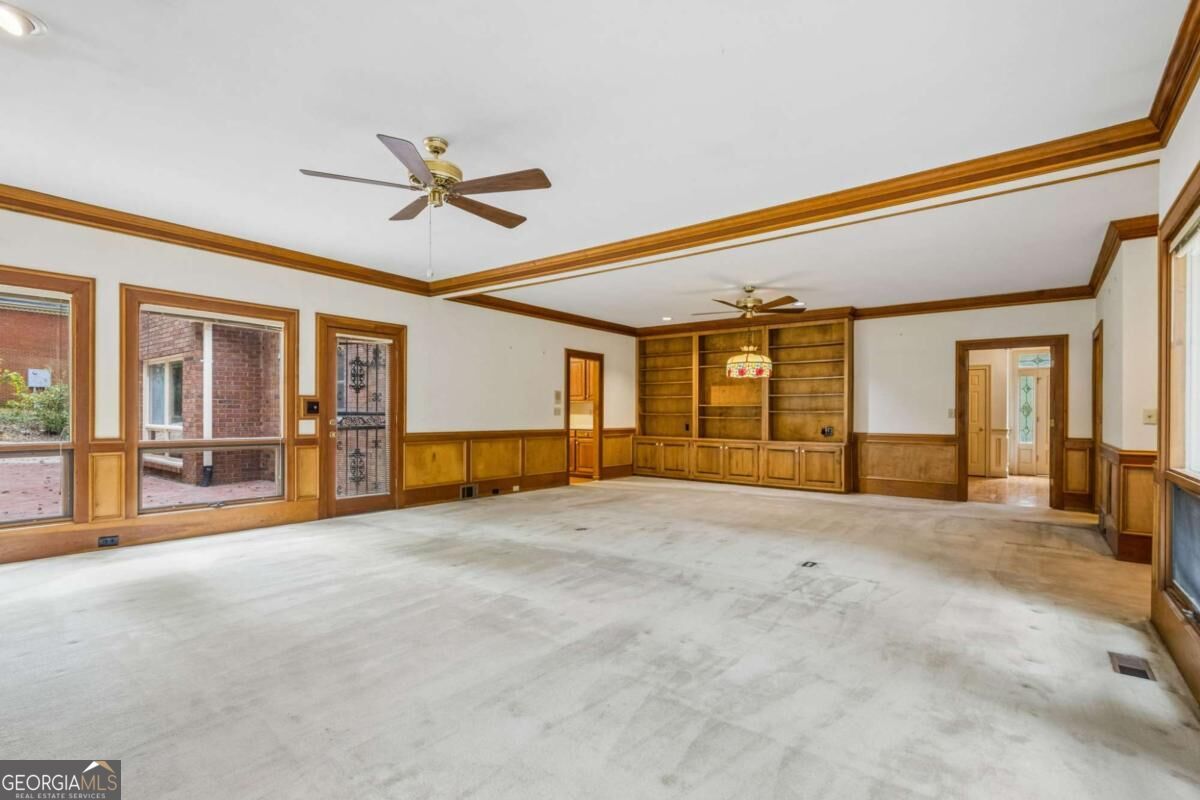
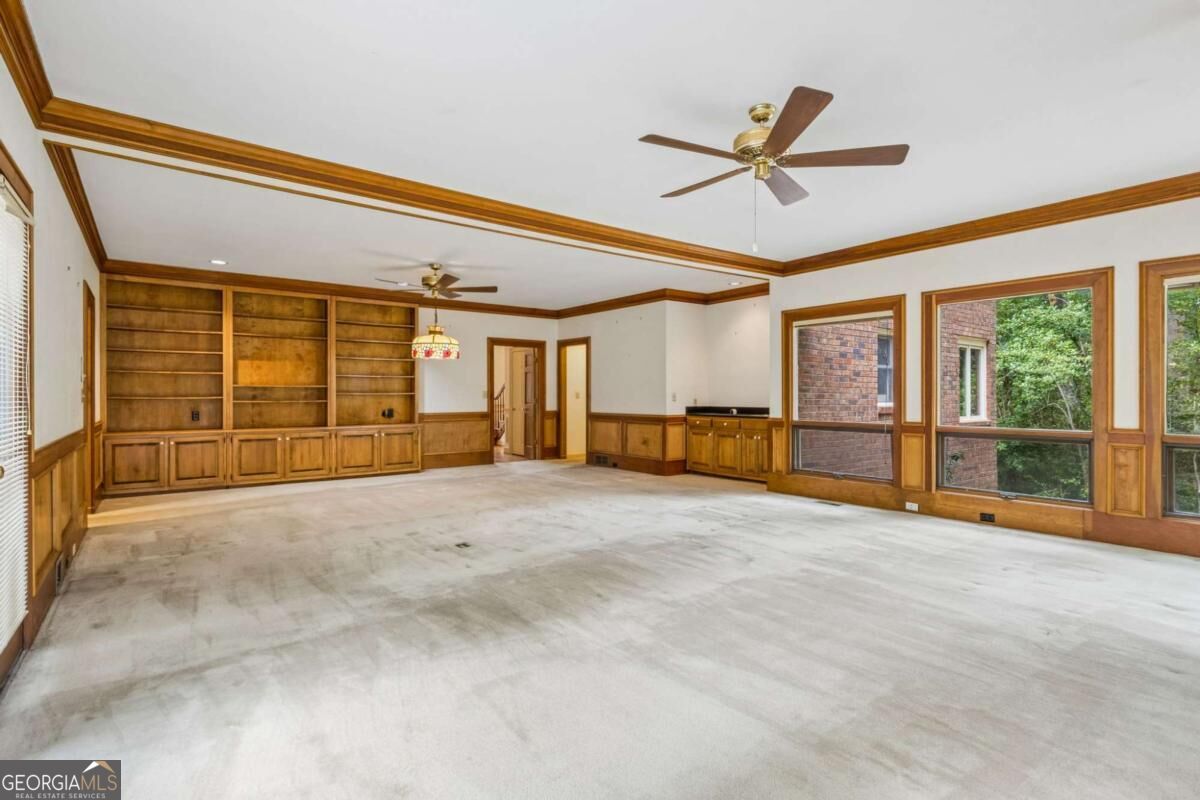
Expansive Great Room featuring custom built-in wood shelving, crown molding, chair rail wainscoting, and dual ceiling fans
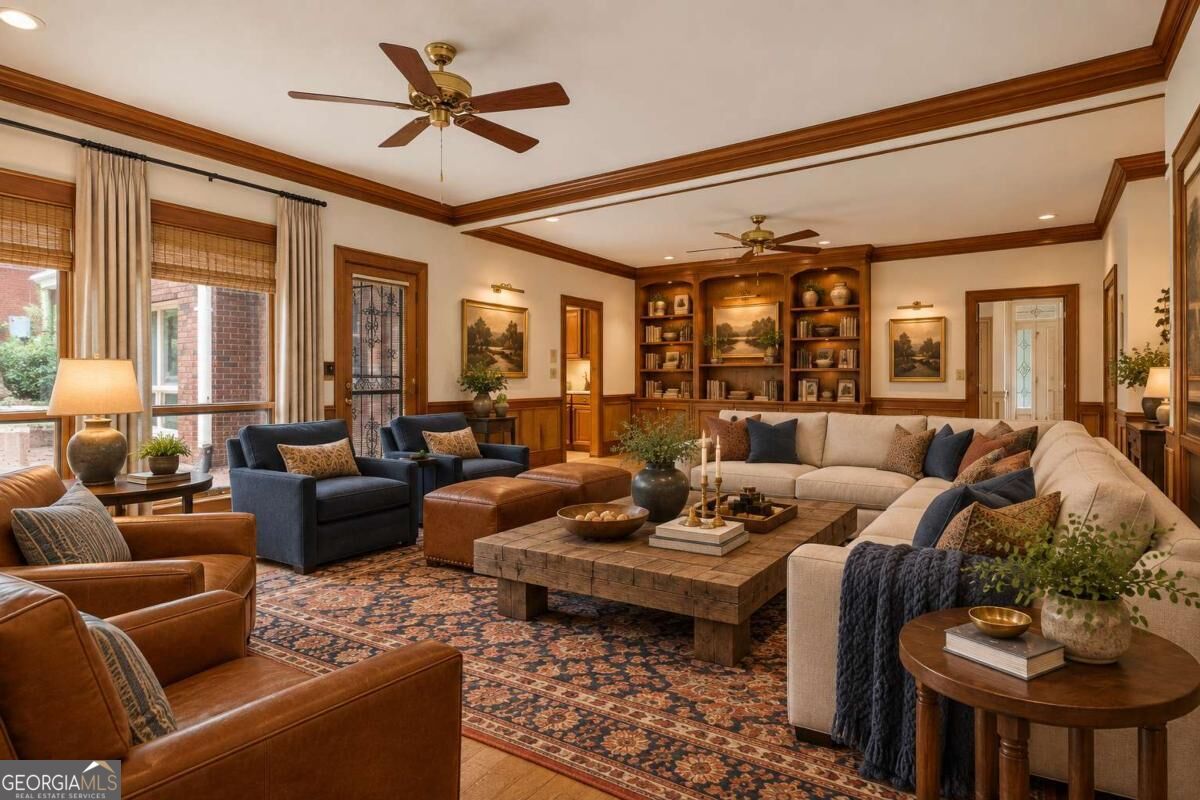
AI Virtually Updated & Staged - Great Room
Expansive Great Room featuring wood-paneled walls, built-in wooden cabinetry with shelving, recessed lighting, ceiling fans, and multiple large windows
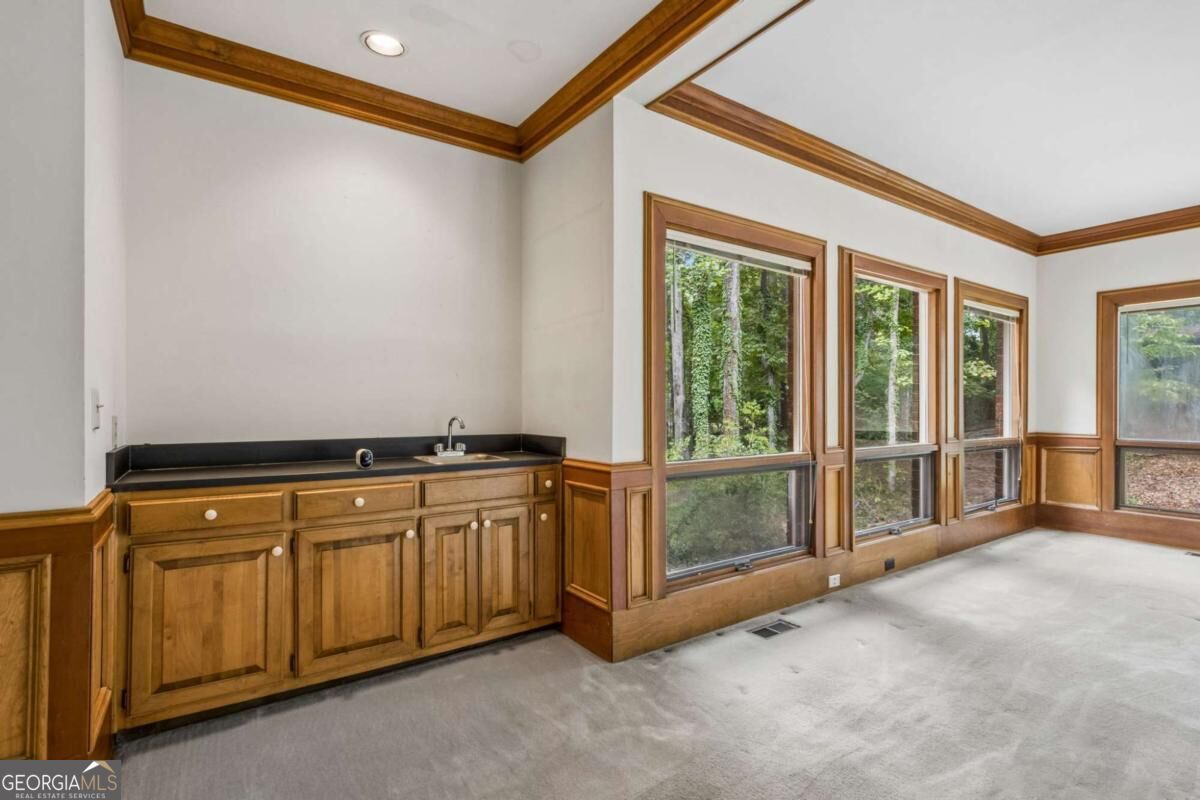
Built-in wet bar with dark countertop and stainless steel sink, natural wood cabinetry, intricate crown molding, extensive wood-paneled wainscoting, and large windows with exterior forest scenery
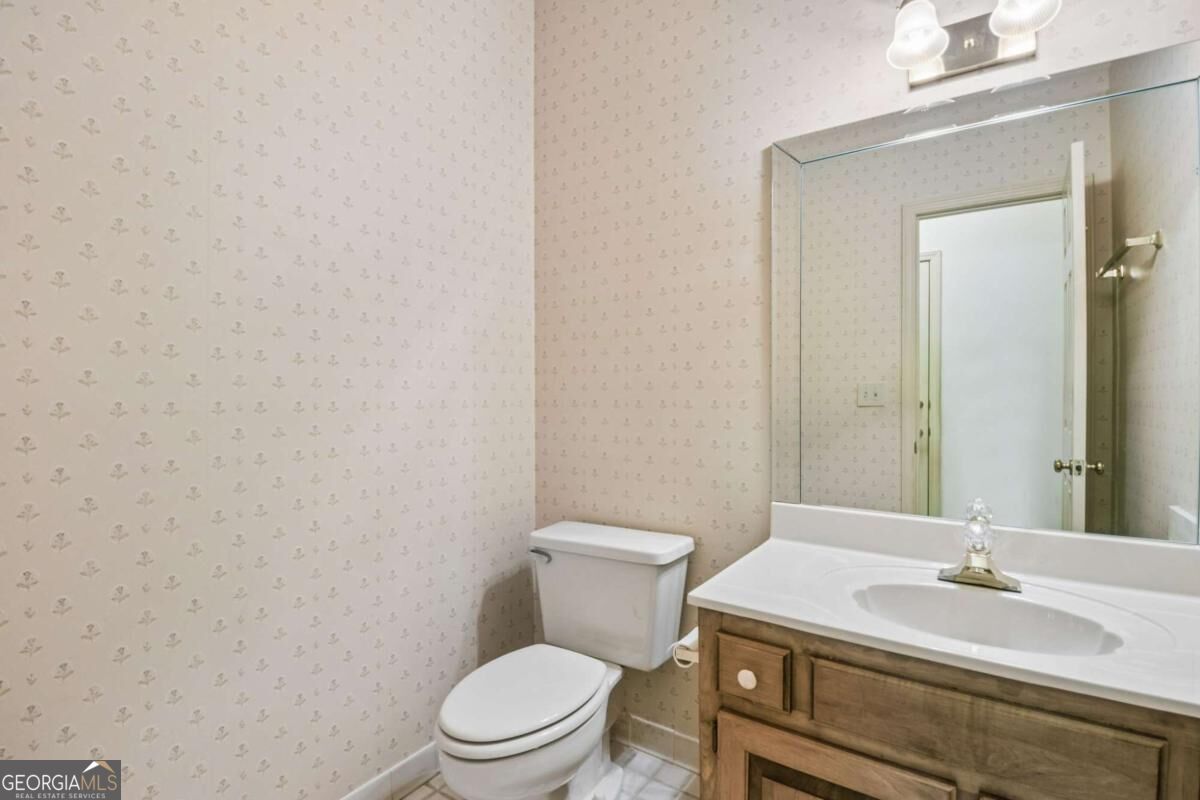
Half Bathroom off of Great Room featuring a wood-tone vanity, integrated white countertop with a recessed basin, chrome-finish faucet, wall-to-wall mirror, and overhead vanity lighting
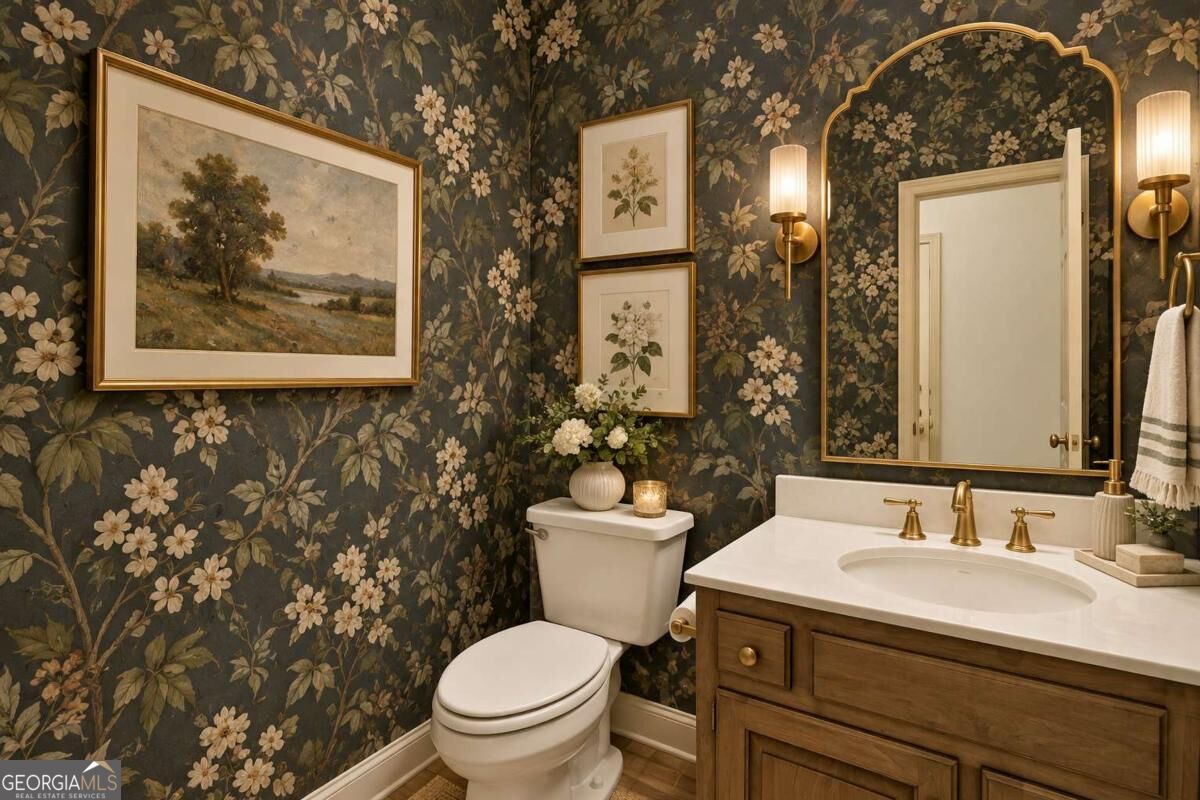
AI Virtually Updated & Staged - Bathroom off of Great Room
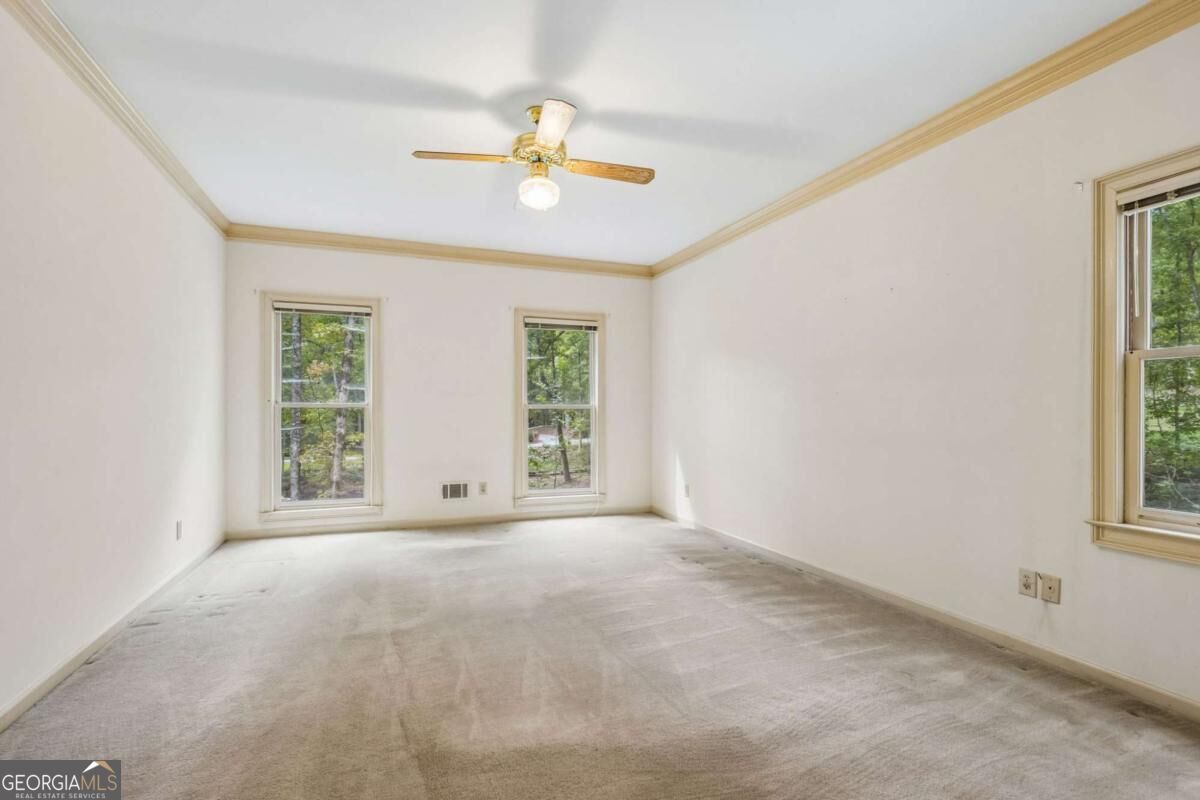
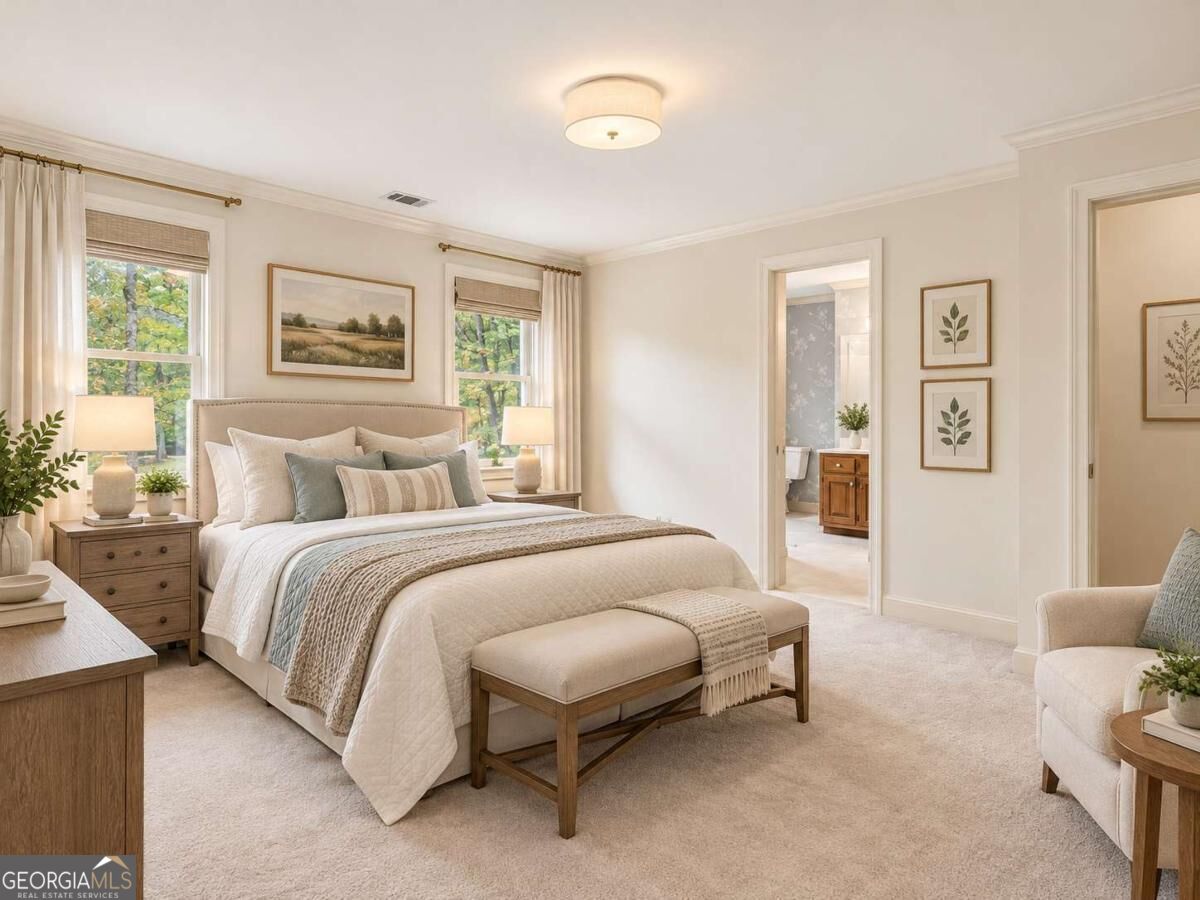
1 of 2 Primary Suites. Main Floor Primary Suite featuring crown molding, three double-hung windows, and a ceiling-mounted fan with light fixture
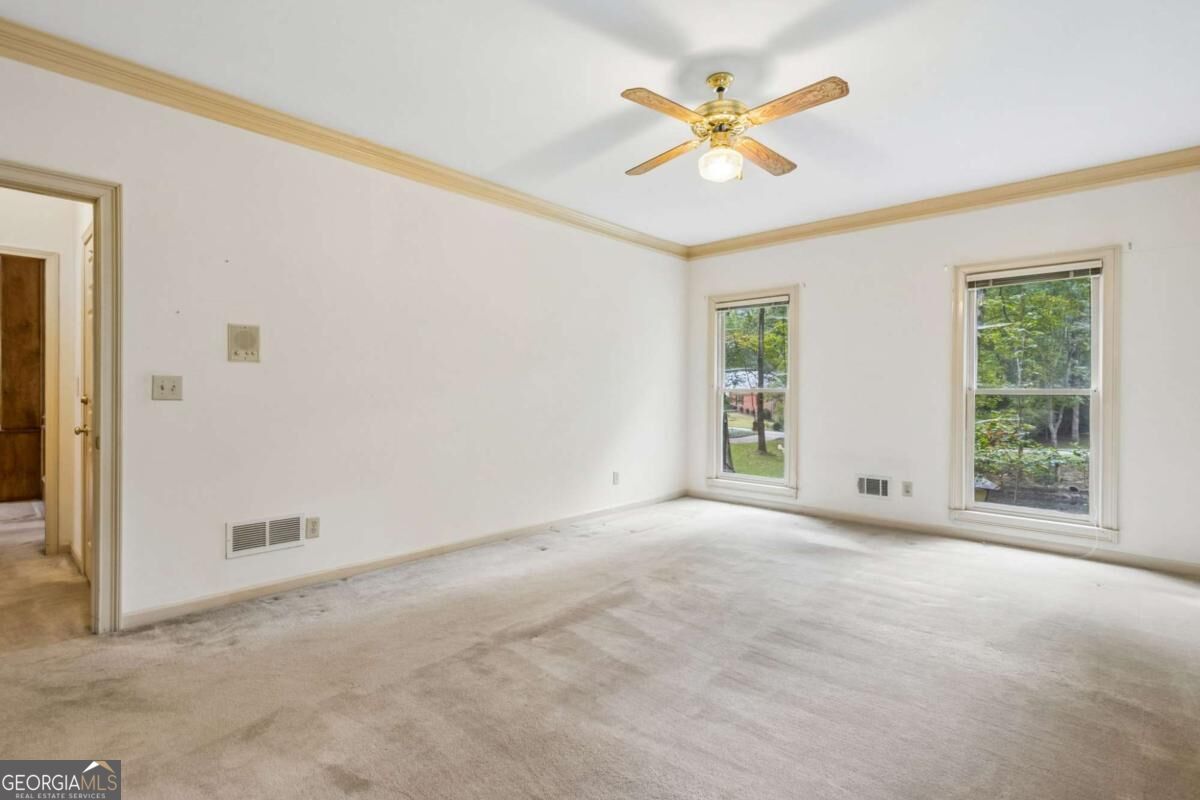
1 of 2 Primary Suites. Main Floor Primary Suite wall-to-wall carpeting, crown molding, double-hung windows, and a ceiling fan with integrated lighting
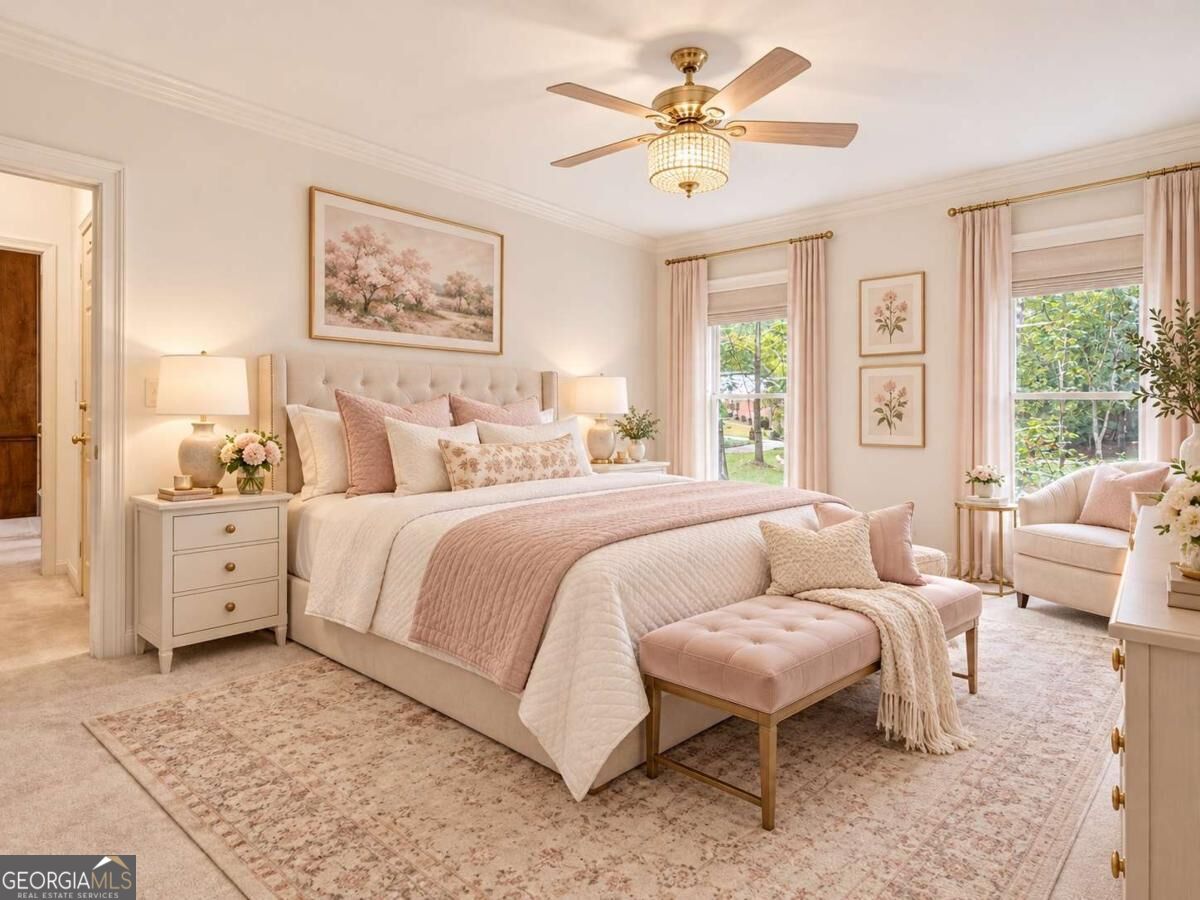
AI Virtually Updated & Staged - 1 of 2 Primary Suites. Main Floor Primary Suite
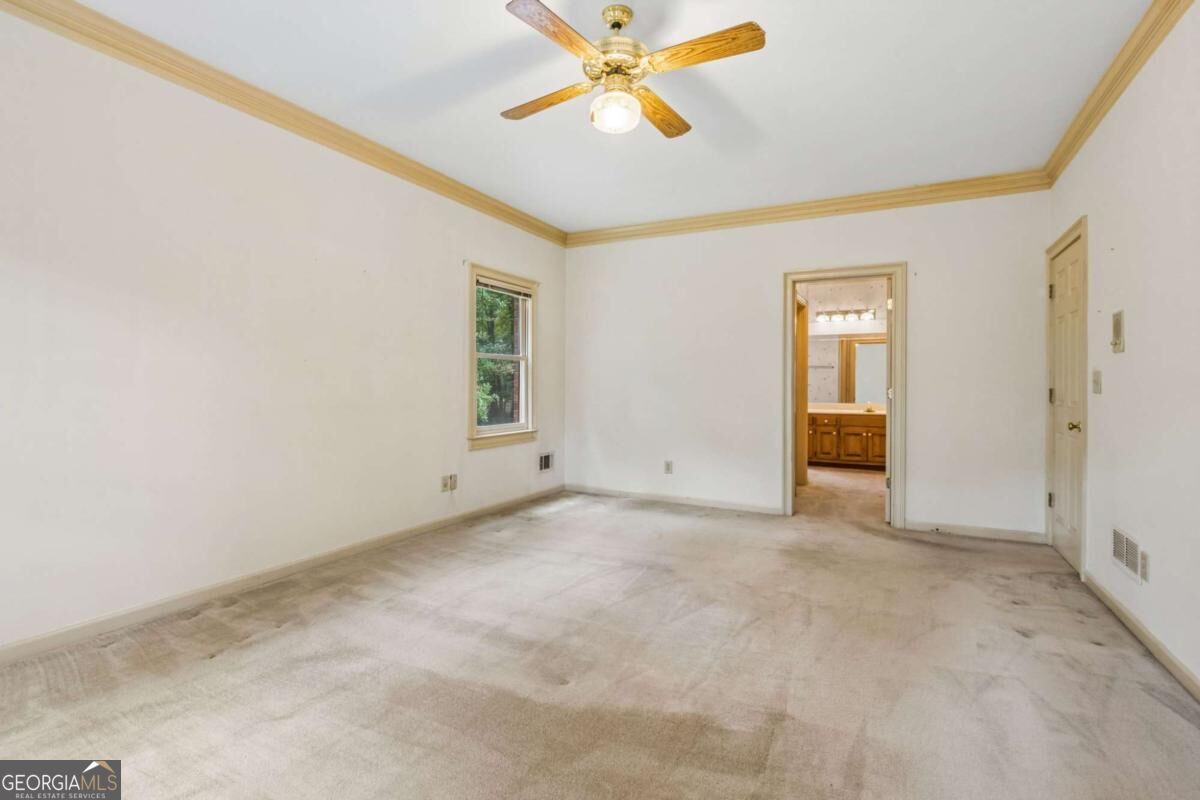
1 of 2 Primary Suites. Main Floor Primary Suite crown molding, and a central ceiling fan with integrated lighting
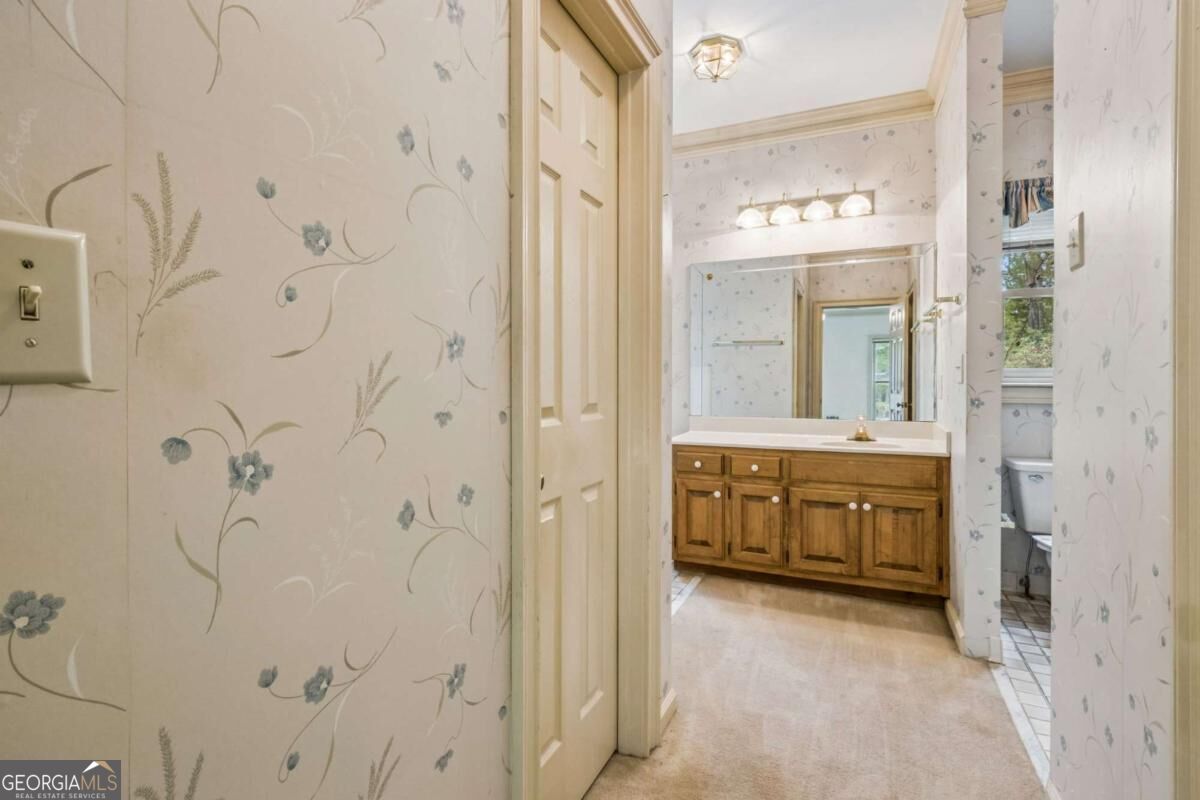
1 of 2 Primary Bathrooms. Main Floor Primary Bathroom featuring a wood-finish vanity with a large wall-mounted mirror, four-bulb vanity lighting, and crown molding
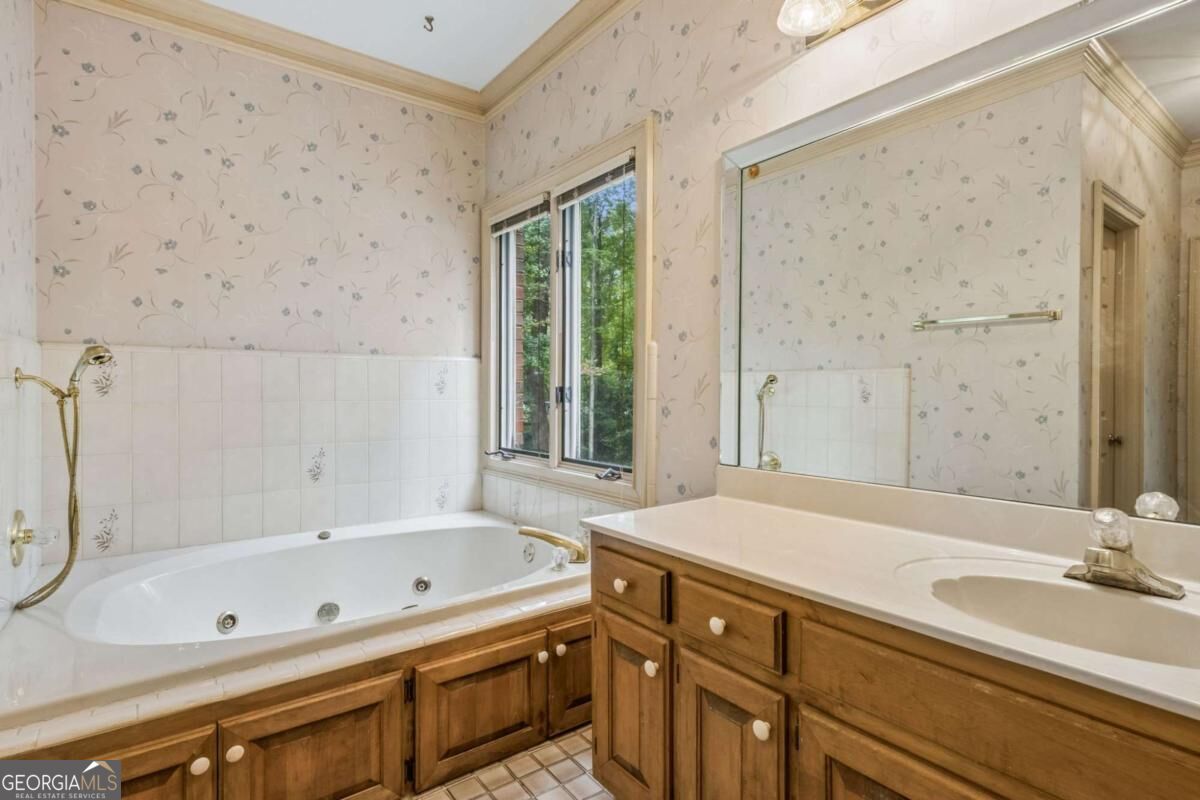
1 of 2 Primary Bathrooms. Main Floor Primary Bathroom jetted soaking tub with tile surround, wood-finish cabinetry, countertop vanity with integrated sink, and large wall-mounted mirror
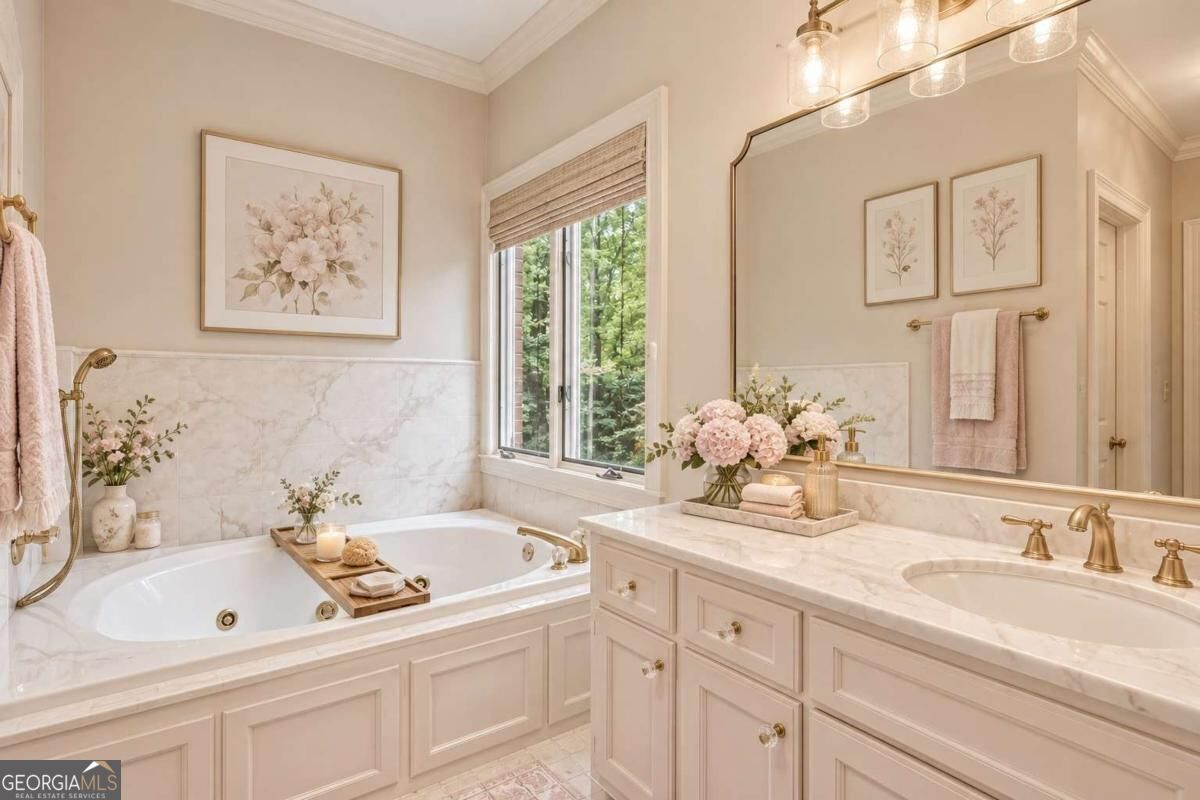
AI Staged - 1 of 2 Primary Bathrooms. Main Floor Primary Bathroom
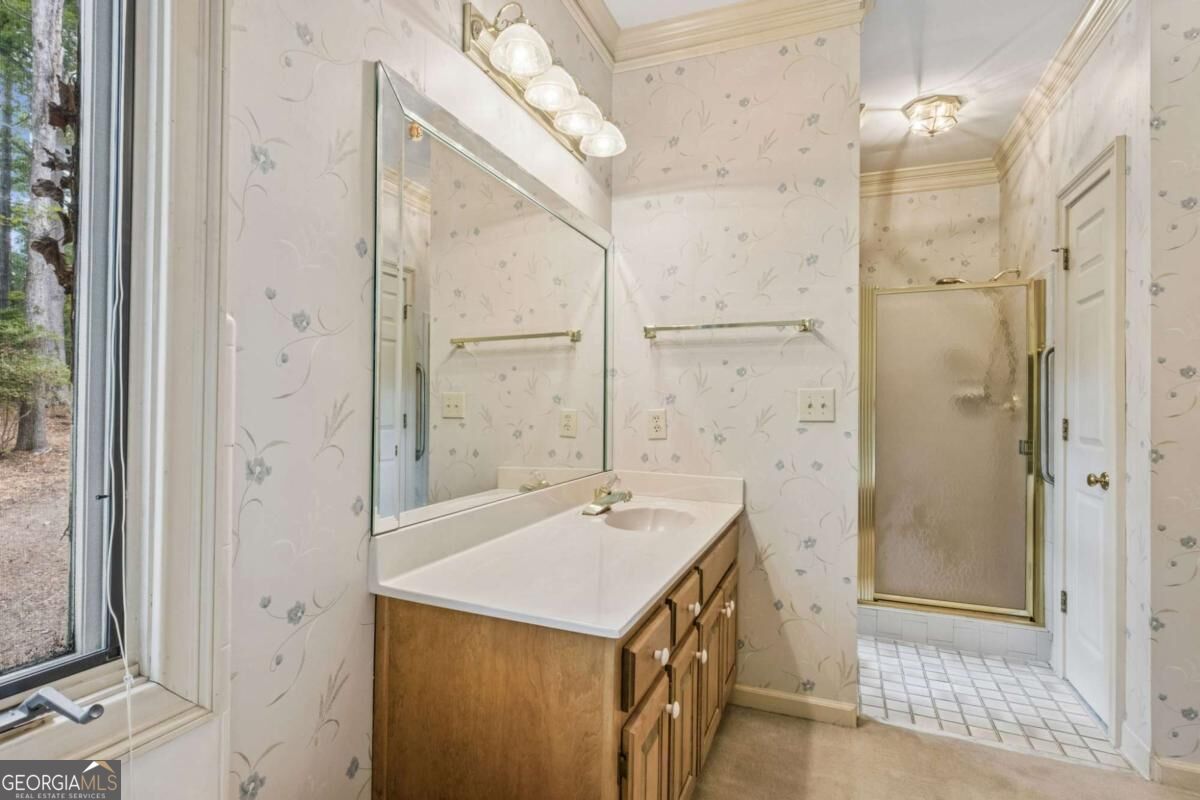
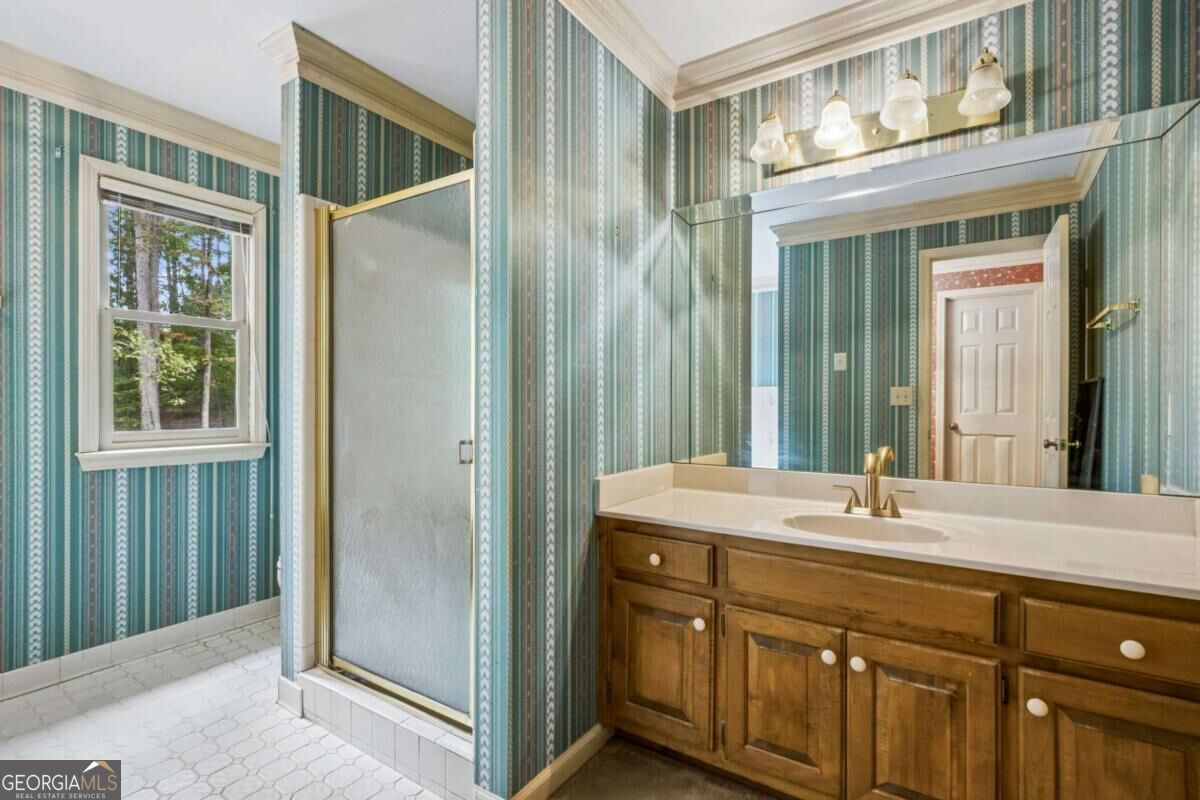
1 of 2 Primary Bathrooms. Main Floor Primary Bathroom featuring a wood vanity with a solid surface countertop, an oversized wall-mounted mirror, a four-light vanity fixture, and a walk-in shower with a glass enclosure
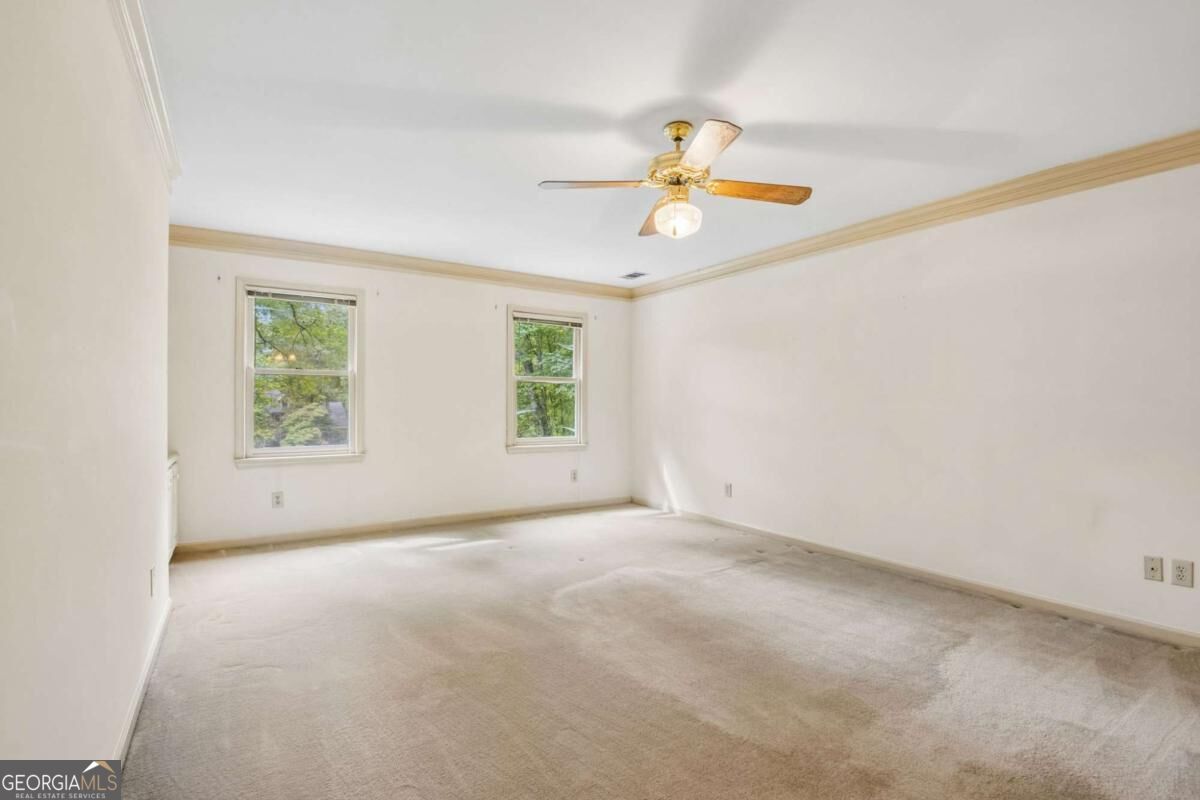
1 of 2 Primary Suites. Upstairs Primary Suite featuring wall-to-wall carpeting, crown molding, dual windows, and a central ceiling fan with integrated lighting
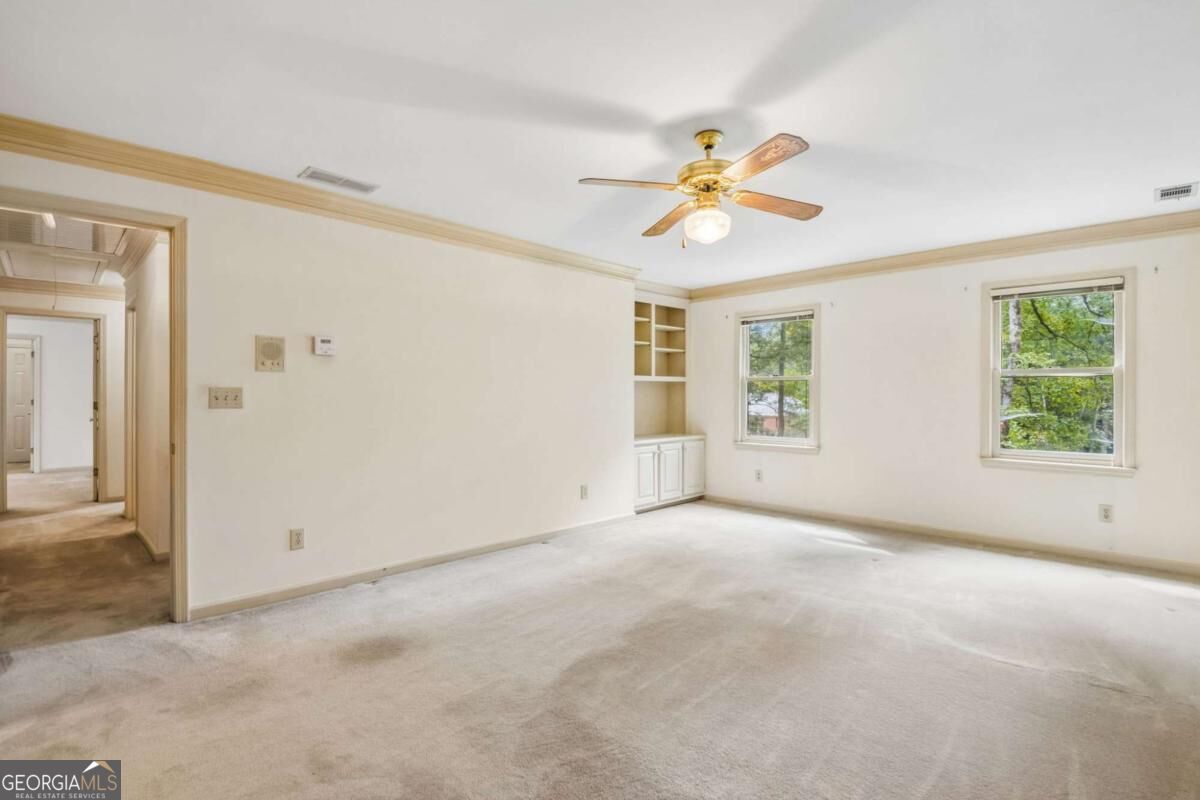
1 of 2 Primary Suites. Upstairs Primary Suite featuring neutral carpeting, crown molding, built-in shelving, dual windows, and a ceiling fan with integrated lighting
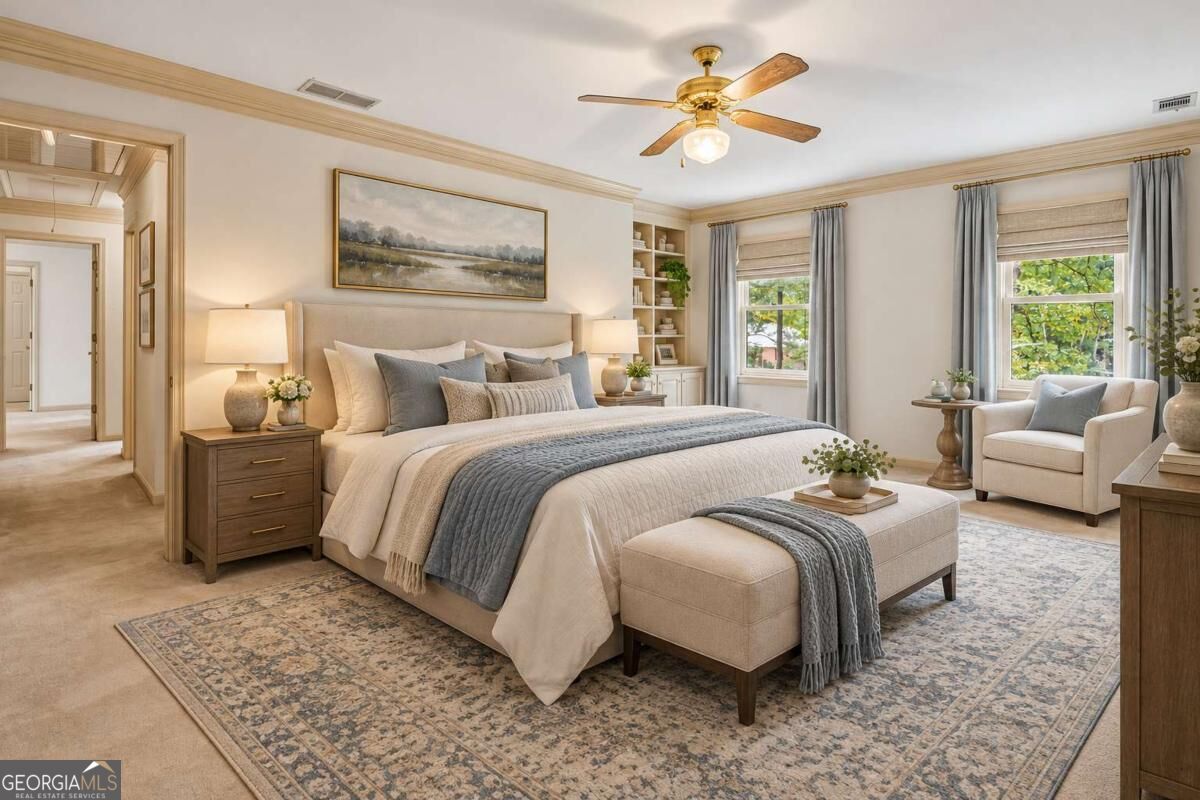
AI Staged - 1 of 2 Primary Suites. Upstairs Primary Suite
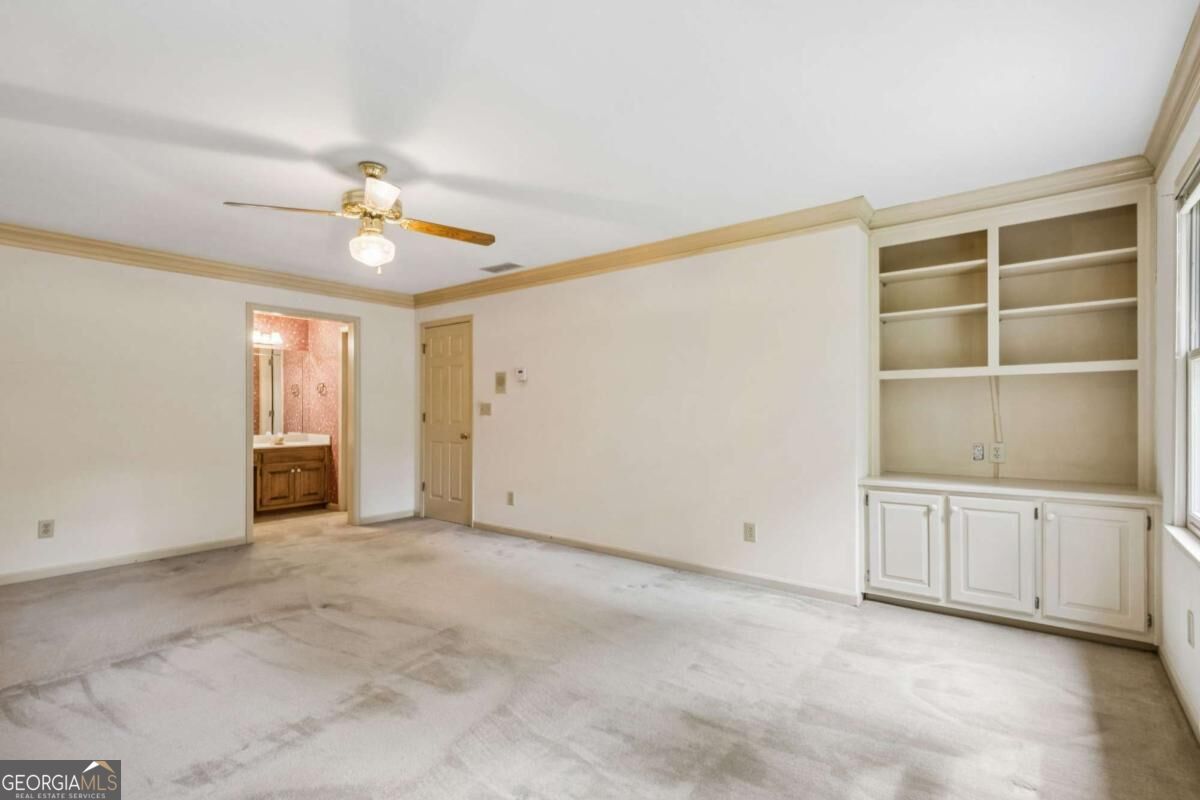
1 of 2 Primary Suites. Upstairs Primary Suite featuring crown molding, built-in cabinetry with open shelving, and a ceiling-mounted light fixture with integrated fan
1 of 2 Primary Bathrooms. Upstairs Primary Bathroom vanity featuring wood cabinetry, integrated sink, solid surface countertop, crown molding, and four-light fixture
AI Staged - 1 of 2 Primary Bathrooms. Upstairs Primary Bathroom
1 of 2 Primary Bathrooms. Upstairs Primary Bathroom featuring a wood-finish vanity with a solid-surface countertop, an inset sink with metallic fixtures, a glass-enclosed shower, a large wall-mounted mirror, and decorative crown molding
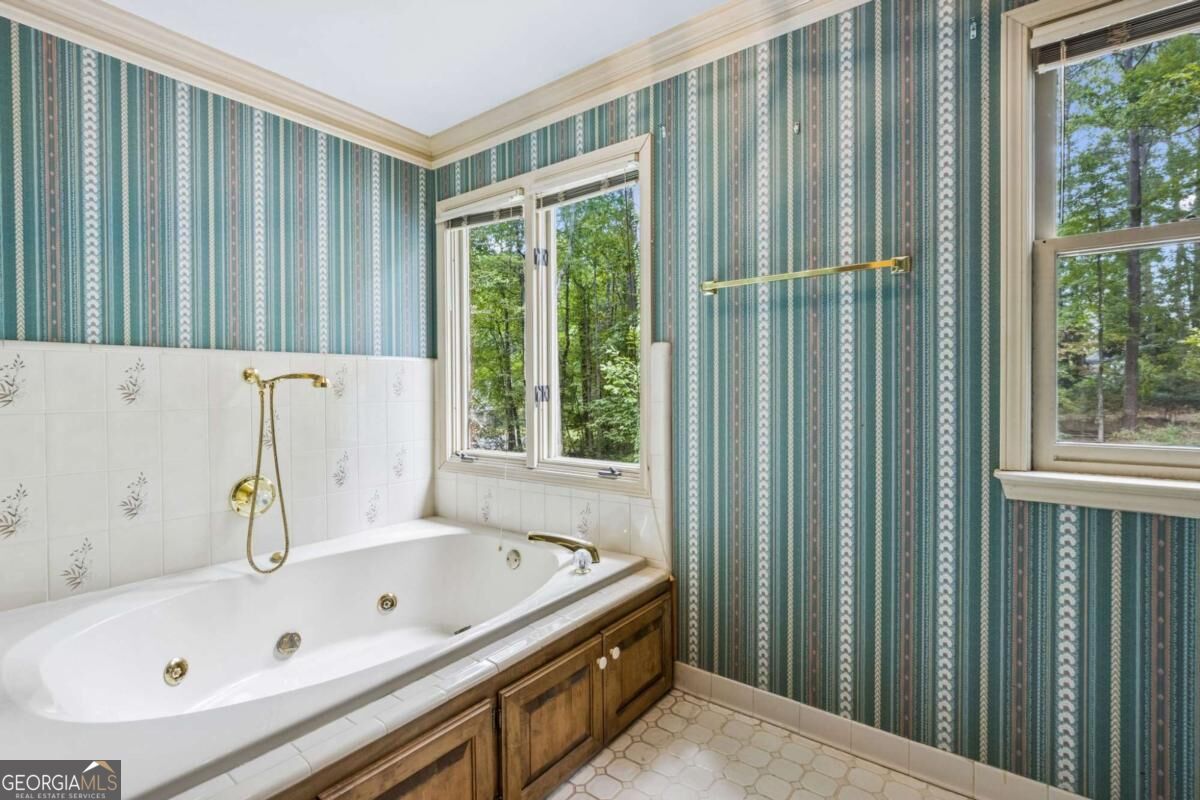
1 of 2 Primary Bathrooms. Upstairs Primary Bathroom Built-in jetted soaking tub featuring tile surround, wood-finish cabinetry, metallic wall-mounted hardware, and dual windows
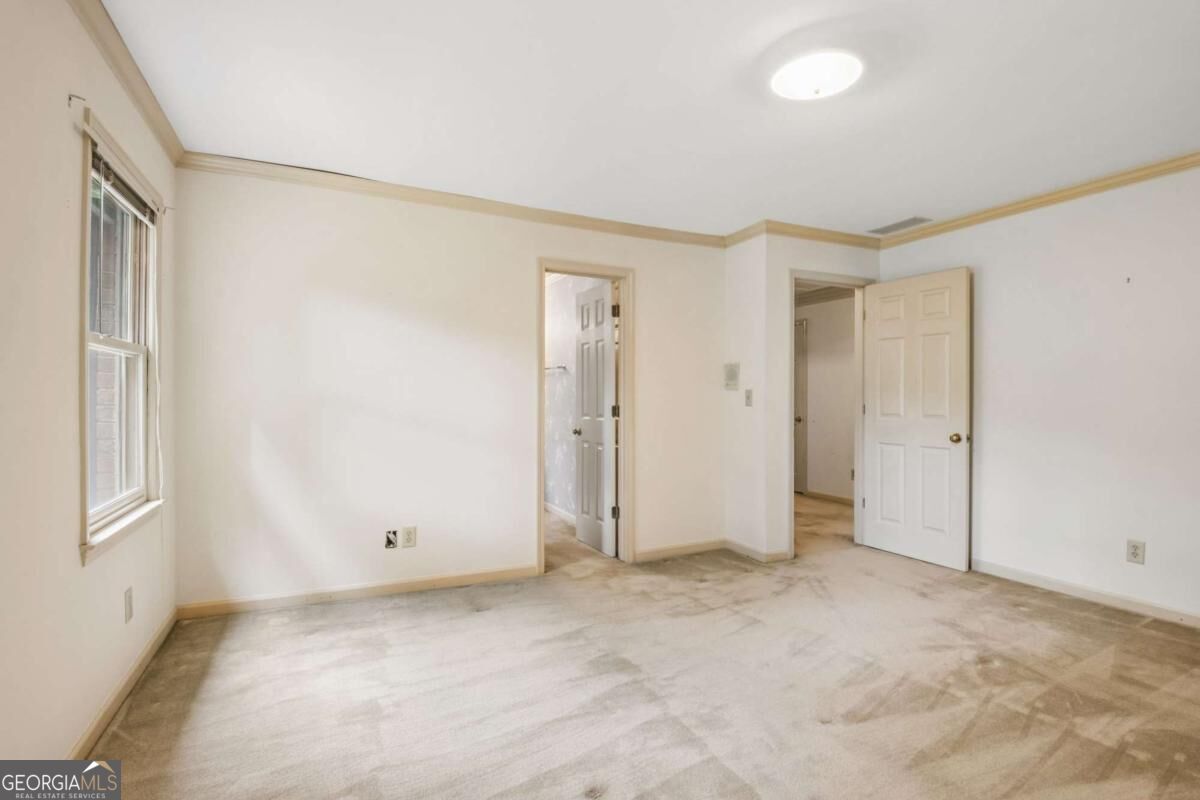
Secondary Bedroom featuring wall-to-wall carpeting, crown molding, a double-hung window, and a paneled interior door
Secondary Bedroom featuring neutral wall-to-wall carpeting, crown molding, a single-hung window, and a central ceiling-mounted light fixture
AI Staged - Secondary Bedroom
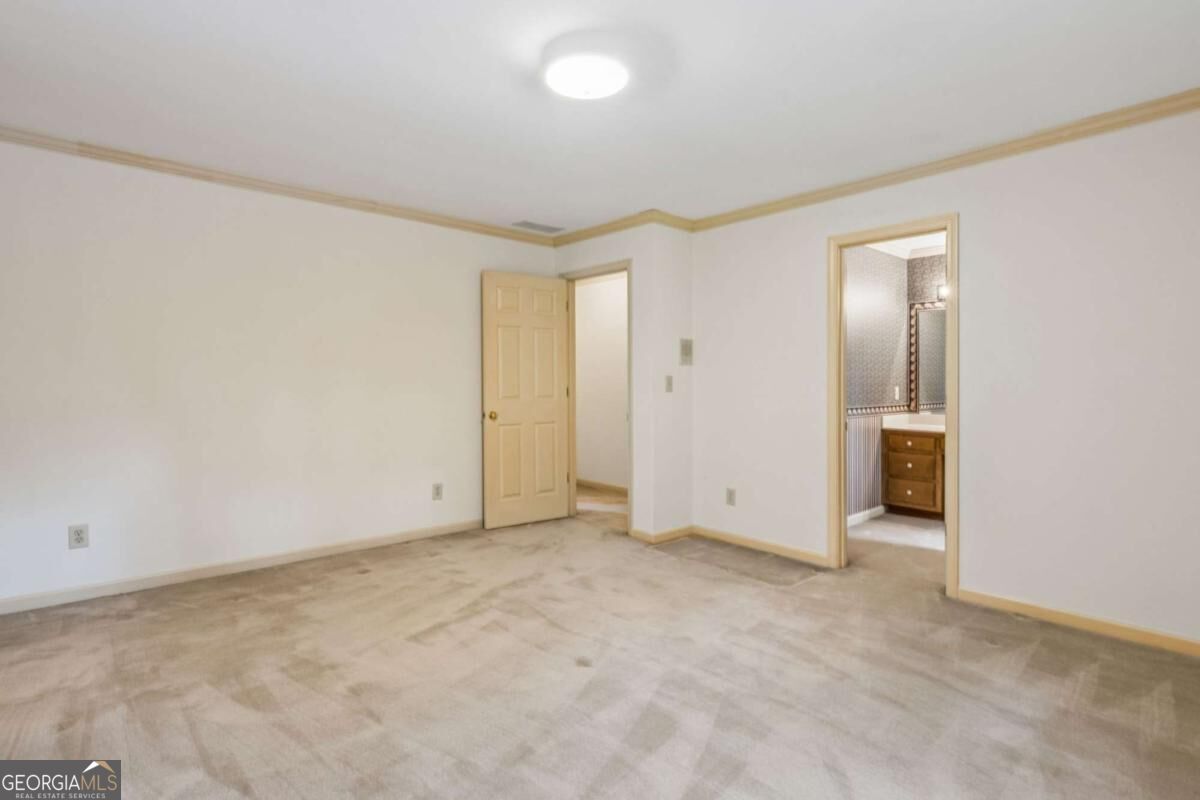
Secondary Bedroom featuring neutral wall-to-wall carpeting, crown molding, a flush-mount ceiling light fixture, and a six-panel door leading to a separate area
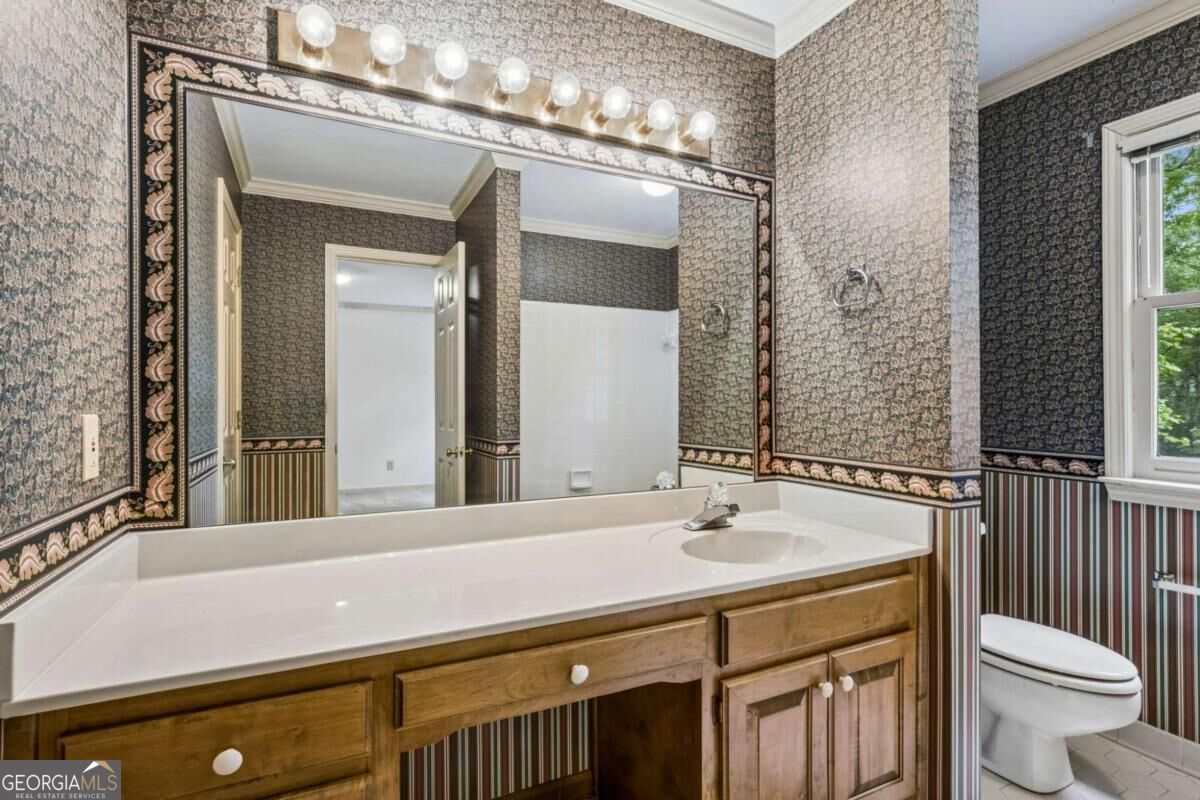
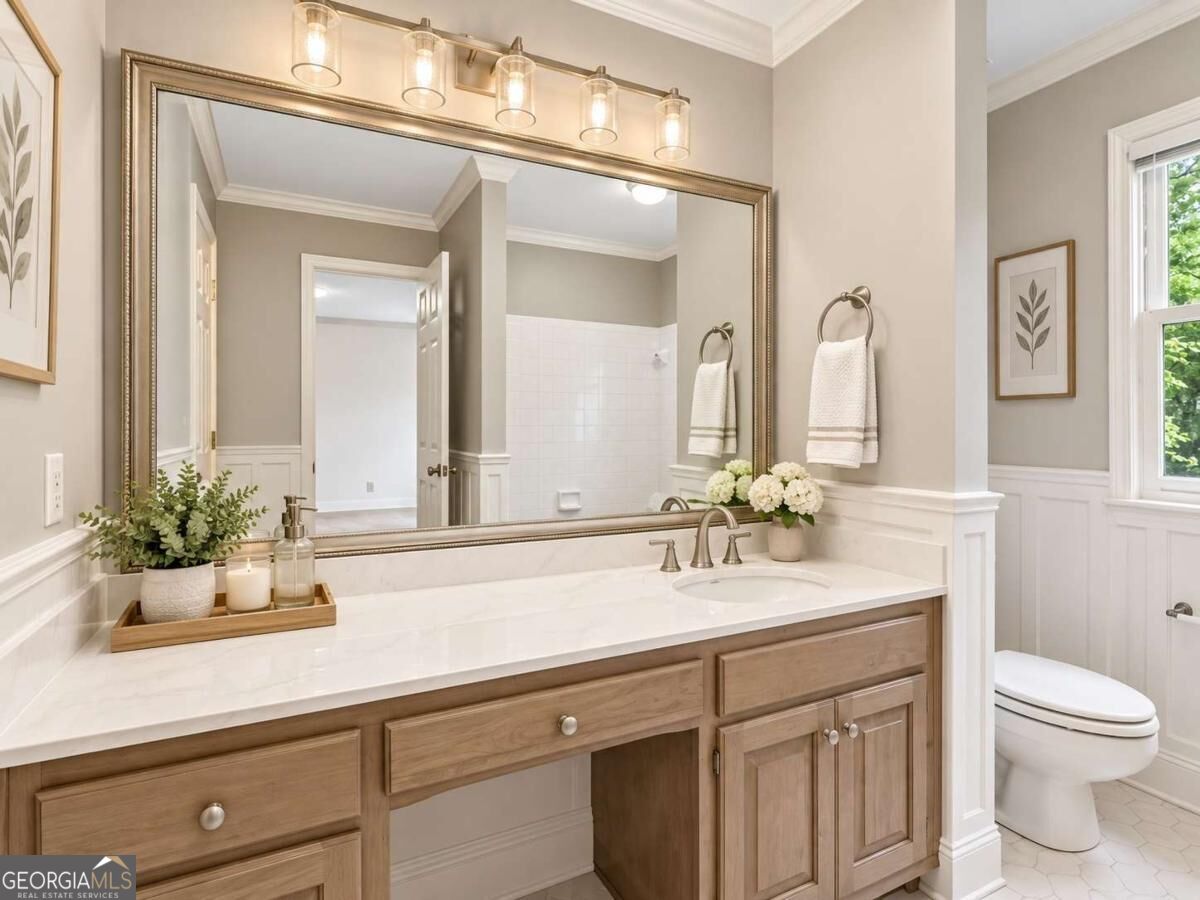
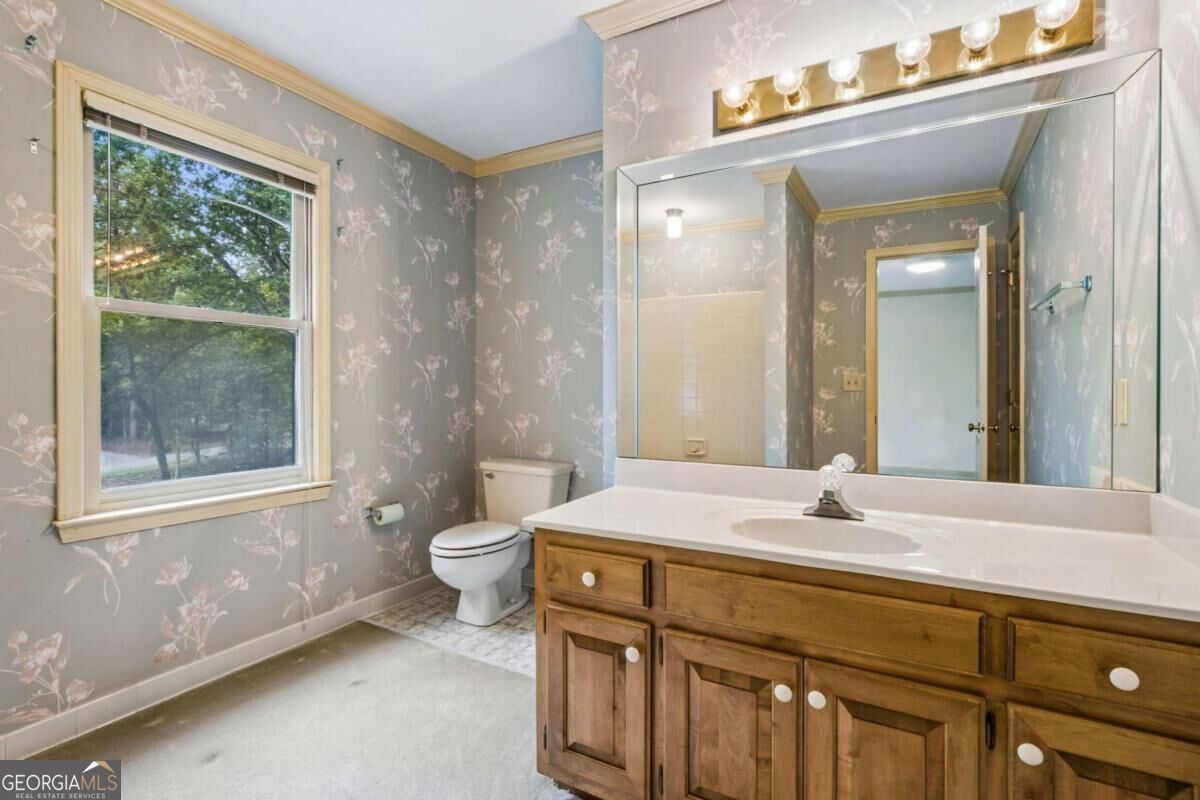
En-Suite Bathroom featuring a wood vanity with a white countertop, integrated sink, oversized wall-to-wall mirror, and multi-bulb vanity light fixture
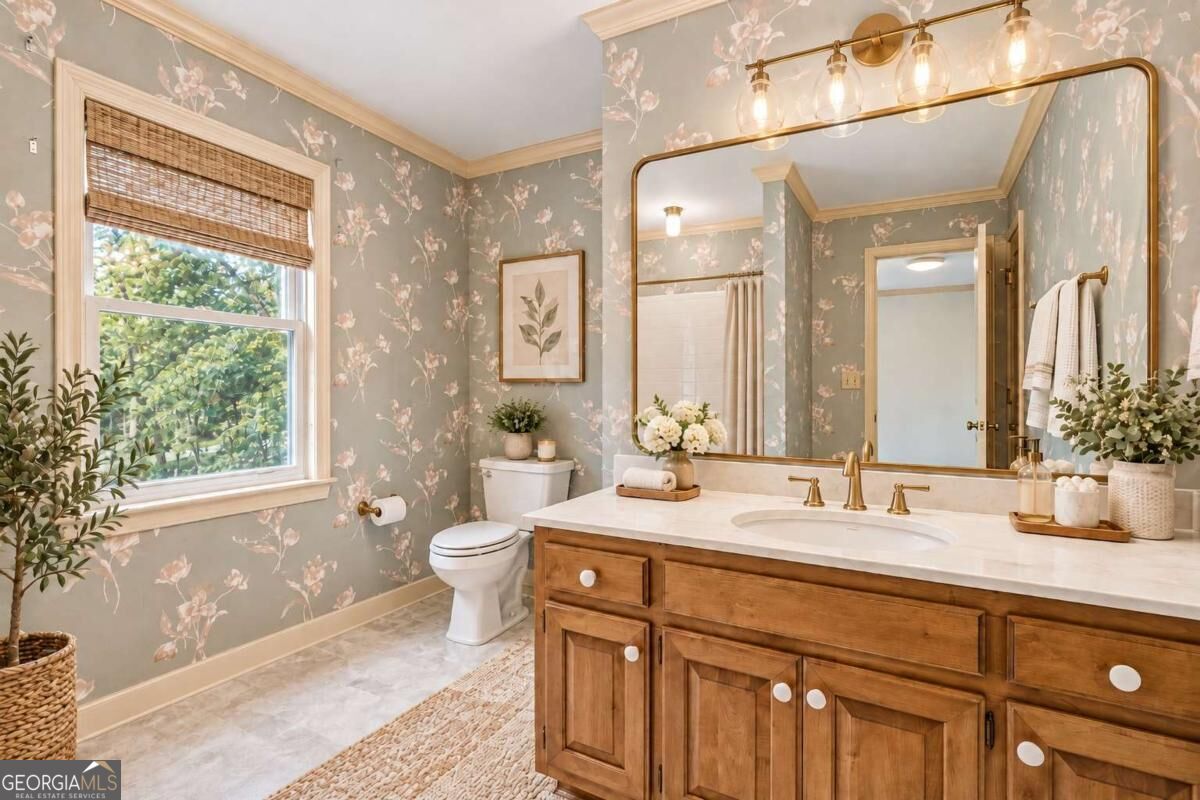
AI Staged - En-Suite Bathroom
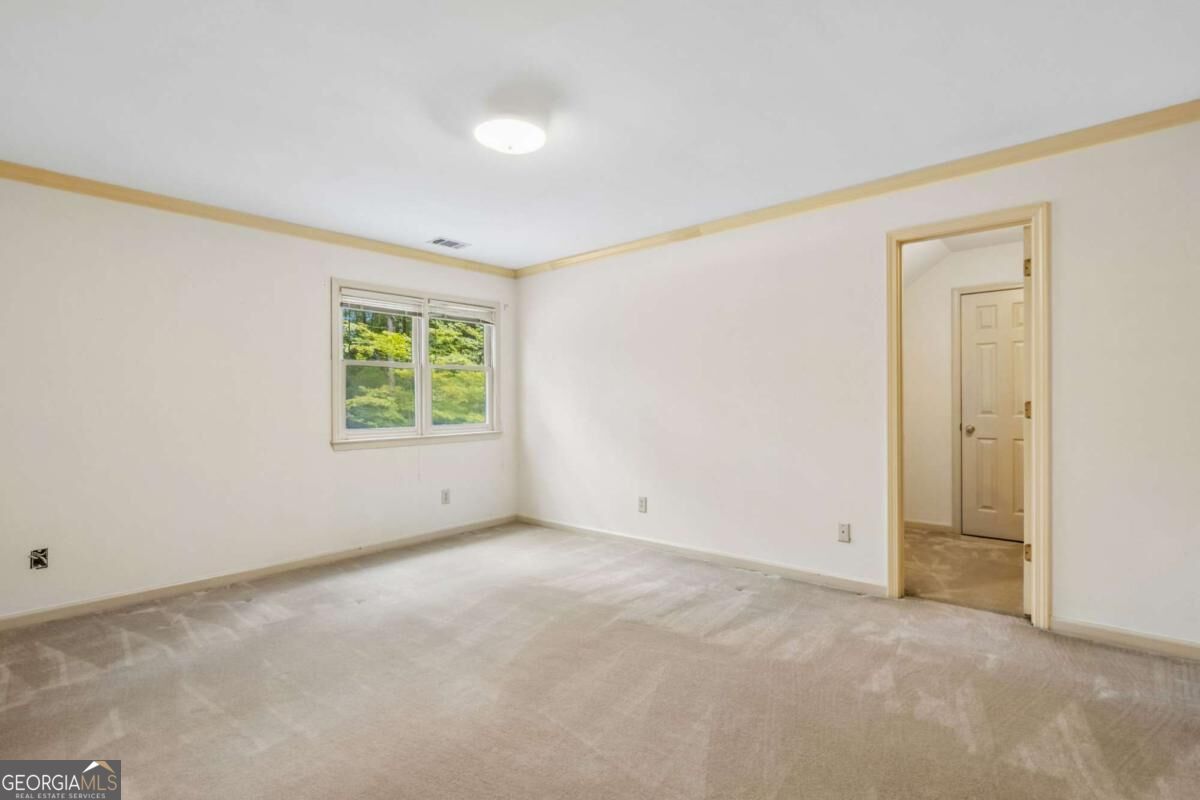
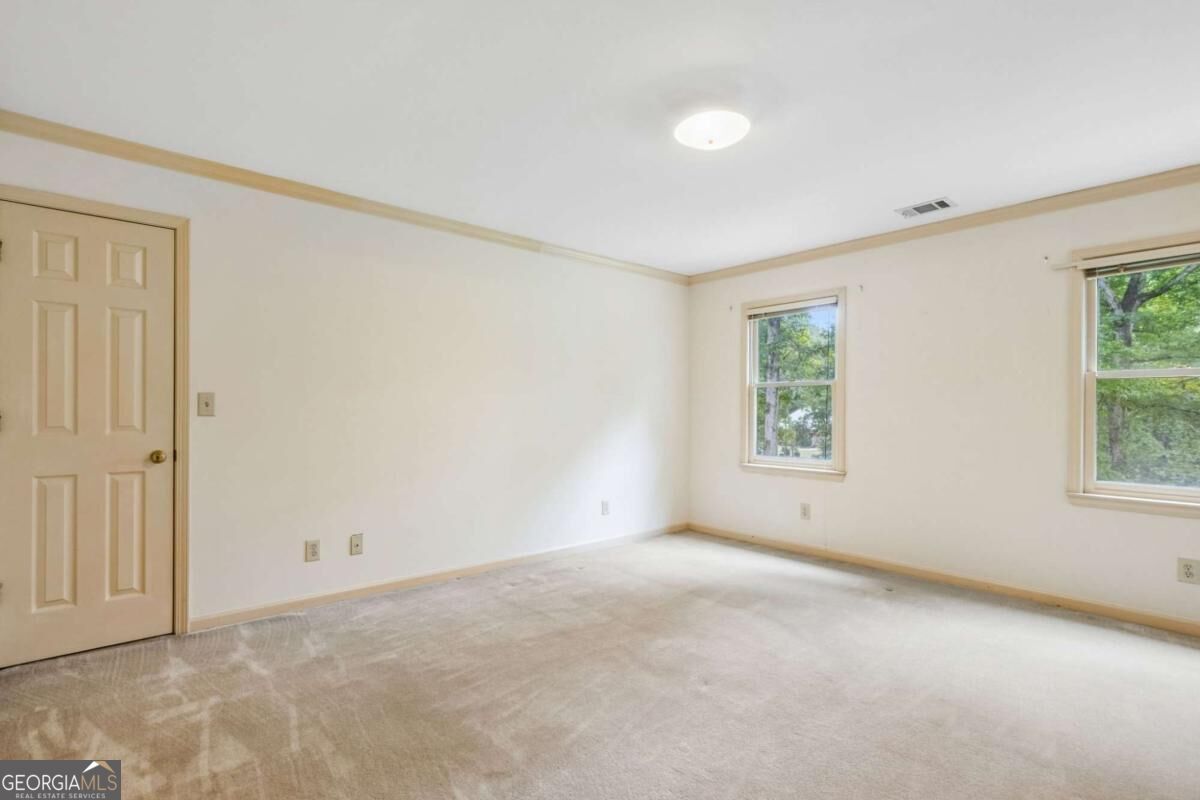
Secondary Bedroom featuring wall-to-wall carpeting, crown molding, a six-panel door, and two windows providing natural light
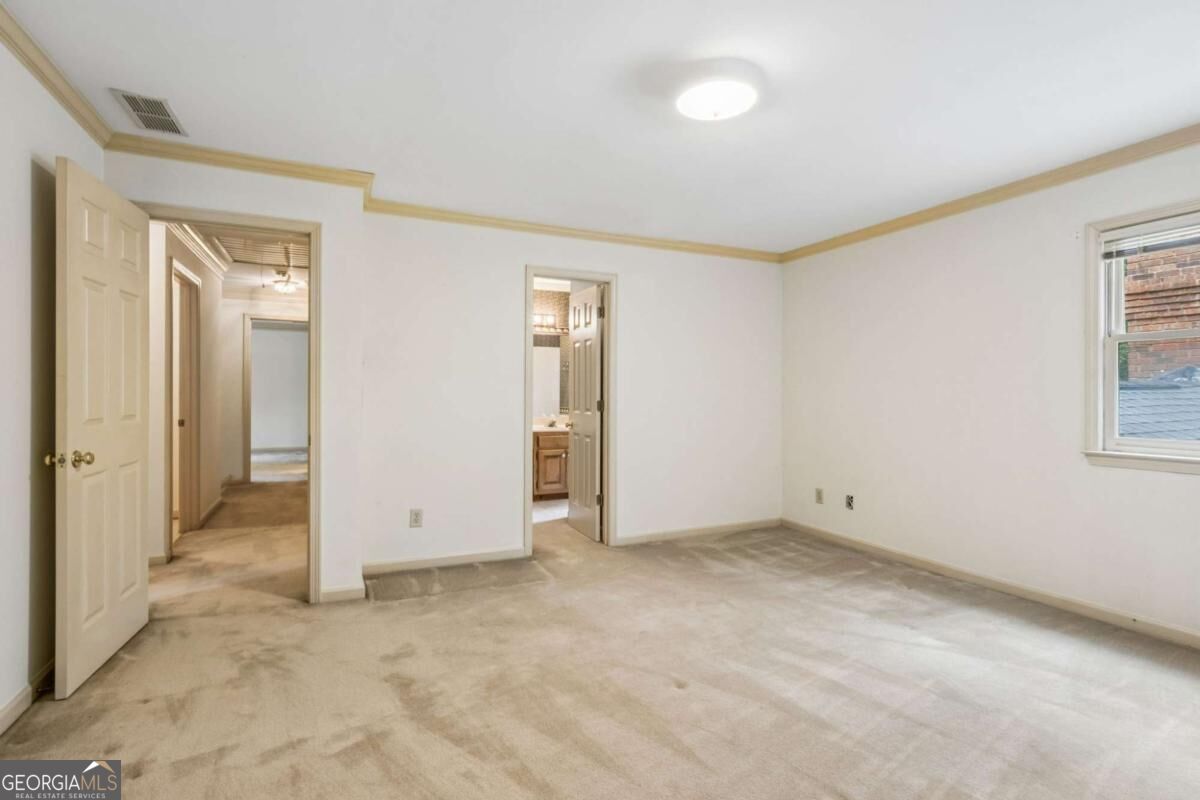
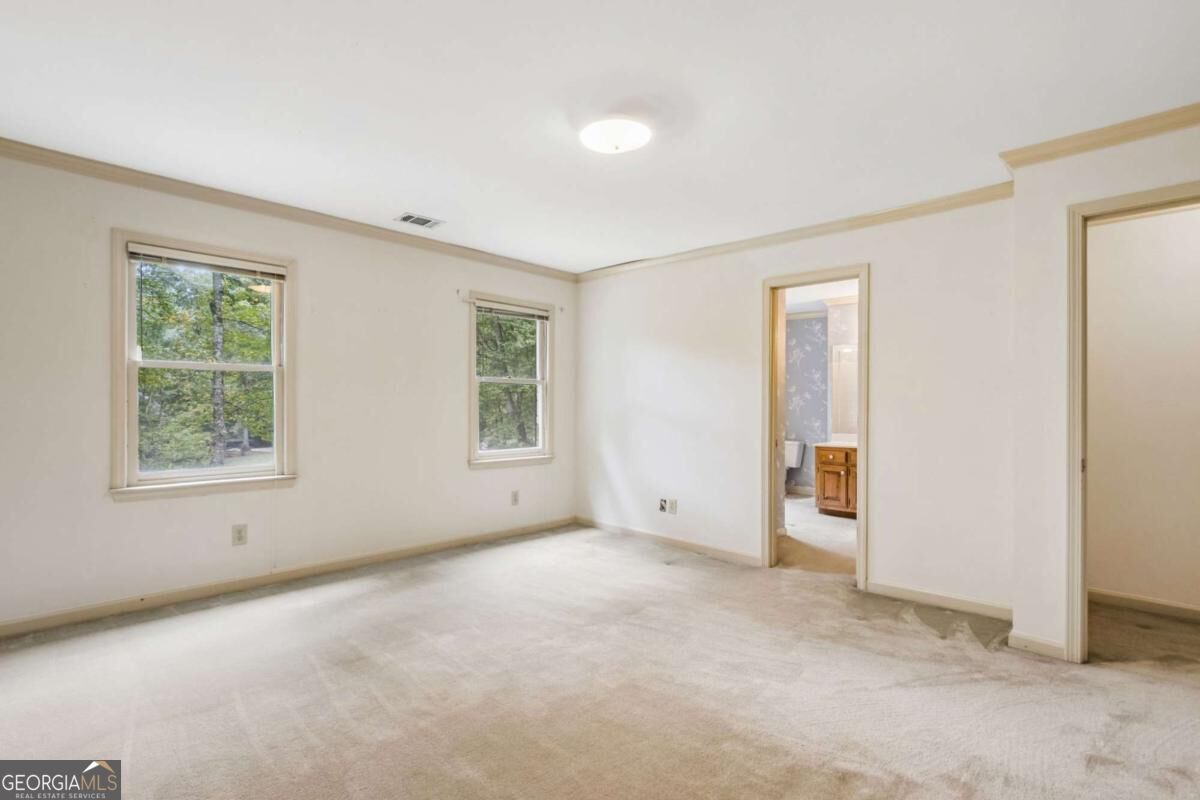
Secondary Bedroom featuring wall-to-wall carpeting, crown molding, and two windows with horizontal blinds
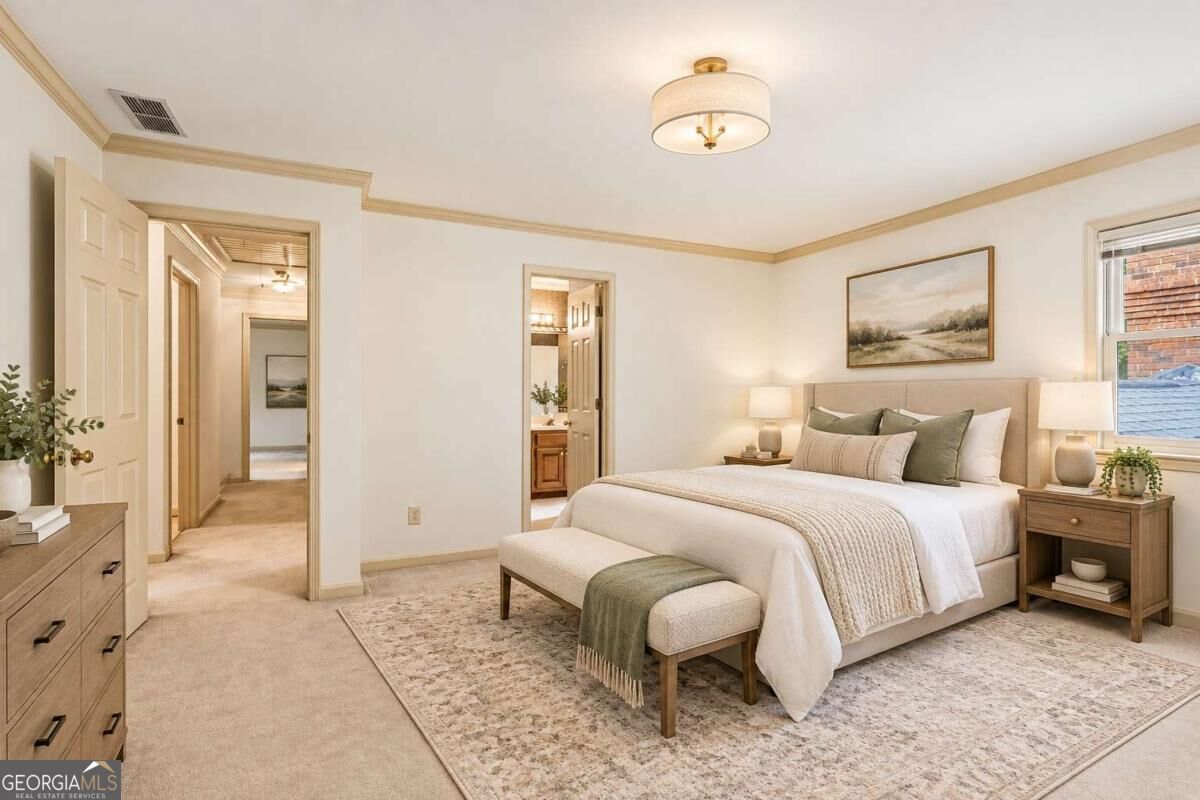
AI Updated & Staged - Secondary Bedroom
Secondary Bedroom featuring wall-to-wall carpeting, crown molding, a multi-pane window with casing, and a six-panel door
En-Suite Bathroom with Full-width wall mirror, wood-finish vanity cabinetry with a light-toned solid surface countertop, integrated oval sink, and multi-bulb polished light fixture
AI Staged - En-Suite Bathroom
Upstairs Laundry Room with built-in cabinetry and ceramic tile flooring
AI Staged - Upstairs Laundry Room with built-in cabinetry and ceramic tile flooring
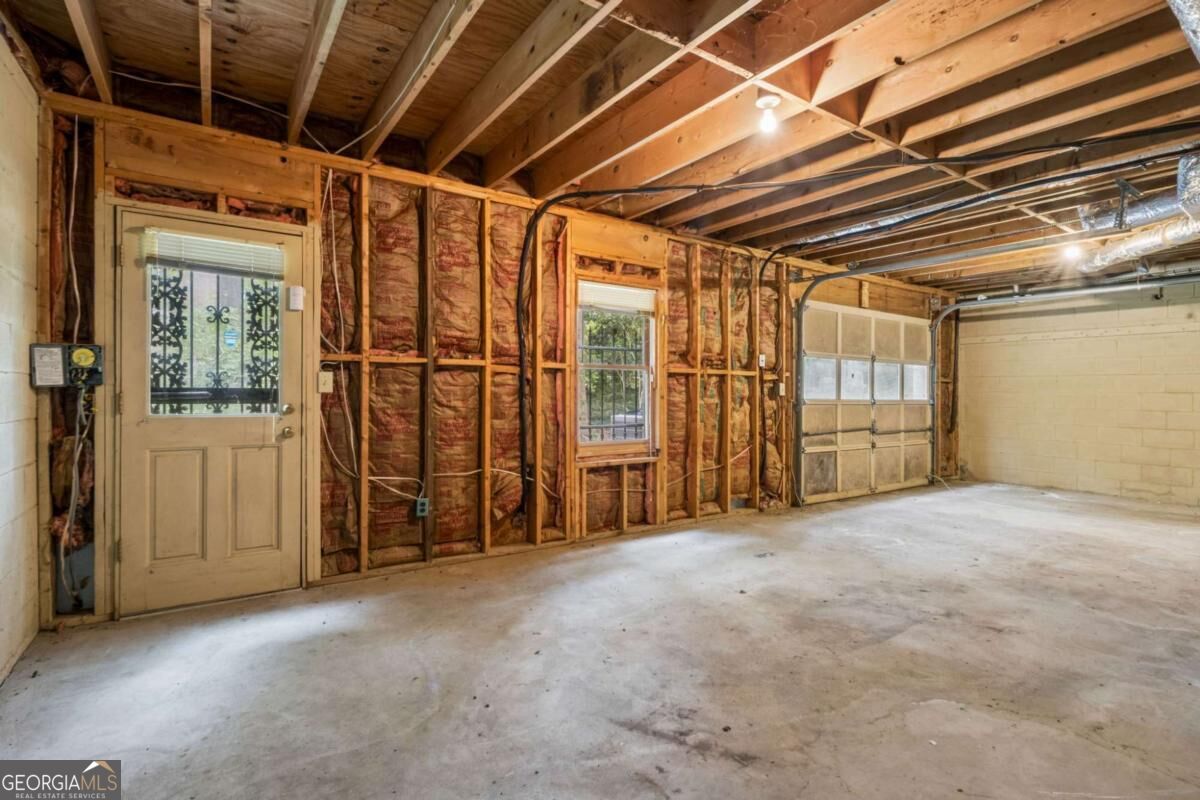
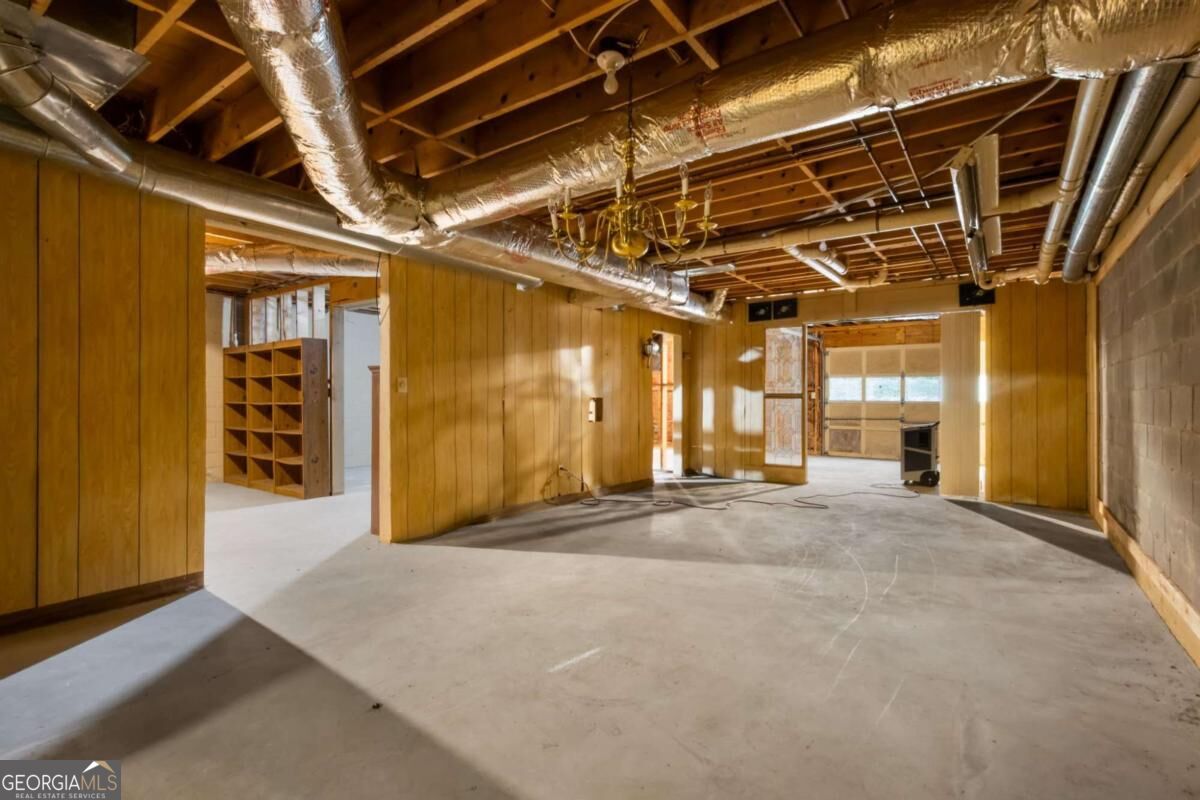
Boat Door and a dedicated exterior-access door
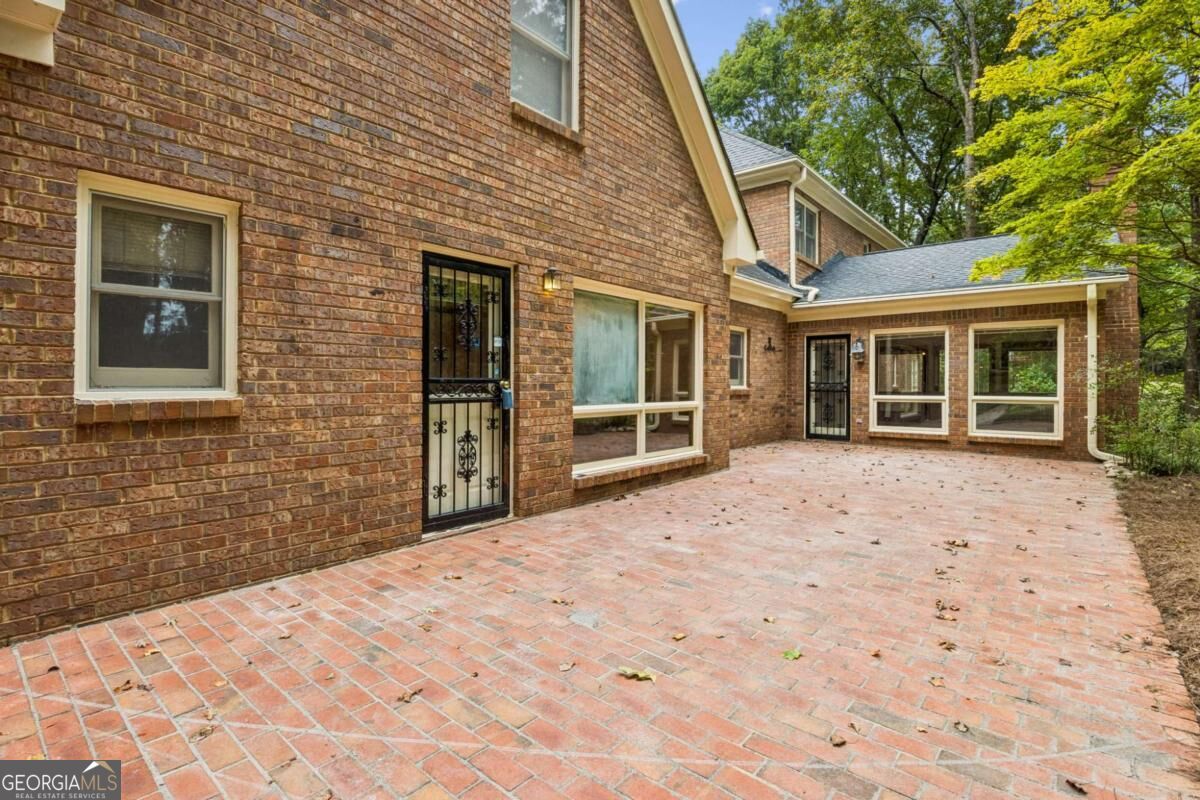
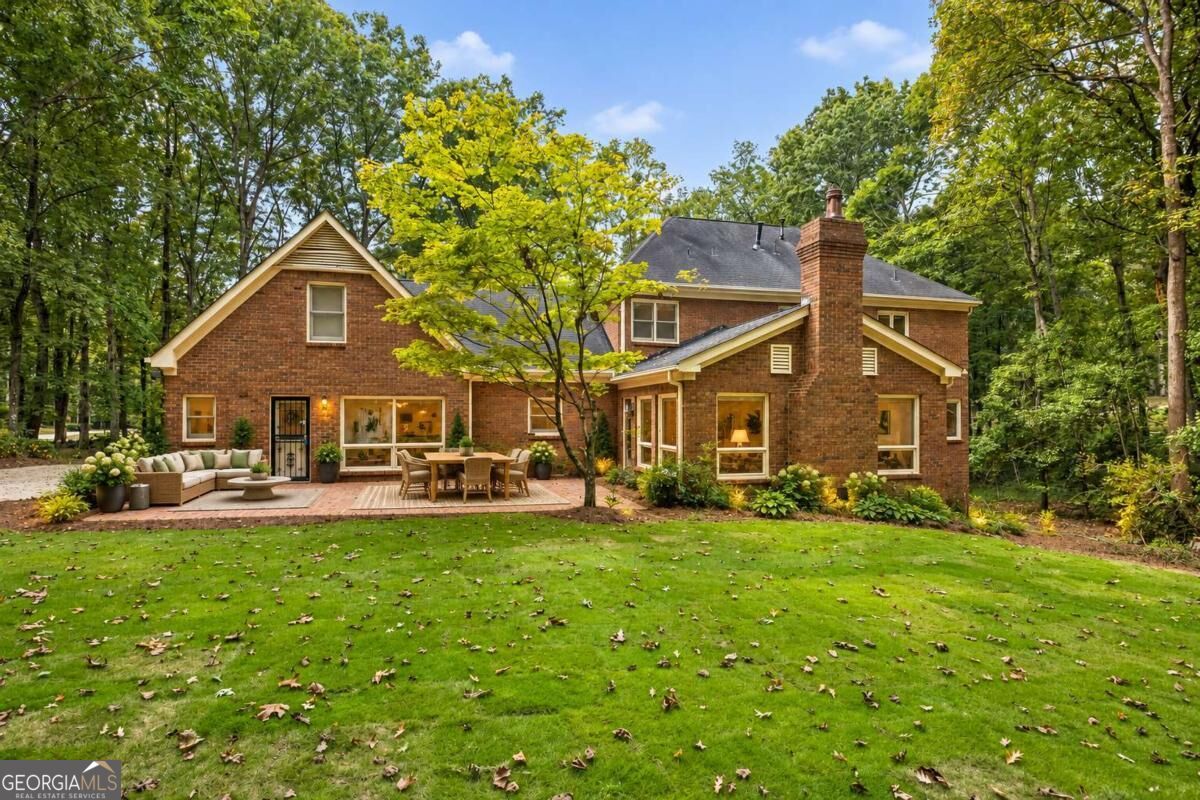
Exterior brick facade featuring a spacious herringbone-patterned brick Patio
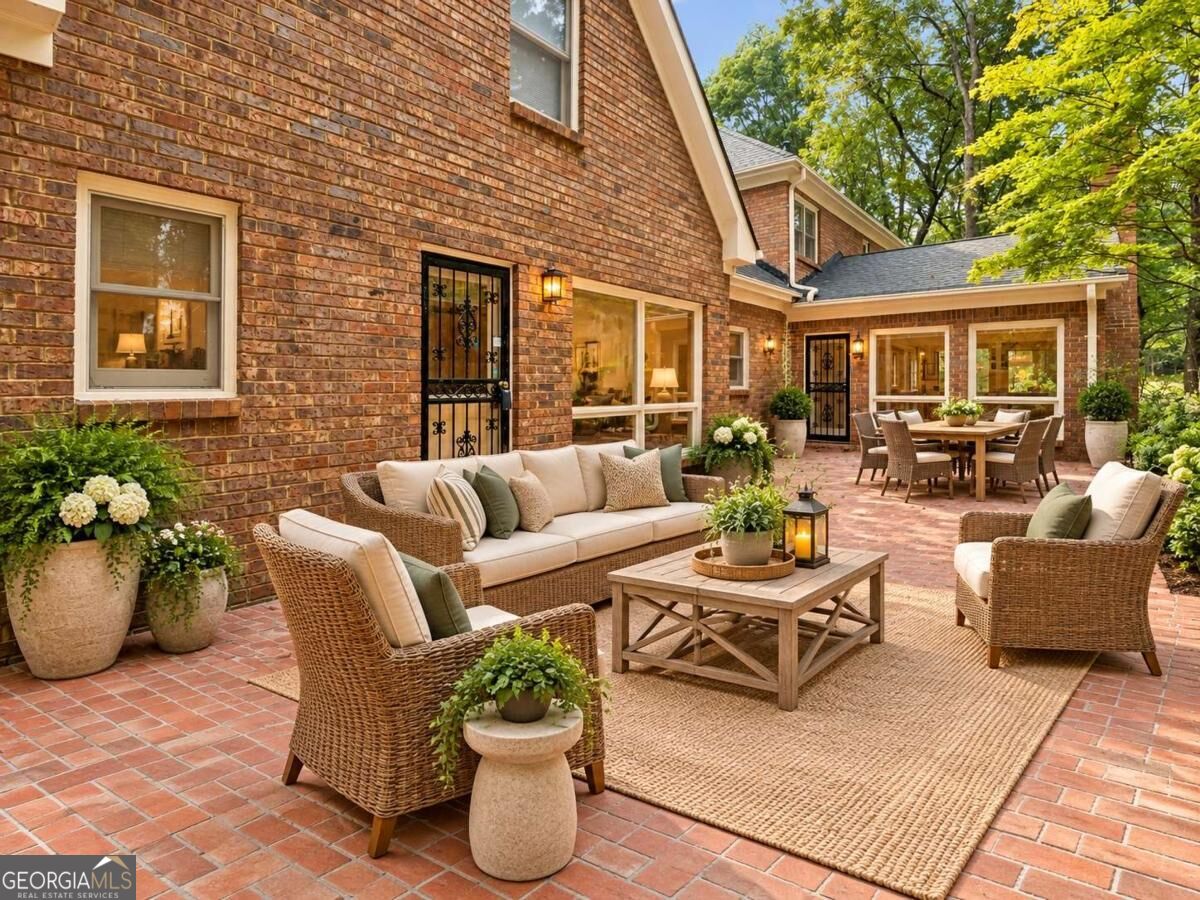
AI Staged - Exterior brick facade featuring a spacious herringbone-patterned brick Patio
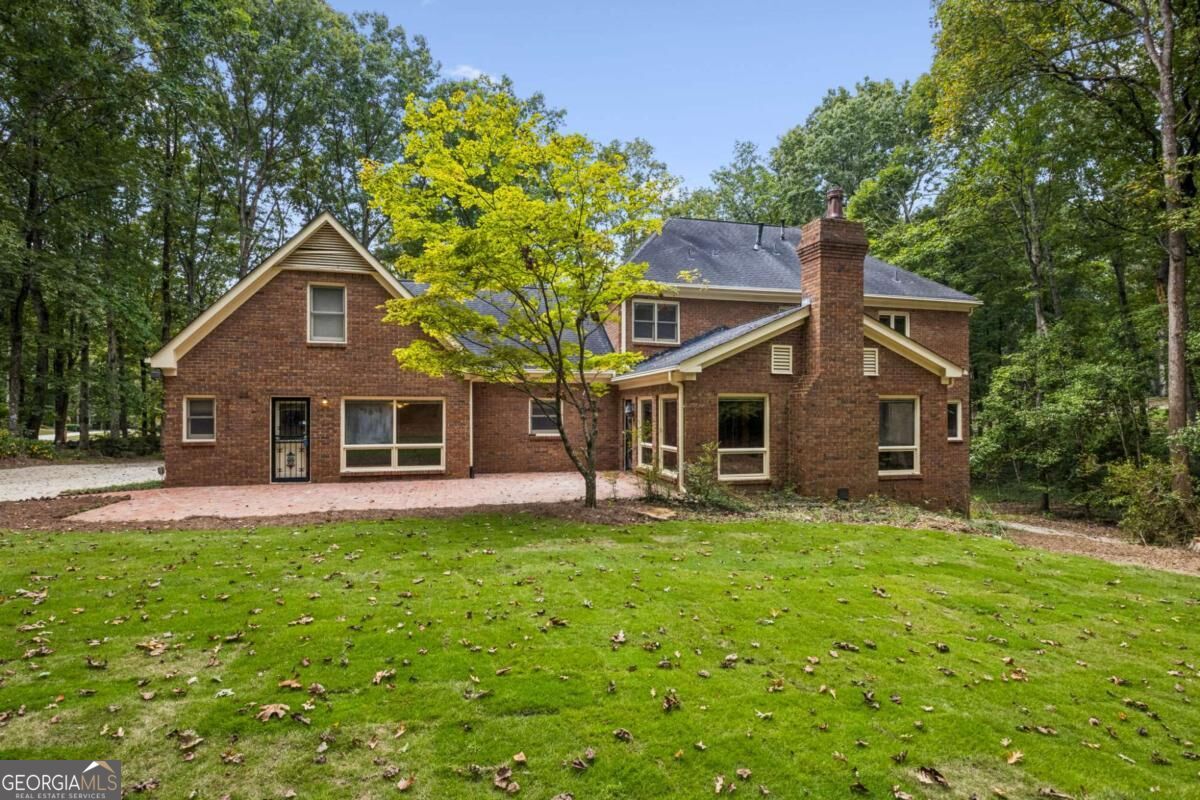
Brick exterior featuring a spacious brick patio, multi-gabled roofline, masonry chimney, and established wooded surroundings
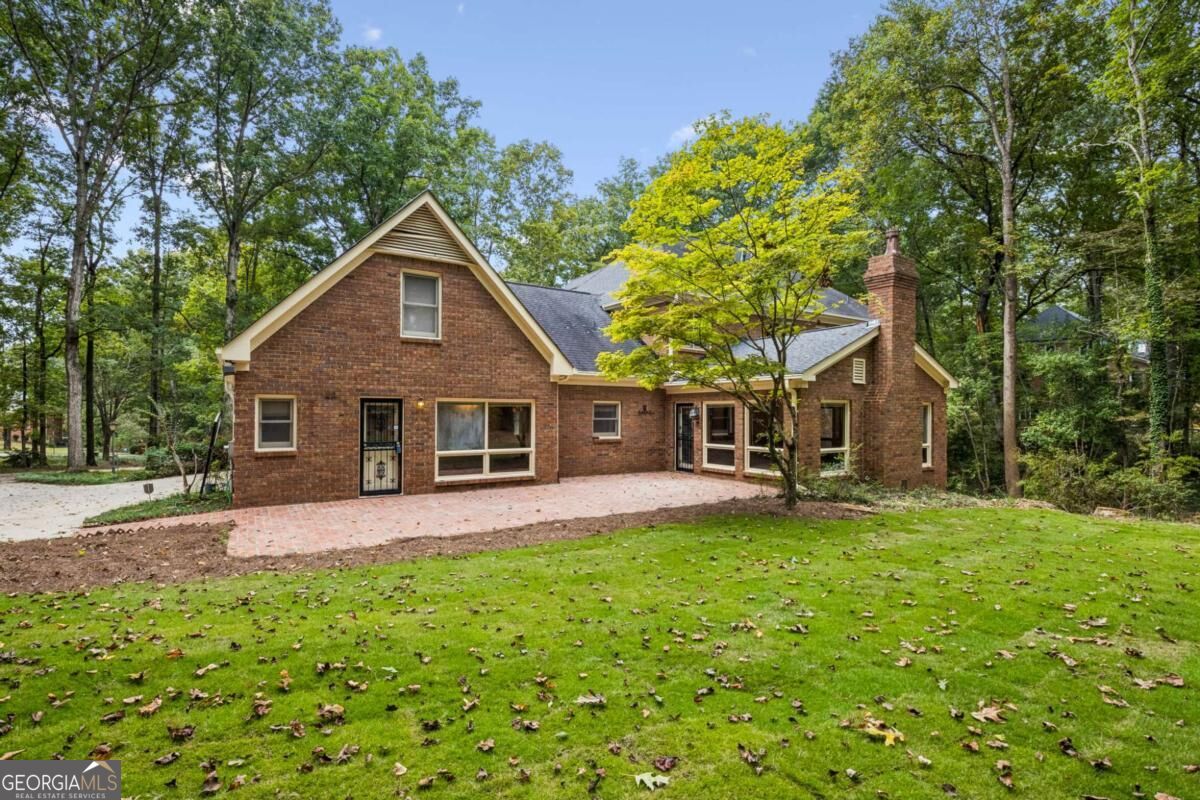
Two-story red brick exterior featuring a multi-gable roofline, exterior brick chimney, Brick patio and new sod
AI Staged - Two-story red brick exterior featuring a multi-gable roofline, exterior brick chimney, Brick patio and new sod
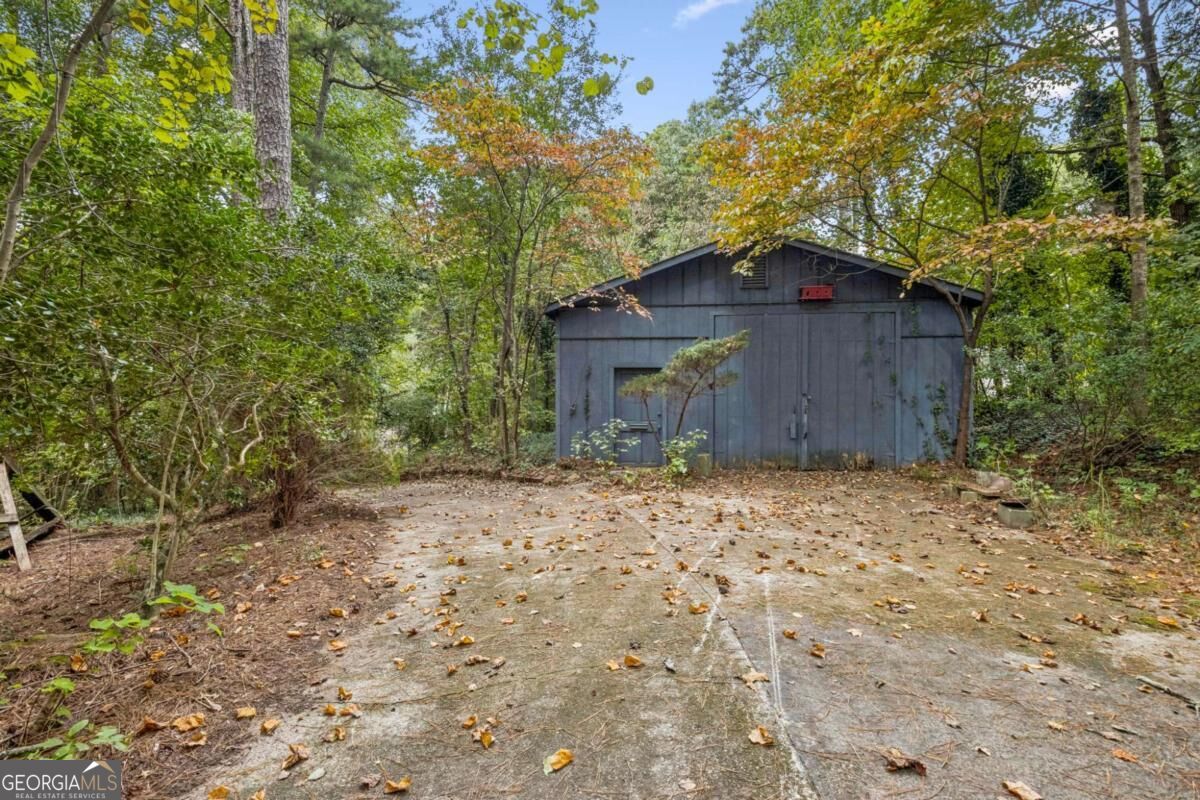
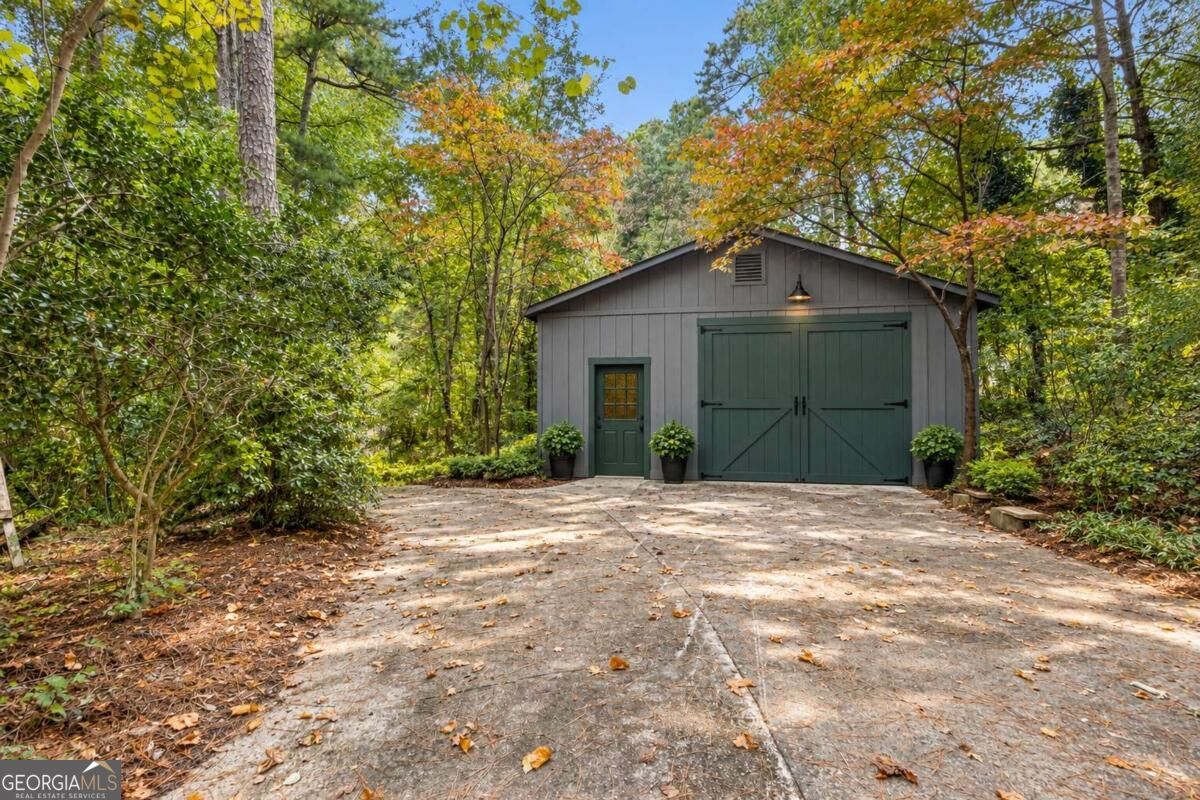
AI Generated - Detached workshop
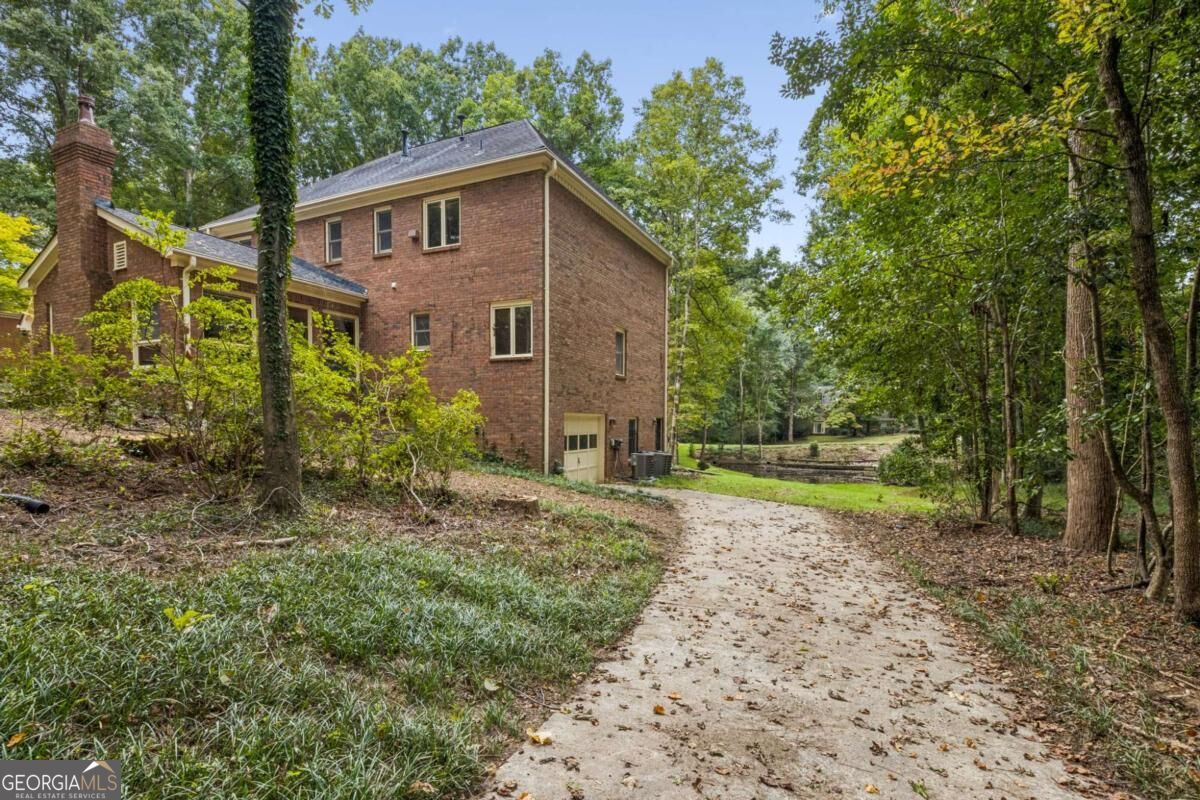
Two-story brick exterior featuring a multi-gabled roofline, exterior brick chimney, concrete driveway, and boat door
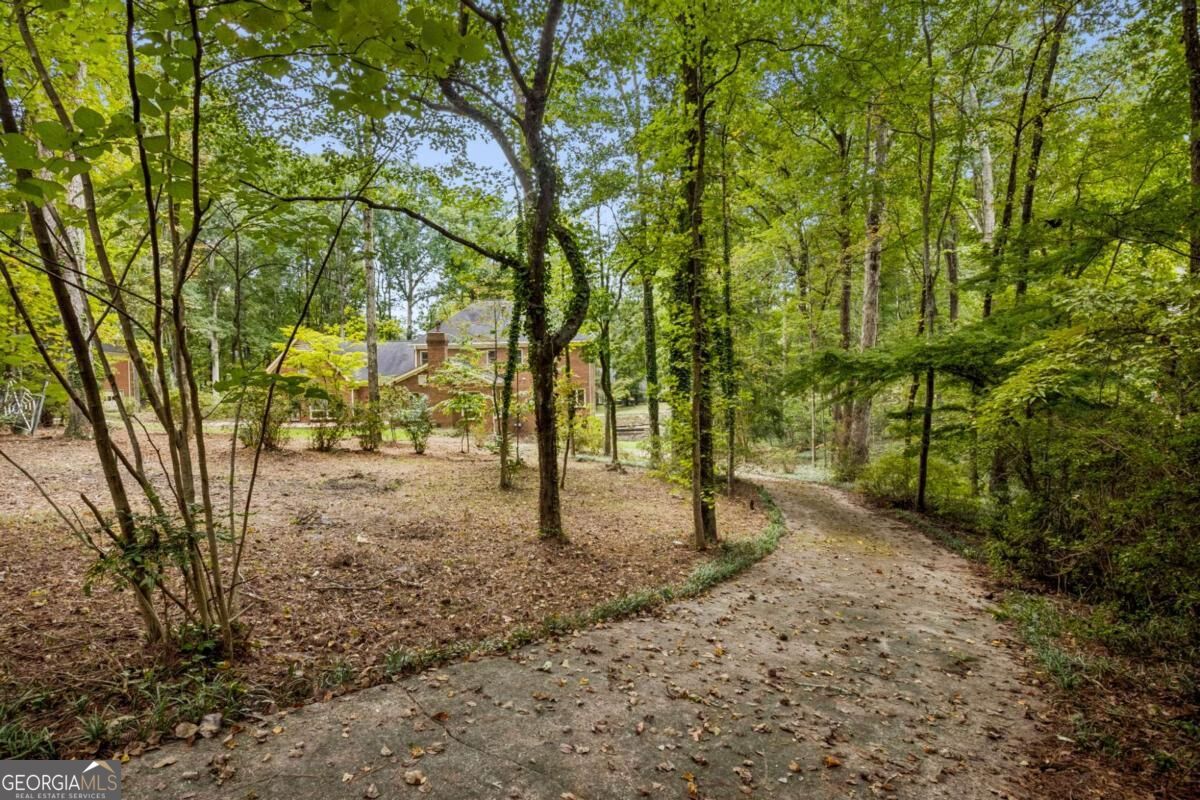
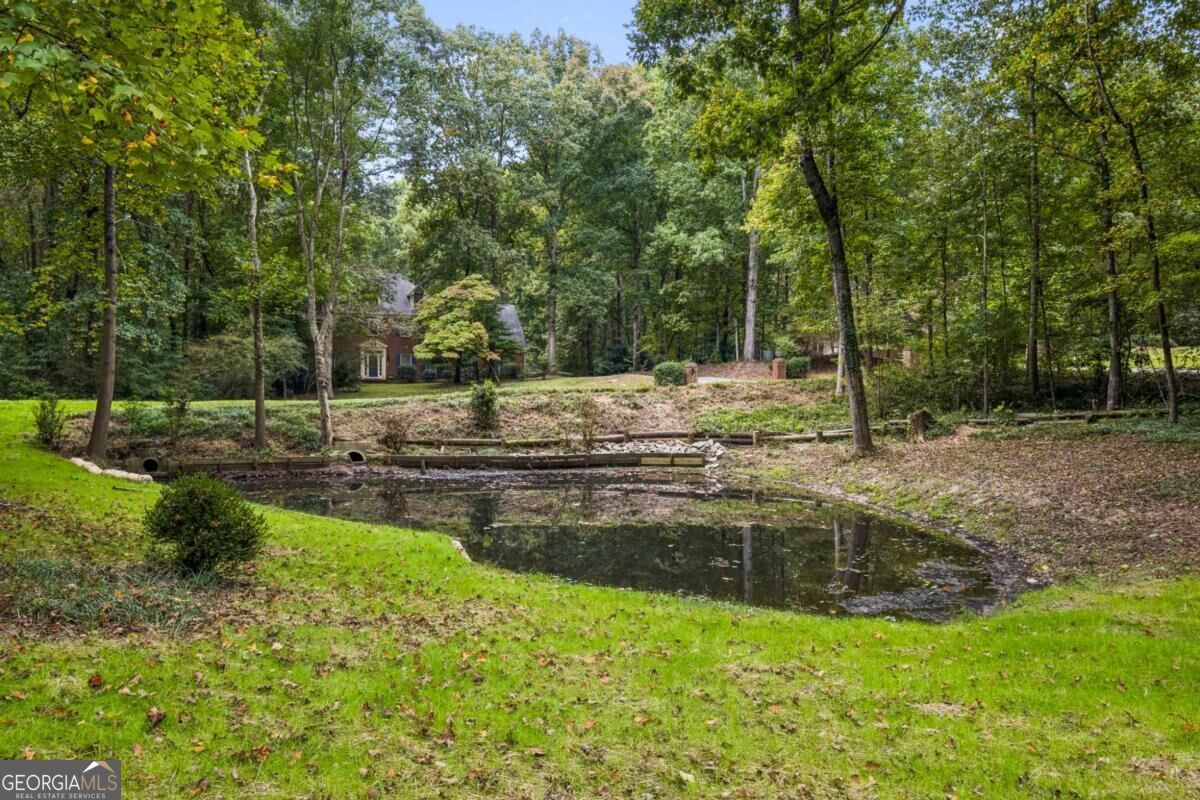
Wooded lot featuring a natural pond and mature trees
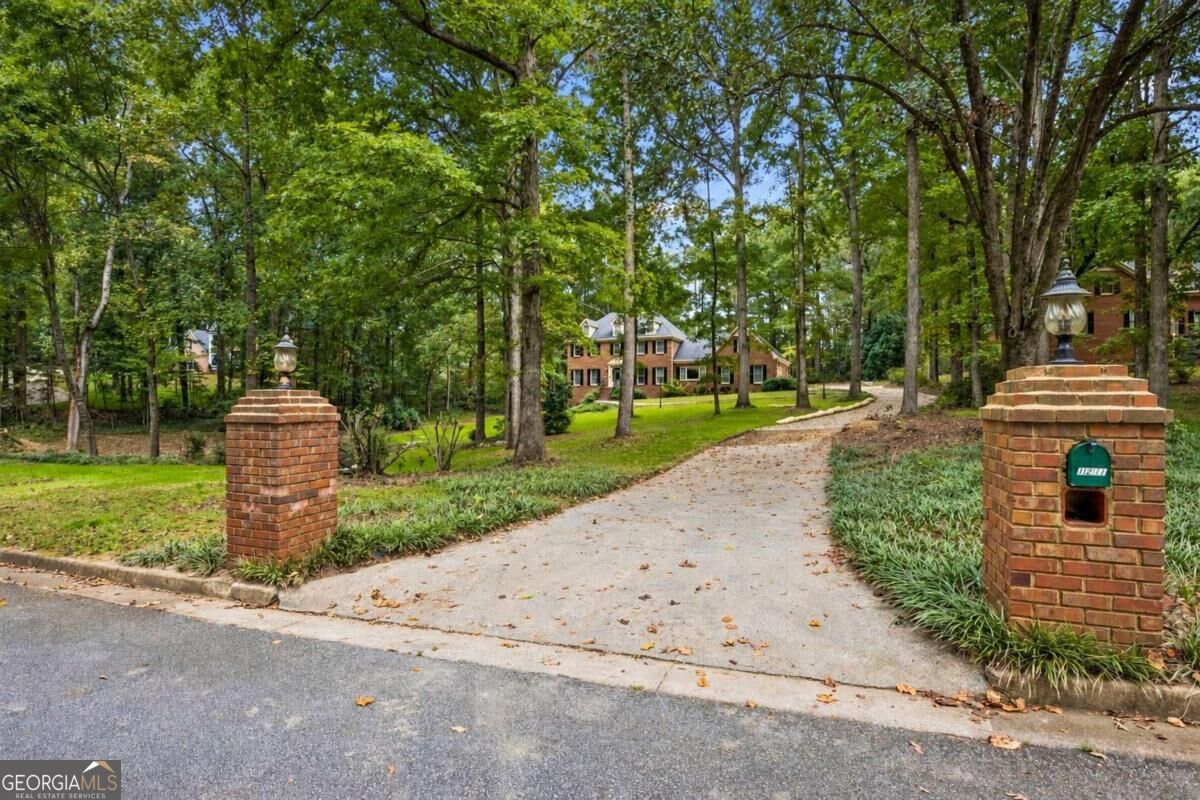
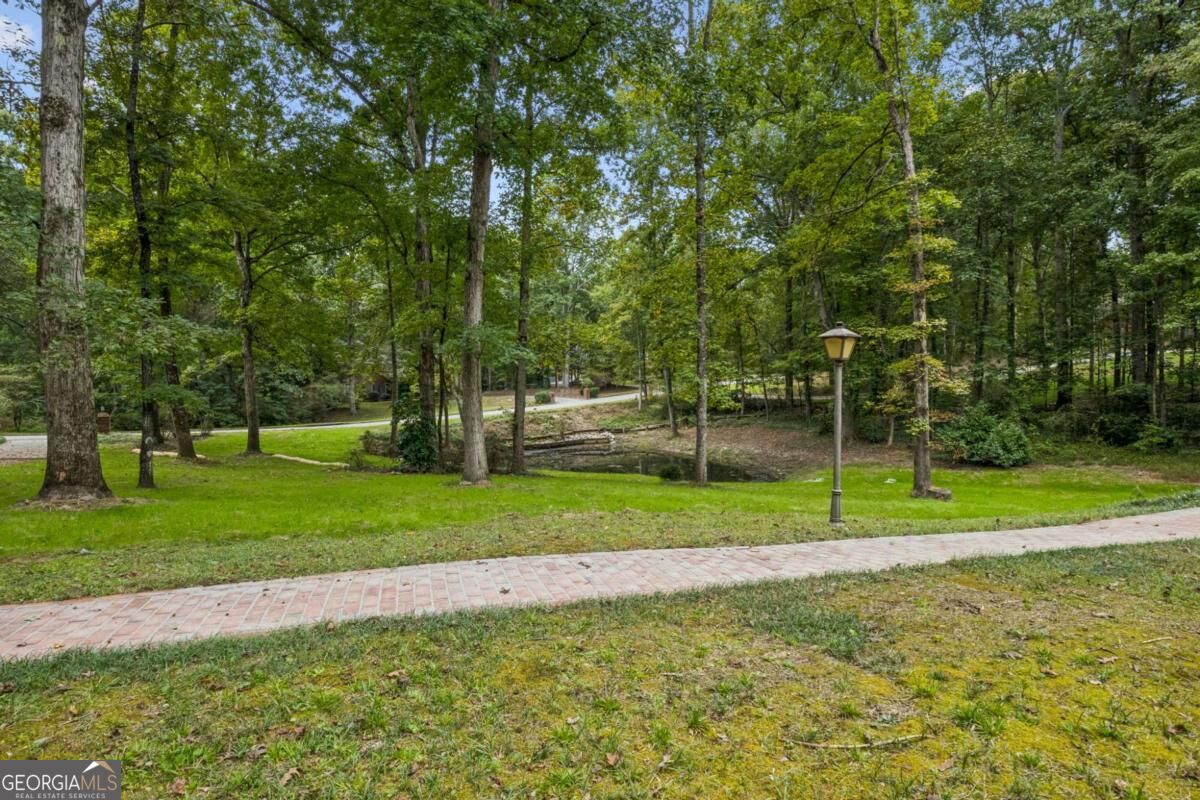
Expansive lawn area featuring mature trees, a brick paved walkway, and a vertical post light fixture
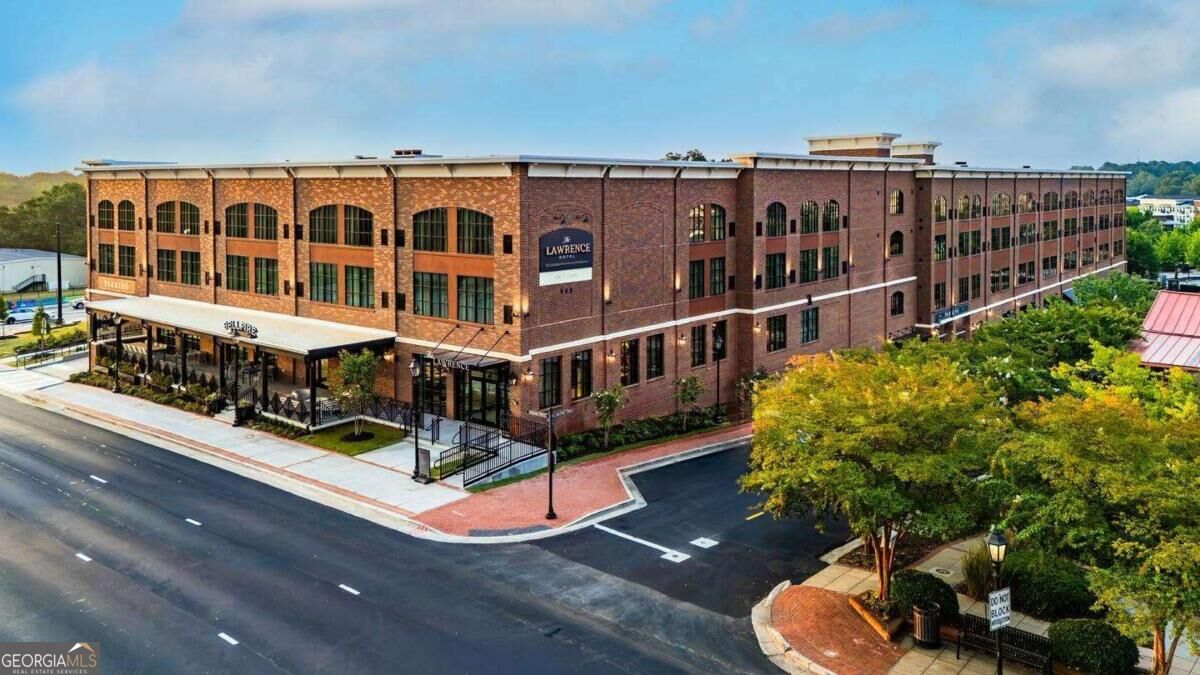
Only minutes from Downtown Lawrenceville and the New Lawrence Hotel & Bellfire Restaurant
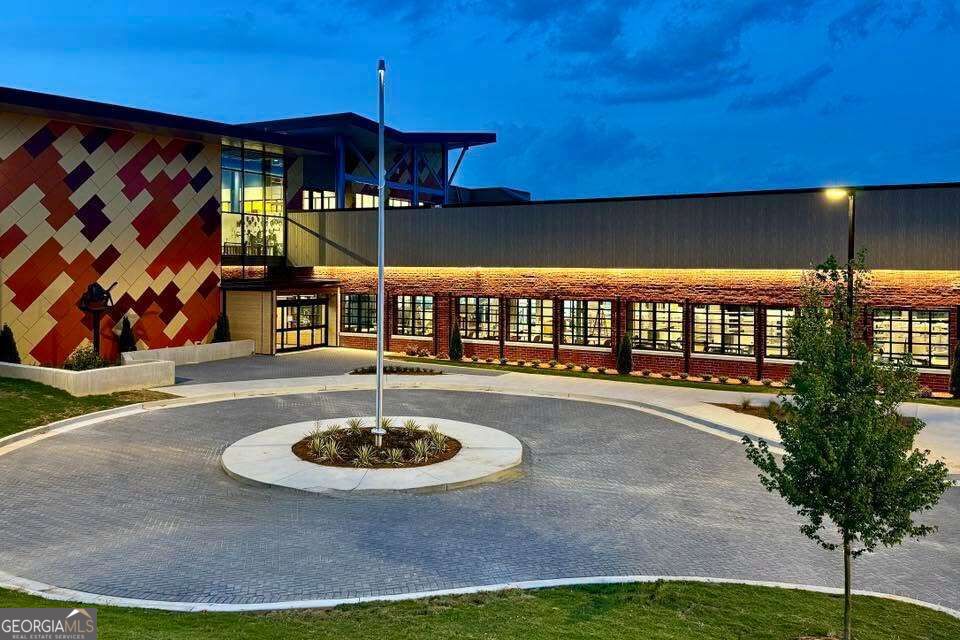
Only minutes from Downtown Lawrenceville & the Hooper-Renwick Museum & Library
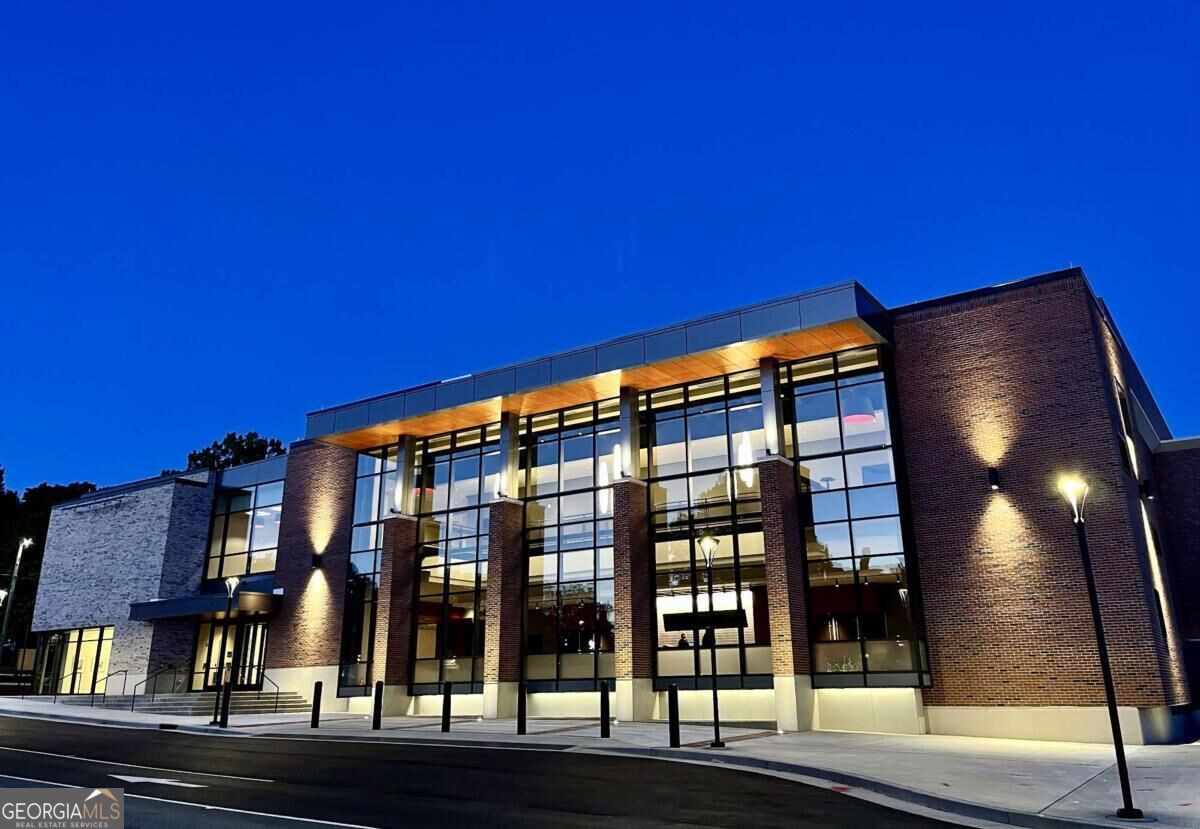
Only minutes from Downtown Lawrenceville & the Aurora Theater at the Performing Arts Center
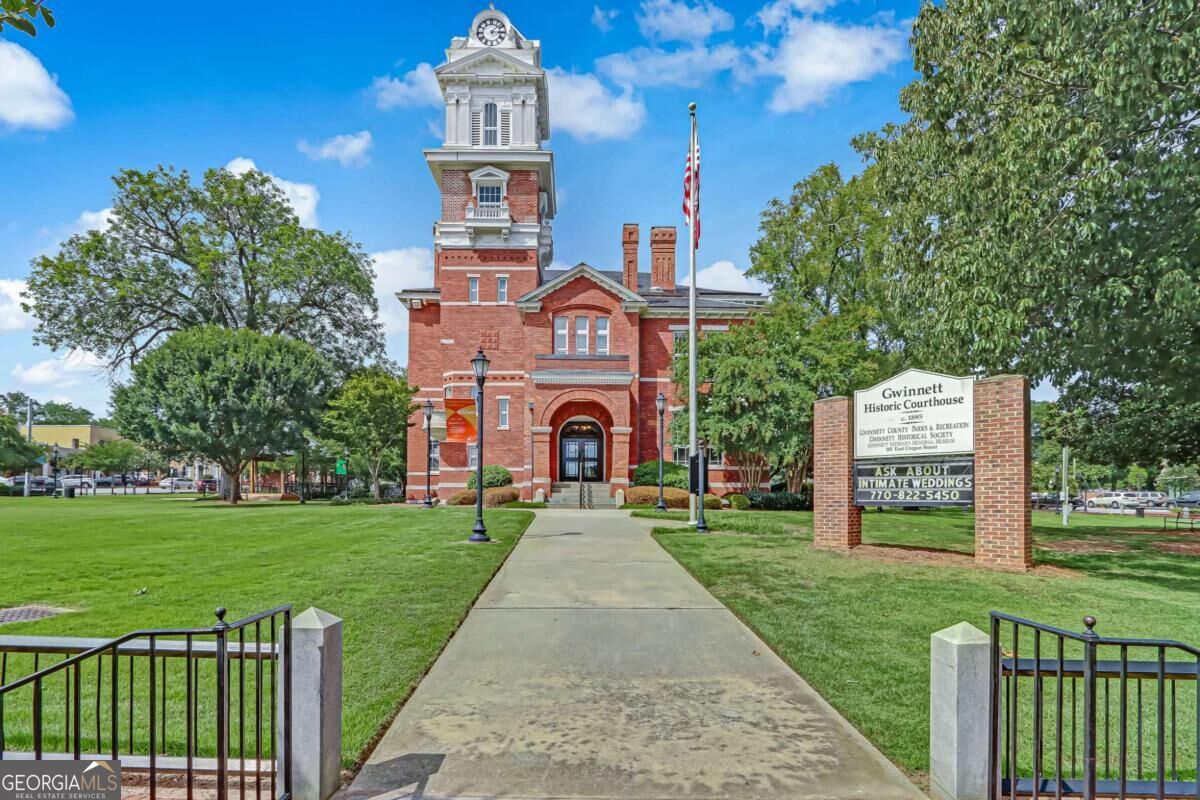
Only minutes from Downtown Lawrenceville & the Amphitheater "The Lawrenceville Lawn"
Only minutes from Downtown Lawrencevill
Only minutes from Downtown Lawrenceville
Only minutes from Downtown Lawrenceville
Only minutes from Downtown Lawrenceville