121 Meadowview Court,Carrollton, GA 30117
Carrollton, GA 30117

Description
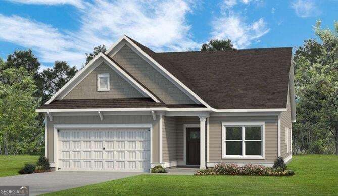
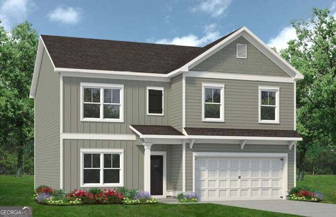
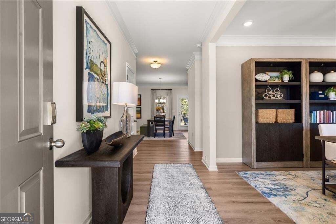
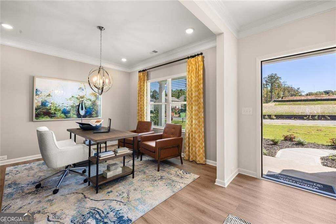
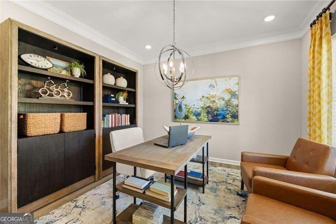
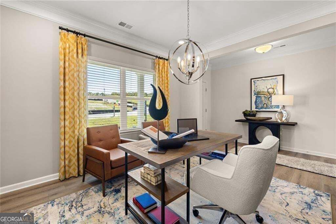
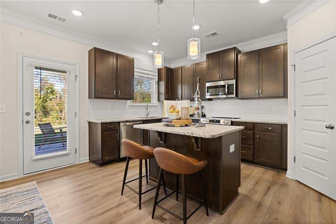
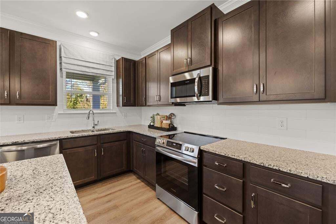
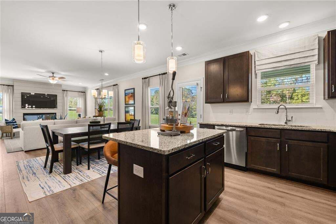
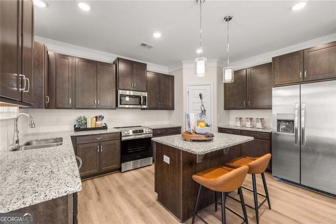
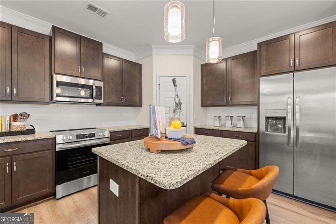
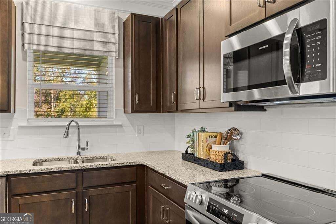
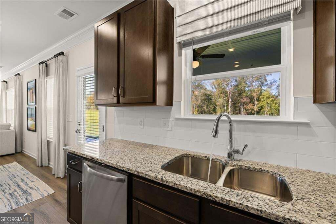
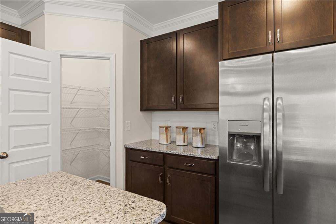
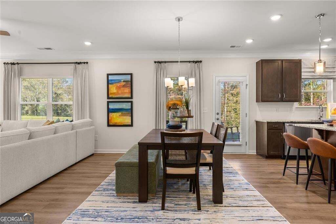
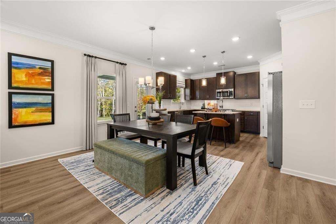
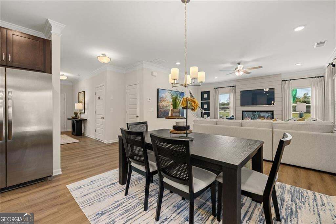
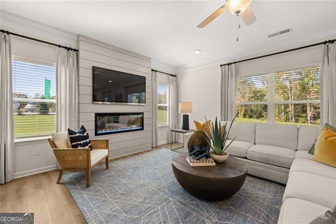
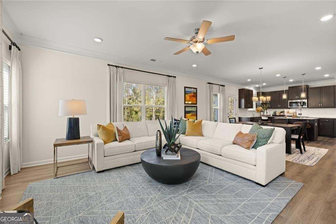
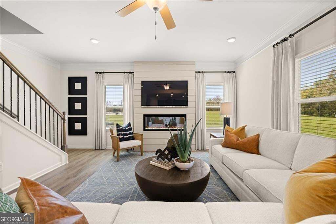
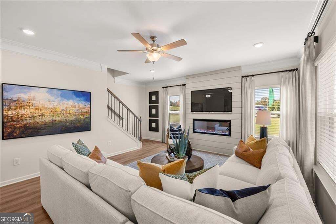
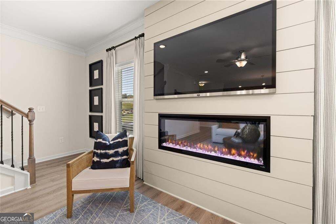
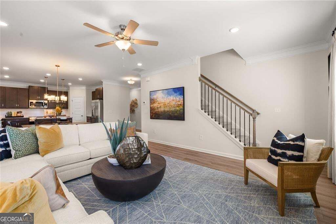
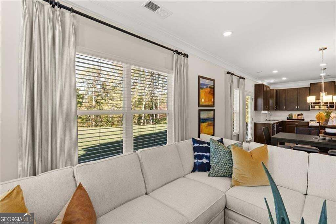
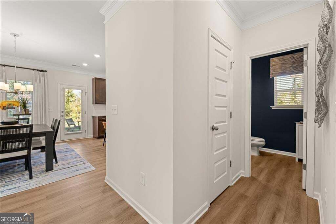
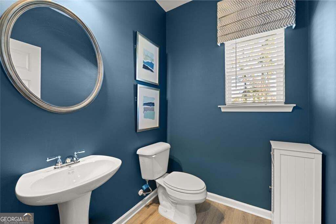
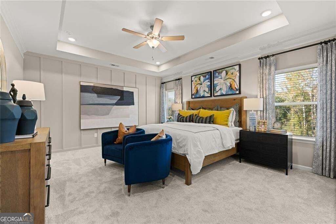
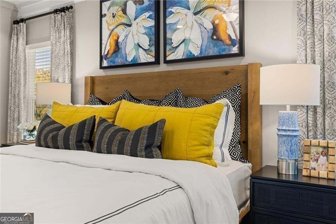
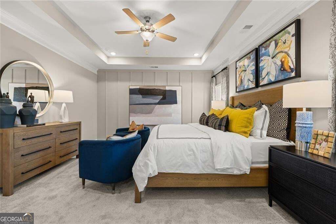
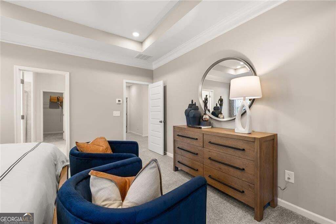
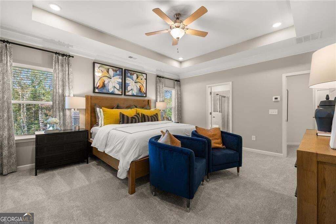
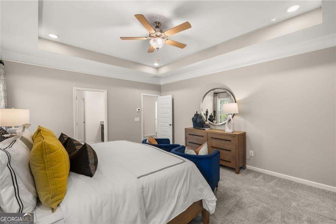
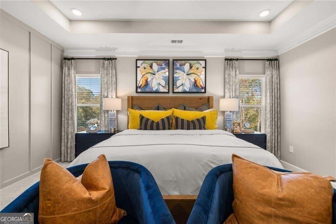
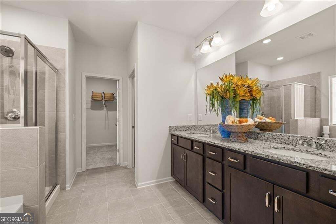
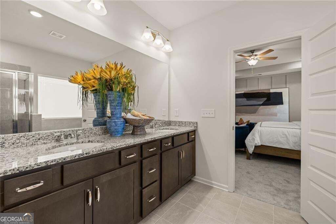
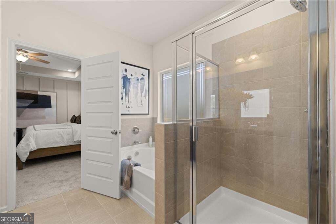
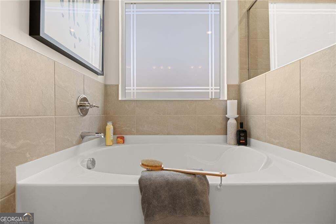
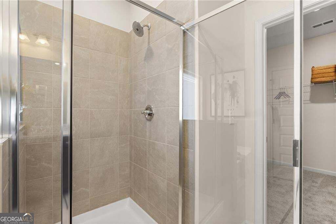
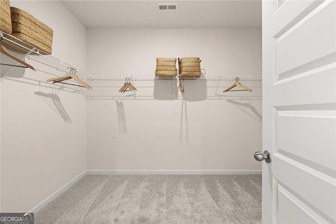
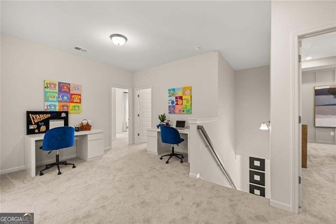
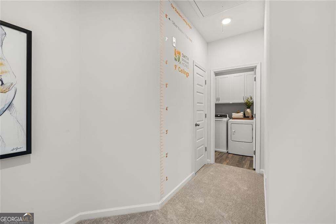
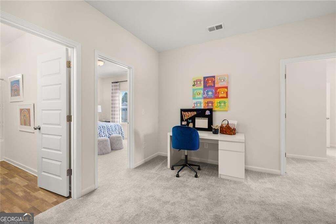
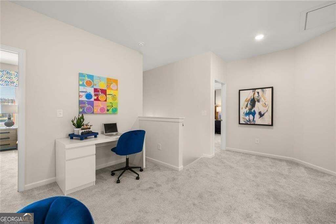
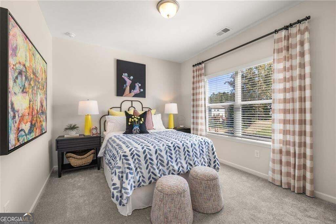
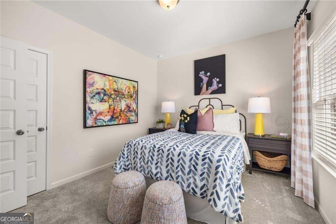
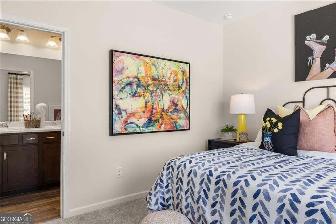
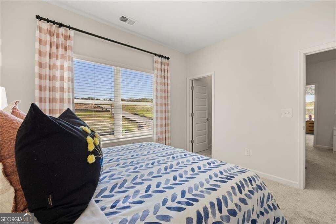
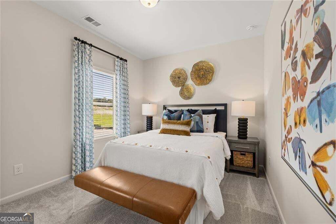
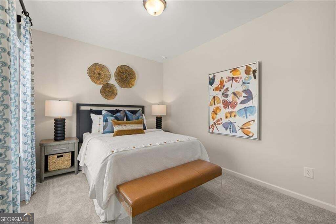
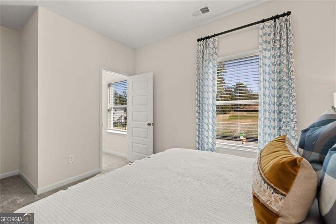
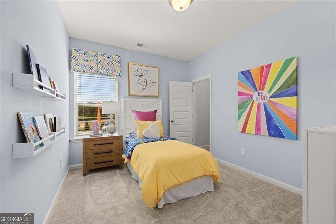
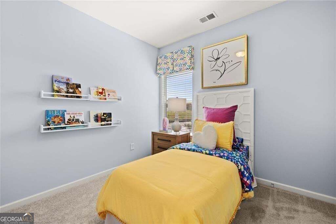
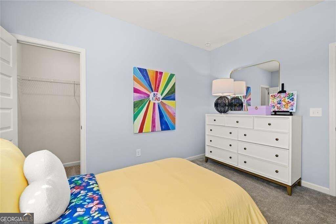
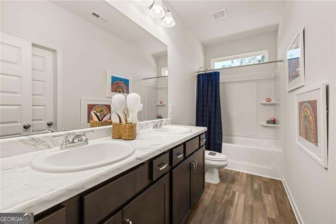
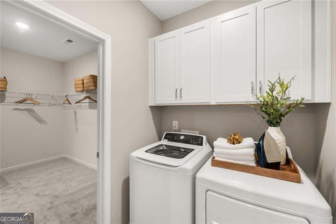
Move in Ready, September! The McGinnis plan by Smith Douglas Homes, located in the desirable Summerfield Place community. This beautifully designed two-story new construction home offers space, comfort, and timeless style with modern upgrades throughout. A wide and inviting entry foyer greets you upon arrival and leads into a traditional dining room, perfect for hosting family dinners or entertaining guests. The heart of the home is located at the rear, where the open kitchen and family room with an elegant linear fireplace creates the ideal gathering space. Enjoy seamless indoor-outdoor living with direct access to the covered back patio, perfect for relaxing evenings or weekend cookouts. Luxury vinyl plank flooring runs throughout the main living areas on the first floor, adding durability and style. The kitchen is thoughtfully upgraded with 42-inch upper cabinets, quartz countertops, ample storage, and plenty of prep space for cooking and entertaining. Upstairs, the spacious primary suite spans the rear of the home and features an exceptionally large walk-in closet with direct access to the laundry room-an unmatched convenience. The primary bath is a true retreat, showcasing a garden tub with a picture window, plus a separate shower for spa-like comfort. Three additional secondary bedrooms each include walk-in closets and share a large full bathroom. An open loft provides flexible space for a home office, playroom, or hobby area. Both levels include Smith Douglas Homes' signature 9-foot ceilings, enhancing the bright and open feel. Photos are not of the actual home but representative of plan. Seller incentives available with use of preferred lender.
Details
| MLS # | 10854778 |
|---|---|
| Listing Type | For Sale |
| Style | House |
| HOA Dues | $420 |
| Sub-Type | Resale |
| Status | Active |
| Year | 2026 |
| Days On Site | 22 |
| Listing Provided By | SDC Realty | Victoria Weldon |
Features
| Bed(s) | 4 |
|---|---|
| Bath(s) | 3 Total |
| SQ Feet | 2,372 |
| Story(s) | 2 |
Interior
| Appliances | Dishwasher, Disposal, Microwave |
|---|---|
| Interior Features | Tray Ceiling(s) |
| Cooling | Central Air |
| Cooling Yes / No | Yes |
| Heating | Central |
| Heating Yes / No | Yes |
| Fireplace Yes / No | Yes |
| Fireplaces Total | 1 |
| Fireplace Features | Family Room |
| Room Kitchen Features | Kitchen Island |
| Room Dining Room Features | Dining Rm/Living Rm Combo |
| Laundry Features | Upper Level, Other |
Exterior
| Lot Features | Other |
|---|---|
| Construction Materials | Other |
| Roof | Composition |
| Foundation Details | Slab |
| Patio And Porch Features | Patio |
| Security Features | Smoke Detector(s) |
Parking
| Attached Garage Yes / No | Yes |
|---|---|
| Garage Yes / No | Yes |
| Parking Features | Attached |
Utilities
| Utilities | Electricity Available, Sewer Available, Water Available |
|---|---|
| Sewer | Public Sewer |
Taxes
| Tax Annual Amount | 1 |
|---|---|
| Tax Year | 2026 |
Location
| Community Features | None |
|---|
Area Information
| State | GA |
|---|---|
| County | Carroll |
| City | Carrollton |
| Zip Code | 30117 |
| Area | Carroll |
| Community Name | Summerfield Place |
| School District | Carrollton |
| Elementary School | Carrollton |
| High School | Carrollton |
| Listing VS Median (in Summerfield Place) | |
Price: $370,900 low | high Med: $333,490 sqft: 2,372 low | high Med: 2,133 $ / sqft: $156 low | high Med: $160 On site: 22 low | high Med: 71 | |
Market Activity 30117
Request a showing
Request a showing
Contact
Learn More About This Property

Alicia Appling
Coldwell Banker Upchurch Realty
Smart Home Certified, Accredited Buyer Representative, Senior Real Estate Specialist, Certified Residential Specialist, Certified Relocation Residential Specialist, Certified Luxury Home Marketing Specialist, Graduate, REALTOR Institute (706) 202-5033alicia@aliciaappling.com| State | GA |
|---|---|
| County | Carroll |
| City | Carrollton |
| Zip Code | 30117 |
| Area | Carroll |
| Community Name | Summerfield Place |
| School District | Carrollton |
| Elementary School | Carrollton |
| High School | Carrollton |
| Listing VS Median (in Summerfield Place) | |
Price: $370,900 low | high Med: $333,490 sqft: 2,372 low | high Med: 2,133 $ / sqft: $156 low | high Med: $160 On site: 22 low | high Med: 71 | |