120 Chastain Road # 2107,Kennesaw, GA 30144
Kennesaw, GA 30144

Description
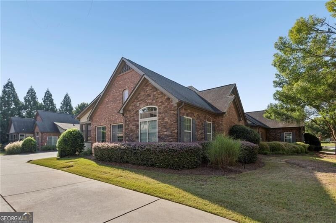
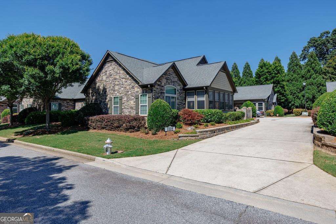
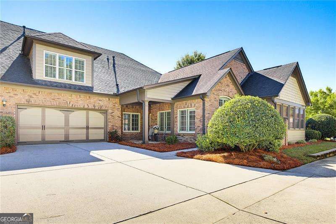
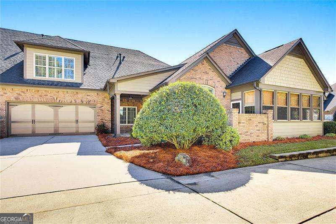
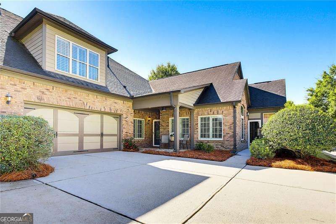
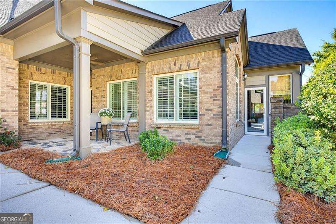
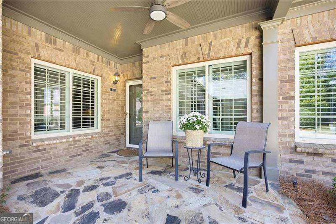
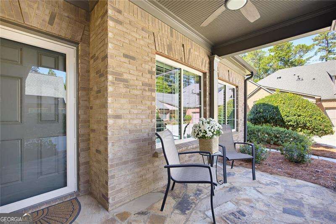
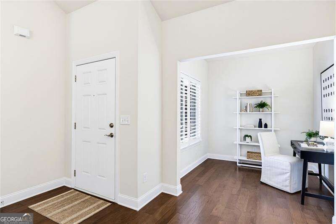
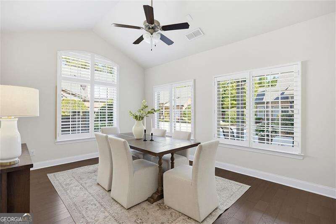
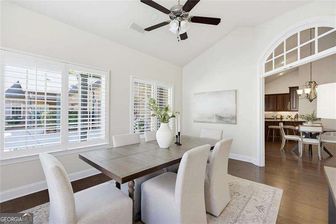
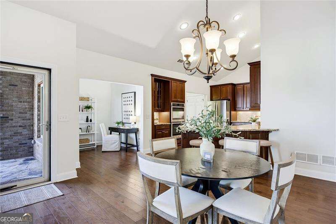
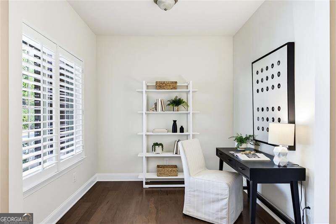
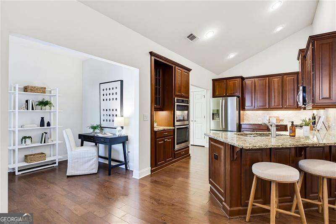
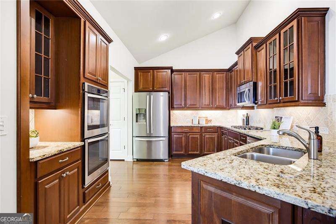
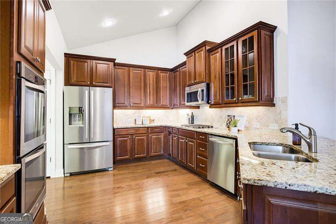
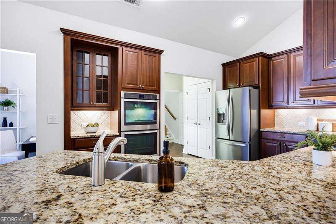
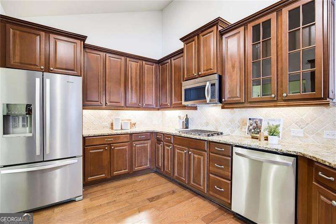
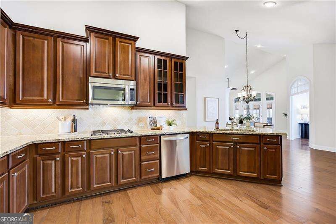
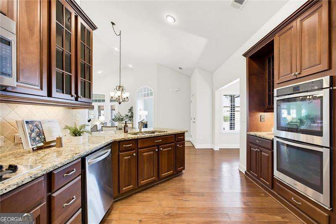
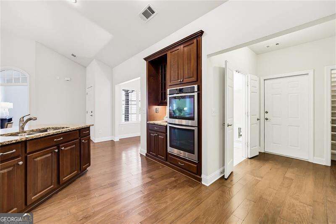
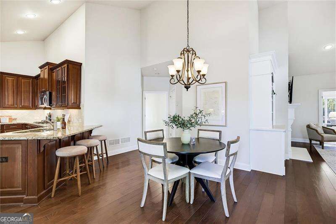
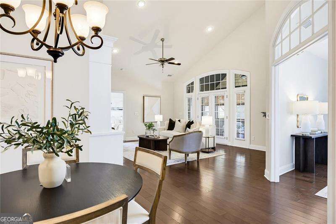
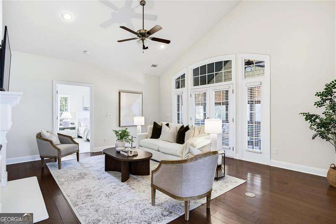
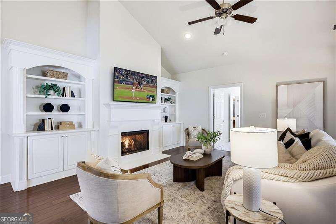
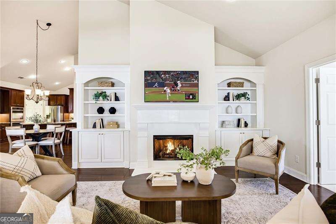
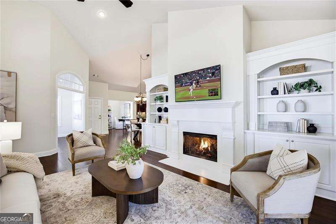
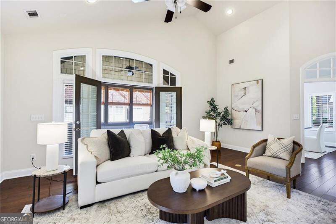
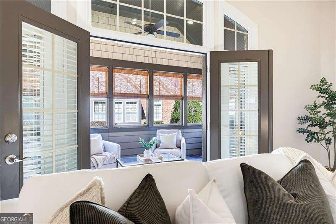
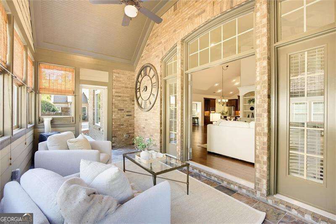
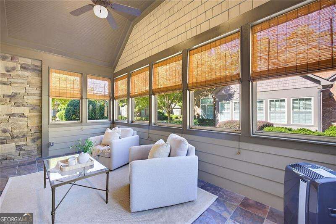
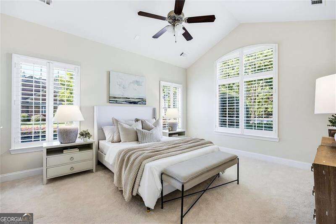
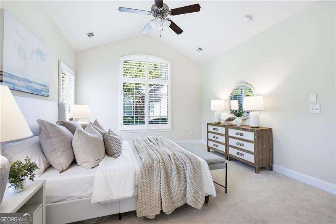
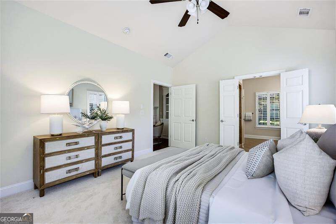
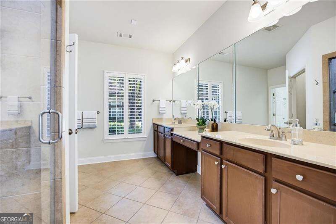
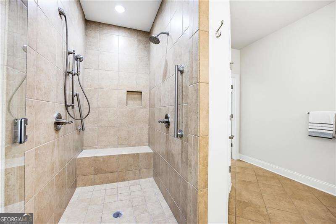
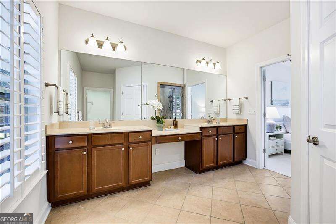
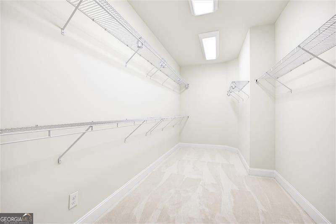
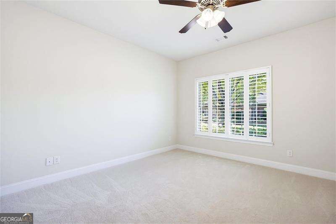
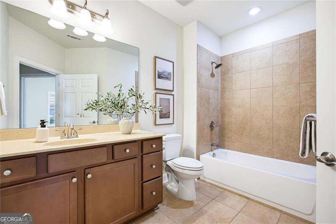
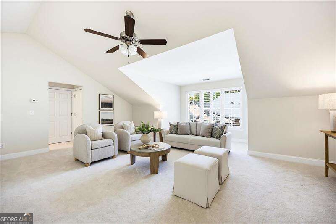
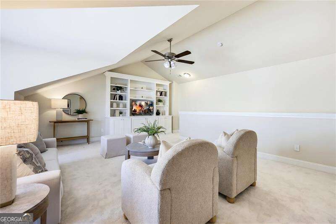
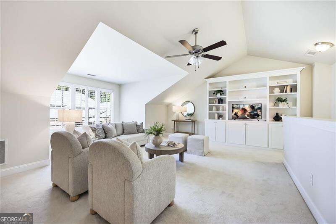
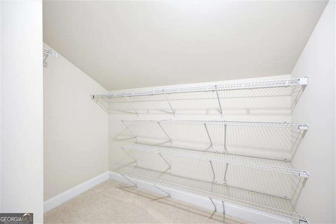
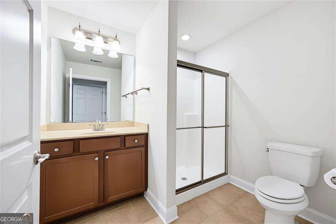
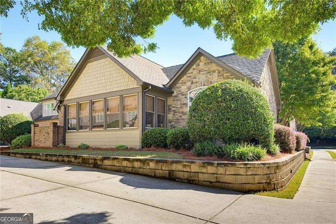
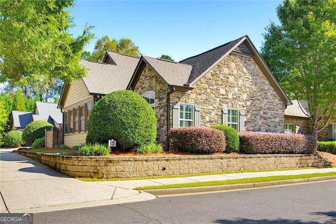
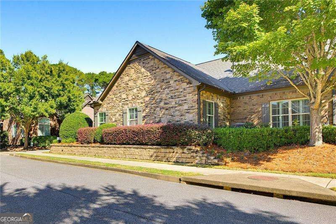
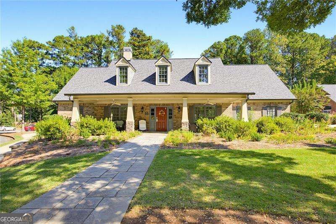
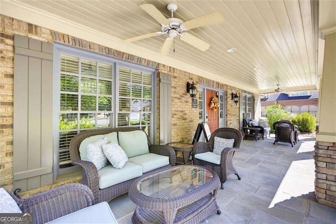
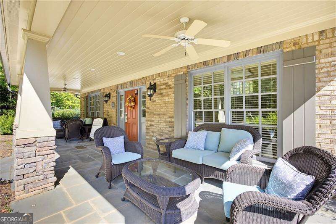
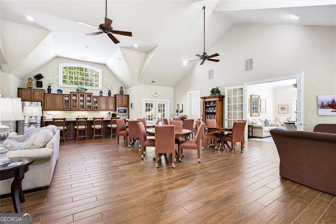
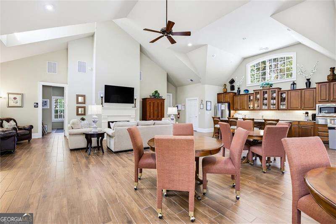
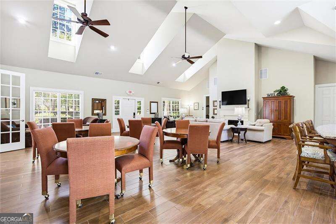
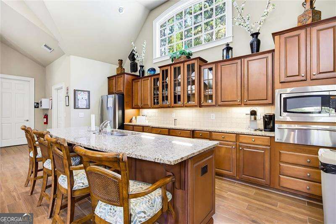
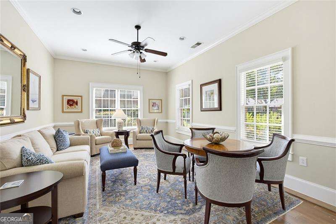
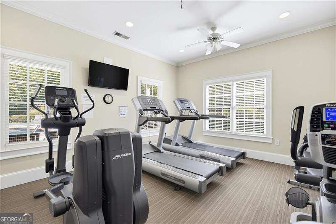
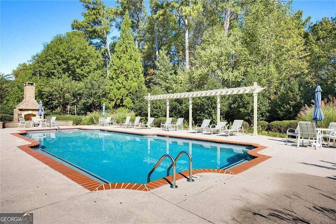
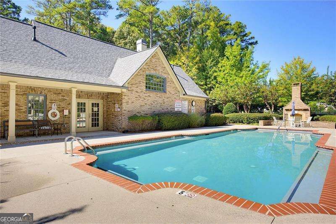
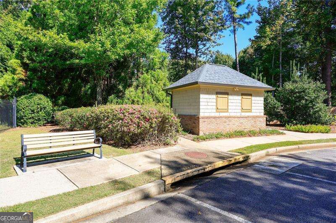
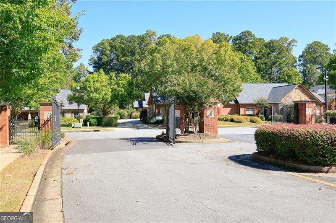
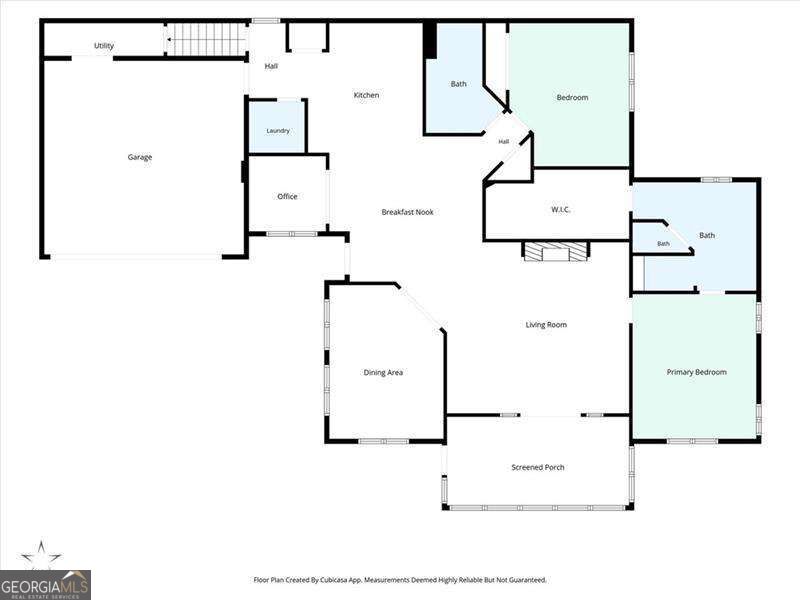
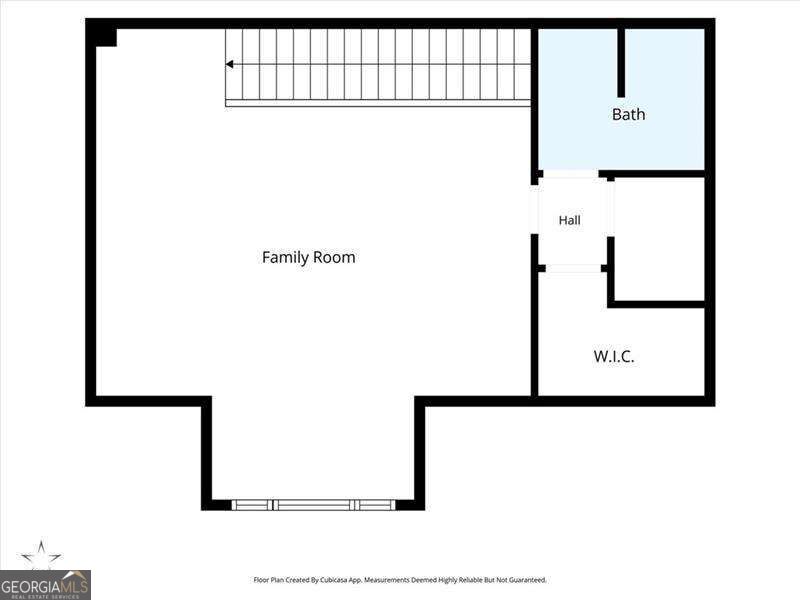
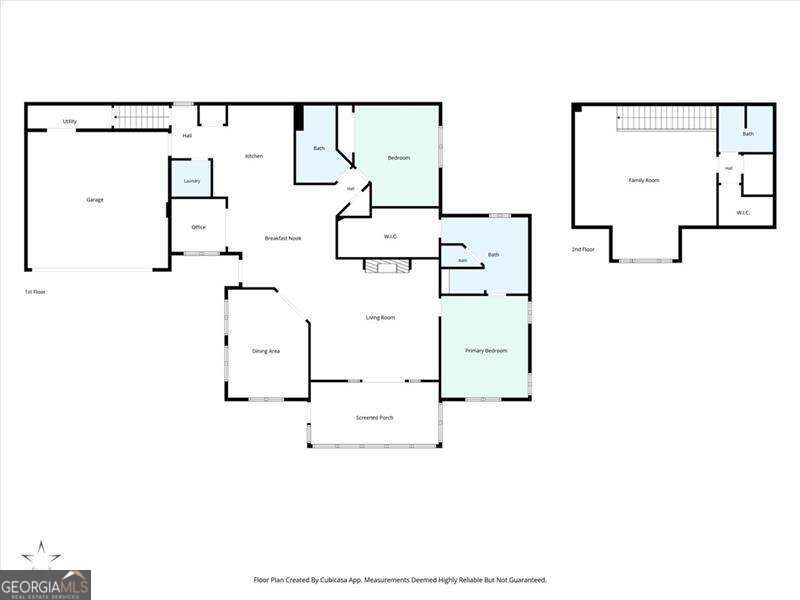
Welcome to easy living in this sought-after 55+ gated community. Freshly painted throughout with all new carpet, this bright, spacious home offers 3 bedrooms, 3 full baths, and plenty of flex space. With built-in bookshelves, a gas fireplace, and hardwood floors, the family room is open to a large kitchen with granite countertops, abundant cabinetry, breakfast bar, gas cooktop, and double ovens. French doors lead to a vaulted sunroom with slate floors-a comfortable spot to relax year-round. A large separate dining room and dedicated office complete the main living space. The vaulted primary suite features a large walk-in closet and bath with double vanities and a huge shower. There's also a second bedroom and full bath on the main level. Upstairs, you'll find an extra-large loft-style room with custom bookshelves and its own full bath-perfect for giving overnight guests their own space or creating a hobby room, media room, or just about anything else you can dream up. HOA-provided lawn maintenance and garbage pickup leave more time to enjoy the clubhouse, pool, fitness center, and social activities. The location is super convenient to shopping, I-75, and I-575. Lots of space, low maintenance, and someone else does the yard work. Now that's 55+ living.
Details
| MLS # | 10872416 |
|---|---|
| Listing Type | For Sale |
| Style | Condominium |
| HOA Dues | $5,460 |
| Sub-Type | Resale |
| Status | Active Under Contract |
| Year | 2014 |
| Days On Site | 12 |
| Listing Provided By | Atlanta Communities | Scott McDaniel |
Features
| Bed(s) | 3 |
|---|---|
| Bath(s) | 3 Total |
| SQ Feet | 2,430 |
| Story(s) | 2 |
| Acreage | 0.02 |
| Water Front | Yes |
Interior
| Appliances | Dishwasher, Double Oven |
|---|---|
| Interior Features | Bookcases, Double Vanity, High Ceilings, Master On Main Level, Roommate Plan, Split Bedroom Plan, Tray Ceiling(s), Vaulted Ceiling(s), Walk-In Closet(s) |
| Cooling | Ceiling Fan(s), Central Air, Electric |
| Cooling Yes / No | Yes |
| Heating | Central, Forced Air, Natural Gas |
| Heating Yes / No | Yes |
| Fireplace Yes / No | Yes |
| Fireplaces Total | 1 |
| Fireplace Features | Factory Built, Family Room, Gas Log, Gas Starter |
| Window Features | Double Pane Windows |
| Room Kitchen Features | Breakfast Area, Breakfast Bar, Breakfast Room, Pantry |
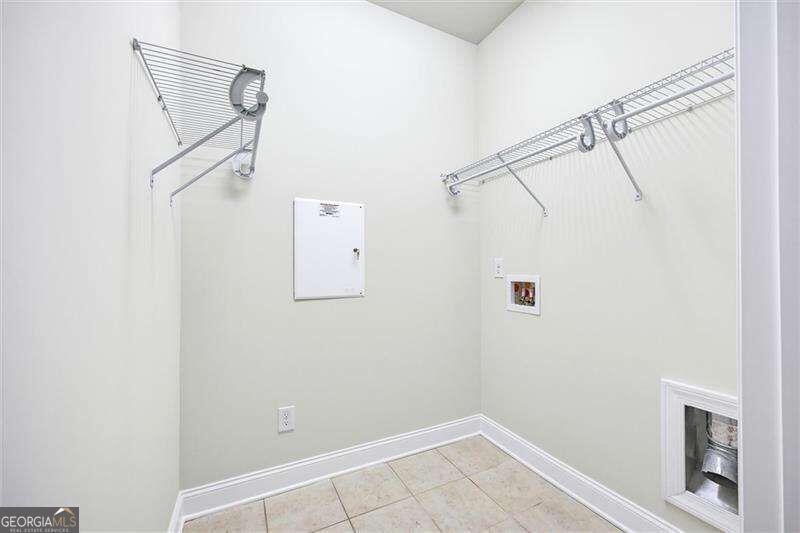
| Laundry Features | In Hall |
Exterior
| Lot Features | Other |
|---|---|
| Construction Materials | Brick, Stone |
| Roof | Composition |
| Waterfront Features | No Dock Or Boathouse |
| Security Features | Carbon Monoxide Detector(s), Smoke Detector(s) |
Parking
| Attached Garage Yes / No | Yes |
|---|---|
| Garage Yes / No | Yes |
| Parking Features | Garage, Attached, Kitchen Level |
Utilities
| Utilities | Cable Available, Electricity Available, Natural Gas Available, Phone Available, Sewer Available, Underground Utilities, Water Available |
|---|---|
| Sewer | Public Sewer |
| Electric | 220 Volts |
Taxes
| Tax Annual Amount | 1600 |
|---|---|
| Tax Year | 2026 |
Location
| Community Features | Clubhouse, Fitness Center, Gated, Pool, Retirement Community, Street Lights |
|---|
Area Information
| State | GA |
|---|---|
| County | Cobb |
| City | Kennesaw |
| Zip Code | 30144 |
| Area | Cobb |
| Community Name | Brookhaven of East Cobb |
| School District | Kell |
| Elementary School | Chalker |
| High School | Kell |
| Listing VS Median (in Brookhaven of East Cobb) | |
Price: $549,900 low | high Med: $540,000 sqft: 2,430 low | high Med: 2,430 $ / sqft: $226 low | high Med: $222 On site: 12 low | high Med: 80 | |
Market Activity 30144
Request a showing
Request a showing
Contact
Learn More About This Property

Alicia Appling
Coldwell Banker Upchurch Realty
Smart Home Certified, Accredited Buyer Representative, Senior Real Estate Specialist, Certified Residential Specialist, Certified Relocation Residential Specialist, Certified Luxury Home Marketing Specialist, Graduate, REALTOR Institute (706) 202-5033alicia@aliciaappling.com| State | GA |
|---|---|
| County | Cobb |
| City | Kennesaw |
| Zip Code | 30144 |
| Area | Cobb |
| Community Name | Brookhaven of East Cobb |
| School District | Kell |
| Elementary School | Chalker |
| High School | Kell |
| Listing VS Median (in Brookhaven of East Cobb) | |
Price: $549,900 low | high Med: $540,000 sqft: 2,430 low | high Med: 2,430 $ / sqft: $226 low | high Med: $222 On site: 12 low | high Med: 80 | |