12 Ferry Crossing Drive SE,Rome, GA 30161
Rome, GA 30161


Description
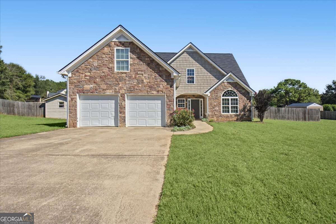
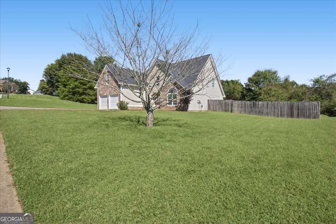
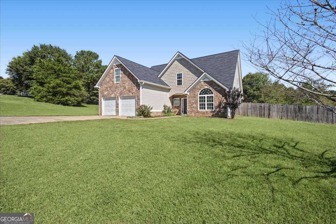
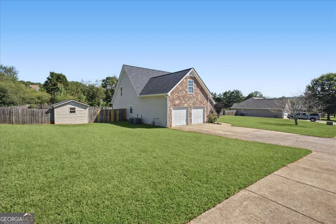
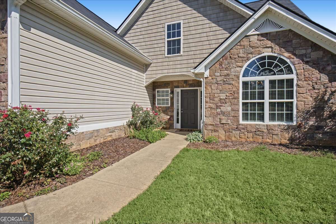
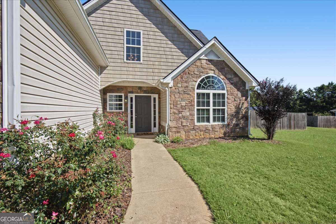
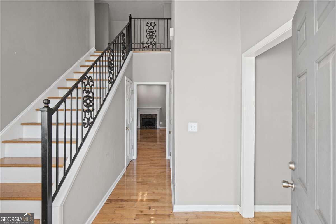
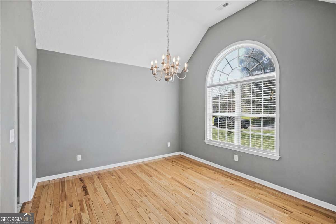
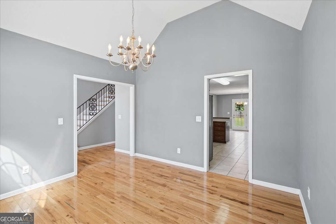
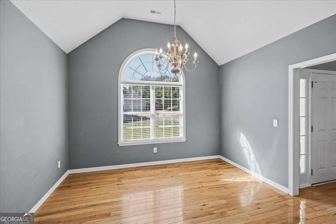
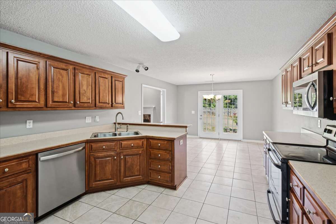
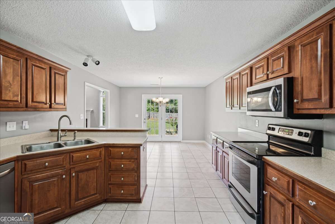
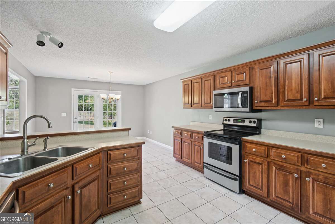
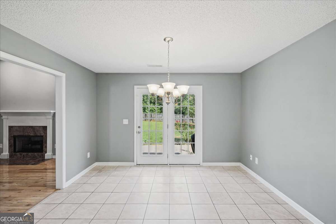
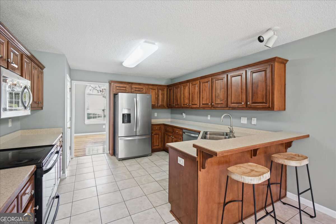
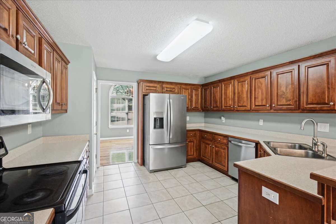
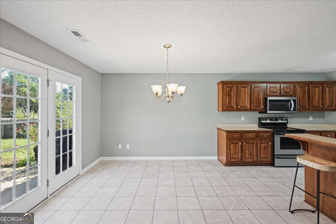
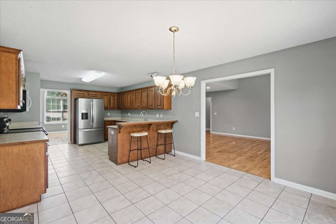
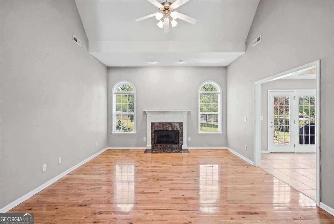
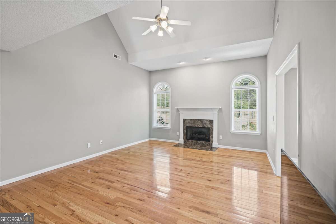
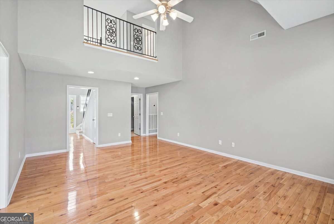
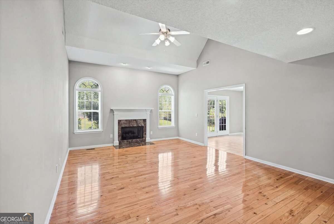
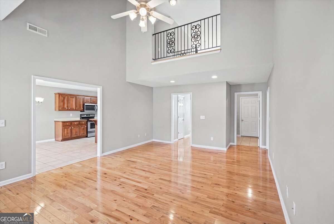
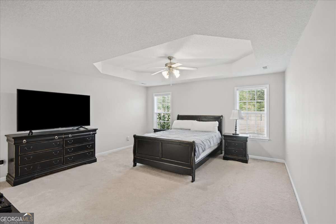
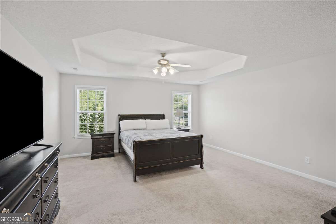
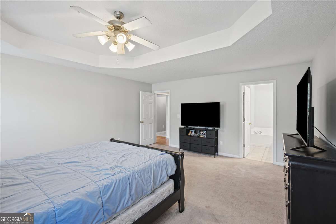
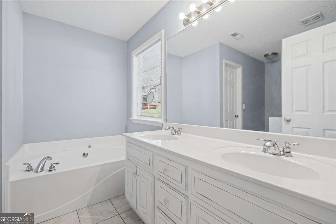
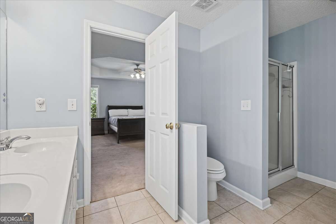
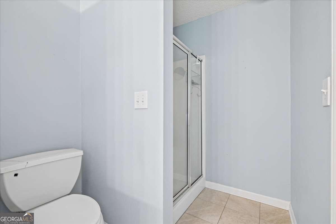
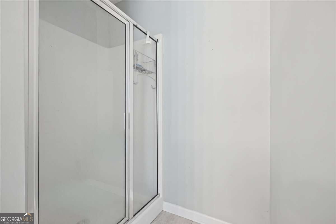
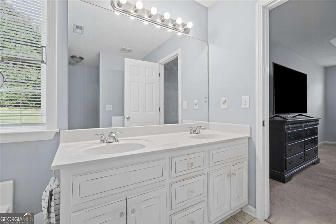
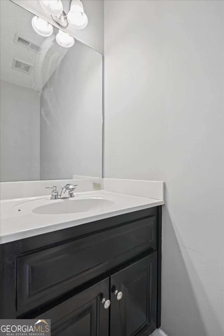
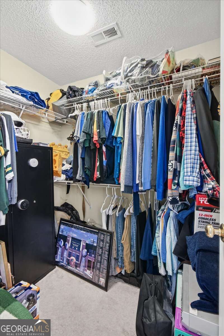
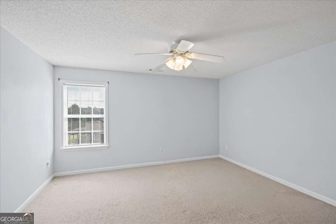
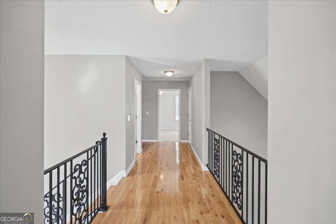
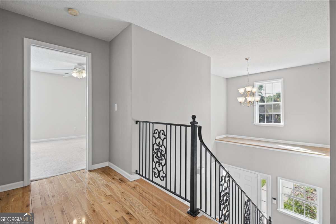
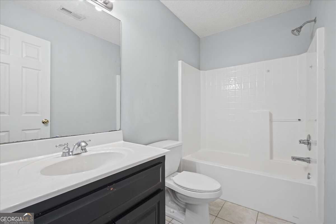
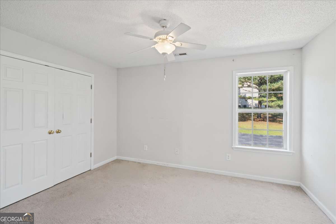
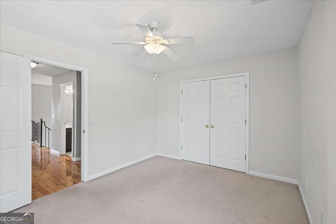
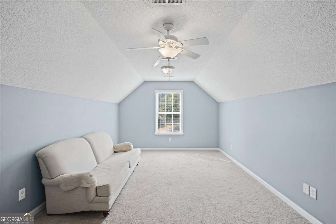
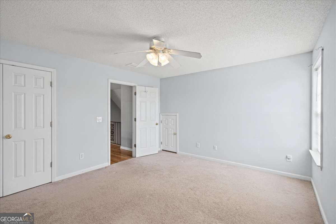
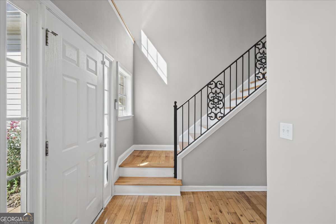
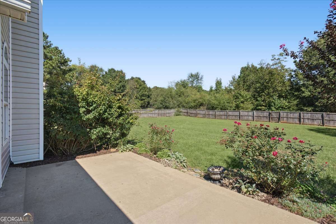
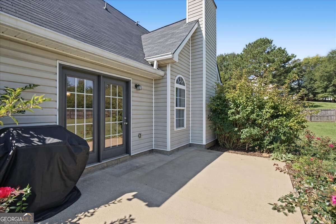
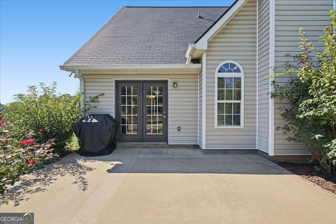
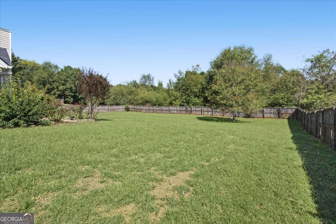
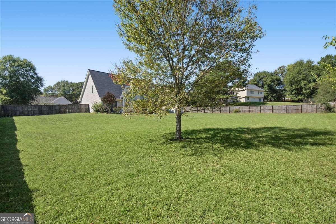
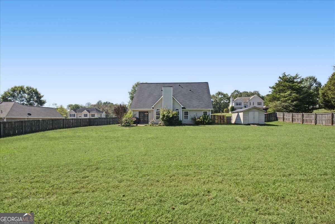
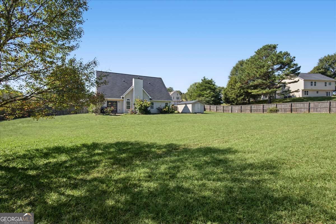
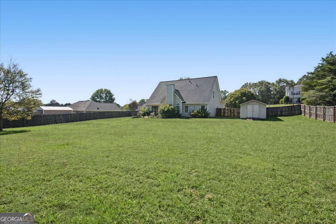
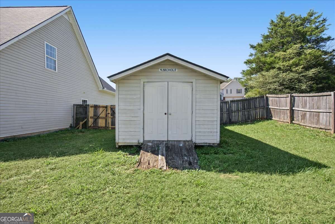
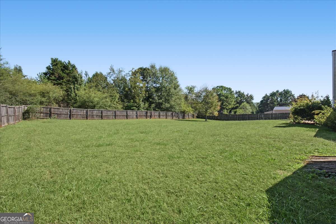
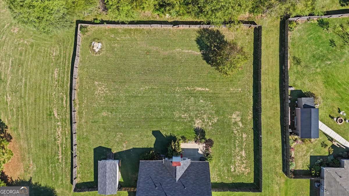
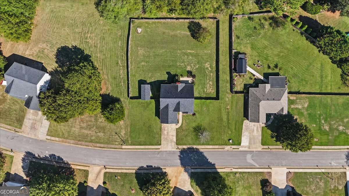
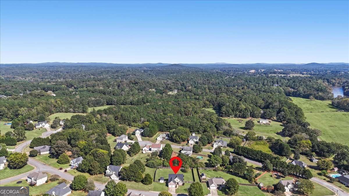
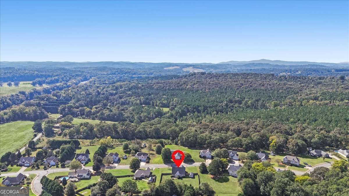
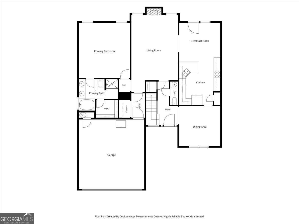
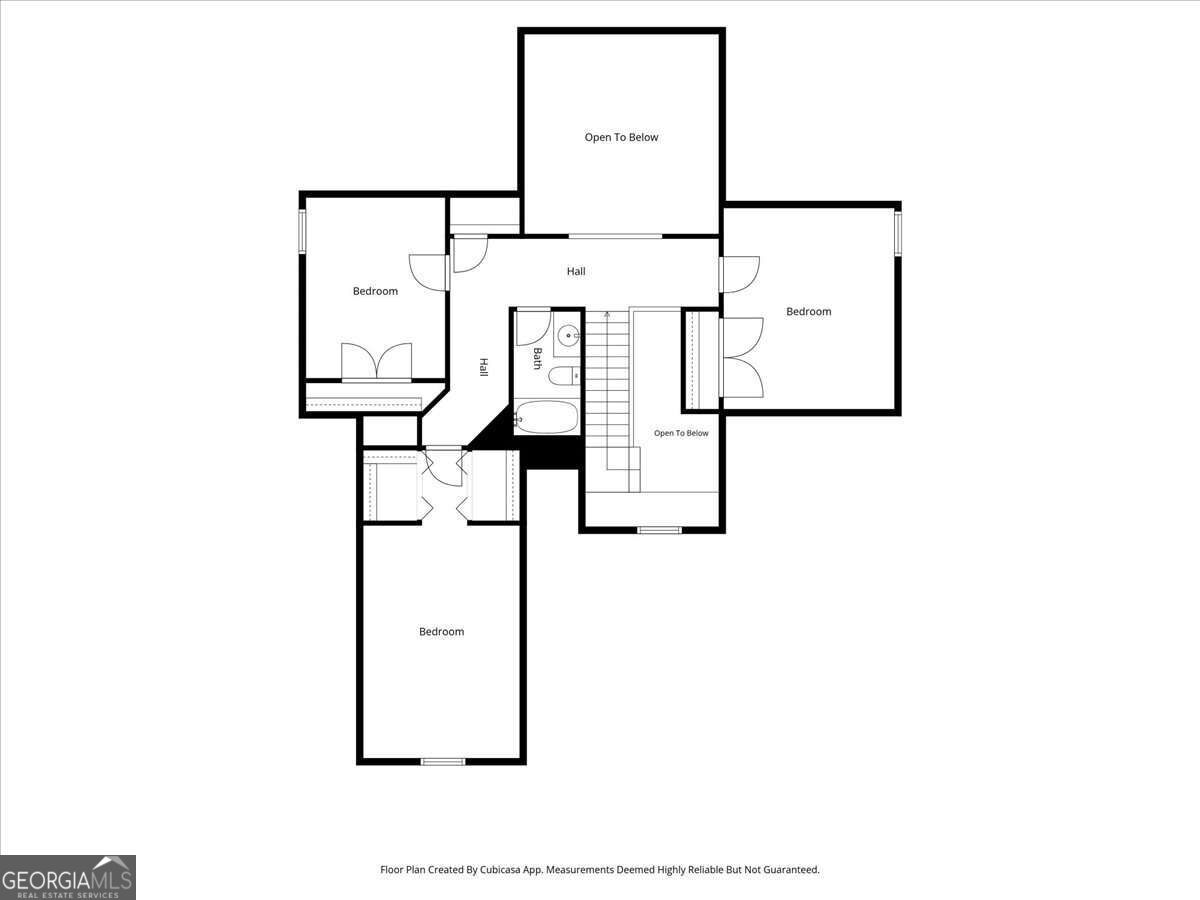
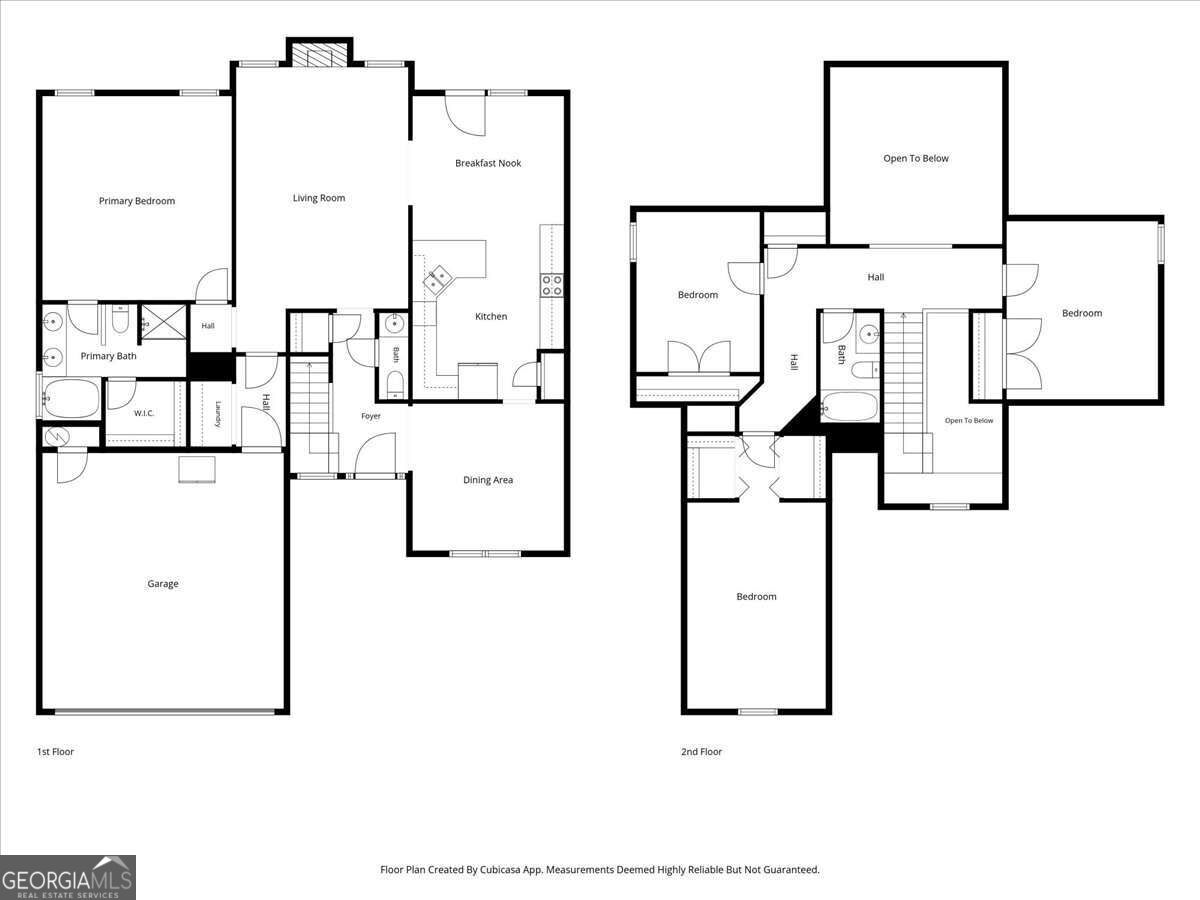
Welcome home to this stunning 4-bedroom, 2.5-bath residence in the desirable Ferry Crossing neighborhood, located within the highly sought-after Model School District! Situated on a flat, spacious lot with manicured landscaping, this move-in-ready home offers peace of mind with a roof and HVAC system that are both only 5 years old. As you step inside, a grand two-story foyer greets you with intricate iron railings, gleaming real hardwood floors, and a freshly painted interior. Off the entry, an elegant dining room with a vaulted ceiling sets the tone for entertaining. The light-filled living room boasts soaring vaulted ceilings, a cozy gas fireplace, and stunning arched accent windows. In the heart of the home, the well-appointed kitchen features abundant cabinetry, stainless steel appliances, a breakfast bar, and a bright eat-in nook. French doors open to a spacious, fully fenced backyard with a charming patio and a versatile storage building equipped with electricity, lighting, and power outlets-ready for tools, equipment, or your own workshop. Enjoy true main-level living in the luxurious primary suite, complete with tray ceilings, a generous walk-in closet, and an en-suite bath featuring a double vanity and a soothing jetted garden tub. Upstairs, an open hallway overlooks the living room below, leading to three additional spacious bedrooms and a full bath. Enjoy neighborhood sidewalks, streetlights, and an exceptionally low HOA of approximately $100 per year. Conveniently located near shopping, dining, healthcare, and parks, with quick access to major routes connecting Rome, Cartersville, Kennesaw, Atlanta, and Chattanooga.
Details
| MLS # | 10872903 |
|---|---|
| Listing Type | For Sale |
| Style | House |
| HOA Dues | $100 |
| Sub-Type | Resale |
| Status | Active |
| Year | 2005 |
| Days On Site | 8 |
| Listing Provided By | Atlanta Communities | Joe Smith |
Features
| Bed(s) | 4 |
|---|---|
| Bath(s) | 3 Total |
| SQ Feet | 2,448 |
| Story(s) | 2 |
| Acreage | 0.70 |
Interior
| Appliances | Dishwasher, Electric Water Heater, Microwave, Refrigerator |
|---|---|
| Interior Features | Master On Main Level, Roommate Plan, Split Bedroom Plan, Tray Ceiling(s), Vaulted Ceiling(s), Walk-In Closet(s) |
| Cooling | Ceiling Fan(s), Central Air, Zoned |
| Cooling Yes / No | Yes |
| Heating | Central, Heat Pump |
| Heating Yes / No | Yes |
| Fireplace Yes / No | Yes |
| Fireplaces Total | 1 |
| Fireplace Features | Family Room |
| Window Features | Double Pane Windows |
| Room Kitchen Features | Breakfast Bar, Kitchen Island, Pantry, Solid Surface Counters |
| Room Dining Room Features | Separate Room |
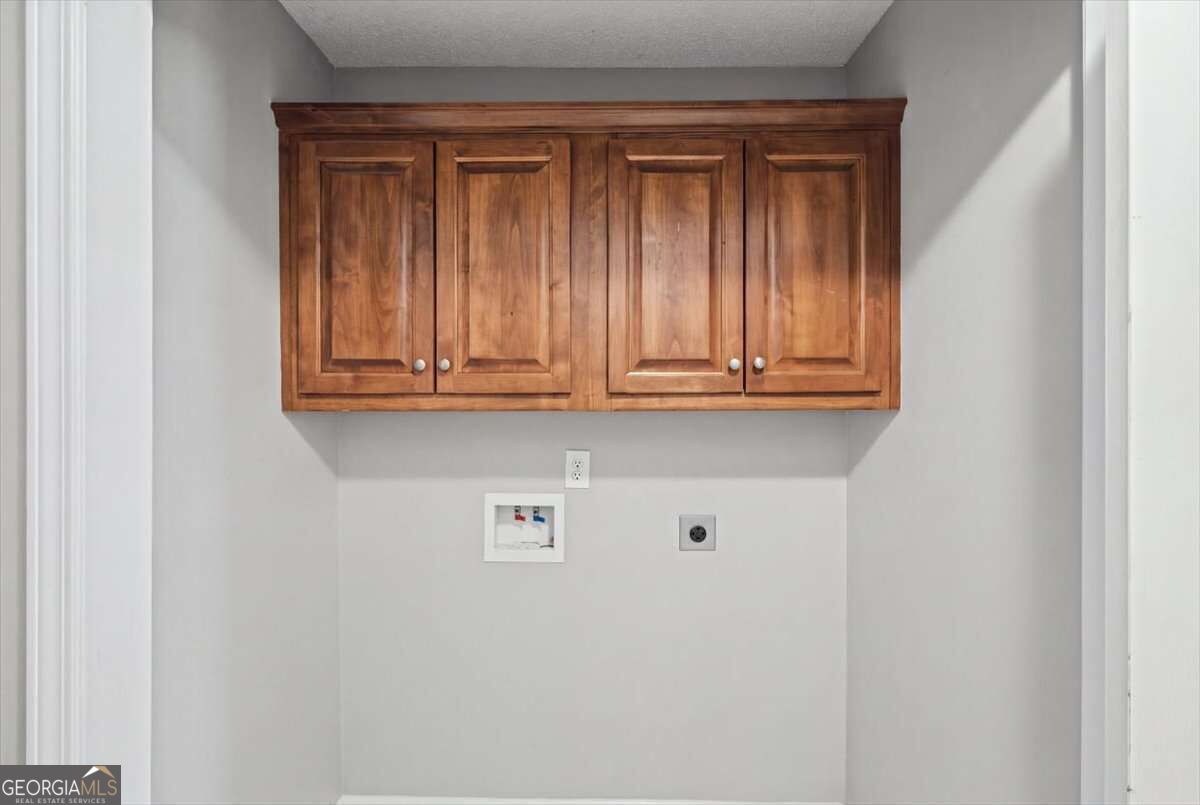
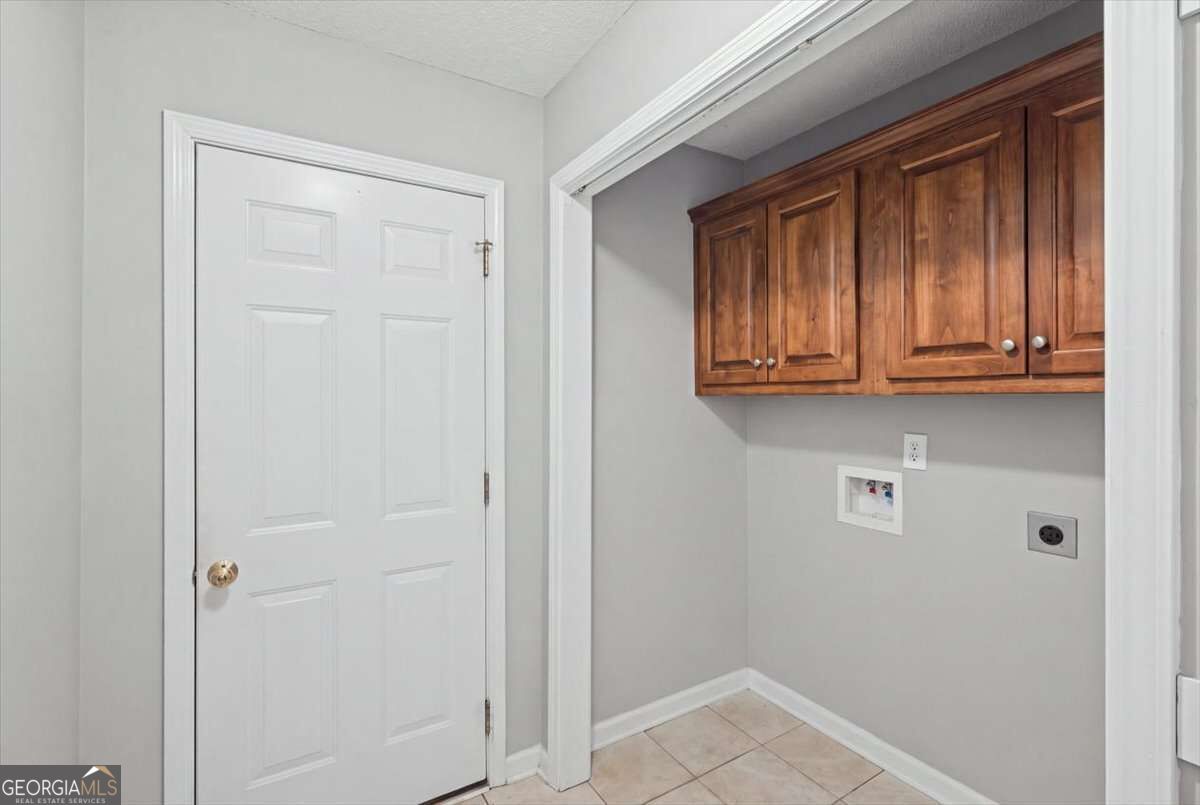
| Laundry Features | Common Area |
Exterior
| Lot Features | Level |
|---|---|
| Construction Materials | Stone, Vinyl Siding |
| Roof | Composition |
| Fencing | Back Yard, Wood |
| Foundation Details | Slab |
| Patio And Porch Features | Patio |
Parking
| Attached Garage Yes / No | No |
|---|---|
| Garage Yes / No | Yes |
| Parking Features | Garage, Kitchen Level, Garage Door Opener |
Utilities
| Utilities | Cable Available, Electricity Available, Phone Available, Water Available |
|---|---|
| Sewer | Public Sewer |
Taxes
| Tax Annual Amount | 3159 |
|---|---|
| Tax Year | 2025 |
Location
| Community Features | Sidewalks, Street Lights |
|---|
Area Information
| State | GA |
|---|---|
| County | Floyd |
| City | Rome |
| Zip Code | 30161 |
| Area | Floyd |
| Community Name | Ferry Crossing |
| School District | Model |
| Elementary School | Johnson |
| High School | Model |
| Listing VS Median (in Ferry Crossing) | |
Price: $369,999 low | high Med: $344,900 sqft: 2,448 low | high Med: 2,026 $ / sqft: $151 low | high Med: $170 On site: 8 low | high Med: 160 | |
Market Activity 30161
Request a showing
Request a showing
Contact
Learn More About This Property

Alicia Appling
Coldwell Banker Upchurch Realty
Smart Home Certified, Accredited Buyer Representative, Senior Real Estate Specialist, Certified Residential Specialist, Certified Relocation Residential Specialist, Certified Luxury Home Marketing Specialist, Graduate, REALTOR Institute (706) 202-5033alicia@aliciaappling.com| State | GA |
|---|---|
| County | Floyd |
| City | Rome |
| Zip Code | 30161 |
| Area | Floyd |
| Community Name | Ferry Crossing |
| School District | Model |
| Elementary School | Johnson |
| High School | Model |
| Listing VS Median (in Ferry Crossing) | |
Price: $369,999 low | high Med: $344,900 sqft: 2,448 low | high Med: 2,026 $ / sqft: $151 low | high Med: $170 On site: 8 low | high Med: 160 | |