
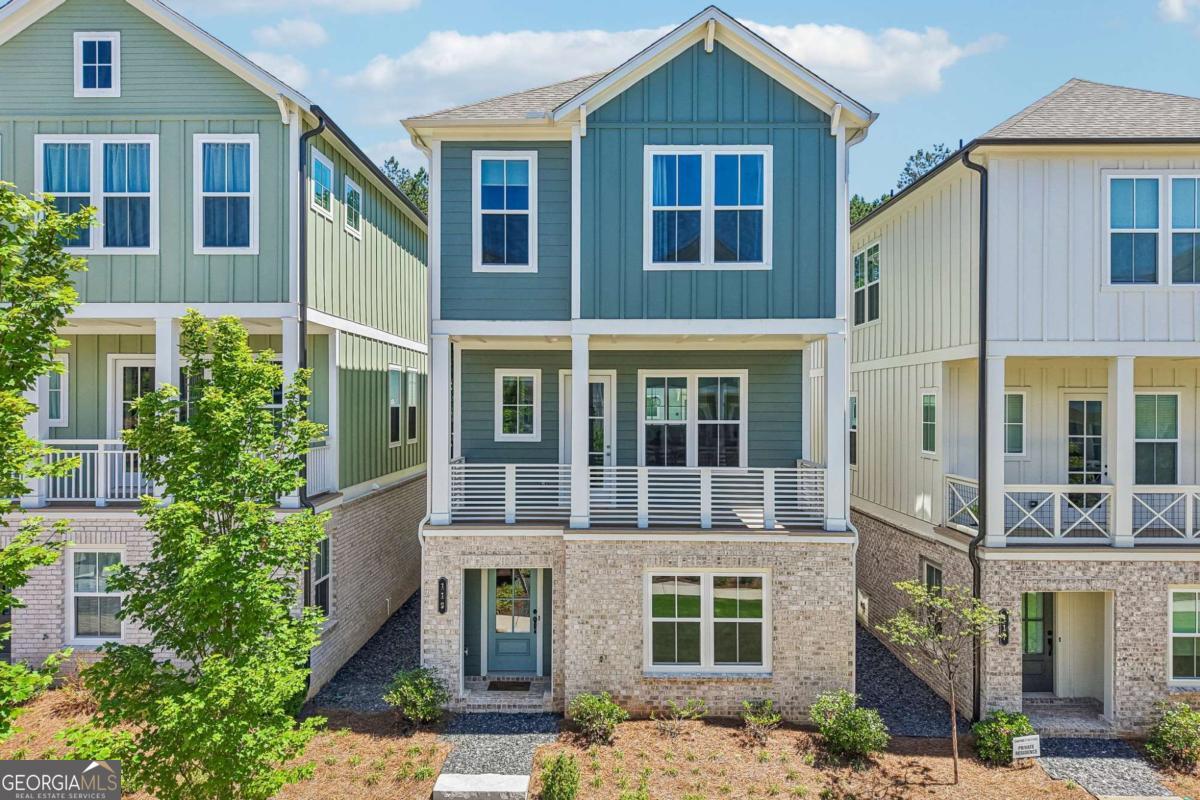
119 Pinecone Parkway,Alpharetta, GA 30022
Alpharetta, GA 30022

Description
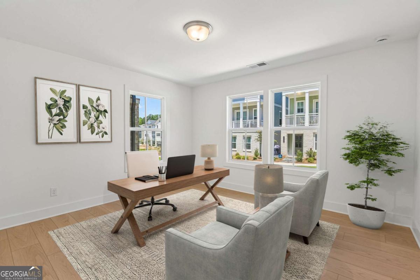
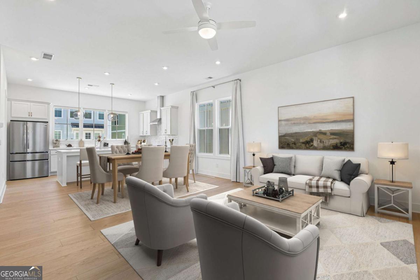
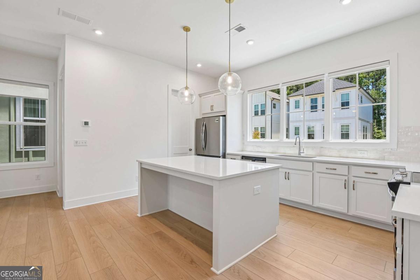
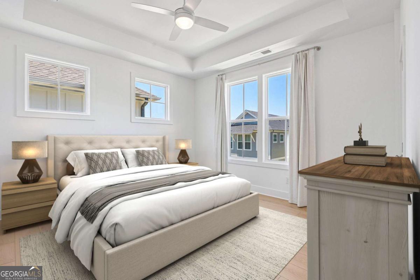
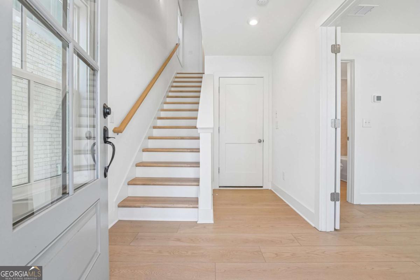
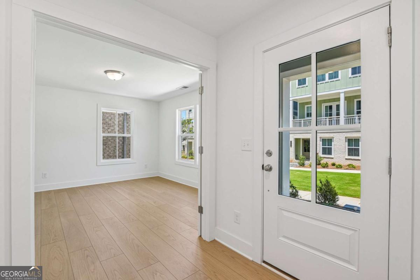
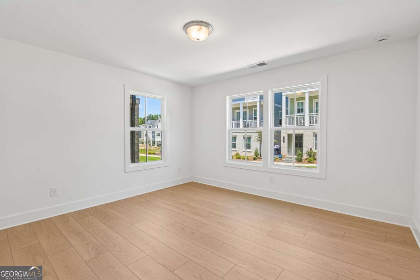
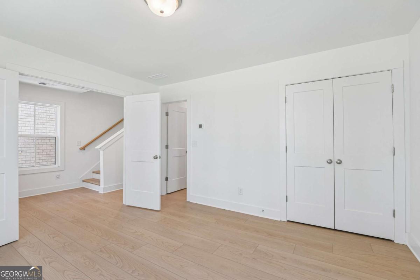
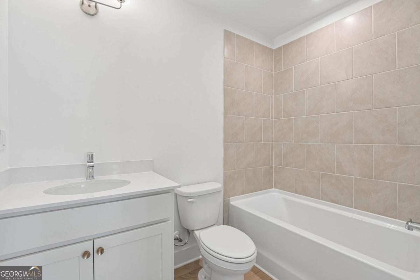
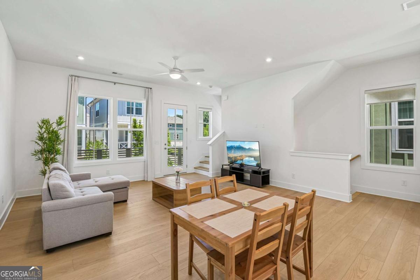
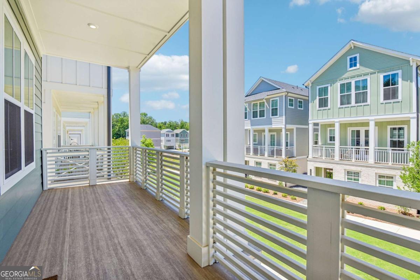
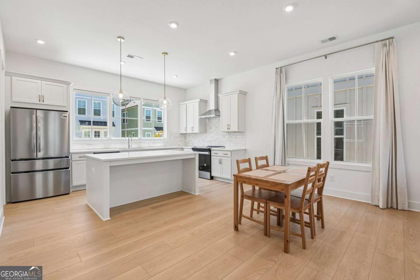
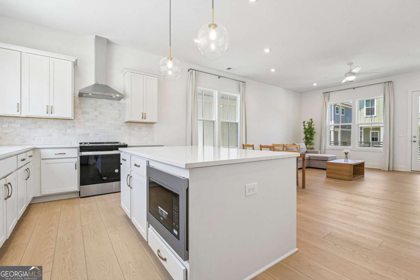
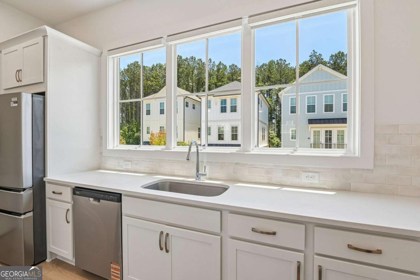
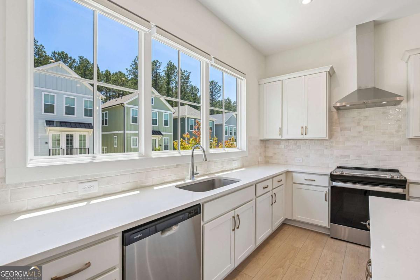
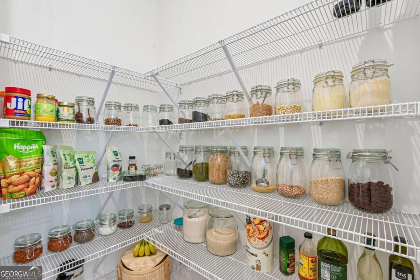
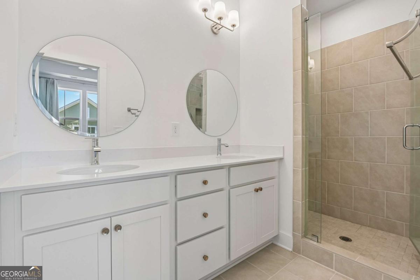
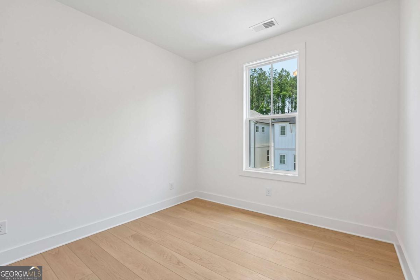
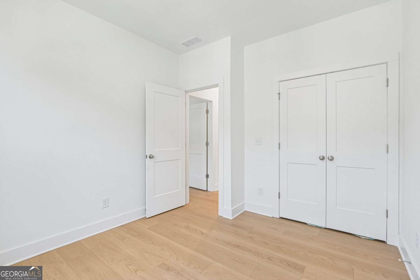
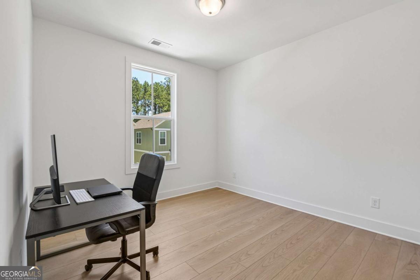
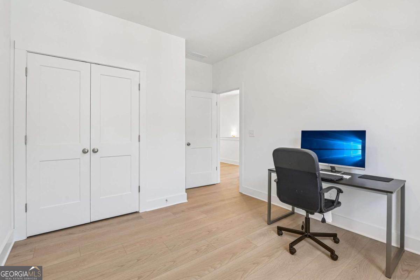
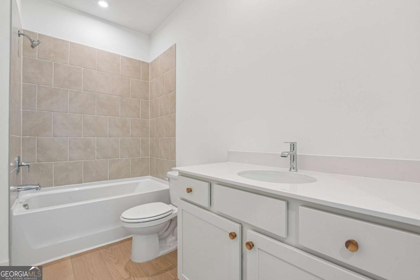
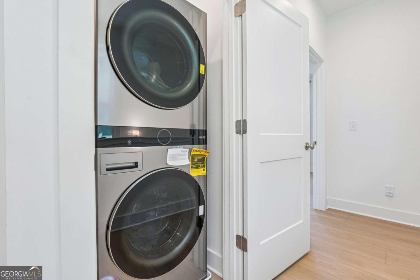
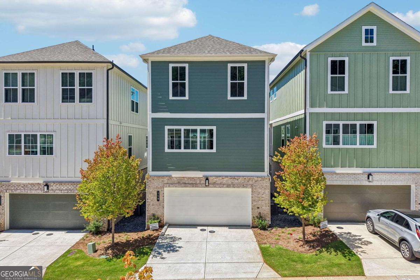
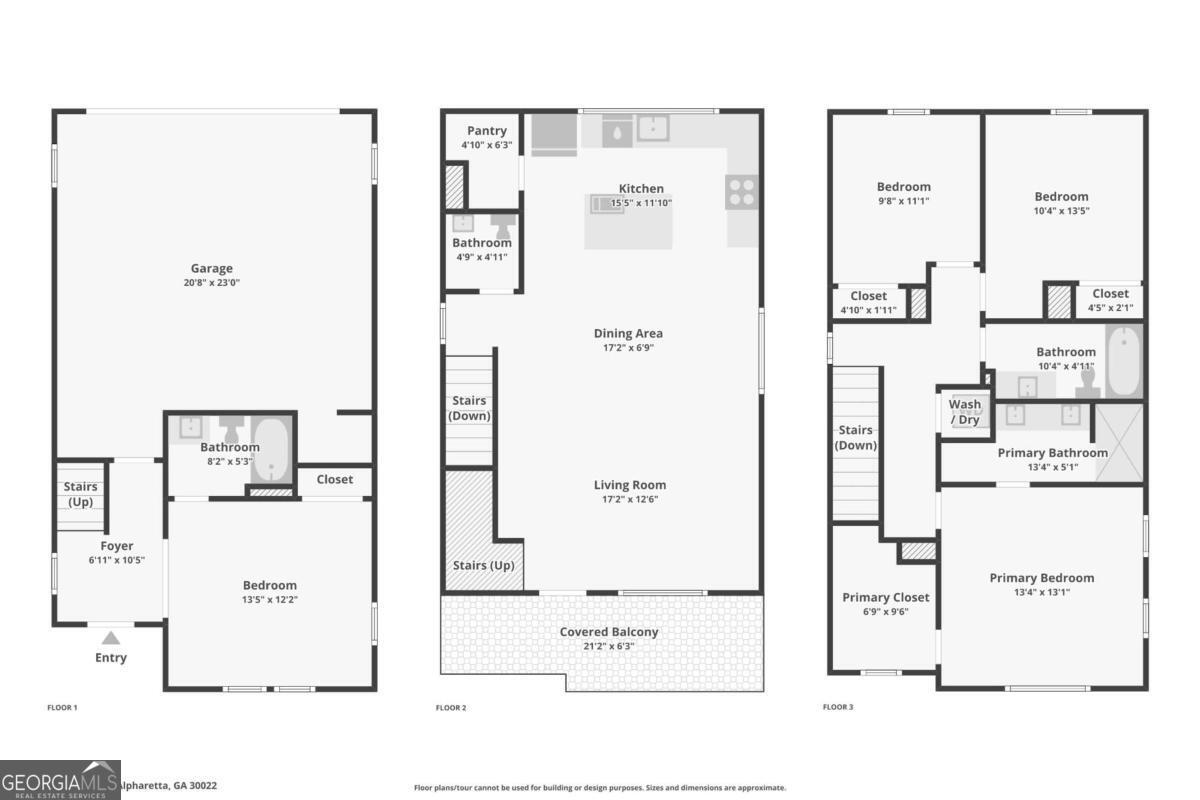
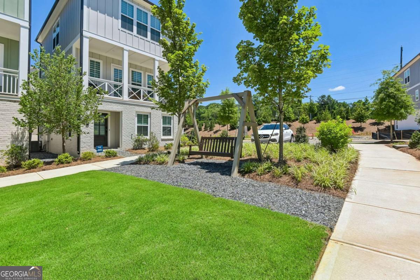
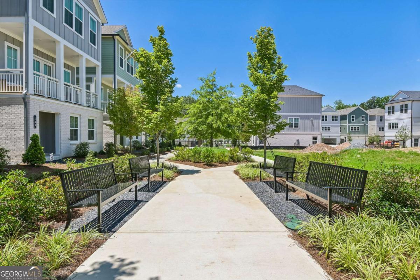
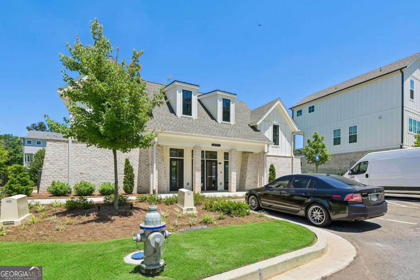
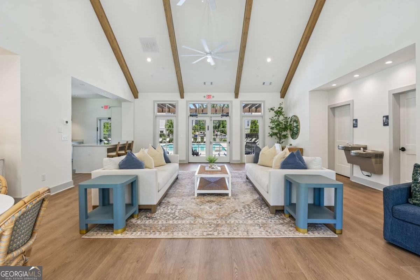
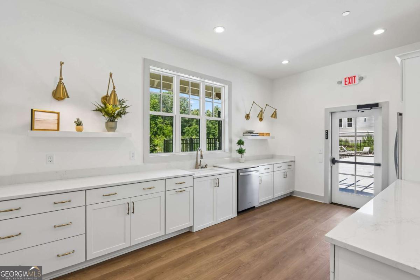
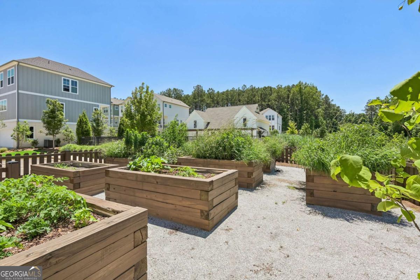
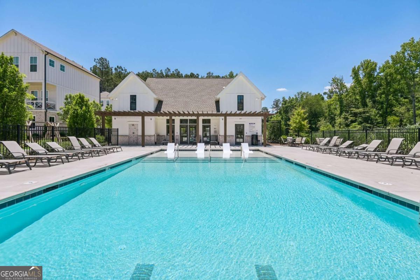
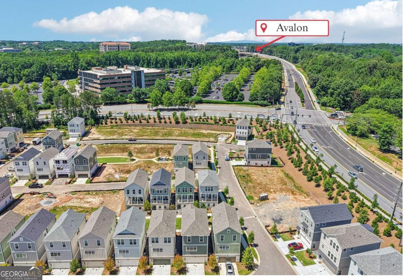
Home includes $12,000 in builder upgrades plus $4,500 appliance and window blind package. Welcome home! New 3-story home featuring hardwood flooring in all bedrooms plus upgraded kitchen tile finishes totaling $10,000! The first floor offers a private bedroom and full bath, making it ideal for a guest/MIL suite or a home office. Upstairs, the bright and airy main living level showcases an open-concept design filled with natural light and a balcony overlooking the community green space. The stylish kitchen is designed for both everyday living and entertaining, featuring a large center island with seating, stainless steel appliances, quartz countertops, designer tile backsplash, upgraded tile flooring, and a spacious walk-in pantry. Retreat to the oversized primary suite on the upper level, complete with a luxurious en-suite bath featuring dual vanities and a fully tiled walk-in shower. Two additional bedrooms, a full bath, and an upstairs laundry room provide comfort and convenience for the whole household. Additional highlights include a 2-car garage and access to exceptional community amenities, including green spaces with benches, a clubhouse with gathering and kitchen areas, a community garden, and a resort-style pool with lounge areas. Ideally located just minutes from Avalon, with schools, shopping, dining, and everyday conveniences nearby. Book your tour today!
Details
| MLS # | 10816264 |
|---|---|
| Listing Type | For Sale |
| Style | House |
| HOA Dues | $3,360 |
| Sub-Type | Resale |
| Status | Active |
| Year | 2025 |
| Days On Site | 84 |
| Listing Provided By | Redfin Corporation | Kelly Delaperriere |
Features
| Bed(s) | 4 |
|---|---|
| Bath(s) | 4 Total |
| SQ Feet | 1,820 |
| Acreage | 0.07 |
Interior
| Appliances | Dishwasher, Disposal, Microwave |
|---|---|
| Interior Features | Double Vanity, Other, Walk-In Closet(s) |
| Cooling | Ceiling Fan(s), Central Air, Electric |
| Cooling Yes / No | Yes |
| Heating | Central, Electric |
| Heating Yes / No | Yes |
| Fireplace Yes / No | No |
| Fireplaces Total | 0 |
| Window Features | Double Pane Windows |
| Room Kitchen Features | Breakfast Area, Kitchen Island, Walk-in Pantry |
| Laundry Features | Laundry Closet, Upper Level |
Exterior
| Exterior Features | Balcony |
|---|---|
| Lot Features | Private |
| Construction Materials | Brick |
| Roof | Composition |
| Foundation Details | Slab |
| Security Features | Carbon Monoxide Detector(s), Smoke Detector(s) |
Parking
| Attached Garage Yes / No | No |
|---|---|
| Garage Yes / No | Yes |
| Parking Features | Garage |
Utilities
| Utilities | Electricity Available, Sewer Available, Water Available |
|---|---|
| Sewer | Public Sewer |
| Electric | 220 Volts |
Taxes
| Tax Annual Amount | 0 |
|---|---|
| Tax Year | 2025 |
Location
| Community Features | Pool |
|---|
Area Information
| State | GA |
|---|---|
| County | Fulton |
| City | Alpharetta |
| Zip Code | 30022 |
| Area | Fulton |
| Community Name | Pinecone |
| School District | Alpharetta |
| Elementary School | New Prospect |
| High School | Alpharetta |
| Listing VS Median (in Pinecone) | |
Price: $599,000 low | high Med: $599,000 sqft: 1,820 low | high Med: 1,820 $ / sqft: $329 low | high Med: $329 On site: 84 low | high Med: 84 | |
Market Activity 30022
Request a showing
Request a showing
Contact
Learn More About This Property

Alicia Appling
Coldwell Banker Upchurch Realty
Smart Home Certified, Accredited Buyer Representative, Senior Real Estate Specialist, Certified Residential Specialist, Certified Relocation Residential Specialist, Certified Luxury Home Marketing Specialist, Graduate, REALTOR Institute (706) 202-5033alicia@aliciaappling.com| State | GA |
|---|---|
| County | Fulton |
| City | Alpharetta |
| Zip Code | 30022 |
| Area | Fulton |
| Community Name | Pinecone |
| School District | Alpharetta |
| Elementary School | New Prospect |
| High School | Alpharetta |
| Listing VS Median (in Pinecone) | |
Price: $599,000 low | high Med: $599,000 sqft: 1,820 low | high Med: 1,820 $ / sqft: $329 low | high Med: $329 On site: 84 low | high Med: 84 | |