1187 Kingston Hill Drive,Loganville, GA 30052
Loganville, GA 30052

Description
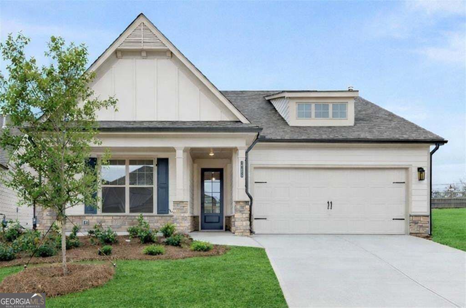
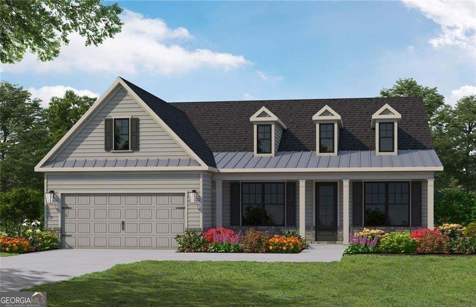
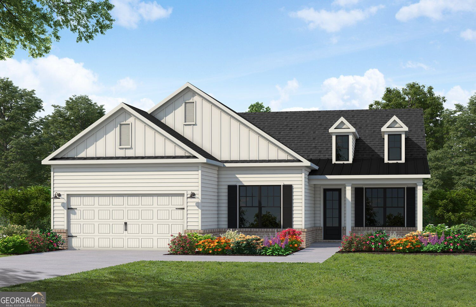
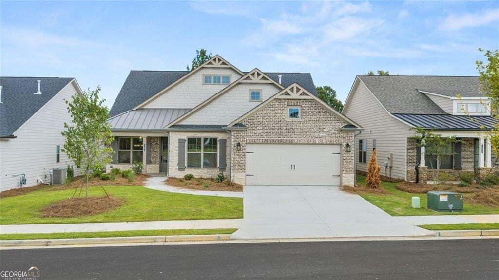
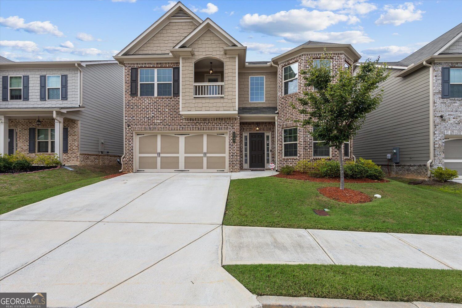
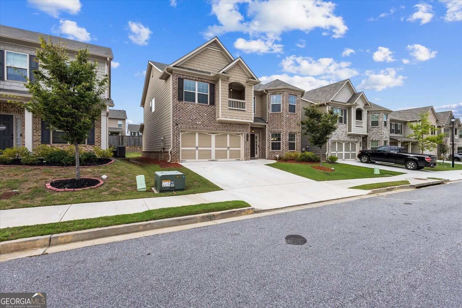
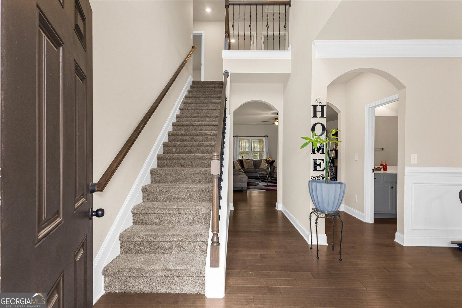
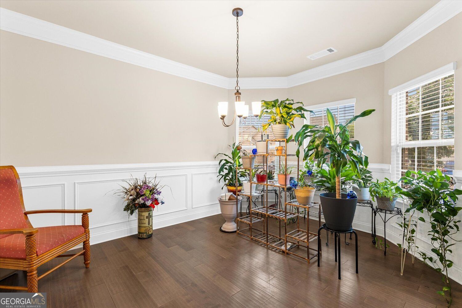
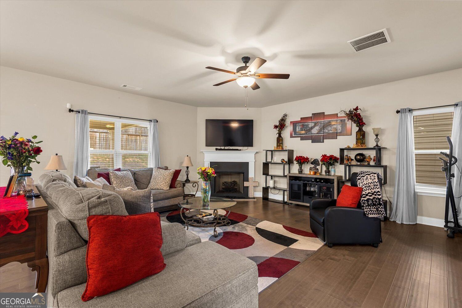
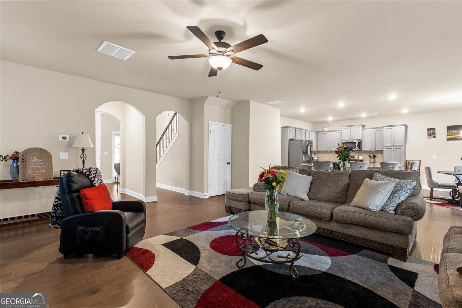
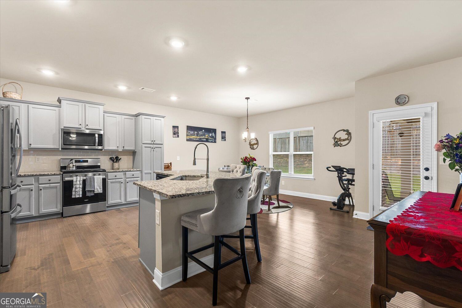
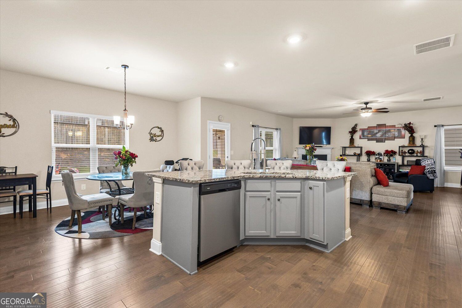
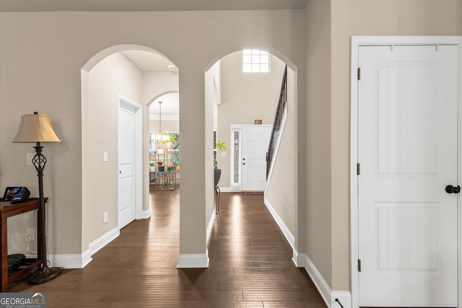
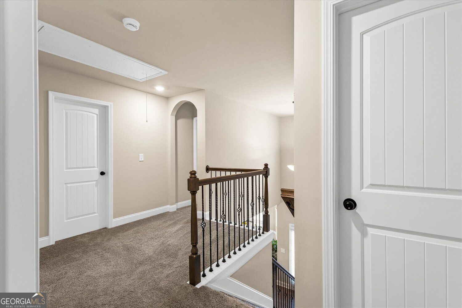
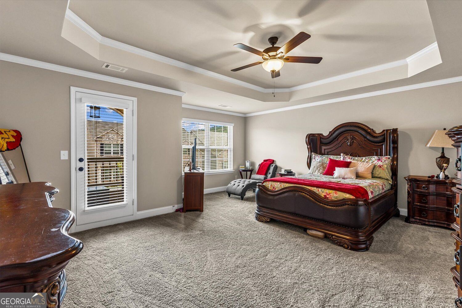
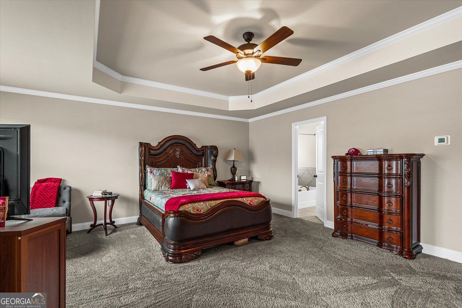
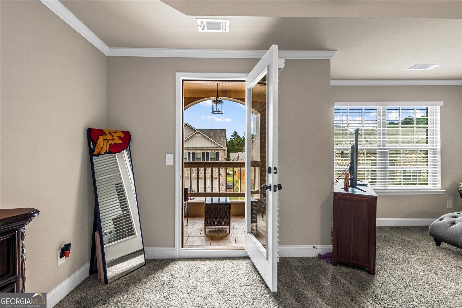
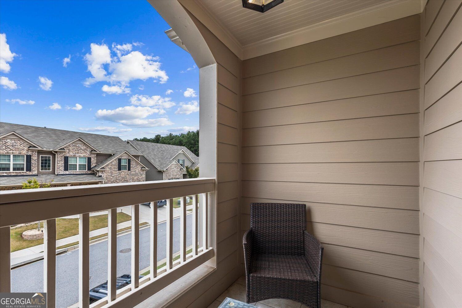
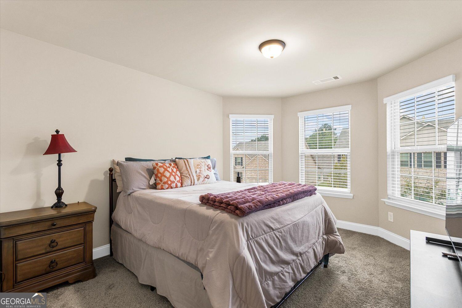
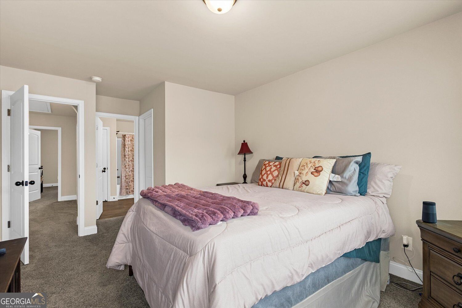
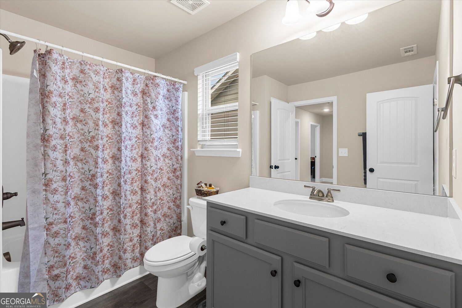
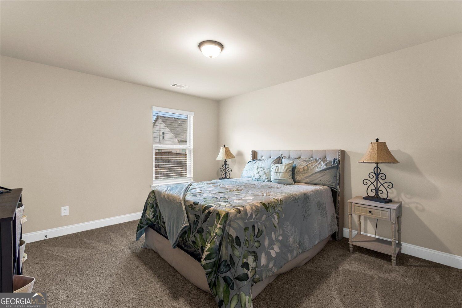
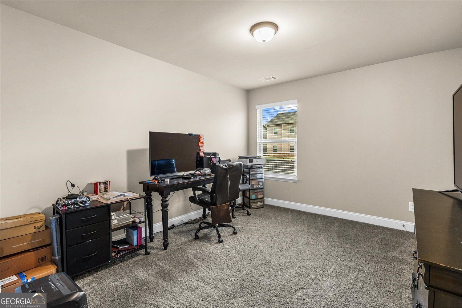
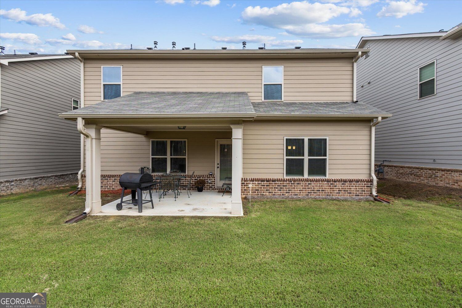
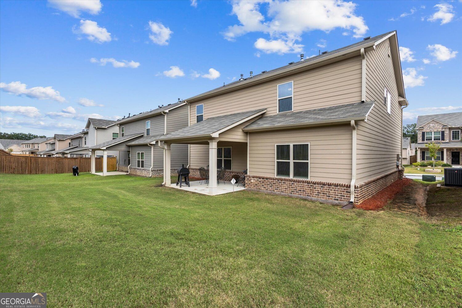
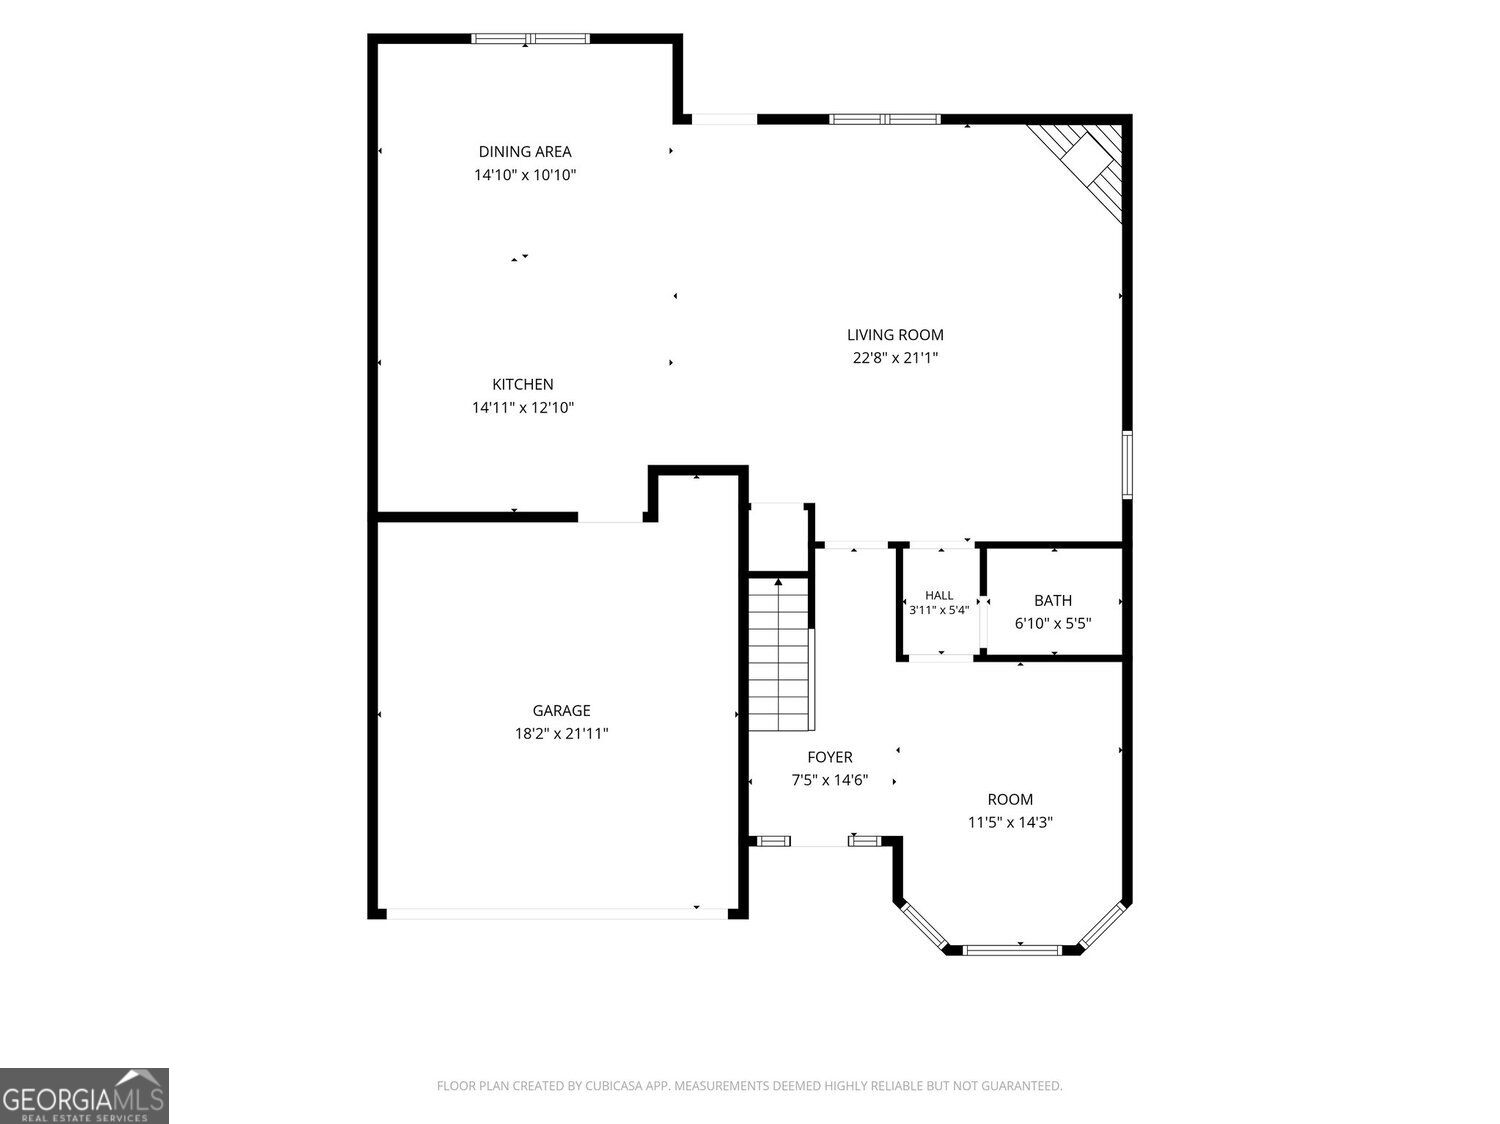
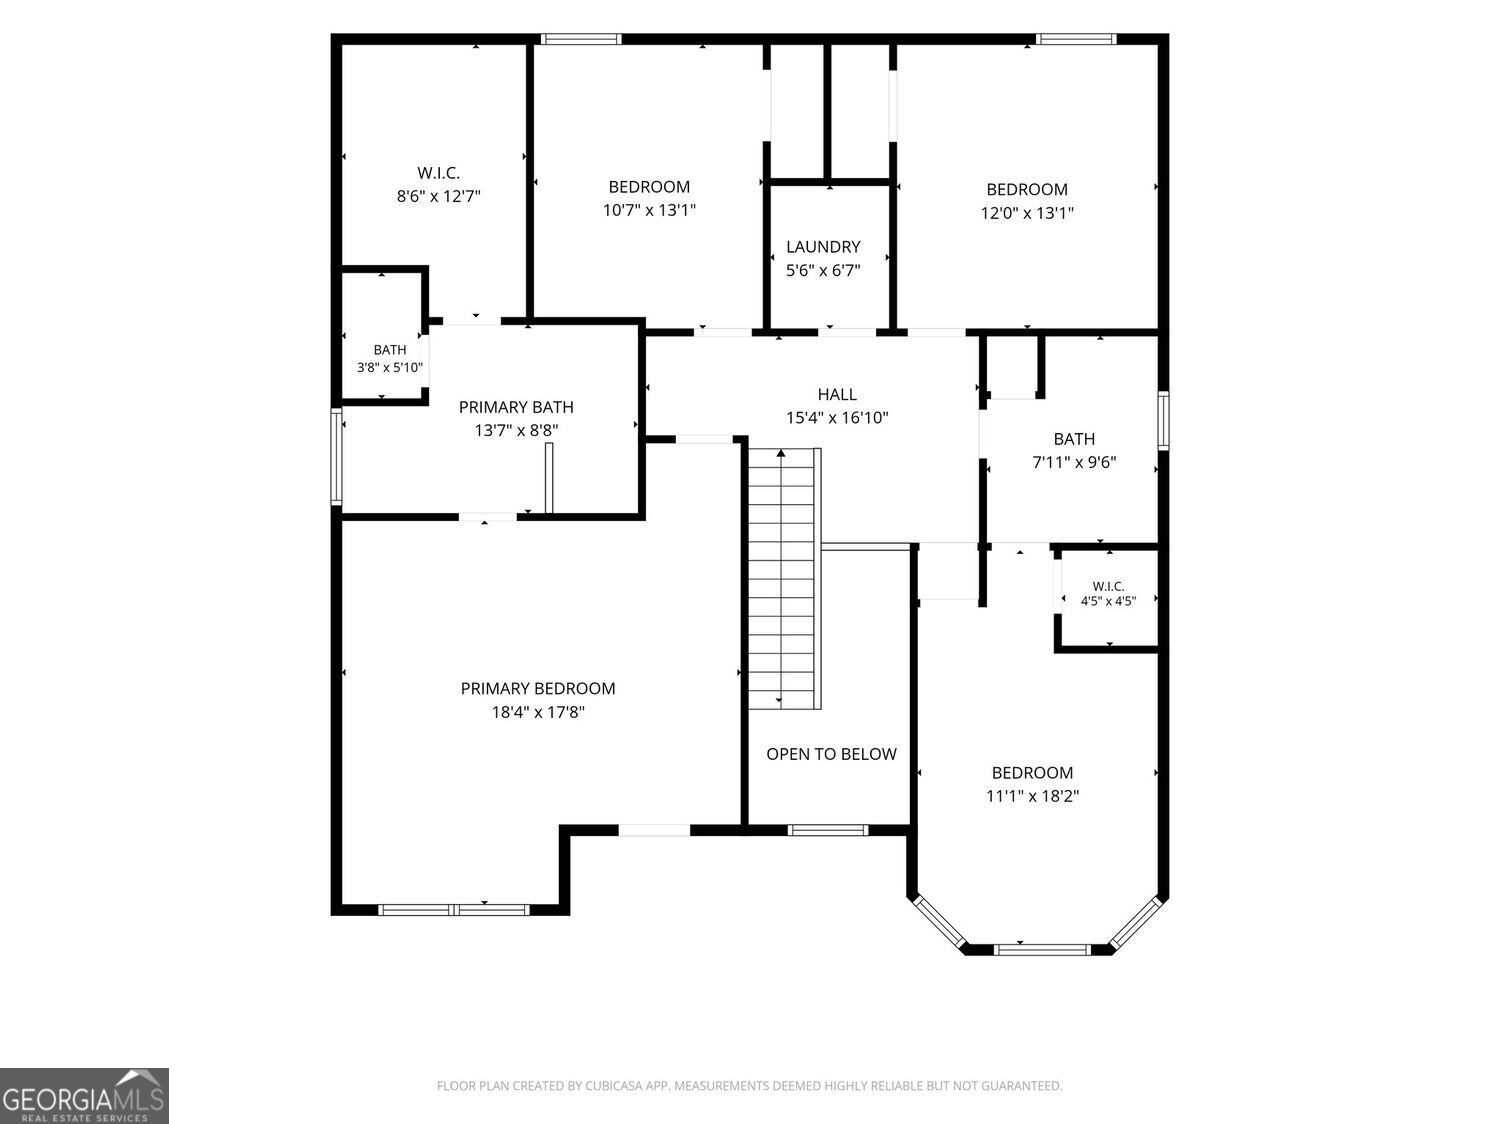
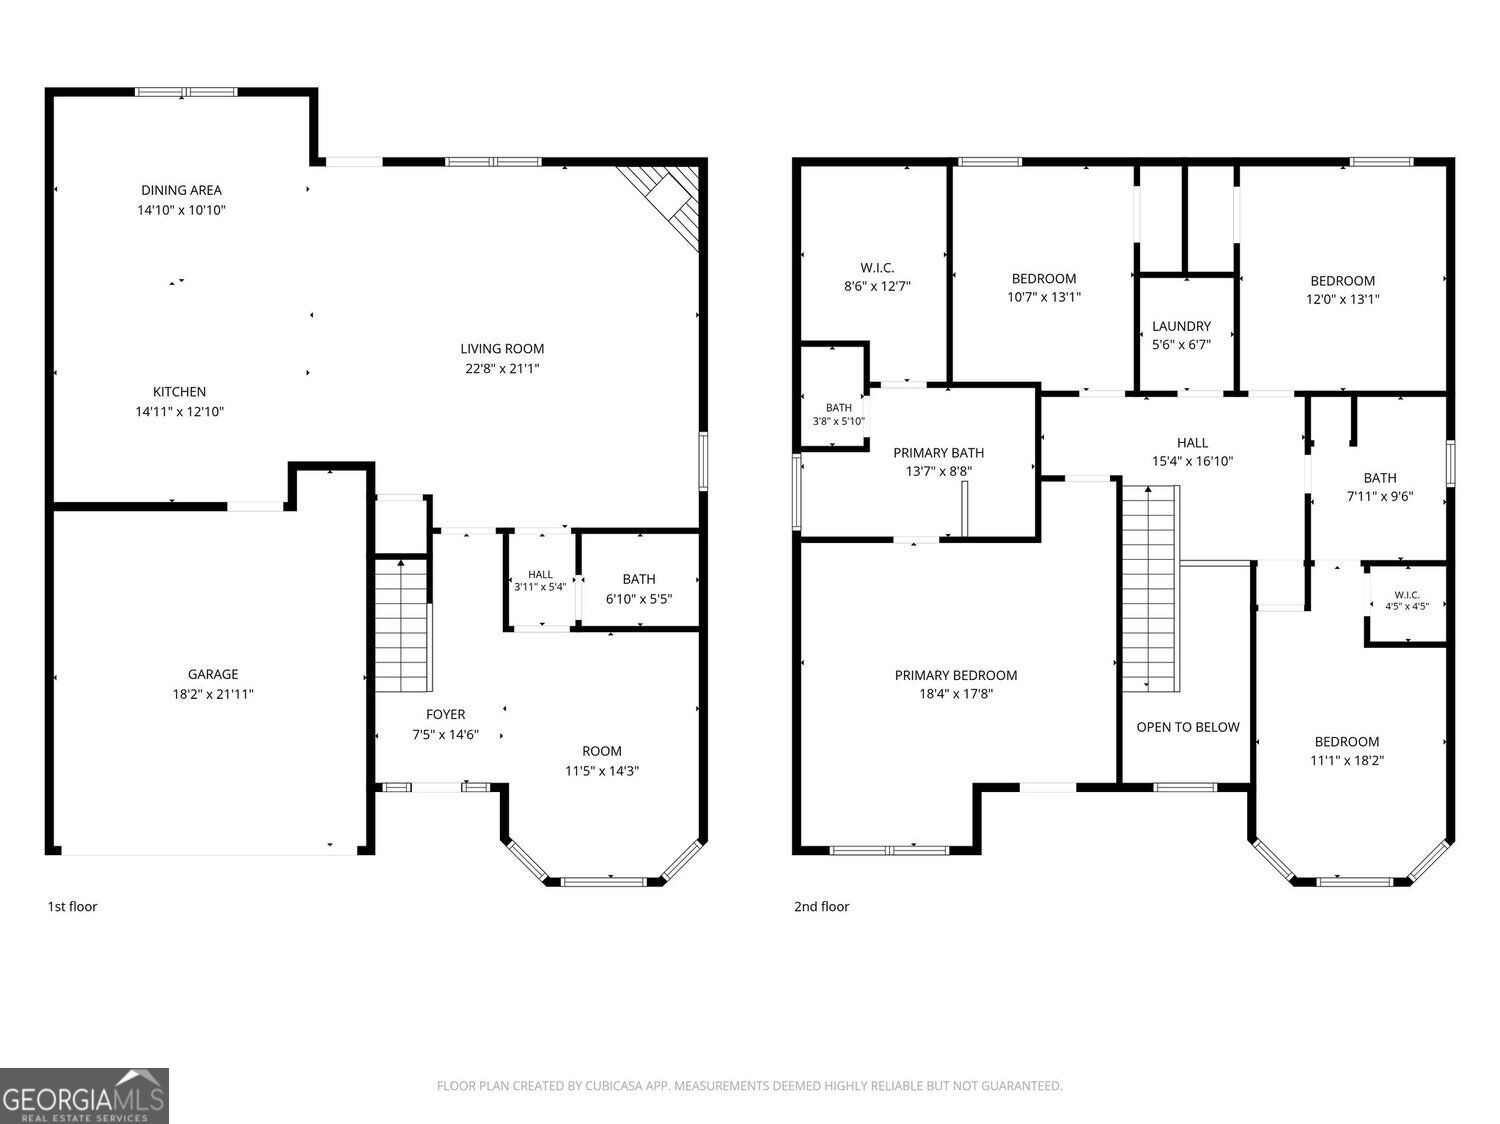
Welcome to 1187 Kingston Hill Dr, where comfortable living meets thoughtful design! This inviting 4-bedroom, 2.5-bath home offers the space and flexibility you've been looking for. The open-concept kitchen and family room create the perfect heart of the home, featuring granite countertops and stainless-steel appliances that create an easy flow for everyday living, entertaining, and gathering with family and friends. Upstairs, the spacious primary suite offers a private balcony-a perfect spot to enjoy your morning coffee, unwind after a long day, or simply enjoy a little time to yourself. With generously sized bedrooms and inviting living spaces, this home offers room to grow, gather, and make it your own. Come see what makes 1187 Kingston Hill Dr a place you'll be excited to call home!
Details
| MLS # | 10856476 |
|---|---|
| Listing Type | For Sale |
| Style | House |
| HOA Dues | $600 |
| Sub-Type | Resale |
| Status | Active |
| Year | 2023 |
| Days On Site | 25 |
| Listing Provided By | Keller Williams Realty Atl. Partners | Vickie Mitchell |
Features
| Bed(s) | 4 |
|---|---|
| Bath(s) | 3 Total |
| SQ Feet | 3,119 |
| Story(s) | 2 |
| Acreage | 0.12 |
Interior
| Appliances | Dishwasher, Disposal, Gas Water Heater, Microwave |
|---|---|
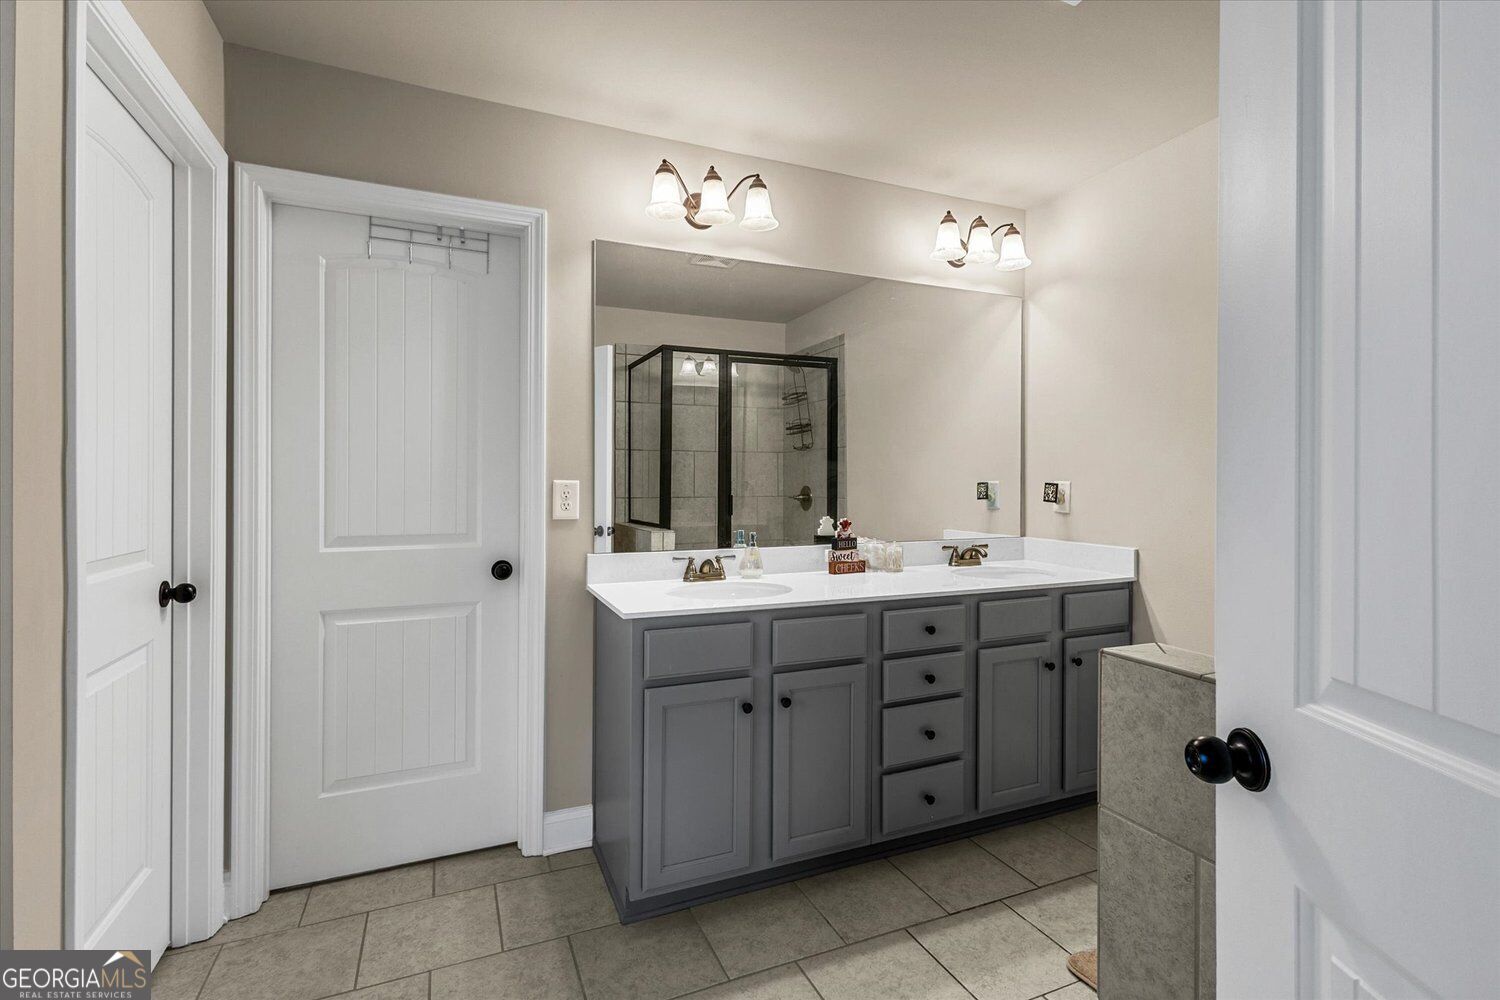
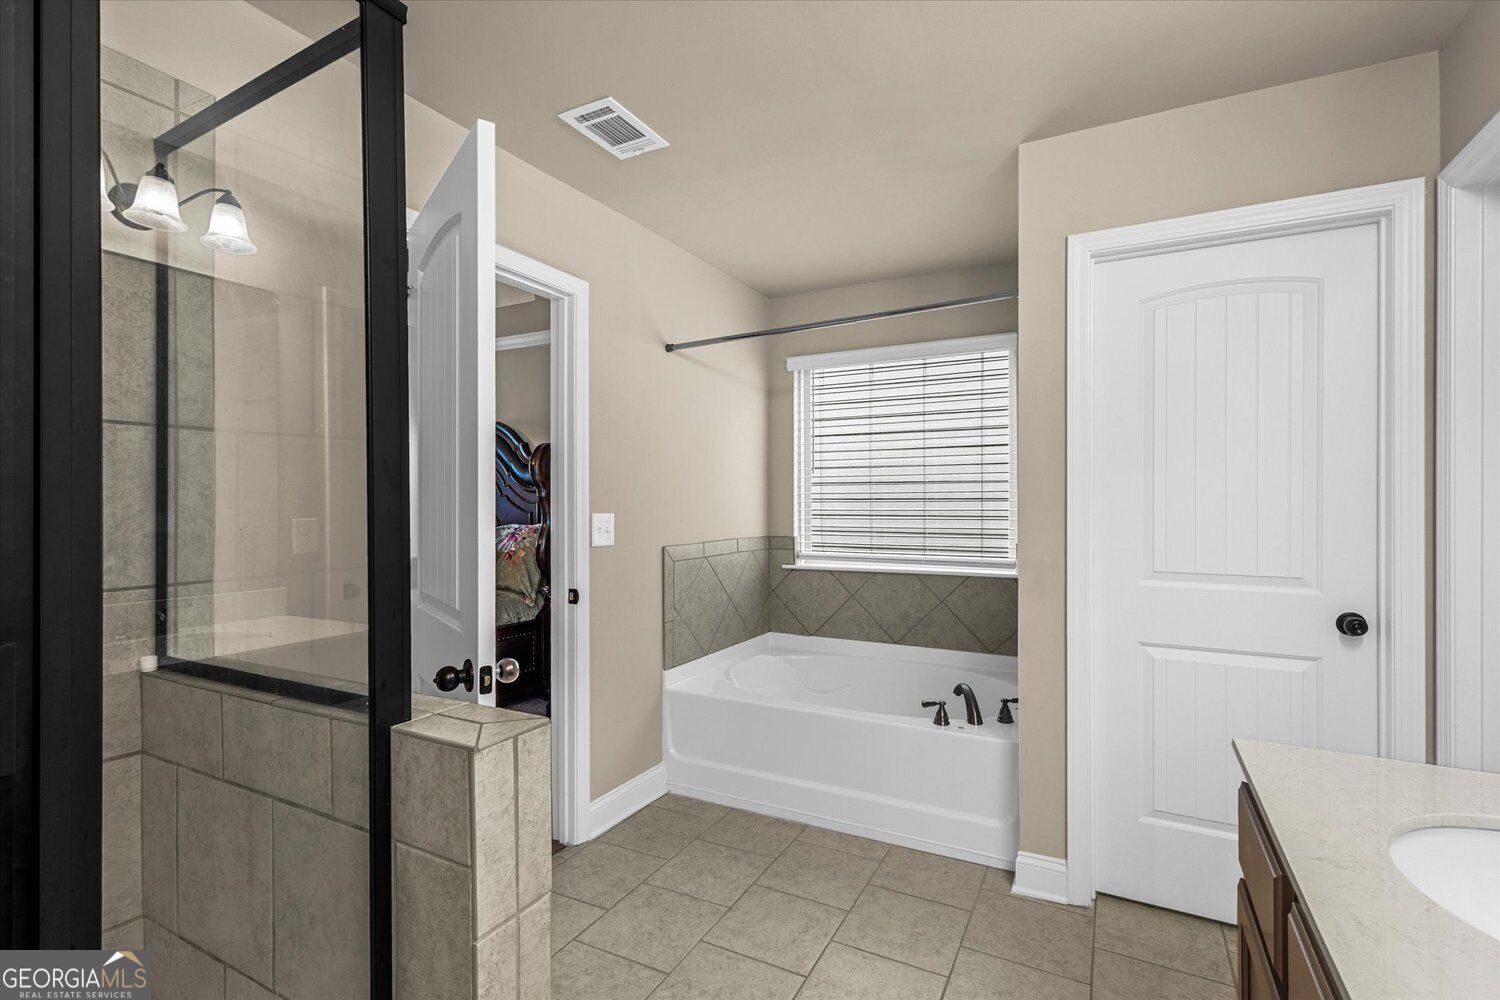
| Interior Features | Double Vanity, Tray Ceiling(s), Walk-In Closet(s) |
| Cooling | Central Air |
| Cooling Yes / No | Yes |
| Heating | Natural Gas |
| Heating Yes / No | Yes |
| Fireplace Yes / No | Yes |
| Fireplaces Total | 1 |
| Fireplace Features | Factory Built, Family Room |
| Window Features | Bay Window(s), Double Pane Windows |
| Room Kitchen Features | Kitchen Island, Breakfast Room, Pantry |
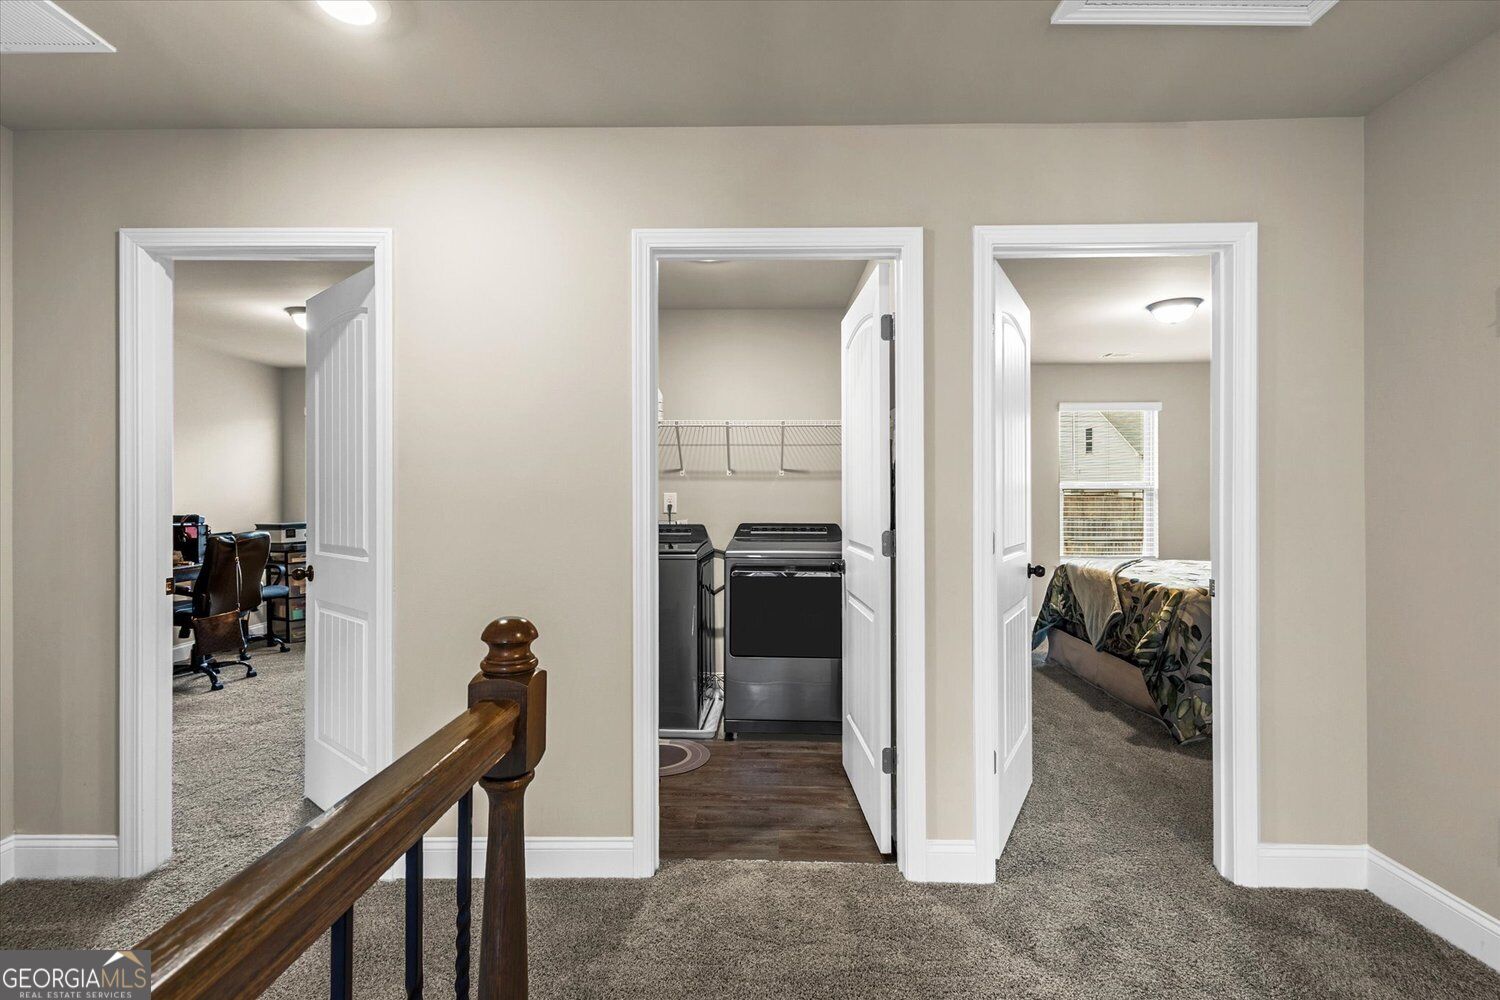
| Laundry Features | Laundry Closet, Upper Level |
Exterior
| Accessibility Features | Accessible Kitchen |
|---|---|
| Exterior Features | Balcony |
| Lot Features | Level, Private |
| Construction Materials | Brick, Other |
| Roof | Composition |
| Foundation Details | Slab |
| Security Features | Smoke Detector(s) |
Parking
| Attached Garage Yes / No | Yes |
|---|---|
| Garage Yes / No | Yes |
| Parking Features | Attached |
Utilities
| Utilities | Cable Available, Electricity Available, Natural Gas Available, Sewer Available, Underground Utilities, Water Available |
|---|---|
| Sewer | Public Sewer |
| Electric | 440 Volts |
Taxes
| Tax Annual Amount | 6490 |
|---|---|
| Tax Year | 2025 |
Location
| Community Features | Sidewalks, Street Lights |
|---|
Area Information
| State | GA |
|---|---|
| County | Gwinnett |
| City | Loganville |
| Zip Code | 30052 |
| Area | Gwinnett |
| Community Name | ESTATES AT BRUSHY FORK |
| School District | South Gwinnett |
| Elementary School | Magill |
| High School | South Gwinnett |
| Listing VS Median (in ESTATES AT BRUSHY FORK) | |
Price: $436,000 low | high Med: $436,000 sqft: 3,119 low | high Med: 3,119 $ / sqft: $140 low | high Med: $140 On site: 25 low | high Med: 25 | |
Market Activity 30052
Request a showing
Request a showing
Contact
Learn More About This Property

Alicia Appling
Coldwell Banker Upchurch Realty
Smart Home Certified, Accredited Buyer Representative, Senior Real Estate Specialist, Certified Residential Specialist, Certified Relocation Residential Specialist, Certified Luxury Home Marketing Specialist, Graduate, REALTOR Institute (706) 202-5033alicia@aliciaappling.com| State | GA |
|---|---|
| County | Gwinnett |
| City | Loganville |
| Zip Code | 30052 |
| Area | Gwinnett |
| Community Name | ESTATES AT BRUSHY FORK |
| School District | South Gwinnett |
| Elementary School | Magill |
| High School | South Gwinnett |
| Listing VS Median (in ESTATES AT BRUSHY FORK) | |
Price: $436,000 low | high Med: $436,000 sqft: 3,119 low | high Med: 3,119 $ / sqft: $140 low | high Med: $140 On site: 25 low | high Med: 25 | |