1185 Turpentine Trail,Hinesville, GA 31313
Hinesville, GA 31313

Description
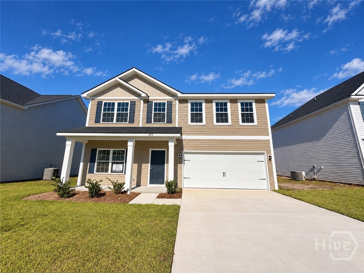
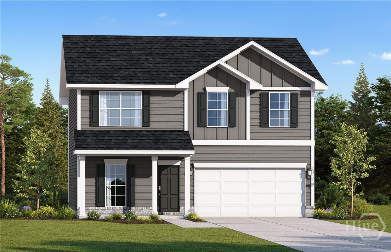
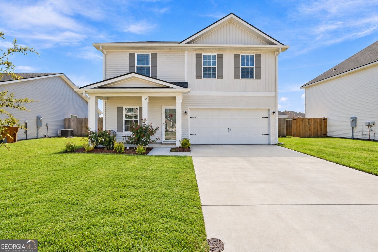
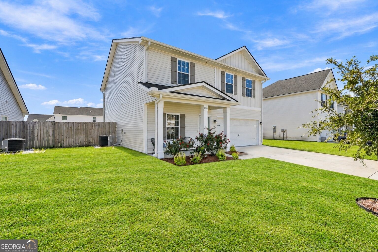
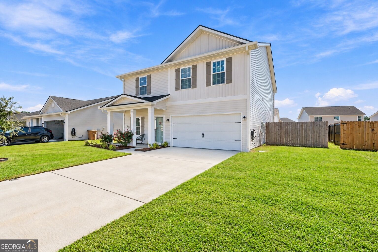
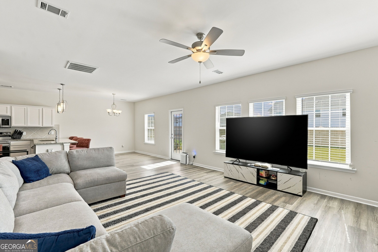
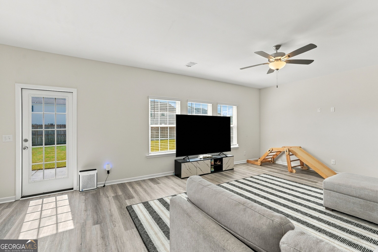
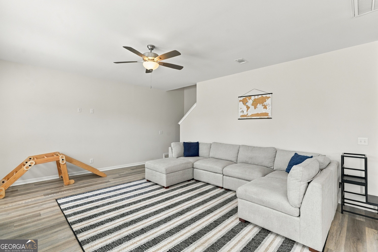
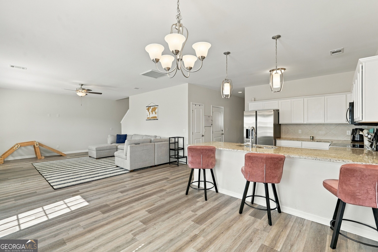
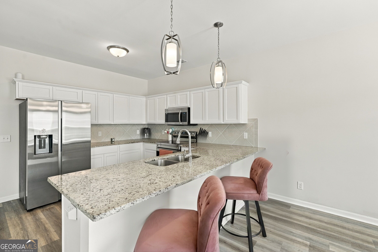
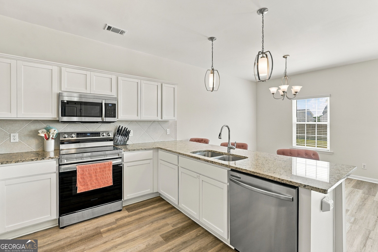
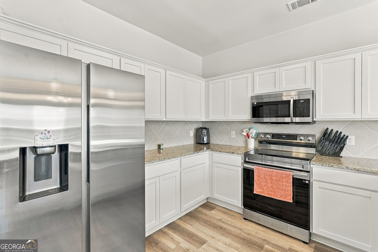
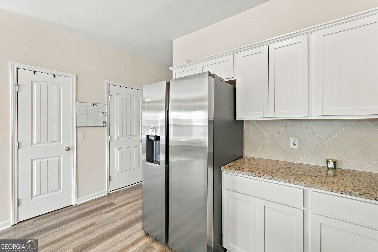
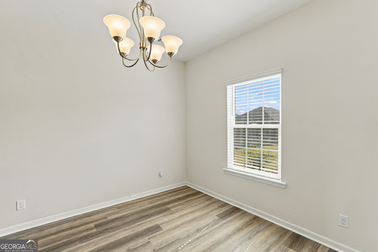
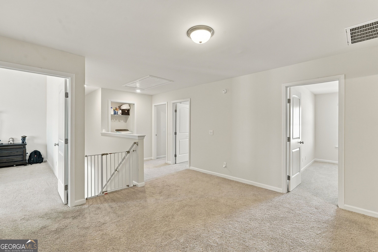
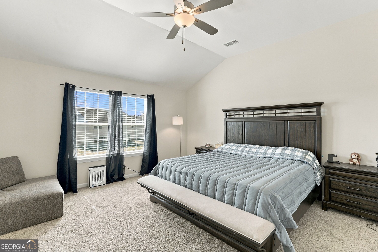
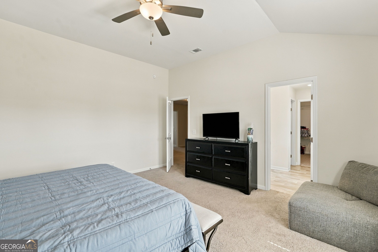
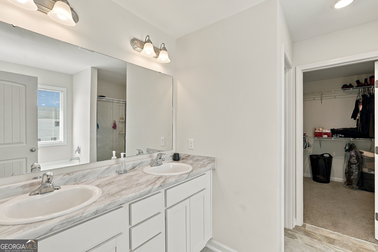
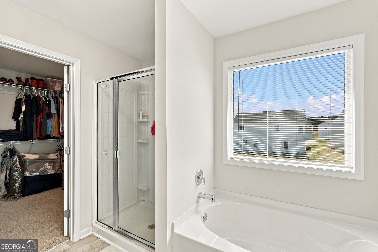
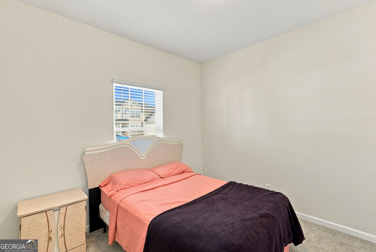
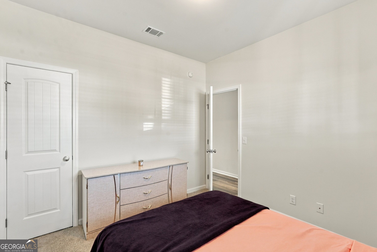
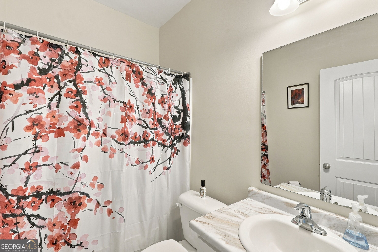
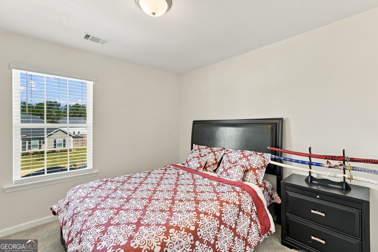
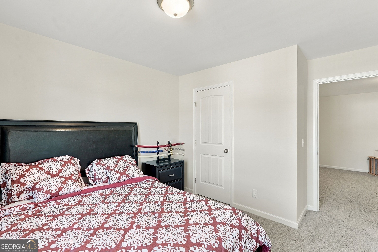
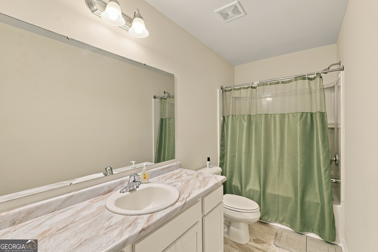
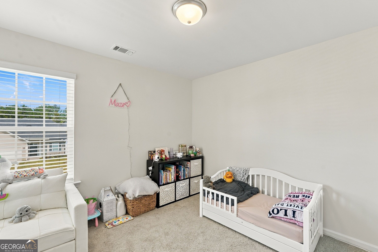
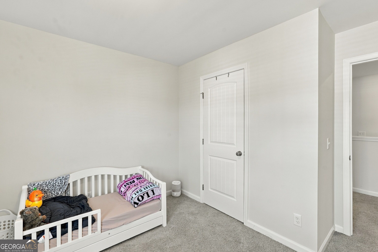
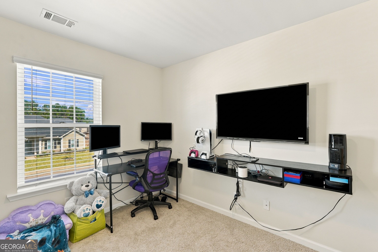
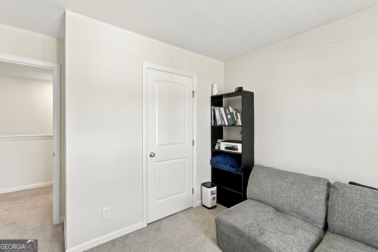
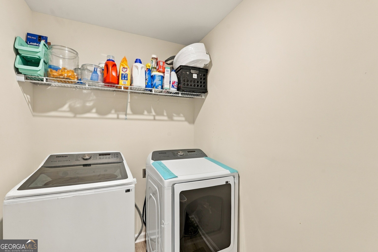
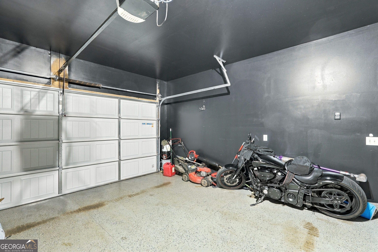
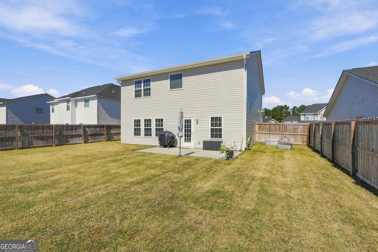
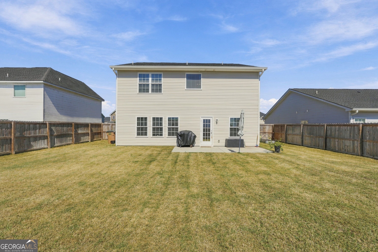
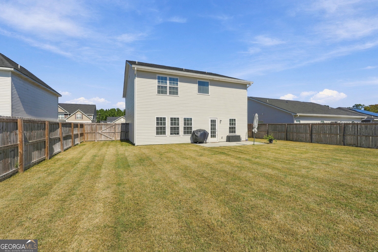
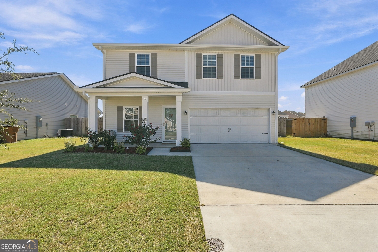
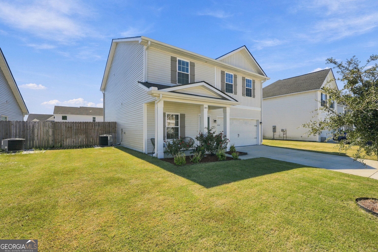
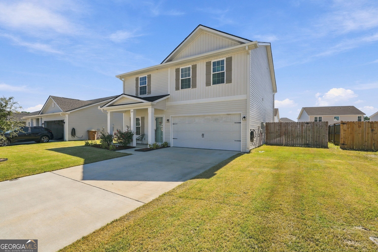
Style, space, and thoughtful upgrades come together at 1185 Turpentine Trail! The open-concept kitchen, dining, and living area sets the stage for effortless entertaining, featuring granite countertops, an expansive peninsula, elegant shaker-style cabinetry, and stainless steel appliances. Upstairs, a private primary suite, three additional bedrooms, a versatile loft, and convenient second-story laundry offer a well-designed balance of comfort and functionality, while a main-level guest bedroom and full bath provide added flexibility. Beyond the interior, a wooden privacy fence encloses a backyard sanctuary with lush sod, dedicated irrigation, two garden beds, and a back patio perfect for unwinding at the end of the day. A finished garage with epoxy-coated floors adds a polished touch, while the front storm door welcomes in natural light and adds an extra layer of everyday functionality. Conveniently located near Fort Stewart and Highway 84, this home brings together style, versatility, and room to enjoy the life you envision. Schedule your private showing today!
Details
| MLS # | 10873631 |
|---|---|
| Listing Type | For Sale |
| Style | House |
| HOA Dues | $300 |
| Sub-Type | Resale |
| Status | Active |
| Year | 2024 |
| Days On Site | 11 |
| Listing Provided By | Keller Williams Realty Coastal | Christine King |
Features
| Bed(s) | 5 |
|---|---|
| Bath(s) | 3 Total |
| SQ Feet | 2,256 |
| Story(s) | 2 |
| Acreage | 0.17 |
Interior
| Appliances | Electric Water Heater, Ice Maker, Microwave, Range, Refrigerator, Stainless Steel Appliance(s) |
|---|---|
| Interior Features | Separate Shower, Soaking Tub, Walk-In Closet(s) |
| Cooling | Central Air |
| Cooling Yes / No | Yes |
| Heating | Central |
| Heating Yes / No | Yes |
| Fireplace Yes / No | No |
| Fireplaces Total | 0 |
| Room Kitchen Features | Breakfast Area, Breakfast Bar |
| Laundry Features | Upper Level |
Exterior
| Lot Features | None |
|---|---|
| Construction Materials | Vinyl Siding |
| Roof | Composition |
| Fencing | Back Yard, Fenced, Privacy, Wood |
| Patio And Porch Features | Patio, Porch |
Parking
| Attached Garage Yes / No | Yes |
|---|---|
| Garage Yes / No | Yes |
| Parking Features | Garage, Attached, Garage Door Opener |
Utilities
| Utilities | Underground Utilities |
|---|---|
| Sewer | Public Sewer |
Taxes
| Tax Annual Amount | 5325 |
|---|---|
| Tax Year | 2025 |
Location
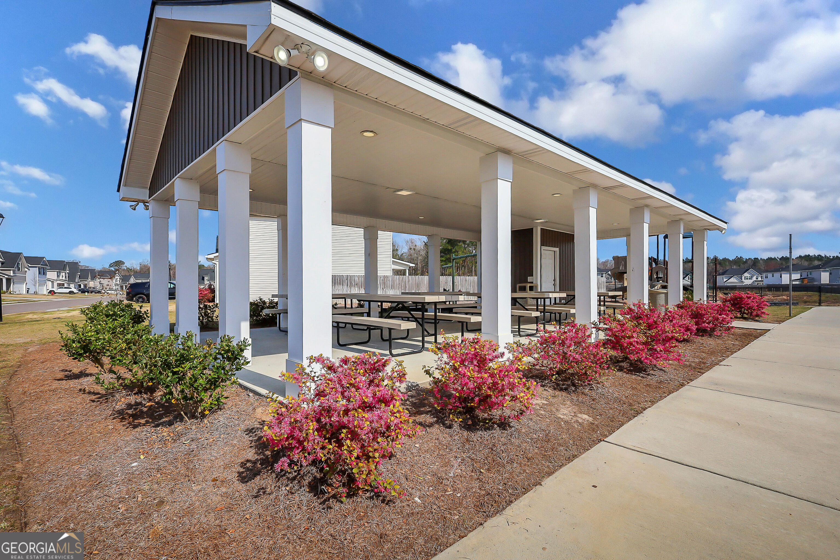
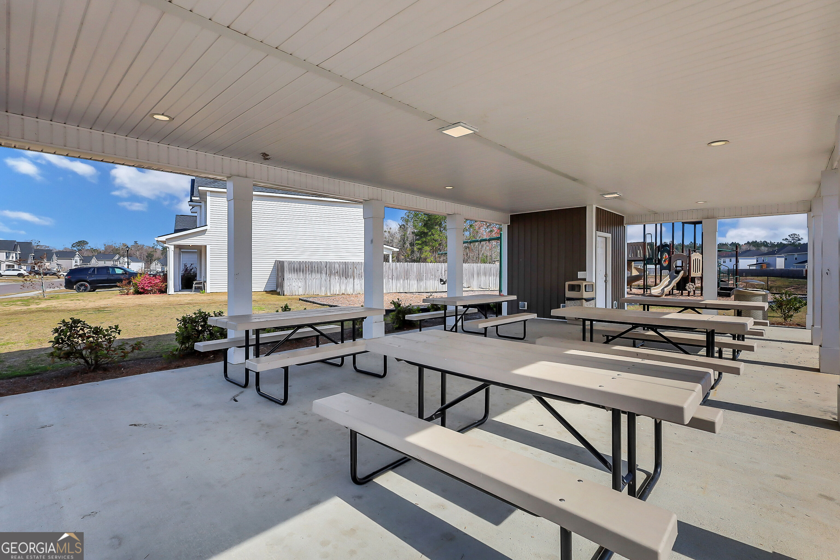
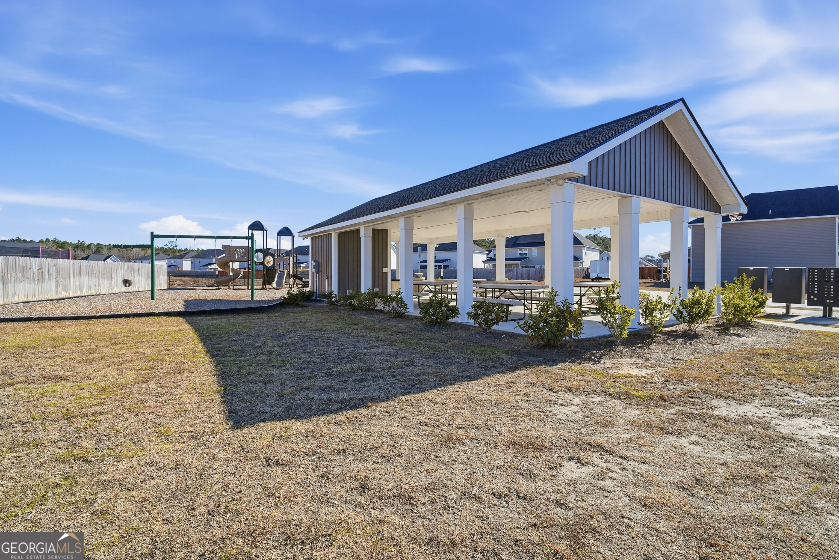
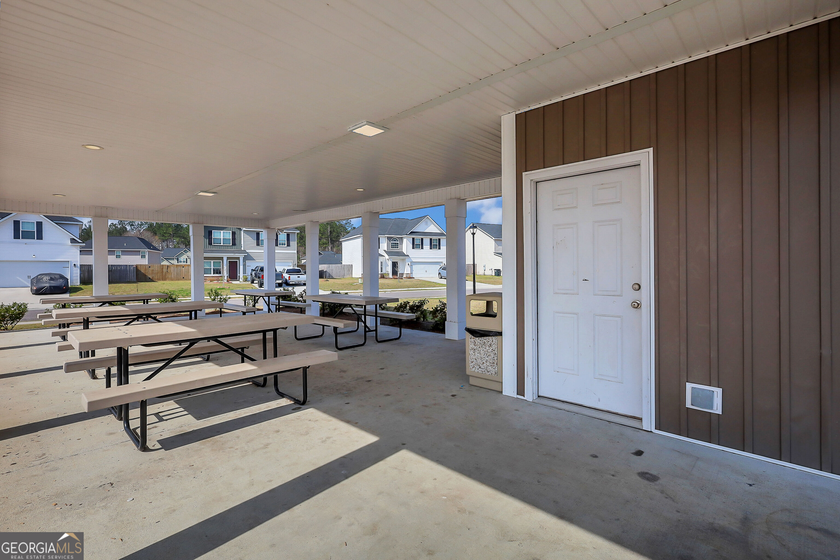
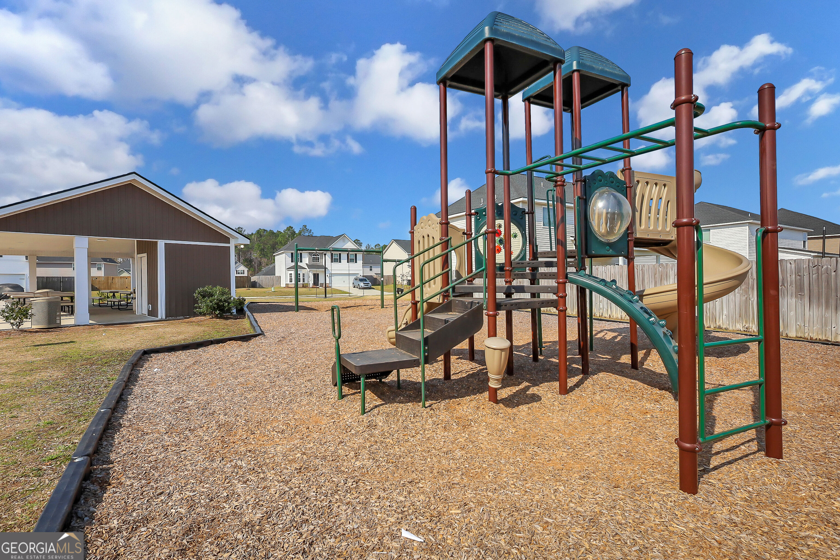
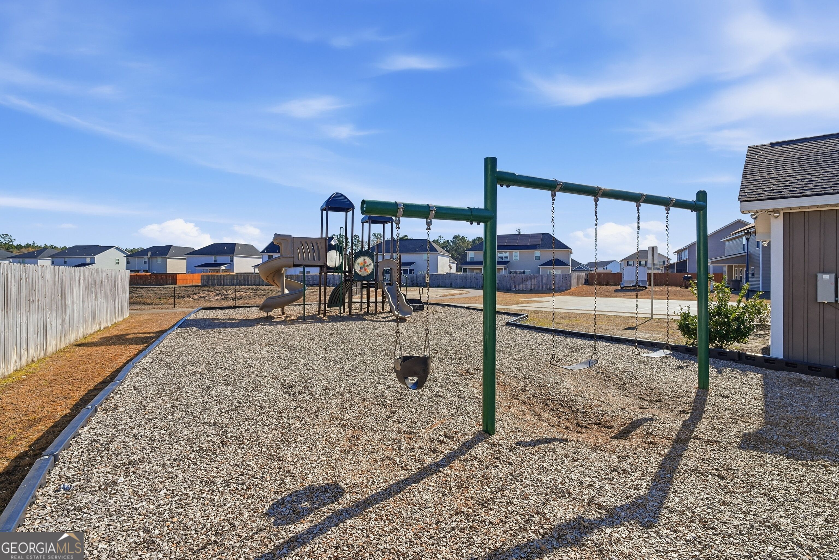
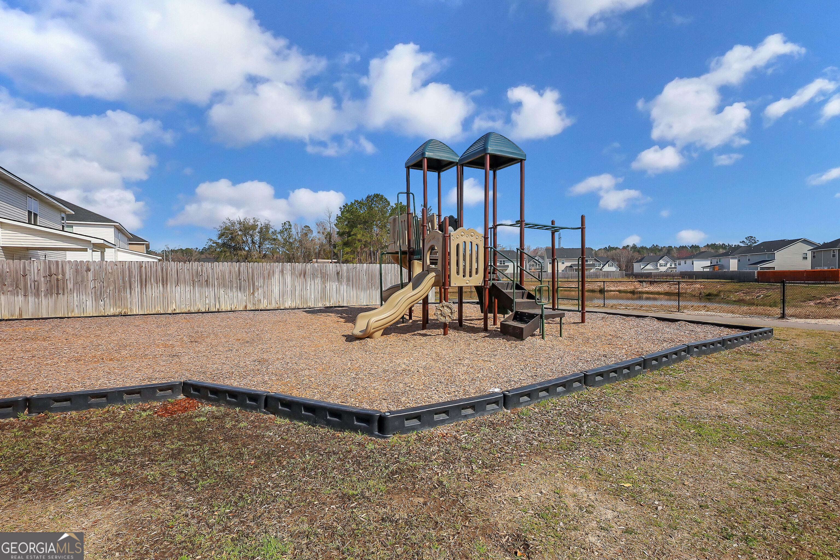
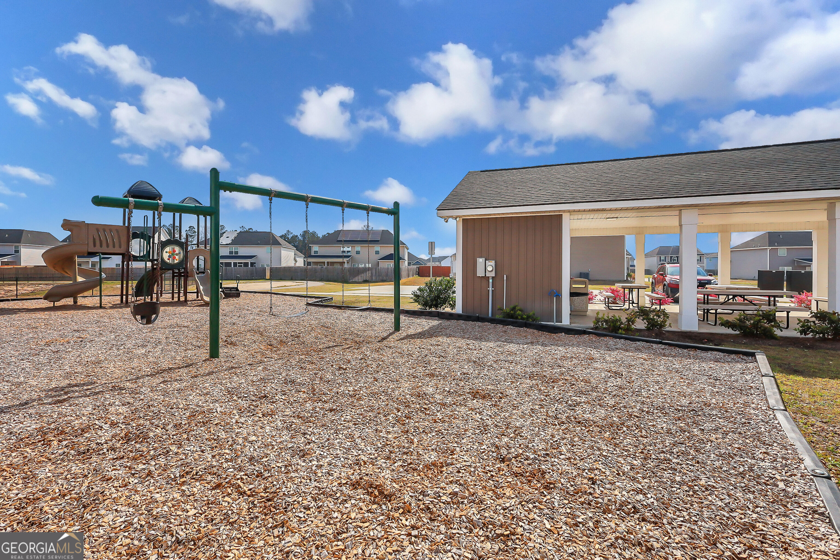
| Community Features | Playground, Sidewalks, Street Lights |
|---|
Area Information
| State | GA |
|---|---|
| County | Liberty |
| City | Hinesville |
| Zip Code | 31313 |
| Area | Liberty |
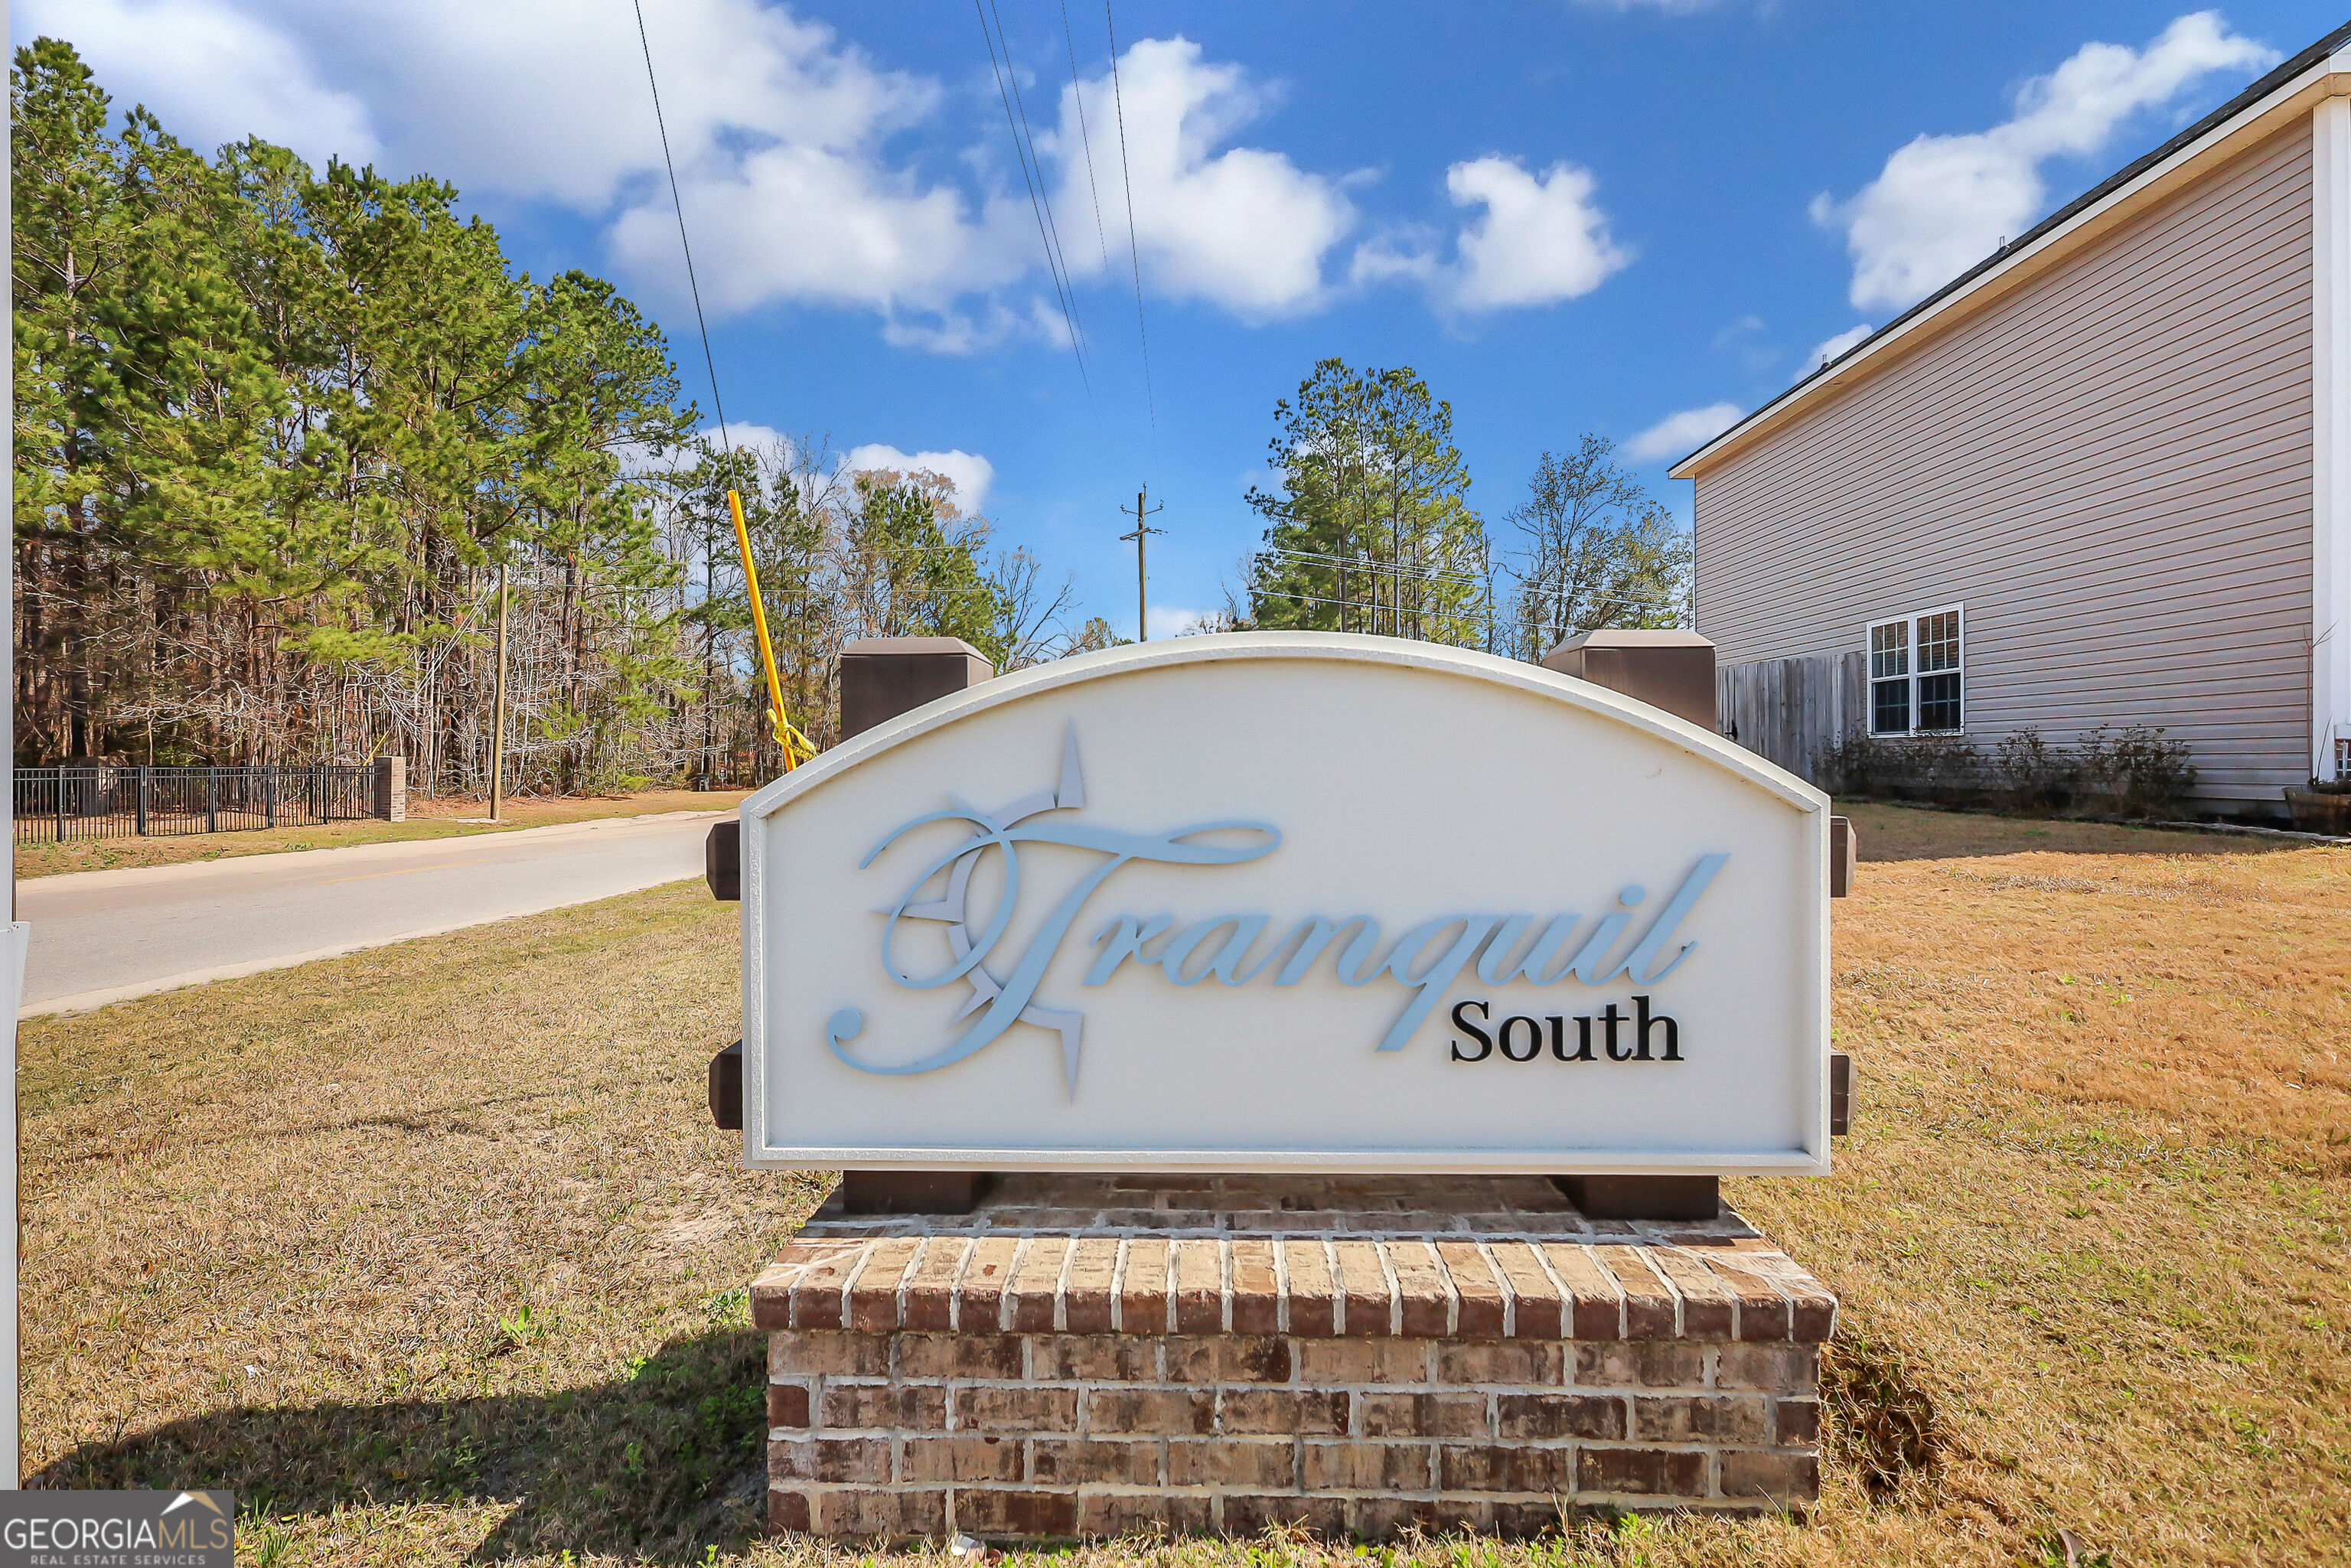
| Community Name | Tranquil South |
| School District | Liberty |
| Elementary School | Other |
| High School | Liberty |
| Listing VS Median (in Tranquil South) | |
Price: $328,000 low | high Med: $333,477 sqft: 2,256 low | high Med: 1,901 $ / sqft: $145 low | high Med: $175 On site: 11 low | high Med: 207 | |
Market Activity 31313
Request a showing
Request a showing
Contact
Learn More About This Property

Alicia Appling
Coldwell Banker Upchurch Realty
Smart Home Certified, Accredited Buyer Representative, Senior Real Estate Specialist, Certified Residential Specialist, Certified Relocation Residential Specialist, Certified Luxury Home Marketing Specialist, Graduate, REALTOR Institute (706) 202-5033alicia@aliciaappling.com| State | GA |
|---|---|
| County | Liberty |
| City | Hinesville |
| Zip Code | 31313 |
| Area | Liberty |
| Community Name | Tranquil South |
| School District | Liberty |
| Elementary School | Other |
| High School | Liberty |
| Listing VS Median (in Tranquil South) | |
Price: $328,000 low | high Med: $333,477 sqft: 2,256 low | high Med: 1,901 $ / sqft: $145 low | high Med: $175 On site: 11 low | high Med: 207 | |