1181 Little Shoals Road,Greensboro, GA 30642
Greensboro, GA 30642

Description
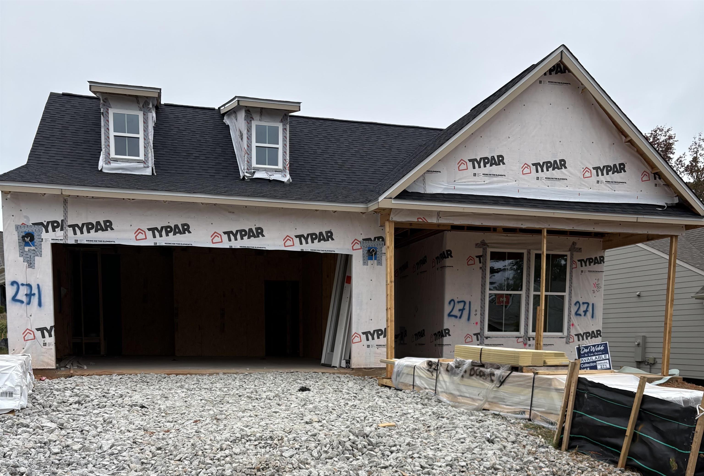
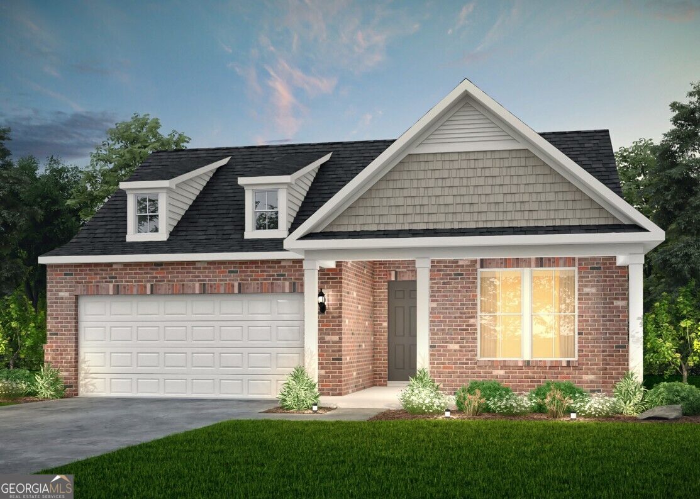
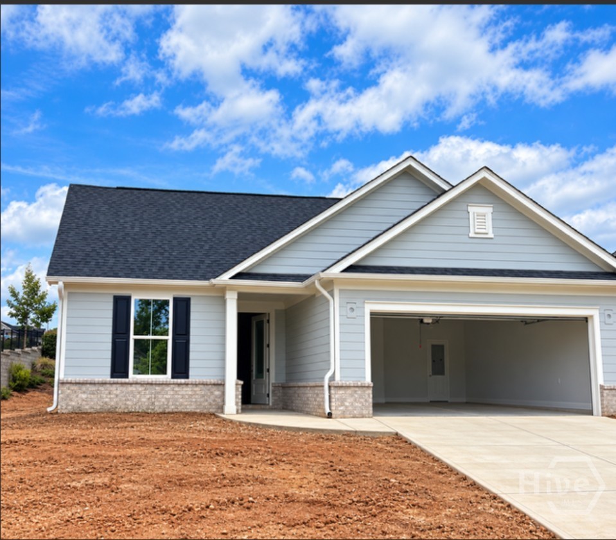
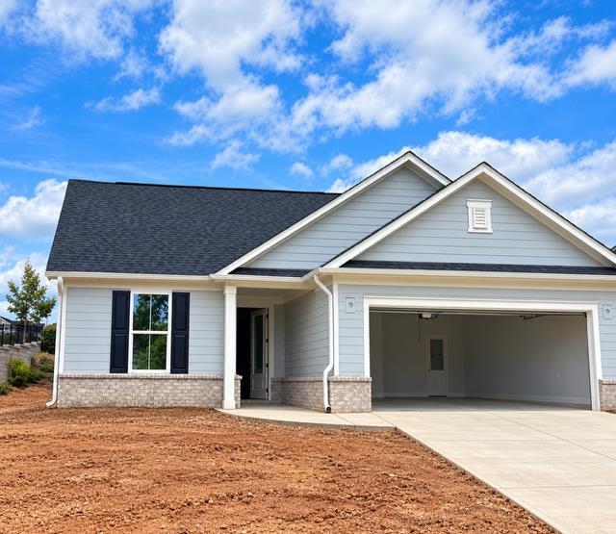
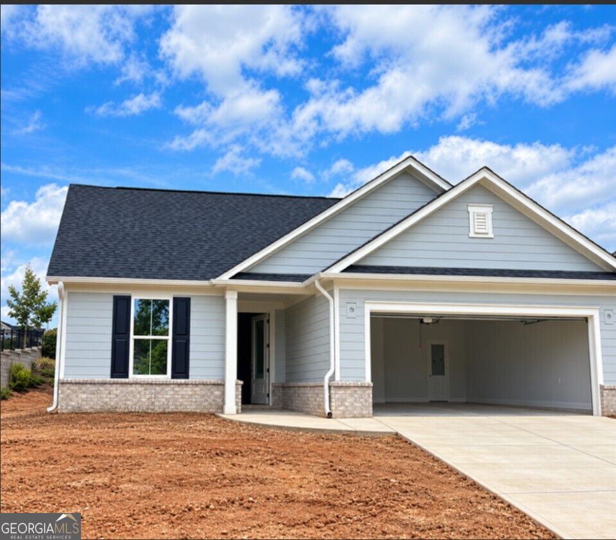
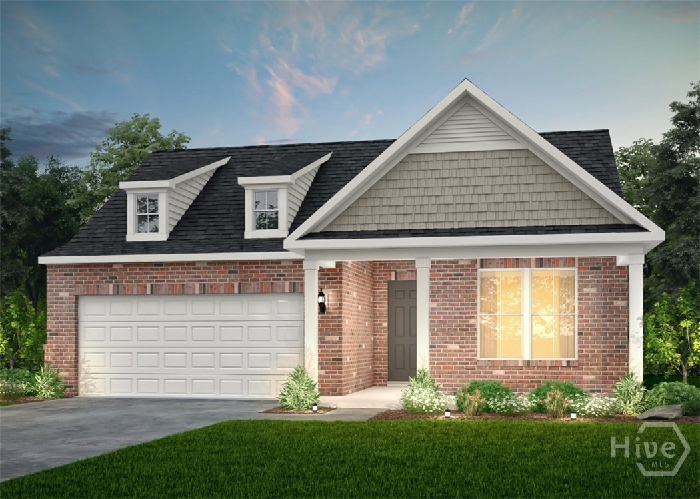
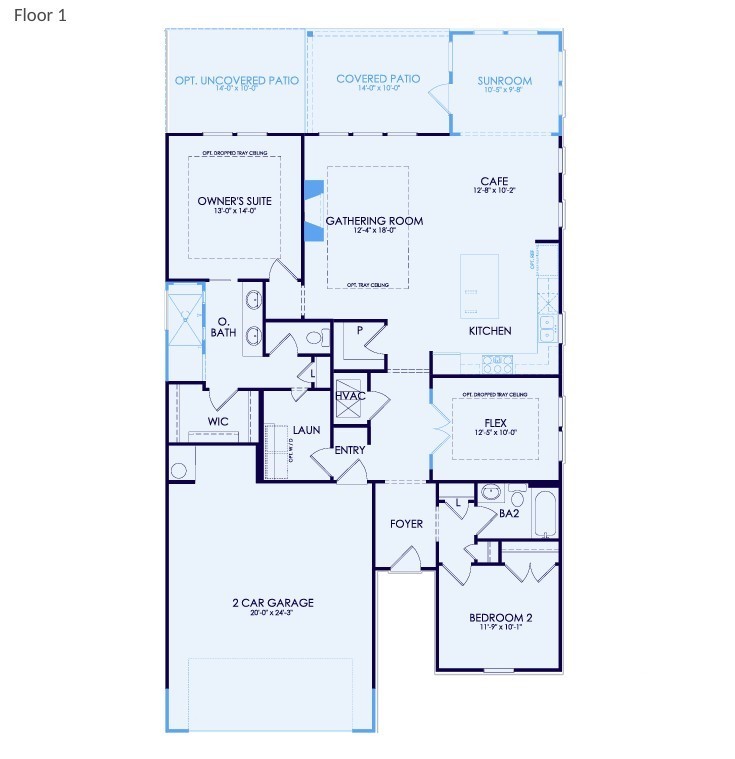
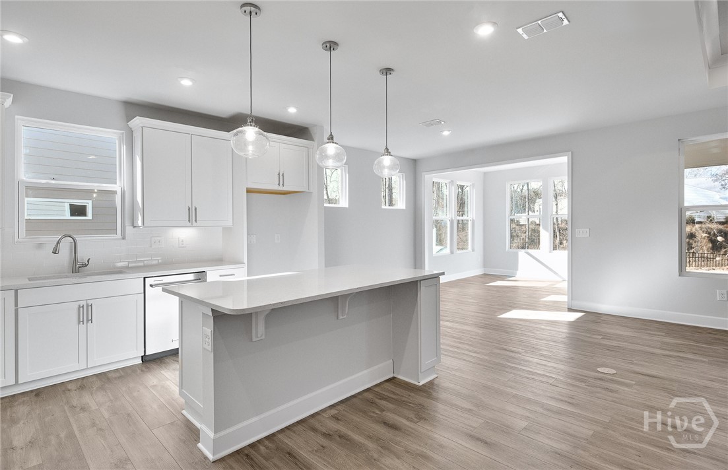
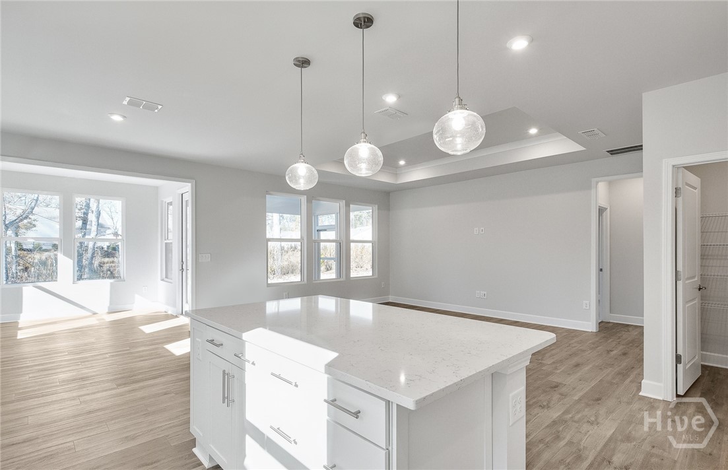
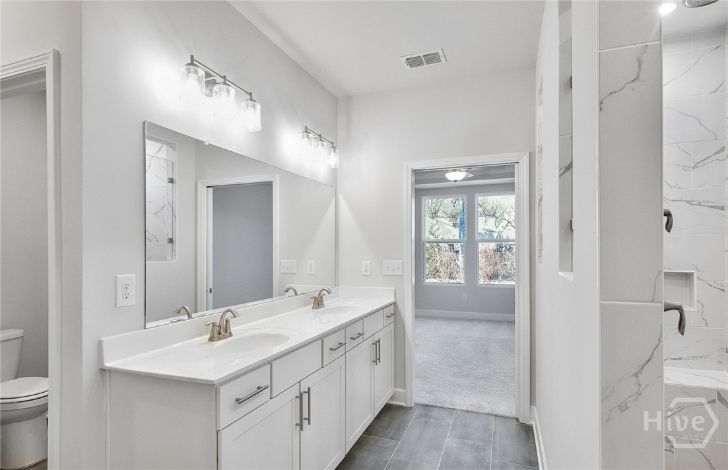
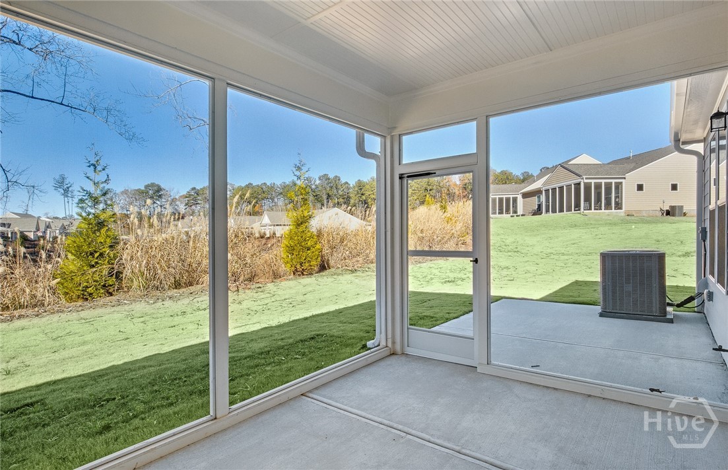
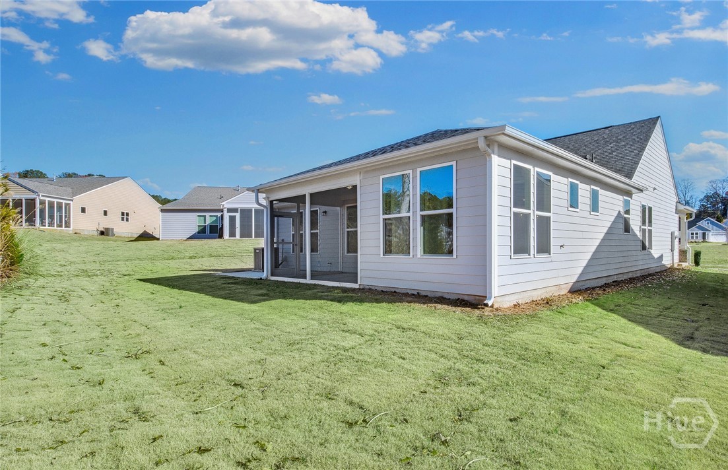
Experience the lifestyle you've earned in this beautifully appointed Prosperity floor plan, where comfort, luxury, and effortless entertaining come together. Designed with today's active adult buyer in mind, this thoughtfully crafted home features a gourmet kitchen with stunning quartz countertops, perfect for preparing meals and gathering with family and friends. The open living space is anchored by a cozy fireplace, creating a warm and inviting atmosphere year-round. Start your mornings in the light-filled sunroom, an ideal space to relax with a cup of coffee, read a book, or enjoy views of your surroundings. Retreat to the spacious owner's suite, highlighted by an elegant tray ceiling and a luxurious spa-inspired bathroom designed to provide a daily escape and ultimate relaxation. Beyond your front door, discover the unmatched lifestyle of Del Webb at Lake Oconee, a gated, golf-cart-friendly active adult community in Greensboro, GA. Enjoy direct lake access, resort-style amenities, a vibrant clubhouse filled with clubs, events, and social activities, and a welcoming community where neighbors become friends. Conveniently located within an easy drive of Atlanta, this is more than a home. It's the opportunity to embrace the active, carefree lifestyle you've been waiting for. Home is currently under construction. Photos shown are of a model home featuring a similar floor plan and are for illustrative purposes only. Actual home design, finishes, features, and available options may vary from those depicted.
Details
| MLS # | CL365193 |
|---|---|
| Listing Type | For Sale |
| Style | House |
| HOA Dues | $380 |
| Sub-Type | New Construction |
| Status | Active |
| Year | 2026 |
| Days On Site | 30 |
| Listing Provided By | Pulte Realty of Georgia Inc. | Jaymie Dimbath |
Features
| Bed(s) | 2 |
|---|---|
| Bath(s) | 2 Total |
| SQ Feet | 1,951 |
| Garage | 2 |
| Story(s) | 1 |
| Zoning | Single Family |
| Acreage | 0.20 |
| Property View | Panoramic |
Interior
| Interior Features | Breakfast Area, Tray Ceiling(s), Ceiling Fan(s), Double Vanity, Entrance Foyer, Gourmet Kitchen, High Ceilings, Kitchen Island, Main Level Primary, Pantry, Pull Down Attic Stairs, Recessed Lighting, Separate Shower, Programmable Thermostat |
|---|---|
| Heating Yes / No | Yes |
| Cooling Yes / No | Yes |
| Cooling | Electric, Heat Pump |
| Fireplace Features | Family Room, Wood Burning |
| Fireplaces Total | 1 |
| Fireplace Yes / No | Yes |
| Laundry Features | Laundry Room, Washer Hookup, Dryer Hookup |
| Rooms Total | 6 |
Exterior
| Roof | Composition, Other, Ridge Vents |
|---|---|
| Foundation Details | Slab |
| Lot Features | Interior Lot, Other, Sprinkler System |
| Community Features | Boat Facilities, Clubhouse, Pool, Fitness Center, Gated, Lake, Marina, Playground, Street Lights, Sidewalks, Tennis Court(s), Dock |
| View | Panoramic |
| Construction Materials | Brick, Frame, Other |
| Security Features | Security Lights |
Parking
| Garage Yes / No | Yes |
|---|---|
| Parking Features | Attached, Garage Door Opener, Kitchen Level |
Utilities
| Utilities | Underground Utilities |
|---|---|
| Electric | 110 Volts, 220 Volts |
Taxes
| Tax Legal Description | 2021/121 |
|---|---|
| Tax Year | 2026 |
Area Information
| State | GA |
|---|---|
| County | Greene |
| City | Greensboro |
| Zip Code | 30642 |
| Community Name | Del Webb at Lake Oconee |
| Listing VS Median (in Del Webb at Lake Oconee) | |
Price: $494,924 low | high Med: $519,000 sqft: 1,951 low | high Med: 1,770 $ / sqft: $254 low | high Med: $293 On site: 30 low | high Med: 101 | |
Market Activity 30642
Request a showing
Request a showing
Contact
Learn More About This Property

Alicia Appling
Coldwell Banker Upchurch Realty
Smart Home Certified, Accredited Buyer Representative, Senior Real Estate Specialist, Certified Residential Specialist, Certified Relocation Residential Specialist, Certified Luxury Home Marketing Specialist, Graduate, REALTOR Institute (706) 202-5033alicia@aliciaappling.com| State | GA |
|---|---|
| County | Greene |
| City | Greensboro |
| Zip Code | 30642 |
| Community Name | Del Webb at Lake Oconee |
| Listing VS Median (in Del Webb at Lake Oconee) | |
Price: $494,924 low | high Med: $519,000 sqft: 1,951 low | high Med: 1,770 $ / sqft: $254 low | high Med: $293 On site: 30 low | high Med: 101 | |