

1179 Babbs Mill Road,Hampton, GA 30228
Hampton, GA 30228

Description
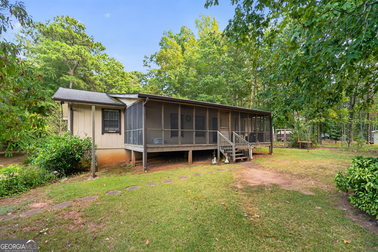
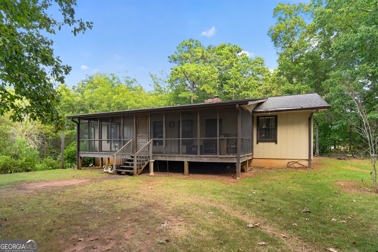
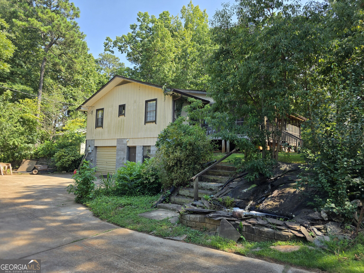
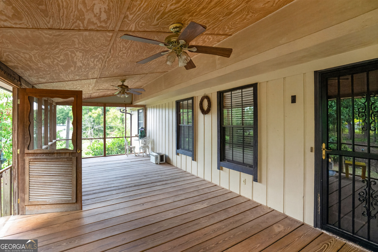
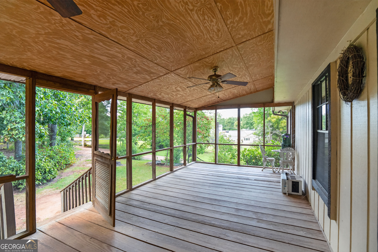
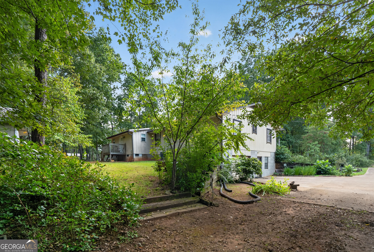
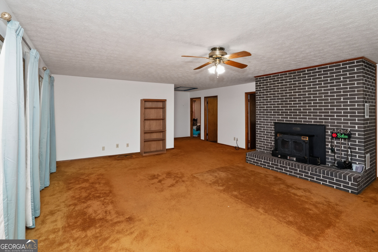
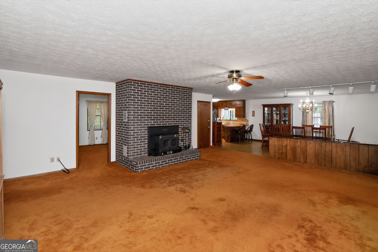
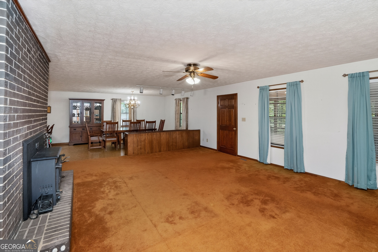
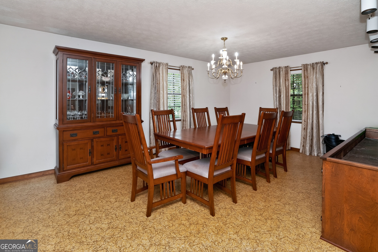
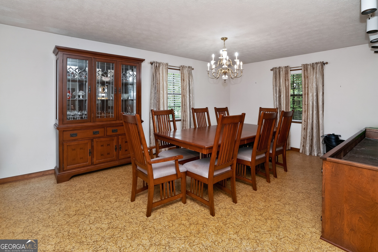
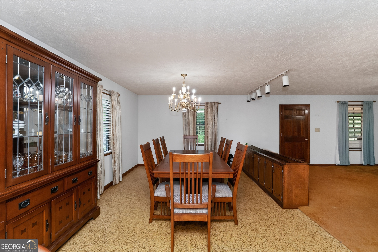
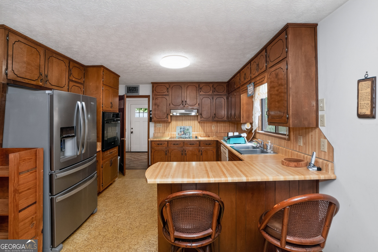
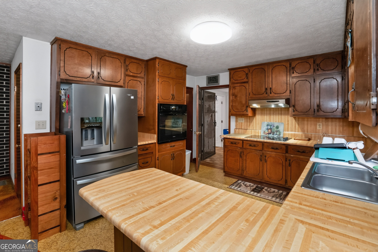
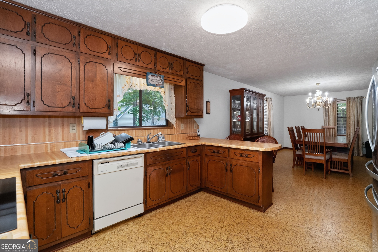
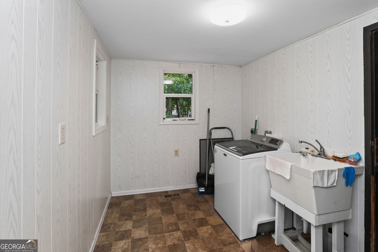
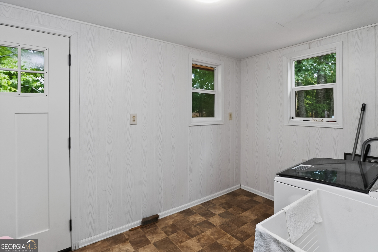
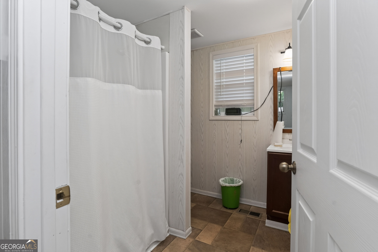
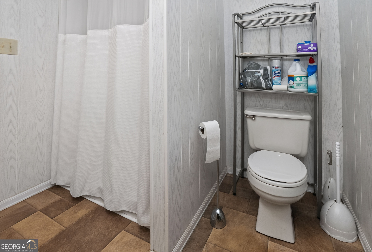
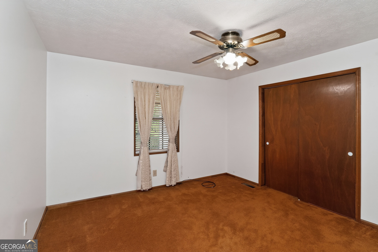
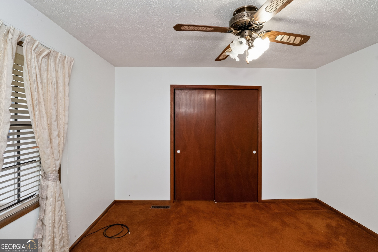
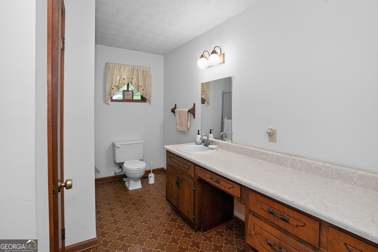
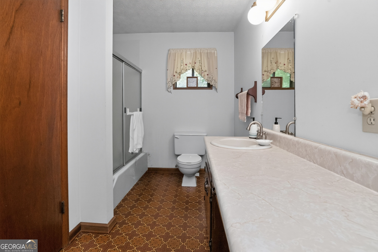
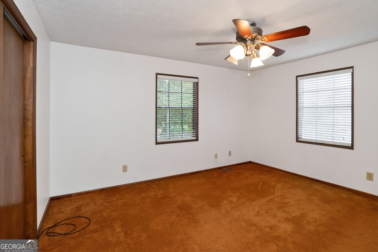
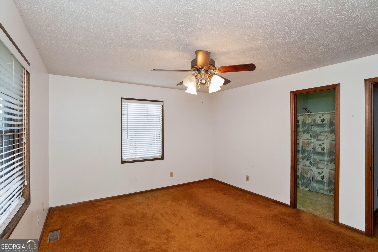
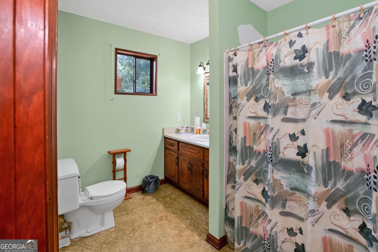
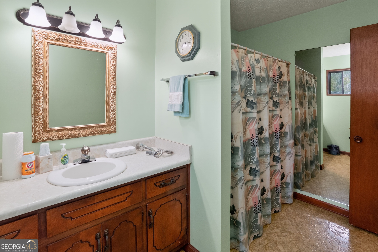
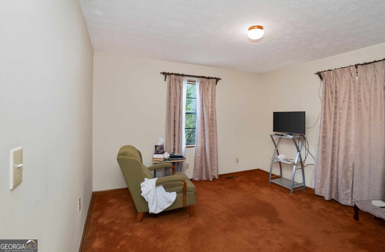
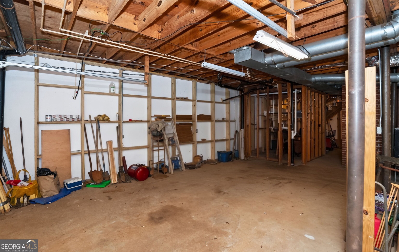
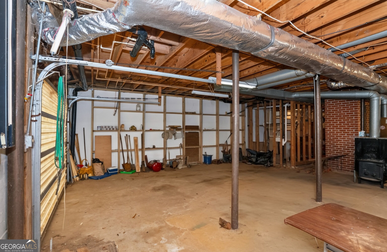
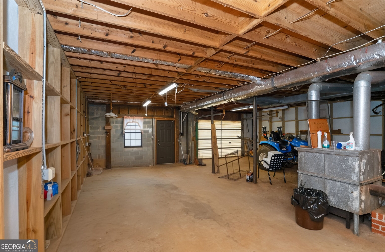
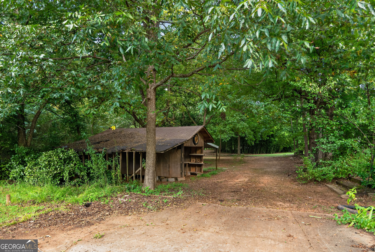
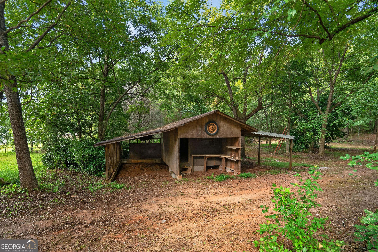
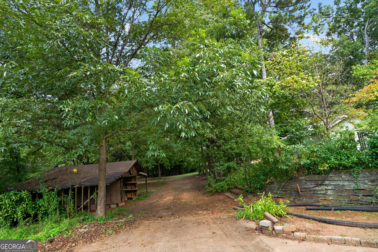
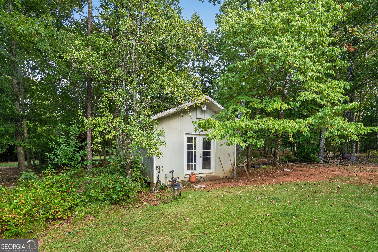
Charming ranch home with room to grow in Hampton. From the moment you arrive, the screened in porch sets a warm, relaxed tone making this the perfect spot to enjoy your morning coffee or unwind in the evening. Step inside to a spacious and open living area that flows seamlessly throughout the main floor with 1,874 sq ft on the main level. The thoughtfully designed layout includes a dedicated laundry room/mudroom with a utility sink that connects directly to the back porch. With a full unfinished basement, another 1,714 sq ft offers opportunities to expand your living space, add a recreation room, extra storage, or simply create the layout of your dreams. The yard offers plenty of room to roam, play, or garden while enjoying the several fruit trees. Two outbuildings on the property provide extra storage or workshop potential. Whether you need space for tools, hobbies, or equipment, you'll have it. With solid bones, a functional floor plan, and an unbeatable price point, this Hampton ranch is ready for its next chapter!
Details
| MLS # | 10842820 |
|---|---|
| Listing Type | For Sale |
| Style | House |
| Sub-Type | Resale |
| Status | Active |
| Year | 1978 |
| Days On Site | 44 |
| Listing Provided By | Prosperity Real Estate Group | Jessica Pye |
Features
| Bed(s) | 3 |
|---|---|
| Bath(s) | 3 Total |
| SQ Feet | 1,874 |
| Basement | Y |
| Story(s) | 2 |
| Acreage | 1.80 |
Interior
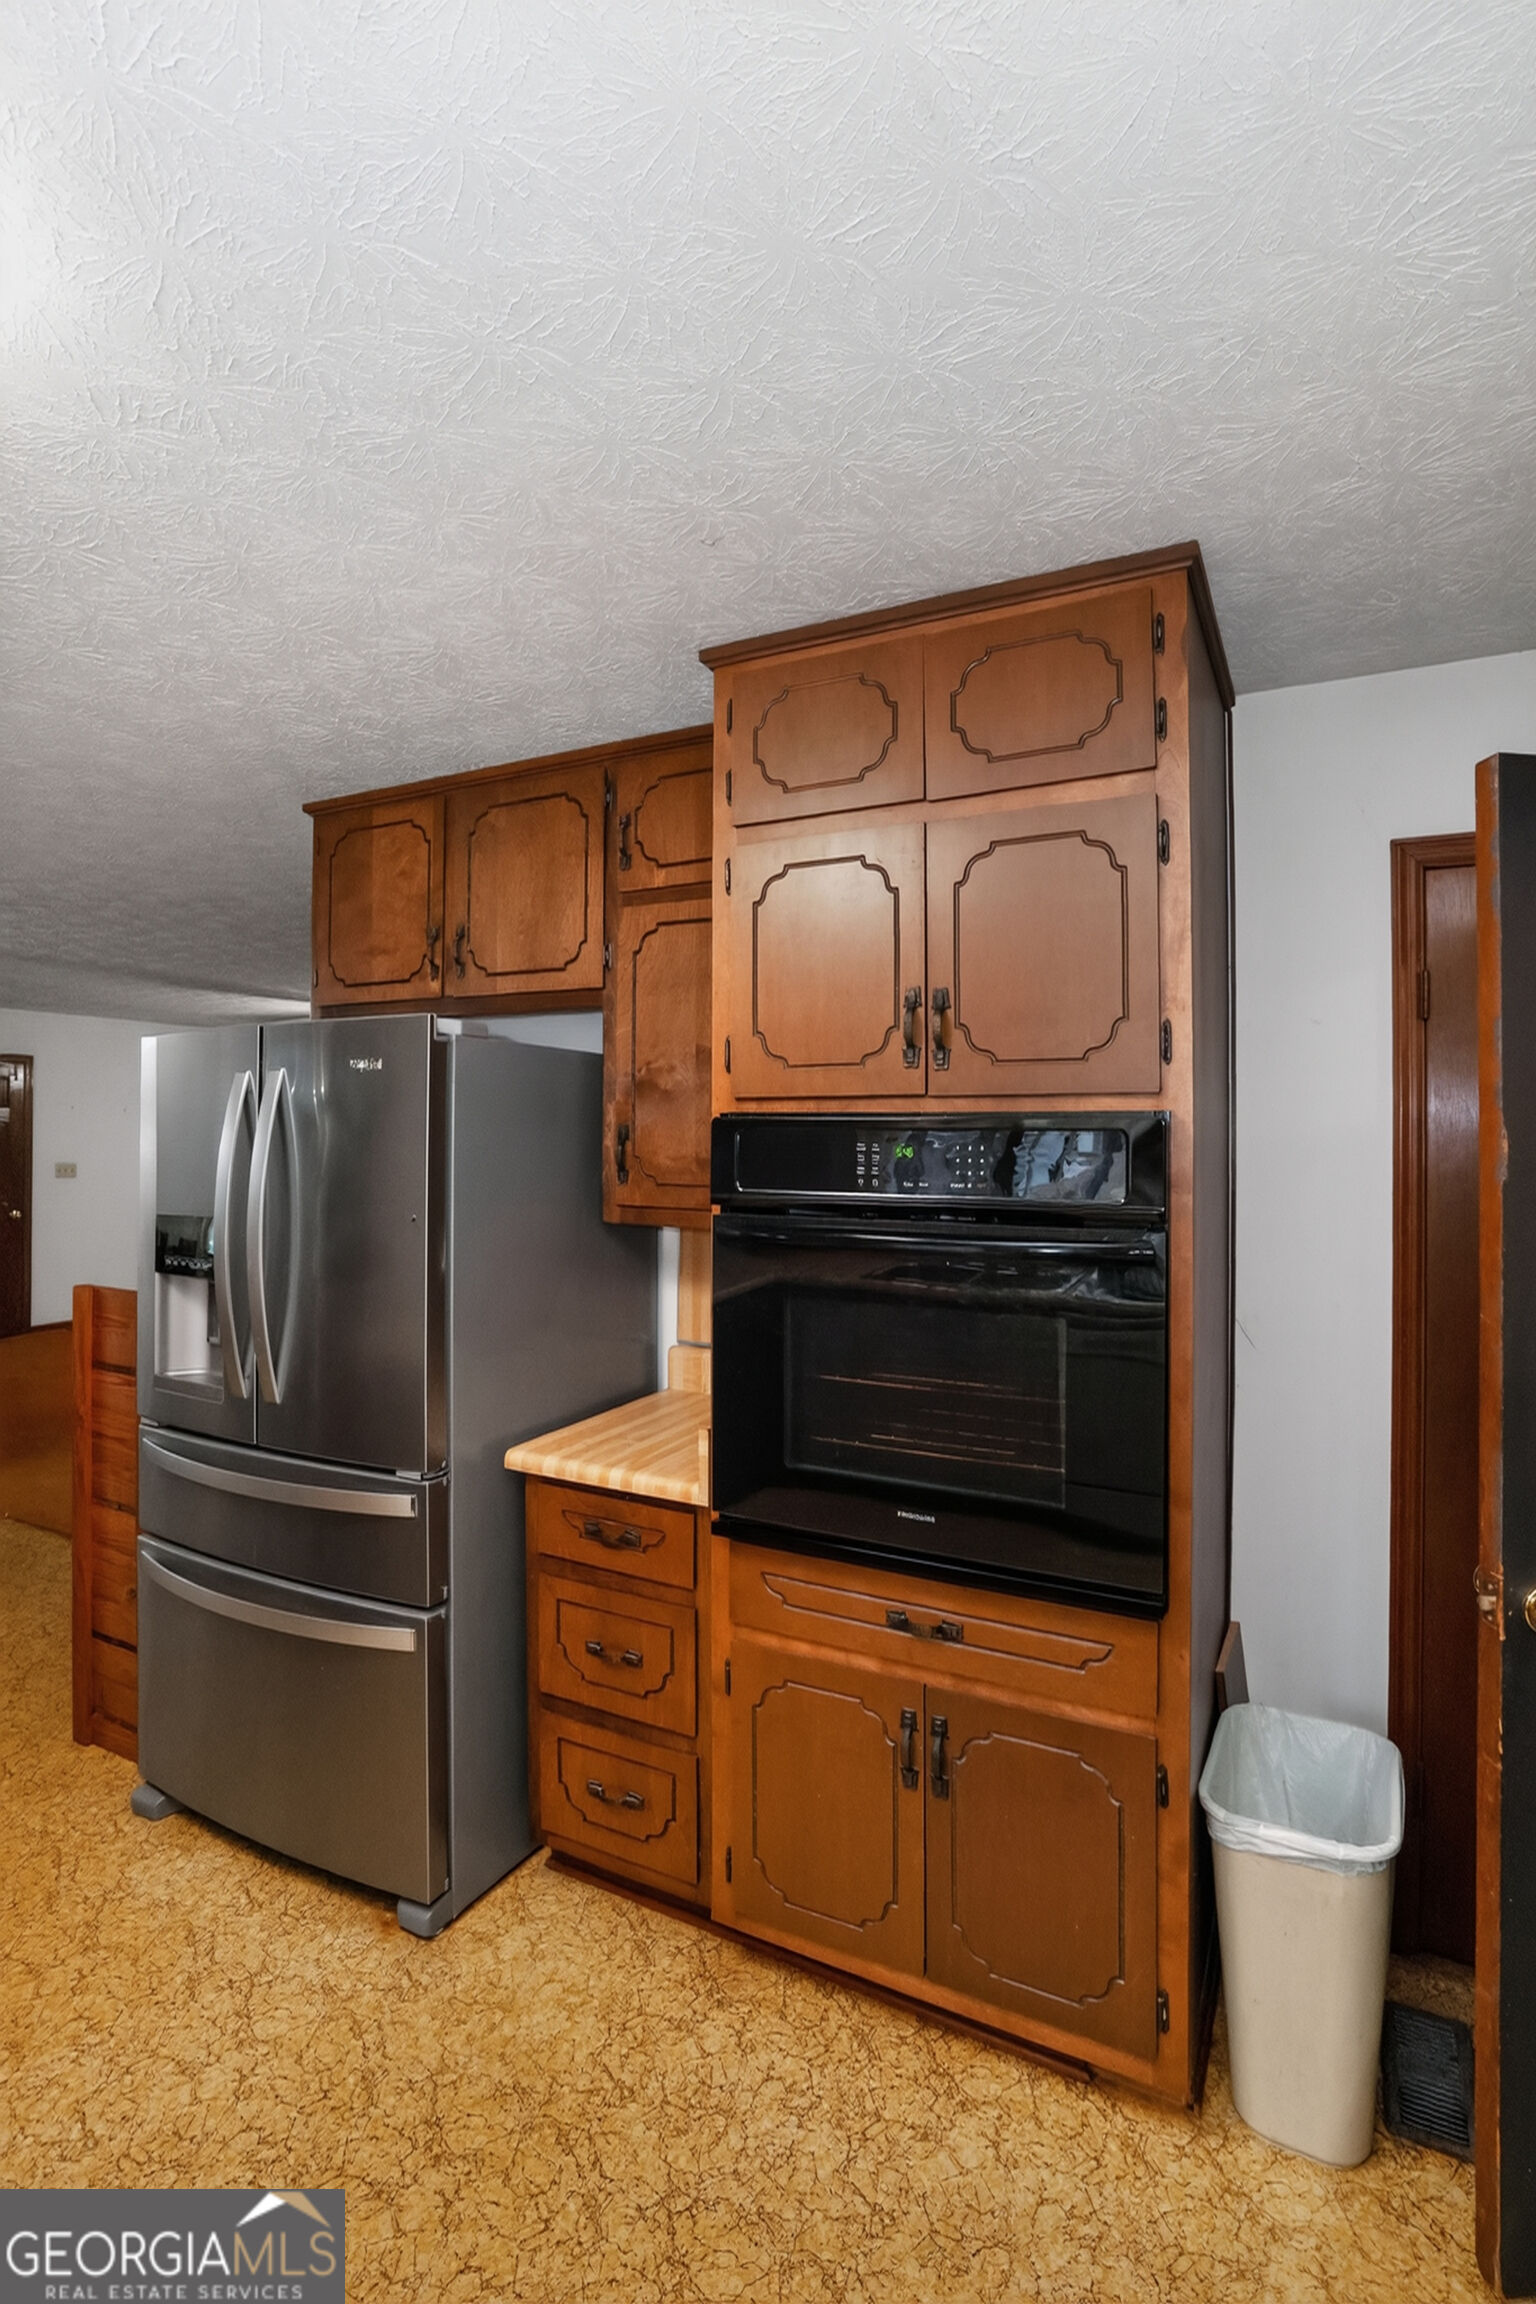
| Appliances | Cooktop, Dishwasher, Electric Water Heater, Oven |
|---|---|
| Interior Features | Master On Main Level, Other |
| Cooling | Central Air, Electric |
| Cooling Yes / No | Yes |
| Heating | Central, Electric |
| Heating Yes / No | Yes |
| Fireplace Yes / No | Yes |
| Fireplaces Total | 1 |
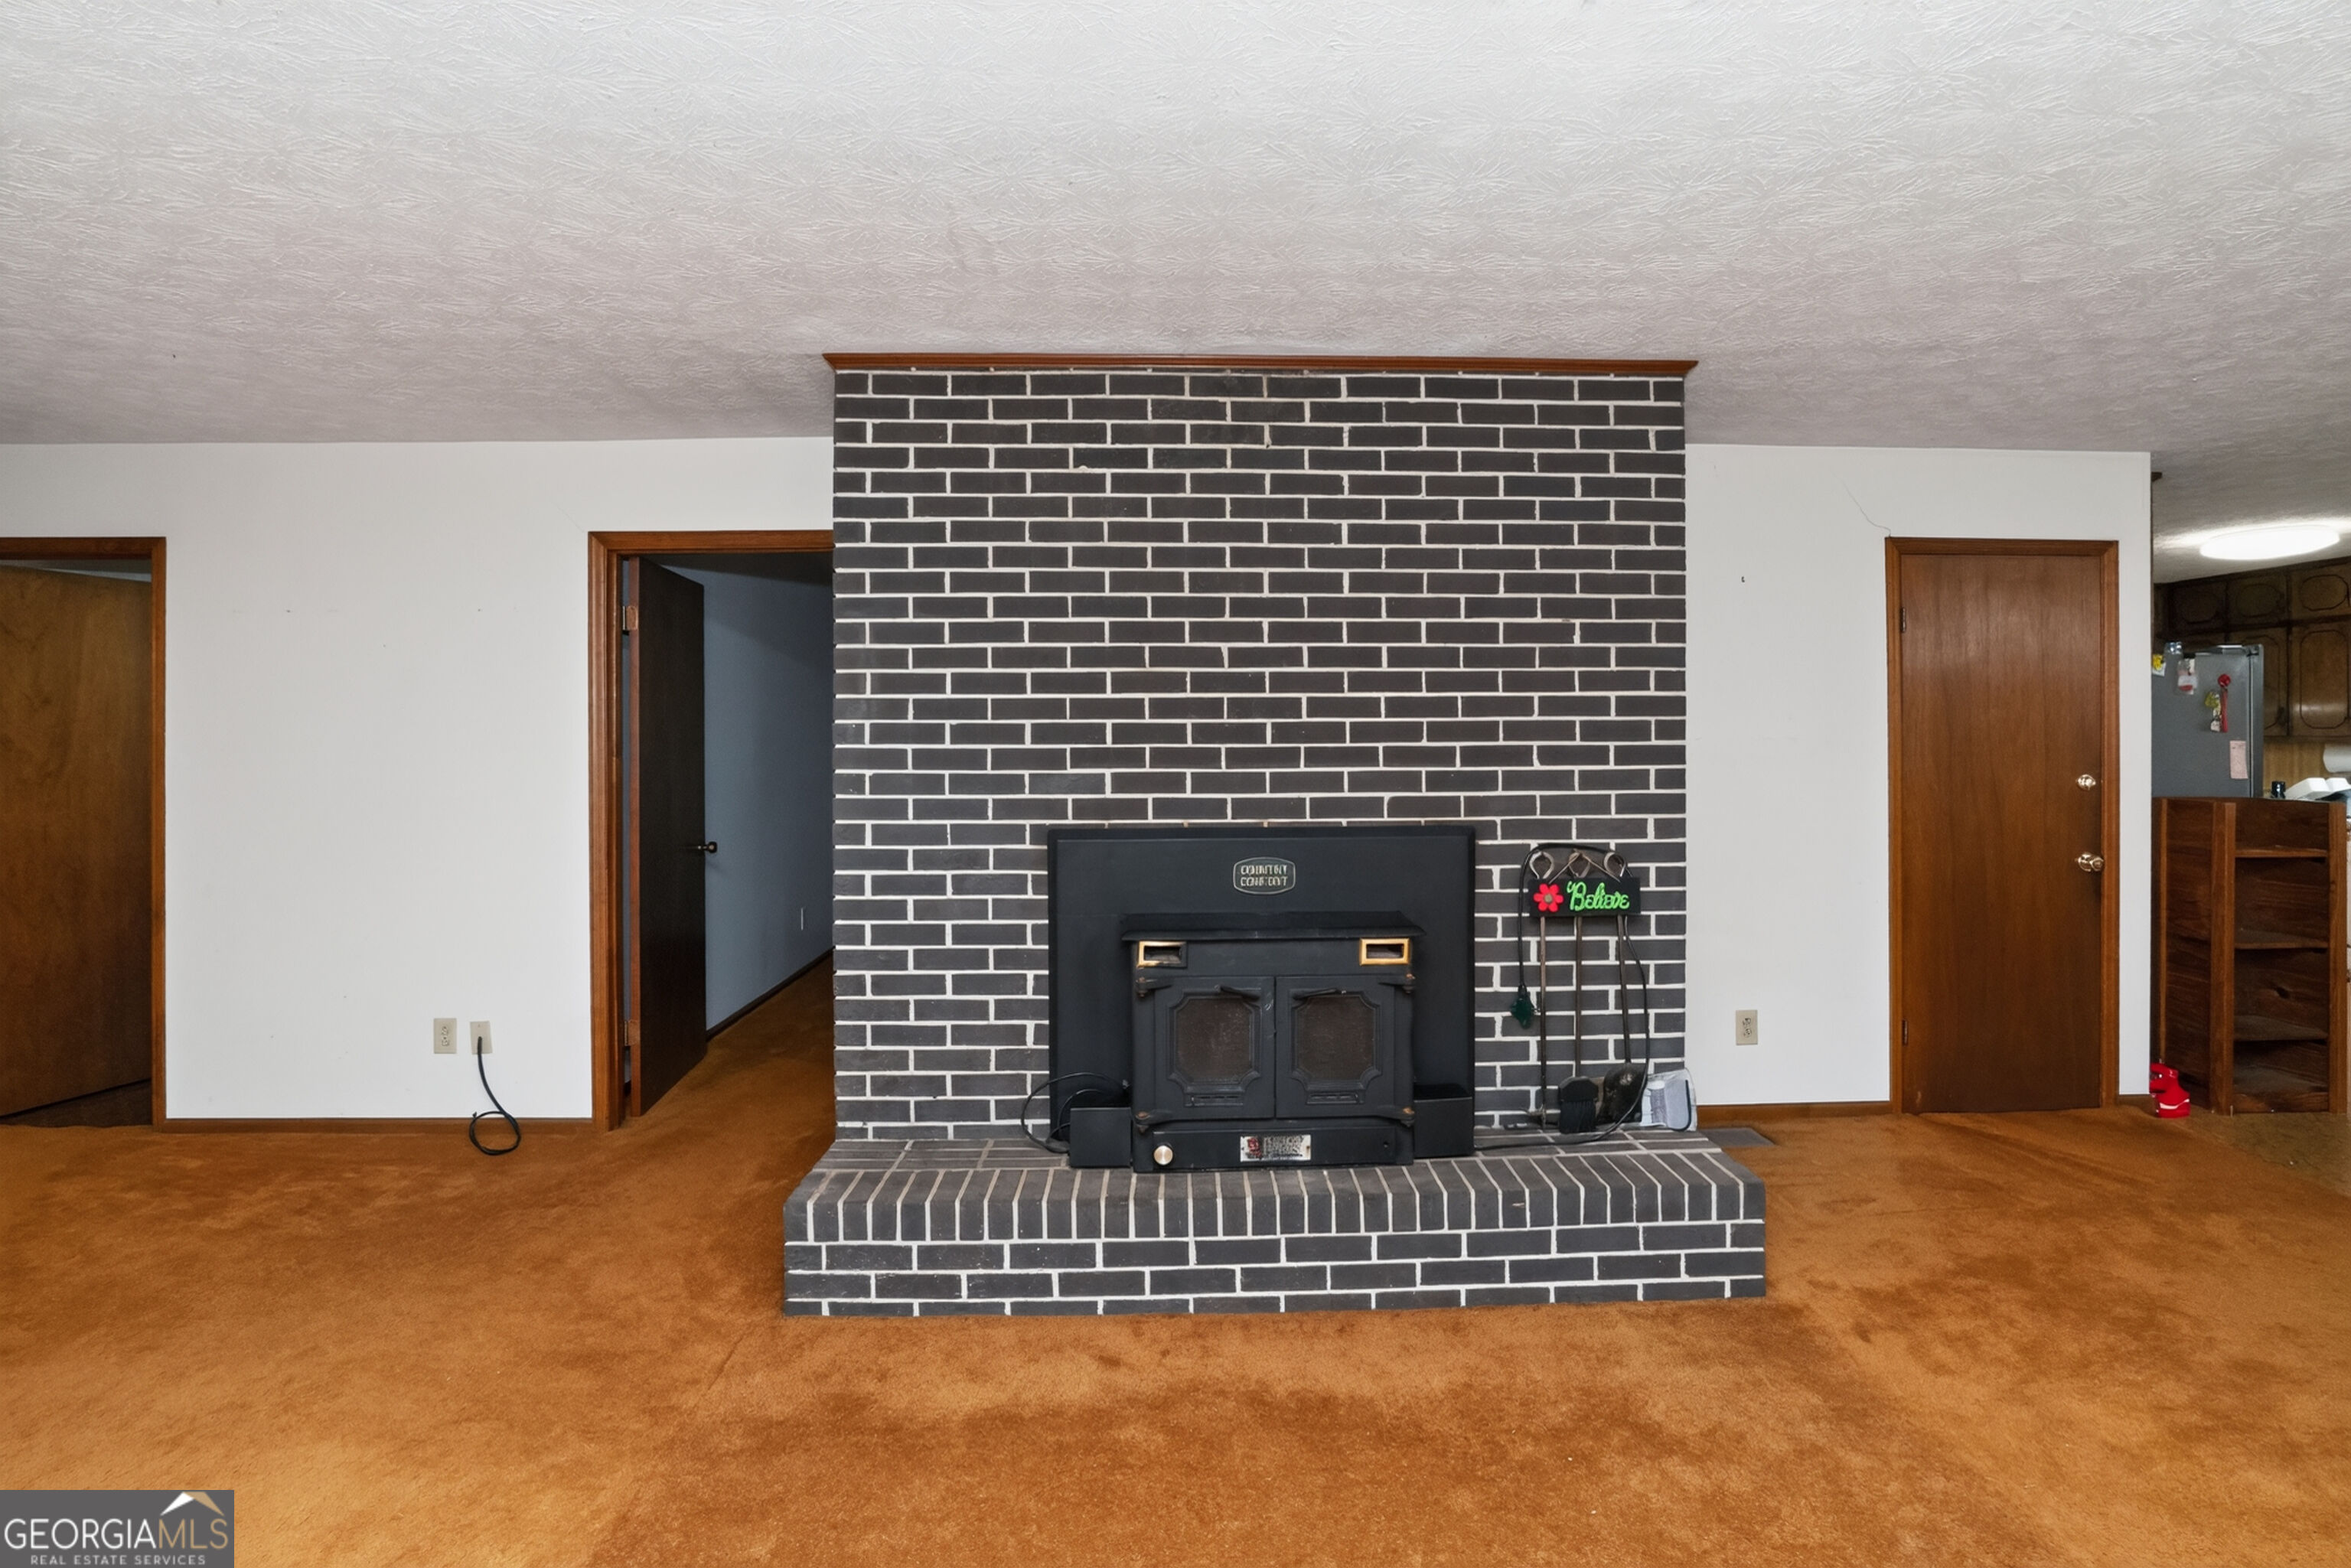
| Fireplace Features | Living Room, Masonry |
| Room Kitchen Features | Country Kitchen |
| Room Dining Room Features | Dining Rm/Living Rm Combo |
| Laundry Features | Mud Room |
Exterior
| Exterior Features | Other |
|---|---|
| Lot Features | Private |
| Construction Materials | Wood Siding |
| Roof | Composition |
| Foundation Details | Block |
| Patio And Porch Features | Screened |
Parking
| Attached Garage Yes / No | Yes |
|---|---|
| Garage Yes / No | Yes |
| Parking Features | Basement, Parking Pad |
| Open Parking Yes / No | Yes |
Utilities
| Utilities | Cable Available, Electricity Available, High Speed Internet |
|---|---|
| Sewer | Septic Tank |
Taxes
| Tax Annual Amount | 4819.86 |
|---|---|
| Tax Year | 2026 |
Location
| Community Features | None |
|---|
Area Information
| State | GA |
|---|---|
| County | Henry |
| City | Hampton |
| Zip Code | 30228 |
| Area | Henry |
| School District | Dutchtown |
| Elementary School | Mount Carmel |
| High School | Dutchtown |
| Listing VS Median (in 30228) | |
Price: $325,000 low | high Med: $313,900 sqft: 1,874 low | high Med: 2,197 $ / sqft: $173 low | high Med: $143 On site: 44 low | high Med: 39.5 | |
Market Activity 30228
Request a showing
Request a showing
Contact
Learn More About This Property

Alicia Appling
Coldwell Banker Upchurch Realty
Smart Home Certified, Accredited Buyer Representative, Senior Real Estate Specialist, Certified Residential Specialist, Certified Relocation Residential Specialist, Certified Luxury Home Marketing Specialist, Graduate, REALTOR Institute (706) 202-5033alicia@aliciaappling.com| State | GA |
|---|---|
| County | Henry |
| City | Hampton |
| Zip Code | 30228 |
| Area | Henry |
| School District | Dutchtown |
| Elementary School | Mount Carmel |
| High School | Dutchtown |
| Listing VS Median (in 30228) | |
Price: $325,000 low | high Med: $313,900 sqft: 1,874 low | high Med: 2,197 $ / sqft: $173 low | high Med: $143 On site: 44 low | high Med: 39.5 | |