1178 Sparkling Cove Drive,Buford, GA 30518
Buford, GA 30518


Description
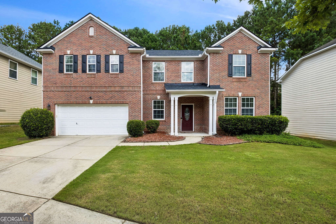
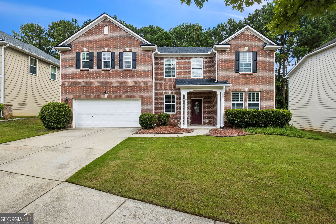
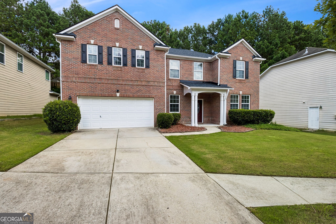
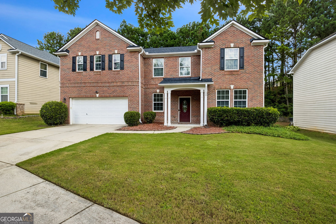
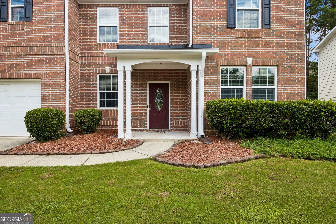
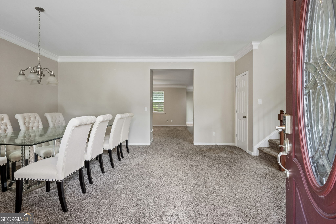
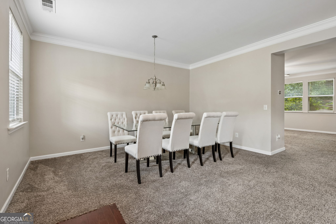
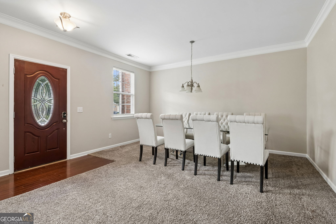
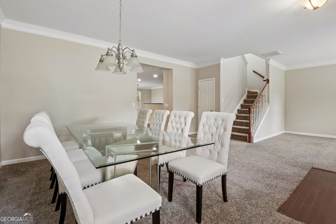
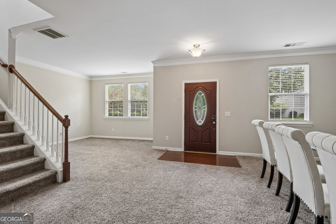
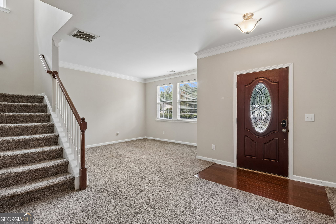
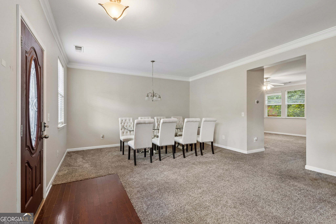
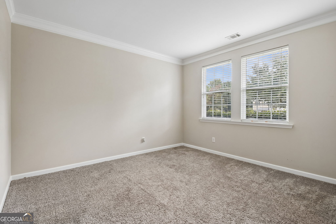
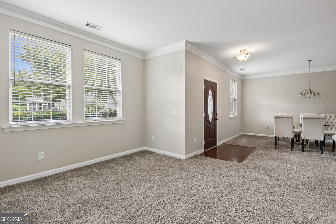
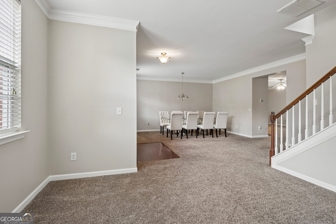
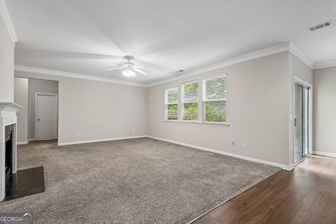
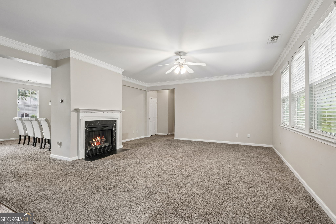
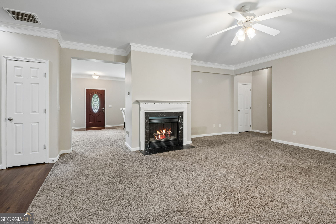
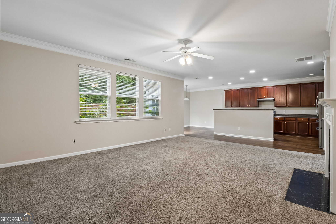
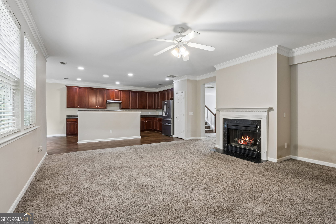
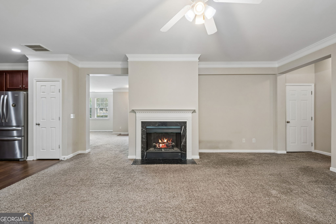
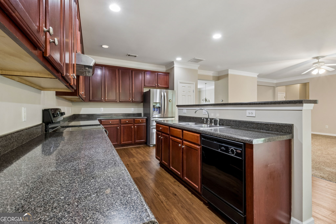
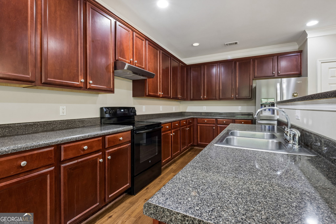
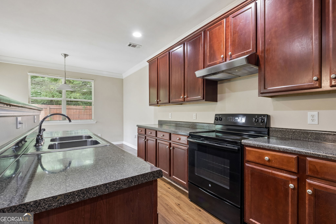
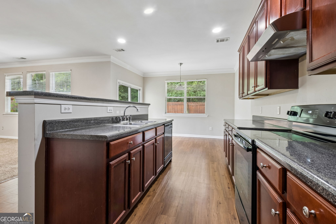
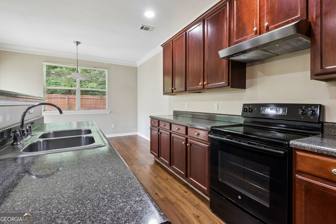
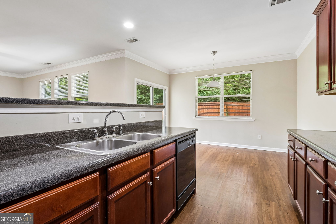
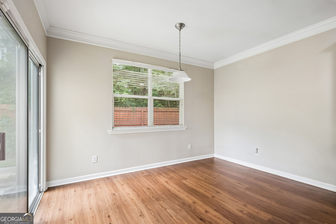
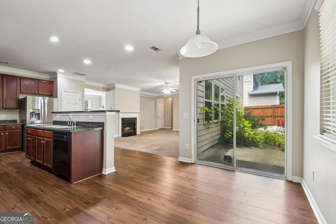
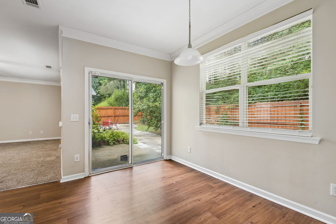
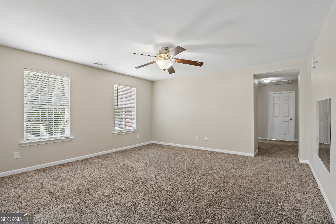
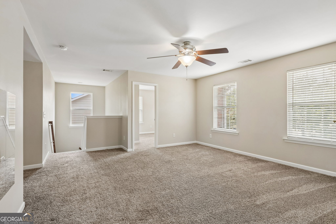
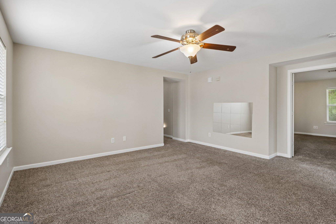
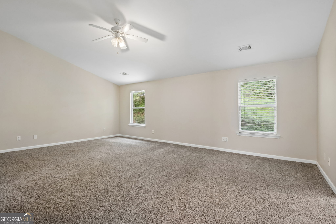
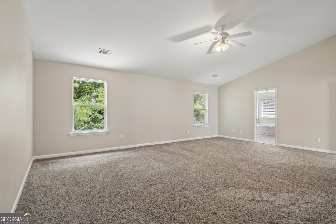
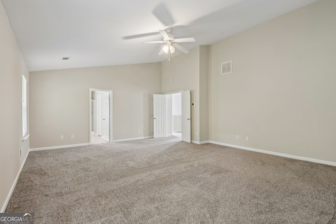
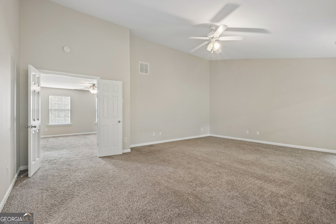
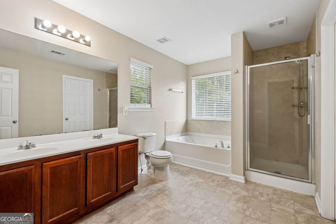
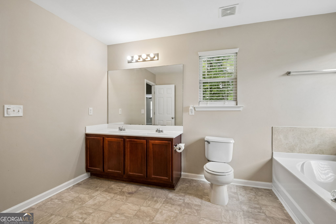
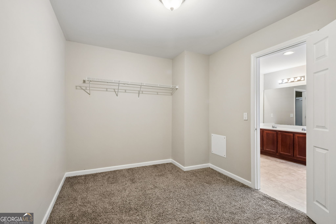
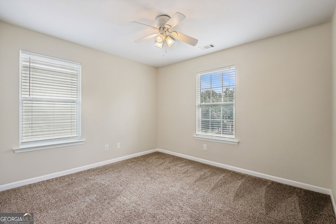
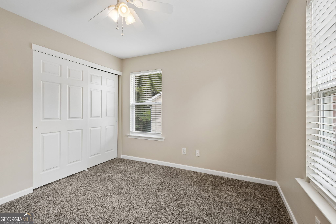
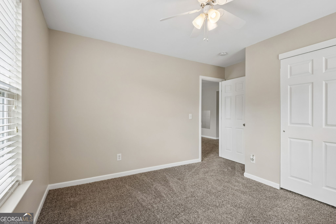
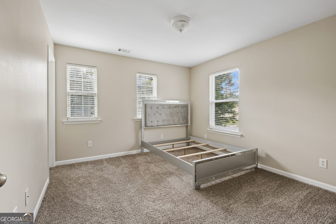
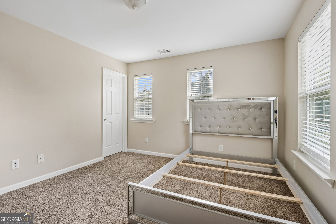
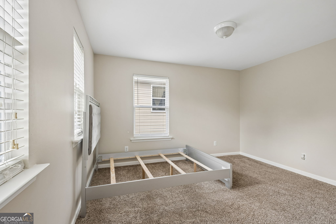
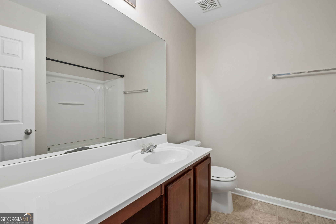
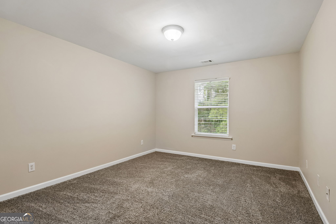
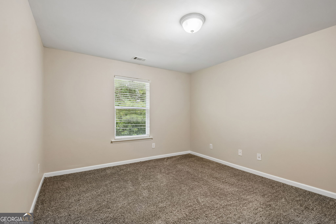
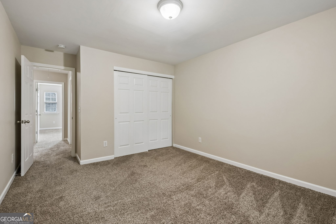
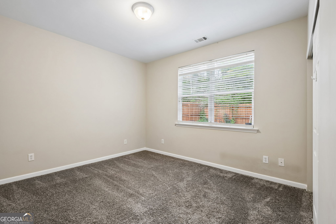
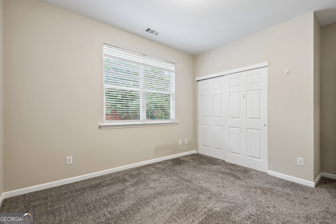
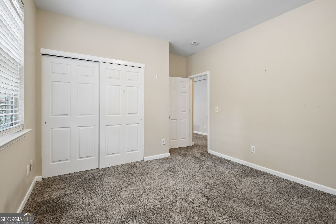
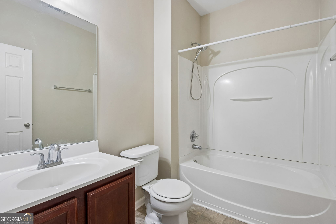
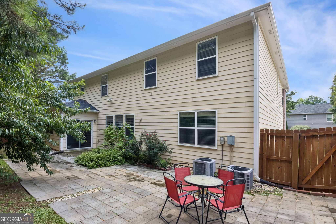
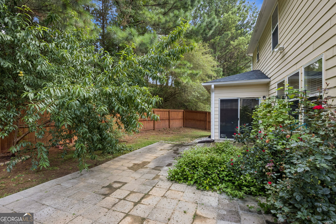
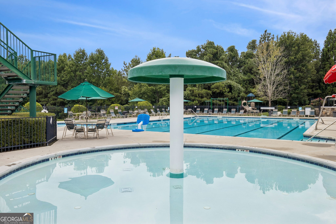
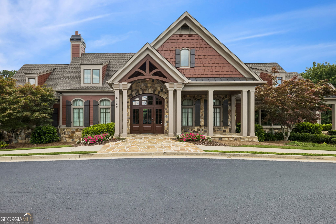
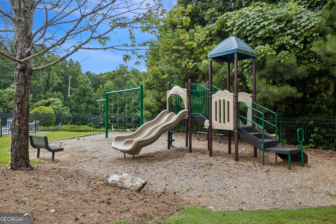
HUGE Price Improvement on this Spacious, move-in ready home with fantastic neighborhood amenities! From the foyer, you're greeted by a large separate dining room and a versatile living room/office, perfect for work-from-home or formal entertaining. The generous fireside family room is open to the kitchen and breakfast area, creating an easy flow for everyday living. The kitchen features ample cabinet space, a breakfast area, and a stainless refrigerator that remains with the home. A convenient main-level bedroom and full bath are ideal for guests or multigenerational living. Upstairs, a large loft offers flexible space for a media room, playroom, or home office. The oversized primary suite boasts a sitting area and vaulted ceiling, plus a well-appointed bath with dual vanities, separate shower, and soaking tub. Three additional bedrooms and a full hall bath provide plenty of room for everyone, and the laundry room is thoughtfully located upstairs near the bedrooms. Outside, enjoy a patio and private, fenced backyard-great for pets, play, or outdoor dining. The community offers a clubhouse, playground, tennis courts, and swimming pool, giving you resort-style amenities close to home. Schedule your tour today and see all this spacious home and neighborhood have to offer!
Details
| MLS # | 10809566 |
|---|---|
| Listing Type | For Sale |
| Style | House |
| HOA Dues | $875 |
| Sub-Type | Resale |
| Status | Active |
| Year | 2006 |
| Days On Site | 98 |
| Listing Provided By | RE/MAX Center | Bill Reed |
Features
| Bed(s) | 5 |
|---|---|
| Bath(s) | 3 Total |
| SQ Feet | 3,530 |
| Story(s) | 2 |
| Acreage | 0.15 |
| Water Front | Yes |
Interior
| Appliances | Dishwasher, Range, Refrigerator |
|---|---|
| Interior Features | Double Vanity, High Ceilings, Vaulted Ceiling(s), Walk-In Closet(s) |
| Cooling | Ceiling Fan(s), Central Air, Electric |
| Cooling Yes / No | Yes |
| Heating | Central |
| Heating Yes / No | Yes |
| Fireplace Yes / No | Yes |
| Fireplaces Total | 1 |
| Fireplace Features | Family Room |
| Window Features | Double Pane Windows |
| Room Kitchen Features | Breakfast Area, Breakfast Room, Pantry |
| Room Dining Room Features | Separate Room |
| Laundry Features | Upper Level |
Exterior
| Lot Features | Level, Private |
|---|---|
| Construction Materials | Brick, Concrete |
| Roof | Composition |
| Fencing | Back Yard, Fenced, Privacy, Wood |
| Foundation Details | Slab |
| Waterfront Features | No Dock Or Boathouse |
| Patio And Porch Features | Patio |
Parking
| Attached Garage Yes / No | No |
|---|---|
| Garage Yes / No | Yes |
| Parking Features | Garage, Kitchen Level |
Utilities
| Utilities | Cable Available, Electricity Available, Water Available |
|---|---|
| Sewer | Public Sewer |
| Electric | 220 Volts |
Taxes
| Tax Annual Amount | 8551 |
|---|---|
| Tax Year | 2025 |
Location
| Community Features | Clubhouse, Playground, Pool, Tennis Court(s) |
|---|
Area Information
| State | GA |
|---|---|
| County | Gwinnett |
| City | Buford |
| Zip Code | 30518 |
| Area | Gwinnett |
| Community Name | Lanier Springs |
| School District | Lanier |
| Elementary School | White Oak |
| High School | Lanier |
| Listing VS Median (in Lanier Springs) | |
Price: $419,900 low | high Med: $435,000 sqft: 3,530 low | high Med: 3,175 $ / sqft: $119 low | high Med: $141 On site: 98 low | high Med: 55 | |
Market Activity 30518
Request a showing
Request a showing
Contact
Learn More About This Property

Alicia Appling
Coldwell Banker Upchurch Realty
Smart Home Certified, Accredited Buyer Representative, Senior Real Estate Specialist, Certified Residential Specialist, Certified Relocation Residential Specialist, Certified Luxury Home Marketing Specialist, Graduate, REALTOR Institute (706) 202-5033alicia@aliciaappling.com| State | GA |
|---|---|
| County | Gwinnett |
| City | Buford |
| Zip Code | 30518 |
| Area | Gwinnett |
| Community Name | Lanier Springs |
| School District | Lanier |
| Elementary School | White Oak |
| High School | Lanier |
| Listing VS Median (in Lanier Springs) | |
Price: $419,900 low | high Med: $435,000 sqft: 3,530 low | high Med: 3,175 $ / sqft: $119 low | high Med: $141 On site: 98 low | high Med: 55 | |