
1168 Hannahs Mill Road,Thomaston, GA 30286
Thomaston, GA 30286

Description
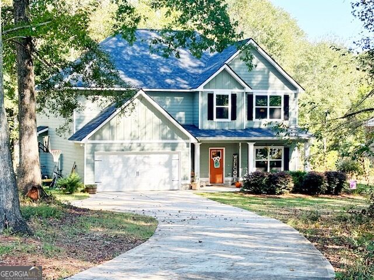
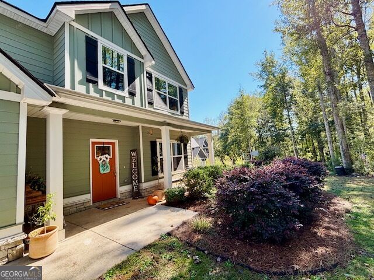
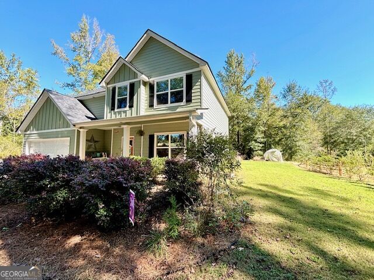
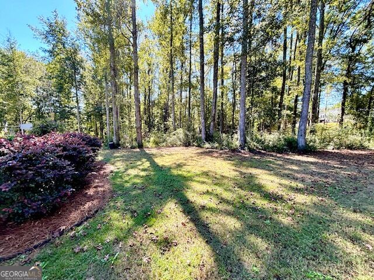
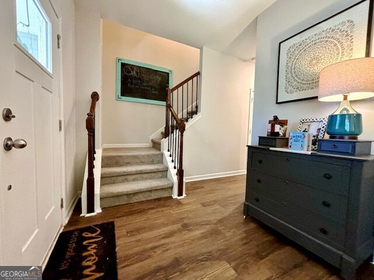
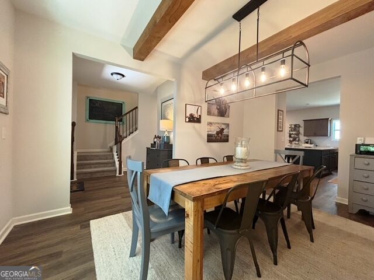
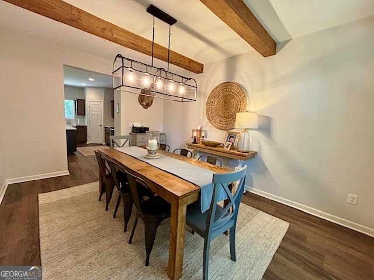
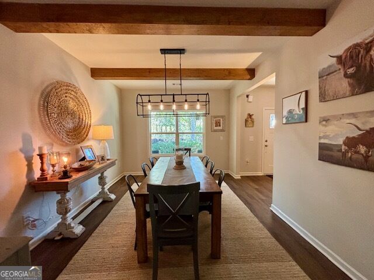
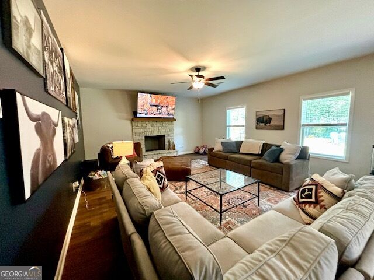
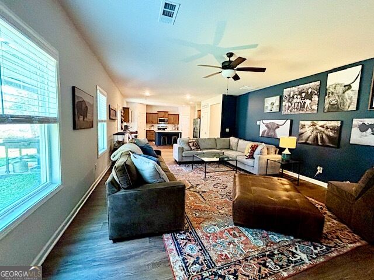
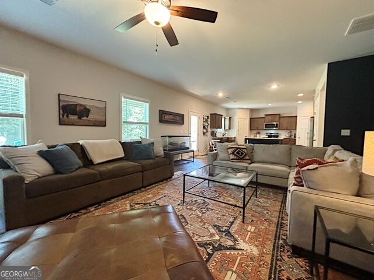
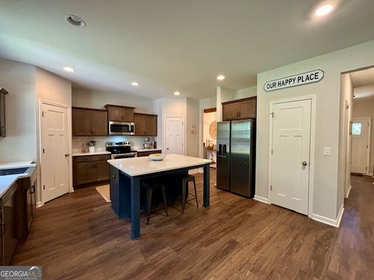
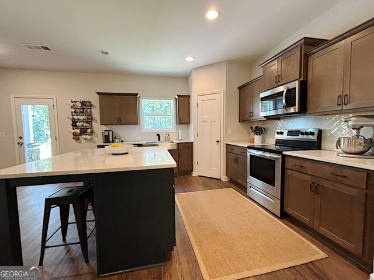
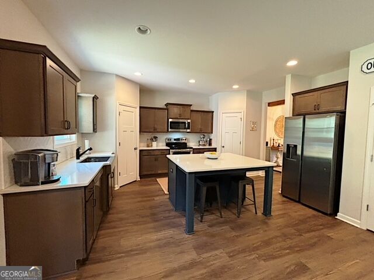
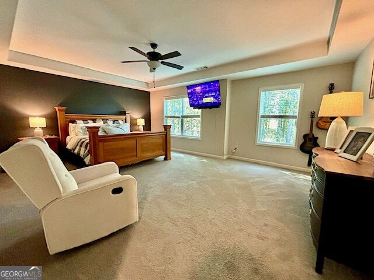
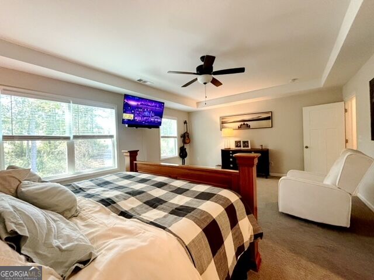
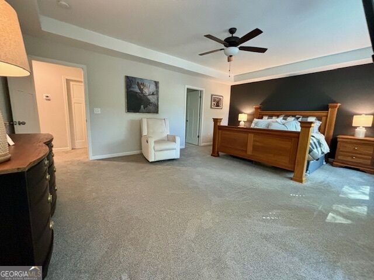
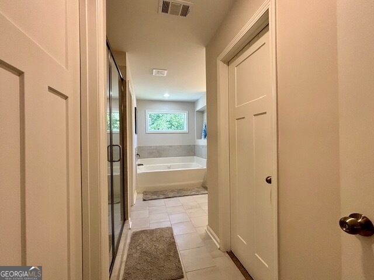
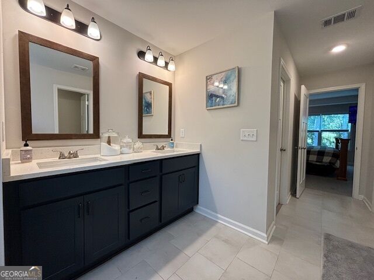
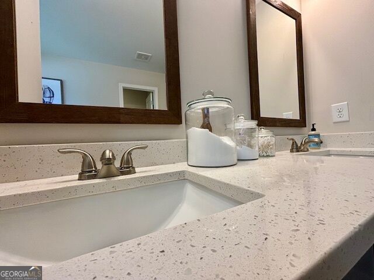
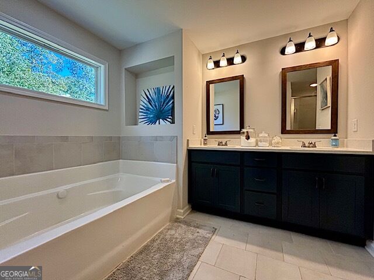
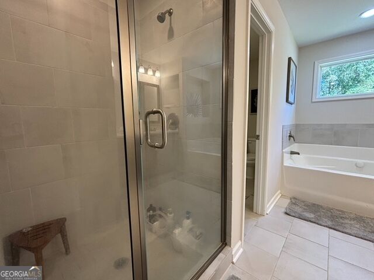
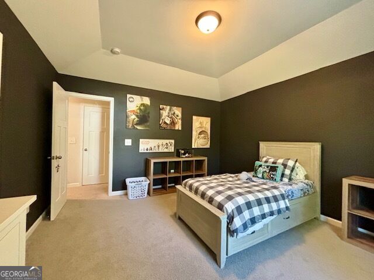
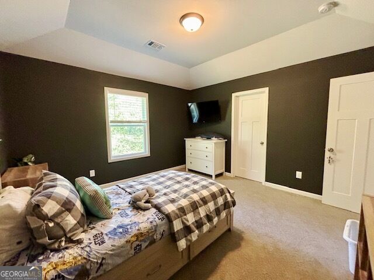
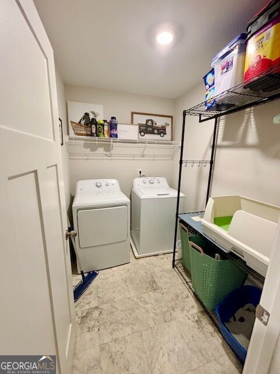
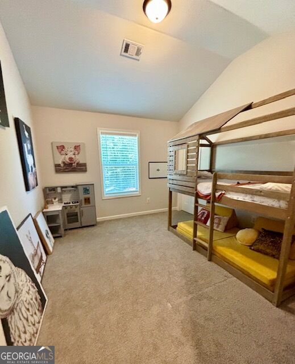
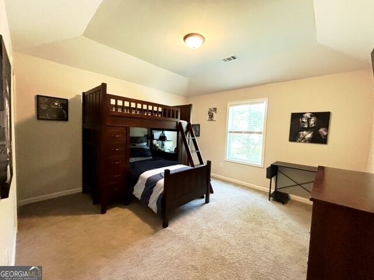
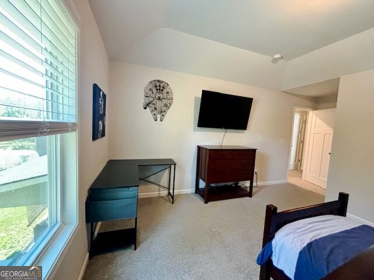
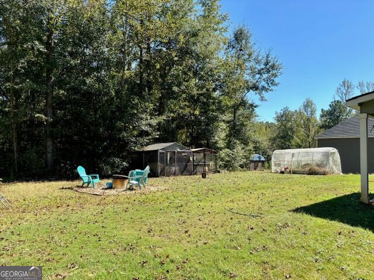
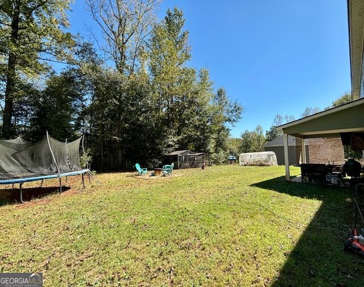
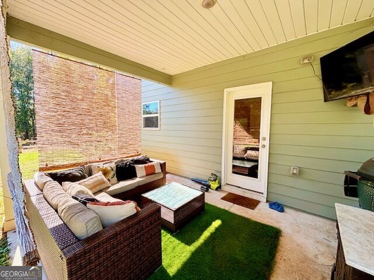
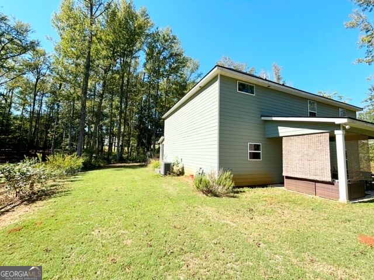
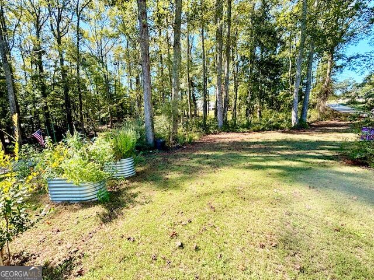
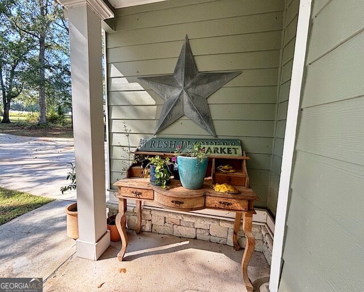
Everything your family needs to enjoy an abundance of living space and a relaxing lifestyle is waiting in this lovely home! Warm and welcoming foyer entrance, dramatic dining room adorned with dramatic faux beams, trendy and accommodating kitchen with quartz counters, 2 pantries, expansive island/breakfast bar combo, tiled herringbone backsplash, and stainless appliances including stainless farmhouse sink, spacious and open family room with stacked stone fireplc, beautiful LVP flooring on main level, all the spacious bedrooms are located on the second level including the sensational owner en-suite with tray ceiling, his and hers walk-in closets, luxurious tiled bathroom with over-sized soaking tub, separate shower and double vanity, 3 other impressive bedrooms with walk-in closets, large laundry room, relaxing outdoor space including covered back patio and rocking chair front porch, dog kennel to secure your fur babies, this beautiful property is situated in quiet area on beautiful 1 ac lot tucked back off the main road, approx 5 min from popular grocery shopping and eateries including Chik-fil-A, Longhorn, Chili's, 7 Brew coffee, Ingles, Aldi and Wal-Mart Supercenter, just over 1 hour to Atlanta Hartsfield Airport
Details
| MLS # | 10871003 |
|---|---|
| Listing Type | For Sale |
| Style | House |
| Sub-Type | Resale |
| Status | Active |
| Year | 2022 |
| Days On Site | 16 |
| Listing Provided By | Bush Real Estate Group | Julie Storms |
Features
| Bed(s) | 4 |
|---|---|
| Bath(s) | 3 Total |
| SQ Feet | 2,535 |
| Story(s) | 2 |
| Acreage | 1.16 |
Interior
| Appliances | Electric Water Heater, Microwave, Range, Stainless Steel Appliance(s) |
|---|---|
| Interior Features | Beamed Ceilings, Double Vanity, High Ceilings, Separate Shower, Soaking Tub, Tile Bath, Tray Ceiling(s), Walk-In Closet(s) |
| Cooling | Ceiling Fan(s), Central Air, Heat Pump, Zoned |
| Cooling Yes / No | Yes |
| Heating | Central, Electric, Heat Pump, Zoned |
| Heating Yes / No | Yes |
| Fireplace Yes / No | Yes |
| Fireplaces Total | 1 |
| Fireplace Features | Factory Built |
| Window Features | Double Pane Windows |
| Room Kitchen Features | Breakfast Area, Kitchen Island, Pantry, Solid Surface Counters |
| Laundry Features | In Hall |
Exterior
| Lot Features | Level, Other, Sloped |
|---|---|
| Construction Materials | Concrete |
| Roof | Composition |
| Foundation Details | Slab |
| Patio And Porch Features | Patio, Porch |
Parking
| Attached Garage Yes / No | Yes |
|---|---|
| Garage Yes / No | Yes |
| Parking Features | Garage, Attached, Kitchen Level, Garage Door Opener |
Utilities
| Utilities | Electricity Available, High Speed Internet |
|---|---|
| Sewer | Septic Tank |
Taxes
| Tax Annual Amount | 4415 |
|---|---|
| Tax Year | 2025 |
Location
| Community Features | None |
|---|
Area Information
| State | GA |
|---|---|
| County | Upson |
| City | Thomaston |
| Zip Code | 30286 |
| Area | Upson |
| Community Name | Hannahs Mill R.Mann |
| School District | Upson Lee |
| Elementary School | Upson Lee |
| High School | Upson Lee |
| Listing VS Median (in Hannahs Mill R.Mann) | |
Price: $415,000 low | high Med: $415,000 sqft: 2,535 low | high Med: 2,535 $ / sqft: $164 low | high Med: $164 On site: 16 low | high Med: 16 | |
Market Activity 30286
Request a showing
Request a showing
Contact
Learn More About This Property

Alicia Appling
Coldwell Banker Upchurch Realty
Smart Home Certified, Accredited Buyer Representative, Senior Real Estate Specialist, Certified Residential Specialist, Certified Relocation Residential Specialist, Certified Luxury Home Marketing Specialist, Graduate, REALTOR Institute (706) 202-5033alicia@aliciaappling.com| State | GA |
|---|---|
| County | Upson |
| City | Thomaston |
| Zip Code | 30286 |
| Area | Upson |
| Community Name | Hannahs Mill R.Mann |
| School District | Upson Lee |
| Elementary School | Upson Lee |
| High School | Upson Lee |
| Listing VS Median (in Hannahs Mill R.Mann) | |
Price: $415,000 low | high Med: $415,000 sqft: 2,535 low | high Med: 2,535 $ / sqft: $164 low | high Med: $164 On site: 16 low | high Med: 16 | |