
Description
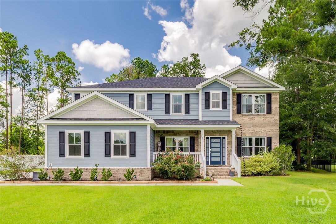
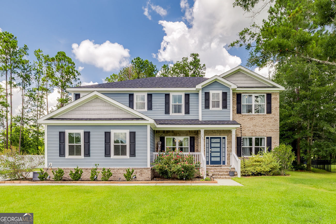
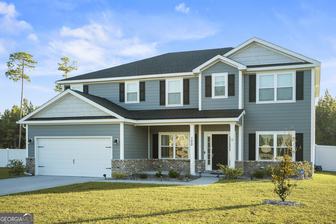
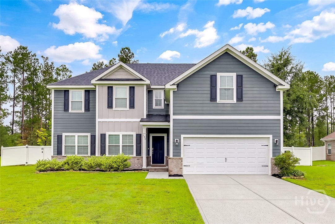
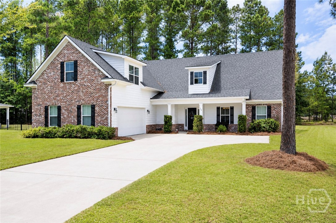
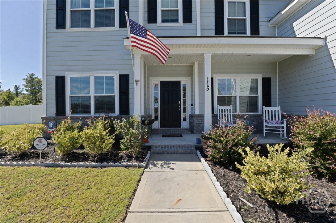
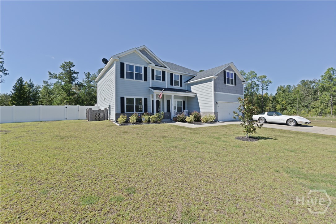
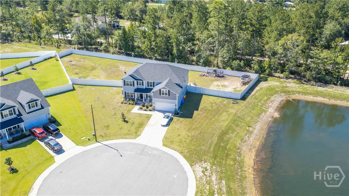
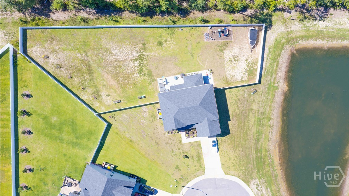
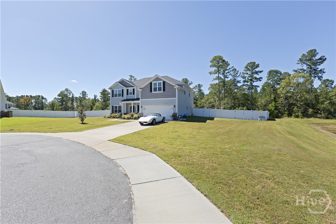
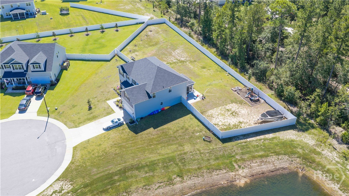
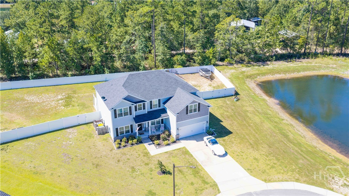
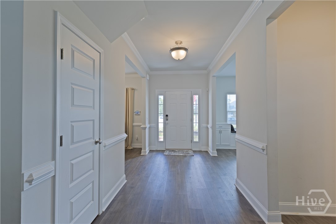
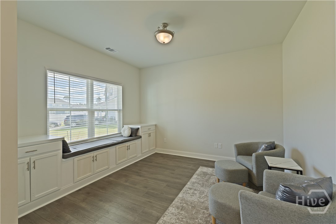
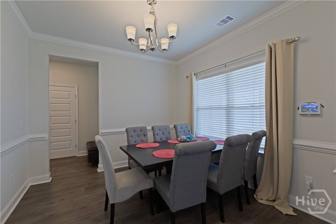
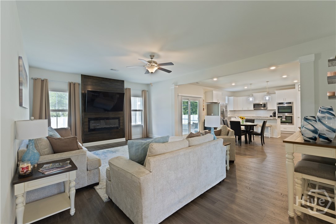
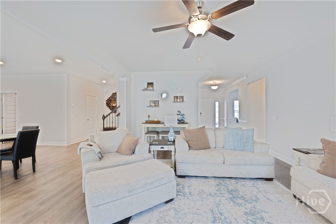
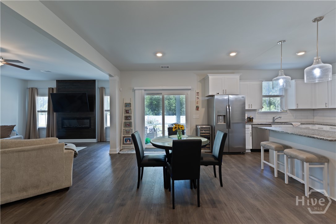
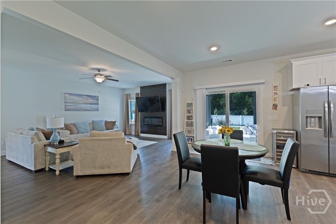
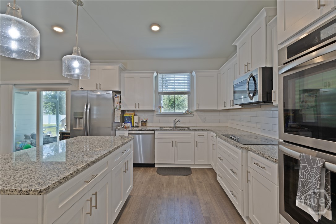
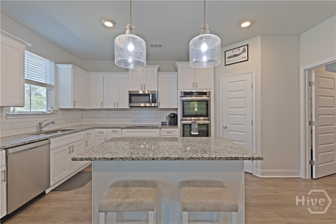
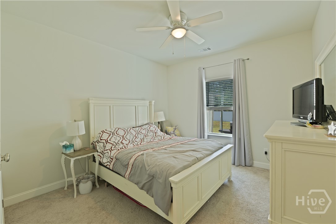
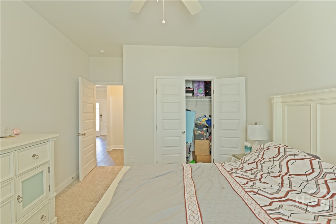
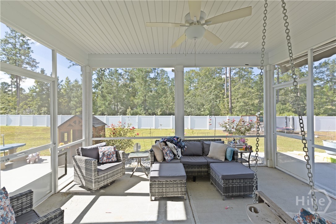
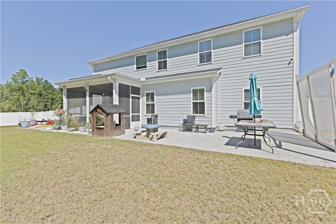
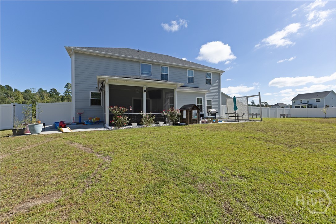
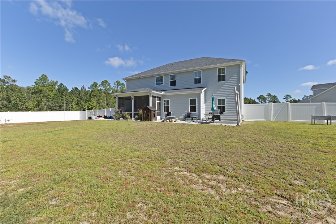
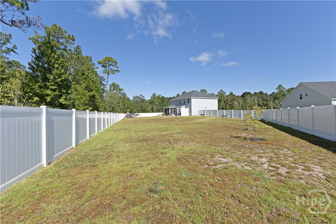
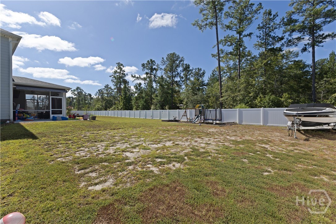
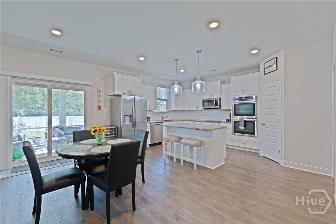
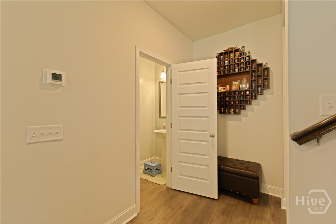
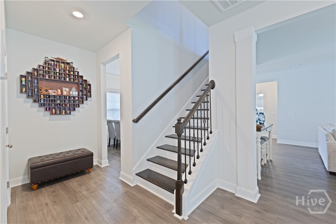
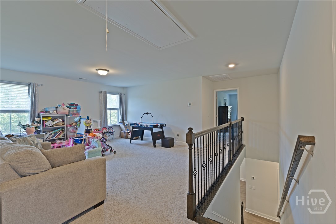
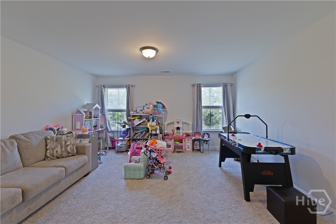
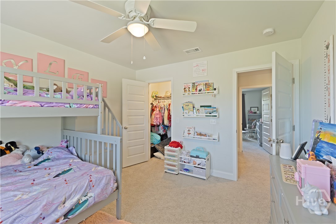
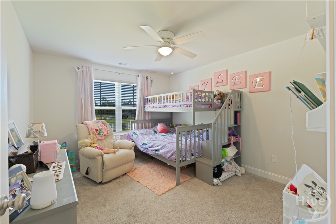
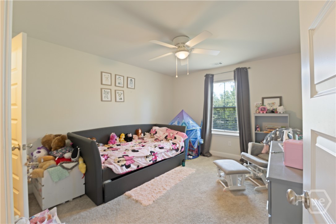
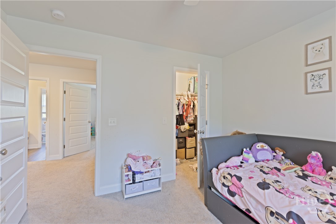
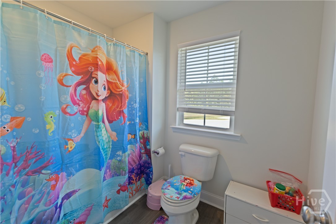
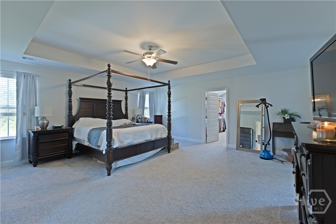
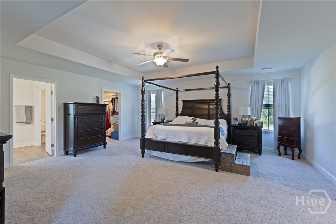
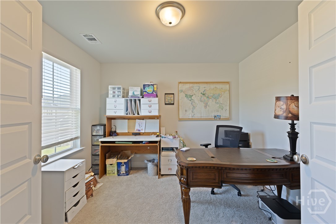
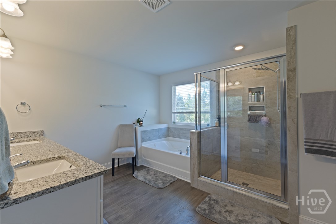
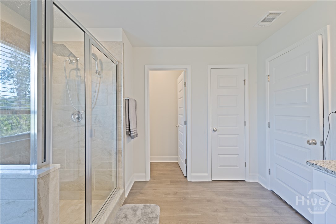
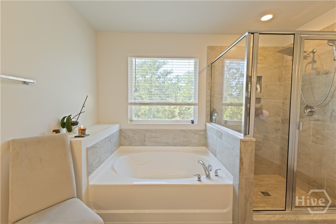
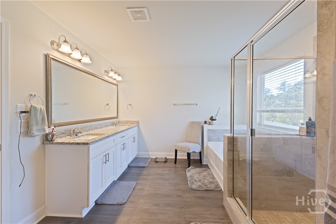
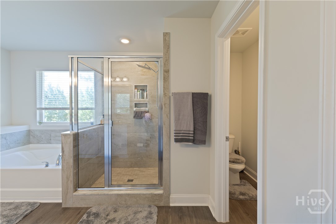
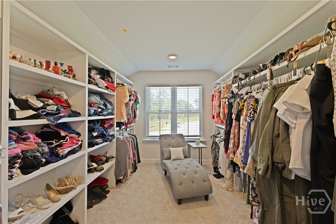
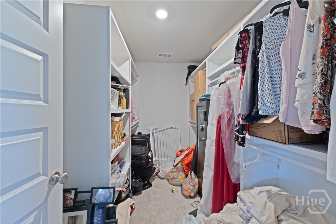
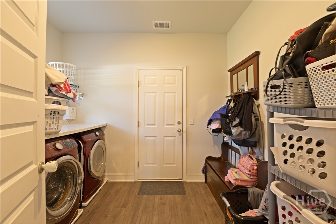
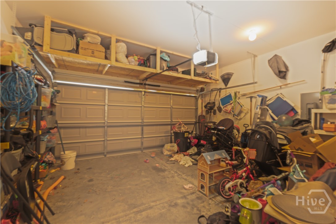
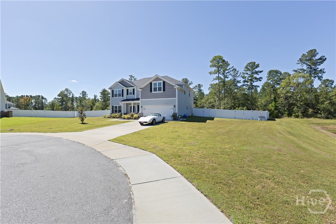
115 Finch Lane | The Best of Both Worlds! Looking for privacy, space, and the charm of neighborhood living? Welcome to 115 Finch Lane, where you truly can have it all! Tucked away on a quiet cul-de-sac, this beautifully maintained, lightly lived-in home sits on an expansive, nearly ¾-acre fenced lot with fruit trees, offering your own private retreat while enjoying all the perks of a neighborhood with a community pool, bike-friendly streets, and a scenic trail around a pond. Step inside to discover a spacious, thoughtfully designed floor plan perfect for both everyday living and entertaining. The inviting family room features a cozy fireplace and flows seamlessly into the breakfast area and generous kitchen, complete with an oversized island, soft-close drawers, double ovens, separate cooktop, stainless steel appliances, and a large pantry. A formal dining room and flexible office, parlor, or additional living room provide even more space to spread out. The main-floor guest suite is ideal for visiting friends and family or extended stays. Just off the living area, a relaxing screened porch invites you to unwind while overlooking the enormous backyard, with plenty of room for gardening, outdoor entertaining, pets, and play. A two-car garage opens into a convenient mudroom and laundry area, with washer and dryer included. Upstairs, you'll find four additional bedrooms, including an impressive primary suite featuring its own attached sitting room, perfect for a private office, nursery, or peaceful retreat. And the walk-in closet? It practically deserves its own ZIP code! Located in the highly regarded South Effingham school district, this home offers the rare combination of generous indoor and outdoor space, privacy, and a welcoming neighborhood lifestyle. Big yard. Beautiful home. Wonderful neighborhood. Welcome home to 115 Finch Lane!
Details
| MLS # | SA366085 |
|---|---|
| Listing Type | For Sale |
| Style | House |
| HOA Dues | $348 |
| Sub-Type | Resale |
| Status | Active |
| Year | 2022 |
| Days On Site | 14 |
| Listing Provided By | Roost Realty | Michelle A. Mechem |
Features
| Bed(s) | 5 |
|---|---|
| Bath(s) | 4 Total |
| SQ Feet | 3,574 |
| Garage | 2 |
| Story(s) | 2 |
| Zoning | R-1 |
| Acreage | 0.72 |
| Property View | Lagoon, Panoramic, Pond |
Interior
| Interior Features | Ceiling Fan(s), Double Vanity, Garden Tub/Roman Tub, Kitchen Island, Primary Suite, Pantry, Pull Down Attic Stairs, Recessed Lighting, Sitting Area in Primary, Separate Shower, Fireplace |
|---|---|
| Heating Yes / No | Yes |
| Cooling Yes / No | Yes |
| Cooling | Central Air, Electric, Heat Pump, Zoned |
| Fireplace Features | Electric, Factory Built, Family Room |
| Fireplace Yes / No | Yes |
| Laundry Features | Washer Hookup, Dryer Hookup, Laundry Room |
| Rooms Total | 0 |
Exterior
| Foundation Details | Concrete Perimeter, Slab |
|---|---|
| Lot Features | Cul-De-Sac, Greenbelt |
| Community Features | Clubhouse, Pool, Street Lights, Trails/Paths |
| View | Lagoon, Panoramic, Pond |
| Construction Materials | Brick, Concrete |
Parking
| Garage Yes / No | Yes |
|---|---|
| Parking Features | Attached, Garage Door Opener, Kitchen Level |
Utilities
| Utilities | Cable Available, Underground Utilities |
|---|
Taxes
| Tax Legal Description | .72 AC LOT 35 (OUT 350-16) PLT 29/261 |
|---|---|
| Tax Year | 2025 |
Area Information
| State | GA |
|---|---|
| County | Effingham |
| City | Guyton |
| Zip Code | 31312 |
| Community Name | Emerald Plantation Ph 3 |
| Listing VS Median (in Emerald Plantation Ph 3) | |
Price: $535,000 low | high Med: $535,000 sqft: 3,574 low | high Med: 3,574 $ / sqft: $150 low | high Med: $150 On site: 14 low | high Med: 14 | |
Market Activity 31312
Request a showing
Request a showing
Contact
Learn More About This Property

Alicia Appling
Coldwell Banker Upchurch Realty
Smart Home Certified, Accredited Buyer Representative, Senior Real Estate Specialist, Certified Residential Specialist, Certified Relocation Residential Specialist, Certified Luxury Home Marketing Specialist, Graduate, REALTOR Institute (706) 202-5033alicia@aliciaappling.com| State | GA |
|---|---|
| County | Effingham |
| City | Guyton |
| Zip Code | 31312 |
| Community Name | Emerald Plantation Ph 3 |
| Listing VS Median (in Emerald Plantation Ph 3) | |
Price: $535,000 low | high Med: $535,000 sqft: 3,574 low | high Med: 3,574 $ / sqft: $150 low | high Med: $150 On site: 14 low | high Med: 14 | |