
1144 Lexington Ridge Road,Hoschton, GA 30548
Hoschton, GA 30548

Description
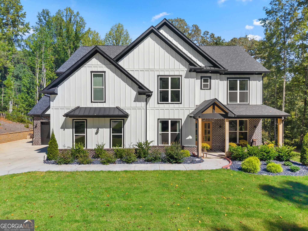
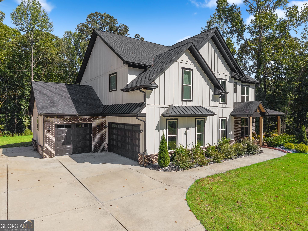
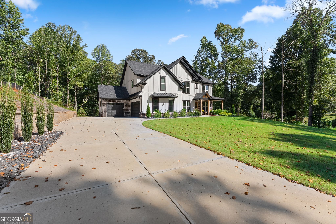
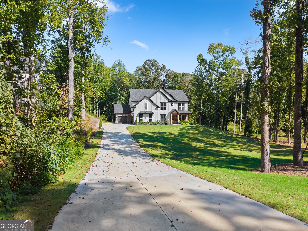
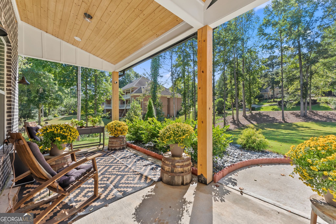
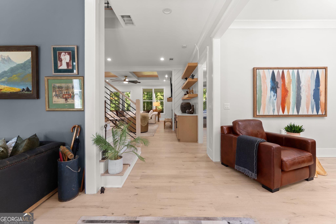
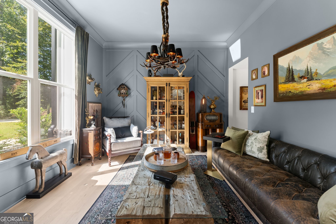
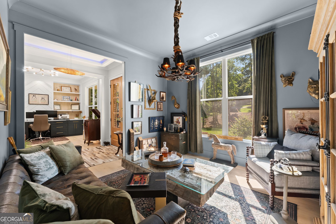
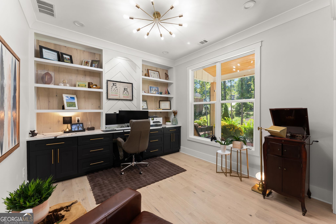
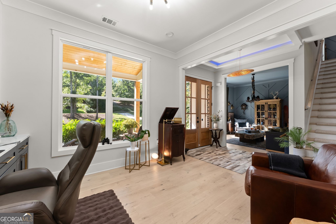
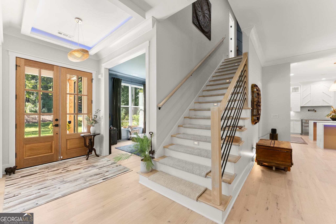
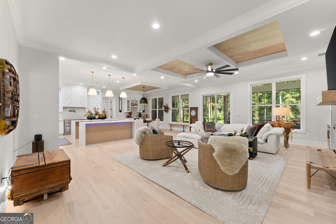
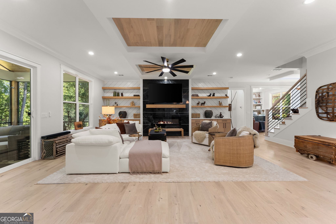
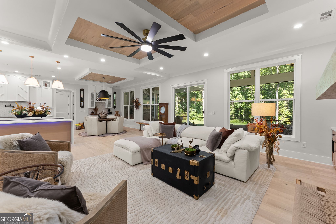
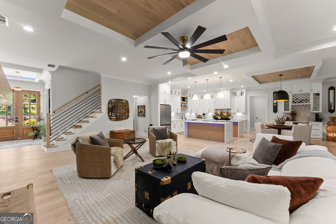
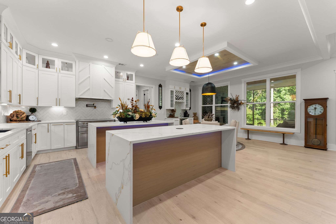
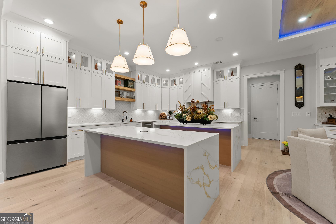
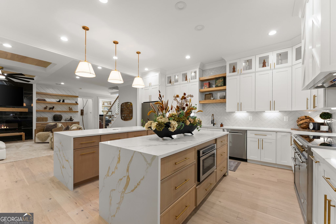
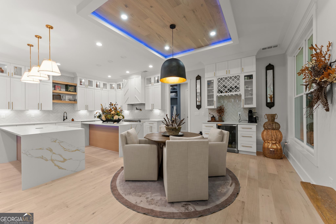
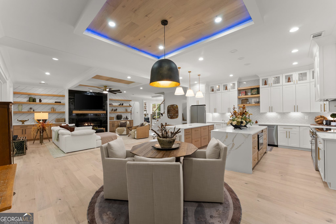
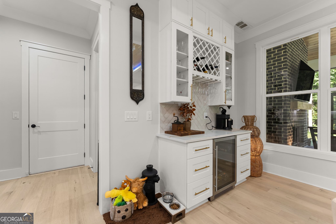
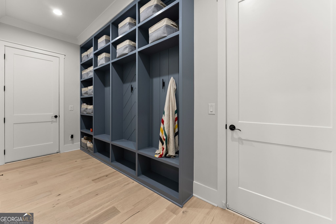
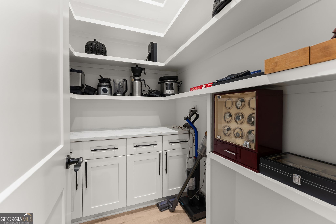
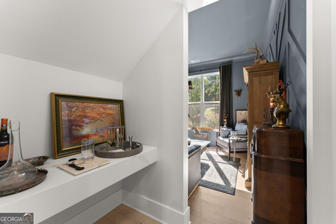
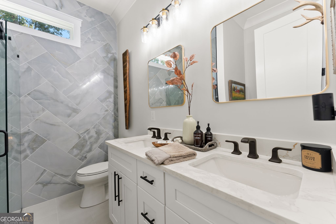
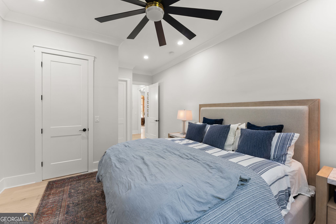
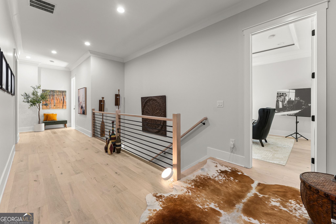
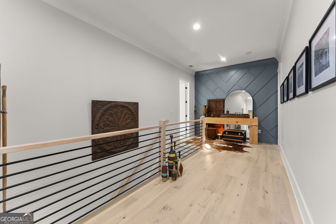
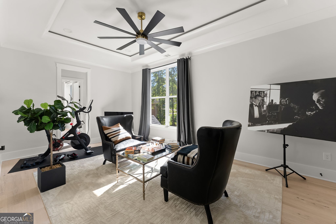
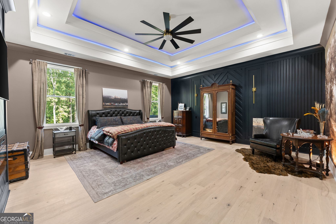
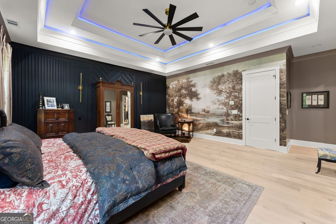
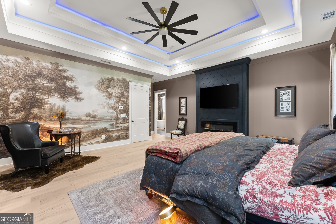
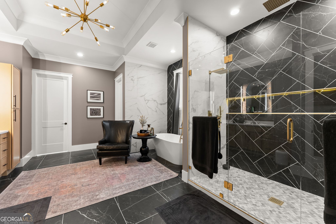
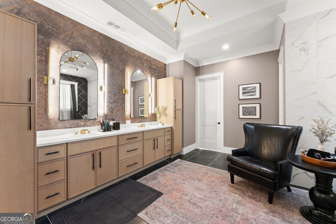
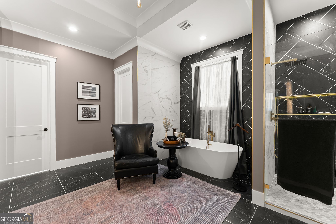
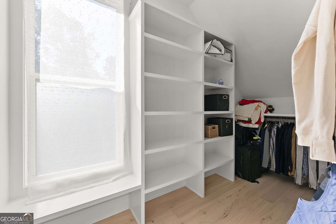
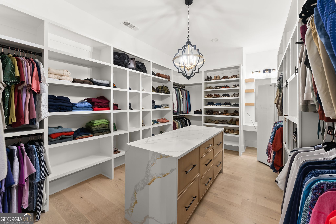
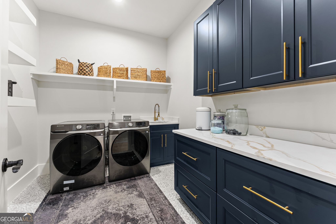
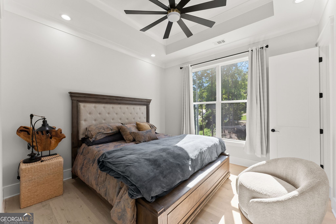
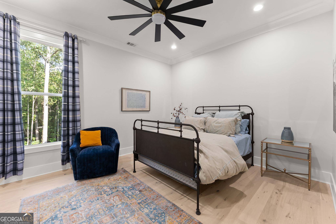
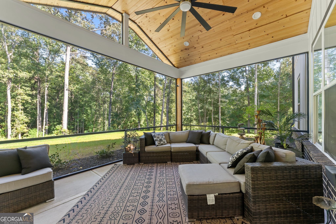
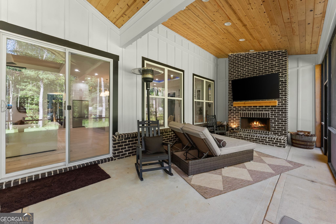
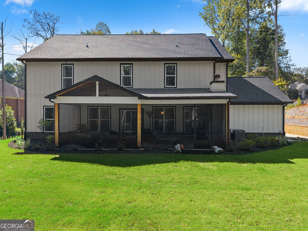
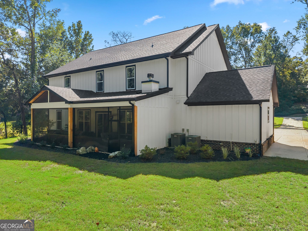
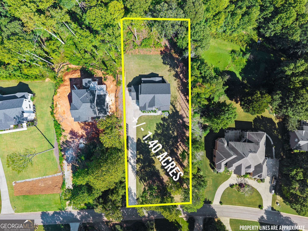
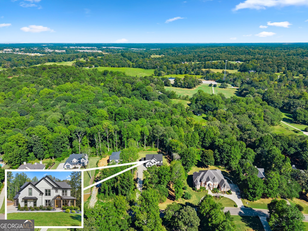
Meticulously maintained by a single occupant, this stunning modern craftsman, originally constructed in 2024, offers all the perks of luxury new construction - plus thoughtful custom owner upgrades. Daily life was centered exclusively around the main living space & primary suite, leaving the majority of the upper level, spacious secondary bedrooms & secondary bathrooms completely untouched in pristine, builder-fresh condition. Beyond the initial build, additions have been integrated throughout including upgraded designer lighting fixtures, accent walls, custom wallpaper, wood inlay ceiling features & a full-length screened back porch featuring a cozy outdoor fireplace & tv - perfect for year-round outdoor relaxation and entertaining. Along with grand 10-foot ceilings throughout, the floor plan of this luxury home offers multitudes of possibilities. Off the foyer entrance, there is an office with custom built in bookcases, cabinets & marble countertops and a flex room that is currently a gentleman's lounge, that could also be used for a formal dining room. The main floor features a secondary bedroom & bathroom, an open-concept living space with clean, neutral finishes, hardwood floors & a fireplace and a chef's dream kitchen equipped with two natural-stained waterfall islands, a professional-grade 48" range with a custom-built hood vent & tiled backsplashes. On the upper floor, the oversized primary suite features a fireplace, his & hers walk-in closets with an island & make up vanity and a spa-like bathroom with his & hers vanities, a soaking tub & a tiled shower. There are 3 unused secondary bedrooms & bathrooms and a laundry room on the upper level. Set on a sprawling 1.4 acres of lush, manicured grounds, this property is a true outdoor oasis with an automatic multi-zone sprinkler system for easy lawn care . The expansive backyard offers plenty of space to create your personal escape with a pool. Lexington Mill offers the best of both worlds, serene & secluded neighborhood living and the convenience of being just minutes from fine dining, upscale shopping, I-85, Chateau Elan Winery and Golf Course, and the Northeast Georgia Medical campus in Braselton.
Details
| MLS # | 10848400 |
|---|---|
| Listing Type | For Sale |
| Style | House |
| HOA Dues | $300 |
| Sub-Type | Resale |
| Status | Active |
| Year | 2024 |
| Days On Site | 39 |
| Listing Provided By | Realty One Group Inclusion | Brooke Willis |
Features
| Bed(s) | 5 |
|---|---|
| Bath(s) | 4 Total |
| SQ Feet | 4,537 |
| Story(s) | 2 |
| Acreage | 1.40 |
Interior
| Appliances | Dishwasher, Disposal, Electric Water Heater, Microwave, Range, Refrigerator, Stainless Steel Appliance(s) |
|---|---|
| Interior Features | Bookcases, Double Vanity, High Ceilings, Separate Shower, Soaking Tub, Tile Bath, Tray Ceiling(s), Walk-In Closet(s) |
| Cooling | Ceiling Fan(s), Central Air, Electric |
| Cooling Yes / No | Yes |
| Heating | Central, Electric |
| Heating Yes / No | Yes |
| Fireplace Yes / No | Yes |
| Fireplaces Total | 2 |
| Fireplace Features | Living Room, Master Bedroom |
| Room Kitchen Features | Breakfast Area, Kitchen Island, Solid Surface Counters, Walk-in Pantry |
| Room Dining Room Features | Separate Room |
| Laundry Features | Upper Level |
Exterior
| Lot Features | Private |
|---|---|
| Construction Materials | Brick, Other |
| Roof | Composition |
| Foundation Details | Slab |
| Patio And Porch Features | Porch, Screened |
Parking
| Attached Garage Yes / No | Yes |
|---|---|
| Garage Yes / No | Yes |
| Parking Features | Garage, Attached, Kitchen Level, Garage Door Opener, Side/Rear Entrance |
Utilities
| Utilities | Cable Available, Electricity Available, Phone Available, Water Available |
|---|---|
| Sewer | Septic Tank |
Taxes
| Tax Annual Amount | 6314 |
|---|---|
| Tax Year | 2025 |
Location
| Community Features | None |
|---|
Area Information
| State | GA |
|---|---|
| County | Barrow |
| City | Hoschton |
| Zip Code | 30548 |
| Area | Barrow |
| Community Name | Lexington Mill |
| School District | Winder Barrow |
| Elementary School | Bramlett |
| High School | Winder Barrow |
| Listing VS Median (in Lexington Mill) | |
Price: $1,089,900 low | high Med: $879,700 sqft: 4,537 low | high Med: 5,846 $ / sqft: $240 low | high Med: $150 On site: 39 low | high Med: 10 | |
Market Activity 30548
Request a showing
Request a showing
Contact
Learn More About This Property

Alicia Appling
Coldwell Banker Upchurch Realty
Smart Home Certified, Accredited Buyer Representative, Senior Real Estate Specialist, Certified Residential Specialist, Certified Relocation Residential Specialist, Certified Luxury Home Marketing Specialist, Graduate, REALTOR Institute (706) 202-5033alicia@aliciaappling.com| State | GA |
|---|---|
| County | Barrow |
| City | Hoschton |
| Zip Code | 30548 |
| Area | Barrow |
| Community Name | Lexington Mill |
| School District | Winder Barrow |
| Elementary School | Bramlett |
| High School | Winder Barrow |
| Listing VS Median (in Lexington Mill) | |
Price: $1,089,900 low | high Med: $879,700 sqft: 4,537 low | high Med: 5,846 $ / sqft: $240 low | high Med: $150 On site: 39 low | high Med: 10 | |