




Description
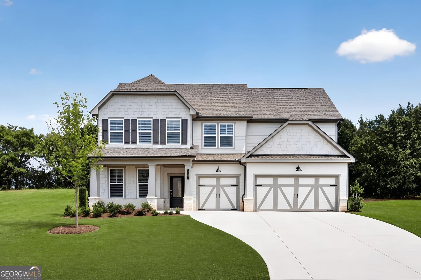
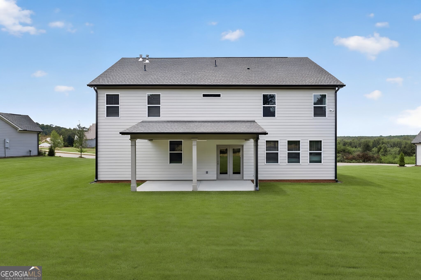
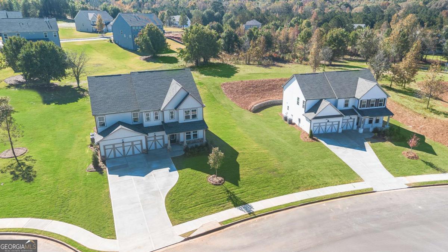
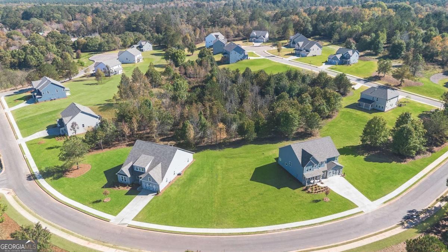
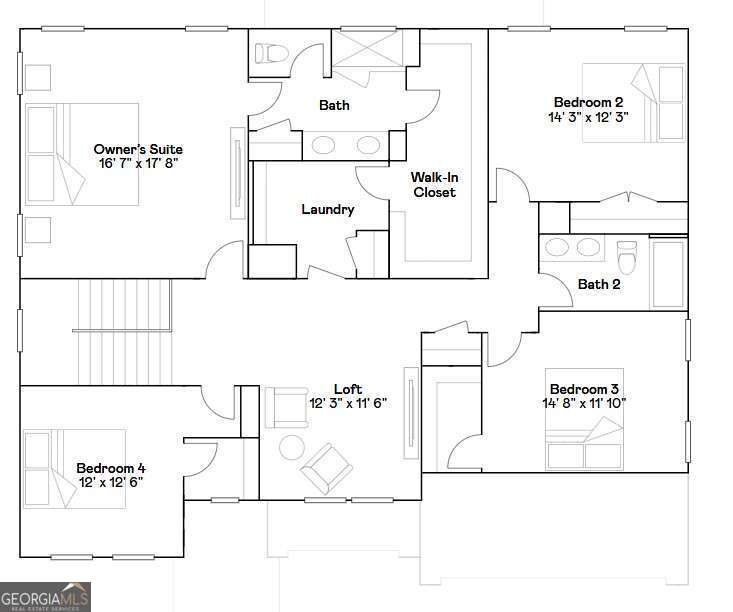
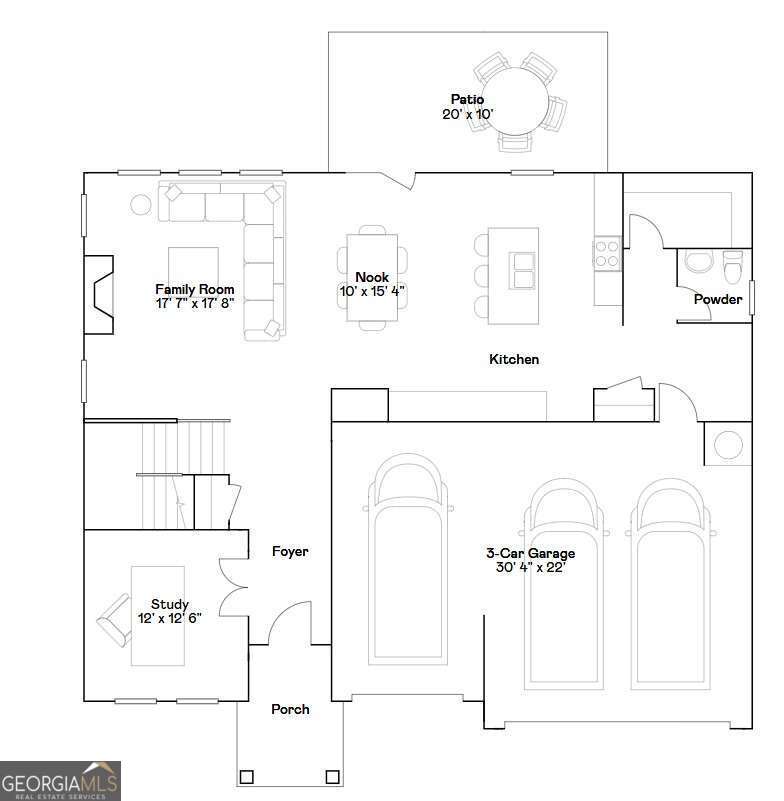
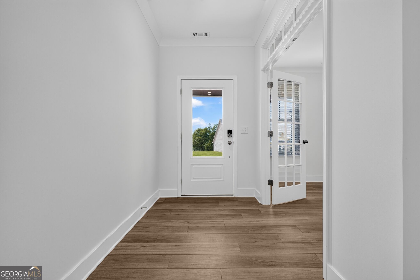
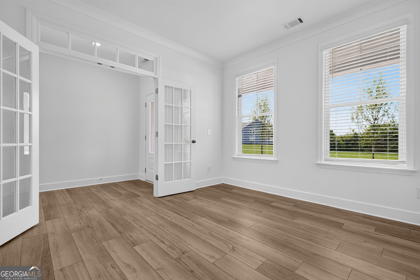
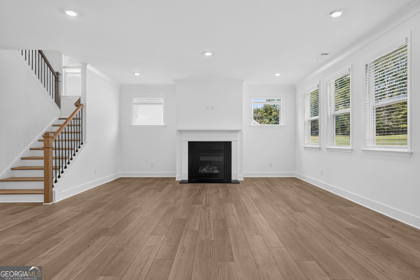
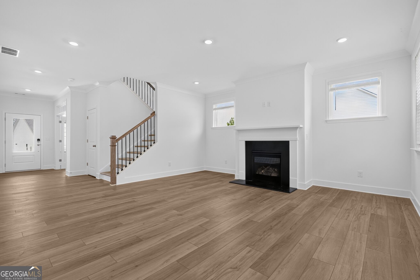
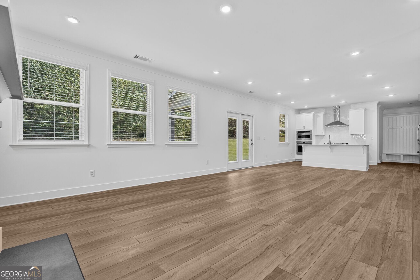
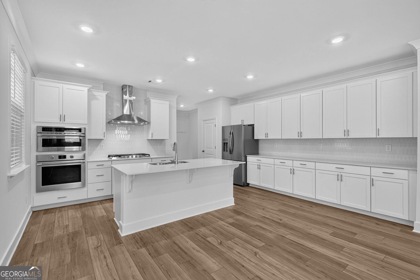
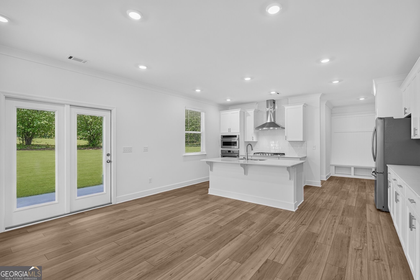
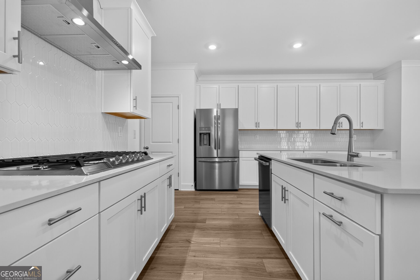
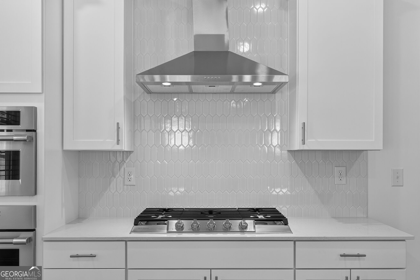
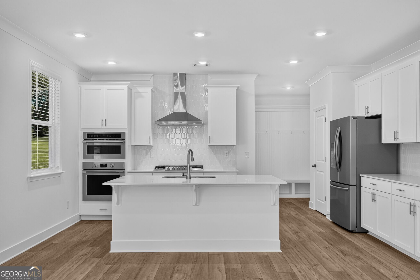
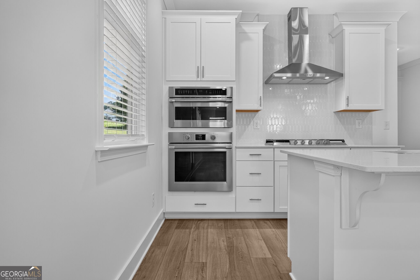
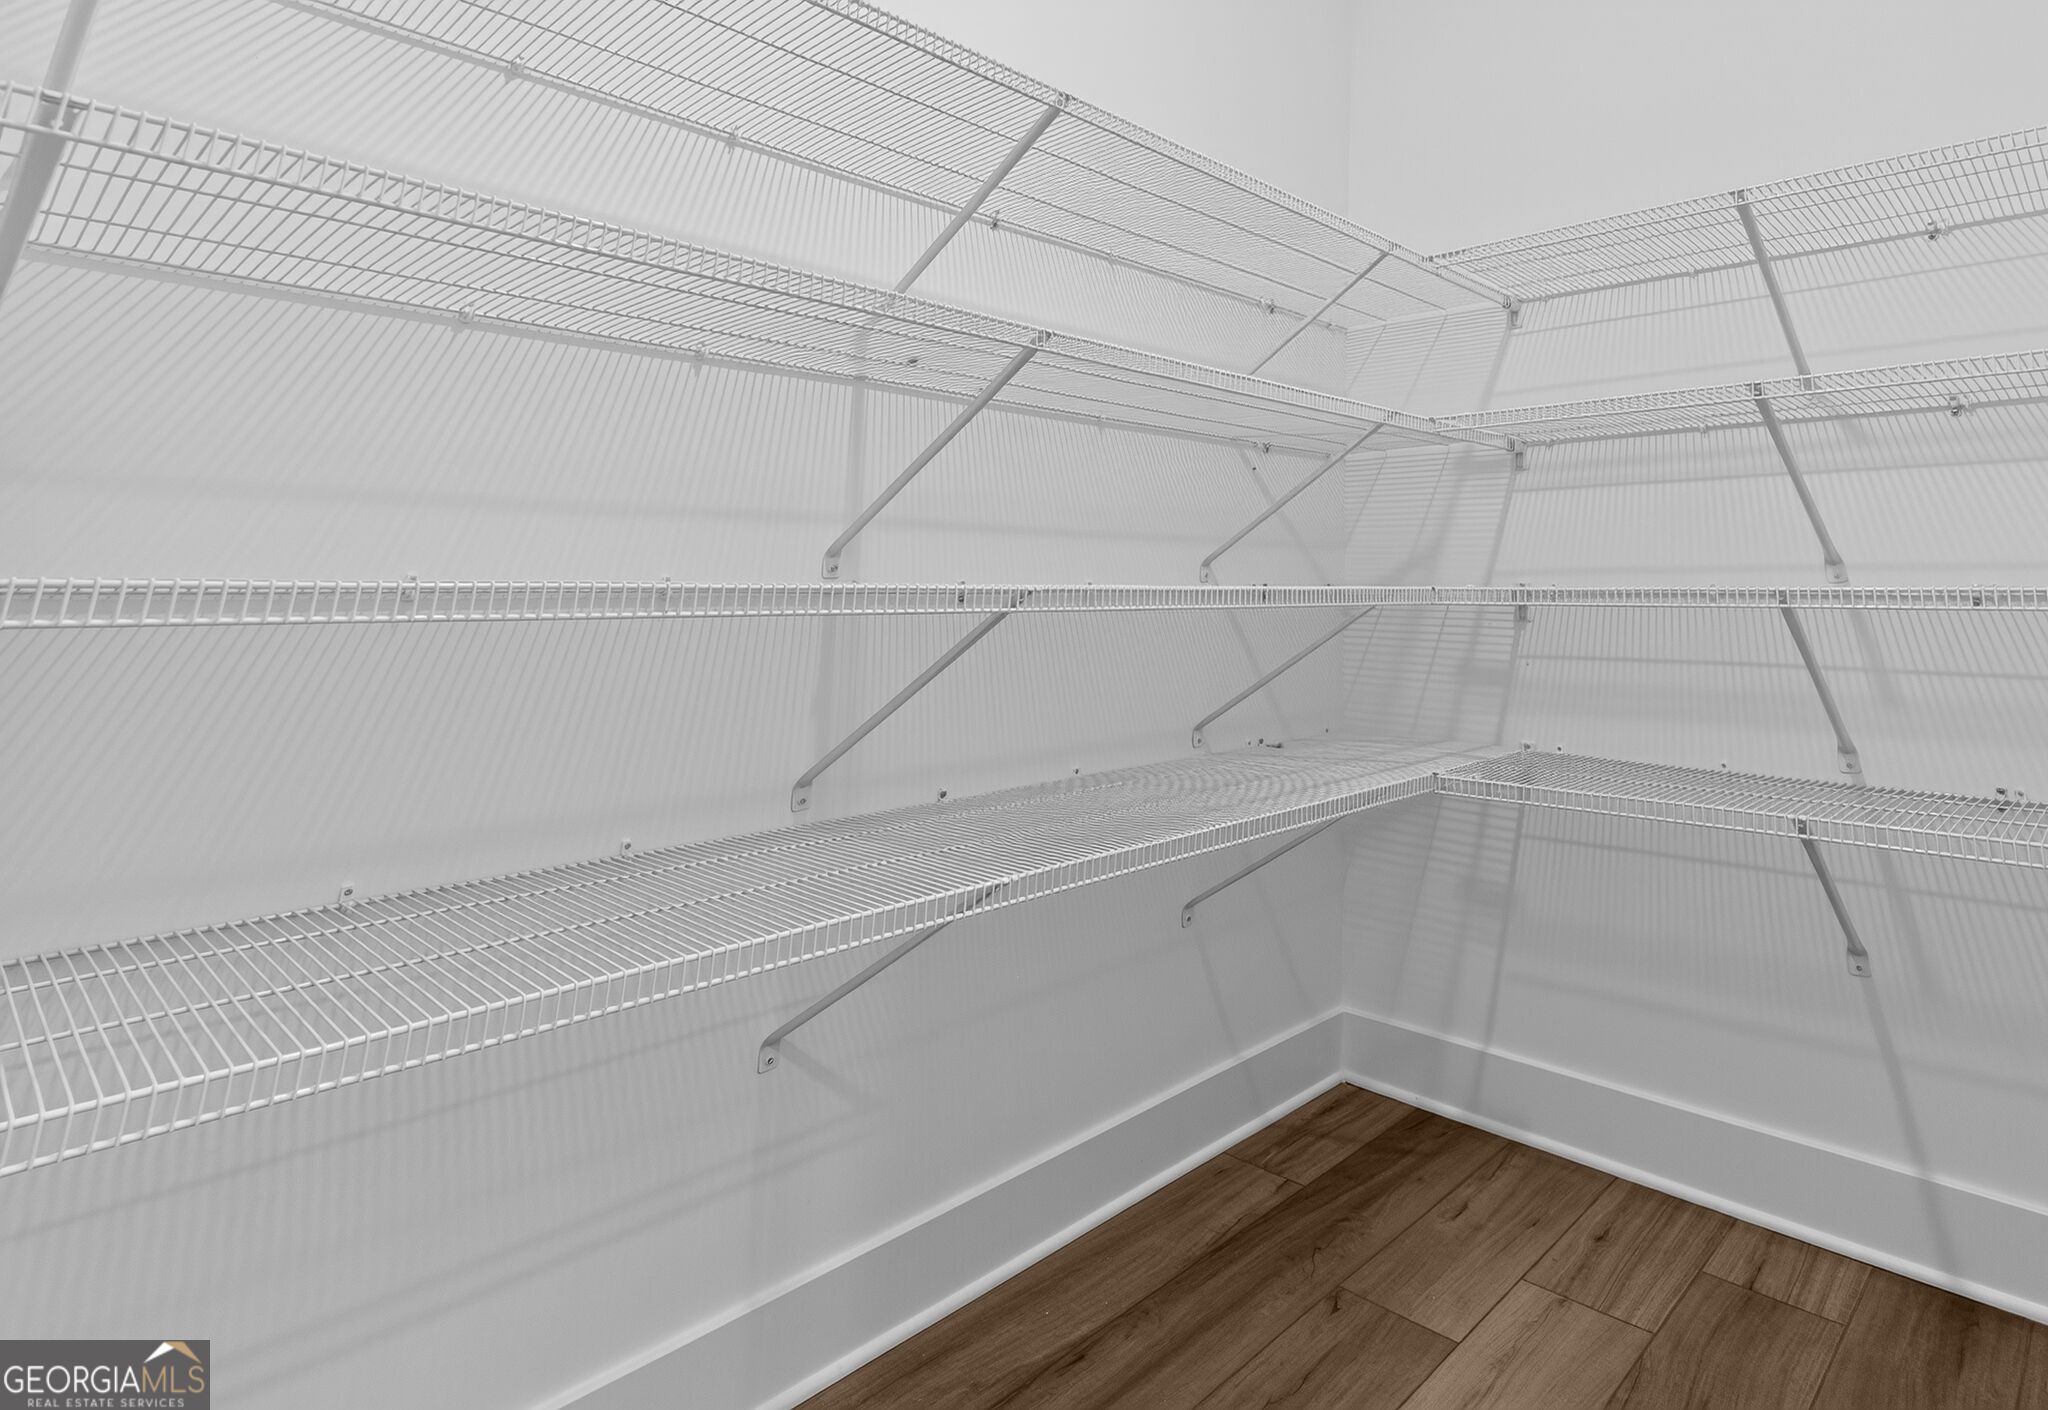
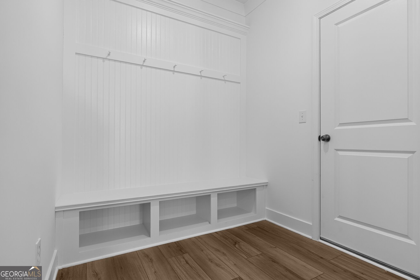
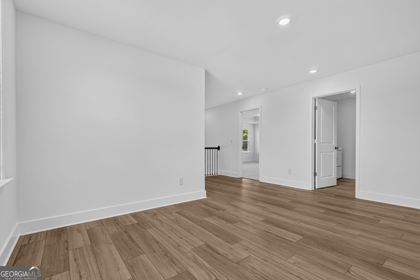
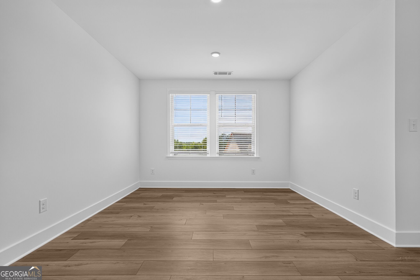
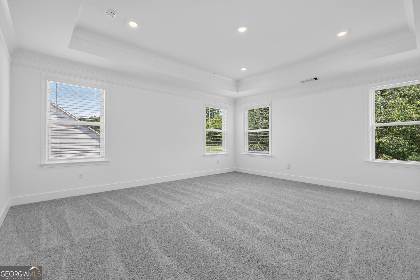
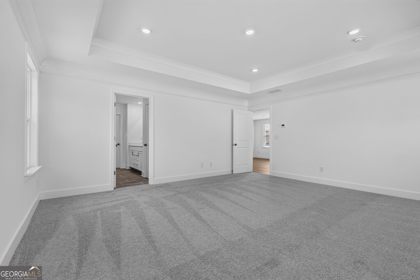
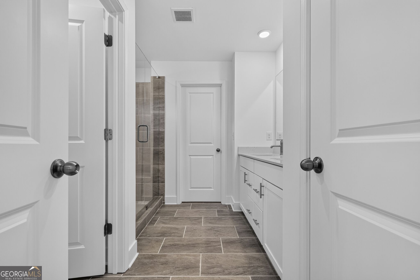
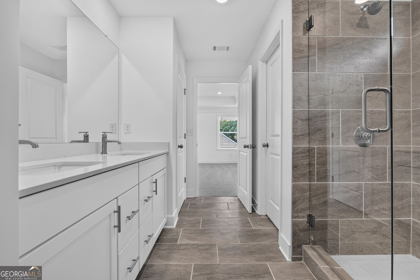
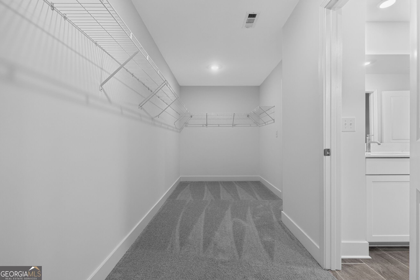
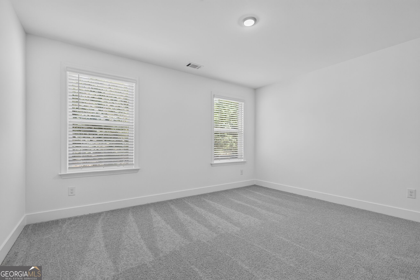
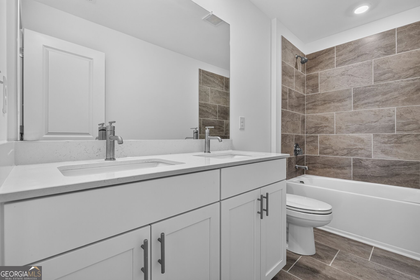
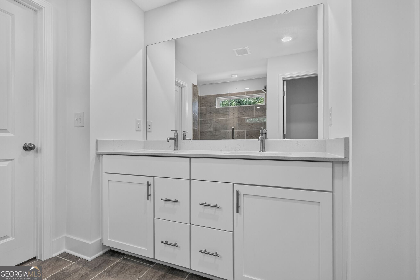
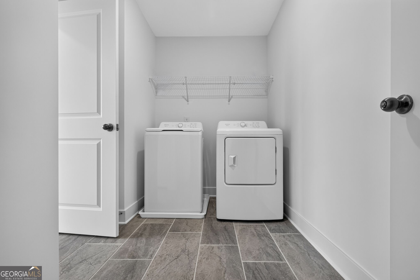
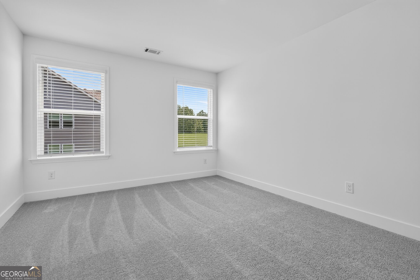
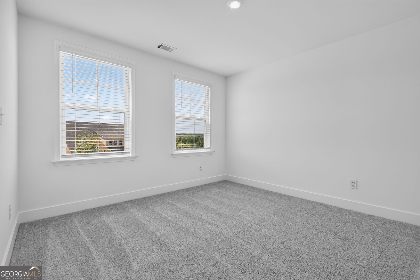
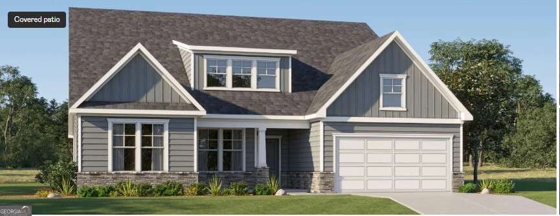
Move in Ready! The Everett Floor Plan. This home offers spacious, modern living with a thoughtful layout designed for comfort and convenience. This home features 4 bedrooms, 2 full bathrooms, and 1 half bathroom, along with an upstairs loft that provides flexible living or entertainment space. The open-concept kitchen is ideal for gathering and entertaining, showcasing Frigidaire Professional appliances, two pantries, and seamless flow into the main living areas. A mud room adds everyday functionality, while the 3-car garage offers ample storage and parking. Enjoy outdoor living year-round with a covered deck and covered patio, overlooking a wooded, private backyard-perfect for relaxing or entertaining in a peaceful setting. EVERYTHING's Included means: 3-car garage, front and back irrigation, refrigerator, washer & dryer, window blinds, ring doorbell, and keyless entry. Conveniently located just a short drive to downtown Madison for shopping and dining, and approximately 30 minutes from Athens, this home blends privacy with accessibility. A beautifully appointed home offering space, upgrades, and an unbeatable location-ready for you to make it your own.
Details
| MLS # | 10786605 |
|---|---|
| Listing Type | For Sale |
| Style | House |
| HOA Dues | $660 |
| Sub-Type | Resale |
| Status | Active |
| Year | 2026 |
| Days On Site | 128 |
| Listing Provided By | Lennar Realty Inc. | Summer Hanchey |
Features
| Bed(s) | 4 |
|---|---|
| Bath(s) | 3 Total |
| SQ Feet | 2,792 |
| Story(s) | 2 |
| Acreage | 0.81 |
Interior
| Appliances | Dishwasher, Double Oven, Dryer, Electric Water Heater, Microwave, Refrigerator, Washer |
|---|---|
| Interior Features | High Ceilings, Tray Ceiling(s), Walk-In Closet(s) |
| Cooling | Central Air, Zoned |
| Cooling Yes / No | Yes |
| Heating | Central, Forced Air, Natural Gas, Zoned |
| Heating Yes / No | Yes |
| Fireplace Yes / No | Yes |
| Fireplaces Total | 1 |
| Fireplace Features | Factory Built, Family Room, Gas Log |
| Window Features | Double Pane Windows |
| Room Kitchen Features | Breakfast Area, Breakfast Bar, Kitchen Island, Pantry, Walk-in Pantry |
| Laundry Features | Upper Level |
Exterior
| Lot Features | Private |
|---|---|
| Construction Materials | Brick, Concrete |
| Roof | Composition |
| Foundation Details | Slab |
| Patio And Porch Features | Deck |
| Security Features | Smoke Detector(s) |
Parking
| Attached Garage Yes / No | Yes |
|---|---|
| Garage Yes / No | Yes |
| Parking Features | Garage, Attached, Kitchen Level, Garage Door Opener |
Utilities
| Utilities | Cable Available, Electricity Available, High Speed Internet, Natural Gas Available, Phone Available, Underground Utilities, Water Available |
|---|---|
| Sewer | Septic Tank |
| Electric | 220 Volts |
Taxes
| Tax Annual Amount | 0 |
|---|---|
| Tax Year | 2026 |
Location
| Community Features | Sidewalks, Street Lights |
|---|
Area Information
| State | GA |
|---|---|
| County | Morgan |
| City | Madison |
| Zip Code | 30650 |
| Area | Morgan |
| Community Name | Wellington Estates |
| School District | Morgan |
| Elementary School | Morgan |
| High School | Morgan |
| Listing VS Median (in Wellington Estates) | |
Price: $449,900 low | high Med: $449,900 sqft: 2,792 low | high Med: 2,792 $ / sqft: $161 low | high Med: $161 On site: 128 low | high Med: 128 | |
Market Activity 30650
Request a showing
Request a showing
Contact
Learn More About This Property

Alicia Appling
Coldwell Banker Upchurch Realty
Smart Home Certified, Accredited Buyer Representative, Senior Real Estate Specialist, Certified Residential Specialist, Certified Relocation Residential Specialist, Certified Luxury Home Marketing Specialist, Graduate, REALTOR Institute (706) 202-5033alicia@aliciaappling.com| State | GA |
|---|---|
| County | Morgan |
| City | Madison |
| Zip Code | 30650 |
| Area | Morgan |
| Community Name | Wellington Estates |
| School District | Morgan |
| Elementary School | Morgan |
| High School | Morgan |
| Listing VS Median (in Wellington Estates) | |
Price: $449,900 low | high Med: $449,900 sqft: 2,792 low | high Med: 2,792 $ / sqft: $161 low | high Med: $161 On site: 128 low | high Med: 128 | |
 | $424,9001150 Gage LaneMadison, GA 30650 |