
1140 Askew Trail,Greensboro, GA 30642
Greensboro, GA 30642

Description
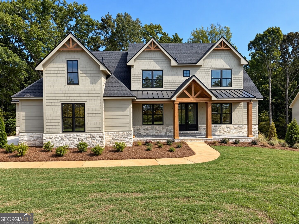
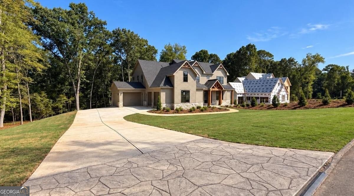
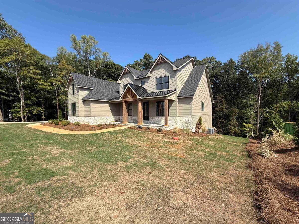
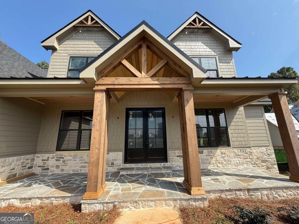
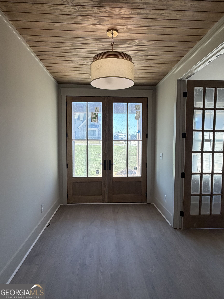
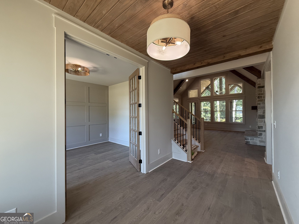
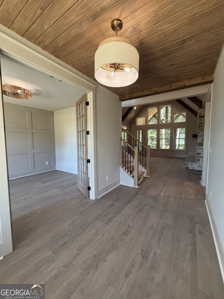
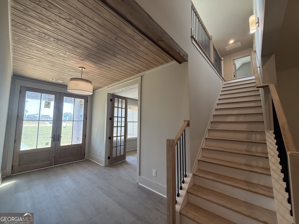
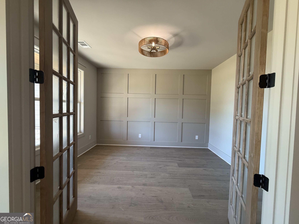
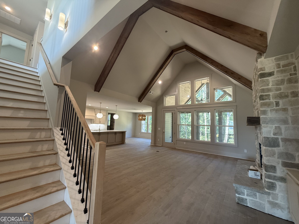
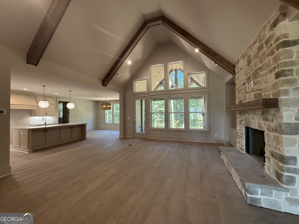
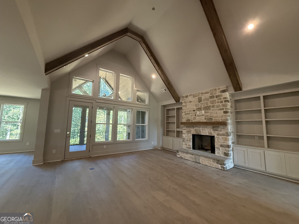
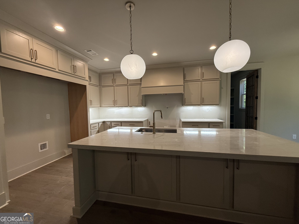
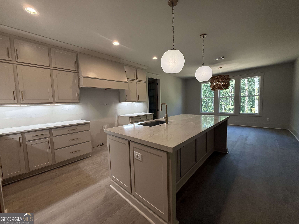
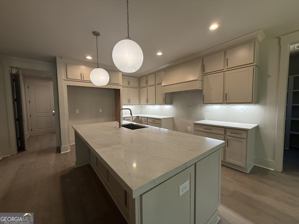
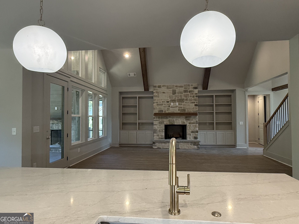
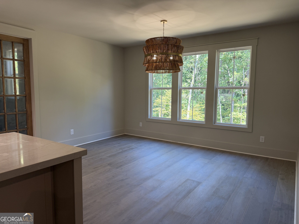
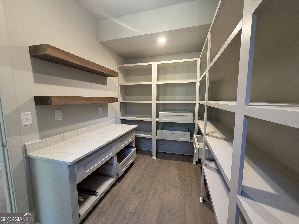
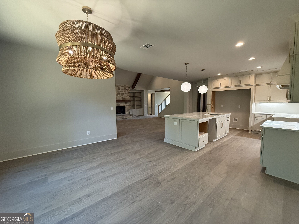
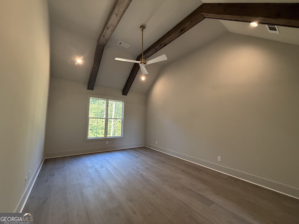
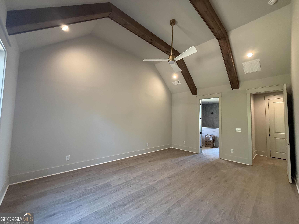
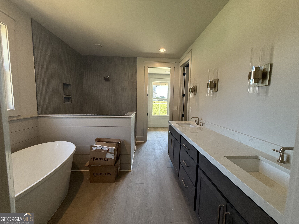
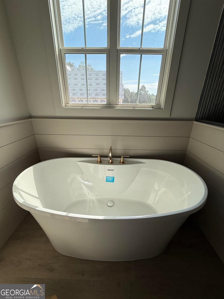
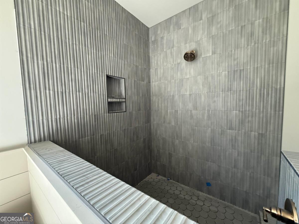
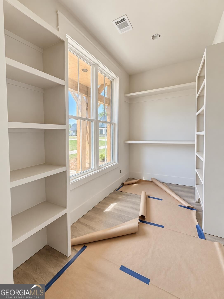
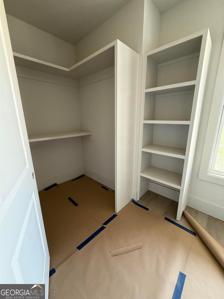
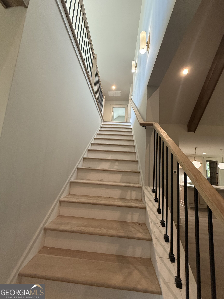
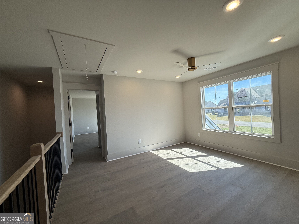
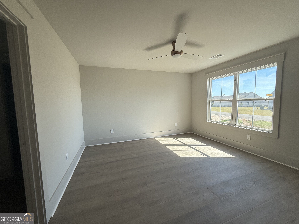
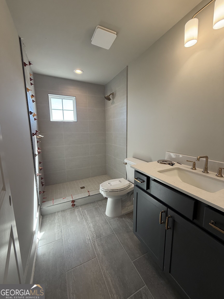
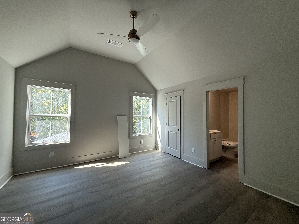
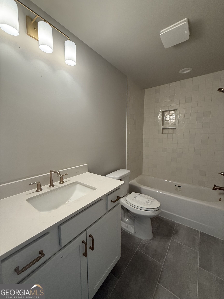
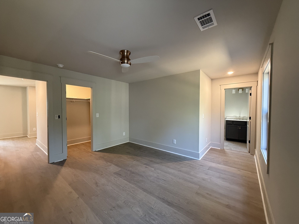
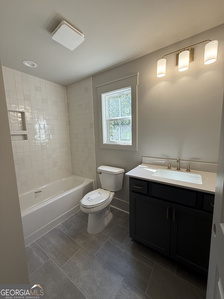
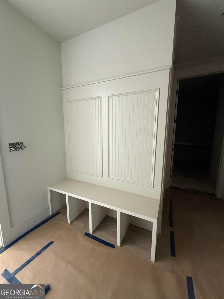
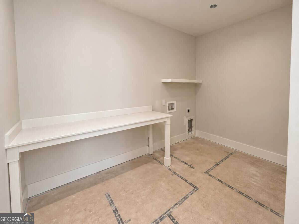
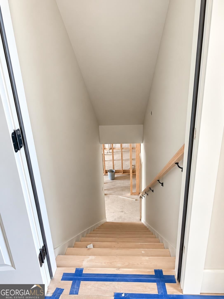
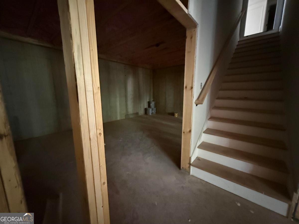
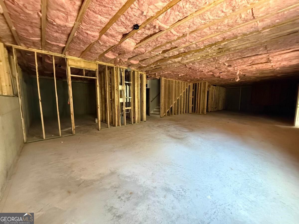
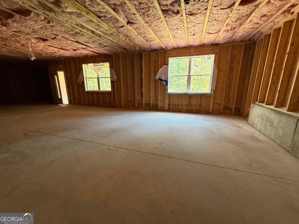
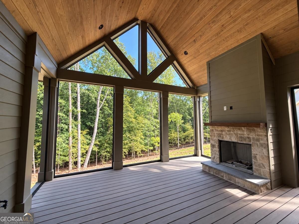
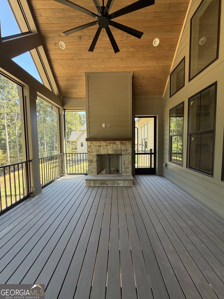
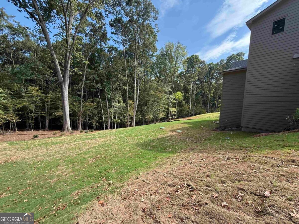
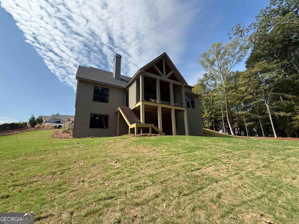
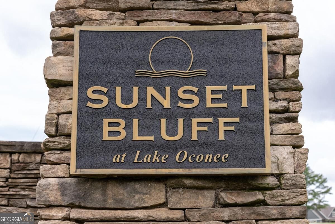
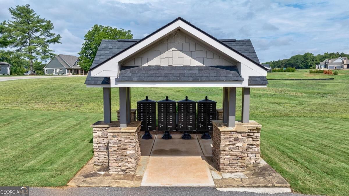
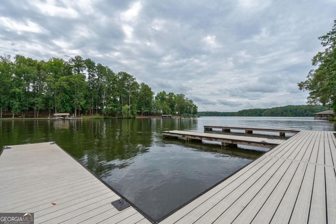
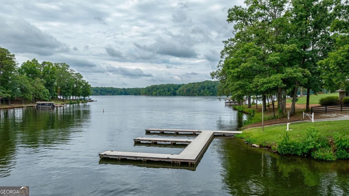
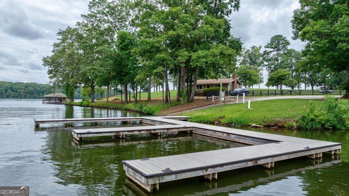
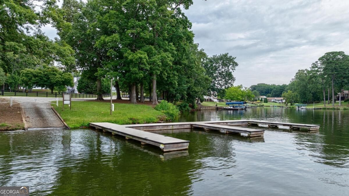
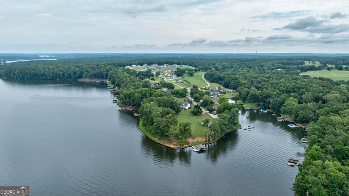
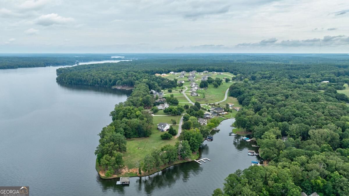
NEW CONSTRUCTION IN COVETED SUNSET BLUFF AT LAKE OCONEE!! This spacious Craftsman-Style home offers 4-bedrooms, 4.5-baths with 3,332 heated square feet and 6,891 structure square feet with 2,149 square feet of an unfinished basement. Situated on a large, professionally landscaped lot with irrigation and the ability to install a pool, the home boasts an open floor plan, perfect for modern living. From the moment you step through the spacious foyer, the heart of this home makes a statement with soaring vaulted, beamed ceilings, a floor-to-ceiling fireplace, and custom bookshelves framing the great room. The open-concept kitchen is truly a chef's dream, featuring high-end stainless-steel appliances, generous cabinetry, and an oversized island designed to be the natural gathering place for family and friends. Just off the kitchen, a thoughtfully designed mudroom and spacious laundry room add everyday convenience and functionality. The main level also offers a versatile flex room, perfect for a home office, study, playroom, or additional living space. The luxurious primary suite provides a private retreat, featuring a spacious bedroom with beautiful exposed beams and a spa-inspired bathroom designed for relaxation. Upstairs, a generous loft provides additional living space, while three spacious bedrooms-each with its own private bathroom-offer comfort and privacy for family and guests. Step outside to the screened porch, where a beautiful built-in fireplace creates the perfect setting for year-round outdoor living. Overlooking the private backyard, this inviting space is ideal for morning coffee, cozy evenings, and effortless entertaining. With thoughtfully designed spaces throughout, this home beautifully combines luxury, functionality, and the comfort of everyday living. The unfinished daylight basement offers even more opportunity to customize this exceptional home. With plumbing already stubbed for a bathroom and much of the framing thoughtfully completed, the space is ready for you to bring your vision to life. Conveniently located just minutes from St. Mary's Hospital, Lake Oconee Academy, golf courses, shopping, and dining. The community offers lake access with a boat ramp and day docks on Lake Oconee. Plus, the builder is offering a 2-10 Home Buyers Warranty for added peace of mind. Don't miss your opportunity to own this exceptional home! Call today for more information or a private tour.
Details
| MLS # | 10849715 |
|---|---|
| Listing Type | For Sale |
| Style | House |
| HOA Dues | $900 |
| Sub-Type | Resale |
| Status | Active |
| Year | 2026 |
| Days On Site | 31 |
| Listing Provided By | BHHS Lake Oconee Properties | Melissa Schlottman |
Features
| Bed(s) | 4 |
|---|---|
| Bath(s) | 5 Total |
| SQ Feet | 3,332 |
| Story(s) | 2 |
| Acreage | 1.06 |
| Water Front | Yes |
Interior
| Appliances | Dishwasher, Disposal, Gas Water Heater, Microwave, Range, Stainless Steel Appliance(s), Tankless Water Heater |
|---|---|
| Interior Features | Beamed Ceilings, Bookcases, Double Vanity, High Ceilings, Master On Main Level, Vaulted Ceiling(s), Walk-In Closet(s) |
| Cooling | Central Air, Electric |
| Cooling Yes / No | Yes |
| Heating | Central, Electric |
| Heating Yes / No | Yes |
| Fireplace Yes / No | Yes |
| Fireplaces Total | 2 |
| Fireplace Features | Living Room, Outside |
| Room Kitchen Features | Breakfast Area, Breakfast Bar, Kitchen Island, Pantry, Solid Surface Counters, Walk-in Pantry |
| Laundry Features | Mud Room |
Exterior
| Exterior Features | Balcony, Sprinkler System |
|---|---|
| Lot Features | None |
| Construction Materials | Other, Stone |
| Roof | Composition |
| Foundation Details | Slab |
| Waterfront Features | Lake Privileges |
| Patio And Porch Features | Deck, Patio, Porch, Screened |
Parking
| Attached Garage Yes / No | Yes |
|---|---|
| Garage Yes / No | Yes |
| Parking Features | Garage, Attached, Garage Door Opener, Side/Rear Entrance |
Utilities
| Utilities | High Speed Internet, Propane |
|---|---|
| Sewer | Septic Tank |
Taxes
| Tax Annual Amount | 561.48 |
|---|---|
| Tax Year | 2025 |
Location
| Community Features | Lake, None, Shared Dock |
|---|
Area Information
| State | GA |
|---|---|
| County | Greene |
| City | Greensboro |
| Zip Code | 30642 |
| Area | Greene |
| Community Name | Sunset Bluff |
| School District | Greene |
| Elementary School | Greene |
| High School | Greene |
| Listing VS Median (in Sunset Bluff) | |
Price: $1,249,000 low | high Med: $1,249,000 sqft: 3,332 low | high Med: 3,332 $ / sqft: $375 low | high Med: $375 On site: 31 low | high Med: 31 | |
Market Activity 30642
Request a showing
Request a showing
Contact
Learn More About This Property

Alicia Appling
Coldwell Banker Upchurch Realty
Smart Home Certified, Accredited Buyer Representative, Senior Real Estate Specialist, Certified Residential Specialist, Certified Relocation Residential Specialist, Certified Luxury Home Marketing Specialist, Graduate, REALTOR Institute (706) 202-5033alicia@aliciaappling.com| State | GA |
|---|---|
| County | Greene |
| City | Greensboro |
| Zip Code | 30642 |
| Area | Greene |
| Community Name | Sunset Bluff |
| School District | Greene |
| Elementary School | Greene |
| High School | Greene |
| Listing VS Median (in Sunset Bluff) | |
Price: $1,249,000 low | high Med: $1,249,000 sqft: 3,332 low | high Med: 3,332 $ / sqft: $375 low | high Med: $375 On site: 31 low | high Med: 31 | |
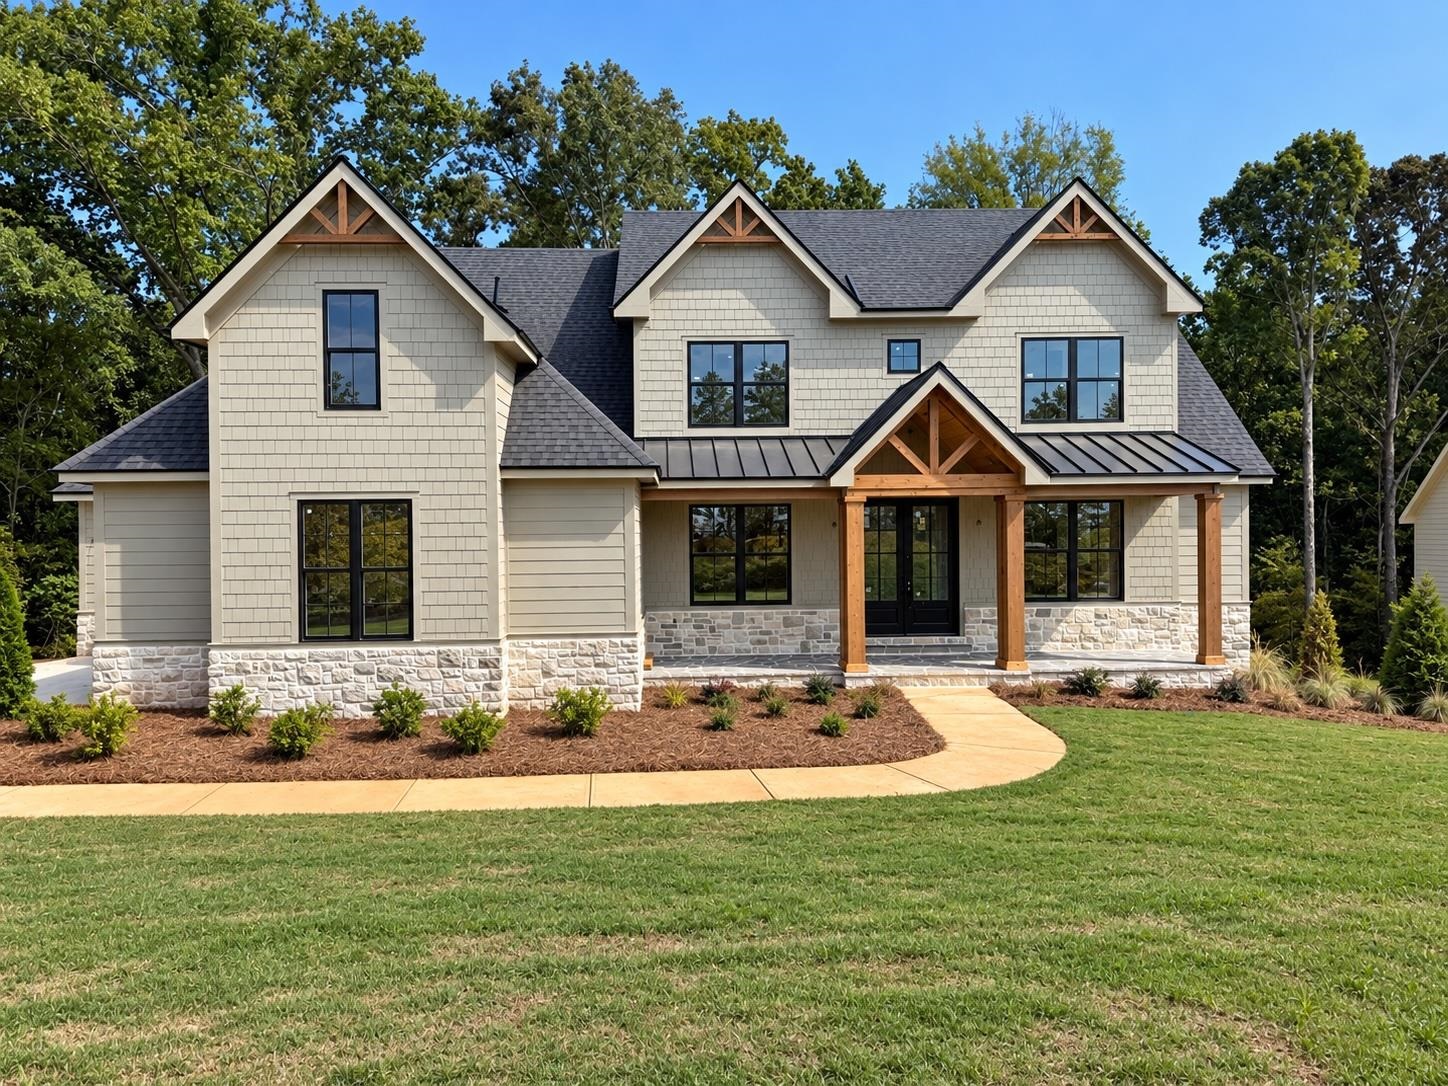 | $1,249,0001140 Askew TrailGreensboro, GA 30642 |
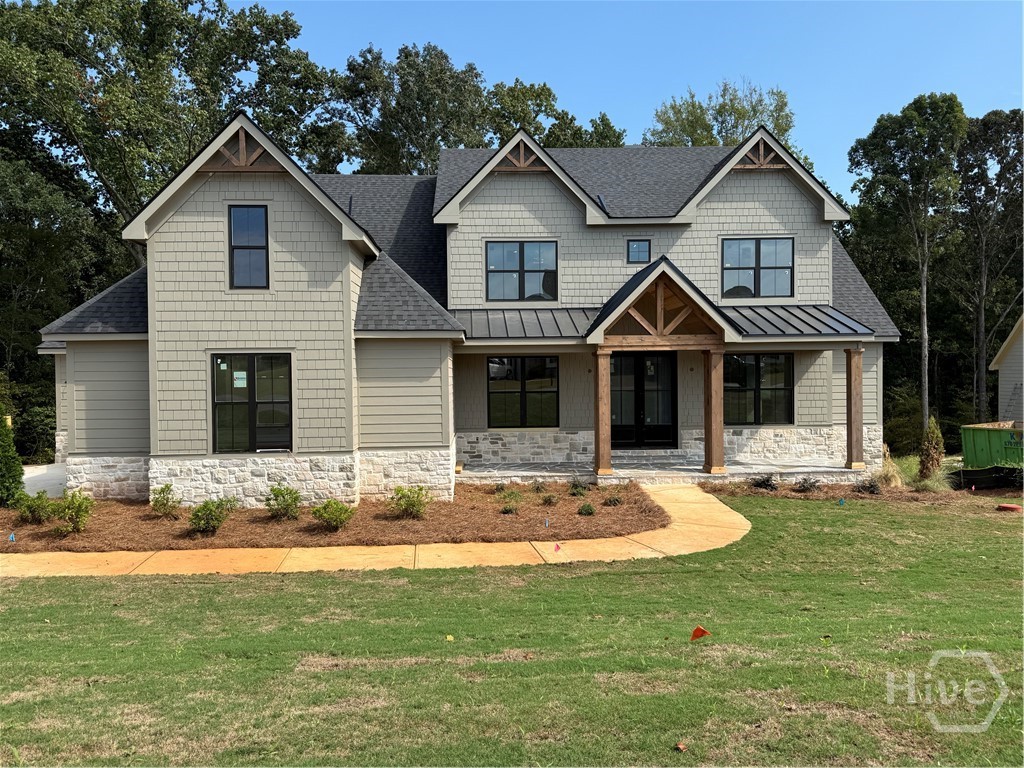 | $1,249,0001140 Askew TrailGreensboro, GA 30678 |