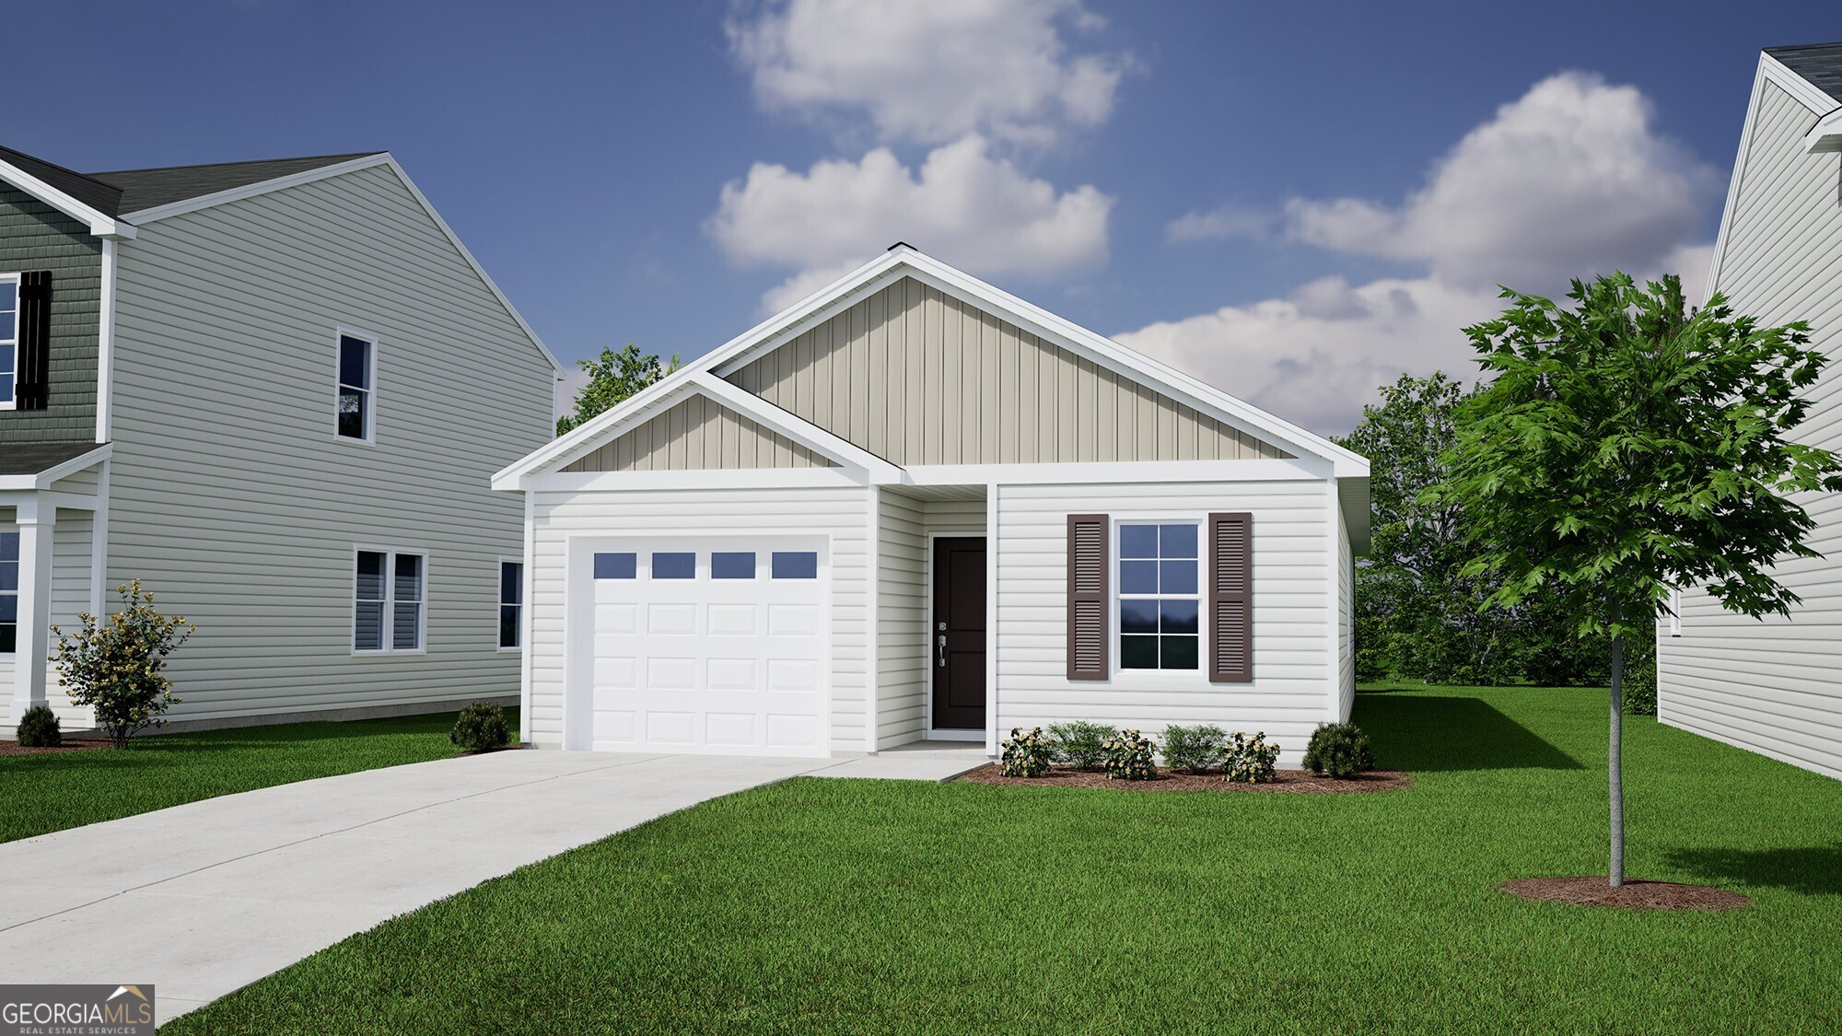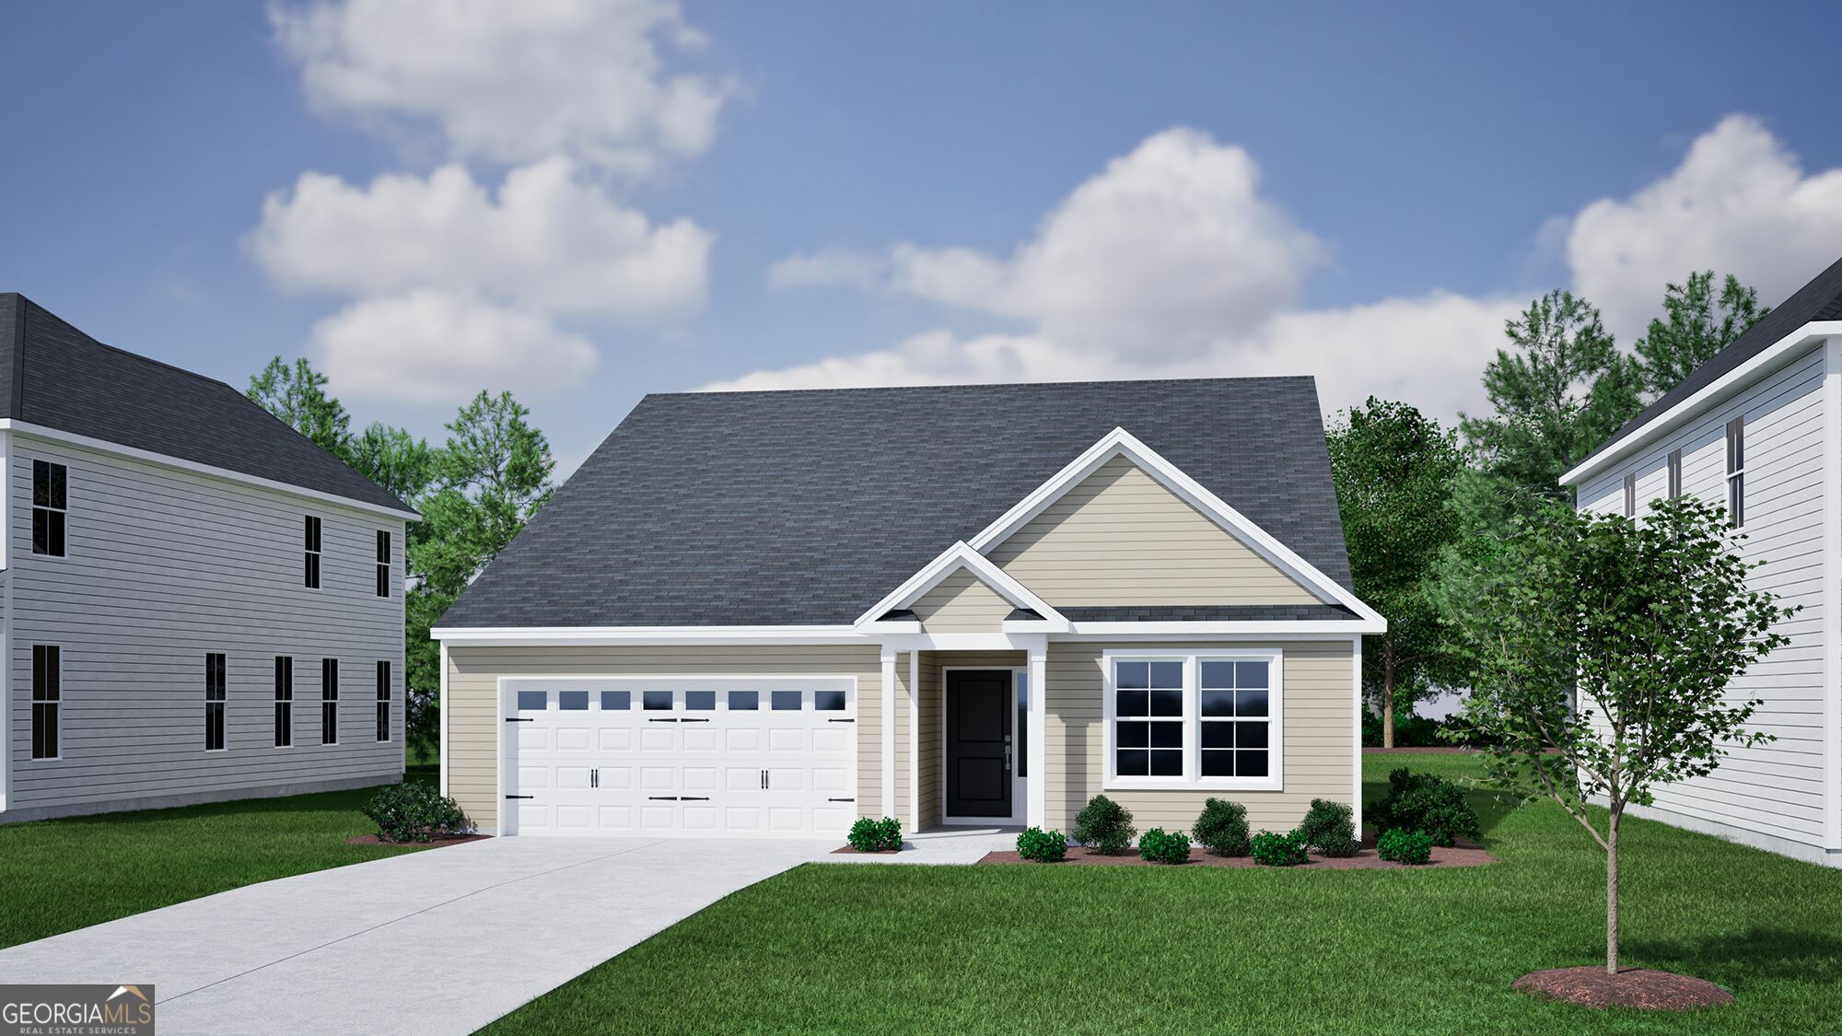
114 Zinnia Row,Statesboro, GA 30458
Statesboro, GA 30458

Description
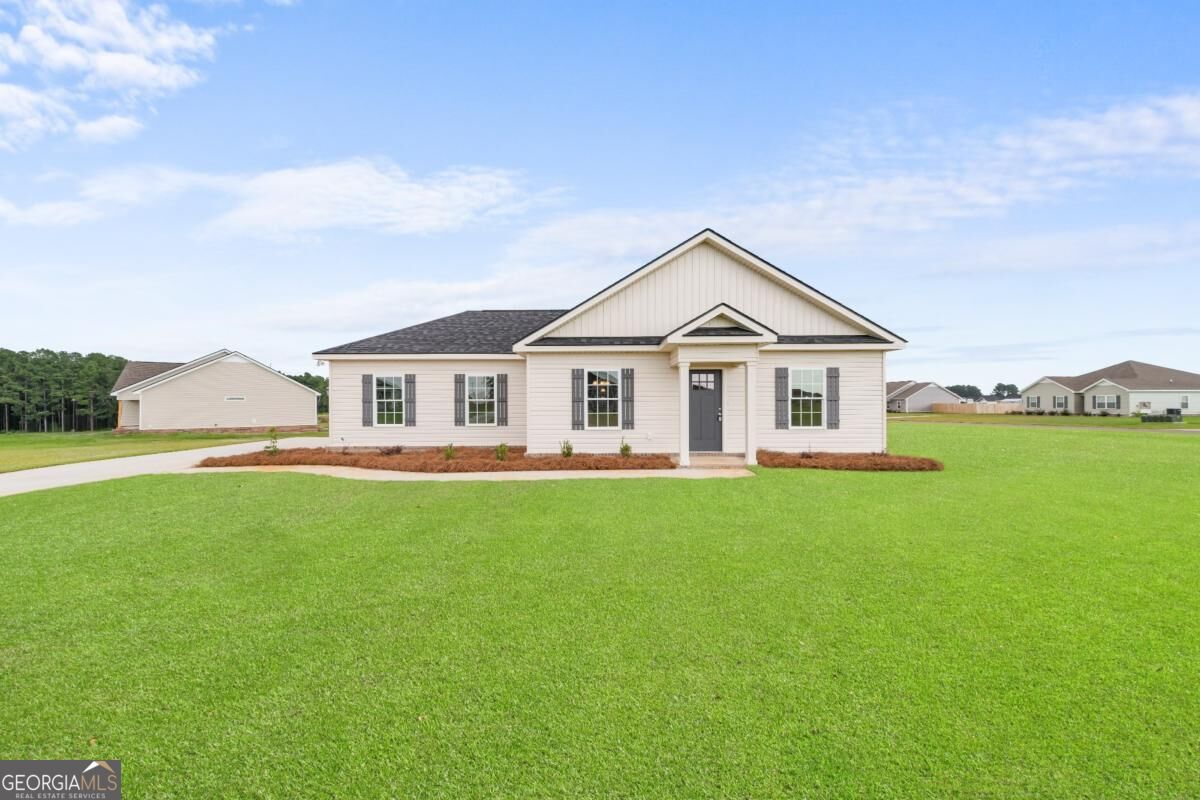
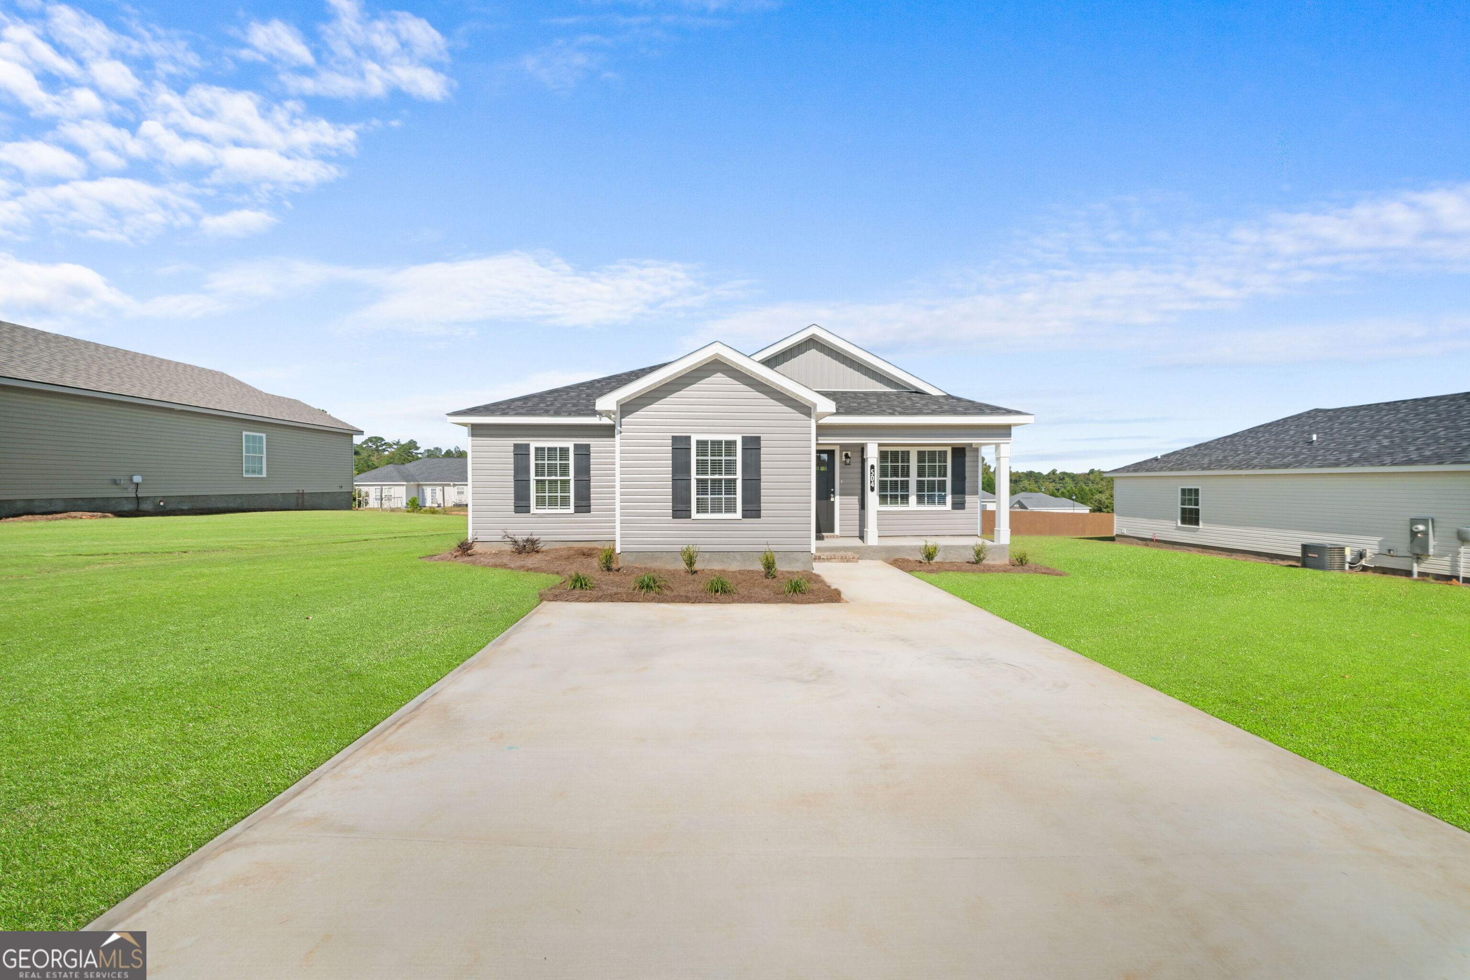
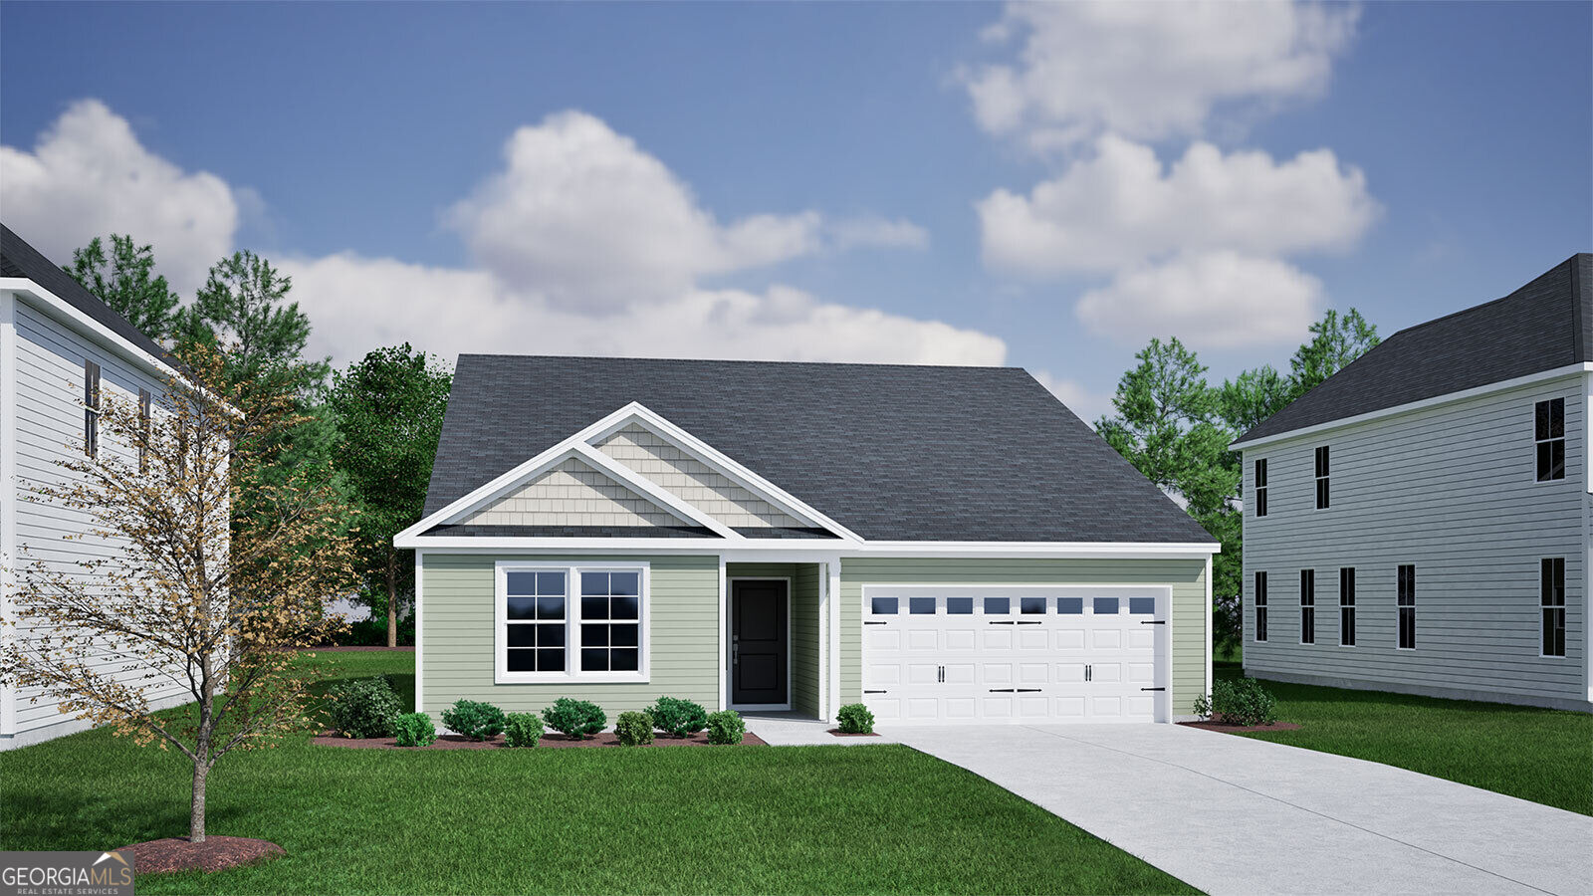
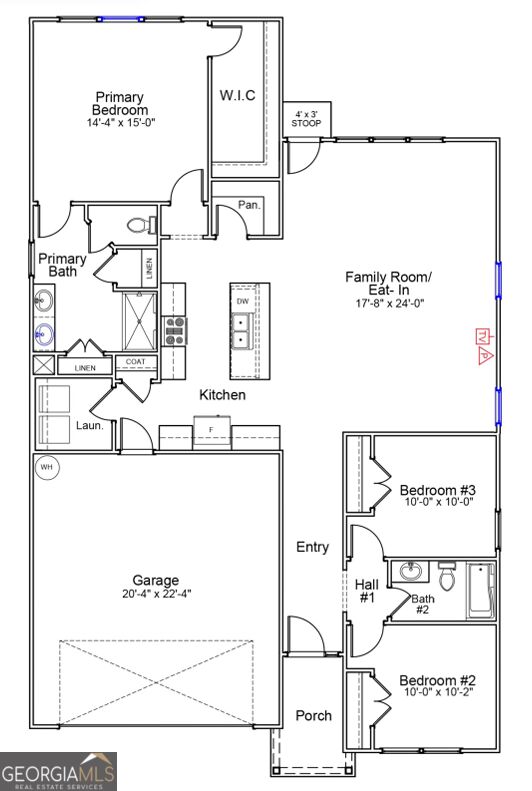
The Decatur is a well-crafted one-story home featuring three bedrooms and two bathrooms, offering both comfort and functionality. Two secondary bedrooms are conveniently located at the front of the home, providing privacy and flexibility for guests or a home office. The spacious great room is connected to the dining area and kitchen-ideal for everyday living and entertaining. The kitchen is well-appointed with a central island and breakfast bar, along with a generous walk-in pantry for ample storage. Just off the kitchen, you'll find the garage entry, a coat closet, and a dedicated laundry room neatly tucked away for added convenience. The private primary suite is located off the main living area and features a large walk-in closet, and dual vanities and linen closets. This home truly offers the best of comfort and convenience!
Details
| MLS # | 10853918 |
|---|---|
| Listing Type | For Sale |
| Style | House |
| HOA Dues | $800 |
| Sub-Type | Resale |
| Status | Active |
| Year | 2027 |
| Days On Site | 28 |
| Listing Provided By | Mungo Homes Realty | Jaimie Thomas |
Features
| Bed(s) | 3 |
|---|---|
| Bath(s) | 2 Total |
| SQ Feet | 1,643 |
| Story(s) | 1 |
| Acreage | 0.15 |
Interior
| Appliances | Dishwasher, Electric Water Heater, Microwave, Range, Stainless Steel Appliance(s) |
|---|---|
| Interior Features | Double Vanity, Walk-In Closet(s) |
| Cooling | Central Air, Electric |
| Cooling Yes / No | Yes |
| Heating | Electric, Forced Air |
| Heating Yes / No | Yes |
| Fireplace Yes / No | No |
| Fireplaces Total | 0 |
| Laundry Features | Other |
Exterior
| Lot Features | Level |
|---|---|
| Construction Materials | Concrete, Vinyl Siding |
| Roof | Tar/Gravel |
Parking
| Attached Garage Yes / No | No |
|---|---|
| Garage Yes / No | Yes |
| Parking Features | Garage |
Utilities
| Utilities | Electricity Available, Sewer Connected, Underground Utilities, Water Available |
|---|---|
| Sewer | Public Sewer |
Taxes
| Tax Annual Amount | 0 |
|---|---|
| Tax Year | 2026 |
Location
| Community Features | Playground, Pool, Sidewalks, Street Lights |
|---|
Area Information
| State | GA |
|---|---|
| County | Bulloch |
| City | Statesboro |
| Zip Code | 30458 |
| Area | Bulloch |
| Community Name | Grange Mill |
| School District | Statesboro |
| Elementary School | Sallie Zetterower |
| High School | Statesboro |
| Listing VS Median (in Grange Mill) | |
Price: $296,871 low | high Med: $311,263 sqft: 1,643 low | high Med: 1,850 $ / sqft: $181 low | high Med: $168 On site: 28 low | high Med: 62 | |
Market Activity 30458
Request a showing
Request a showing
Contact
Learn More About This Property

Alicia Appling
Coldwell Banker Upchurch Realty
Smart Home Certified, Accredited Buyer Representative, Senior Real Estate Specialist, Certified Residential Specialist, Certified Relocation Residential Specialist, Certified Luxury Home Marketing Specialist, Graduate, REALTOR Institute (706) 202-5033alicia@aliciaappling.com| State | GA |
|---|---|
| County | Bulloch |
| City | Statesboro |
| Zip Code | 30458 |
| Area | Bulloch |
| Community Name | Grange Mill |
| School District | Statesboro |
| Elementary School | Sallie Zetterower |
| High School | Statesboro |
| Listing VS Median (in Grange Mill) | |
Price: $296,871 low | high Med: $311,263 sqft: 1,643 low | high Med: 1,850 $ / sqft: $181 low | high Med: $168 On site: 28 low | high Med: 62 | |