1135 Birchwood Drive,Griffin, GA 30224
Griffin, GA 30224

Description
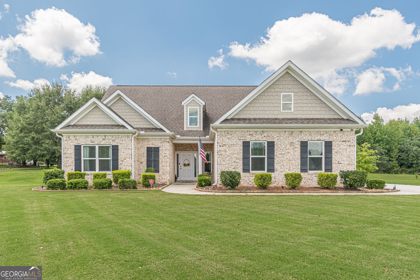
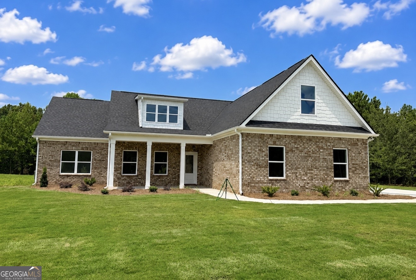
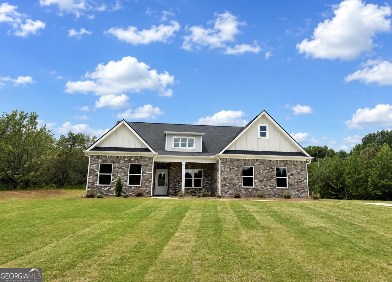
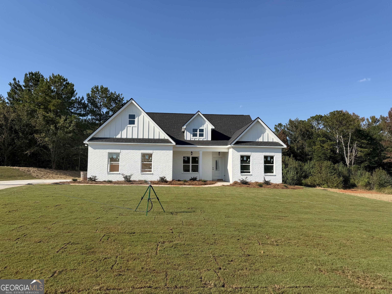
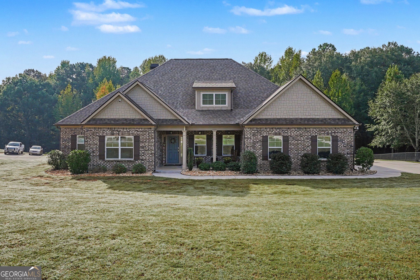
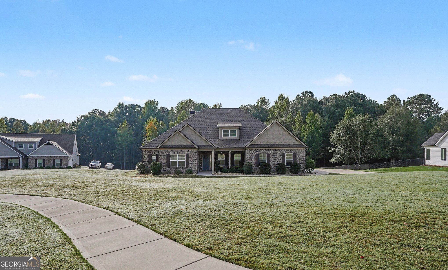
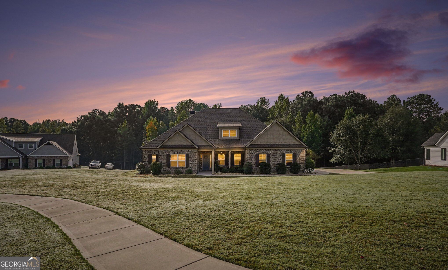
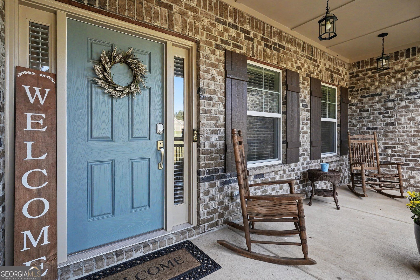
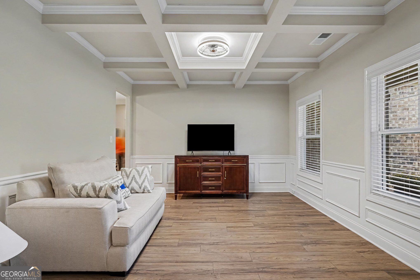
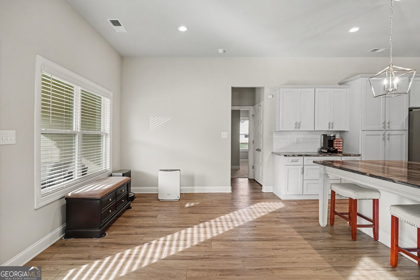
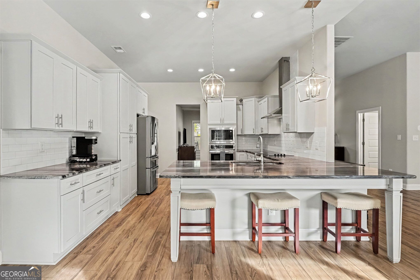
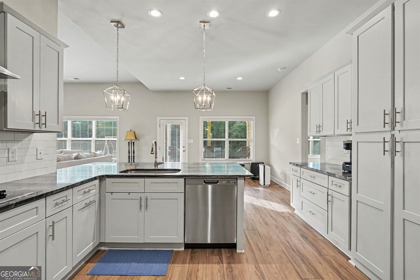
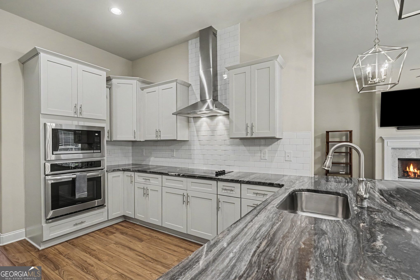
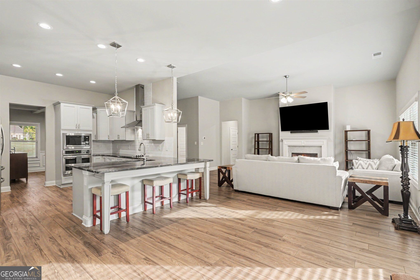
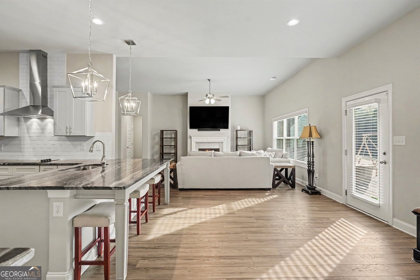
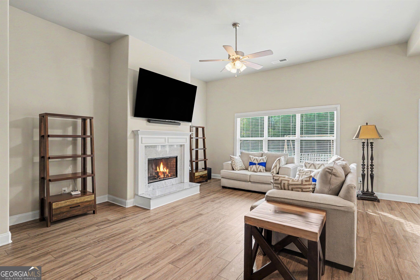
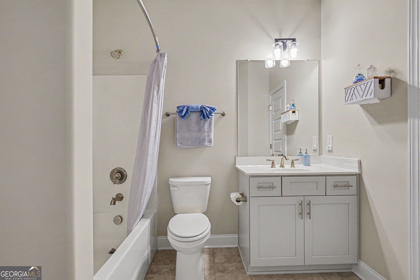
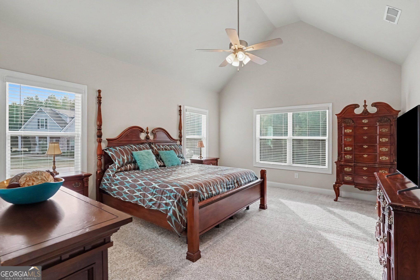
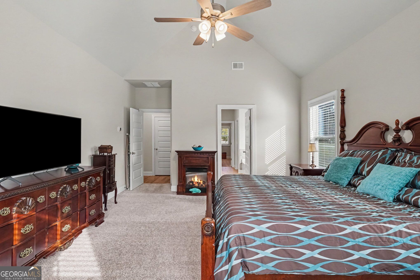
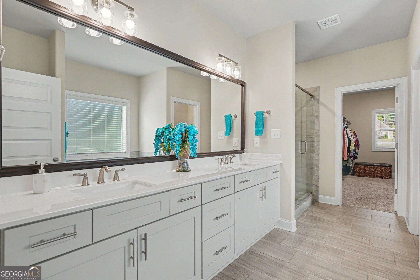
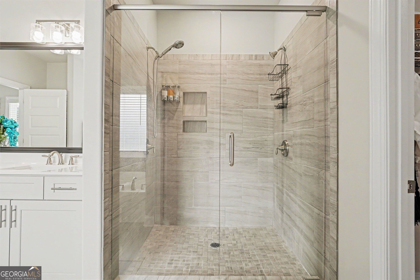
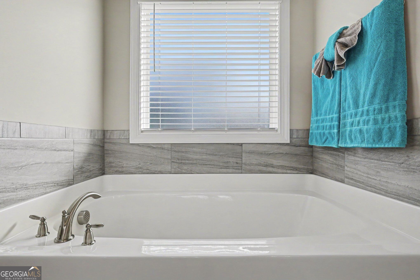
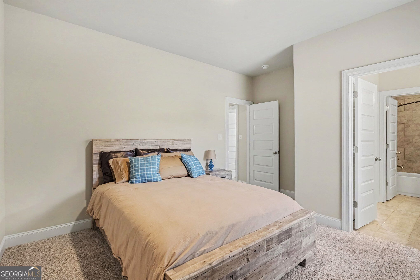
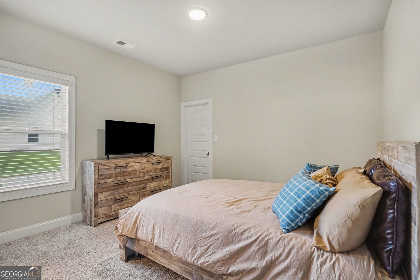
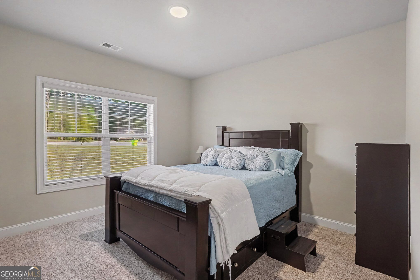
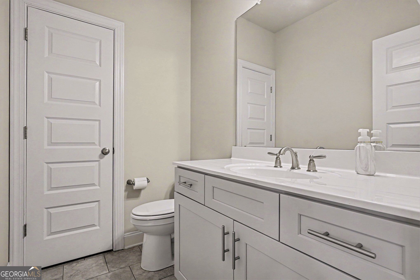
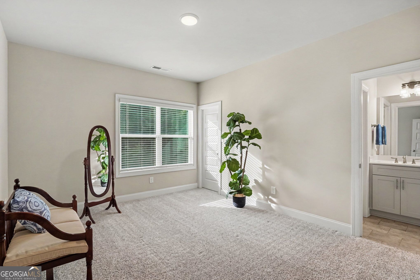
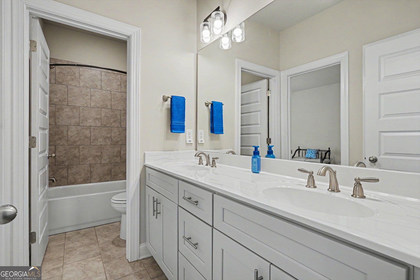
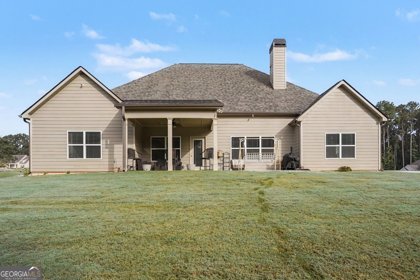
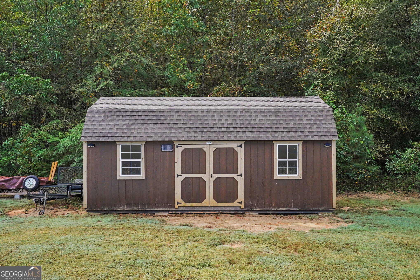
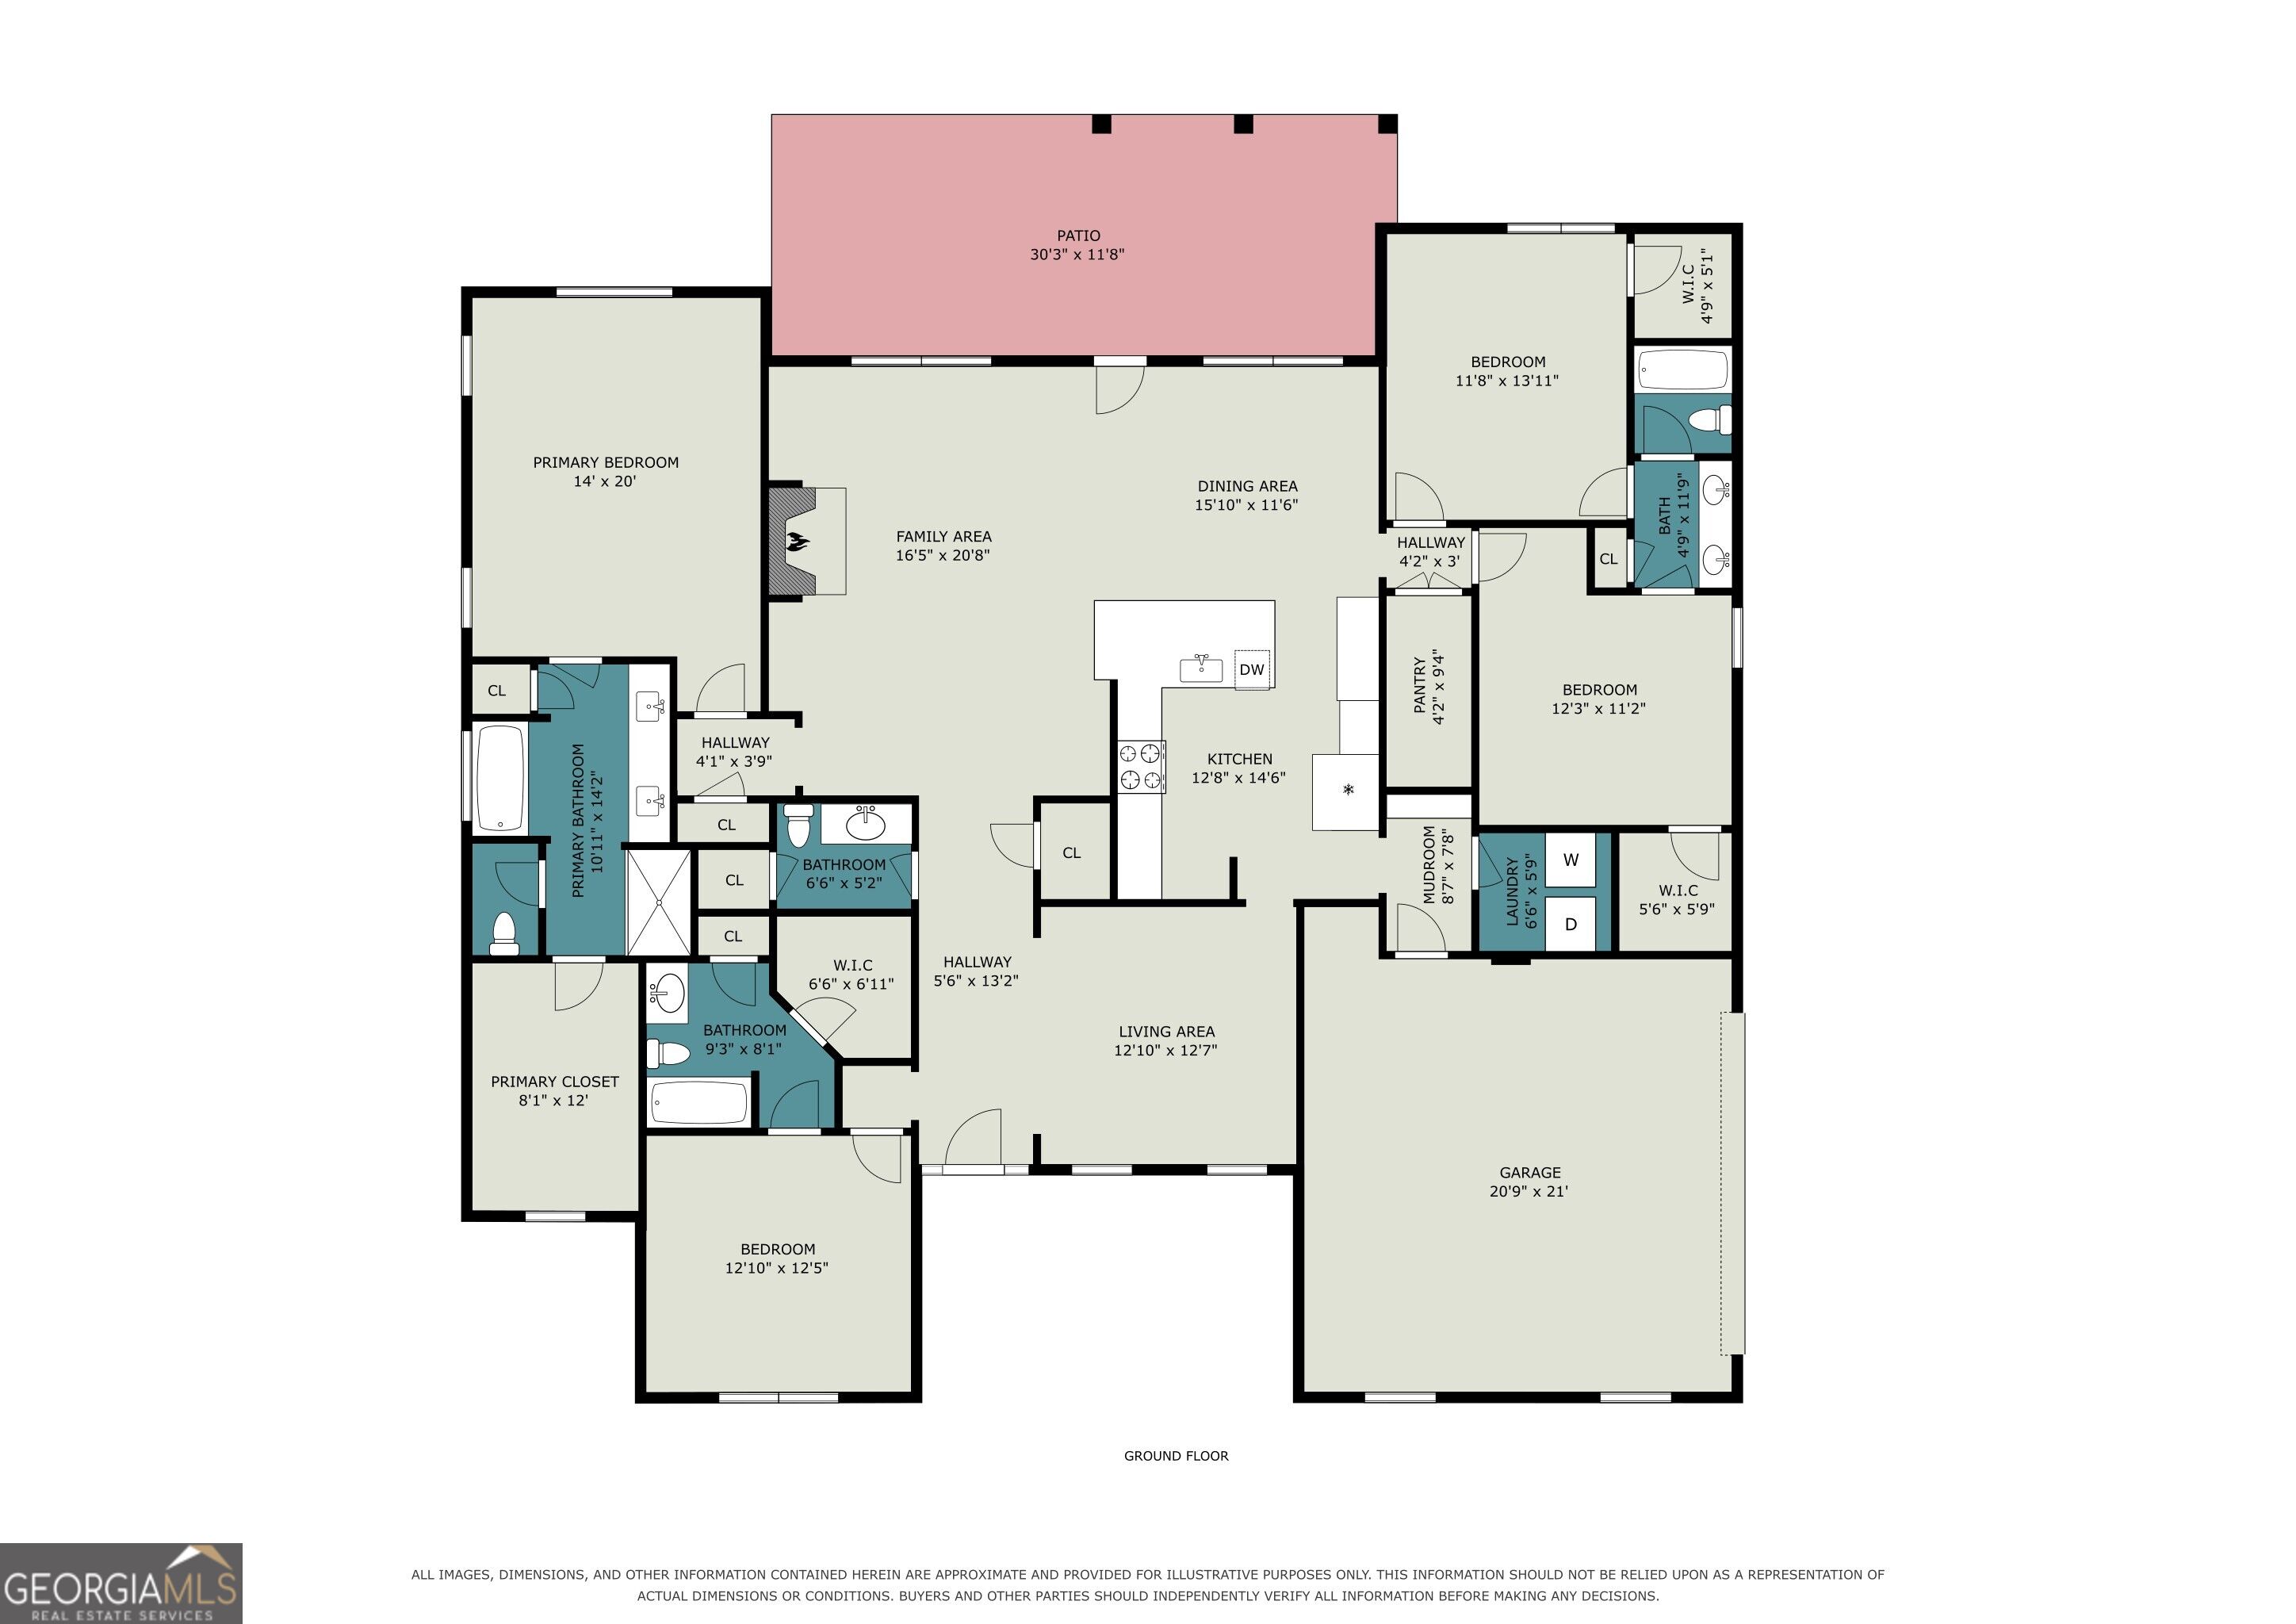
Welcome to 1135 Birchwood Drive in Griffin, Georgia! This beautifully cared-for 4-bedroom, 3.5-bath home sits on a spacious 1.03-acre lot and features a desirable split-bedroom floor plan. Built for its original owners approximately four years ago, the home has been kept immaculately clean and in like-new condition, reflecting pride of ownership throughout. Step inside to an impressive 12-foot foyer that creates a welcoming first impression, with 10-foot ceilings throughout the rest of the home adding to the open, spacious feel. The kitchen has a fun surprise: a hidden walk-in pantry tucked behind what looks like ordinary cabinetry. You might never know it was there until you open the right cupboard! Professionally finished bullnose corners and coordinating molding add a special touch throughout, while the brick-front exterior and fireplace bring classic character and charm. Enjoy some fresh air on either the covered front porch or the covered back porch. A combination of tile, carpet, and hardwood flooring adds warmth and variety to the living spaces, and the attached garage offers everyday convenience. There's even more to appreciate outside, with a brand-new 12x24 shed included in the sale, offering additional space for tools, lawn equipment, hobbies, or storage. The already purchased and owned surveillance system is also included. With its impressive foyer, spacious ceilings, thoughtful details, generous 1.03-acre lot, inviting covered porches, and exceptionally well-maintained condition, this home offers plenty to love in Griffin, Georgia.
Details
| MLS # | 10870474 |
|---|---|
| Listing Type | For Sale |
| Style | House |
| HOA Dues | $750 |
| Sub-Type | Resale |
| Status | Active |
| Year | 2022 |
| Days On Site | 14 |
| Listing Provided By | Simple Showing Inc | Keith D. Kraft |
Features
| Bed(s) | 4 |
|---|---|
| Bath(s) | 4 Total |
| SQ Feet | 2,758 |
| Story(s) | 1 |
| Acreage | 1.03 |
Interior
| Appliances | Cooktop, Dishwasher, Electric Water Heater, Ice Maker, Microwave, Oven, Stainless Steel Appliance(s) |
|---|---|
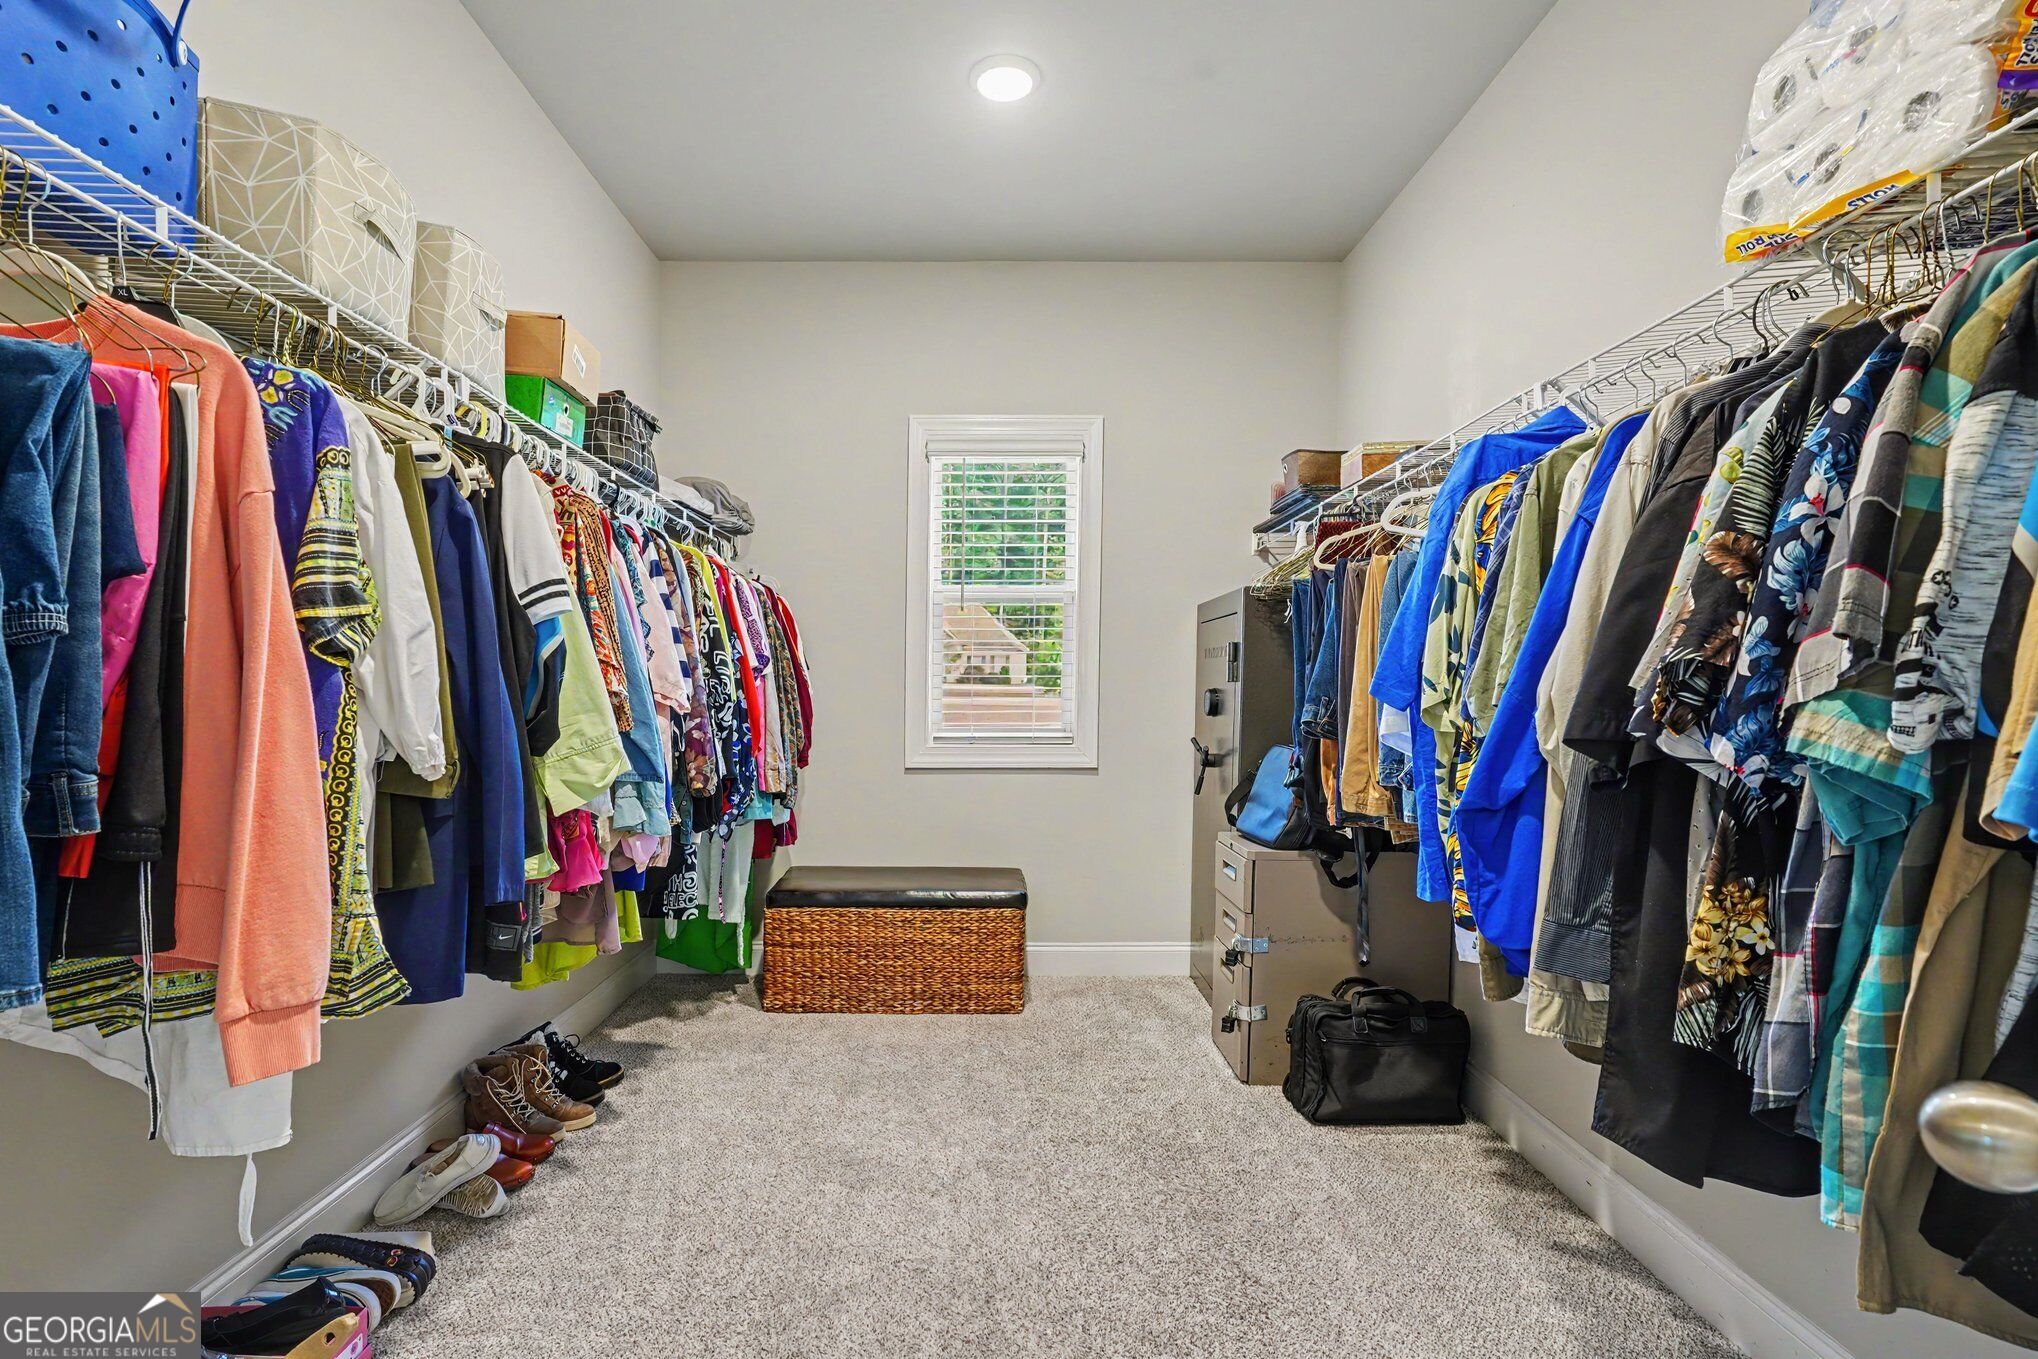
| Interior Features | Double Vanity, High Ceilings, Master On Main Level, Separate Shower, Soaking Tub, Split Bedroom Plan, Tile Bath, Tray Ceiling(s), Entrance Foyer, Vaulted Ceiling(s), Walk-In Closet(s) |
| Cooling | Ceiling Fan(s), Central Air, Electric |
| Cooling Yes / No | Yes |
| Heating | Central, Electric, Heat Pump |
| Heating Yes / No | Yes |
| Fireplace Yes / No | Yes |
| Fireplaces Total | 1 |
| Fireplace Features | Factory Built, Living Room |
| Window Features | Window Treatments |
| Room Kitchen Features | Breakfast Area, Breakfast Bar, Kitchen Island, Solid Surface Counters, Walk-in Pantry |
| Room Dining Room Features | Seats 12+, Separate Room |
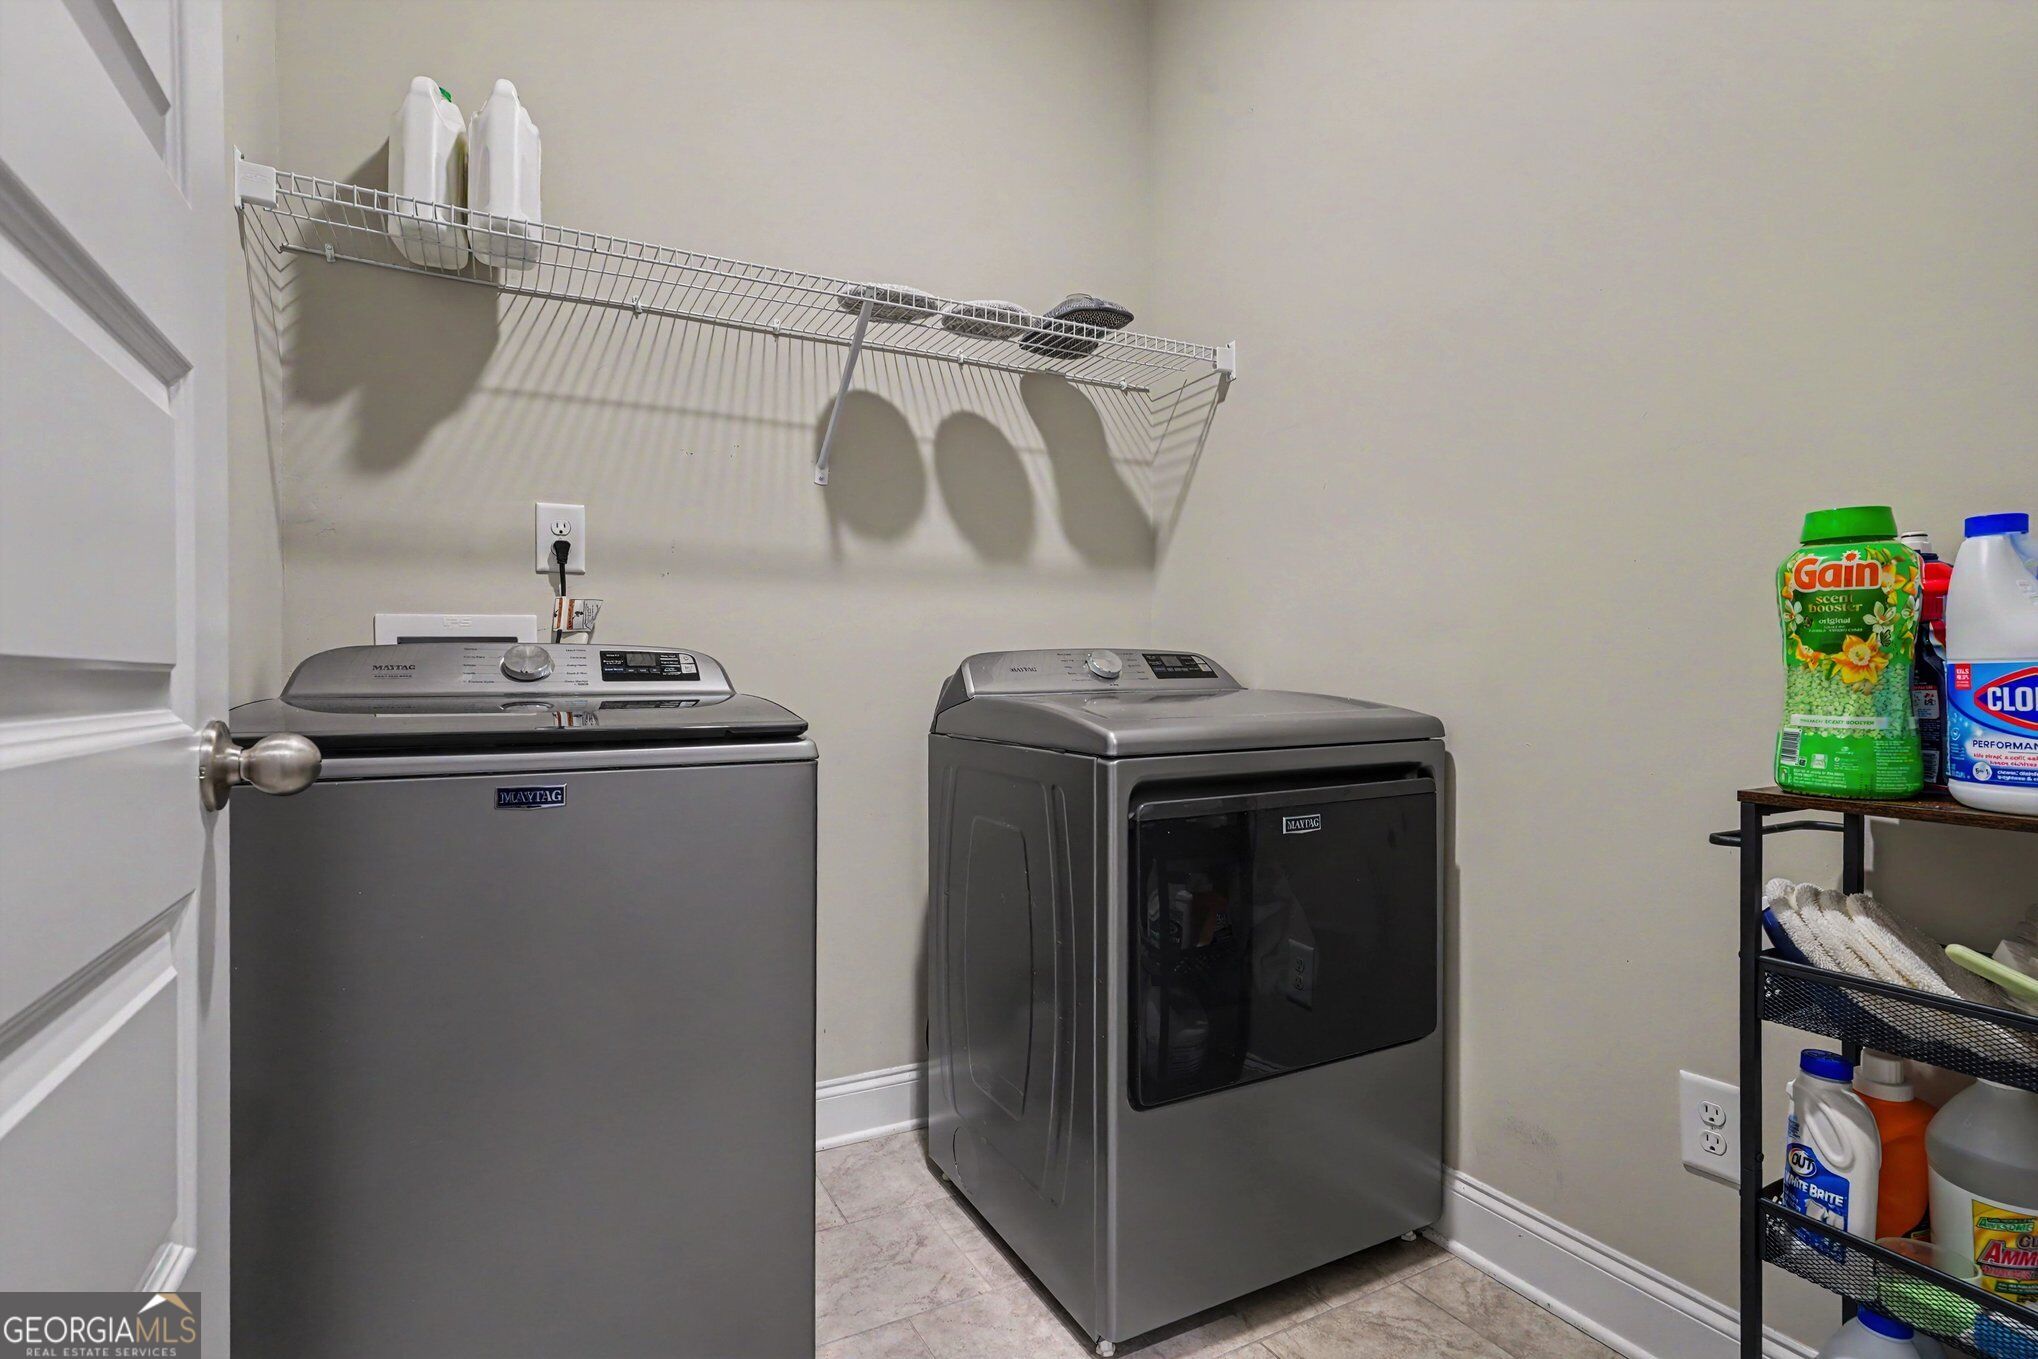
| Laundry Features | Mud Room |
Exterior
| Lot Features | Cul-De-Sac, Level |
|---|---|
| Construction Materials | Brick |
| Roof | Composition |
| Foundation Details | Slab |
| Patio And Porch Features | Patio, Porch |
| Security Features | Carbon Monoxide Detector(s), Security System, Smoke Detector(s) |
Parking
| Attached Garage Yes / No | Yes |
|---|---|
| Garage Yes / No | Yes |
| Parking Features | Garage, Attached, Parking Pad, Kitchen Level, Garage Door Opener, Side/Rear Entrance |
| Open Parking Yes / No | Yes |
Utilities
| Utilities | Cable Available, Electricity Available, High Speed Internet, Phone Available, Sewer Available, Sewer Connected, Underground Utilities, Water Available |
|---|---|
| Sewer | Septic Tank |
| Electric | 220 Volts |
Taxes
| Tax Annual Amount | 6256 |
|---|---|
| Tax Year | 2025 |
Location
| Community Features | Clubhouse, Playground, Pool, Sidewalks, Street Lights |
|---|
Area Information
| State | GA |
|---|---|
| County | Spalding |
| City | Griffin |
| Zip Code | 30224 |
| Area | Spalding |
| Community Name | Crestwick |
| School District | Spalding |
| Elementary School | Crescent Road |
| High School | Spalding |
| Listing VS Median (in Crestwick) | |
Price: $449,999 low | high Med: $399,900 sqft: 2,758 low | high Med: 2,058 $ / sqft: $163 low | high Med: $194 On site: 14 low | high Med: 10 | |
Market Activity 30224
Request a showing
Request a showing
Contact
Learn More About This Property

Alicia Appling
Coldwell Banker Upchurch Realty
Smart Home Certified, Accredited Buyer Representative, Senior Real Estate Specialist, Certified Residential Specialist, Certified Relocation Residential Specialist, Certified Luxury Home Marketing Specialist, Graduate, REALTOR Institute (706) 202-5033alicia@aliciaappling.com| State | GA |
|---|---|
| County | Spalding |
| City | Griffin |
| Zip Code | 30224 |
| Area | Spalding |
| Community Name | Crestwick |
| School District | Spalding |
| Elementary School | Crescent Road |
| High School | Spalding |
| Listing VS Median (in Crestwick) | |
Price: $449,999 low | high Med: $399,900 sqft: 2,758 low | high Med: 2,058 $ / sqft: $163 low | high Med: $194 On site: 14 low | high Med: 10 | |