

Description
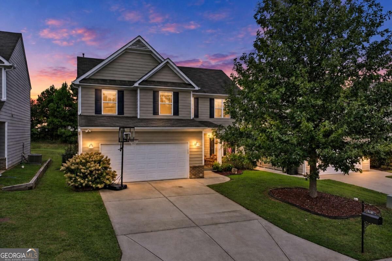
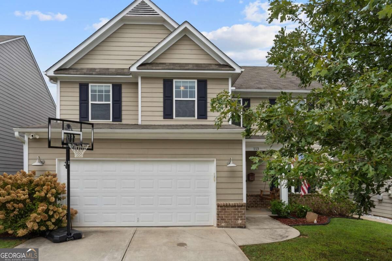
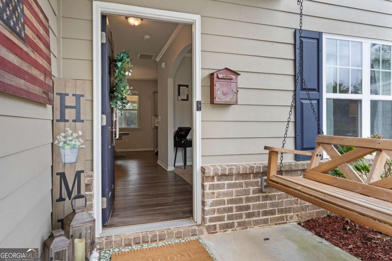
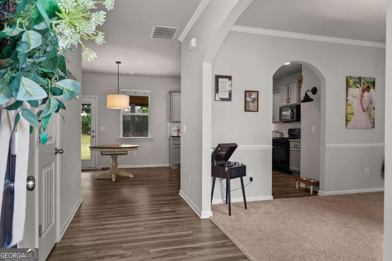
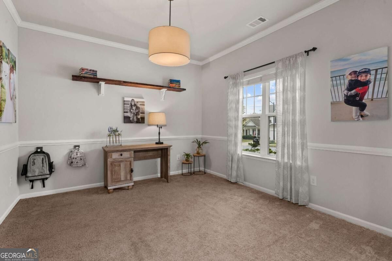
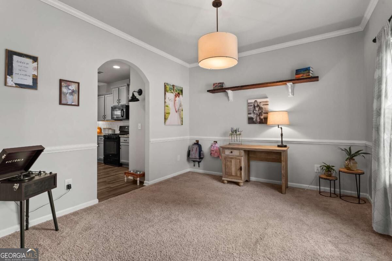
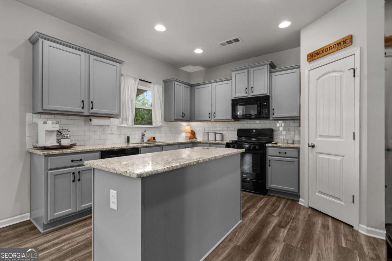
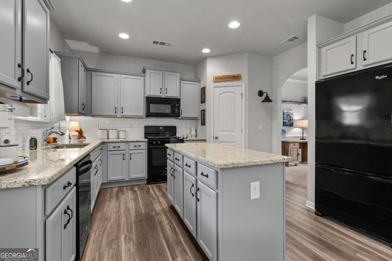
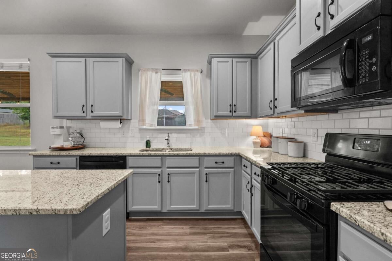
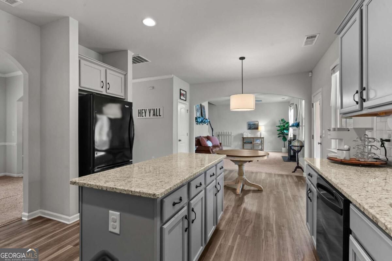
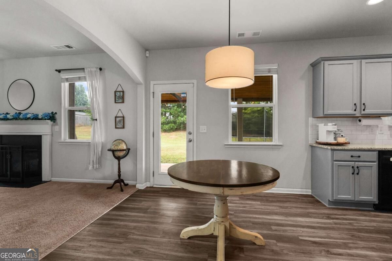
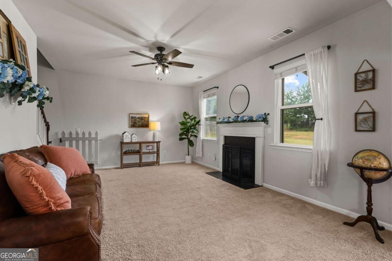
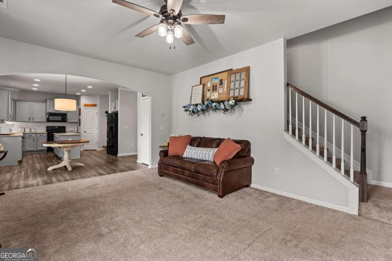
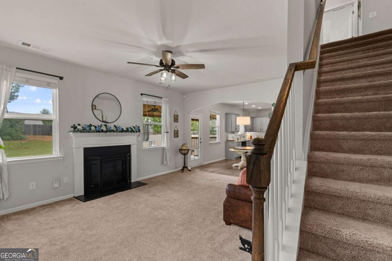
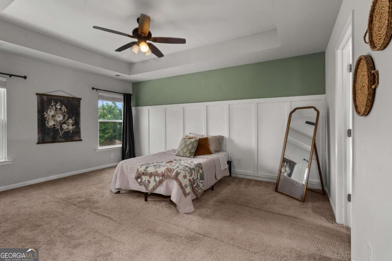
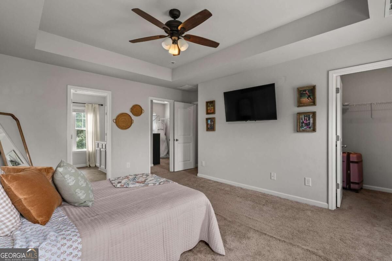
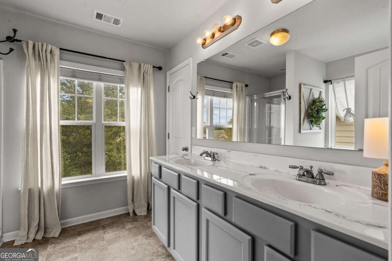
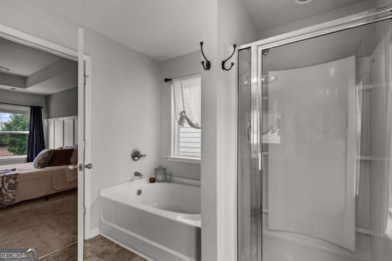
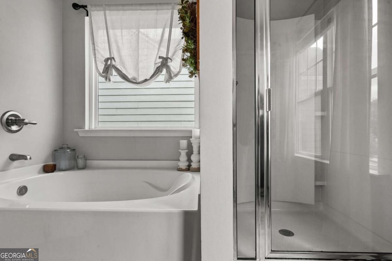
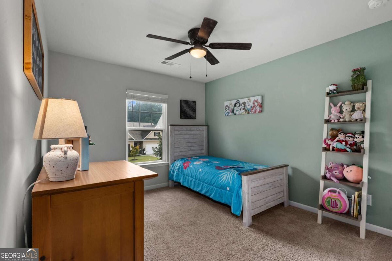
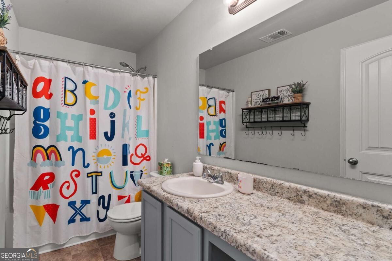
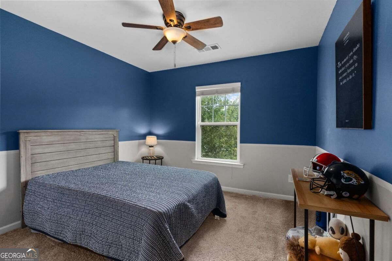
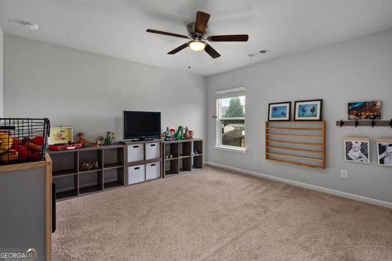
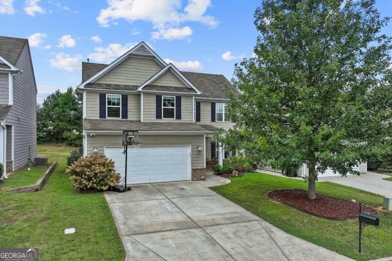
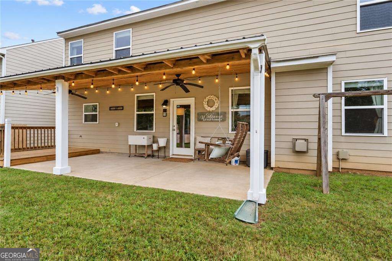
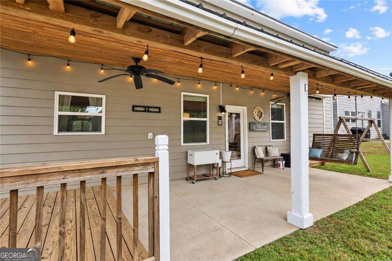
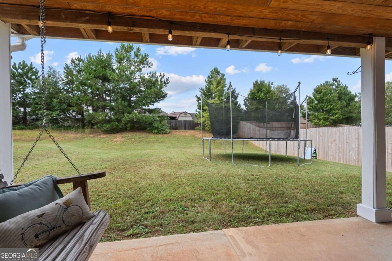
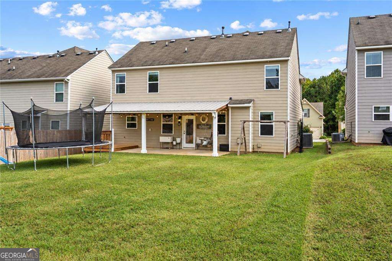
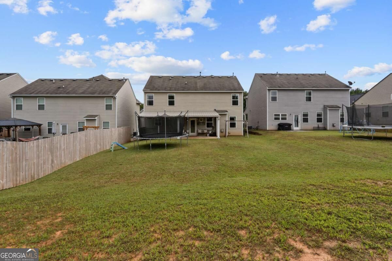
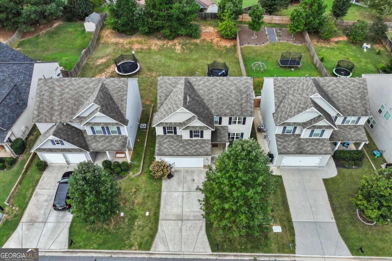
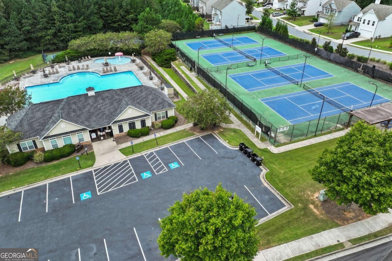
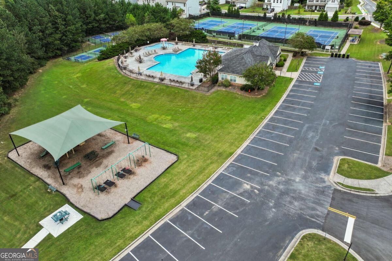
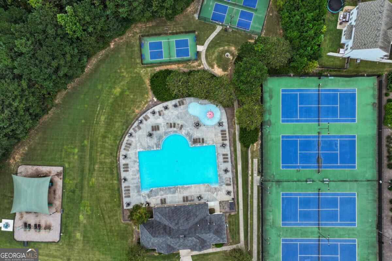
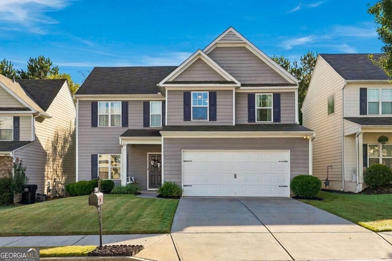
Welcome to 113 Boxwood Way! Located in the sought-after Park at Cedarcrest community, this charming 4-bedroom, 2.5-bath home offers generous living spaces, an inviting front porch, and a fantastic backyard designed for enjoying life at home. Step inside to a bright and welcoming floor plan featuring upgraded lighting and plenty of space for both everyday living and entertaining. The kitchen offers granite countertops, abundant cabinetry, and a spacious pantry, with an easy flow into the main living areas. Upstairs, you'll find four generously sized bedrooms, including a spacious primary suite with plenty of room to unwind. The primary bath features a double vanity and oversized soaking tub, while separate his-and-hers walk-in closets provide an impressive amount of storage. The outdoor space is another highlight of this home. Step directly from the main level onto the covered back patio overlooking a flat, private backyard - an ideal setup for grilling, entertaining friends, enjoying your morning coffee, or simply relaxing while kids and pets have plenty of room to play. Located in the amenity-rich Park at Cedarcrest, with neighborhood swim and tennis and convenient access to the shopping, dining, and everyday conveniences along the Cedarcrest corridor, 113 Boxwood Way offers a wonderful combination of space, privacy, community, and location. Welcome home!
Details
| MLS # | 10853540 |
|---|---|
| Listing Type | For Sale |
| Style | House |
| HOA Dues | $500 |
| Sub-Type | Resale |
| Status | Active |
| Year | 2017 |
| Days On Site | 30 |
| Listing Provided By | Bolst | Lauren Kruse |
Features
| Bed(s) | 4 |
|---|---|
| Bath(s) | 3 Total |
| SQ Feet | 2,102 |
| Story(s) | 2 |
| Acreage | 0.19 |
| Water Front | Yes |
Interior
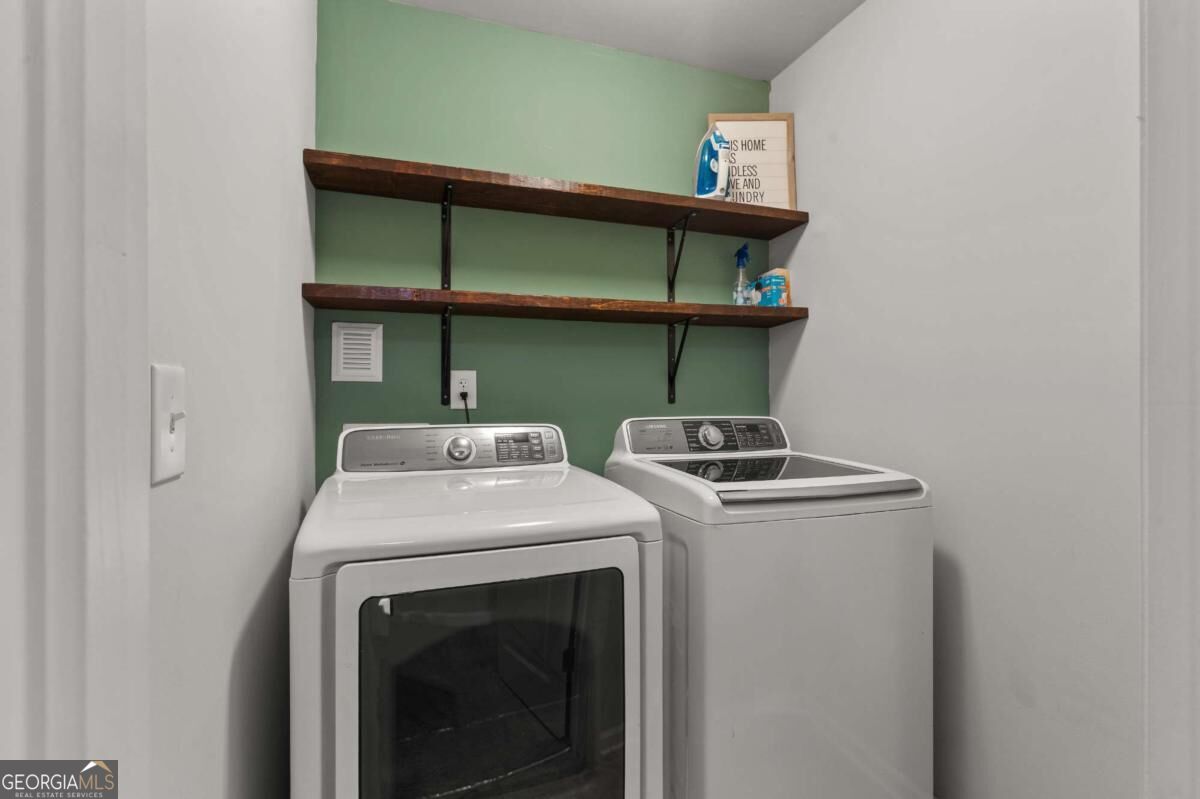
| Appliances | Dishwasher, Dryer, Microwave, Refrigerator, Washer |
|---|---|
| Interior Features | High Ceilings |
| Cooling | Zoned |
| Cooling Yes / No | Yes |
| Heating | Forced Air, Natural Gas, Zoned |
| Heating Yes / No | Yes |
| Fireplace Yes / No | Yes |
| Fireplaces Total | 1 |
| Fireplace Features | Living Room |
| Window Features | Double Pane Windows |
| Room Kitchen Features | Breakfast Area, Kitchen Island, Solid Surface Counters, Walk-in Pantry |
| Room Dining Room Features | L Shaped, Separate Room |
| Laundry Features | Upper Level |
Exterior
| Exterior Features | Other |
|---|---|
| Lot Features | Level |
| Construction Materials | Concrete |
| Roof | Composition |
| Fencing | Back Yard, Wood |
| Foundation Details | Slab |
| Waterfront Features | No Dock Or Boathouse |
| Patio And Porch Features | Porch |
| Security Features | Smoke Detector(s) |
Parking
| Attached Garage Yes / No | No |
|---|---|
| Garage Yes / No | Yes |
| Parking Features | Garage |
Utilities
| Utilities | Cable Available, Electricity Available, Natural Gas Available, Phone Available, Sewer Available, Water Available |
|---|---|
| Sewer | Public Sewer |
Taxes
| Tax Annual Amount | 3800 |
|---|---|
| Tax Year | 2025 |
Location
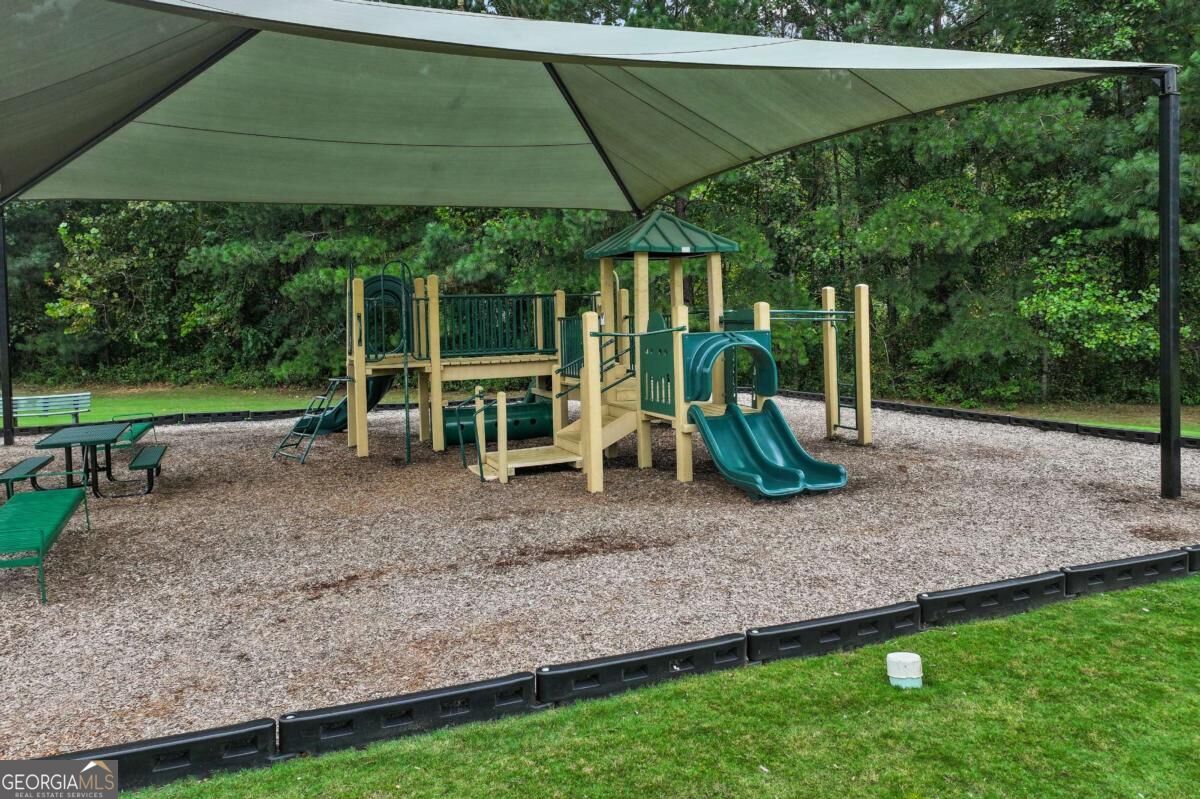
| Community Features | Clubhouse, Gated, Park, Playground, Pool, Tennis Court(s), Walk To Schools, Near Shopping |
|---|
Area Information
| State | GA |
|---|---|
| County | Paulding |
| City | Dallas |
| Zip Code | 30132 |
| Area | Paulding |
| Community Name | The Park at Cedarcrest |
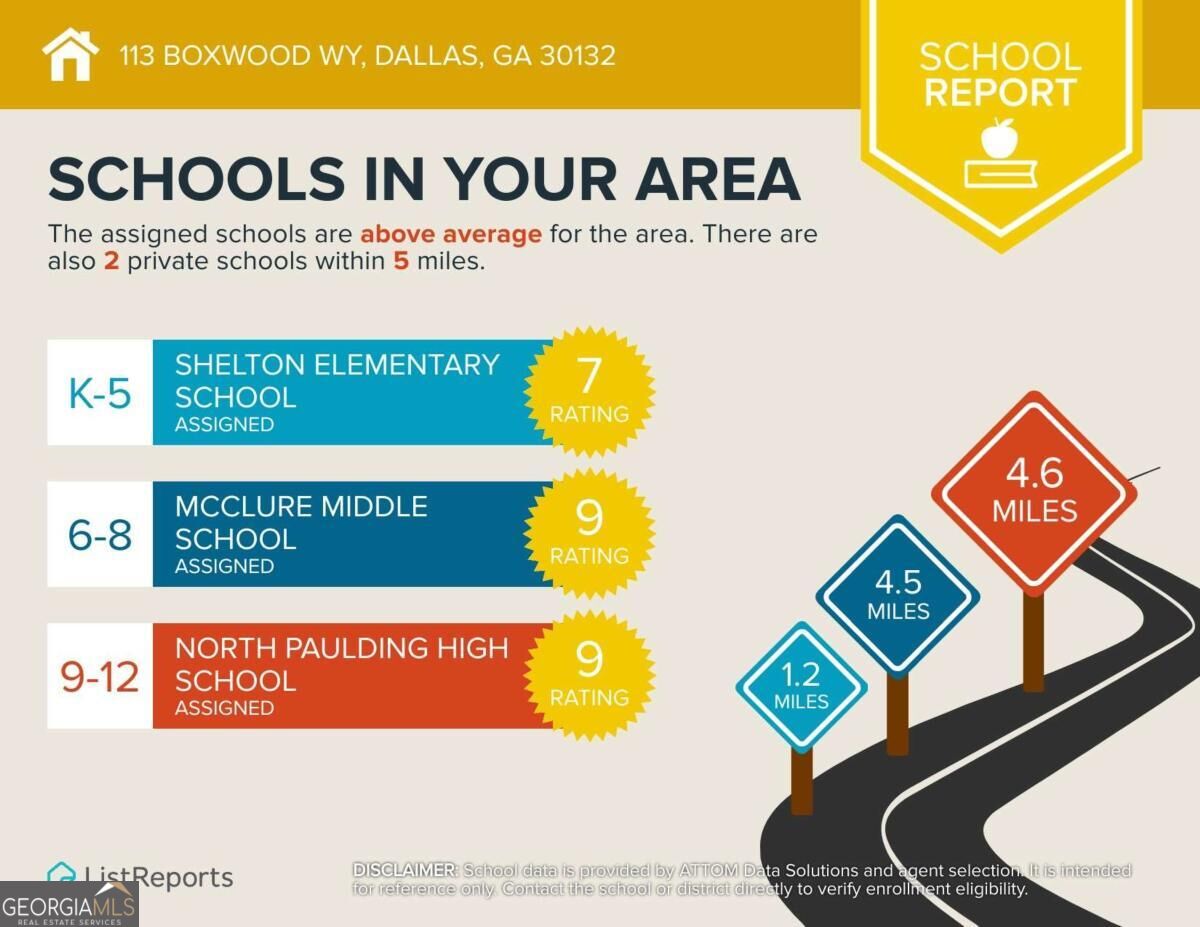
| School District | North Paulding |
| Elementary School | Shelton |
| High School | North Paulding |
| Listing VS Median (in The Park at Cedarcrest) | |
Price: $350,000 low | high Med: $351,500 sqft: 2,102 low | high Med: 2,088 $ / sqft: $167 low | high Med: $168 On site: 30 low | high Med: 69 | |
Market Activity 30132
Request a showing
Request a showing
Contact
Learn More About This Property

Alicia Appling
Coldwell Banker Upchurch Realty
Smart Home Certified, Accredited Buyer Representative, Senior Real Estate Specialist, Certified Residential Specialist, Certified Relocation Residential Specialist, Certified Luxury Home Marketing Specialist, Graduate, REALTOR Institute (706) 202-5033alicia@aliciaappling.com| State | GA |
|---|---|
| County | Paulding |
| City | Dallas |
| Zip Code | 30132 |
| Area | Paulding |
| Community Name | The Park at Cedarcrest |
| School District | North Paulding |
| Elementary School | Shelton |
| High School | North Paulding |
| Listing VS Median (in The Park at Cedarcrest) | |
Price: $350,000 low | high Med: $351,500 sqft: 2,102 low | high Med: 2,088 $ / sqft: $167 low | high Med: $168 On site: 30 low | high Med: 69 | |
 | $355,00084 Boxwood WayDallas, GA 30132 |