
112 Trestle Court,Stockbridge, GA 30281
Stockbridge, GA 30281

Description
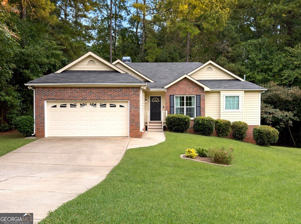
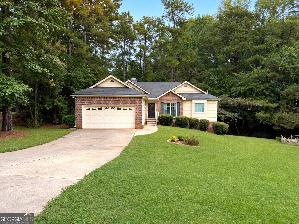
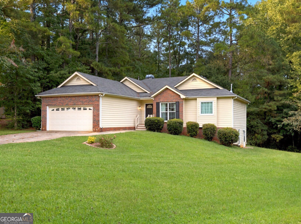
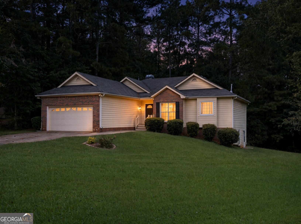
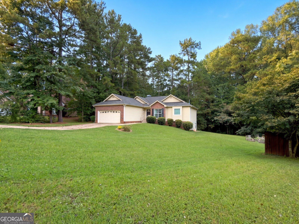
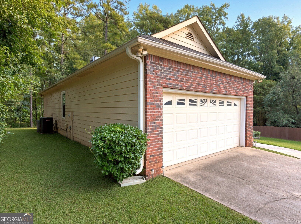
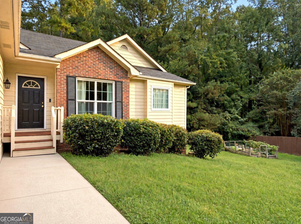
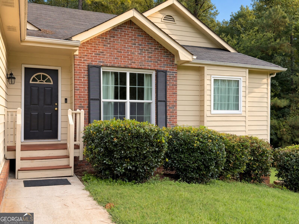
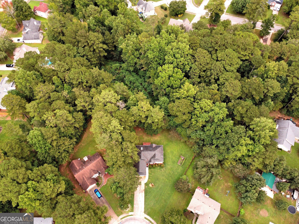
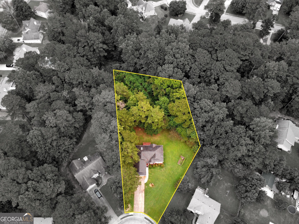
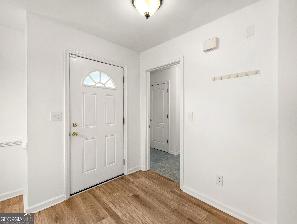
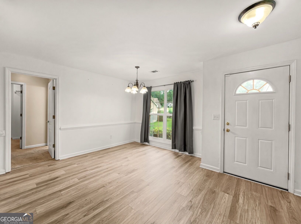
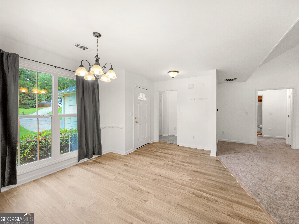
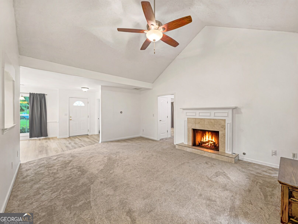
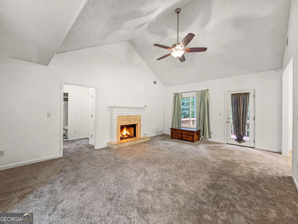
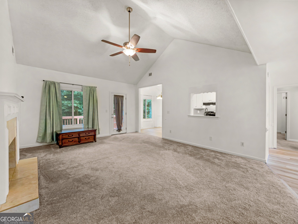
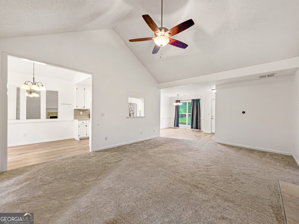
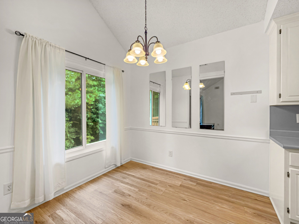
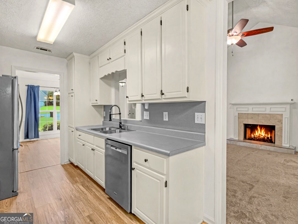
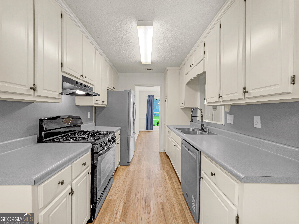
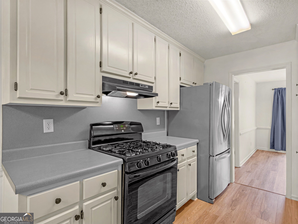
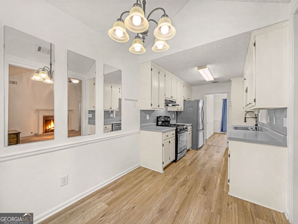
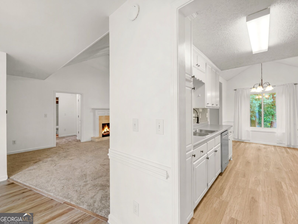
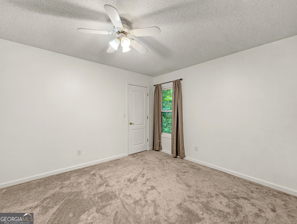
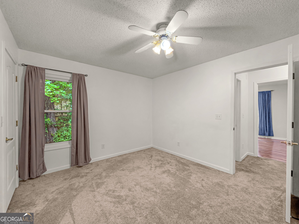
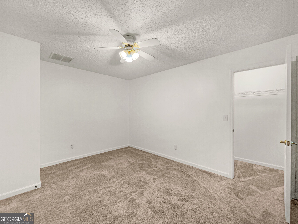
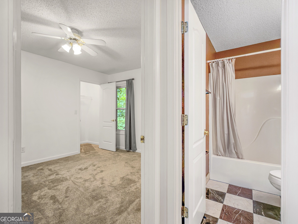
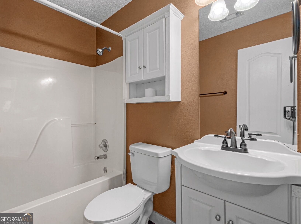
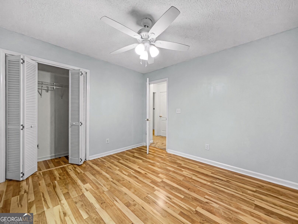
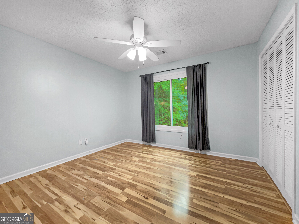
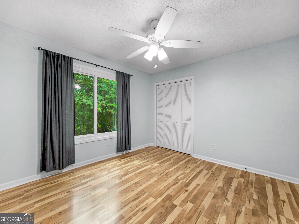
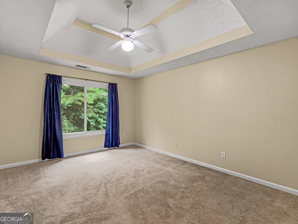
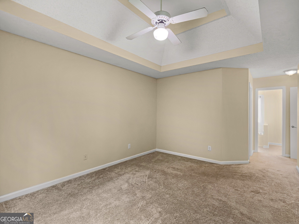
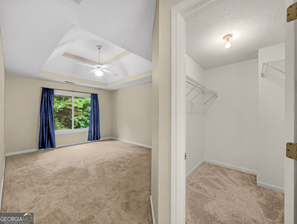
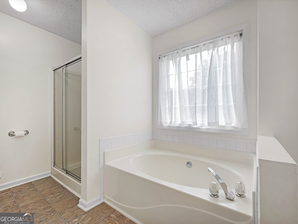
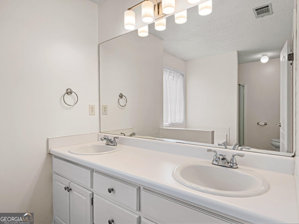
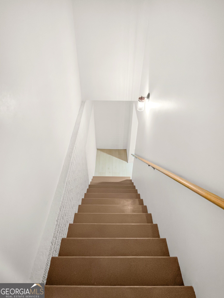
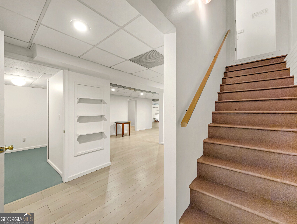
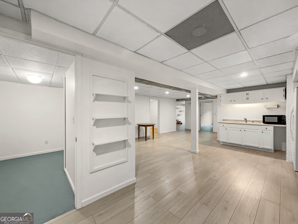
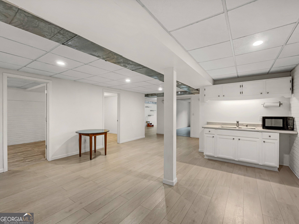
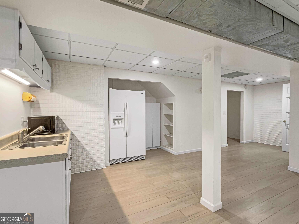
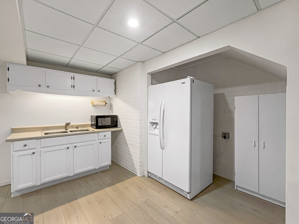
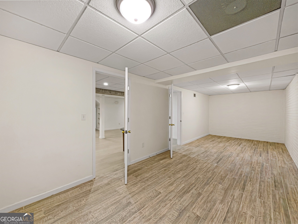
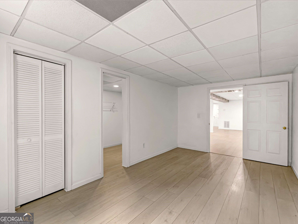
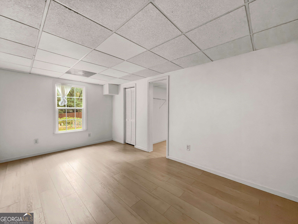
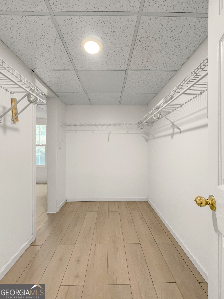
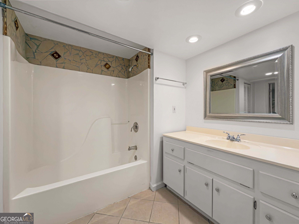
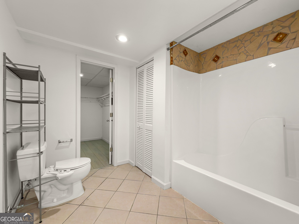
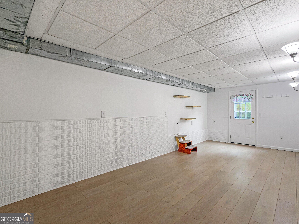
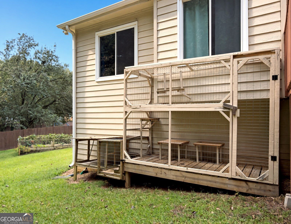
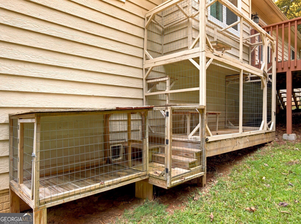
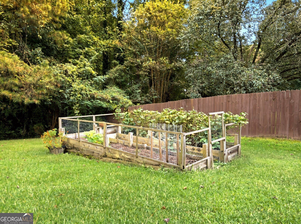
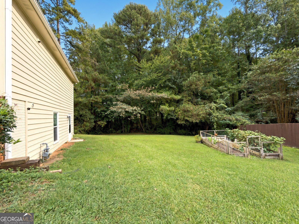
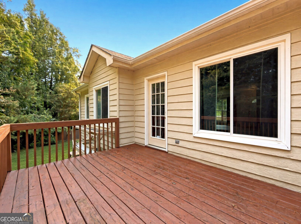
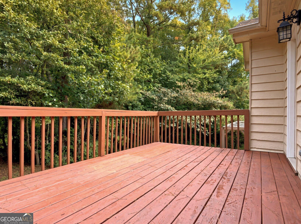
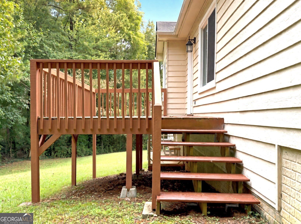
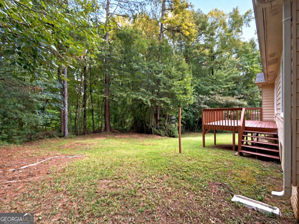
Welcome home to this beautifully updated ranch with a fully finished basement, offering exceptional versatility for multigenerational living, a private teen suite, or potential rental income! The main level features new laminate flooring and new carpet, creating a fresh and inviting atmosphere throughout. The finished basement provides additional living space complete with a kitchen and flexible bonus room, which could easily be converted into two separate rooms to accommodate an office, recreation space, or additional living areas. The possibilities are endless! Nestled in a peaceful cul-de-sac, this home offers both privacy and convenience. Enjoy relaxing or entertaining on the deck overlooking the private backyard, providing a comfortable outdoor retreat. Conveniently located near major interstates, shopping, dining, and everyday amenities, this home offers easy access to everything you need while providing a quiet place to call home. With its updated interior, spacious finished basement, second kitchen, flexible floor plan, and private outdoor space, this home is an excellent opportunity for buyers seeking space, versatility, multigenerational living, or potential rental income. Don't miss the opportunity to make this one yours!
Details
| MLS # | 10853796 |
|---|---|
| Listing Type | For Sale |
| Style | House |
| Sub-Type | Resale |
| Status | Active |
| Year | 1995 |
| Days On Site | 24 |
| Listing Provided By | AREA | Laura A Evans |
Features
| Bed(s) | 4 |
|---|---|
| Bath(s) | 3 Total |
| SQ Feet | 3,048 |
| Basement | Y |
| Story(s) | 1 |
| Acreage | 0.50 |
Interior
| Appliances | Dishwasher, Range |
|---|---|
| Interior Features | Master On Main Level, Roommate Plan |
| Cooling | Ceiling Fan(s), Central Air, Electric |
| Cooling Yes / No | Yes |
| Heating | Central, Forced Air |
| Heating Yes / No | Yes |
| Fireplace Yes / No | Yes |
| Fireplaces Total | 1 |
| Fireplace Features | Family Room |
| Room Kitchen Features | Breakfast Area, Second Kitchen |
| Room Dining Room Features | Separate Room |
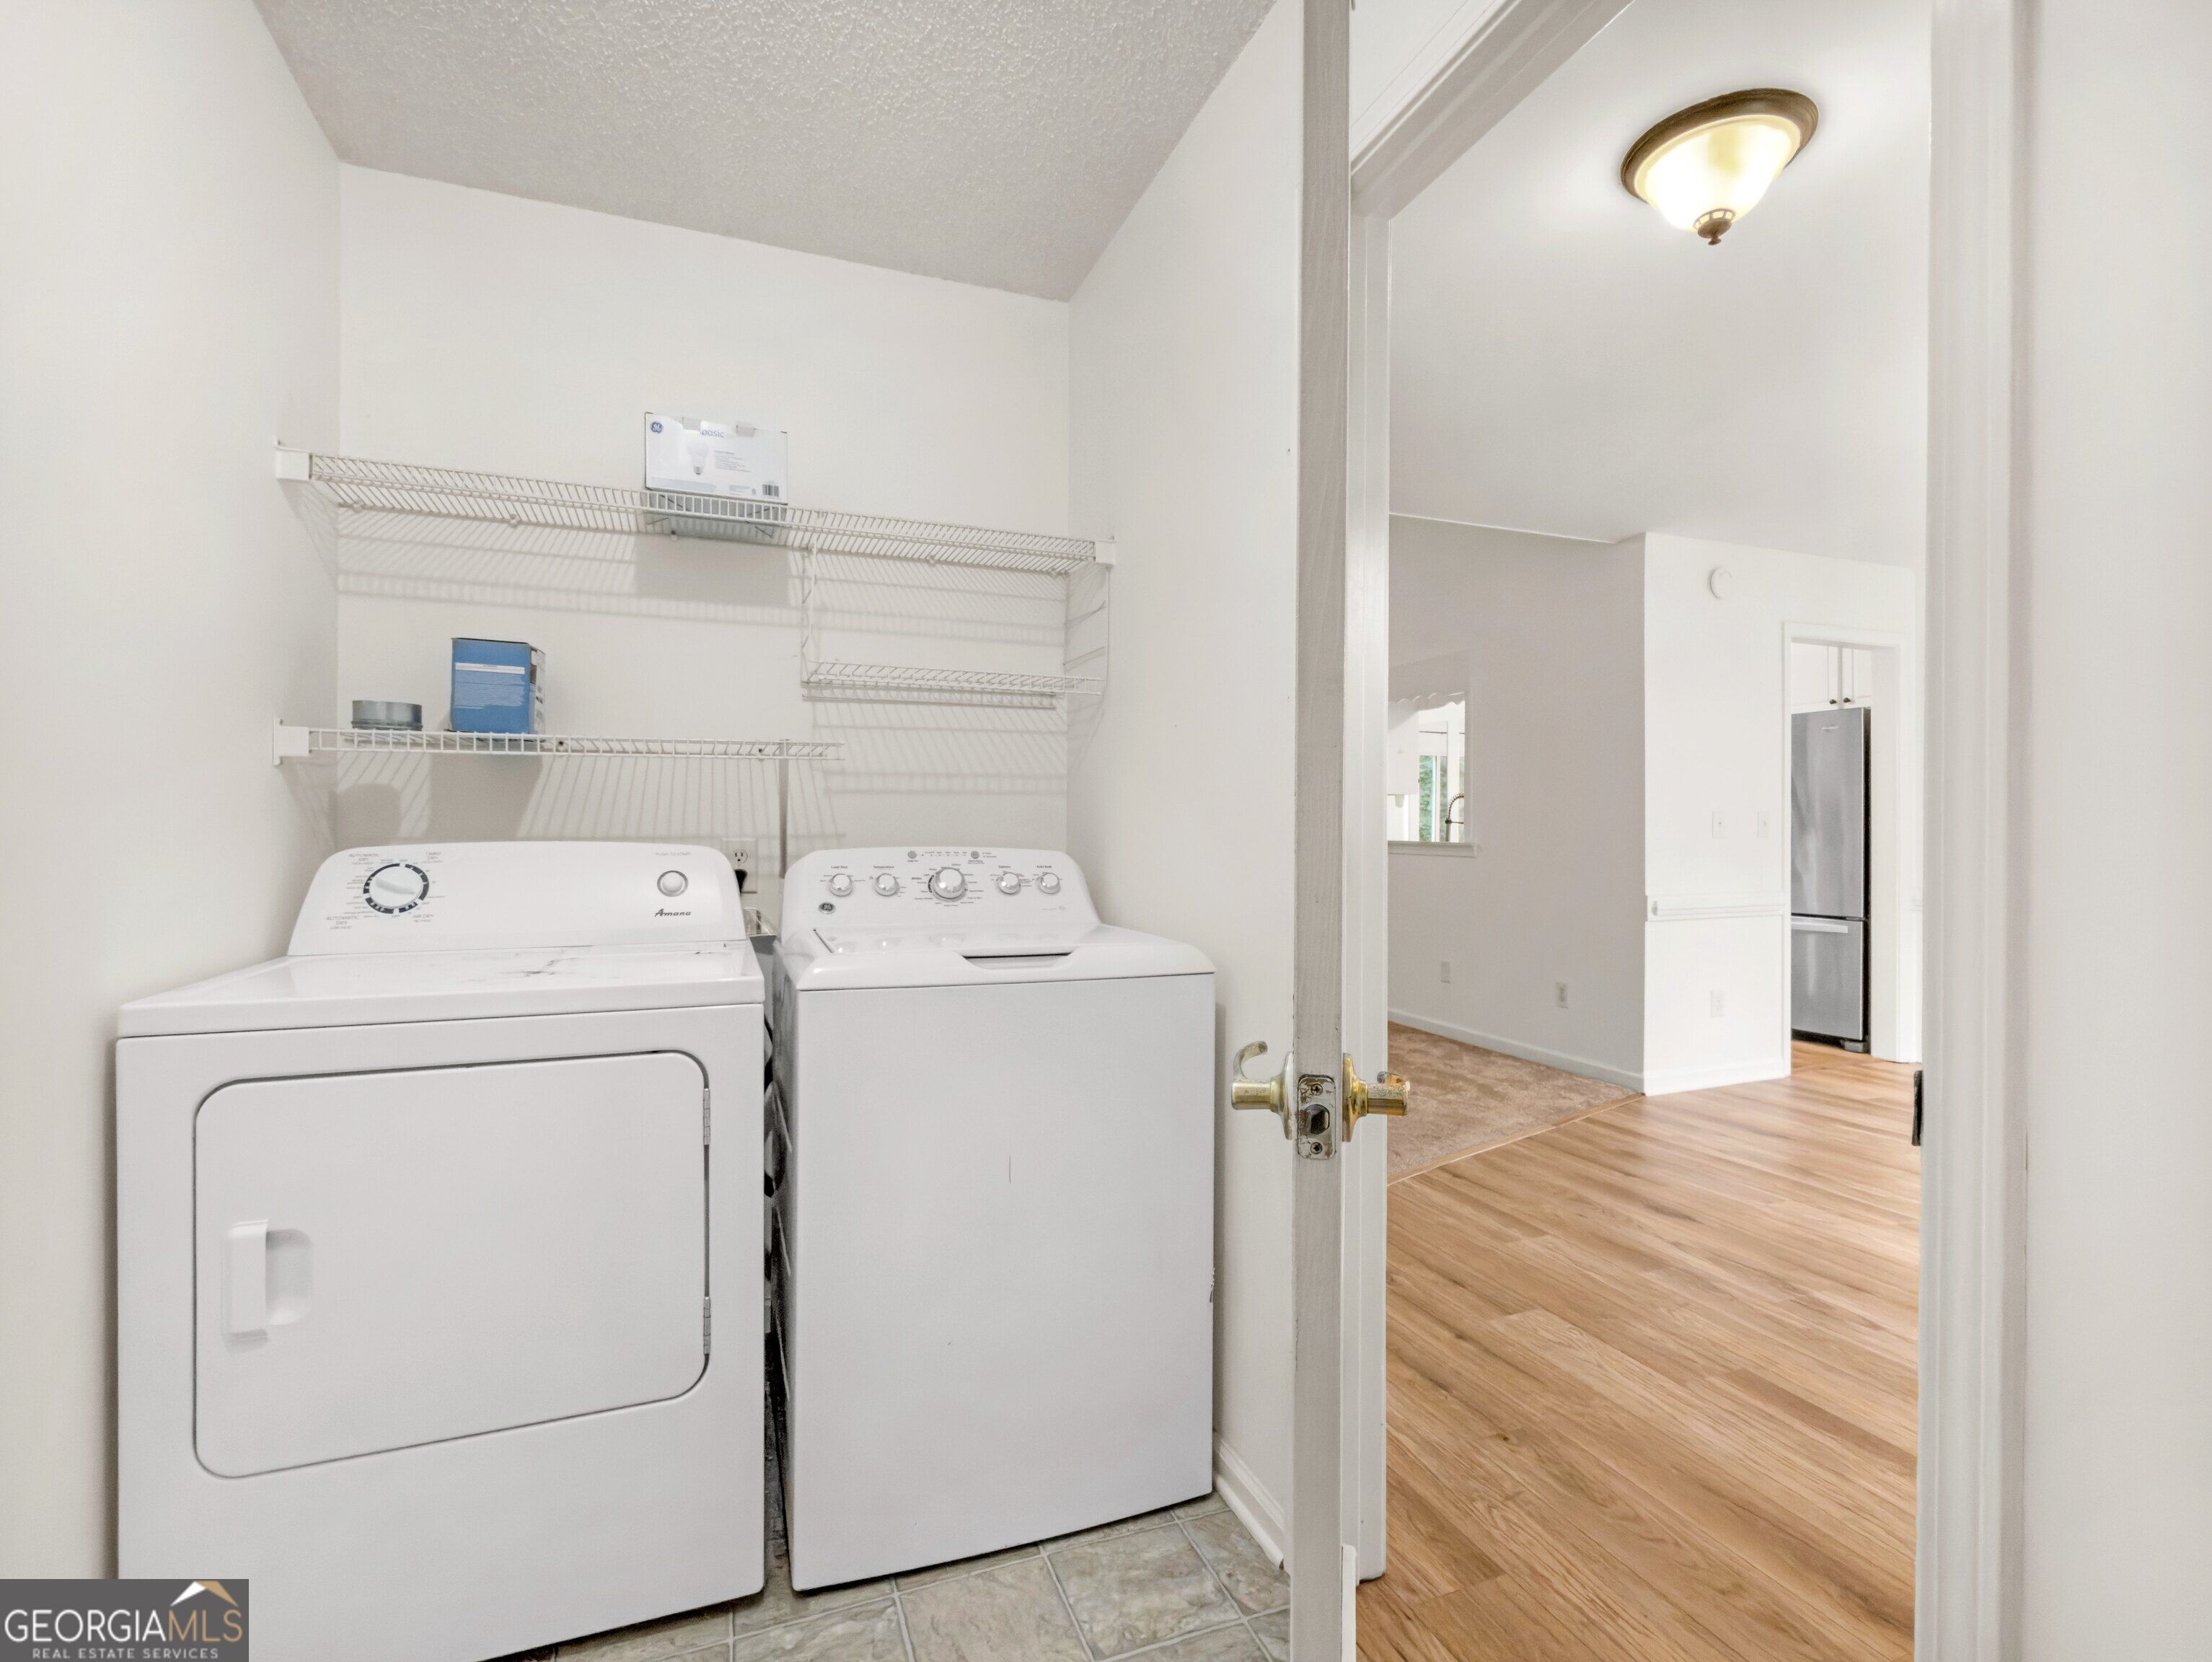
| Laundry Features | Common Area, Mud Room |
Exterior
| Exterior Features | Balcony, Garden |
|---|---|
| Lot Features | Cul-De-Sac, Private |
| Construction Materials | Brick, Vinyl Siding |
| Roof | Composition |
| Foundation Details | Block |
| Patio And Porch Features | Deck |
Parking
| Attached Garage Yes / No | Yes |
|---|---|
| Garage Yes / No | Yes |
| Parking Features | Garage, Attached, Parking Pad, Kitchen Level, Garage Door Opener |
| Open Parking Yes / No | Yes |
Utilities
| Utilities | Cable Available, Electricity Available, High Speed Internet, Natural Gas Available, Phone Available, Sewer Available, Sewer Connected, Water Available |
|---|---|
| Sewer | Public Sewer |
Taxes
| Tax Annual Amount | 5061.41 |
|---|---|
| Tax Year | 2025 |
Location
| Community Features | Street Lights |
|---|
Area Information
| State | GA |
|---|---|
| County | Henry |
| City | Stockbridge |
| Zip Code | 30281 |
| Area | Henry |
| Community Name | Valley Hill Station |
| School District | Stockbridge |
| Elementary School | Stockbridge |
| High School | Stockbridge |
| Listing VS Median (in Valley Hill Station) | |
Price: $319,500 low | high Med: $319,500 sqft: 3,048 low | high Med: 3,048 $ / sqft: $105 low | high Med: $105 On site: 24 low | high Med: 24 | |
Market Activity 30281
Request a showing
Request a showing
Contact
Learn More About This Property

Alicia Appling
Coldwell Banker Upchurch Realty
Smart Home Certified, Accredited Buyer Representative, Senior Real Estate Specialist, Certified Residential Specialist, Certified Relocation Residential Specialist, Certified Luxury Home Marketing Specialist, Graduate, REALTOR Institute (706) 202-5033alicia@aliciaappling.com| State | GA |
|---|---|
| County | Henry |
| City | Stockbridge |
| Zip Code | 30281 |
| Area | Henry |
| Community Name | Valley Hill Station |
| School District | Stockbridge |
| Elementary School | Stockbridge |
| High School | Stockbridge |
| Listing VS Median (in Valley Hill Station) | |
Price: $319,500 low | high Med: $319,500 sqft: 3,048 low | high Med: 3,048 $ / sqft: $105 low | high Med: $105 On site: 24 low | high Med: 24 | |