
1118 Bennett Creek Overlook,Suwanee, GA 30024
Suwanee, GA 30024

Description
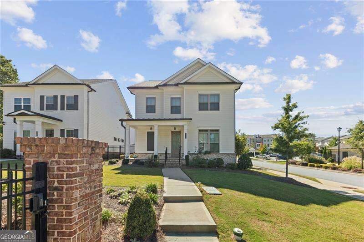
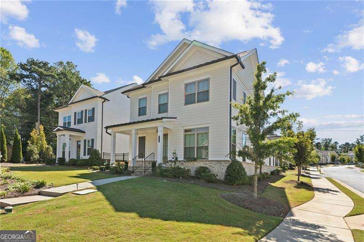
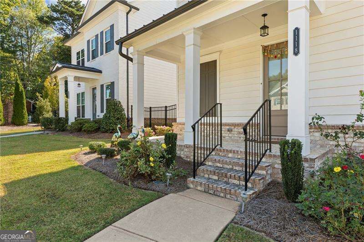
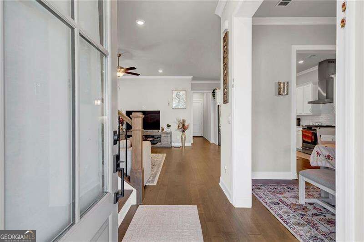
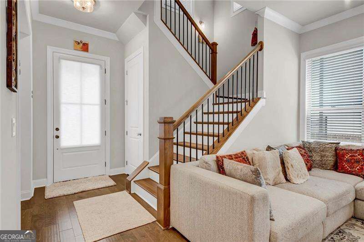
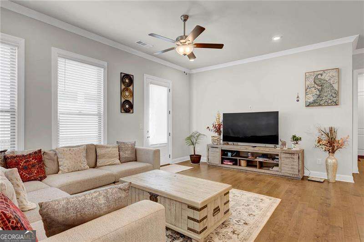
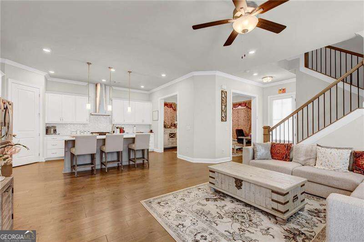
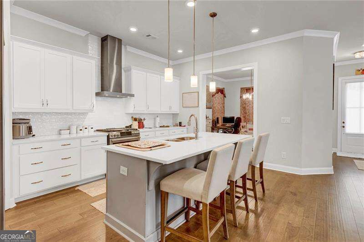
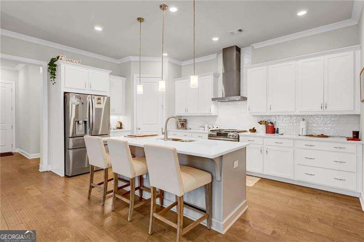
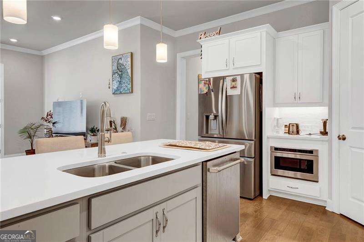
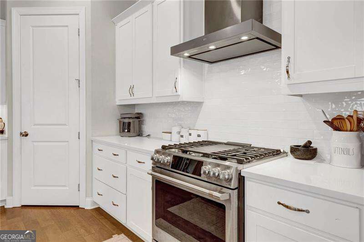
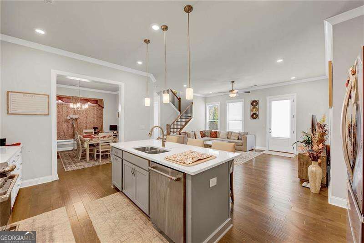
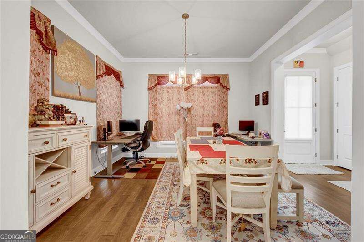
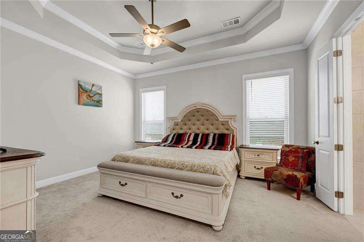
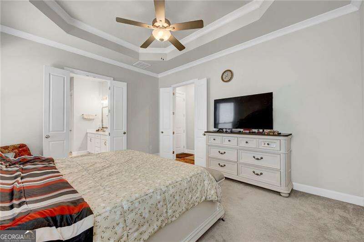
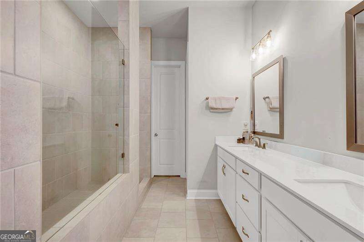
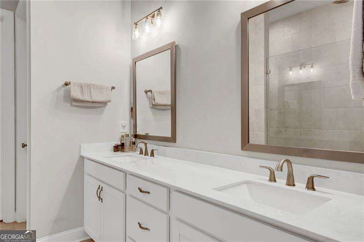
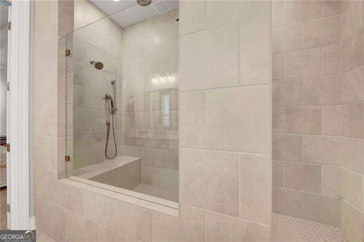
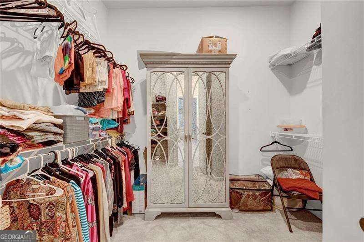
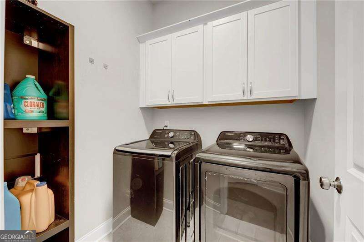
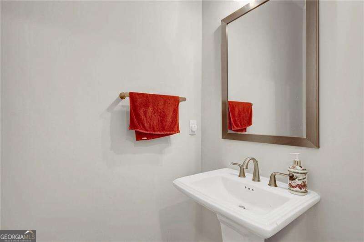
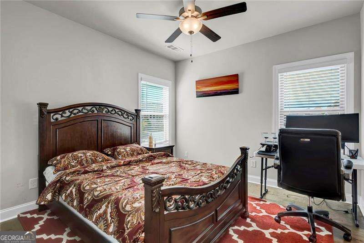
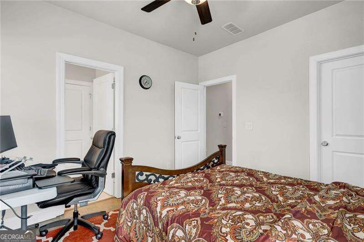
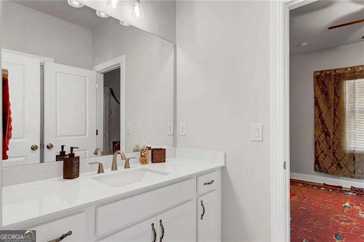
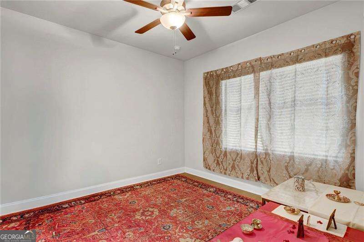
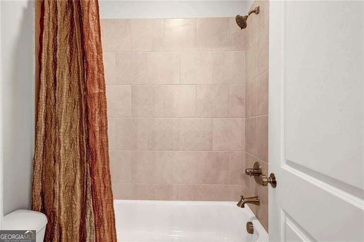
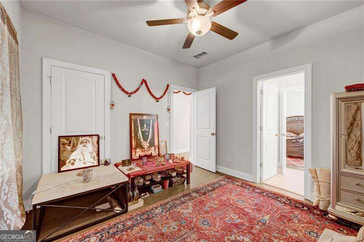
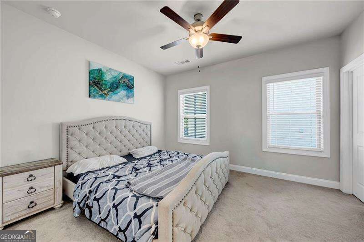
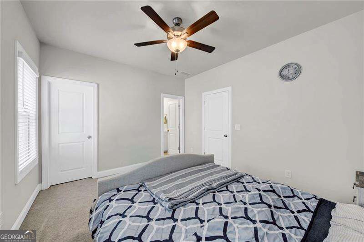
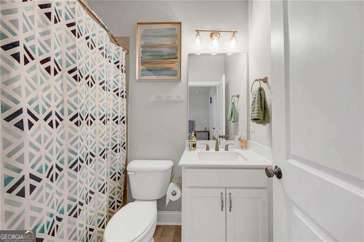
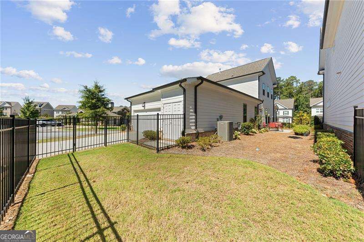
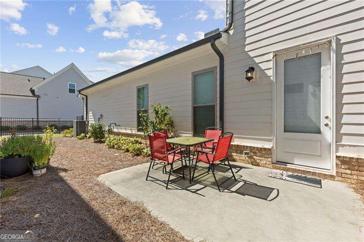
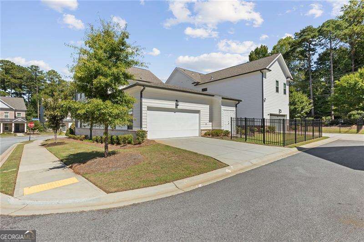
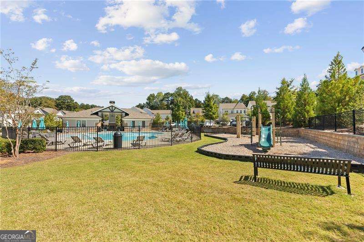
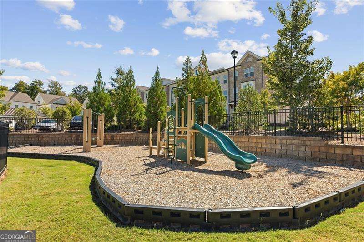
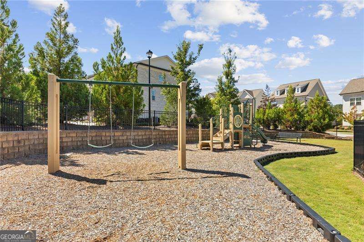
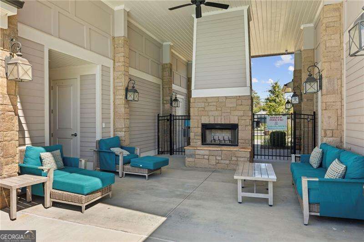
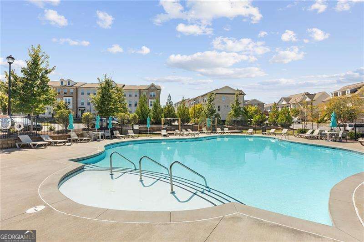
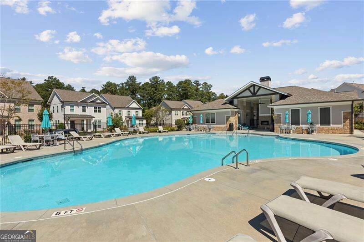
Experience sophisticated, modern construction in this beautifully crafted home located in Suwanee's highly sought-after Ellington community. Offering an open, light-filled layout with approximately 2,300 square feet of well-designed living space, this property features 4 bedrooms and 3.5 bathrooms. OWNER SUITE ON MAIN feels like the perfect retreat at the end of the day!!! Open-Concept Main Level: Step inside to gorgeous hardwood or luxury flooring, 9-foot ceilings, and a seamless flow connecting the living, dining, and kitchen areas-ideal for daily living and entertaining. Gourmet Chef's Kitchen: Centered around a large quartz island with breakfast bar seating, the kitchen features clean white cabinetry, sleek stainless steel appliances, a walk-in pantry, and a clear view to the spacious family room. Owner's Suite with Spa-like Bath with oversized walk-in shower, dual vanities and walk-in closet. Guest Bath and Laundry room conveniently located at the main level. At second floor you will find Three additional Bedrooms and Two Full Baths. Private Outdoor Space: Enjoy a low-maintenance backyard setting, with patio-ideal for relaxing with morning coffee or hosting weekend cookouts. Community Amenities include a gated entrance, club house, pool, playground, five pocket parks, access to a county park trails and a walking path to Peachtree Ridge Park. Ellington is located within the desirable Peachtree Ridge School District and just a short 3 mile drive from the award winning Suwanee Towne Center!
Details
| MLS # | 10868665 |
|---|---|
| Listing Type | For Sale |
| Style | House |
| HOA Dues | $2,160 |
| Sub-Type | Resale |
| Status | Active |
| Year | 2023 |
| Days On Site | 15 |
| Listing Provided By | Virtual Properties Realty.com | Murali Sunkara |
Features
| Bed(s) | 4 |
|---|---|
| Bath(s) | 4 Total |
| SQ Feet | 2,310 |
| Acreage | 0.13 |
Interior
| Appliances | Dishwasher, Disposal, Gas Water Heater, Microwave |
|---|---|
| Interior Features | Double Vanity, High Ceilings, Master On Main Level, Walk-In Closet(s) |
| Cooling | Central Air |
| Cooling Yes / No | Yes |
| Heating | Zoned |
| Heating Yes / No | Yes |
| Fireplace Yes / No | Yes |
| Fireplaces Total | 1 |
| Fireplace Features | Gas Starter, Living Room |
| Window Features | Double Pane Windows |
| Room Kitchen Features | Breakfast Area, Breakfast Bar, Breakfast Room, Kitchen Island, Walk-in Pantry |
| Laundry Features | In Hall, Upper Level |
Exterior
| Exterior Features | Other |
|---|---|
| Lot Features | Corner Lot, Level |
| Construction Materials | Stone |
| Roof | Composition |
| Patio And Porch Features | Deck, Patio |
| Security Features | Smoke Detector(s) |
Parking
| Attached Garage Yes / No | Yes |
|---|---|
| Garage Yes / No | Yes |
| Parking Features | Garage, Attached, Kitchen Level, Garage Door Opener, Side/Rear Entrance |
Utilities
| Utilities | Cable Available, Electricity Available, High Speed Internet, Natural Gas Available, Phone Available, Sewer Available, Underground Utilities, Water Available |
|---|---|
| Sewer | Public Sewer |
| Electric | 220 Volts |
Taxes
| Tax Annual Amount | 8284 |
|---|---|
| Tax Year | 2025 |
Location
| Community Features | Gated, Park, Pool, Sidewalks, Street Lights, Walk To Schools, Near Shopping |
|---|
Area Information
| State | GA |
|---|---|
| County | Gwinnett |
| City | Suwanee |
| Zip Code | 30024 |
| Area | Gwinnett |
| Community Name | Ellington |
| School District | Peachtree Ridge |
| Elementary School | Parsons |
| High School | Peachtree Ridge |
| Listing VS Median (in Ellington) | |
Price: $675,000 low | high Med: $581,950 sqft: 2,310 low | high Med: 2,066 $ / sqft: $292 low | high Med: $280 On site: 15 low | high Med: 93 | |
Market Activity 30024
Request a showing
Request a showing
Contact
Learn More About This Property

Alicia Appling
Coldwell Banker Upchurch Realty
Smart Home Certified, Accredited Buyer Representative, Senior Real Estate Specialist, Certified Residential Specialist, Certified Relocation Residential Specialist, Certified Luxury Home Marketing Specialist, Graduate, REALTOR Institute (706) 202-5033alicia@aliciaappling.com| State | GA |
|---|---|
| County | Gwinnett |
| City | Suwanee |
| Zip Code | 30024 |
| Area | Gwinnett |
| Community Name | Ellington |
| School District | Peachtree Ridge |
| Elementary School | Parsons |
| High School | Peachtree Ridge |
| Listing VS Median (in Ellington) | |
Price: $675,000 low | high Med: $581,950 sqft: 2,310 low | high Med: 2,066 $ / sqft: $292 low | high Med: $280 On site: 15 low | high Med: 93 | |