110 Sautee Ridge Road,Clarkesville, GA 30523
Clarkesville, GA 30523
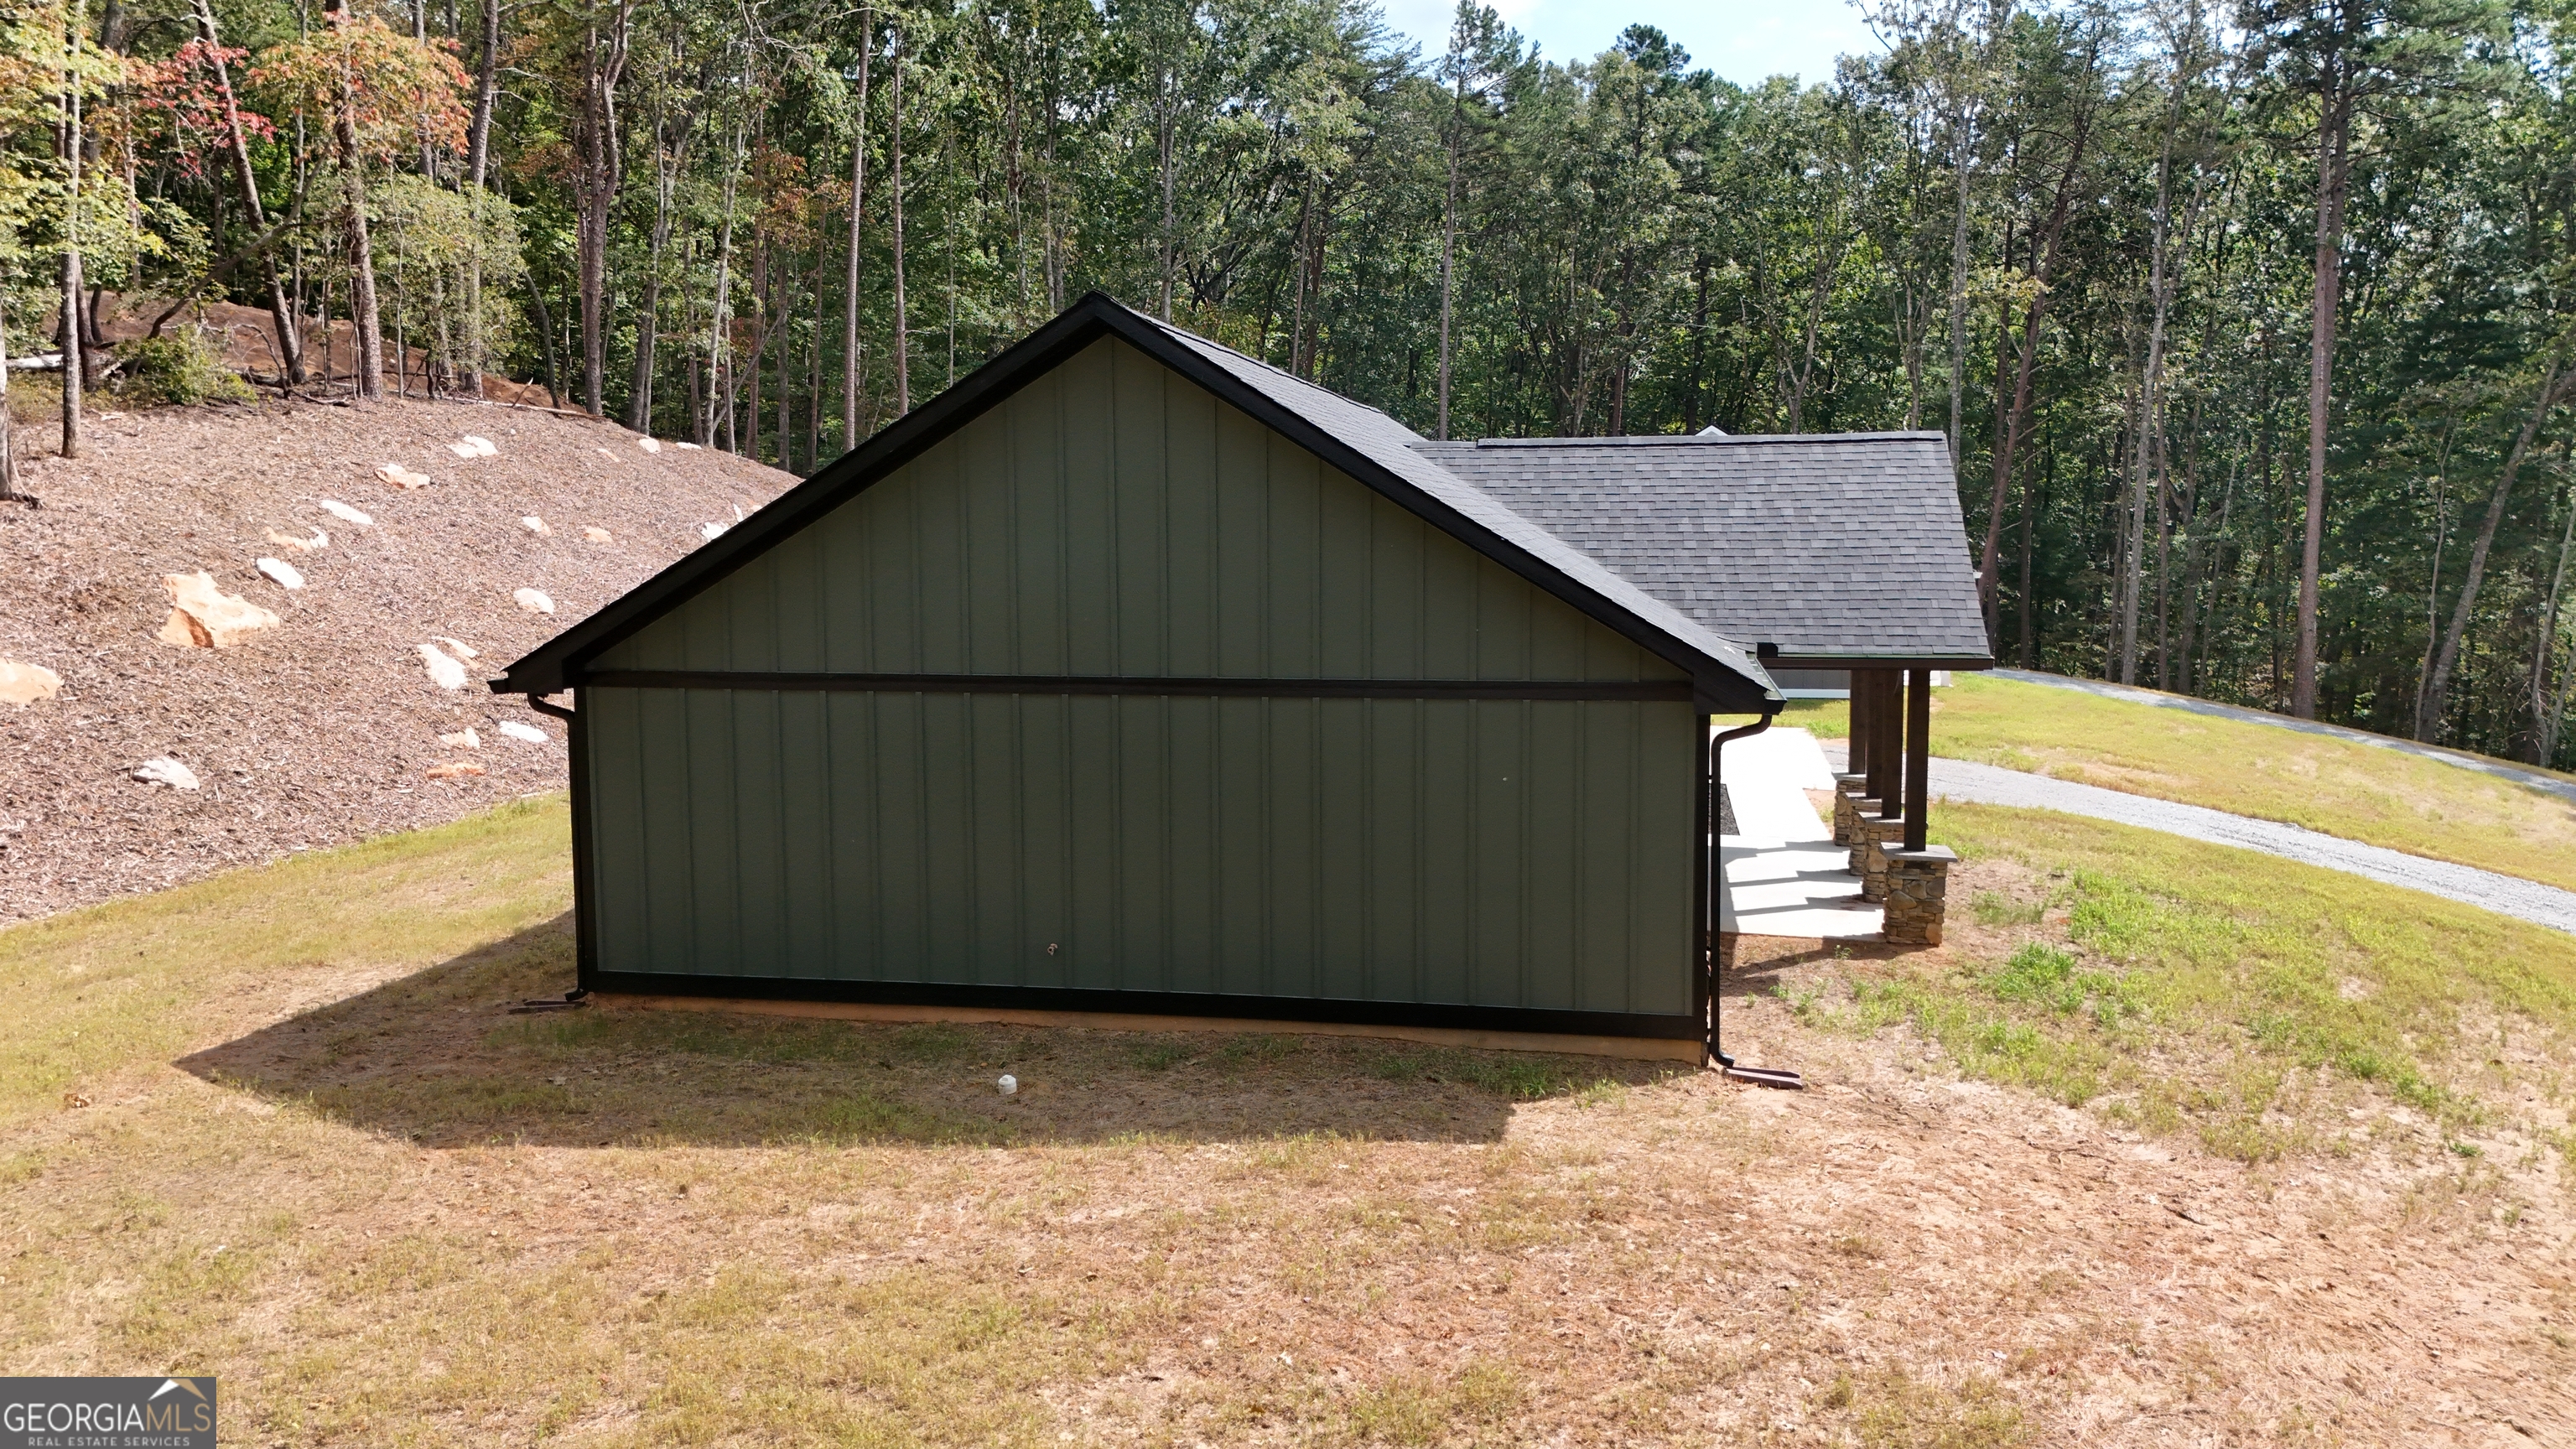

Description
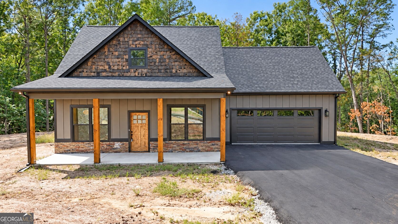
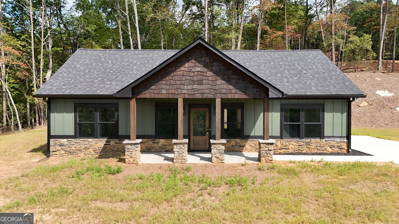
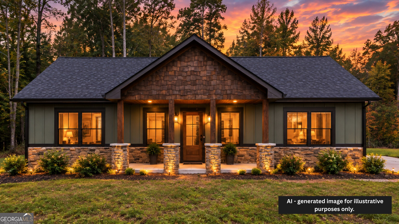
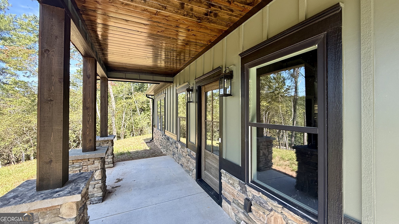
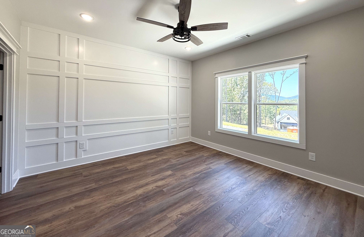
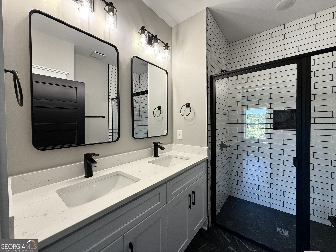
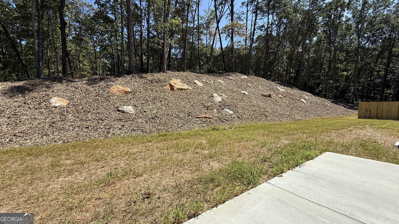
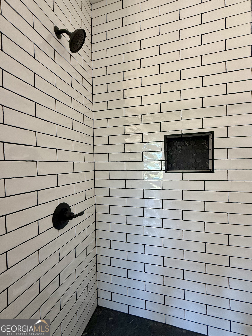
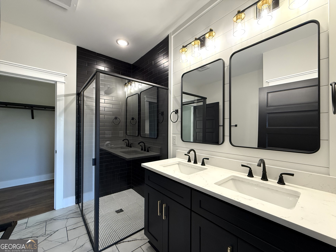
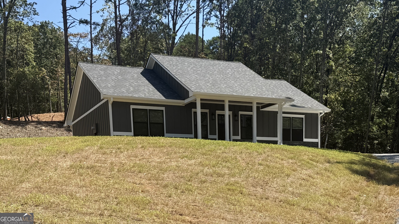
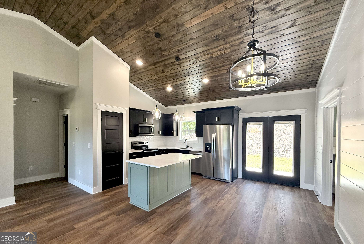
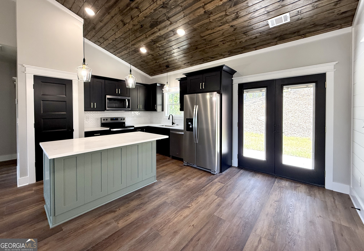
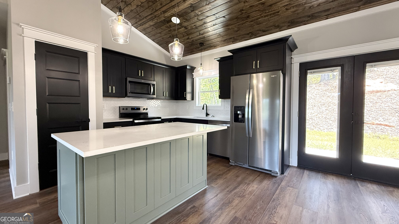
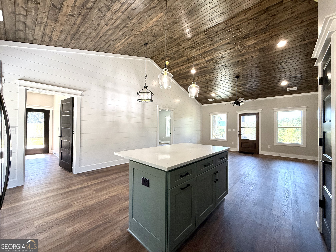
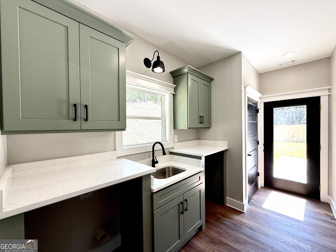
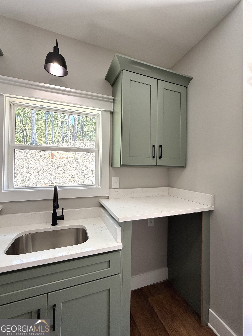
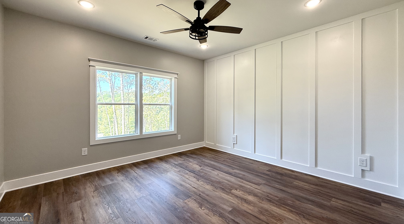
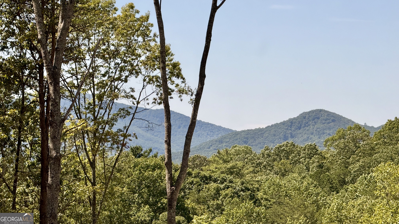
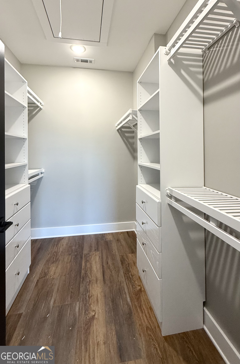
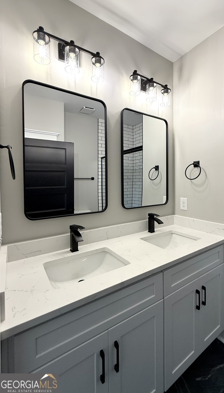
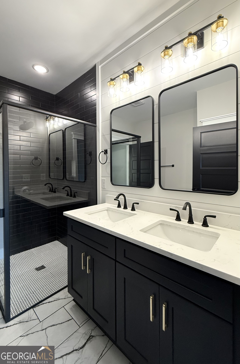
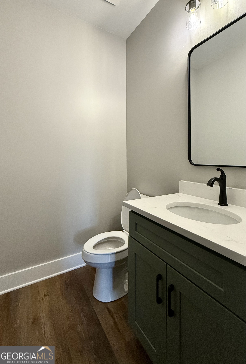
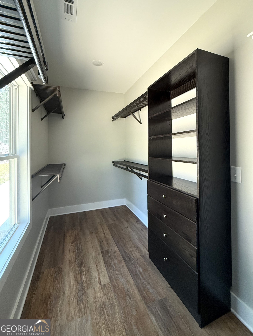
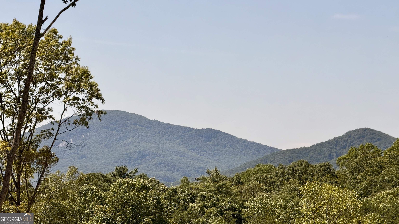
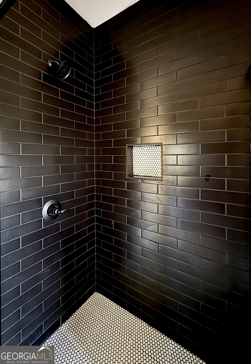
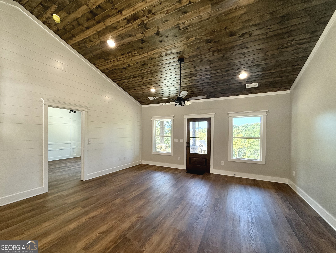
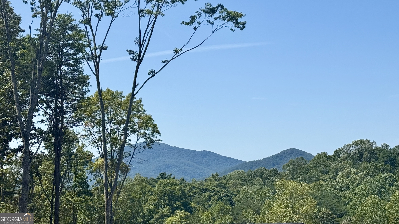
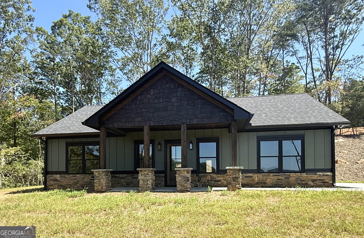
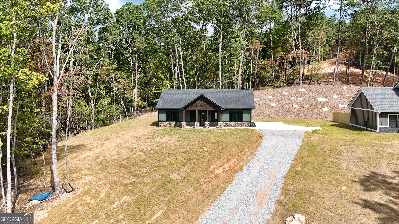
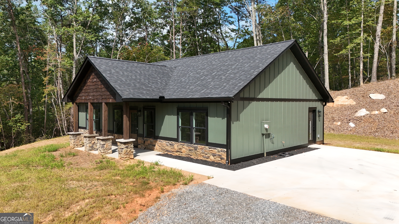
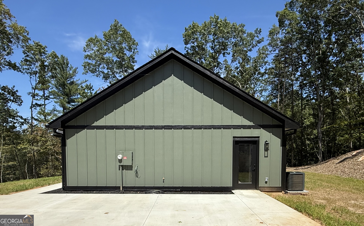
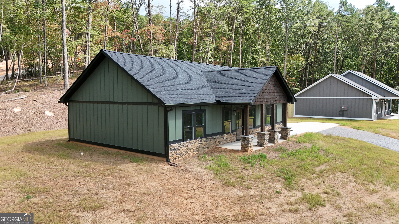
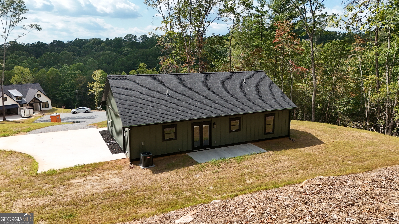
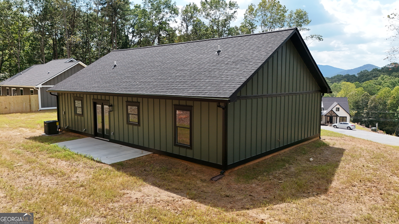
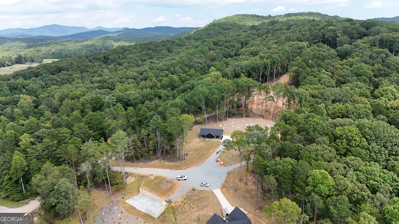
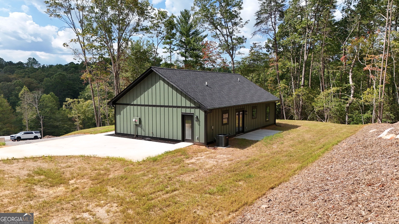
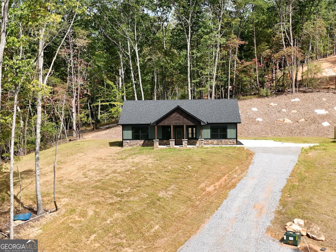
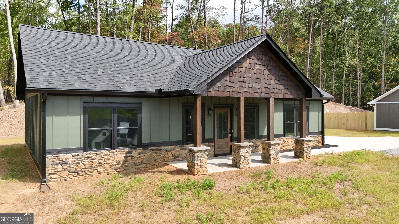
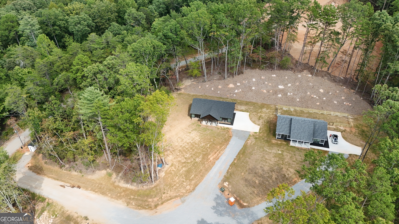
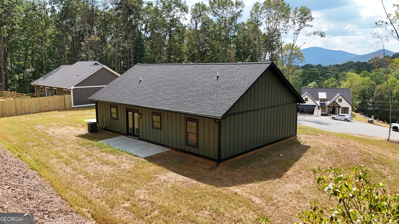
Breathtaking North Georgia Mountain Views! New Construction Home with Dual Masters on Main Nestled in the scenic North Georgia mountains, this stunning new construction offers a perfect blend of peaceful seclusion and convenient location-just minutes from shopping, top-rated schools, restaurants, local wineries, hiking trails, waterfalls, Lake Burton, and the charming town of Helen. Step inside to discover an open floor plan, modern lighting and plumbing fixtures, and a kitchen built for entertaining-complete with ample cabinetry, a spacious kitchen island, and stainless steel appliances. Designed with comfort and convenience in mind, the home features two master suites on the main level, each boasting generous closet space and luxurious en suite bathrooms with custom tile showers and double vanities. The laundry room is a standout, offering dedicated washer and dryer space with built-in folding counters above. Just off the kitchen and dining area, the back patio is ideal for grilling and enjoying mountain sunsets. The concrete parking pad has a convenient entry door to mud room. Every detail has been thoughtfully selected to create a stylish, functional, and serene mountain retreat. And the unmatched mountain views? Simply breathtaking-this home is a must-see!
Details
| MLS # | 10872250 |
|---|---|
| Listing Type | For Sale |
| Style | House |
| Sub-Type | Resale |
| Status | Active |
| Year | 2024 |
| Days On Site | 11 |
| Listing Provided By | Leading Edge Real Estate LLC | James Allison |
Features
| Bed(s) | 2 |
|---|---|
| Bath(s) | 3 Total |
| SQ Feet | 1,380 |
| Story(s) | 1 |
| Acreage | 1.00 |
| Property View | Yes |
Interior
| Appliances | Dishwasher, Microwave, Range, Refrigerator, Stainless Steel Appliance(s) |
|---|---|
| Interior Features | Double Vanity, Master On Main Level, Separate Shower, Tile Bath, Vaulted Ceiling(s) |
| Cooling | Ceiling Fan(s), Central Air |
| Cooling Yes / No | Yes |
| Heating | Central, Electric |
| Heating Yes / No | Yes |
| Fireplace Yes / No | No |
| Fireplaces Total | 0 |
| Room Kitchen Features | Breakfast Bar, Kitchen Island, Pantry |
| Laundry Features | Mud Room |
Exterior
| Lot Features | Private |
|---|---|
| Construction Materials | Concrete |
| Roof | Composition |
| Patio And Porch Features | Patio, Porch |
Parking
| Attached Garage Yes / No | No |
|---|---|
| Garage Yes / No | No |
| Parking Features | Parking Pad |
| Open Parking Yes / No | Yes |
Utilities
| Utilities | Electricity Available, Underground Utilities, Water Available |
|---|---|
| Sewer | Septic Tank |
Taxes
| Tax Annual Amount | 1 |
|---|---|
| Tax Year | 2025 |
Location
| Community Features | None |
|---|
Area Information
| State | GA |
|---|---|
| County | Habersham |
| City | Clarkesville |
| Zip Code | 30523 |
| Area | Habersham |
| School District | Habersham Central |
| Elementary School | Clarkesville |
| High School | Habersham Central |
| Listing VS Median (in 30523) | |
Price: $379,900 low | high Med: $497,000 sqft: 1,380 low | high Med: 1,810 $ / sqft: $275 low | high Med: $405 On site: 11 low | high Med: 30 | |
Market Activity 30523
Request a showing
Request a showing
Contact
Learn More About This Property

Alicia Appling
Coldwell Banker Upchurch Realty
Smart Home Certified, Accredited Buyer Representative, Senior Real Estate Specialist, Certified Residential Specialist, Certified Relocation Residential Specialist, Certified Luxury Home Marketing Specialist, Graduate, REALTOR Institute (706) 202-5033alicia@aliciaappling.com| State | GA |
|---|---|
| County | Habersham |
| City | Clarkesville |
| Zip Code | 30523 |
| Area | Habersham |
| School District | Habersham Central |
| Elementary School | Clarkesville |
| High School | Habersham Central |
| Listing VS Median (in 30523) | |
Price: $379,900 low | high Med: $497,000 sqft: 1,380 low | high Med: 1,810 $ / sqft: $275 low | high Med: $405 On site: 11 low | high Med: 30 | |