
110 Reed Way,Fayetteville, GA 30214
Fayetteville, GA 30214

Description
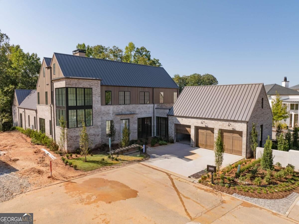
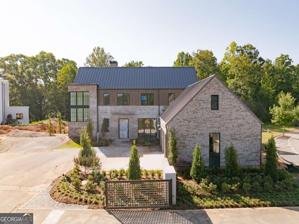
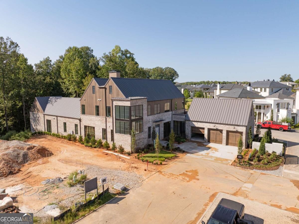
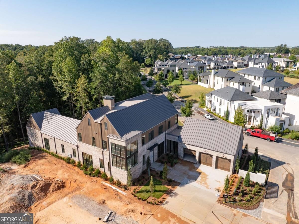
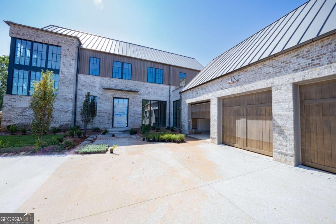
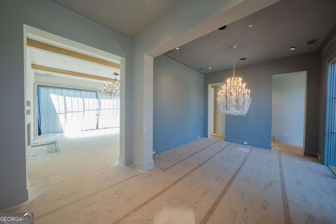
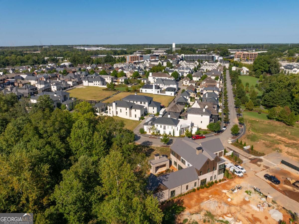
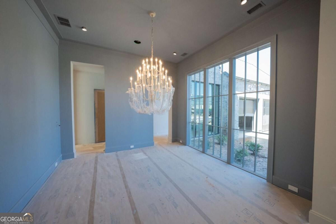
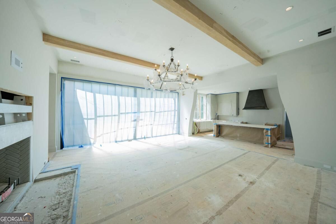
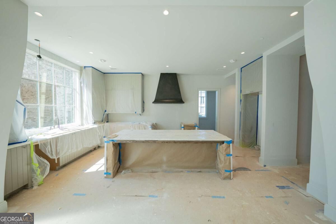
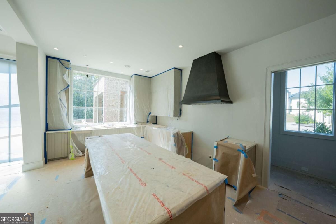
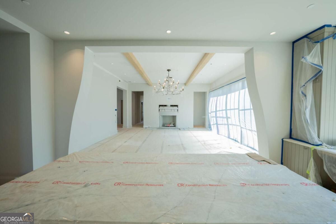
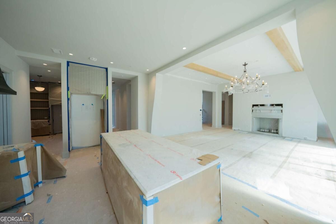
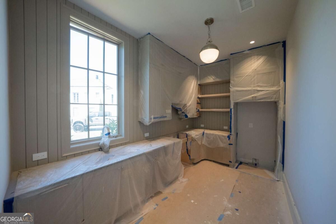
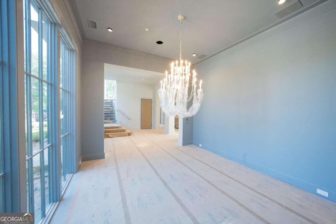
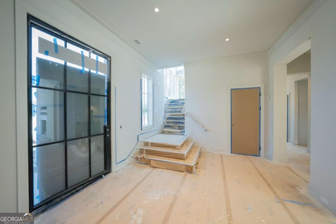
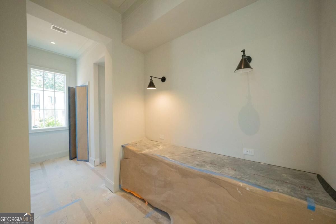
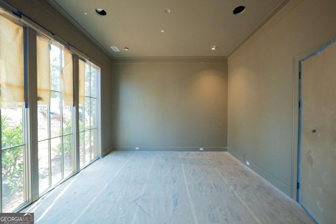
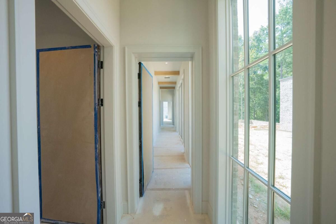
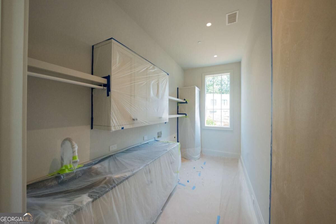
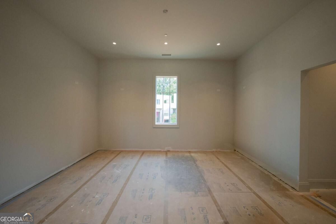
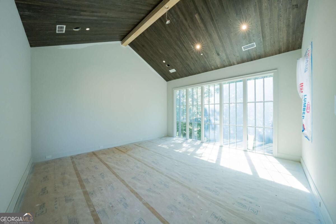
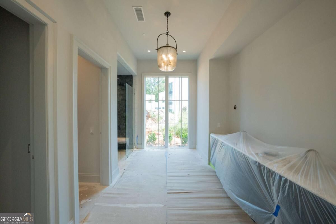
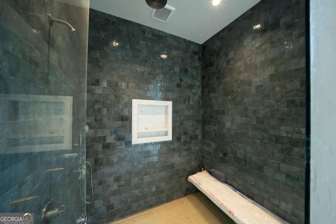
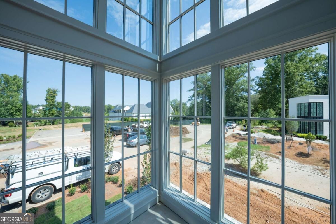
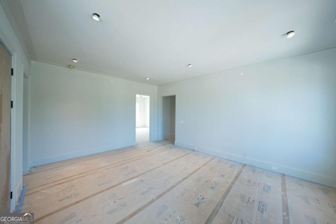
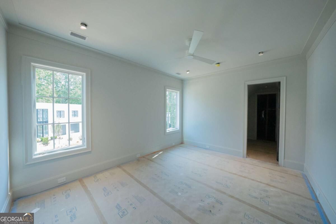
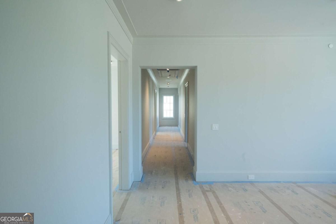
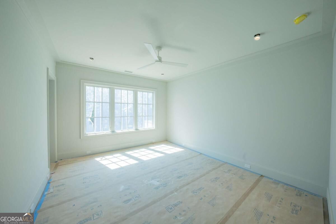
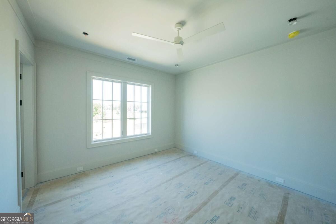
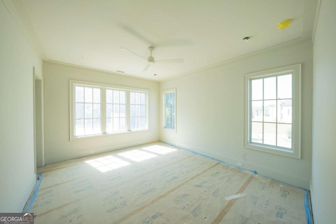
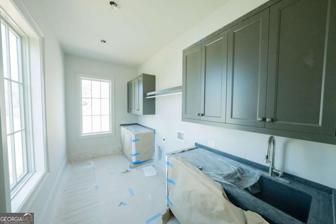
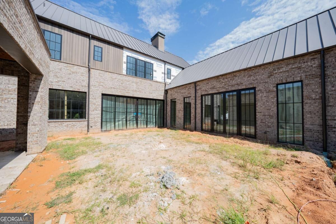
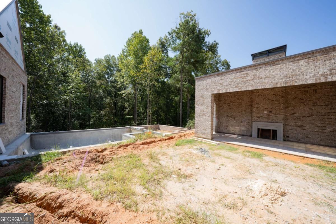
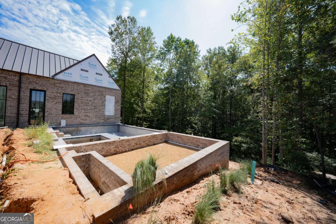
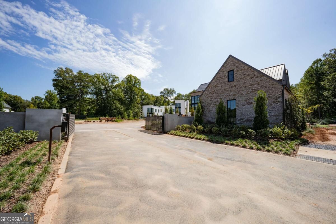
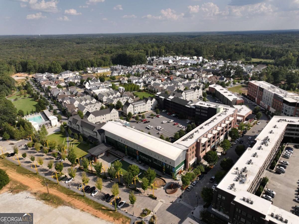
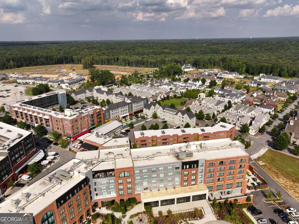
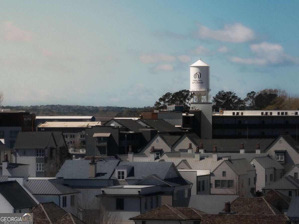
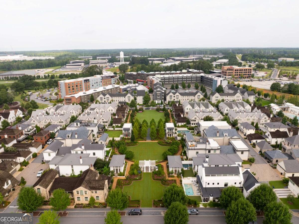
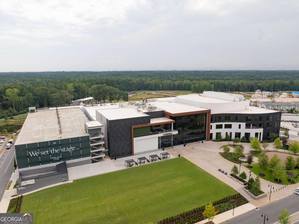
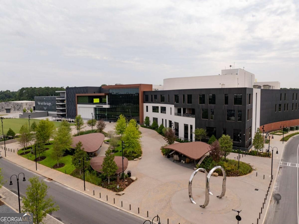
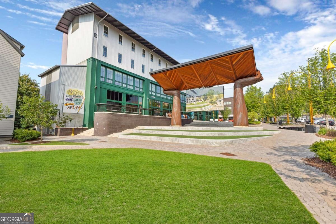
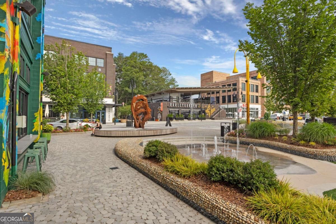
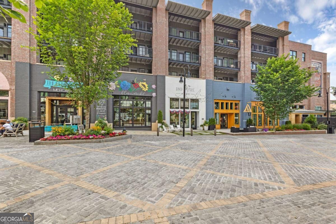
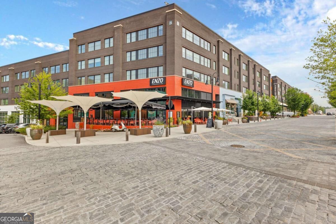
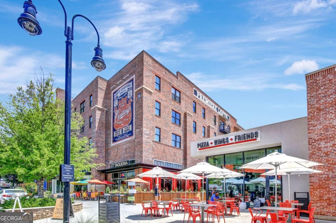
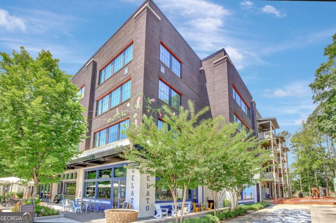
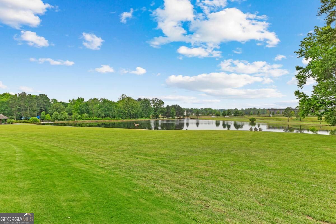
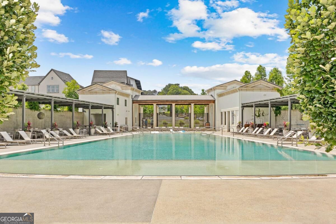
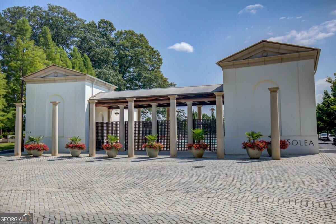
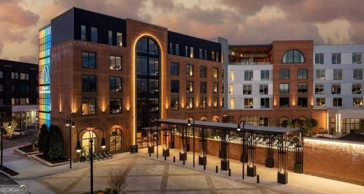
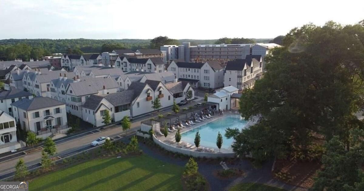
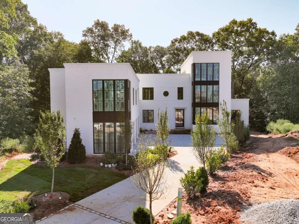
Set within the coveted Enclave at Trilith, this exceptional new construction presents a refined vision of modern luxury, thoughtfully designed by award-winning Loudermilk Homes. Every aspect of the residence reflects a commitment to sophisticated design, exceptional craftsmanship, and effortless living. A striking exterior of painted brick, natural wood, and dramatic rooflines creates an architectural presence that is both timeless and contemporary. Inside, expansive windows draw in abundant natural light, highlighting elegant interiors curated by a talented design team with an emphasis on comfort, beauty, and understated sophistication. The main level is designed for seamless everyday living and elevated entertaining. At its heart, the chef's kitchen features beautiful finishes and a fully equipped prep kitchen, creating an ideal setting for intimate dinners or larger gatherings. The spacious owner's suite offers a private retreat, while the conveniently positioned laundry room connects directly to the oversized closet. Designed for exceptional indoor outdoor living, oversized doors open to a private backyard sanctuary that rivals a luxury resort. An infinity pool takes center stage, complemented by a covered dining area and inviting fireside lounge, creating an unforgettable setting for relaxing, entertaining, and enjoying Georgia's beautiful seasons. Upstairs, three additional en suite bedrooms provide generous accommodations and privacy, accompanied by a second laundry room for added convenience. A detached three car garage completes the residence with ample space and a thoughtful connection to the overall design. Beyond the property, the distinctive Trilith lifestyle awaits. The vibrant town center is just a short stroll away, offering an inspiring collection of dining, culture, entertainment, and community experiences. With Atlanta and Hartsfield Jackson Atlanta International Airport also within easy reach, this remarkable residence offers an ideal balance of privacy, convenience, and connectivity. Anticipated completion is December 2026.
Details
| MLS # | 10843445 |
|---|---|
| Listing Type | For Sale |
| Style | House |
| HOA Dues | $10,041 |
| Sub-Type | Resale |
| Status | Active |
| Year | 2026 |
| Days On Site | 42 |
| Listing Provided By | Keller Williams Realty Buckhead | Kelly R Loudermilk |
Features
| Bed(s) | 5 |
|---|---|
| Bath(s) | 8 Total |
| SQ Feet | 6,026 |
| Story(s) | 2 |
| Acreage | 0.27 |
Interior
| Appliances | Dishwasher, Tankless Water Heater |
|---|---|
| Interior Features | Beamed Ceilings, Double Vanity, High Ceilings, Master On Main Level, Walk-In Closet(s) |
| Cooling | Ceiling Fan(s), Central Air |
| Cooling Yes / No | Yes |
| Heating | Central, Electric |
| Heating Yes / No | Yes |
| Fireplace Yes / No | Yes |
| Fireplaces Total | 2 |
| Fireplace Features | Family Room, Gas Log, Outside |
| Window Features | Double Pane Windows |
| Room Kitchen Features | Breakfast Area, Breakfast Bar, Breakfast Room, Kitchen Island, Second Kitchen, Solid Surface Counters, Walk-in Pantry |
| Laundry Features | Upper Level |
Exterior
| Lot Features | Corner Lot, Level, Private |
|---|---|
| Construction Materials | Brick, Wood Siding |
| Roof | Metal |
| Foundation Details | Slab |
| Patio And Porch Features | Patio |
| Security Features | Carbon Monoxide Detector(s), Gated Community, Smoke Detector(s) |
Parking
| Attached Garage Yes / No | Yes |
|---|---|
| Garage Yes / No | Yes |
| Parking Features | Garage, Attached, Kitchen Level, Side/Rear Entrance |
Utilities
| Utilities | Electricity Available, High Speed Internet, Natural Gas Available, Phone Available, Sewer Available, Water Available |
|---|---|
| Sewer | Public Sewer |
Taxes
| Tax Annual Amount | 2845 |
|---|---|
| Tax Year | 2025 |
Location
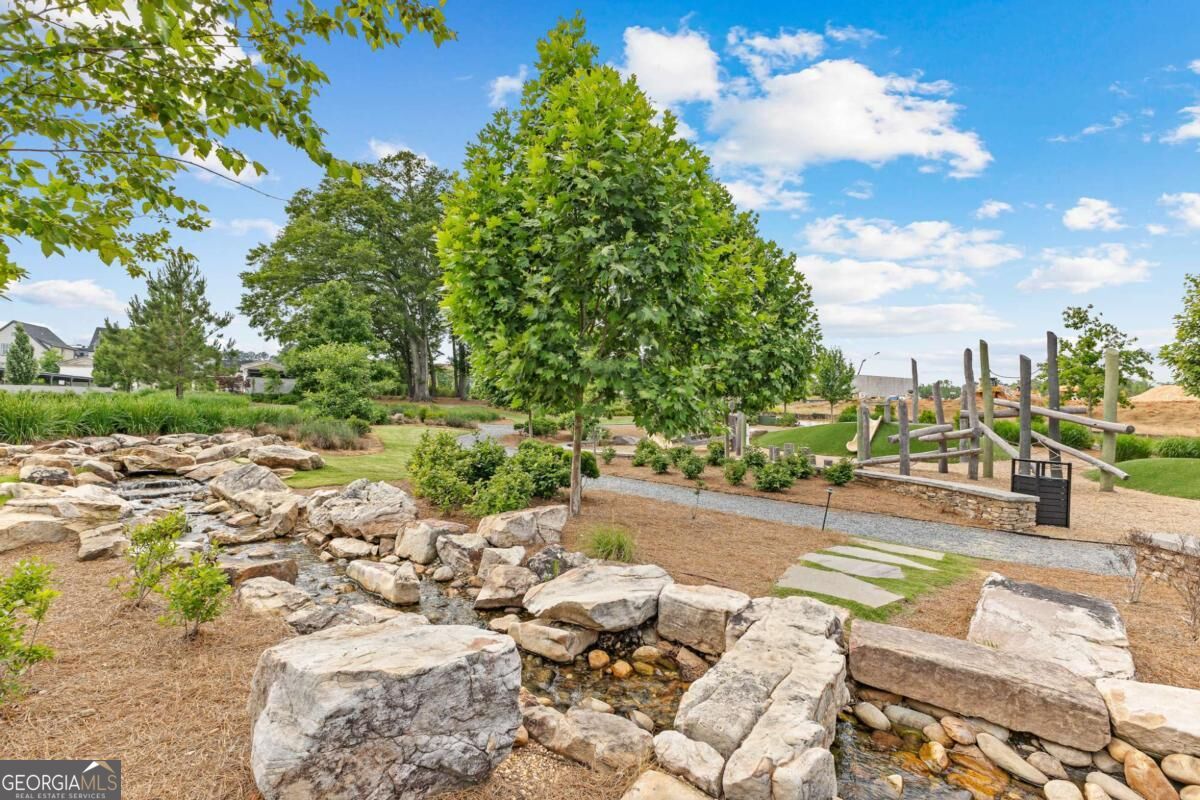
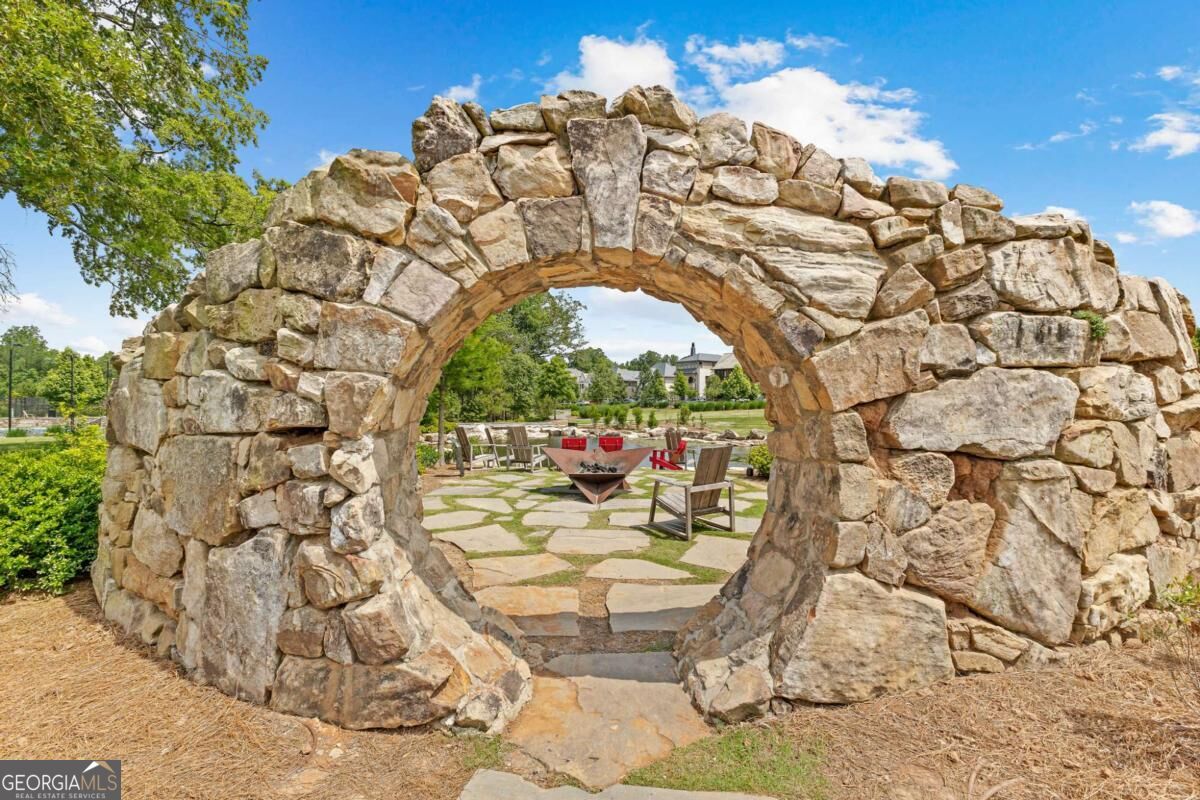
| Community Features | Fitness Center, Gated, Park, Playground, Pool, Sidewalks, Street Lights, Tennis Court(s), Near Public Transport, Walk To Schools |
|---|
Area Information
| State | GA |
|---|---|
| County | Fayette |
| City | Fayetteville |
| Zip Code | 30214 |
| Area | Fayette |
| Community Name | Trilith |
| School District | Sandy Creek |
| Elementary School | Cleveland |
| High School | Sandy Creek |
| Listing VS Median (in Trilith) | |
Price: $4,199,000 low | high Med: $700,000 sqft: 6,026 low | high Med: 1,864 $ / sqft: $697 low | high Med: $376 On site: 42 low | high Med: 146 | |
Market Activity 30214
Request a showing
Request a showing
Contact
Learn More About This Property

Alicia Appling
Coldwell Banker Upchurch Realty
Smart Home Certified, Accredited Buyer Representative, Senior Real Estate Specialist, Certified Residential Specialist, Certified Relocation Residential Specialist, Certified Luxury Home Marketing Specialist, Graduate, REALTOR Institute (706) 202-5033alicia@aliciaappling.com| State | GA |
|---|---|
| County | Fayette |
| City | Fayetteville |
| Zip Code | 30214 |
| Area | Fayette |
| Community Name | Trilith |
| School District | Sandy Creek |
| Elementary School | Cleveland |
| High School | Sandy Creek |
| Listing VS Median (in Trilith) | |
Price: $4,199,000 low | high Med: $700,000 sqft: 6,026 low | high Med: 1,864 $ / sqft: $697 low | high Med: $376 On site: 42 low | high Med: 146 | |
 | $4,390,000140 Reed Way SwFayetteville, GA 30214 |