11 Perimeter Center E # 1417,Atlanta, GA 30346
Atlanta, GA 30346

Description
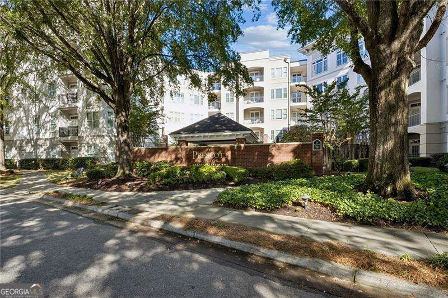
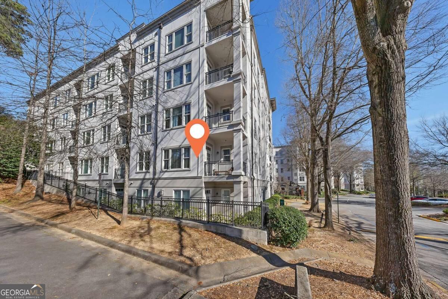
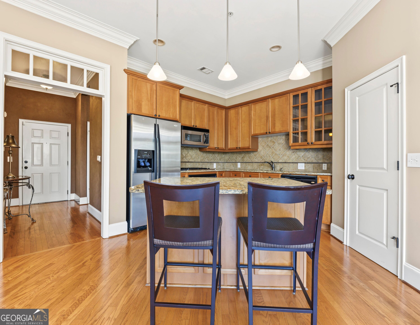
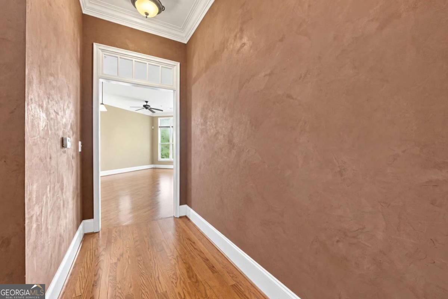
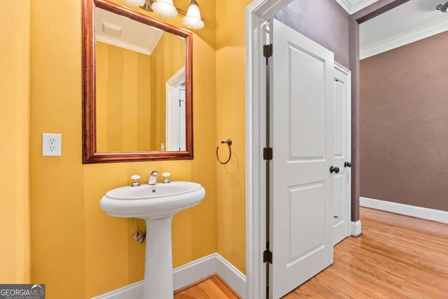
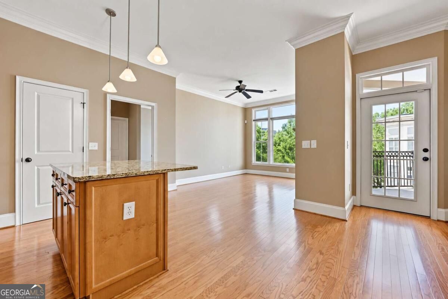
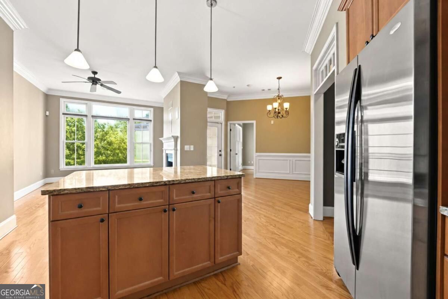
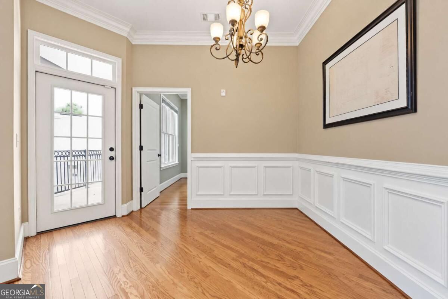
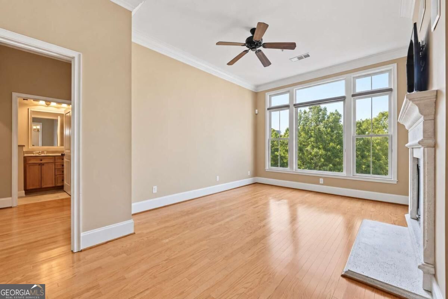
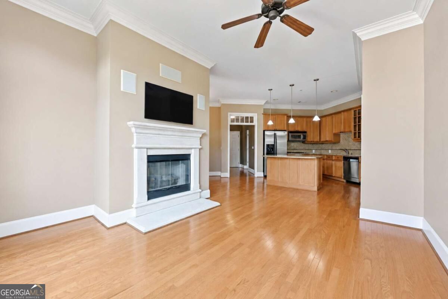
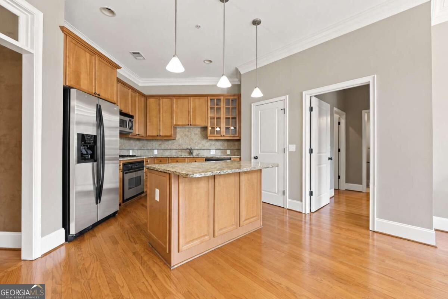
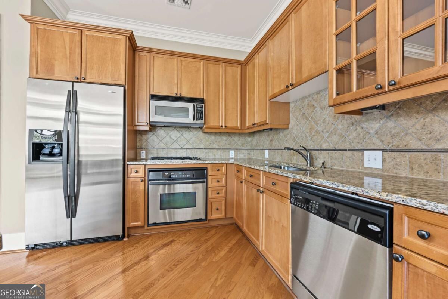
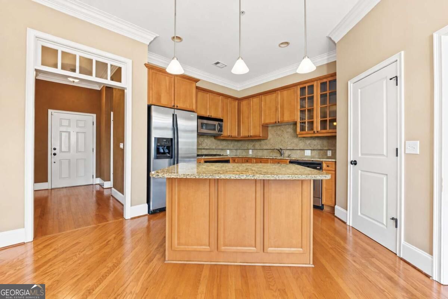
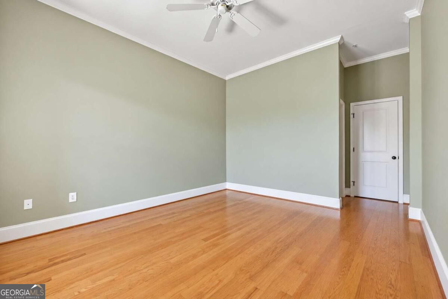
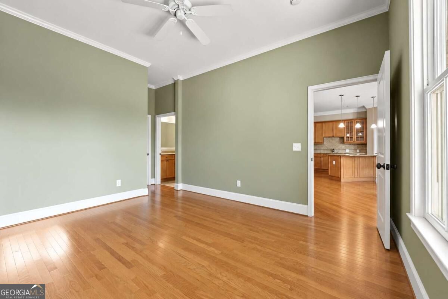
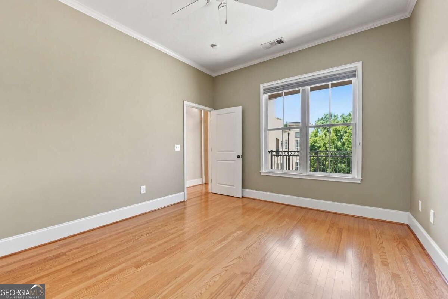
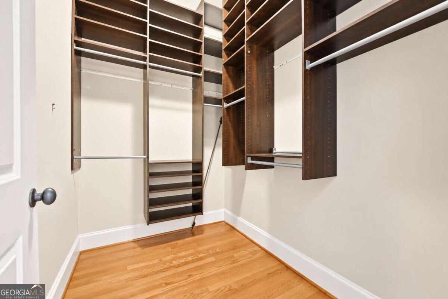
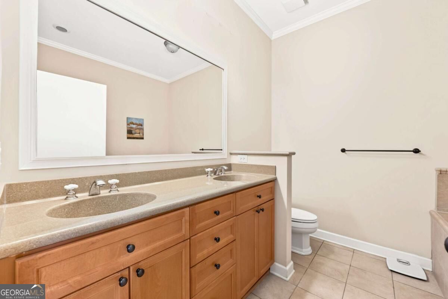
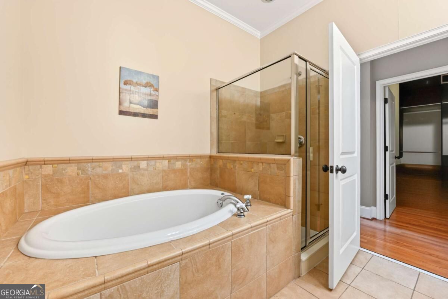
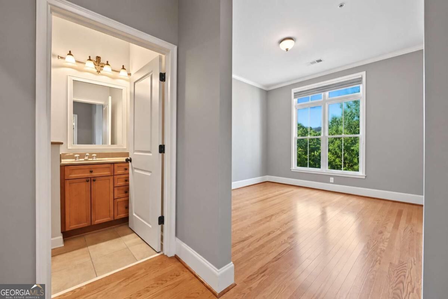
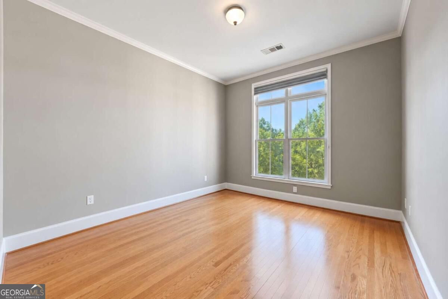
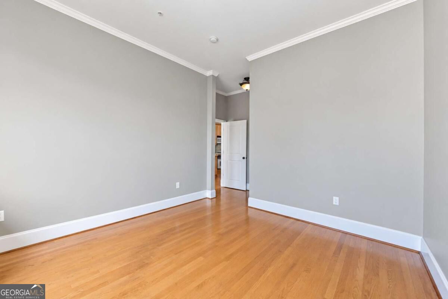
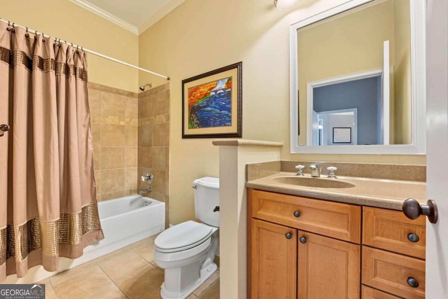
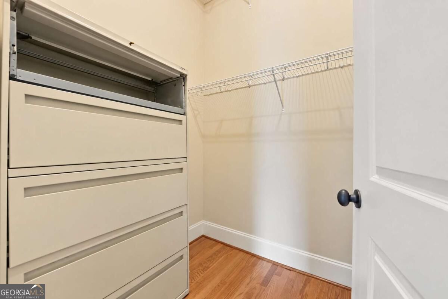
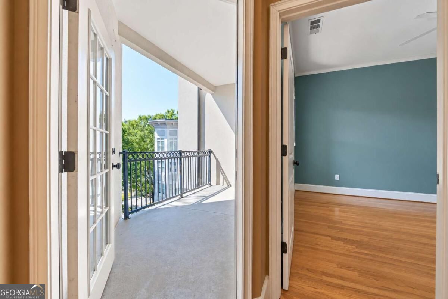
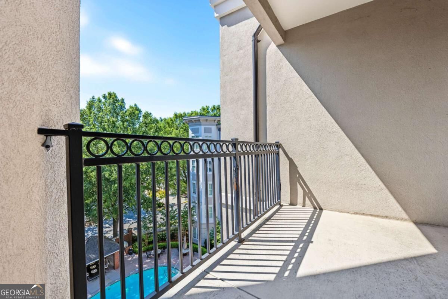
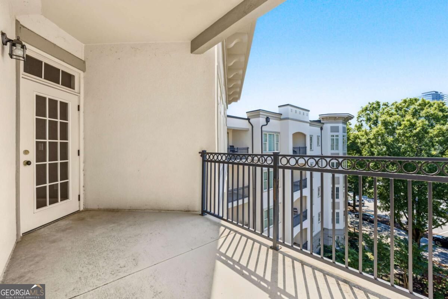
Top-floor living in the heart of the Perimeter area! This spacious 2-bedroom, 2.5-bath condo is filled with natural light and offers beautiful views overlooking the community pool. Thoughtful architectural details, including wainscoting panels, crown molding, and hardwood floors, add character throughout the home. The open living area features a gas-log fireplace and flows into a well-appointed kitchen with granite countertops, stainless steel appliances, ample cabinetry, and a center island. The spacious primary suite includes a large walk-in closet with built-in shelving, while the second bedroom provides comfortable space for guests or a home office. Located in a controlled-access community, this home also includes a private storage unit and two garage parking spaces. Enjoy exceptional convenience just minutes from I-285, Perimeter Mall, McKendrick's Steak House, Eclipse di Luna, shopping, dining, and entertainment.
Details
| MLS # | 10850725 |
|---|---|
| Listing Type | For Sale |
| Style | Condominium |
| HOA Dues | $6,480 |
| Sub-Type | Resale |
| Status | Active |
| Year | 2006 |
| Days On Site | 31 |
| Listing Provided By | Engel & V?lkers Atlanta | Ben Kantor |
Features
| Bed(s) | 2 |
|---|---|
| Bath(s) | 3 Total |
| SQ Feet | 1,292 |
| Pool | Yes |
| Story(s) | 1 |
| Acreage | 0.03 |
Interior
| Appliances | Dishwasher, Disposal, Microwave, Refrigerator |
|---|---|
| Interior Features | Double Vanity, Master On Main Level, Rear Stairs, Roommate Plan, Walk-In Closet(s) |
| Cooling | Ceiling Fan(s), Central Air |
| Cooling Yes / No | Yes |
| Heating | Electric, Forced Air |
| Heating Yes / No | Yes |
| Fireplace Yes / No | Yes |
| Fireplaces Total | 1 |
| Fireplace Features | Factory Built, Family Room, Gas Log |
| Window Features | Double Pane Windows |
| Room Kitchen Features | Breakfast Area, Kitchen Island, Solid Surface Counters |
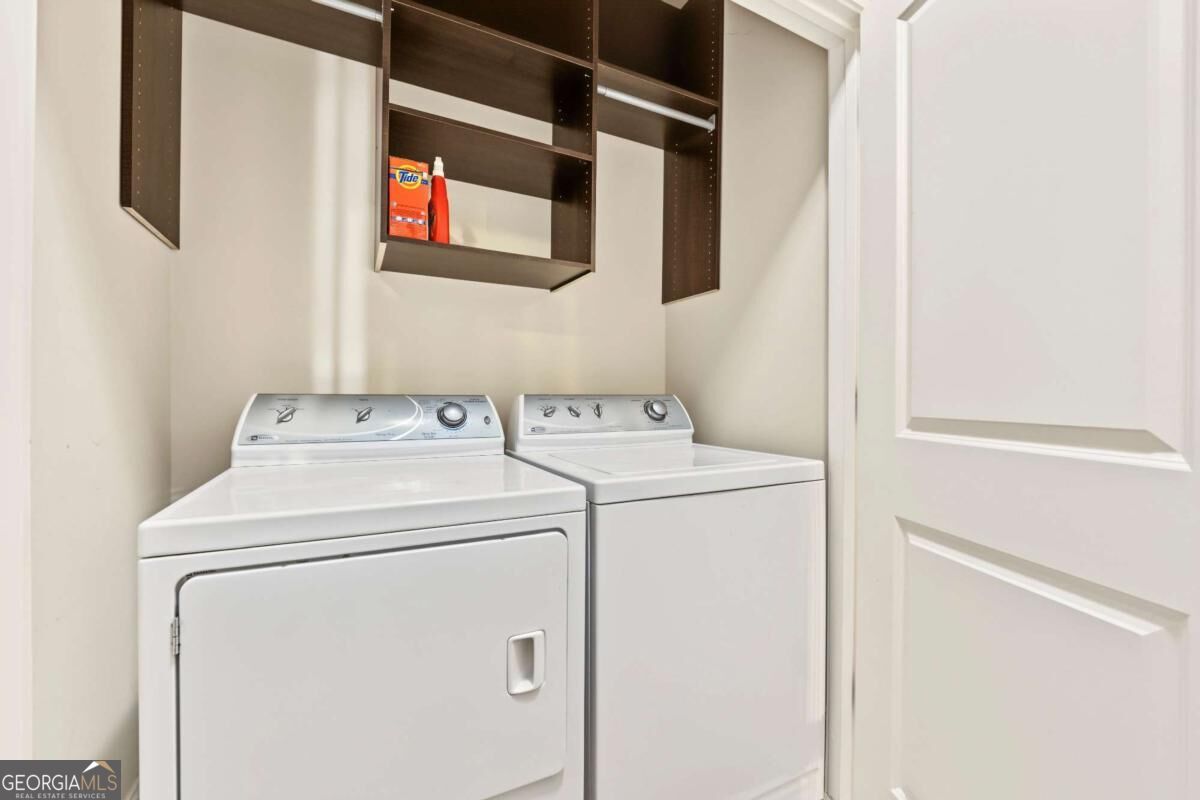
| Laundry Features | In Kitchen |
Exterior
| Exterior Features | Balcony |
|---|---|
| Lot Features | Other |
| Construction Materials | Synthetic Stucco |
| Roof | Composition |
| Patio And Porch Features | Deck |
| Security Features | Fire Sprinkler System, Smoke Detector(s) |
Parking
| Attached Garage Yes / No | No |
|---|---|
| Garage Yes / No | Yes |
| Parking Features | Garage |
Utilities
| Utilities | Cable Available, Electricity Available, Natural Gas Available |
|---|---|
| Sewer | Public Sewer |
Taxes
| Tax Annual Amount | 6630 |
|---|---|
| Tax Year | 2025 |
Location
| Community Features | Fitness Center, Walk To Schools, Near Shopping |
|---|
Area Information
| State | GA |
|---|---|
| County | DeKalb |
| City | Atlanta |
| Zip Code | 30346 |
| Area | DeKalb |
| Community Name | Prescott At Park Place |
| School District | Dunwoody |
| Elementary School | Dunwoody |
| High School | Dunwoody |
| Listing VS Median (in Prescott At Park Place) | |
Price: $350,000 low | high Med: $325,000 sqft: 1,292 low | high Med: 1,092 $ / sqft: $271 low | high Med: $298 On site: 31 low | high Med: 52 | |
Market Activity 30346
Request a showing
Request a showing
Contact
Learn More About This Property

Alicia Appling
Coldwell Banker Upchurch Realty
Smart Home Certified, Accredited Buyer Representative, Senior Real Estate Specialist, Certified Residential Specialist, Certified Relocation Residential Specialist, Certified Luxury Home Marketing Specialist, Graduate, REALTOR Institute (706) 202-5033alicia@aliciaappling.com| State | GA |
|---|---|
| County | DeKalb |
| City | Atlanta |
| Zip Code | 30346 |
| Area | DeKalb |
| Community Name | Prescott At Park Place |
| School District | Dunwoody |
| Elementary School | Dunwoody |
| High School | Dunwoody |
| Listing VS Median (in Prescott At Park Place) | |
Price: $350,000 low | high Med: $325,000 sqft: 1,292 low | high Med: 1,092 $ / sqft: $271 low | high Med: $298 On site: 31 low | high Med: 52 | |