1094 Crooked Creek Road,Eatonton, GA 31024
Eatonton, GA 31024



Description
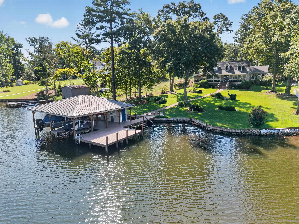
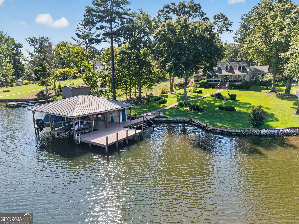
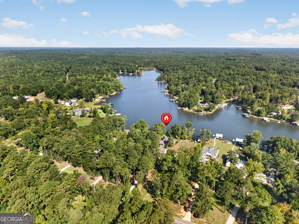
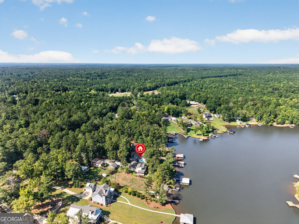
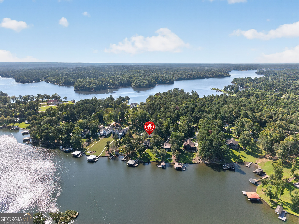
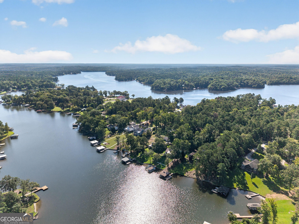
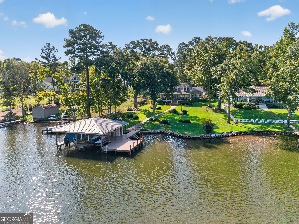
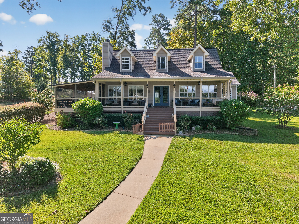
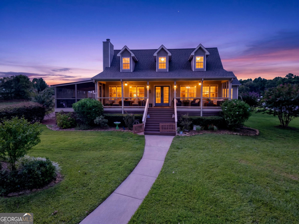
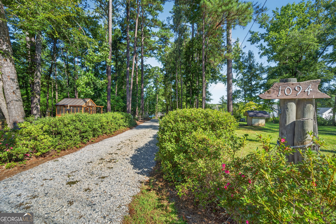
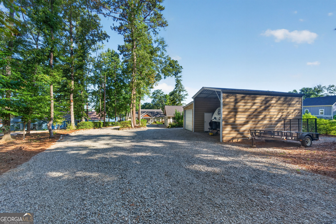
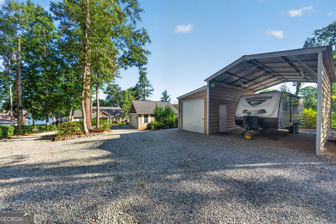
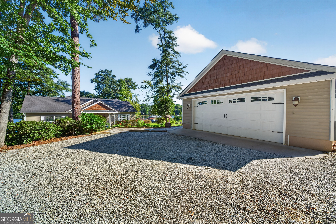
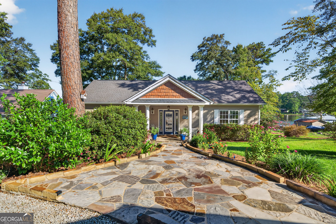
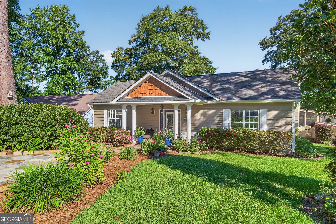
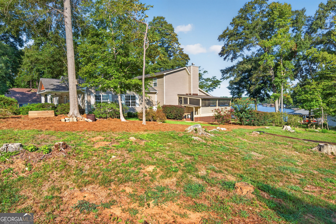
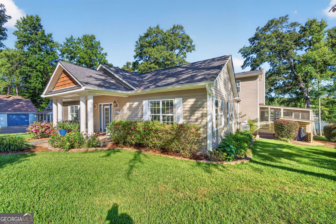
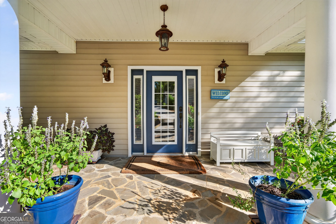
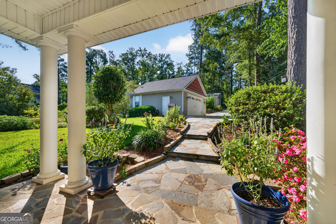
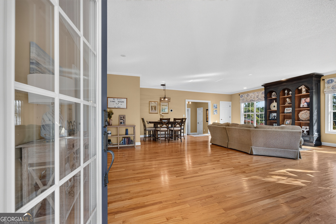
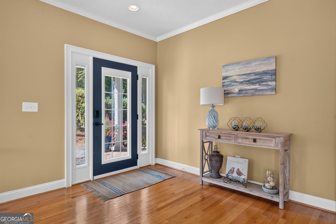
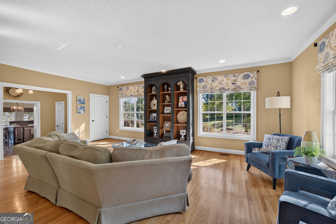
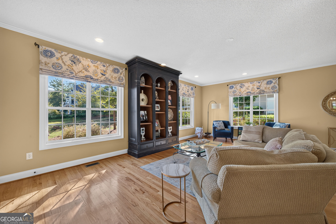
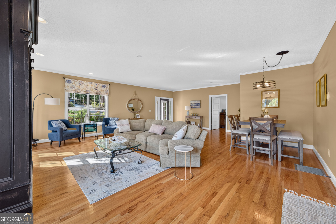
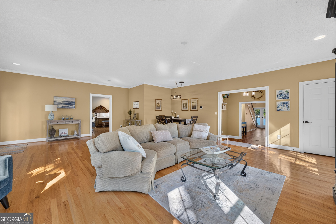
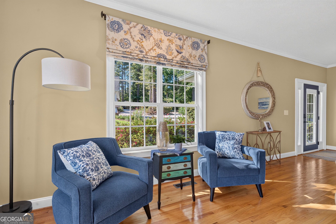
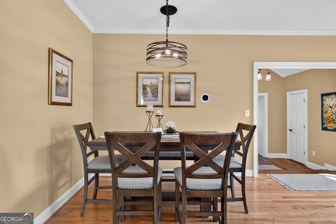
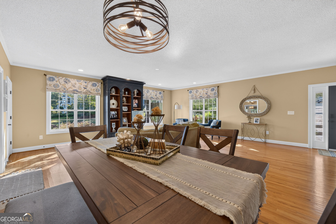
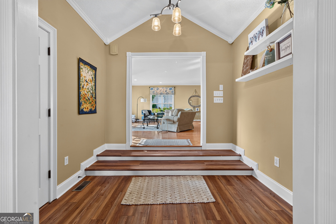
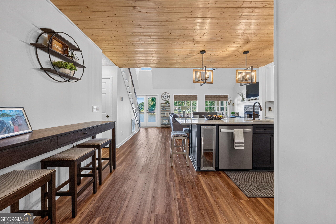
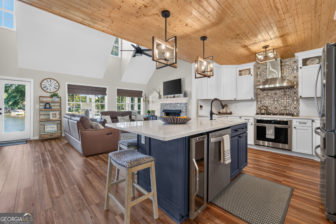
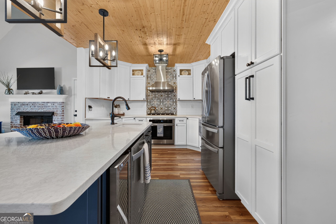
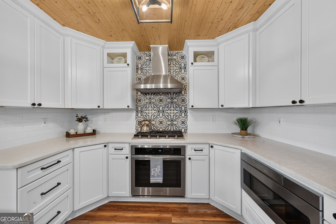
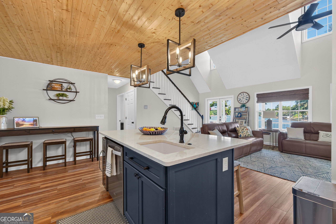
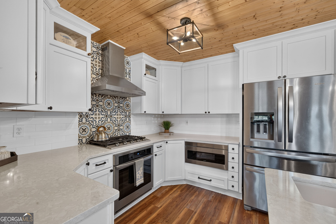
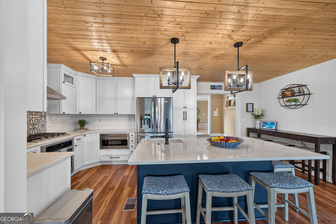
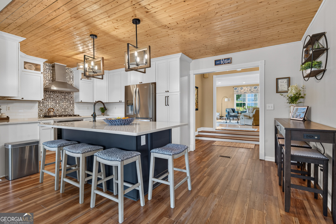
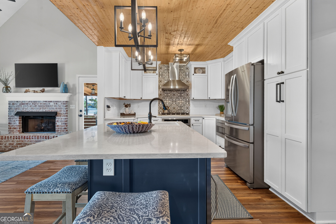
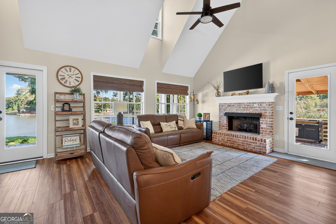
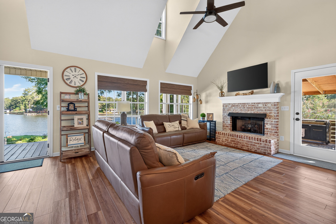
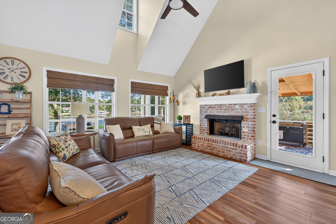
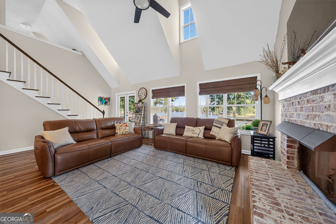
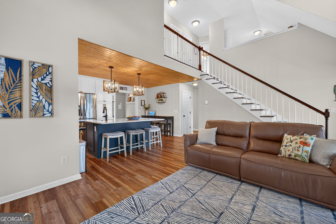
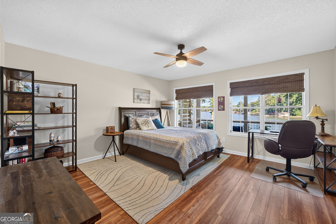
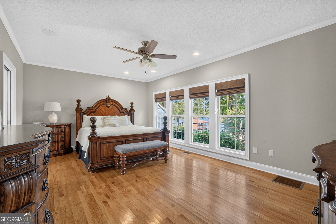
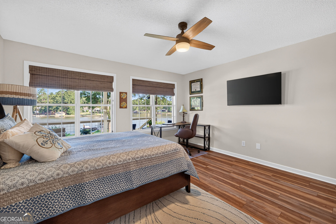
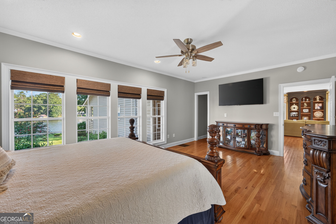
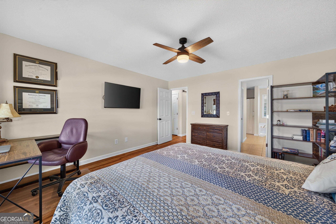
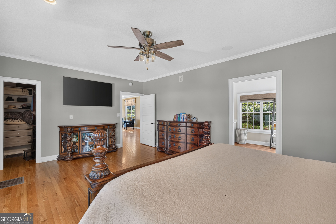
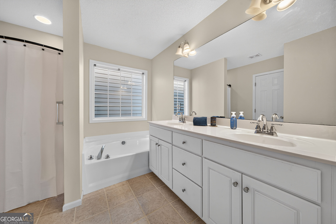
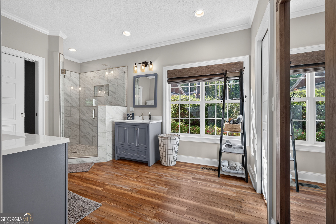
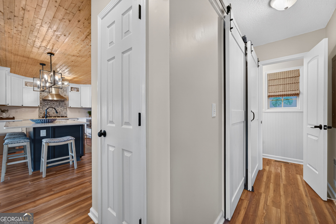
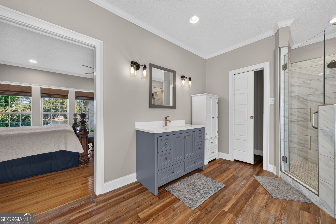
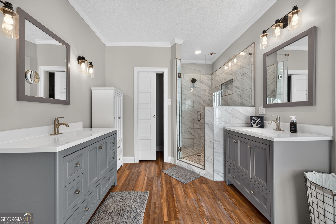
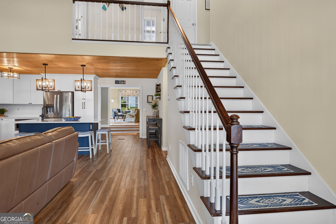
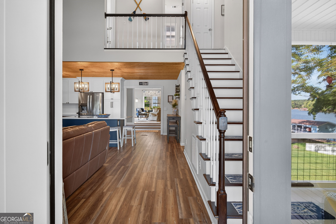
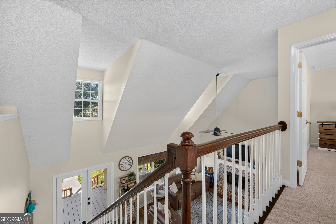
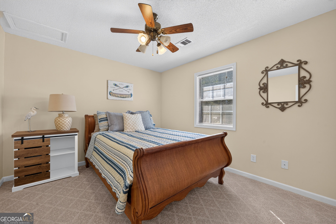
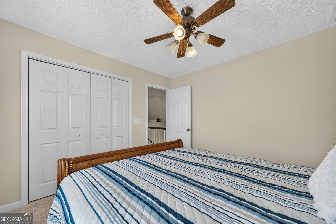
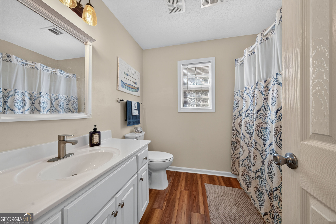
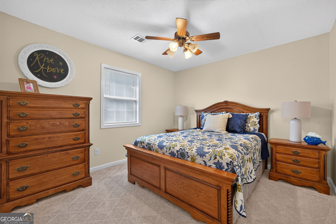
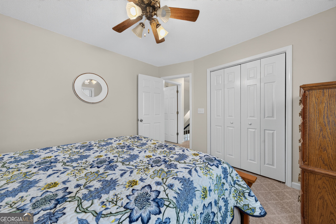
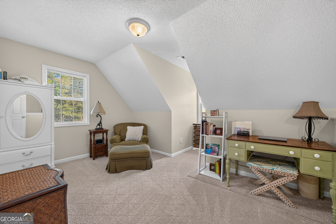
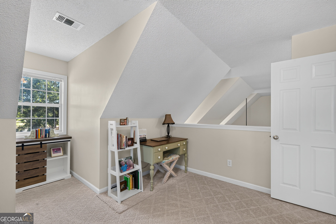
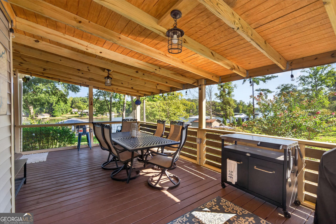
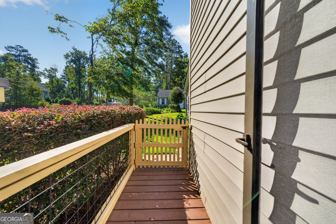
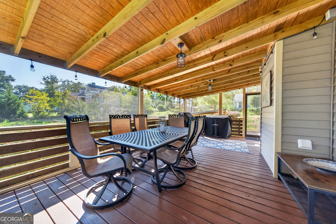
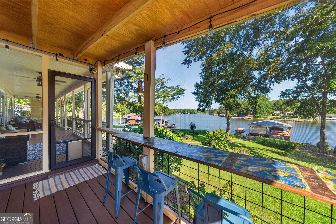
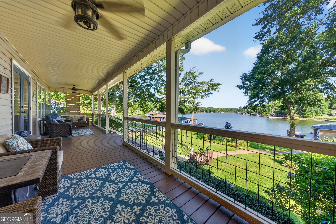
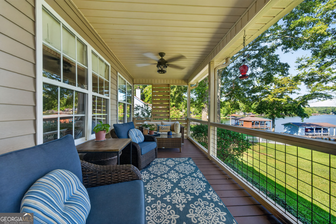
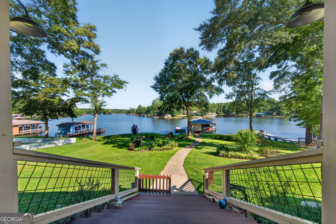
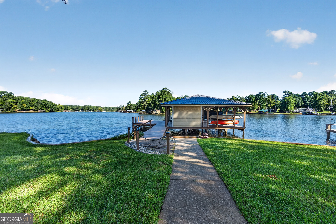
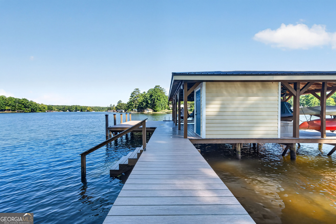
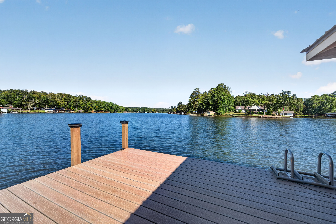
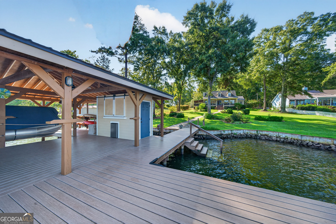
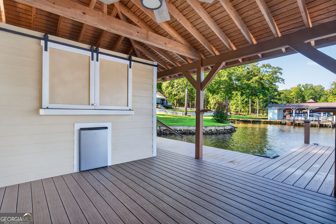
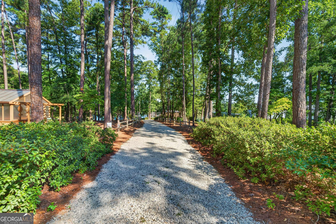
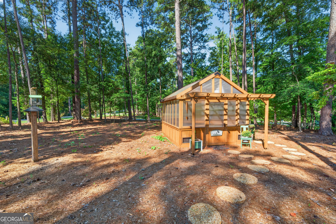
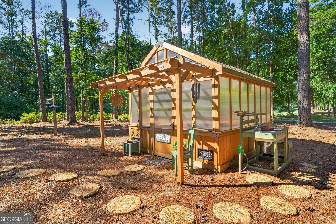
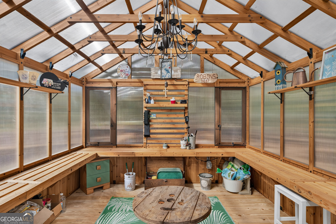
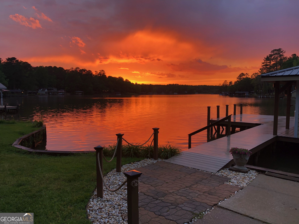
One of a kind Lake Sinclair home with Extensive Outdoor Amenities! Homes like this don't come on the market often! Minutes from the marinas, restaurants, and amenities of both Lake Sinclair and Lake Oconee. Two primary en-suites sit on the main level, each with lake views, and one includes synchronized, motorized shades. The renovated kitchen features quartz countertops and a 5-burner gas cooktop, pantry, beautiful millwork & tile, and new appliances. The floor plan offers both a formal living room and a separate den, giving two full spaces for entertaining. The waterfront is the showpiece featuring a beautiful grassed yard and sunset views. The boathouse features Trex flooring, a boat lift, double jet-ski lifts, and a dock shed compartment with a sliding barn door for a TV mount or storage. It includes built-in steps for shallow-water entry, an attached metal ladder for the deep end, bumper padding on all corners and pilings, cleat mountings, 12V piling lighting, a ceiling fan, and a rack for two kayaks or paddleboards. Outdoor living extends across an open deck spanning the entire back of the house, plus a covered screened side deck with a 7-foot bar shelf overlooking the water. Additional features include a 25x25 oversized detached two-car garage with extensive wall cabinetry and a workbench, a greenhouse with water and electricity, a 10x26 shed with an 8x8 roll-up door, and an attached RV carport with a 30-amp connection. A rare turnkey lake home built for both entertaining and everyday waterfront living in the heart of Lake Sinclair!
Details
| MLS # | 10838496 |
|---|---|
| Listing Type | For Sale |
| Style | House |
| Sub-Type | Resale |
| Status | Pending |
| Year | 2000 |
| Days On Site | 49 |
| Listing Provided By | Ansley RE|Christie's Int'l RE | Traci Nelson |
Features
| Bed(s) | 4 |
|---|---|
| Bath(s) | 4 Total |
| SQ Feet | 3,056 |
| Basement | Y |
| Story(s) | 2 |
| Acreage | 1.22 |
| Water Front | Yes |
| Property View | Yes |
Interior
| Appliances | Dishwasher, Electric Water Heater, Ice Maker, Range, Refrigerator, Stainless Steel Appliance(s) |
|---|---|
| Interior Features | Bookcases, Double Vanity, High Ceilings, Master On Main Level, Other, Separate Shower, Walk-In Closet(s) |
| Cooling | Heat Pump |
| Cooling Yes / No | Yes |
| Heating | Heat Pump |
| Heating Yes / No | Yes |
| Fireplace Yes / No | Yes |
| Fireplaces Total | 1 |
| Fireplace Features | Living Room |
| Room Kitchen Features | Breakfast Bar, Kitchen Island, Pantry, Solid Surface Counters |
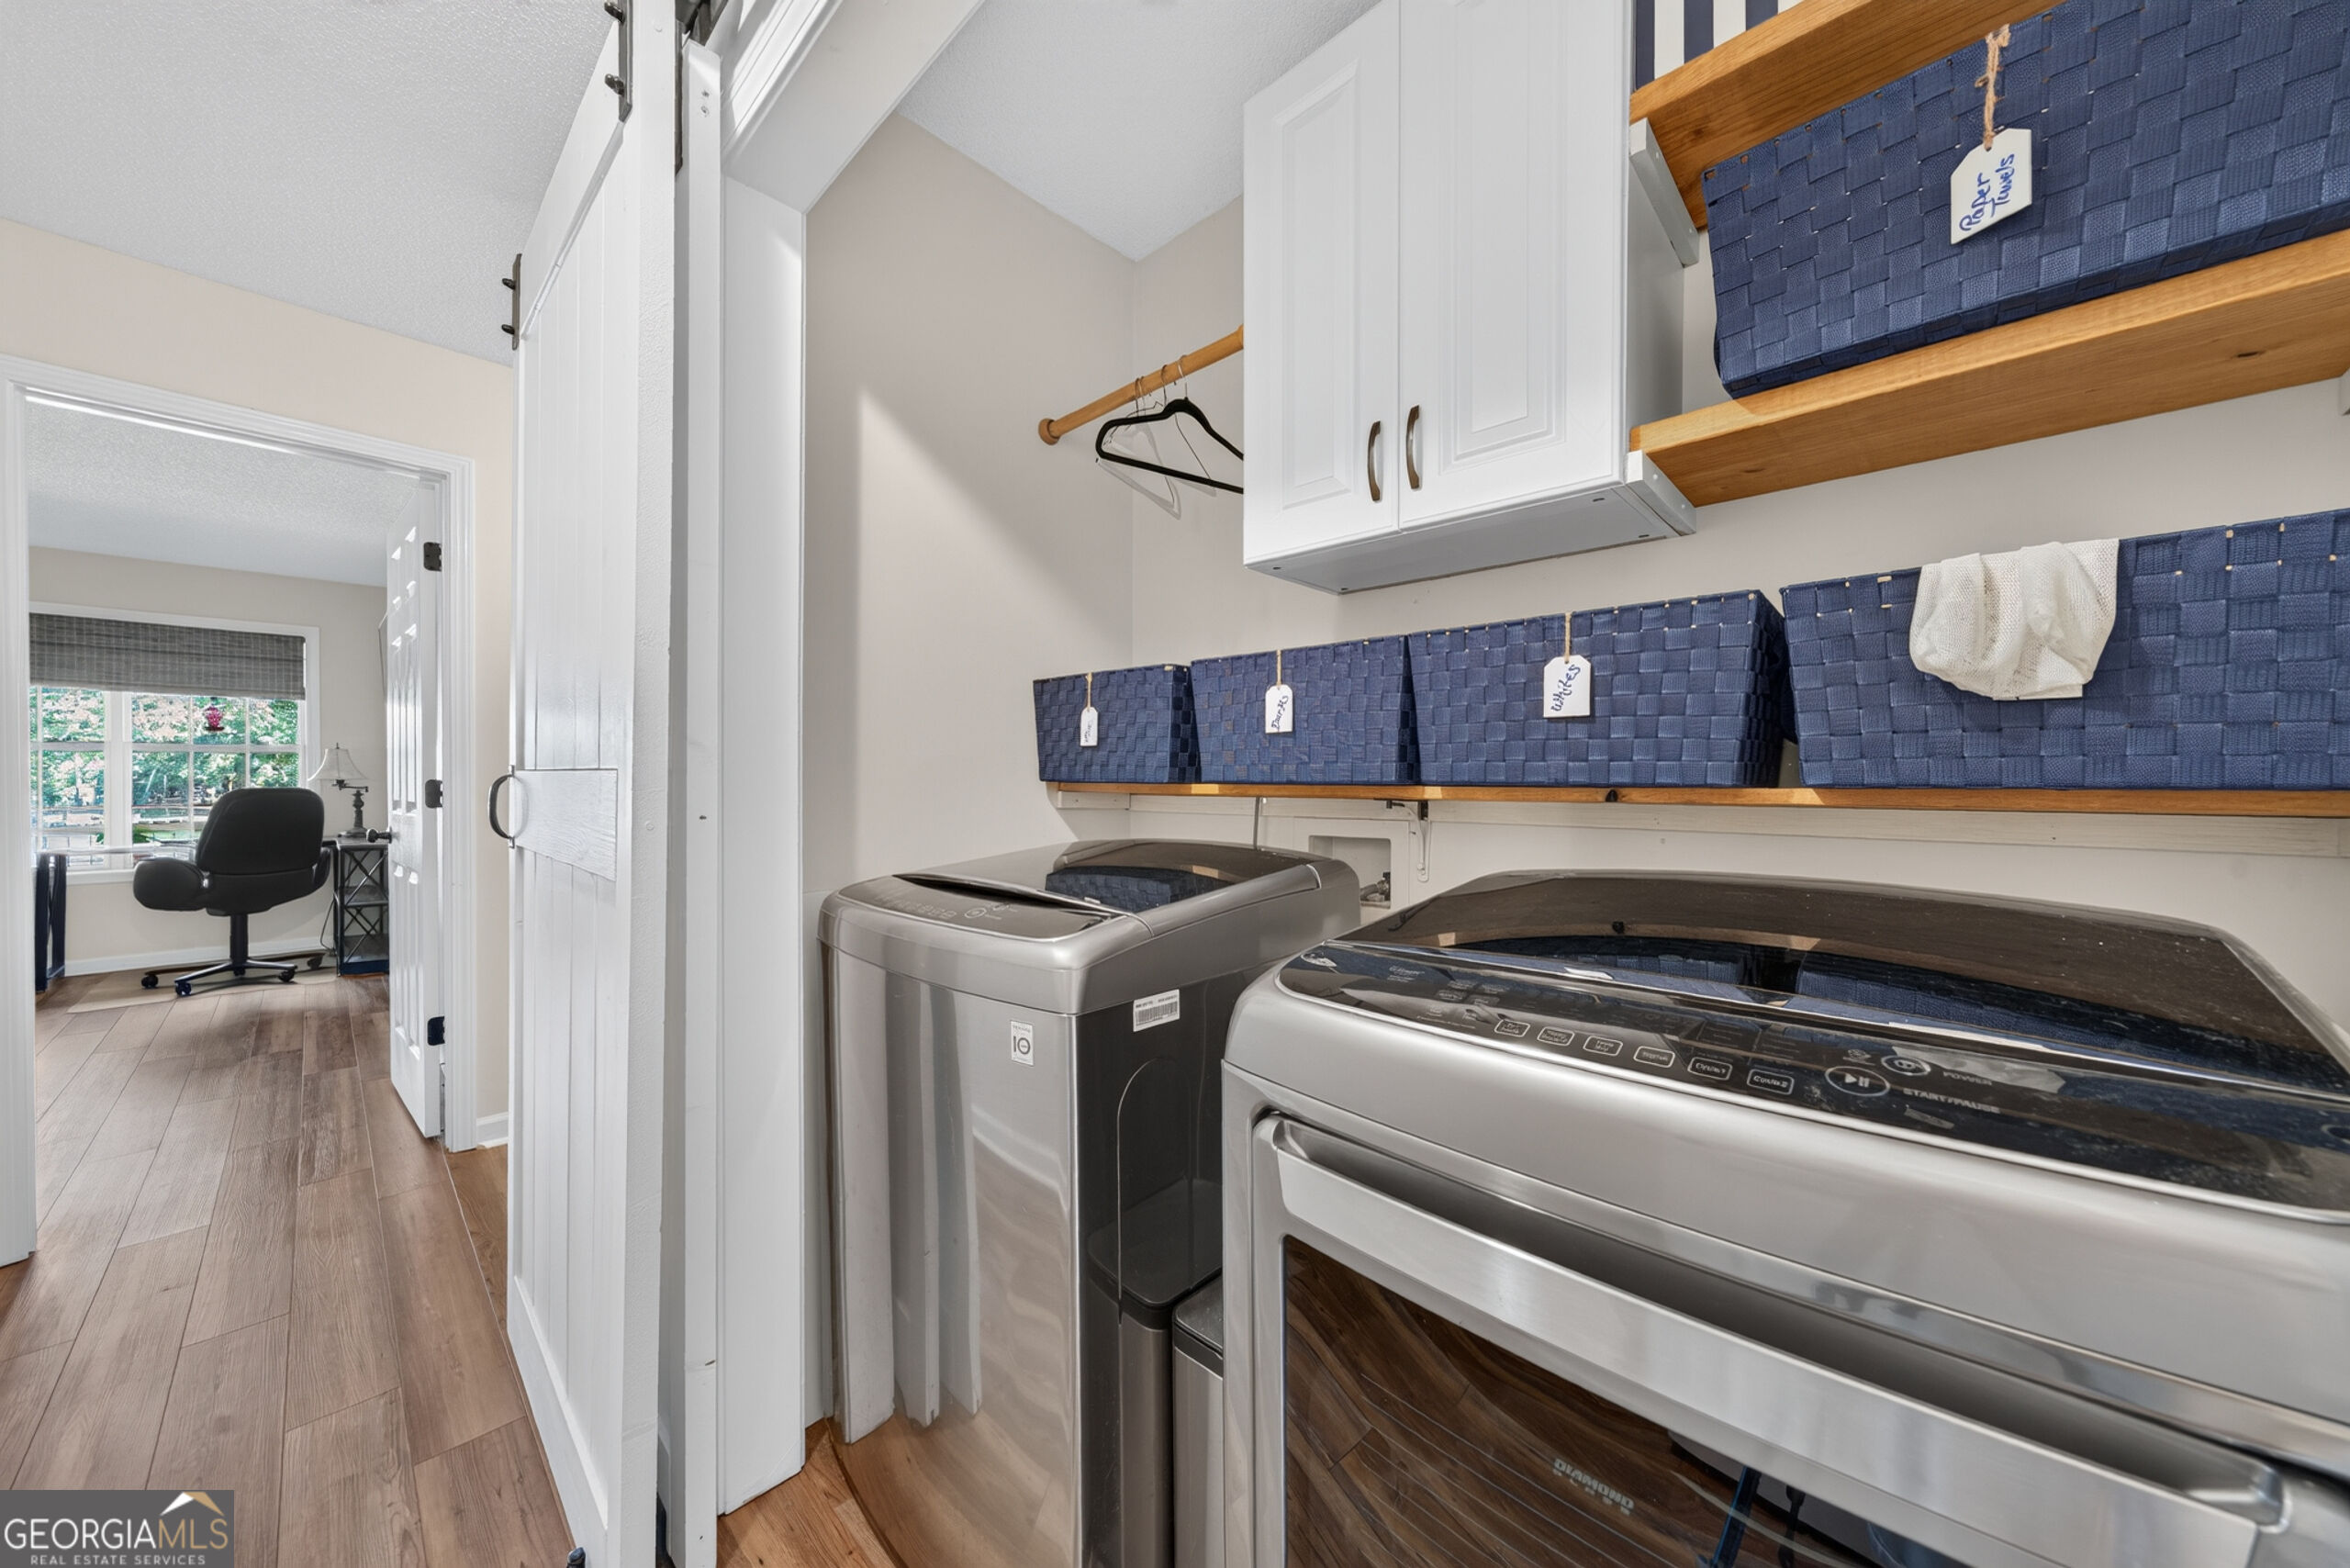
| Laundry Features | Laundry Closet |
Exterior
| Exterior Features | Dock |
|---|---|
| Lot Features | Level |
| Construction Materials | Vinyl Siding |
| Roof | Composition |
| Waterfront Features | Lake, Seawall, Utility Company Controlled |
| Patio And Porch Features | Deck, Porch, Screened |
Parking
| Attached Garage Yes / No | No |
|---|---|
| Garage Yes / No | Yes |
| Parking Features | Garage, Detached, RV Access/Parking, Boat |
Utilities
| Utilities | Underground Utilities |
|---|---|
| Sewer | Septic Tank |
Taxes
| Tax Annual Amount | 6257 |
|---|---|
| Tax Year | 2025 |
Location
| Community Features | Boat/Camper/Van Prkg, Street Lights |
|---|
Area Information
| State | GA |
|---|---|
| County | Putnam |
| City | Eatonton |
| Zip Code | 31024 |
| Area | Putnam |
| Community Name | Crooked Creek |
| School District | Putnam |
| Elementary School | Putnam |
| High School | Putnam |
| Listing VS Median (in Crooked Creek) | |
Price: $1,150,000 low | high Med: $564,500 sqft: 3,056 low | high Med: 3,141 $ / sqft: $376 low | high Med: $181 On site: 49 low | high Med: 63.5 | |
Market Activity 31024
Request a showing
Request a showing
Contact
Learn More About This Property

Alicia Appling
Coldwell Banker Upchurch Realty
Smart Home Certified, Accredited Buyer Representative, Senior Real Estate Specialist, Certified Residential Specialist, Certified Relocation Residential Specialist, Certified Luxury Home Marketing Specialist, Graduate, REALTOR Institute (706) 202-5033alicia@aliciaappling.com| State | GA |
|---|---|
| County | Putnam |
| City | Eatonton |
| Zip Code | 31024 |
| Area | Putnam |
| Community Name | Crooked Creek |
| School District | Putnam |
| Elementary School | Putnam |
| High School | Putnam |
| Listing VS Median (in Crooked Creek) | |
Price: $1,150,000 low | high Med: $564,500 sqft: 3,056 low | high Med: 3,141 $ / sqft: $376 low | high Med: $181 On site: 49 low | high Med: 63.5 | |