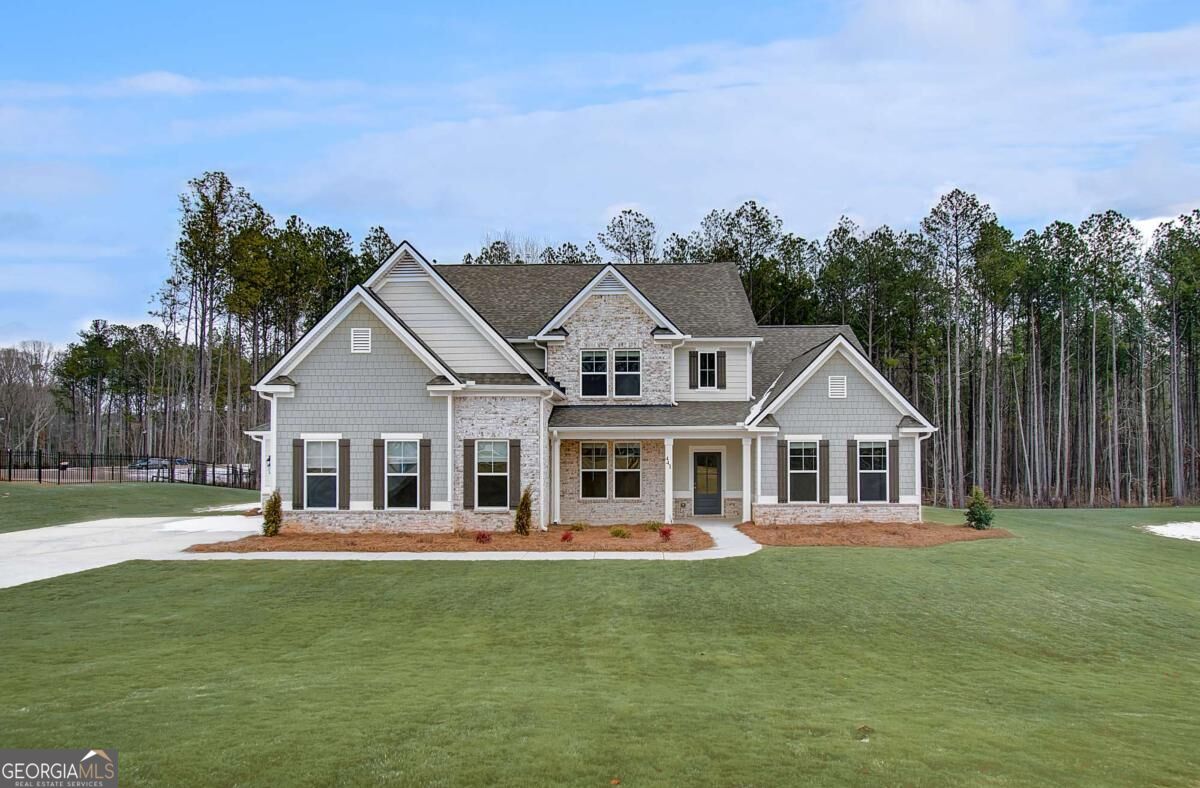
109 Homesite Saddle Drive,Senoia, GA 30276
Senoia, GA 30276
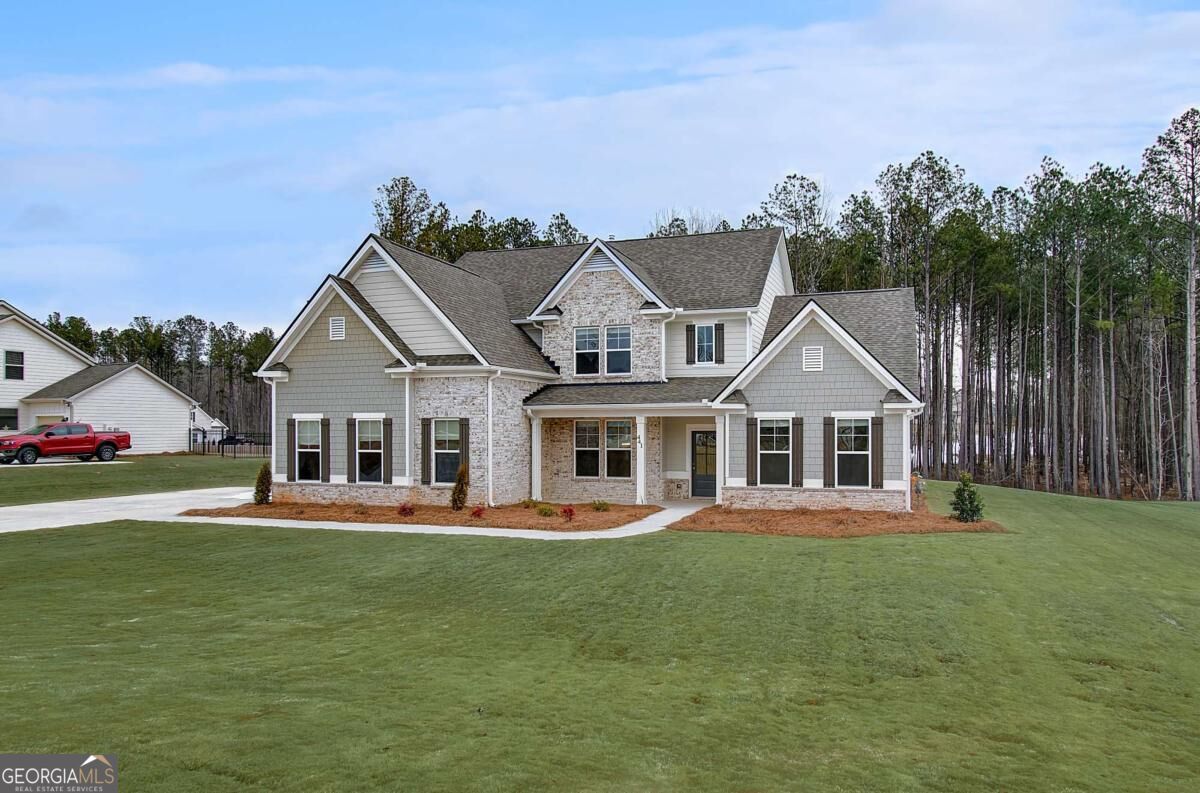
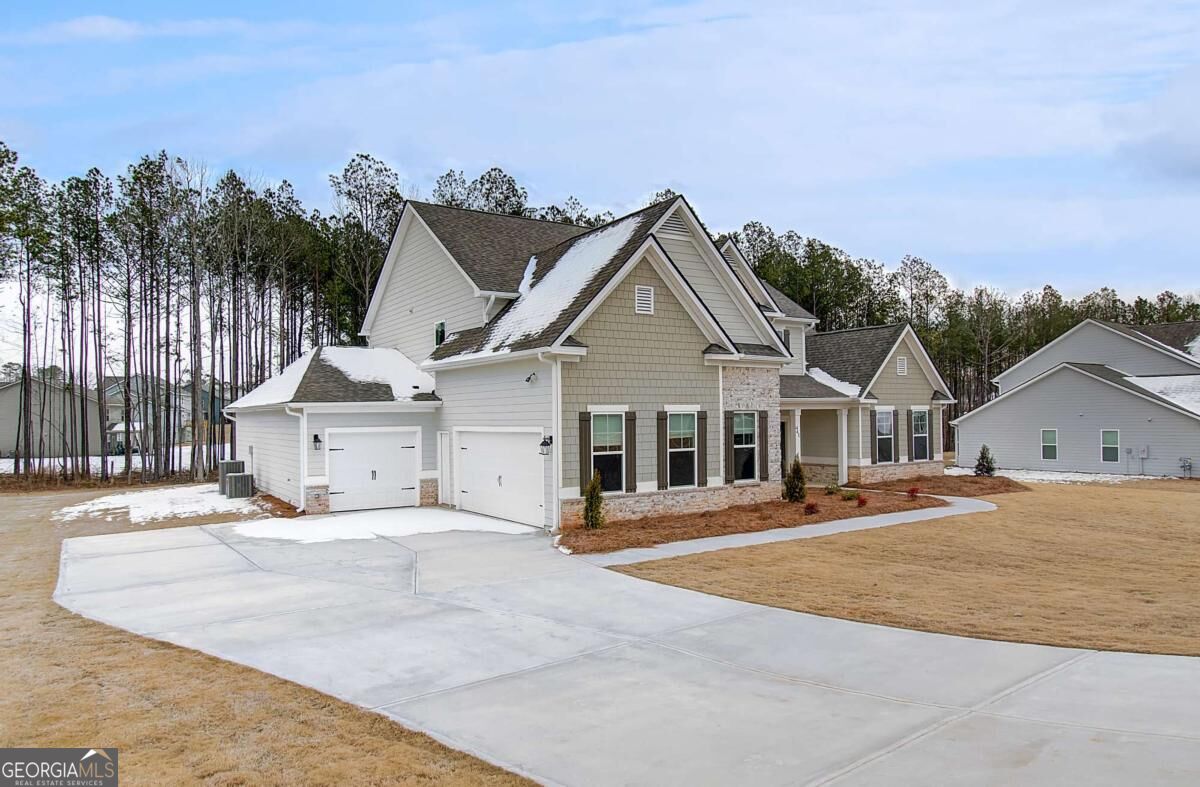
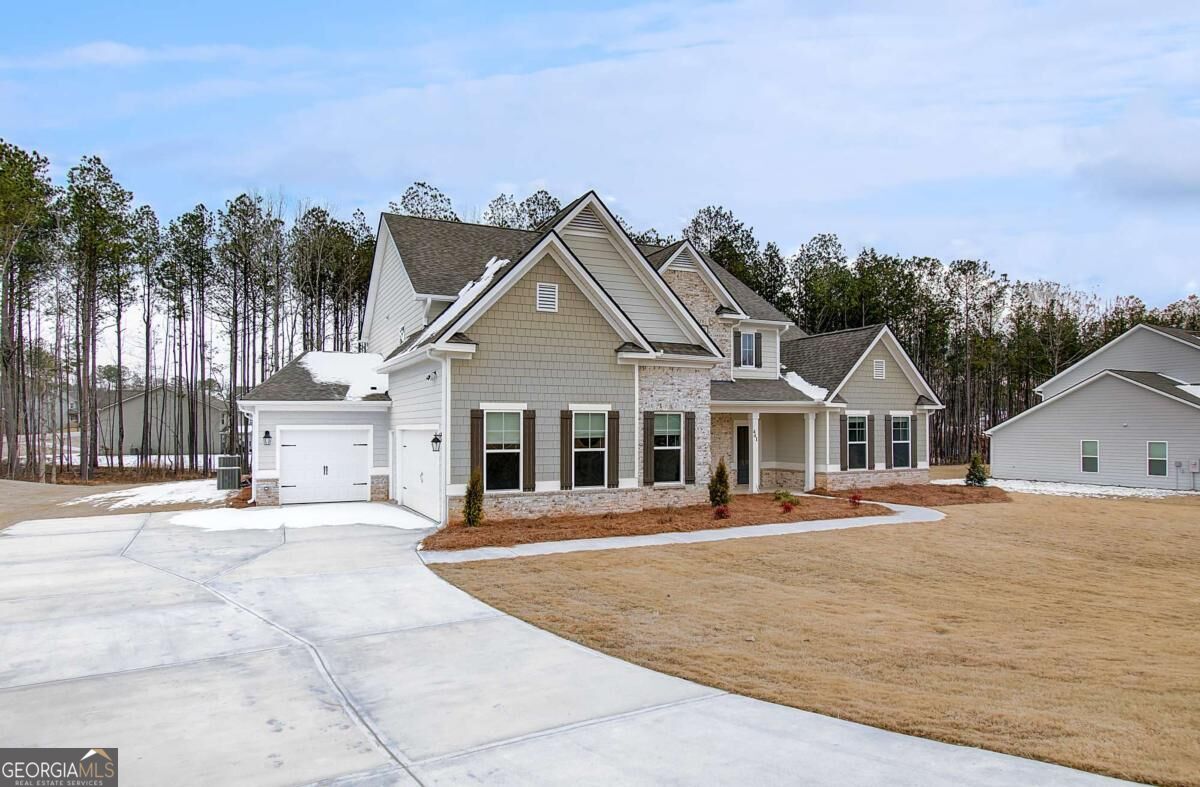

Description
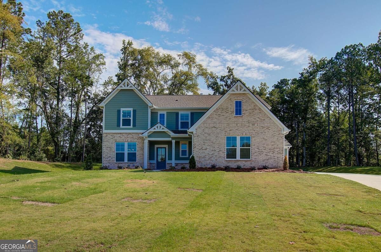
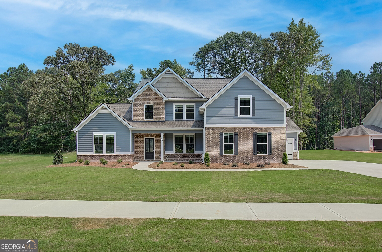
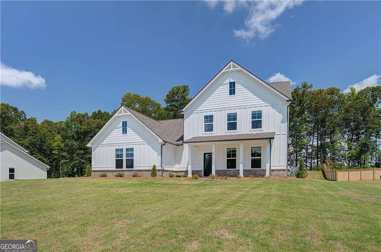
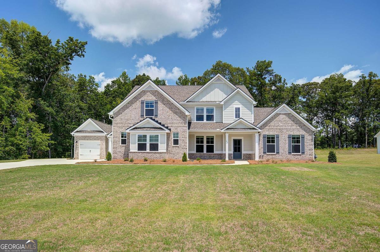
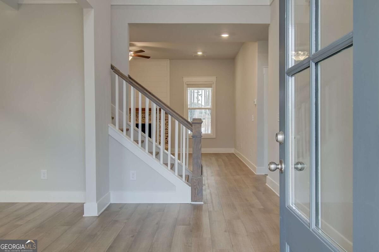
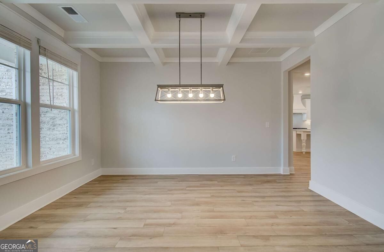
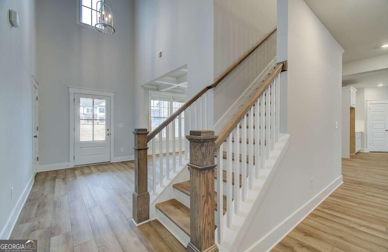
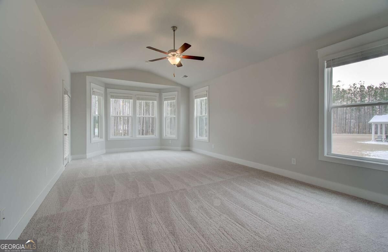
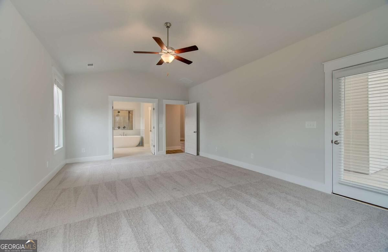
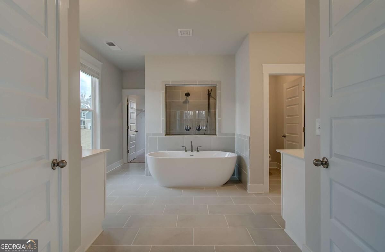
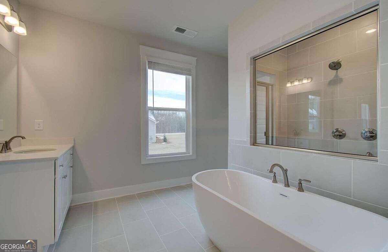
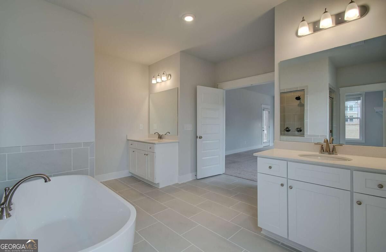
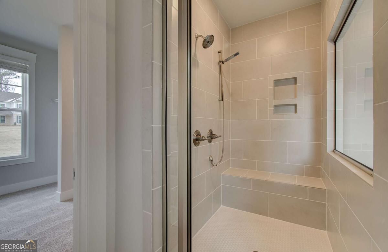
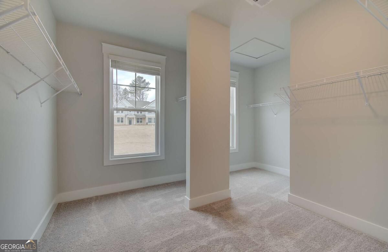
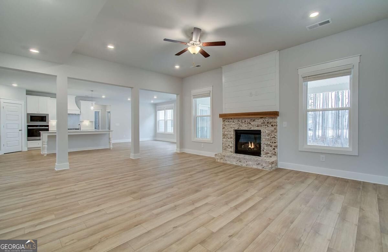
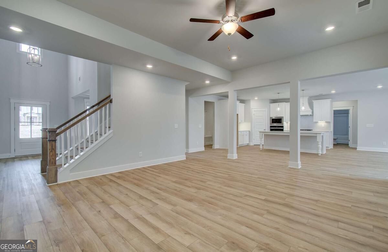
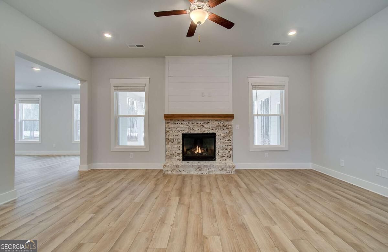
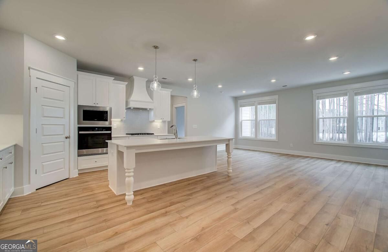
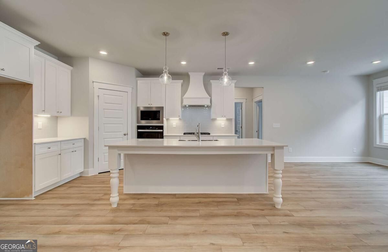
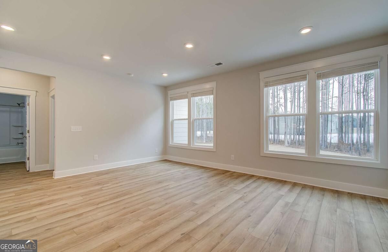
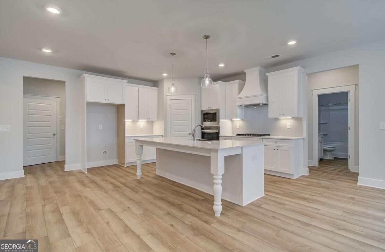
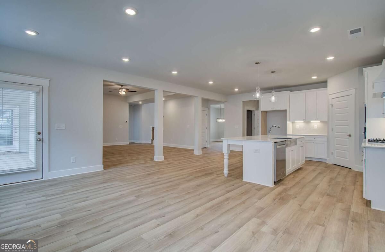
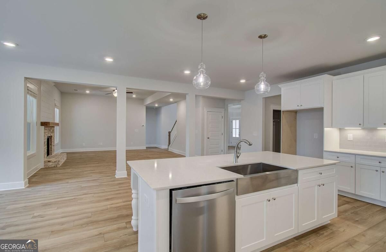
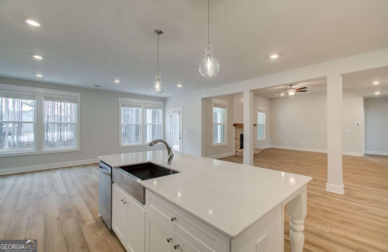
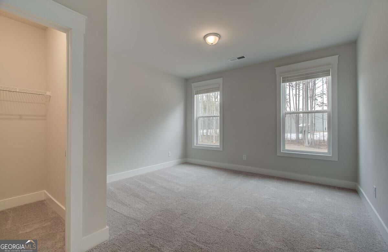
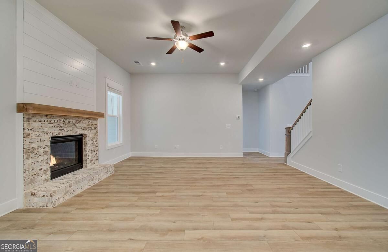
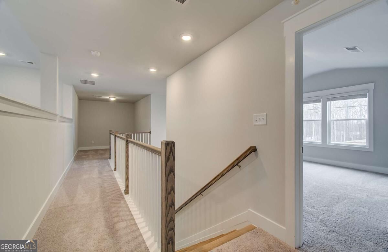
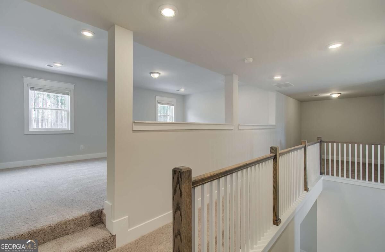
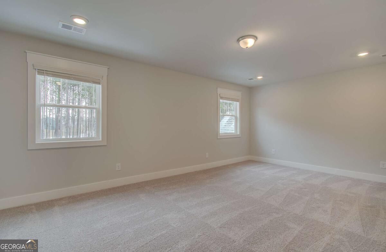
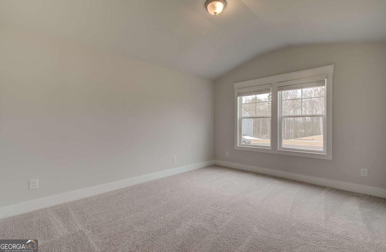
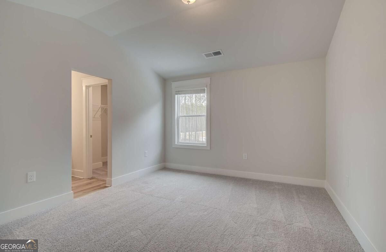
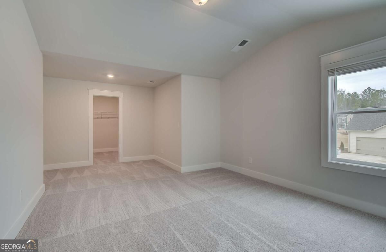
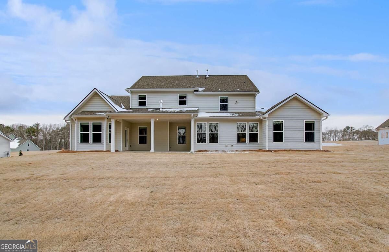
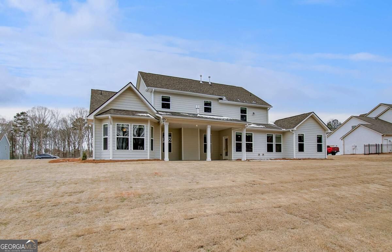
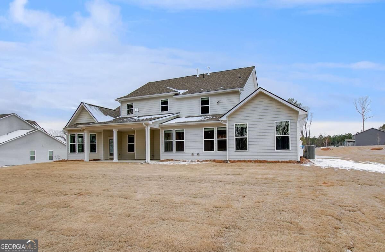
Welcome home to the SaddleRidge in Senoia. AVAILABLE IN DECEMBER! The Emerson II plan on Homesite 109 is a beautifully crafted DRB Home that features a charming brick and craftsman-style exterior and offers 5 bedrooms, 4.5 bathrooms and 3 car side entry garage. The open-concept main level includes a gourmet kitchen with a large island, quartz countertops, 42" white cabinets, and a generous walk-in pantry, all overlooking the breakfast area and family room. A formal dining room with coffered ceilings provides an elegant setting for gatherings. Primary bedroom on the main has an ensuite that gives you a spa-like feel with the oversized tile shower, soaking tub, separate double vanity sinks and walk-in closet along w private entry to the covered back patio. This plan also offers an additional bedroom on the main. Upstairs you will find a large media room that adds flexible living space for movies, games, or relaxation. *Photos and virtual tours may depict a decorated model or spec home for illustration purposes only. Please note: If the buyer is represented by a broker/agent, DRB REQUIRES the buyer's broker/agent to be present during the initial meeting with DRB's sales personnel to ensure proper representation.
Details
| MLS # | 10857834 |
|---|---|
| Listing Type | For Sale |
| Style | House |
| HOA Dues | $500 |
| Sub-Type | Resale |
| Status | Active |
| Year | 2026 |
| Days On Site | 20 |
| Listing Provided By | DRB Group Georgia LLC | null DRB Team Listings |
Features
| Bed(s) | 5 |
|---|---|
| Bath(s) | 5 Total |
| Story(s) | 2 |
| Acreage | 1.00 |
| Water Front | Yes |
Interior
| Appliances | Dishwasher, Microwave |
|---|---|
| Interior Features | Master On Main Level, Walk-In Closet(s) |
| Cooling | Ceiling Fan(s), Central Air |
| Cooling Yes / No | Yes |
| Heating | Natural Gas |
| Heating Yes / No | Yes |
| Fireplace Yes / No | Yes |
| Fireplaces Total | 1 |
| Fireplace Features | Family Room, Gas Log, Gas Starter |
| Window Features | Double Pane Windows |
| Room Kitchen Features | Kitchen Island, Solid Surface Counters, Walk-in Pantry |
| Laundry Features | Mud Room |
Exterior
| Lot Features | Other |
|---|---|
| Construction Materials | Concrete |
| Roof | Composition |
| Foundation Details | Slab |
| Waterfront Features | No Dock Or Boathouse |
| Patio And Porch Features | Patio |
| Security Features | Carbon Monoxide Detector(s), Smoke Detector(s) |
Parking
| Attached Garage Yes / No | No |
|---|---|
| Garage Yes / No | Yes |
| Parking Features | Garage, Kitchen Level, Garage Door Opener, Side/Rear Entrance |
Utilities
| Utilities | Natural Gas Available, Underground Utilities |
|---|---|
| Sewer | Septic Tank |
Taxes
| Tax Annual Amount | 250 |
|---|---|
| Tax Year | 2025 |
Location
| Community Features | Sidewalks, Street Lights |
|---|
Area Information
| State | GA |
|---|---|
| County | Coweta |
| City | Senoia |
| Zip Code | 30276 |
| Area | Coweta |
| Community Name | Saddle Ridge Estates |
| School District | East Coweta |
| Elementary School | Moreland |
| High School | East Coweta |
| Listing VS Median (in Saddle Ridge Estates) | |
Price: $653,784 low | high Med: $632,420 On site: 20 low | high Med: 159 | |
Market Activity 30276
Request a showing
Request a showing
Contact
Learn More About This Property

Alicia Appling
Coldwell Banker Upchurch Realty
Smart Home Certified, Accredited Buyer Representative, Senior Real Estate Specialist, Certified Residential Specialist, Certified Relocation Residential Specialist, Certified Luxury Home Marketing Specialist, Graduate, REALTOR Institute (706) 202-5033alicia@aliciaappling.com| State | GA |
|---|---|
| County | Coweta |
| City | Senoia |
| Zip Code | 30276 |
| Area | Coweta |
| Community Name | Saddle Ridge Estates |
| School District | East Coweta |
| Elementary School | Moreland |
| High School | East Coweta |
| Listing VS Median (in Saddle Ridge Estates) | |
Price: $653,784 low | high Med: $632,420 On site: 20 low | high Med: 159 | |