
Description
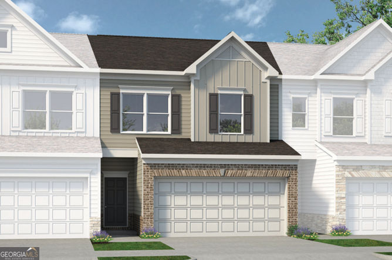
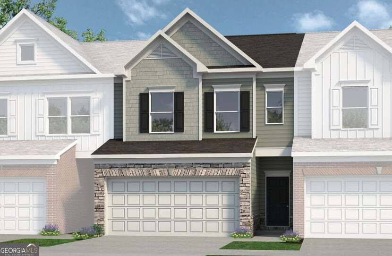
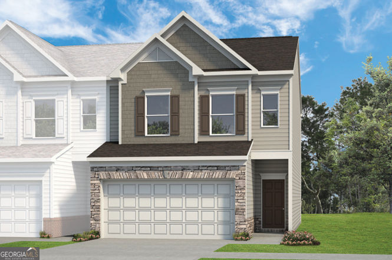
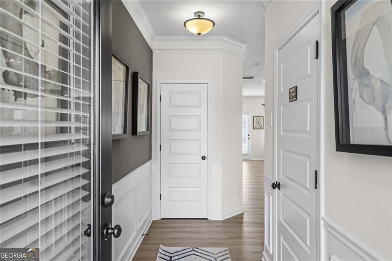
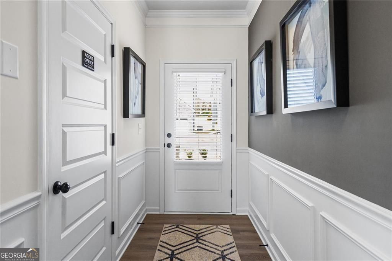
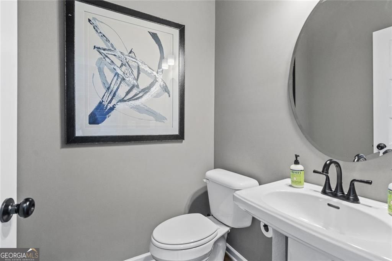
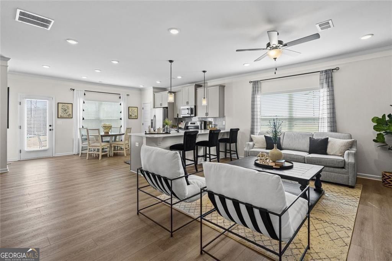
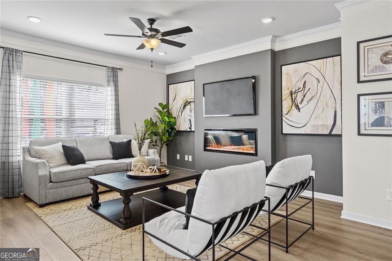
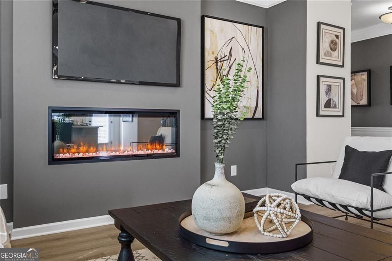
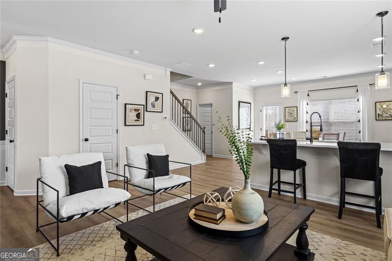
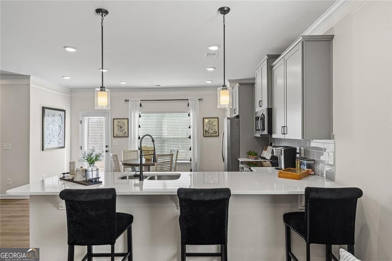
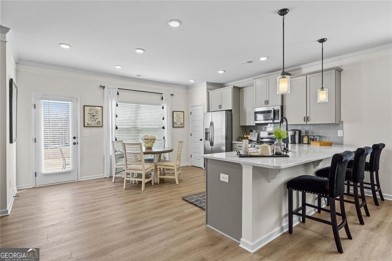
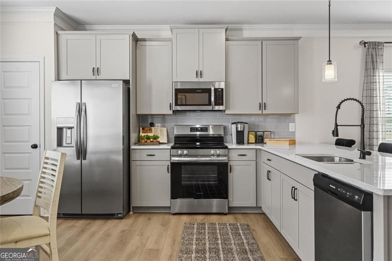
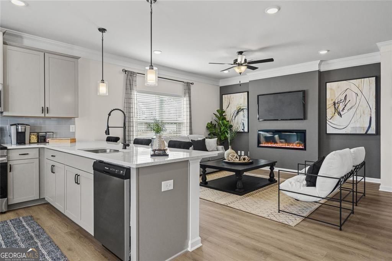
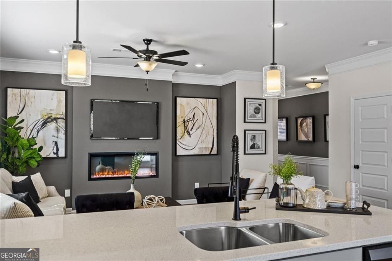
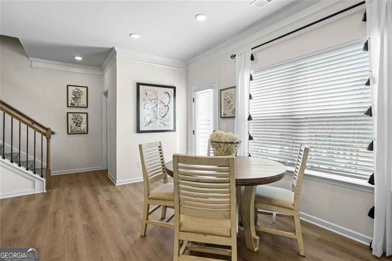
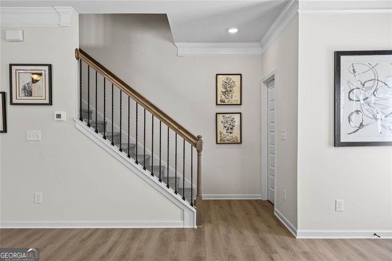
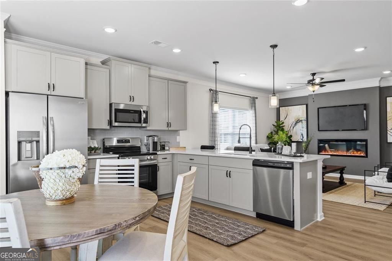
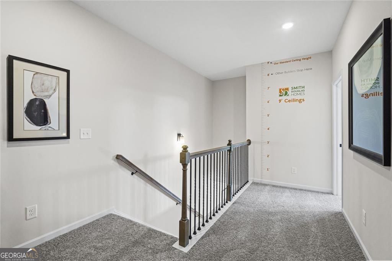
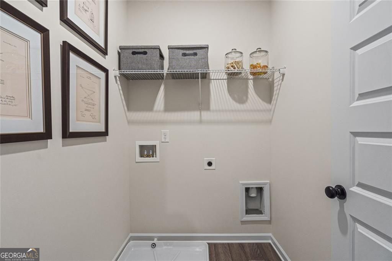
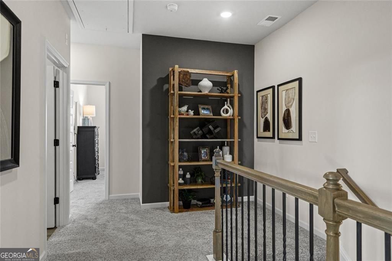
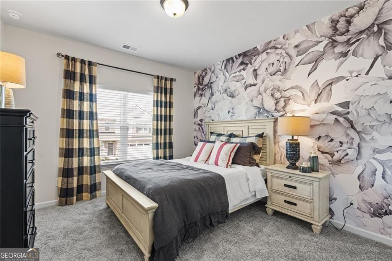
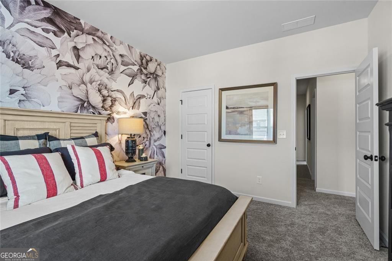
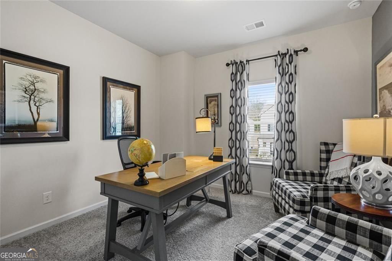
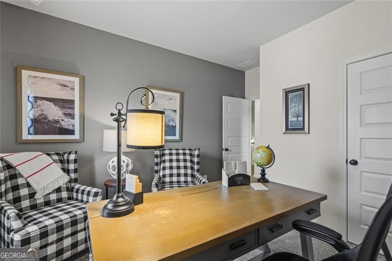
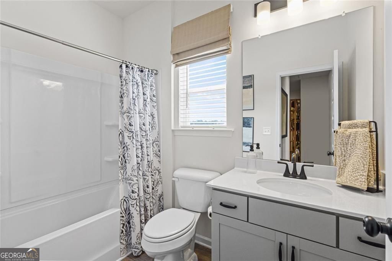
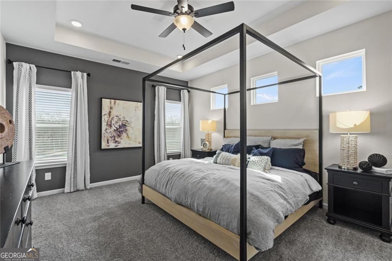
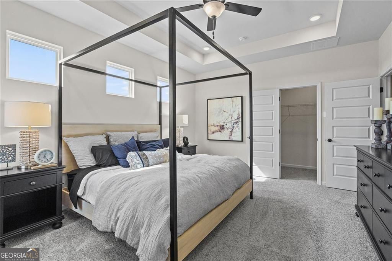
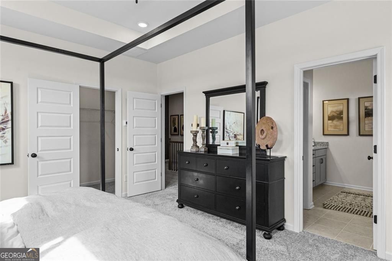
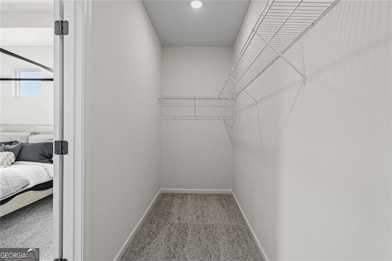
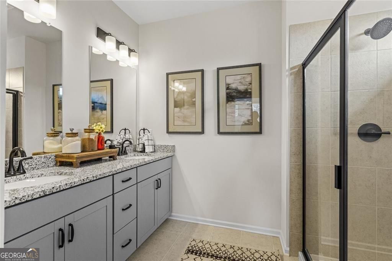
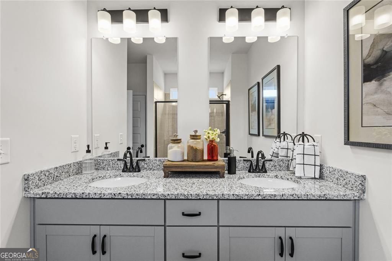
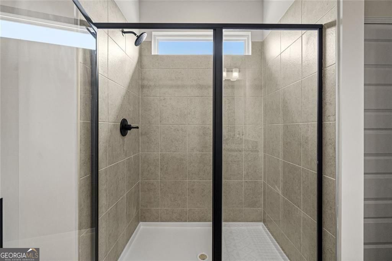
Move in Ready December! The Maddux II plan by Smith Douglas. This thoughtfully designed 3-bedroom, 2.5-bath townhome offers a two-car garage and an open-concept layout ideal for today's lifestyle. The main level features a spacious living-kitchen-dining combination, creating a seamless flow for everyday living and entertaining. The entry foyer includes a convenient coat closet, perfect for greeting guests. A sleek linear fireplace anchors the family room, while chrome interior finishes add a modern, upscale touch. The kitchen is well-appointed with upgraded cabinetry including 42" upper cabinets for added storage, a tile backsplash, granite countertops, pantry, and durable luxury vinyl plank (LVP) flooring. LVP flooring continues throughout the main living areas as well as the primary bath, hall bath, and laundry room. The primary suite features a large walk-in closet and a spacious tile shower. Two additional bedrooms, a shared hall bath, and a conveniently located laundry room complete on the second floor. Enjoy 9-foot ceilings on both levels, enhancing the open and airy feel of the home. Relaxing on the back covered patio overlooking a private backyard. Neighborhood HOA includes maintenance of all exterior unit including roof, all common grounds and lawn, giving you more time to enjoy the things you love. Photos are representative of the floor plan and not the actual home. Seller incentives are available with the use of a preferred lender. Don't miss this opportunity to own a new construction townhome in Auburn-schedule your tour today and ask about our incredible incentives.
Details
| MLS # | 10839177 |
|---|---|
| Listing Type | For Sale |
| Style | Town House |
| HOA Dues | $1,500 |
| Sub-Type | Resale |
| Status | Active |
| Year | 2026 |
| Days On Site | 47 |
| Listing Provided By | SDC Realty | Nichole D. Villafane |
Features
| Bed(s) | 3 |
|---|---|
| Bath(s) | 3 Total |
| SQ Feet | 1,730 |
| Story(s) | 2 |
Interior
| Appliances | Dishwasher, Disposal, Microwave, Stainless Steel Appliance(s) |
|---|---|
| Interior Features | Double Vanity, High Ceilings, Tray Ceiling(s), Walk-In Closet(s) |
| Cooling | Central Air |
| Cooling Yes / No | Yes |
| Heating | Central, Electric |
| Heating Yes / No | Yes |
| Fireplace Yes / No | Yes |
| Fireplaces Total | 1 |
| Fireplace Features | Family Room |
| Room Kitchen Features | Pantry, Solid Surface Counters, Kitchen Island |
| Room Dining Room Features | Dining Rm/Living Rm Combo |
| Laundry Features | Upper Level |
Exterior
| Lot Features | None |
|---|---|
| Construction Materials | Other, Stone |
| Roof | Composition |
| Foundation Details | Slab |
| Patio And Porch Features | Patio |
| Security Features | Smoke Detector(s) |
Parking
| Attached Garage Yes / No | No |
|---|---|
| Garage Yes / No | Yes |
| Parking Features | Garage |
Utilities
| Utilities | Electricity Available, Sewer Available, Water Available |
|---|---|
| Sewer | Public Sewer |
Taxes
| Tax Annual Amount | 1 |
|---|---|
| Tax Year | 2026 |
Location
| Community Features | Sidewalks, Street Lights, Near Shopping |
|---|
Area Information
| State | GA |
|---|---|
| County | Barrow |
| City | Auburn |
| Zip Code | 30011 |
| Area | Barrow |
| Community Name | Trinity Station |
| School District | Apalachee |
| Elementary School | Auburn |
| High School | Apalachee |
| Listing VS Median (in Trinity Station) | |
Price: $312,100 low | high Med: $307,990 sqft: 1,730 low | high Med: 1,806 $ / sqft: $180 low | high Med: $171 On site: 47 low | high Med: 181 | |
Market Activity 30011
Request a showing
Request a showing
Contact
Learn More About This Property

Alicia Appling
Coldwell Banker Upchurch Realty
Smart Home Certified, Accredited Buyer Representative, Senior Real Estate Specialist, Certified Residential Specialist, Certified Relocation Residential Specialist, Certified Luxury Home Marketing Specialist, Graduate, REALTOR Institute (706) 202-5033alicia@aliciaappling.com| State | GA |
|---|---|
| County | Barrow |
| City | Auburn |
| Zip Code | 30011 |
| Area | Barrow |
| Community Name | Trinity Station |
| School District | Apalachee |
| Elementary School | Auburn |
| High School | Apalachee |
| Listing VS Median (in Trinity Station) | |
Price: $312,100 low | high Med: $307,990 sqft: 1,730 low | high Med: 1,806 $ / sqft: $180 low | high Med: $171 On site: 47 low | high Med: 181 | |