
Description
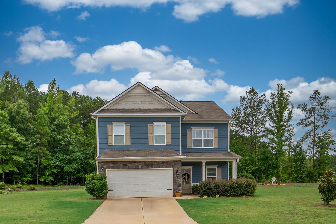
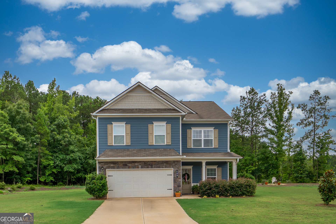
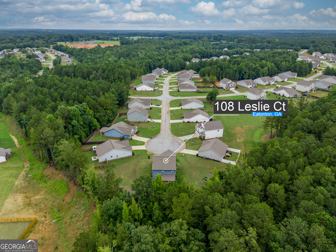
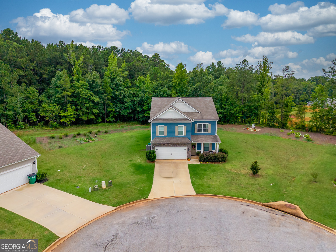
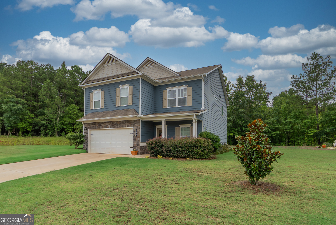
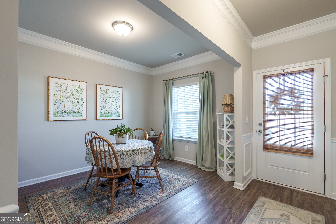
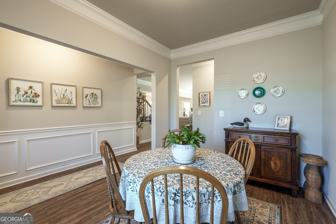
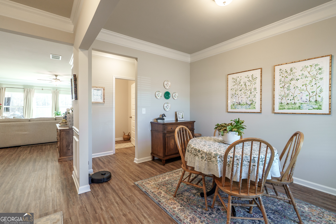
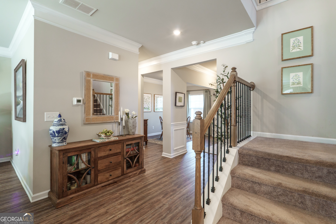
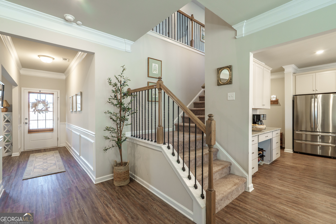
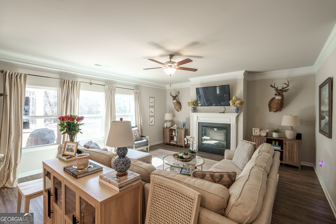
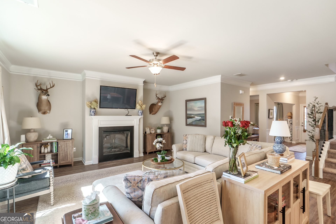
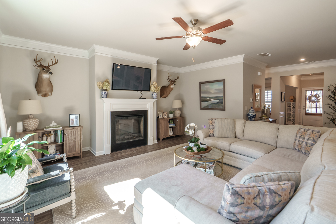
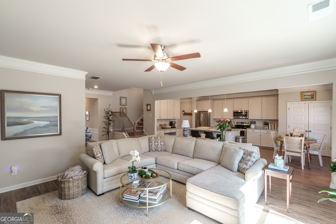
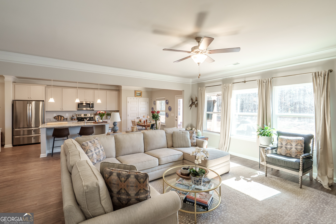
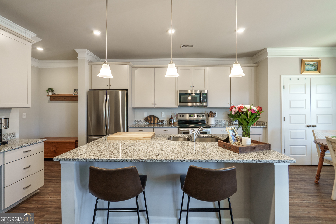
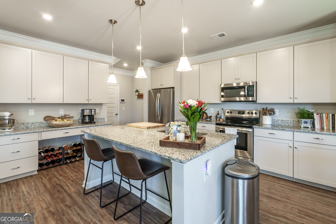
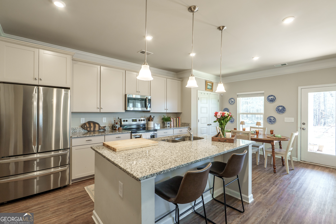
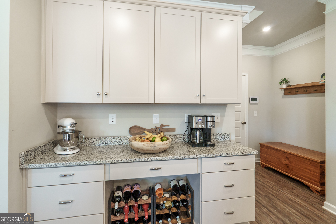
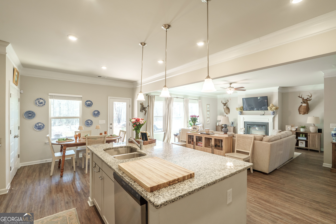
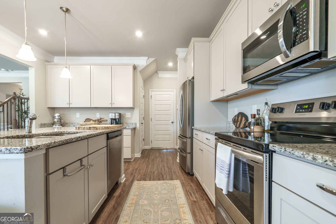
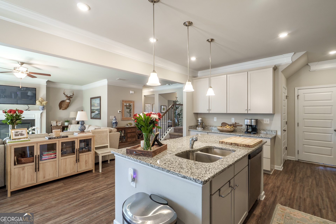
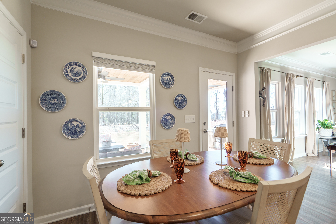
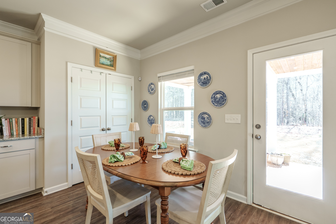
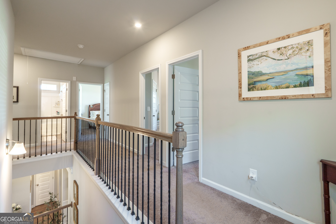
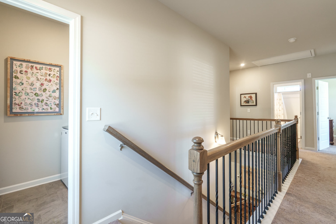
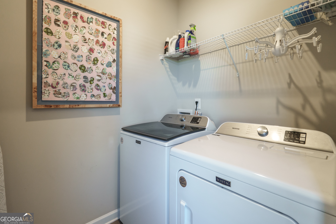
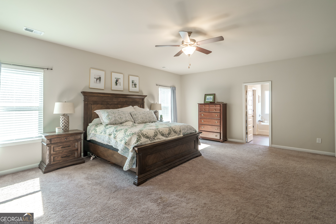
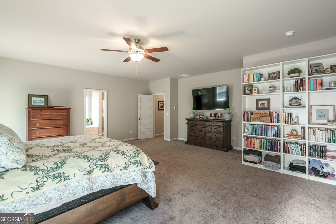
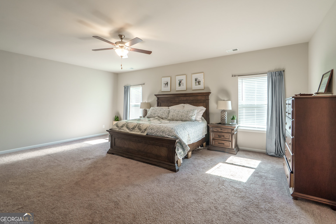
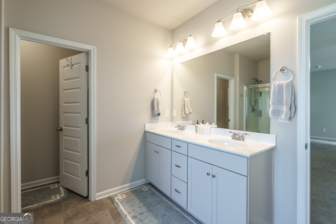
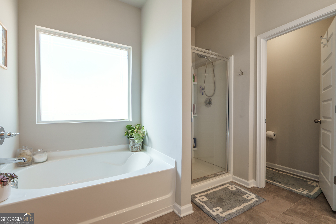
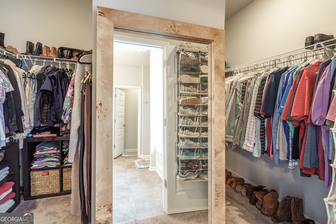
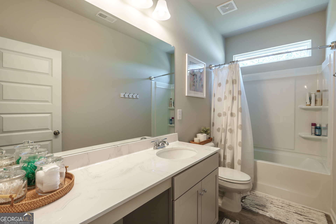
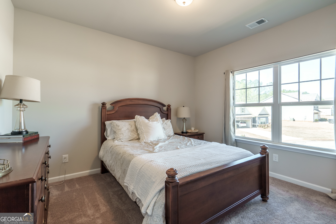
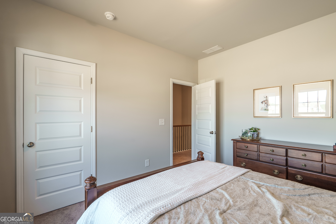
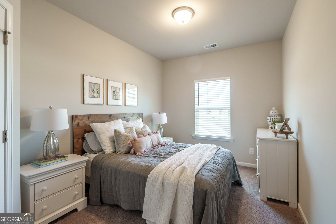
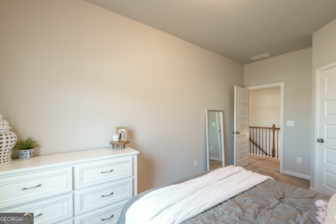
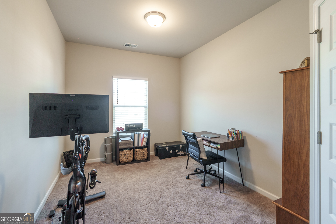
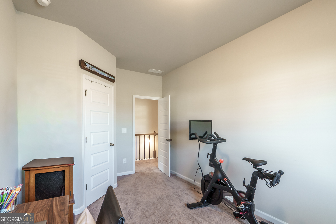
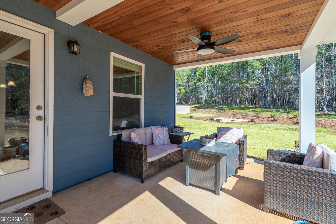
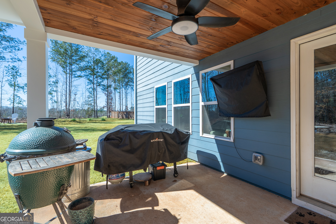
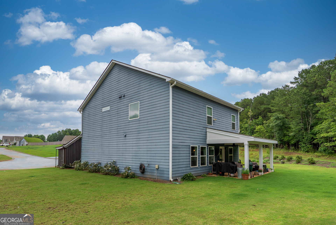
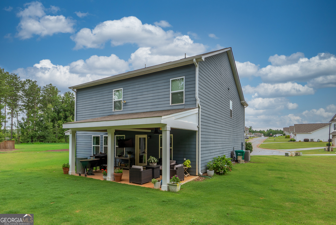
**Ask about the $20,000 grant available on this home for first time home buyers.** Located in the highly sought-after Phoenix Crossing community just minutes from Lake Oconee, this beautifully maintained 4-bedroom, 2.5-bath home offers space, comfort, and functionality in a prime location. Step inside to a versatile separate dining room or home office, perfect for today's flexible lifestyle. The heart of the home features an open-concept family room with cozy fireplace, seamlessly connected to the spacious kitchen - ideal for entertaining and everyday living. Kitchen has an abundance of cabinetry and generous counter space a large island with seating area, eat-in breakfast area and open views to the family room. Upstairs, you'll find a large owner's suite complete with an expansive walk-in closet and private ensuite bath. Three additional bedrooms share a full bath, and the conveniently located upstairs laundry room adds everyday ease. Enjoy relaxing or entertaining in the private backyard, featuring a covered patio with ceiling fan and fire pit area. Plenty of space for gatherings and outdoor enjoyment. This home combines thoughtful design, comfortable living spaces, and an unbeatable location near shopping, dining, and recreation at Lake Oconee. Don't miss your opportunity to call this wonderful property home - schedule your showing today!
Details
| MLS # | 10697095 |
|---|---|
| Listing Type | For Sale |
| Style | House |
| HOA Dues | $435 |
| Sub-Type | Resale |
| Status | Active |
| Year | 2021 |
| Days On Site | 240 |
| Listing Provided By | Algin Realty, Inc. | Ginny E. Vanoostrom |
Features
| Bed(s) | 4 |
|---|---|
| Bath(s) | 3 Total |
| SQ Feet | 2,600 |
| Story(s) | 2 |
| Acreage | 0.59 |
Interior
| Appliances | Dishwasher, Range, Stainless Steel Appliance(s) |
|---|---|
| Interior Features | Double Vanity, Separate Shower, Soaking Tub |
| Cooling | Central Air |
| Cooling Yes / No | Yes |
| Heating | Central |
| Heating Yes / No | Yes |
| Fireplace Yes / No | Yes |
| Fireplaces Total | 1 |
| Fireplace Features | Factory Built, Family Room |
| Room Kitchen Features | Breakfast Area, Breakfast Bar, Kitchen Island, Pantry, Solid Surface Counters |
| Room Dining Room Features | Separate Room |
| Laundry Features | Upper Level |
Exterior
| Lot Features | Cul-De-Sac |
|---|---|
| Construction Materials | Other, Stone |
| Roof | Composition |
| Foundation Details | Slab |
| Patio And Porch Features | Patio, Porch |
Parking
| Attached Garage Yes / No | Yes |
|---|---|
| Garage Yes / No | Yes |
| Parking Features | Garage, Attached |
Utilities
| Utilities | Electricity Available |
|---|---|
| Sewer | Septic Tank |
Taxes
| Tax Annual Amount | 2566.51 |
|---|---|
| Tax Year | 24 |
Location
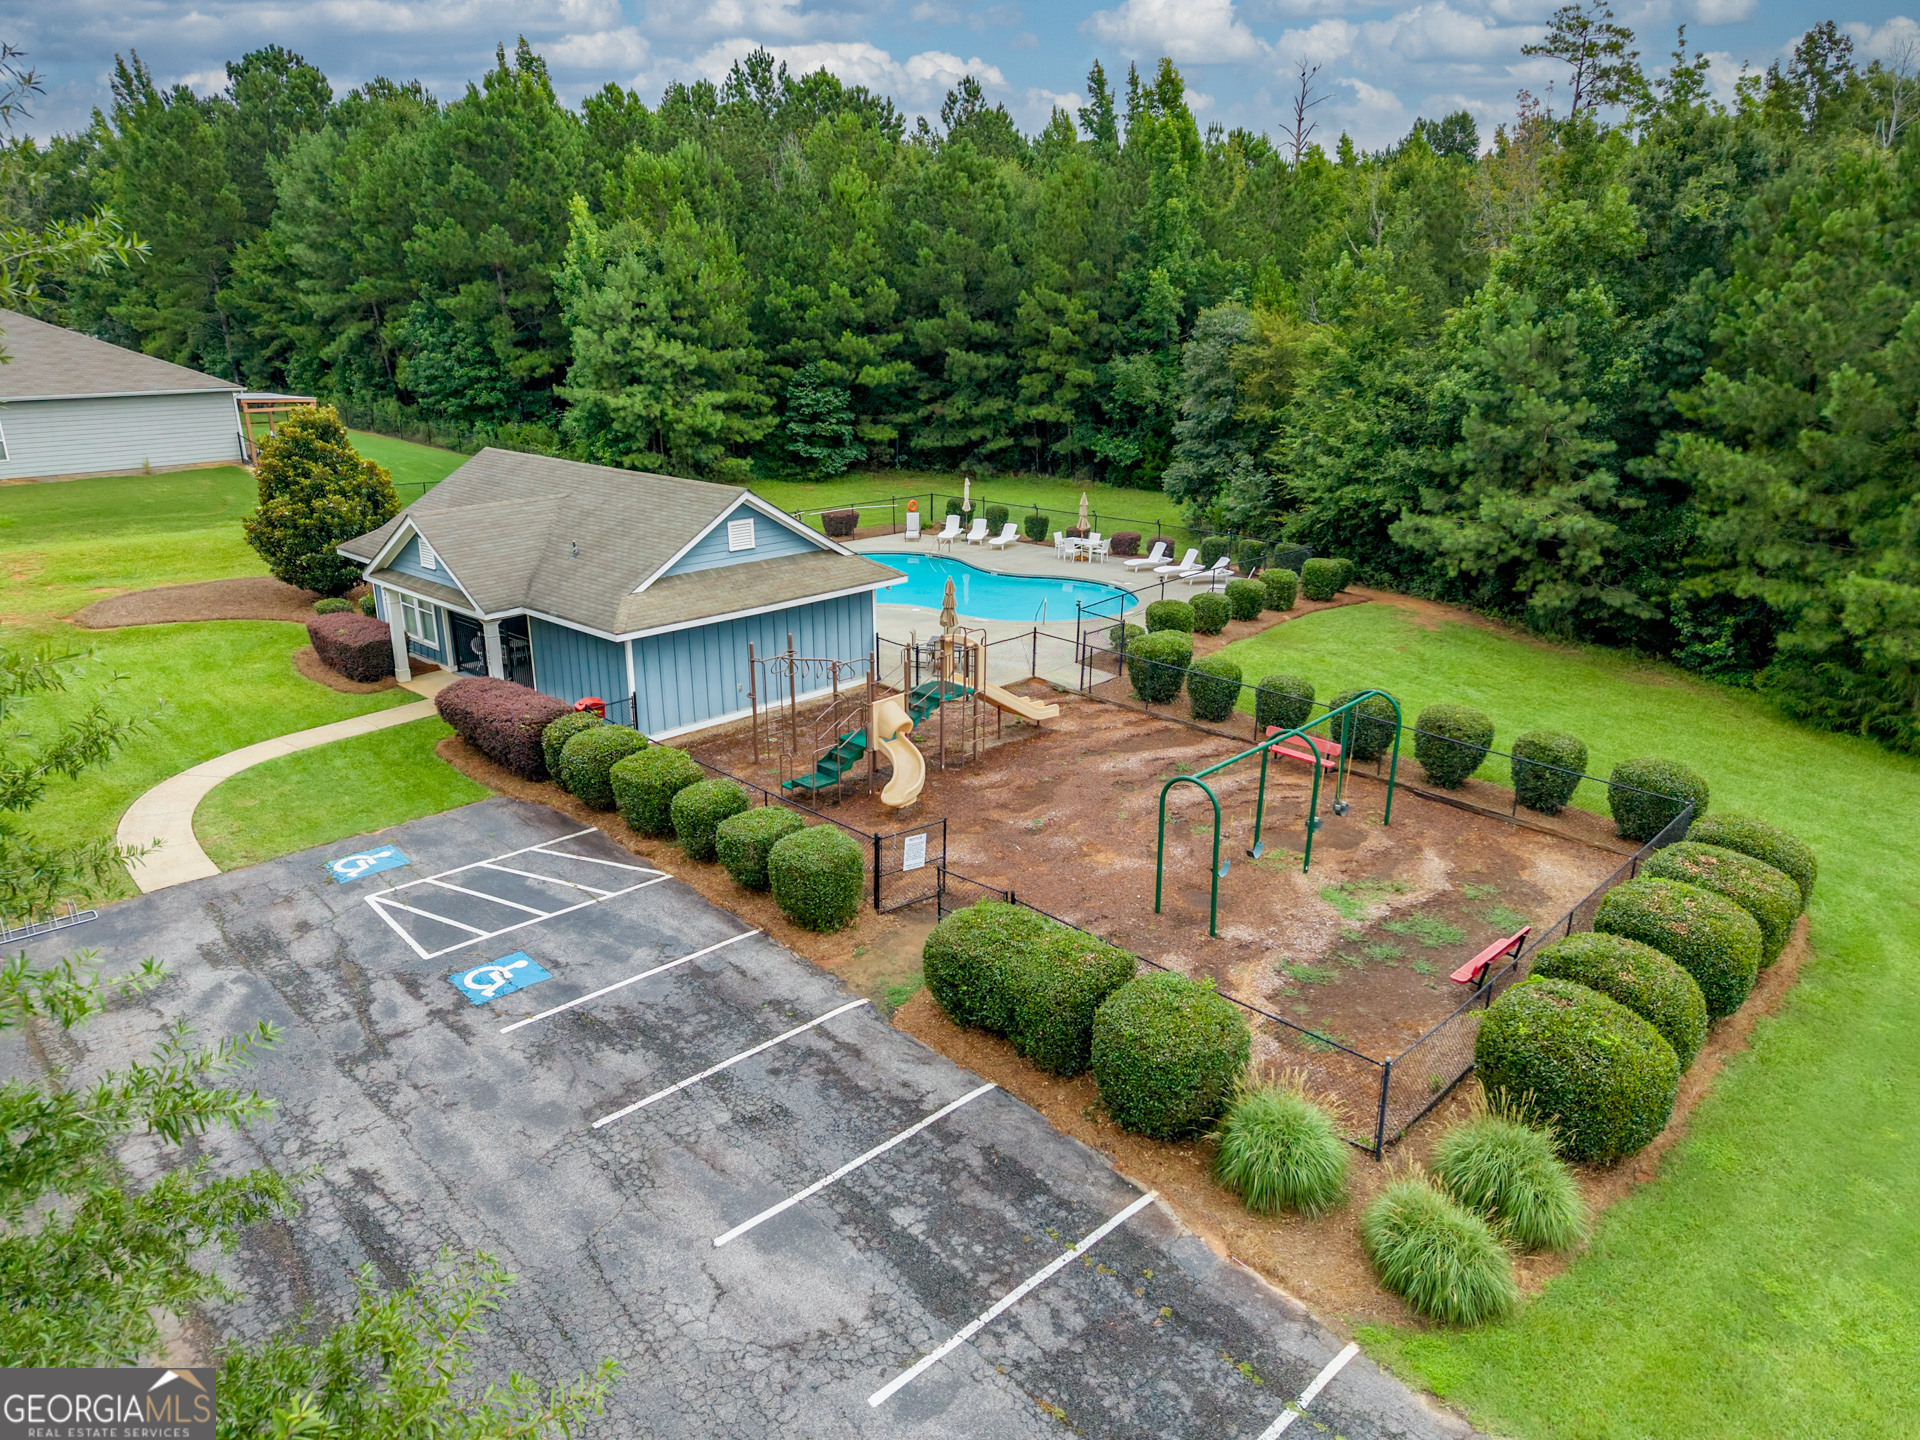
| Community Features | Clubhouse, Playground, Pool |
|---|
Area Information
| State | GA |
|---|---|
| County | Putnam |
| City | Eatonton |
| Zip Code | 31024 |
| Area | Putnam |
| Community Name | Phoenix Crossing |
| School District | Putnam |
| Elementary School | Putnam |
| High School | Putnam |
| Listing VS Median (in Phoenix Crossing) | |
Price: $388,000 low | high Med: $318,000 sqft: 2,600 low | high Med: 1,802 $ / sqft: $149 low | high Med: $176 On site: 240 low | high Med: 79 | |
Market Activity 31024
Request a showing
Request a showing
Contact
Learn More About This Property

Alicia Appling
Coldwell Banker Upchurch Realty
Smart Home Certified, Accredited Buyer Representative, Senior Real Estate Specialist, Certified Residential Specialist, Certified Relocation Residential Specialist, Certified Luxury Home Marketing Specialist, Graduate, REALTOR Institute (706) 202-5033alicia@aliciaappling.com| State | GA |
|---|---|
| County | Putnam |
| City | Eatonton |
| Zip Code | 31024 |
| Area | Putnam |
| Community Name | Phoenix Crossing |
| School District | Putnam |
| Elementary School | Putnam |
| High School | Putnam |
| Listing VS Median (in Phoenix Crossing) | |
Price: $388,000 low | high Med: $318,000 sqft: 2,600 low | high Med: 1,802 $ / sqft: $149 low | high Med: $176 On site: 240 low | high Med: 79 | |