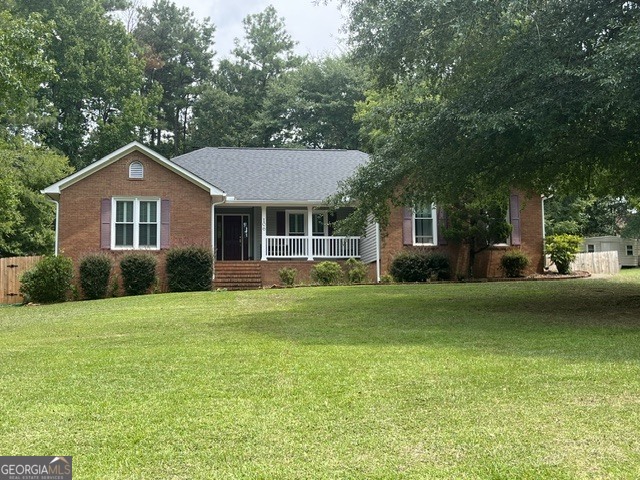
108 Cambridge Court NE,Milledgeville, GA 31061
Milledgeville, GA 31061

Description
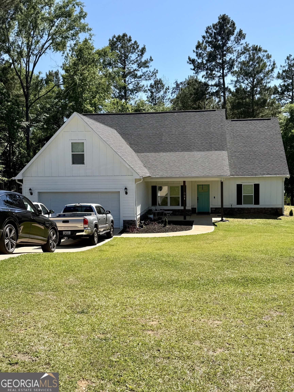
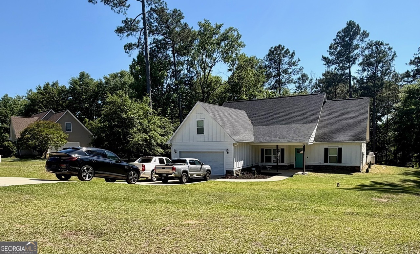
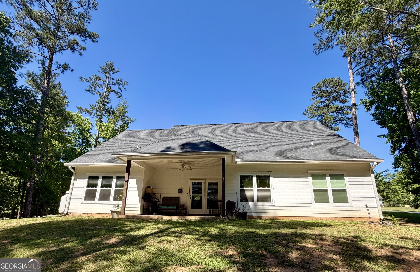
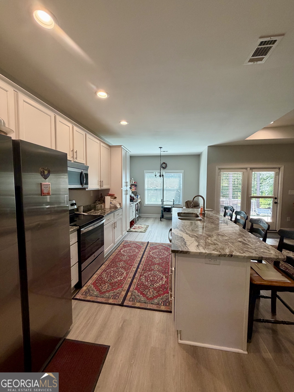
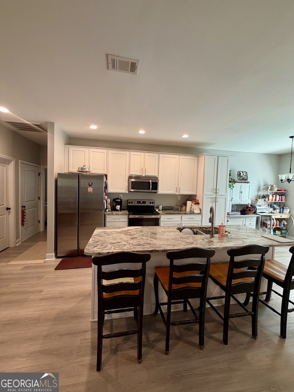
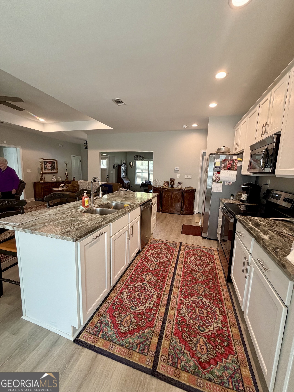
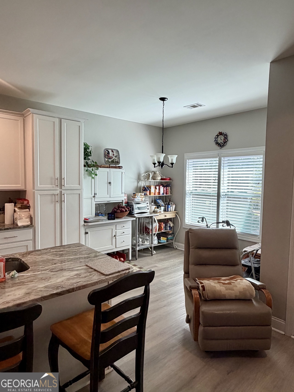
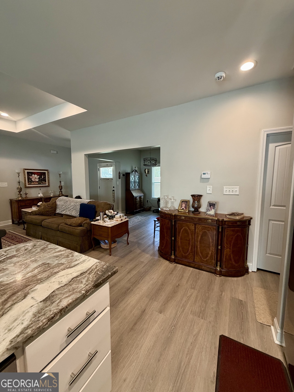
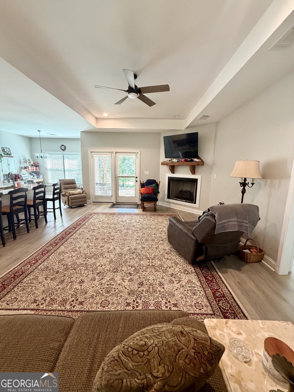
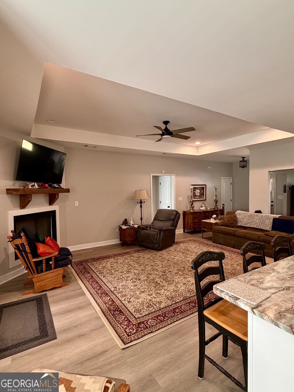
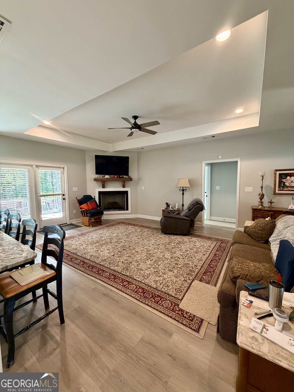
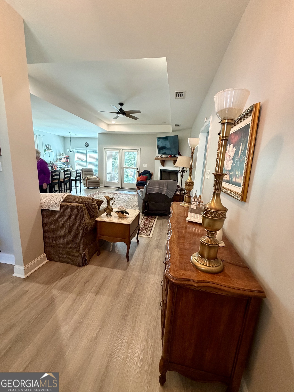
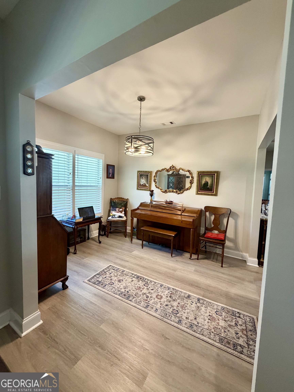
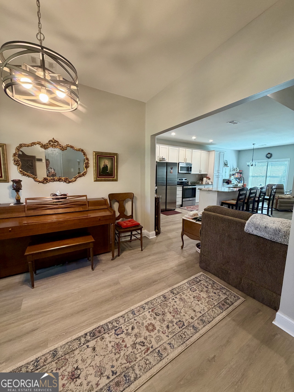
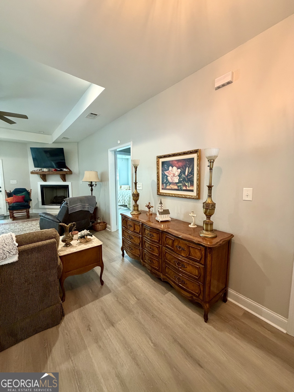
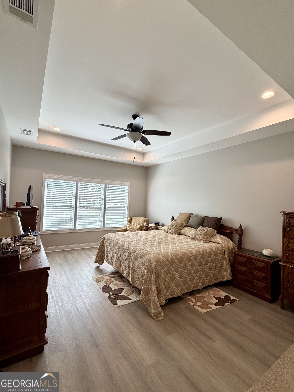
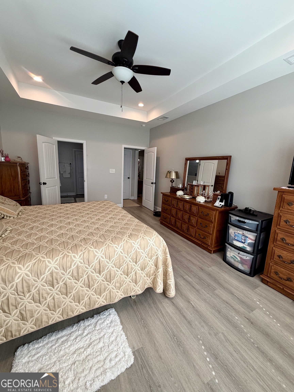
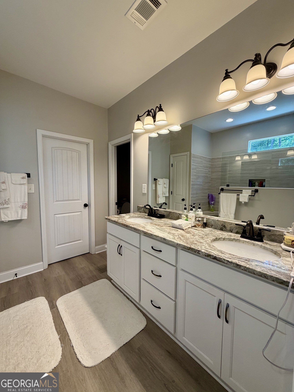
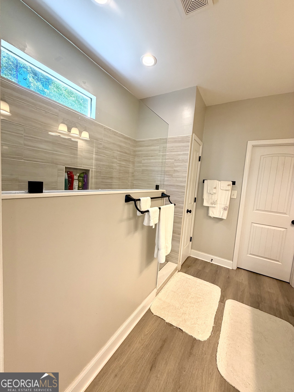
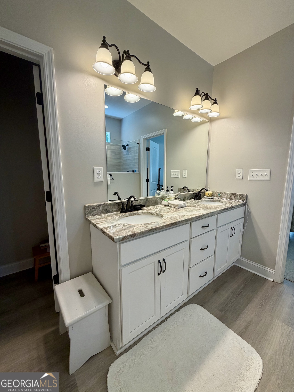
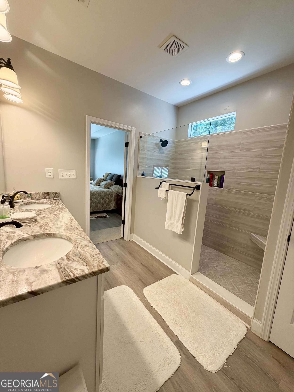
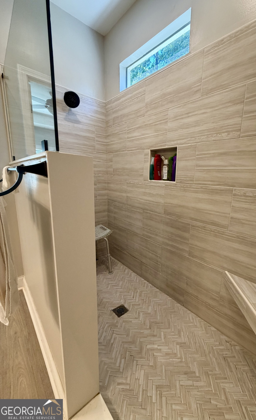
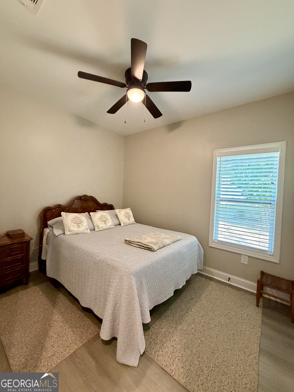
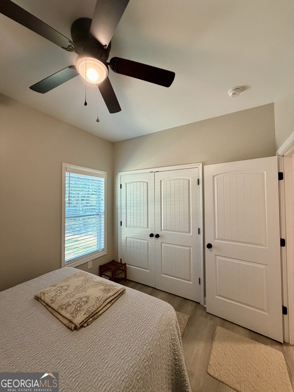
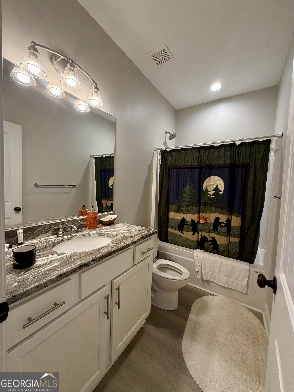
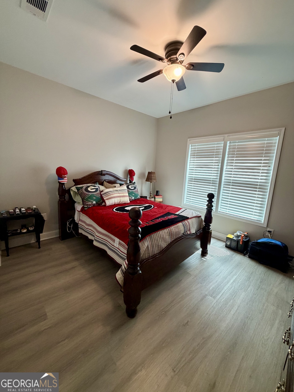
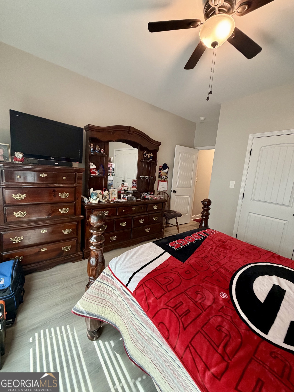
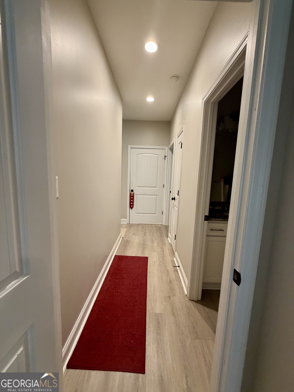
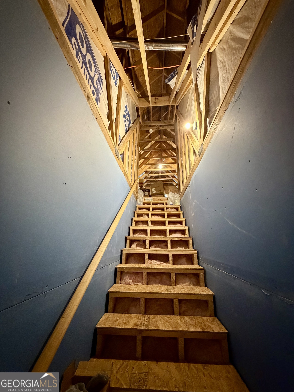
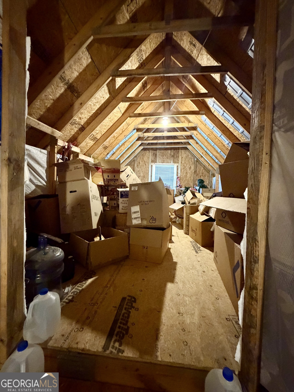
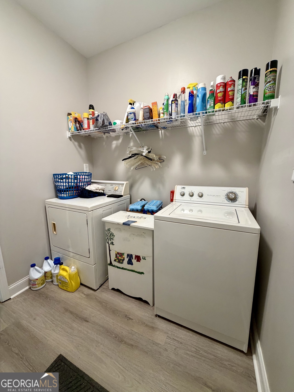
Like-New Craftsman in Prime Milledgeville Location! Beautifully crafted Craftsman-style home built in 2021, offering modern finishes and a highly functional layout inside the city limits of Milledgeville in northern Baldwin County. This 3-bedroom, 2-bath home features durable Hardie board and batten siding and a 2-car garage. Step inside to an inviting open-concept floor plan with LVP flooring throughout the main living areas. The spacious family room showcases a tray ceiling and cozy gas log fireplace, flowing seamlessly into the dining area and large kitchen-perfect for entertaining. The kitchen is a standout with stainless steel appliances, granite countertops, a center island, and breakfast area. Designed with privacy in mind, the split bedroom floor plan offers a generous primary suite featuring a tray ceiling, soaking tub, tiled walk-in shower, double vanity, and walk-in closet. Additional bedrooms are well-sized and versatile. Upstairs, a bonus room above the garage provides excellent potential for future expansion or can be used as ample storage. Enjoy added exterior features including soffits and gutters, plus a convenient location just under 2 miles from Kroger and Publix, with easy access to shopping, dining, and everyday essentials. Move-in ready and practically new-don't miss this opportunity!
Details
| MLS # | 10766230 |
|---|---|
| Listing Type | For Sale |
| Style | House |
| Sub-Type | Resale |
| Status | Active |
| Year | 2021 |
| Days On Site | 158 |
| Listing Provided By | Drake Realty Lake Area | Vickie Melder |
Features
| Bed(s) | 3 |
|---|---|
| Bath(s) | 2 Total |
| SQ Feet | 1,822 |
| Story(s) | 1 |
| Acreage | 0.77 |
Interior
| Appliances | Dishwasher, Dryer, Electric Water Heater, Microwave, Range, Refrigerator, Stainless Steel Appliance(s), Washer |
|---|---|
| Interior Features | Double Vanity, Master On Main Level, Separate Shower, Soaking Tub, Split Bedroom Plan, Tile Bath, Tray Ceiling(s), Walk-In Closet(s) |
| Cooling | Ceiling Fan(s), Central Air, Electric, Heat Pump |
| Cooling Yes / No | Yes |
| Heating | Central, Heat Pump |
| Heating Yes / No | Yes |
| Fireplace Yes / No | Yes |
| Fireplaces Total | 1 |
| Fireplace Features | Gas Log, Family Room |
| Room Kitchen Features | Breakfast Area, Kitchen Island |
| Laundry Features | Mud Room |
Exterior
| Lot Features | Cul-De-Sac |
|---|---|
| Construction Materials | Concrete |
| Roof | Composition |
| Foundation Details | Slab |
Parking
| Attached Garage Yes / No | Yes |
|---|---|
| Garage Yes / No | Yes |
| Parking Features | Garage, Attached, Garage Door Opener |
Utilities
| Utilities | Cable Available, Electricity Available, High Speed Internet, Phone Available, Sewer Available, Underground Utilities, Water Available |
|---|---|
| Sewer | Public Sewer |
Taxes
| Tax Annual Amount | 5275.6 |
|---|---|
| Tax Year | 24 |
Location
| Community Features | None |
|---|
Area Information
| State | GA |
|---|---|
| County | Baldwin |
| City | Milledgeville |
| Zip Code | 31061 |
| Area | Baldwin |
| Community Name | Cambridge |
| School District | Other |
| Elementary School | Other |
| High School | Other |
| Listing VS Median (in Cambridge) | |
Price: $369,900 low | high Med: $439,900 sqft: 1,822 low | high Med: 1,702 $ / sqft: $203 low | high Med: $258 On site: 158 low | high Med: 21 | |
Market Activity 31061
Request a showing
Request a showing
Contact
Learn More About This Property

Alicia Appling
Coldwell Banker Upchurch Realty
Smart Home Certified, Accredited Buyer Representative, Senior Real Estate Specialist, Certified Residential Specialist, Certified Relocation Residential Specialist, Certified Luxury Home Marketing Specialist, Graduate, REALTOR Institute (706) 202-5033alicia@aliciaappling.com| State | GA |
|---|---|
| County | Baldwin |
| City | Milledgeville |
| Zip Code | 31061 |
| Area | Baldwin |
| Community Name | Cambridge |
| School District | Other |
| Elementary School | Other |
| High School | Other |
| Listing VS Median (in Cambridge) | |
Price: $369,900 low | high Med: $439,900 sqft: 1,822 low | high Med: 1,702 $ / sqft: $203 low | high Med: $258 On site: 158 low | high Med: 21 | |