1076 Primrose Circle,Greenville, GA 30222
Greenville, GA 30222

Description
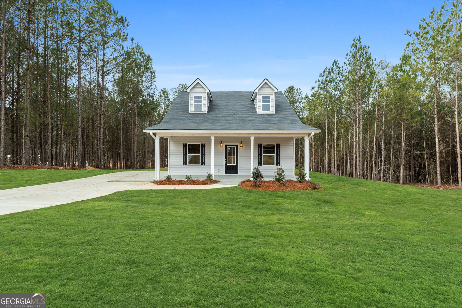
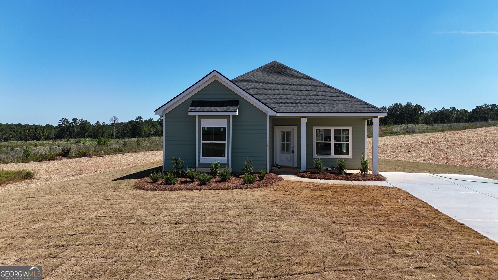
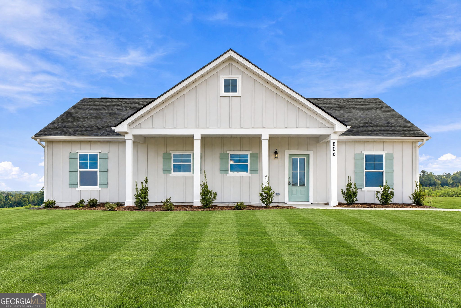
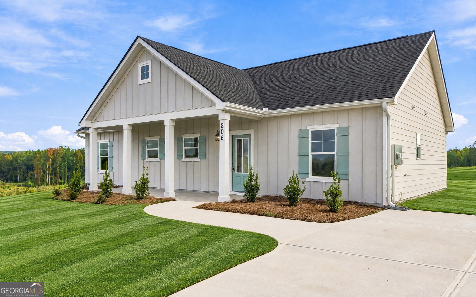
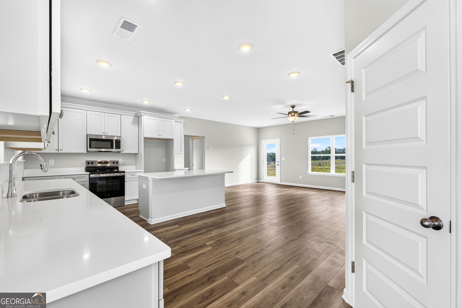
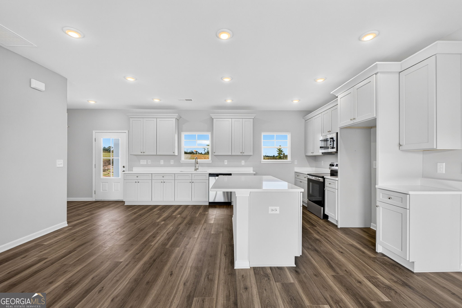
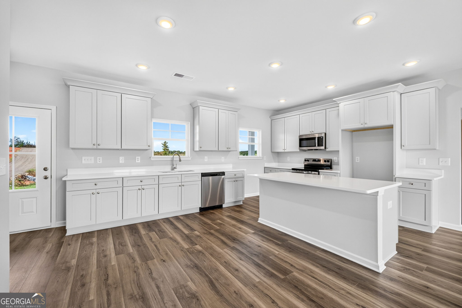
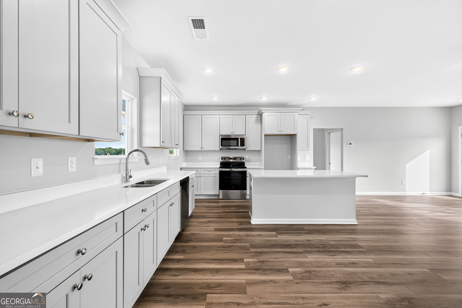
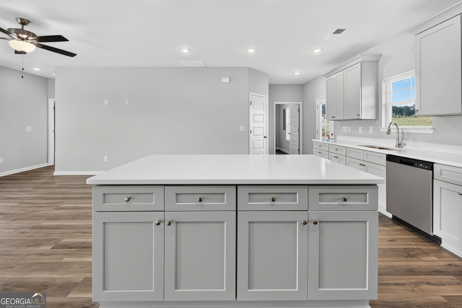
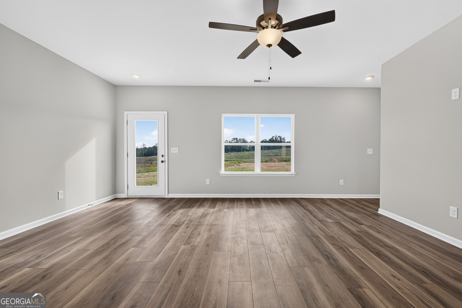
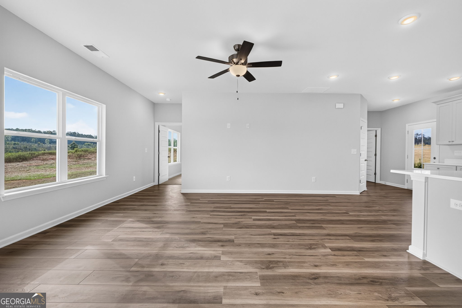
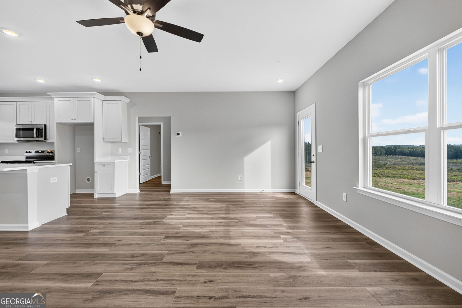
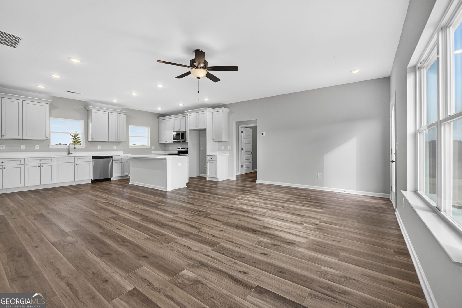
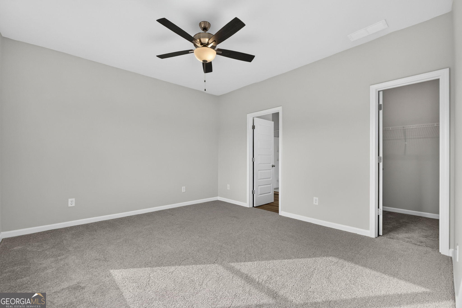
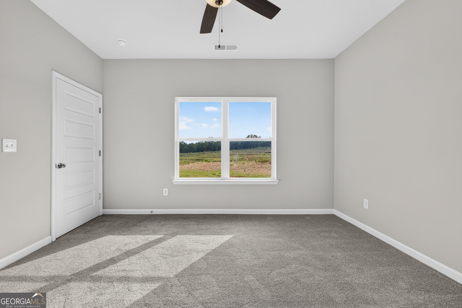
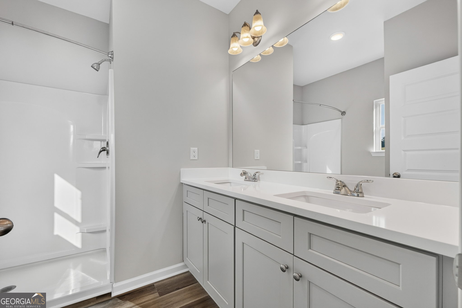
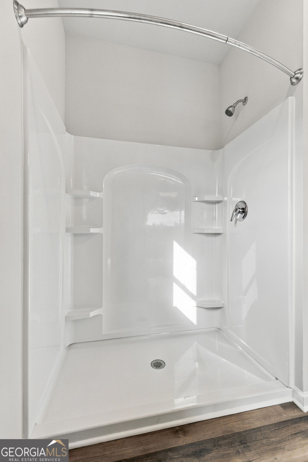
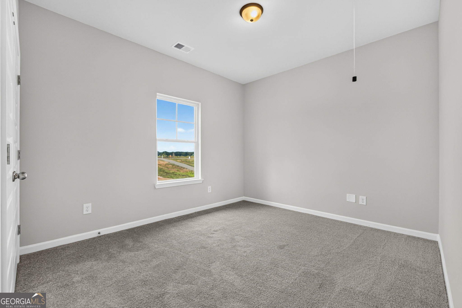
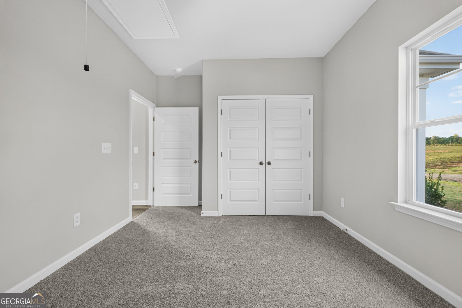
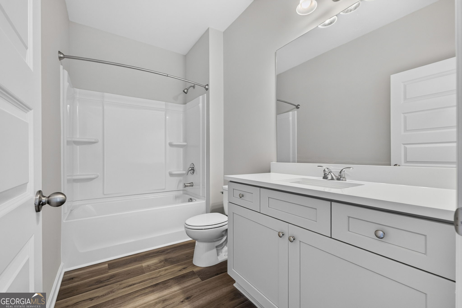
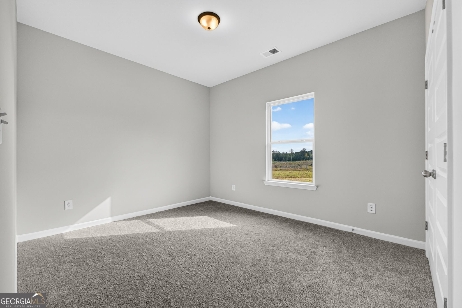
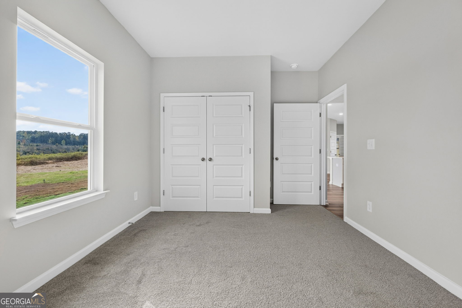
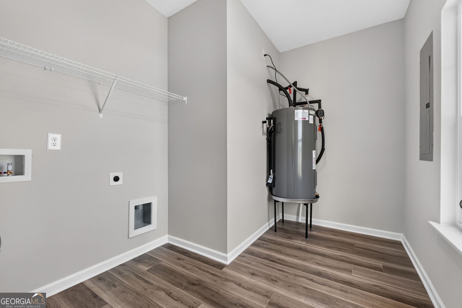
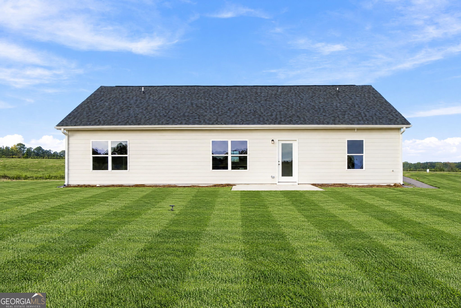
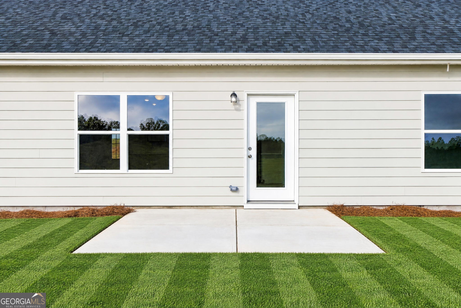
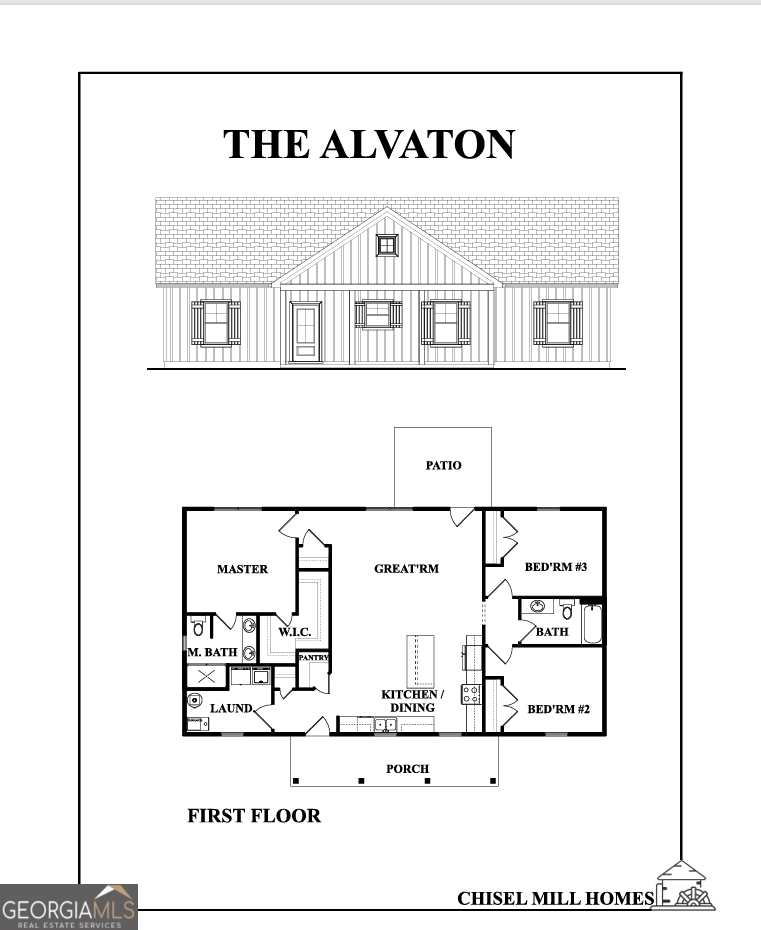
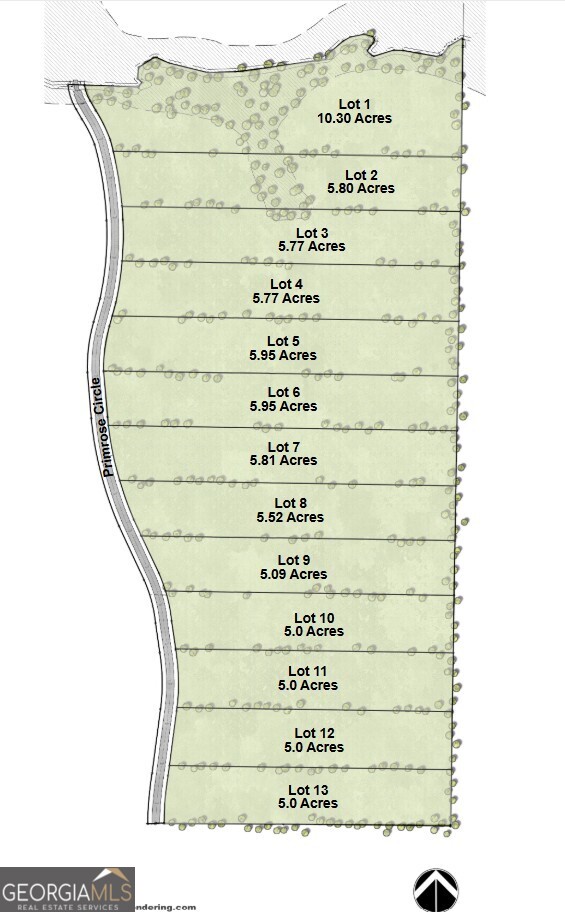
The Alvaton by Chisel Mill Homes. A ranch-style home that combines farmhouse charm with everyday functionality. Featuring 3 bedrooms and 2 full bathrooms with open-concept great room, kitchen, and dining area. The spacious kitchen includes a large center island, pantry, and plenty of cabinet space, while the private owner's suite boasts a walk-in closet and an en-suite bath. Two secondary bedrooms and a full bath are located on the opposite side of the home, providing privacy for family or guests. Relax on the inviting covered front porch and take in the sunset or enjoy outdoor gatherings on the rear patio. Over 10 acres of HOA FREE living with both wooded and cleared acreage to make your own. $2500 from the builder and 1% lender incentive when using Preferred Lenders. Home completion expected late December 2026 to January 2027. *Photos in the listing are stock photos from previous completion.
Details
| MLS # | 10870554 |
|---|---|
| Listing Type | For Sale |
| Style | House |
| Sub-Type | Resale |
| Status | Active |
| Year | 2026 |
| Days On Site | 16 |
| Listing Provided By | Chisel Mill Realty | Matthew McClain |
Features
| Bed(s) | 3 |
|---|---|
| Bath(s) | 2 Total |
| SQ Feet | 1,456 |
| Story(s) | 1 |
| Acreage | 10.30 |
Interior
| Appliances | Dishwasher, Electric Water Heater, Microwave, Range, Stainless Steel Appliance(s) |
|---|---|
| Interior Features | Master On Main Level, Separate Shower, Walk-In Closet(s) |
| Cooling | Ceiling Fan(s), Central Air, Electric |
| Cooling Yes / No | Yes |
| Heating | Central, Electric, Forced Air |
| Heating Yes / No | Yes |
| Fireplace Yes / No | No |
| Fireplaces Total | 0 |
| Room Kitchen Features | Breakfast Bar, Kitchen Island, Pantry, Solid Surface Counters, Walk-in Pantry |
| Laundry Features | Mud Room |
Exterior
| Lot Features | Open Lot |
|---|---|
| Construction Materials | Concrete |
| Roof | Composition |
| Foundation Details | Slab |
| Patio And Porch Features | Patio, Porch |
| Security Features | Carbon Monoxide Detector(s), Smoke Detector(s) |
Parking
| Attached Garage Yes / No | No |
|---|---|
| Garage Yes / No | No |
| Parking Features | Parking Pad |
| Open Parking Yes / No | Yes |
Utilities
| Utilities | High Speed Internet |
|---|---|
| Sewer | Septic Tank |
Taxes
| Tax Annual Amount | 0 |
|---|---|
| Tax Year | 2025 |
Location
| Community Features | None |
|---|
Area Information
| State | GA |
|---|---|
| County | Meriwether |
| City | Greenville |
| Zip Code | 30222 |
| Area | Meriwether |
| Community Name | Primrose Circle |
| School District | Greenville |
| Elementary School | Unity |
| High School | Greenville |
| Listing VS Median (in Primrose Circle) | |
Price: $324,900 low | high Med: $299,900 sqft: 1,456 low | high Med: 1,380 $ / sqft: $223 low | high Med: $217 On site: 16 low | high Med: 9 | |
Market Activity 30222
Request a showing
Request a showing
Contact
Learn More About This Property

Alicia Appling
Coldwell Banker Upchurch Realty
Smart Home Certified, Accredited Buyer Representative, Senior Real Estate Specialist, Certified Residential Specialist, Certified Relocation Residential Specialist, Certified Luxury Home Marketing Specialist, Graduate, REALTOR Institute (706) 202-5033alicia@aliciaappling.com| State | GA |
|---|---|
| County | Meriwether |
| City | Greenville |
| Zip Code | 30222 |
| Area | Meriwether |
| Community Name | Primrose Circle |
| School District | Greenville |
| Elementary School | Unity |
| High School | Greenville |
| Listing VS Median (in Primrose Circle) | |
Price: $324,900 low | high Med: $299,900 sqft: 1,456 low | high Med: 1,380 $ / sqft: $223 low | high Med: $217 On site: 16 low | high Med: 9 | |