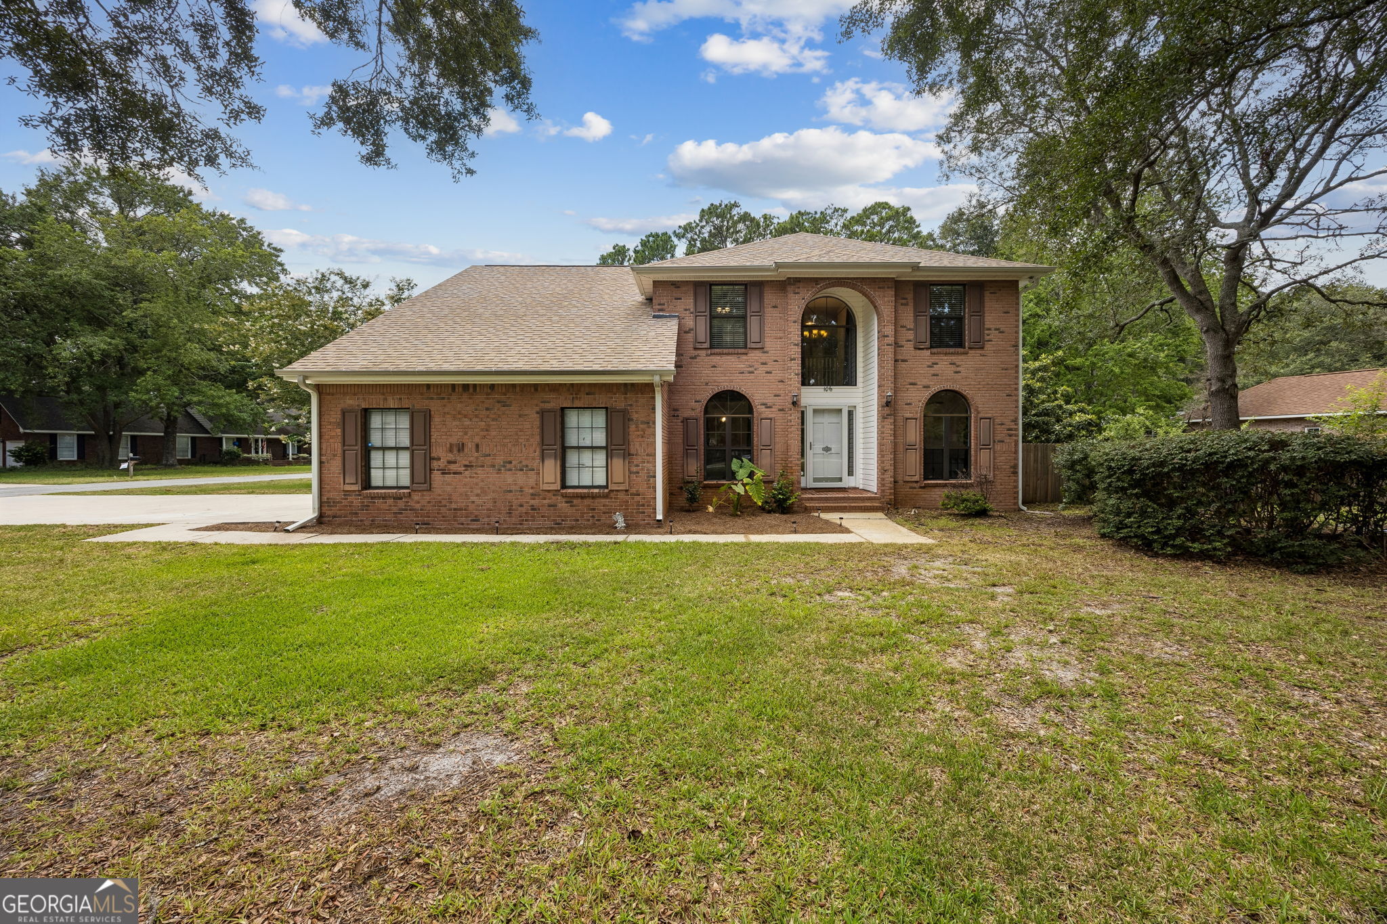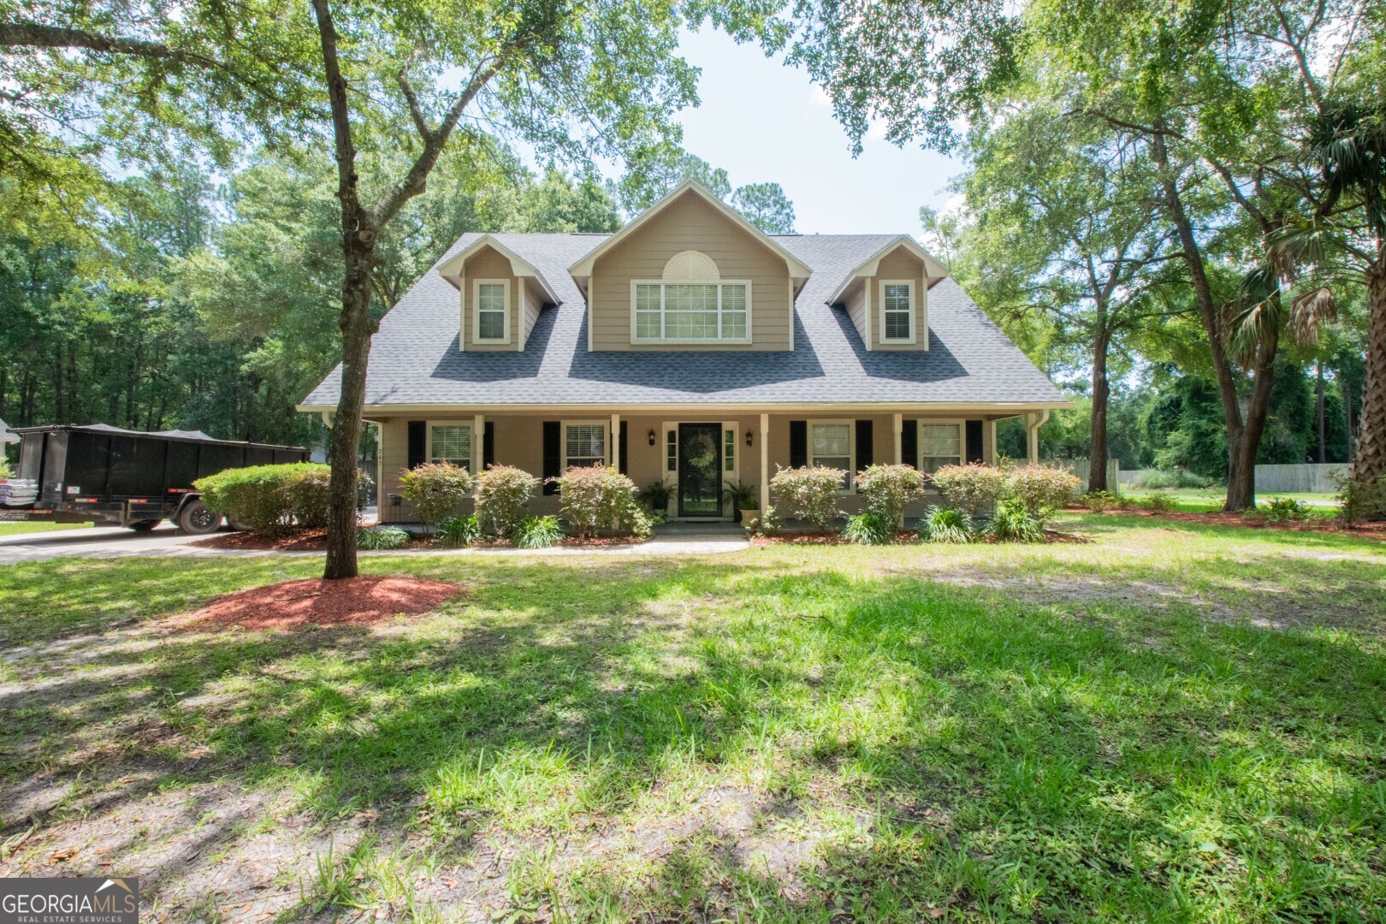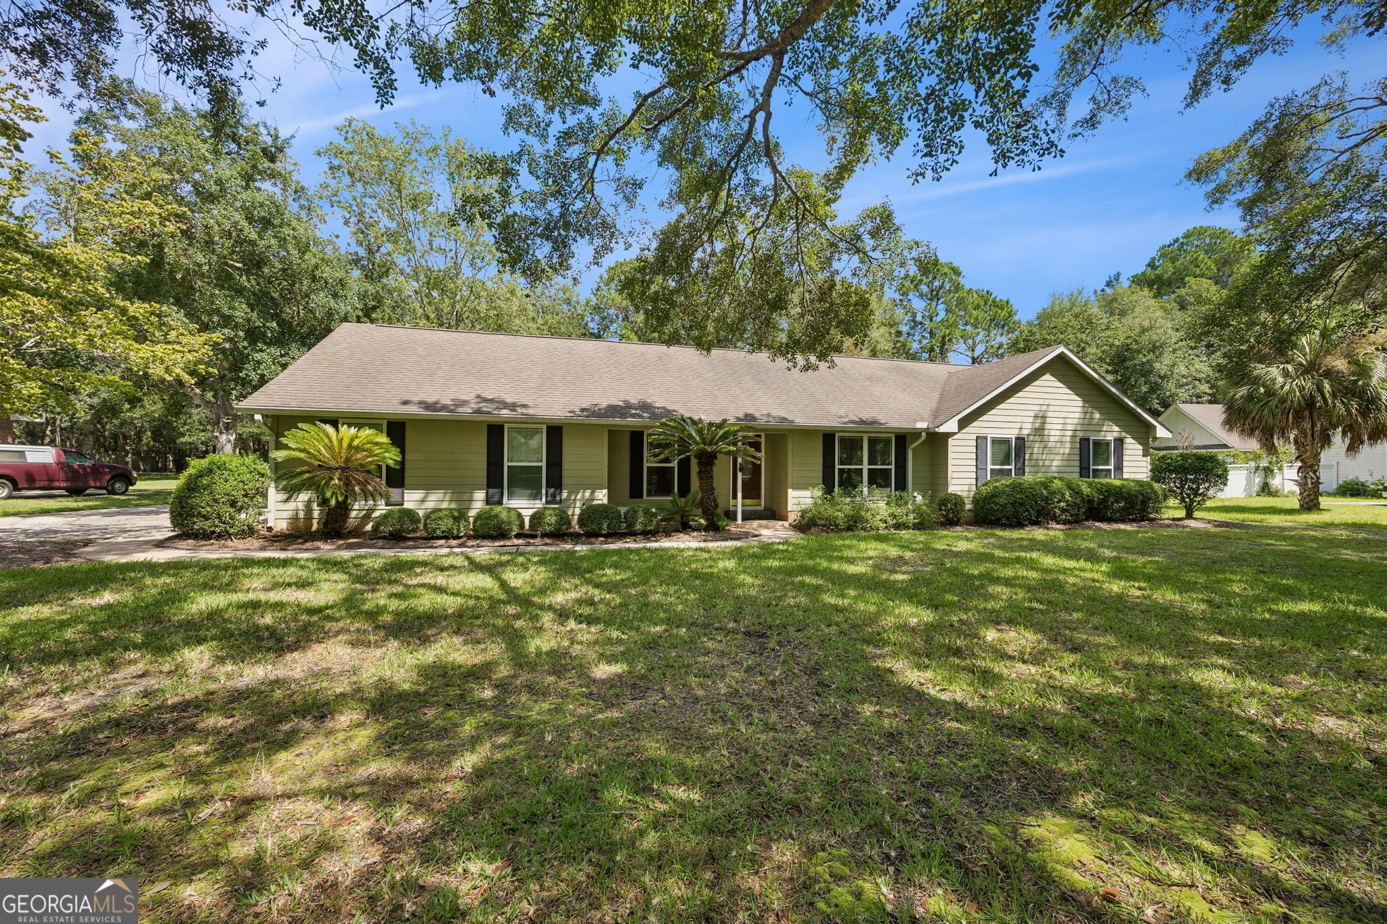
107 New Hammock Circle,St. Marys, GA 31558
St. Marys, GA 31558

Description
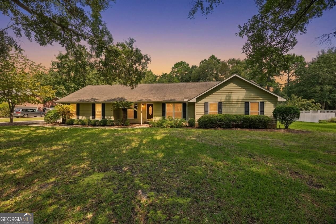
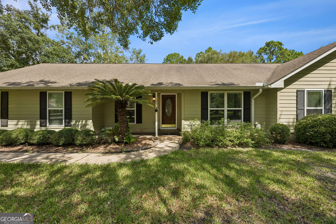
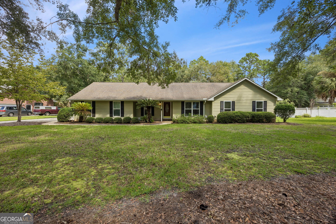
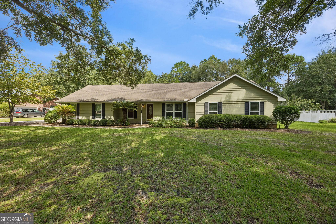
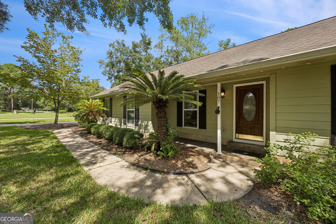
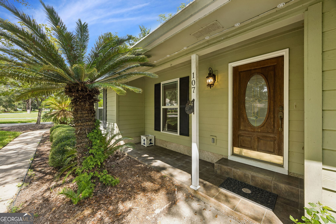
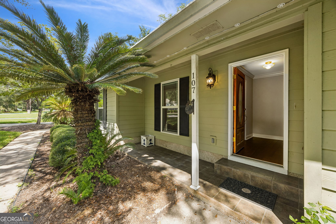
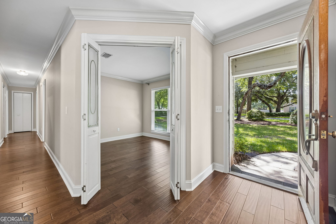
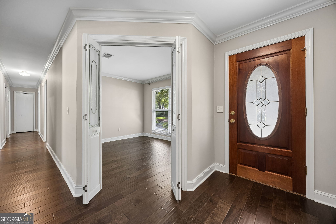
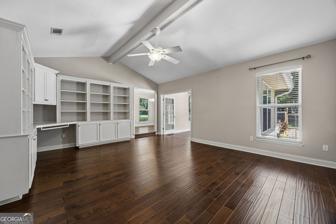
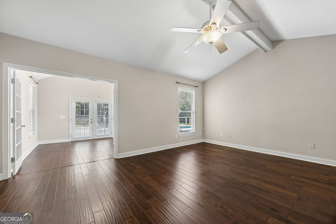
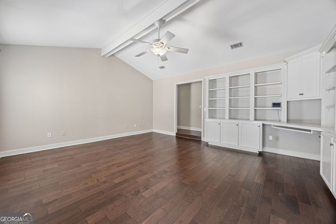
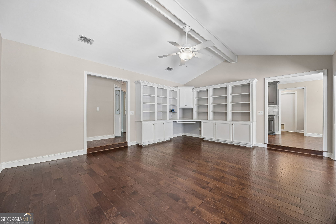
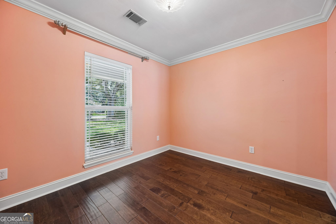
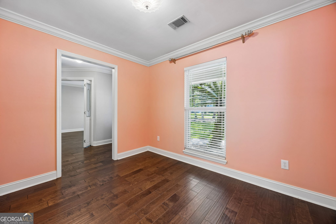
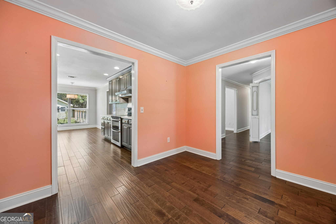
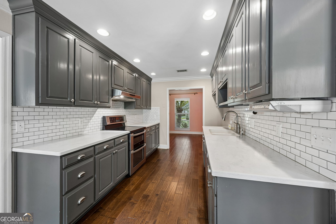
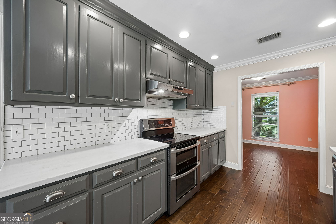
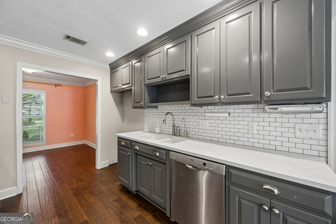
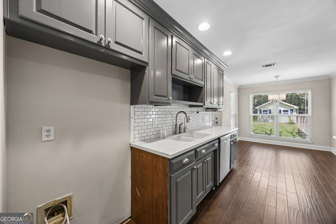
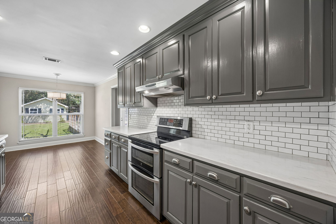
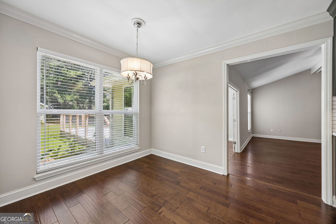
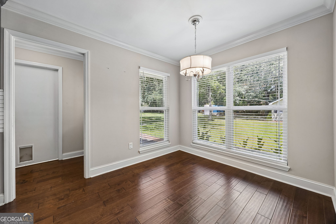
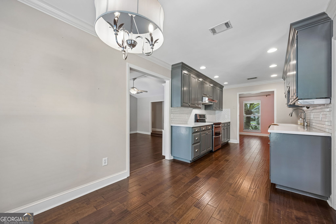
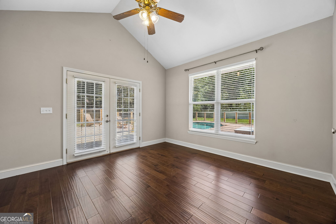
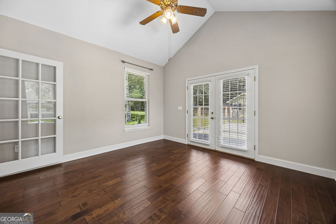
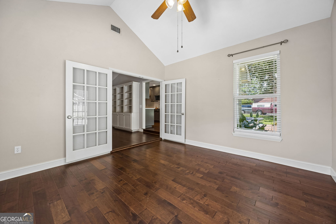
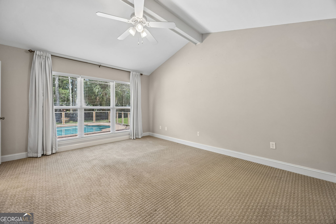
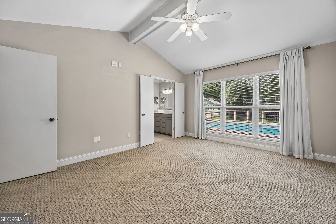
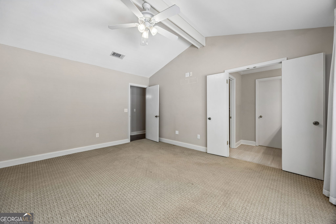
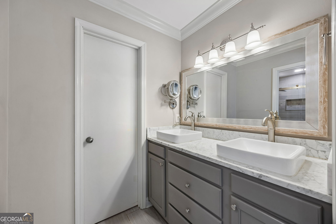
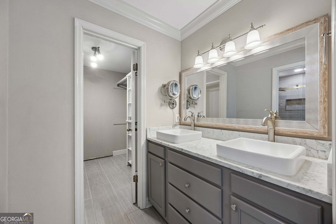
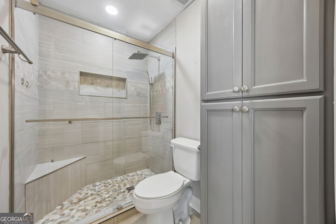
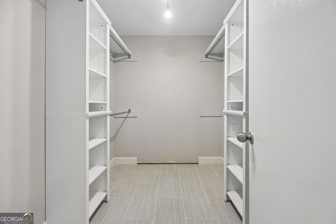
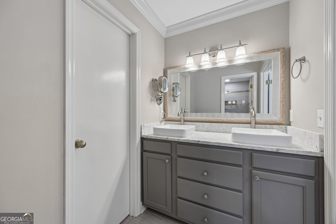
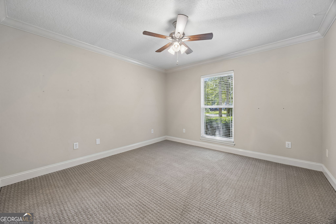
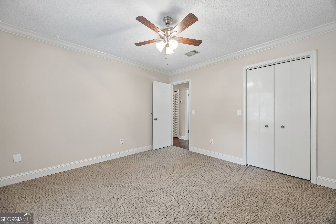
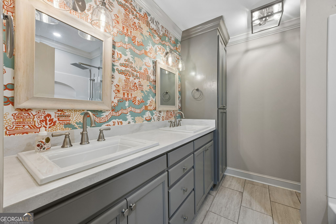
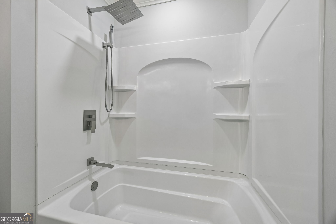
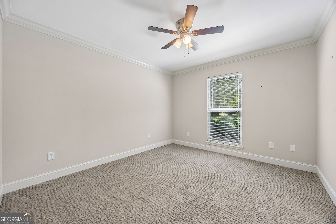
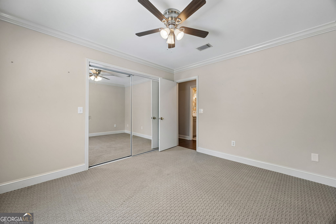
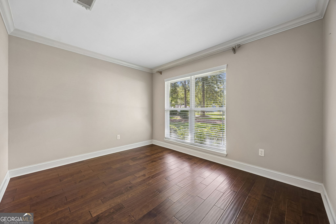
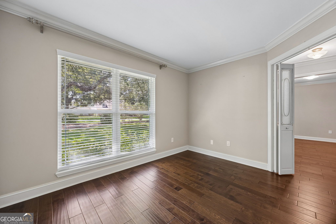
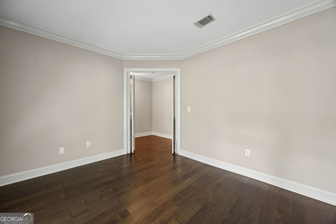
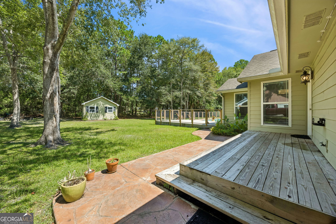
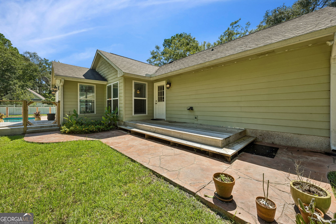
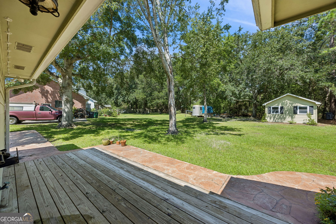
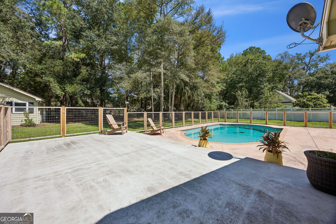
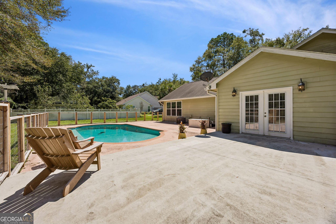
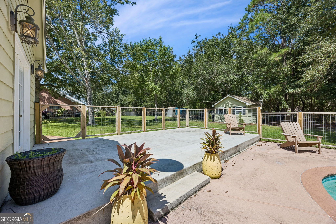
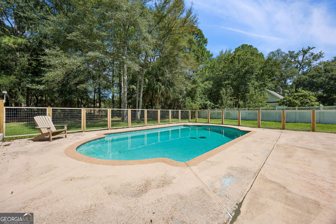
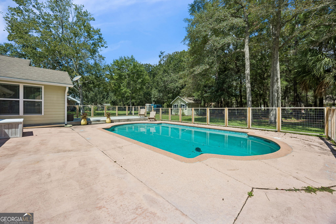
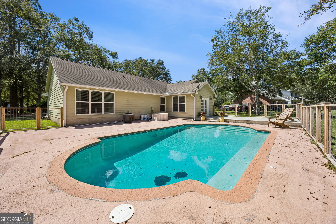
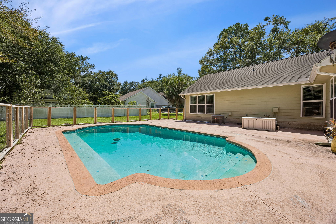
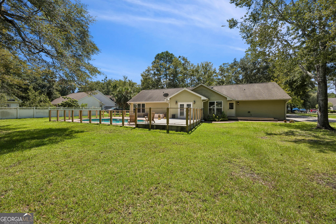
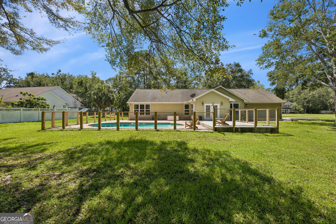
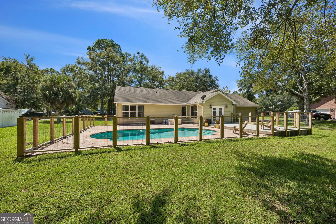
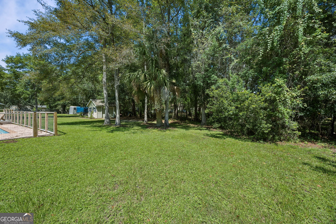
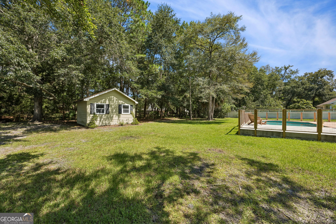
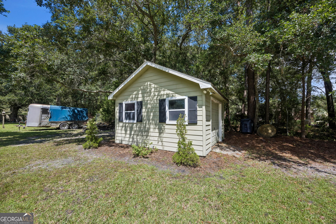
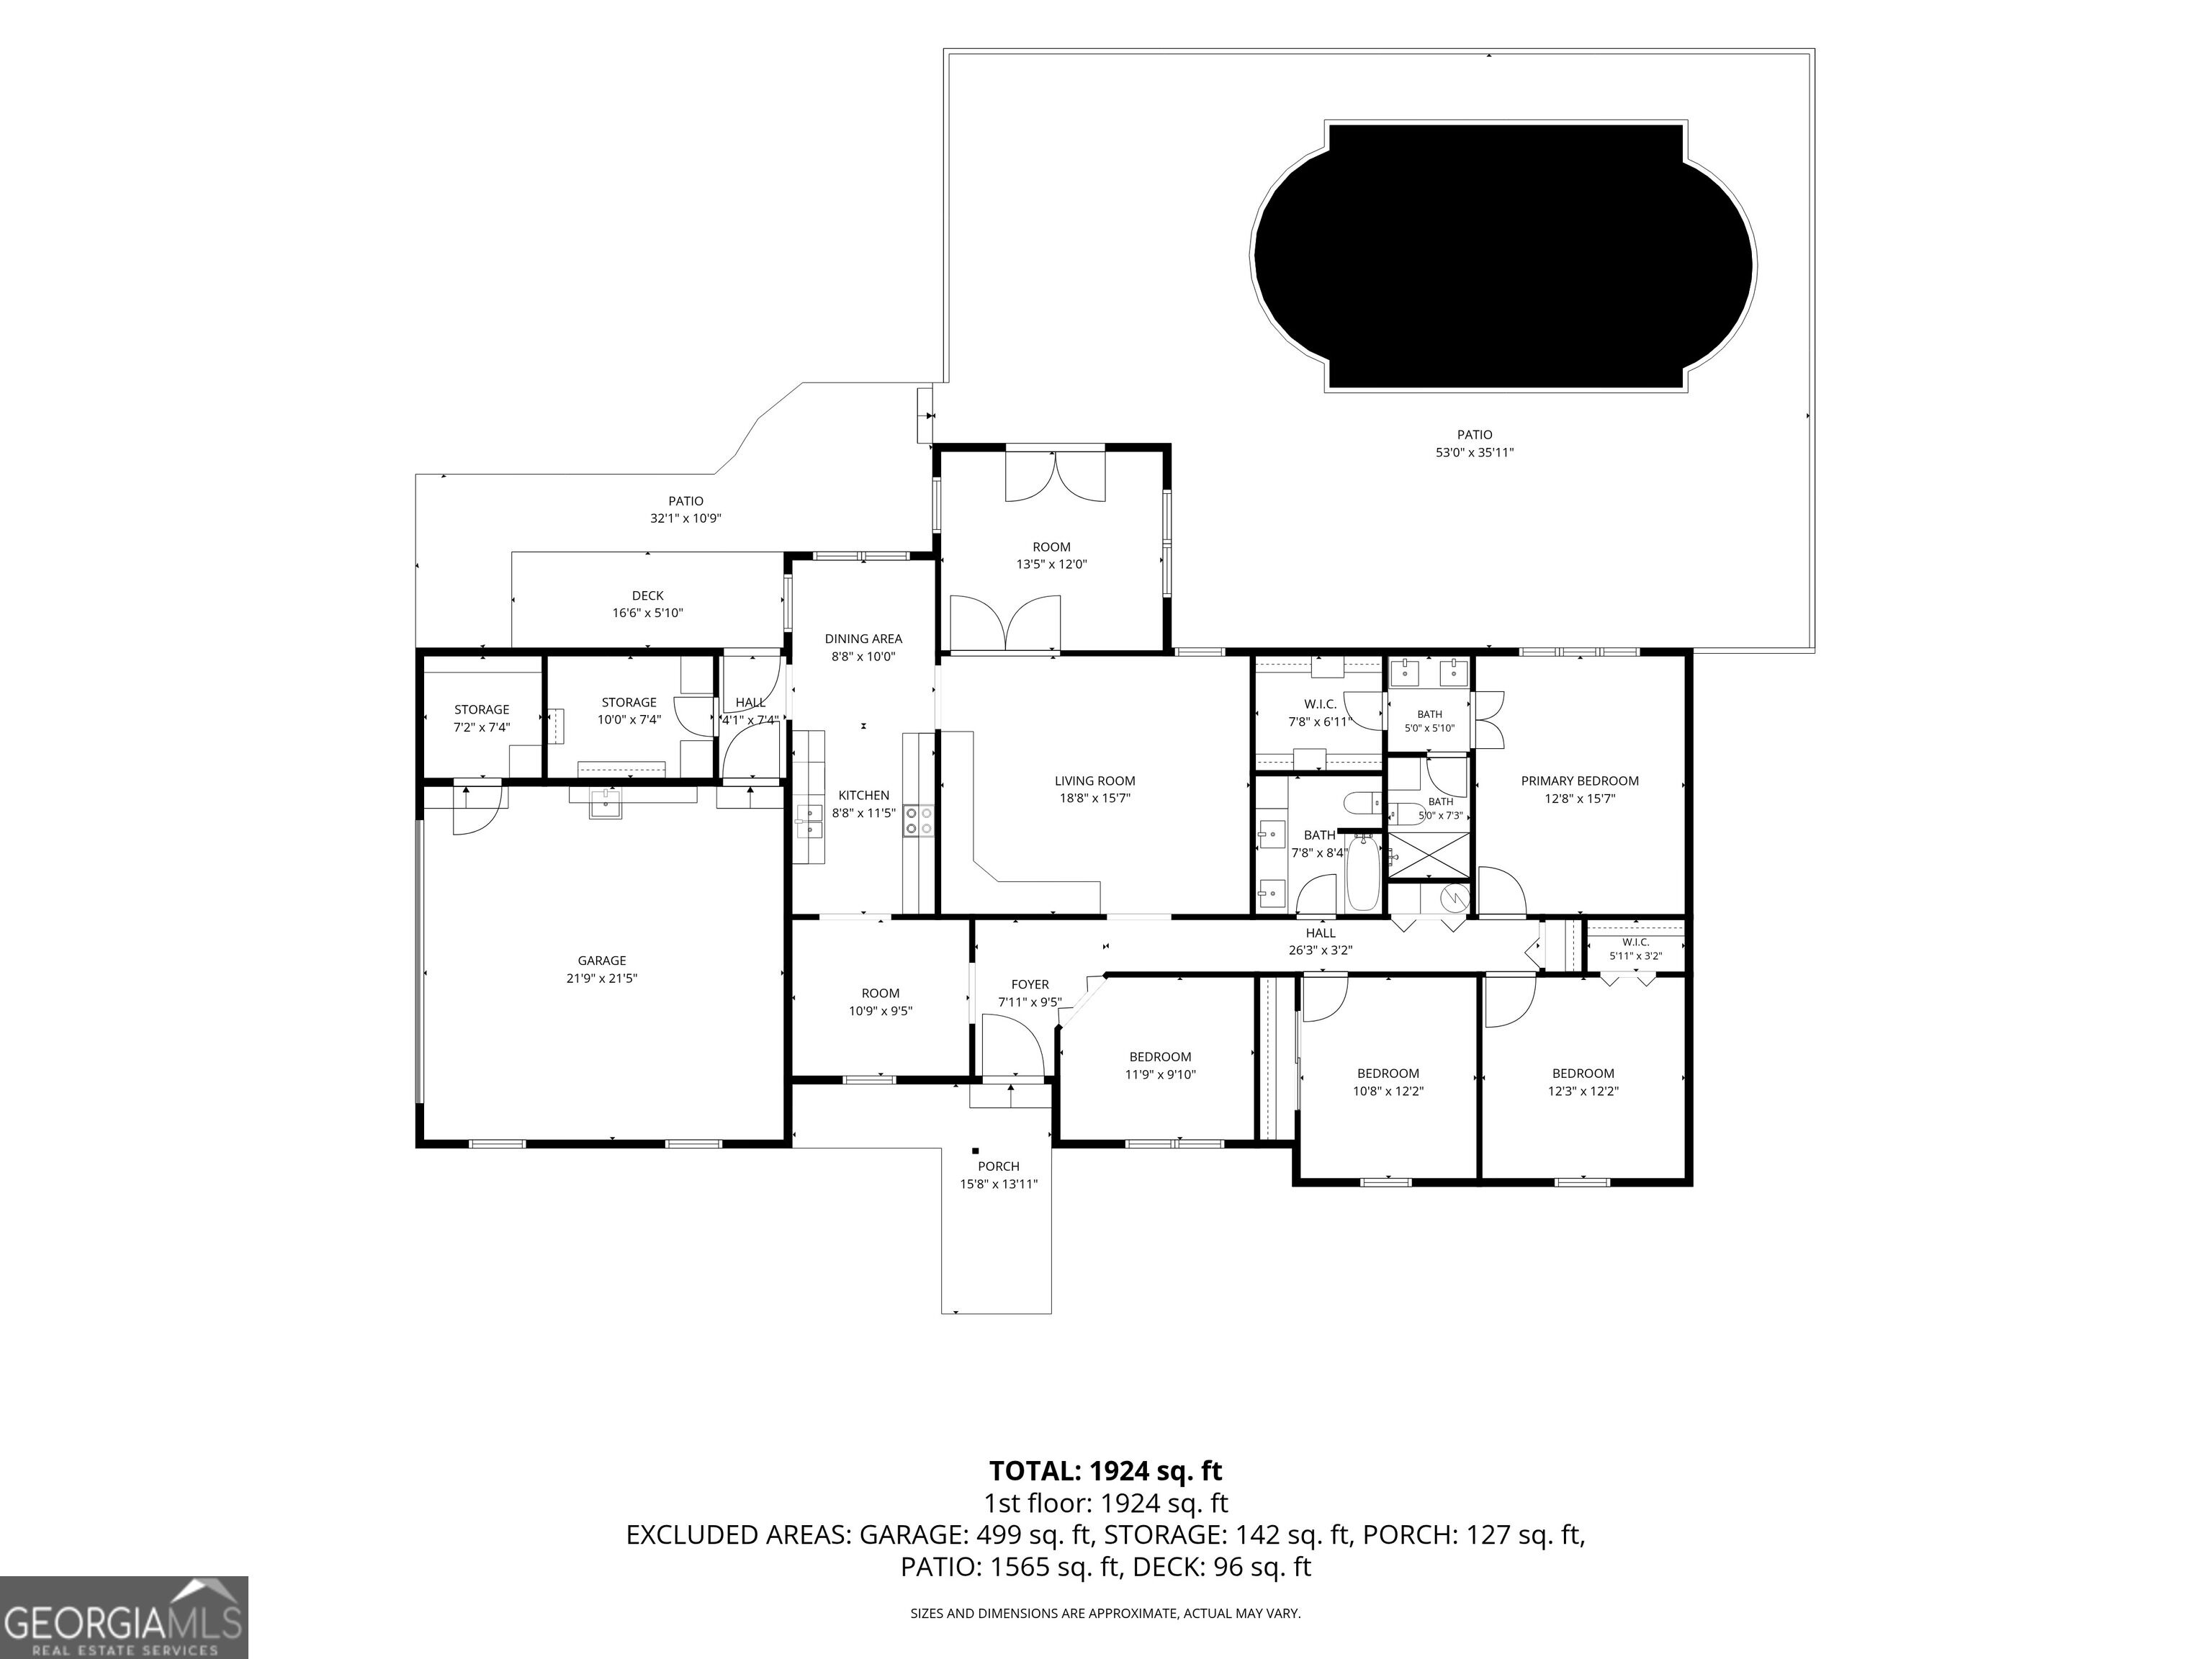
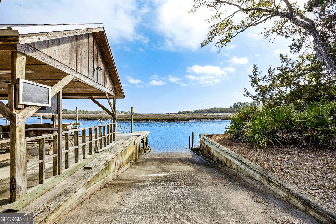
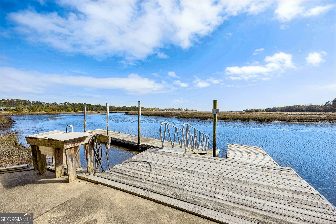
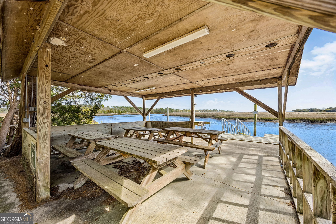
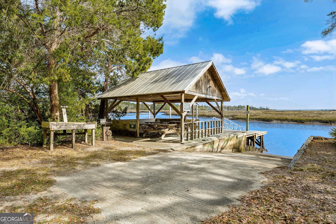
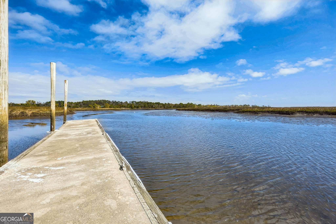
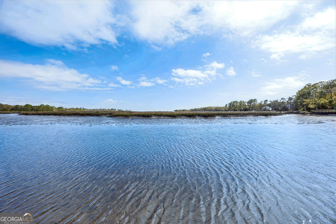
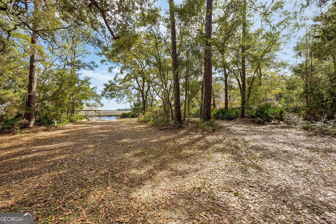
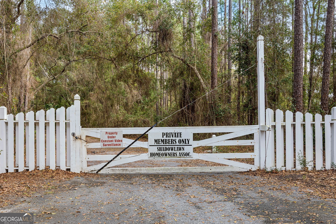
Seller is offering a $10,000 credit toward a 2-1 mortgage rate buy down bringing your rate to a possible 4.6% in year one. Nestled on a cul-de-sac and spanning over half an acre, this stunning 4-bedroom, 2-bathroom home offers both space and style. The open concept living area seamlessly connects a spacious living room, dedicated office, and elegant dining room, making it perfect for everyday life and entertaining. The great room features custom built-in bookshelves. The classic kitchen boasts stainless steel appliances, Corian countertops, and a breakfast nook overlooking the private back yard. The primary suite is a true retreat, beautifully renovated with large windows, a walk-in closet, and a bathroom featuring a fully tiled shower and double sinks. Three generously sized additional bedrooms await your personal touch, while the guest bathroom is accented with elegant wallpaper. Step outside to your private backyard oasis, complete with an in-ground pool, spacious pool deck, and a custom fence. The association allows you access to a shared boat dock, launch, and a private waterfront picnic area. This home truly has it all, schedule your appointment to see! Closet being installed in front room to make this a 4 bedroom.
Details
| MLS # | 10846528 |
|---|---|
| Listing Type | For Sale |
| Style | House |
| HOA Dues | $300 |
| Sub-Type | Resale |
| Status | Active |
| Year | 1987 |
| Days On Site | 40 |
| Listing Provided By | Coldwell Banker Access Realty | Carrie Paulk-Gay |
Features
| Bed(s) | 4 |
|---|---|
| Bath(s) | 2 Total |
| SQ Feet | 2,052 |
| Story(s) | 1 |
| Acreage | 0.63 |
Interior
| Appliances | Dishwasher |
|---|---|
| Interior Features | Beamed Ceilings, Bookcases, Double Vanity, High Ceilings, Master On Main Level, Tile Bath, Vaulted Ceiling(s), Walk-In Closet(s) |
| Cooling | Ceiling Fan(s), Central Air |
| Cooling Yes / No | Yes |
| Heating | Central |
| Heating Yes / No | Yes |
| Fireplace Yes / No | No |
| Fireplaces Total | 0 |
| Room Kitchen Features | Breakfast Area, Pantry, Walk-in Pantry |
| Room Dining Room Features | Seats 12+, Separate Room |
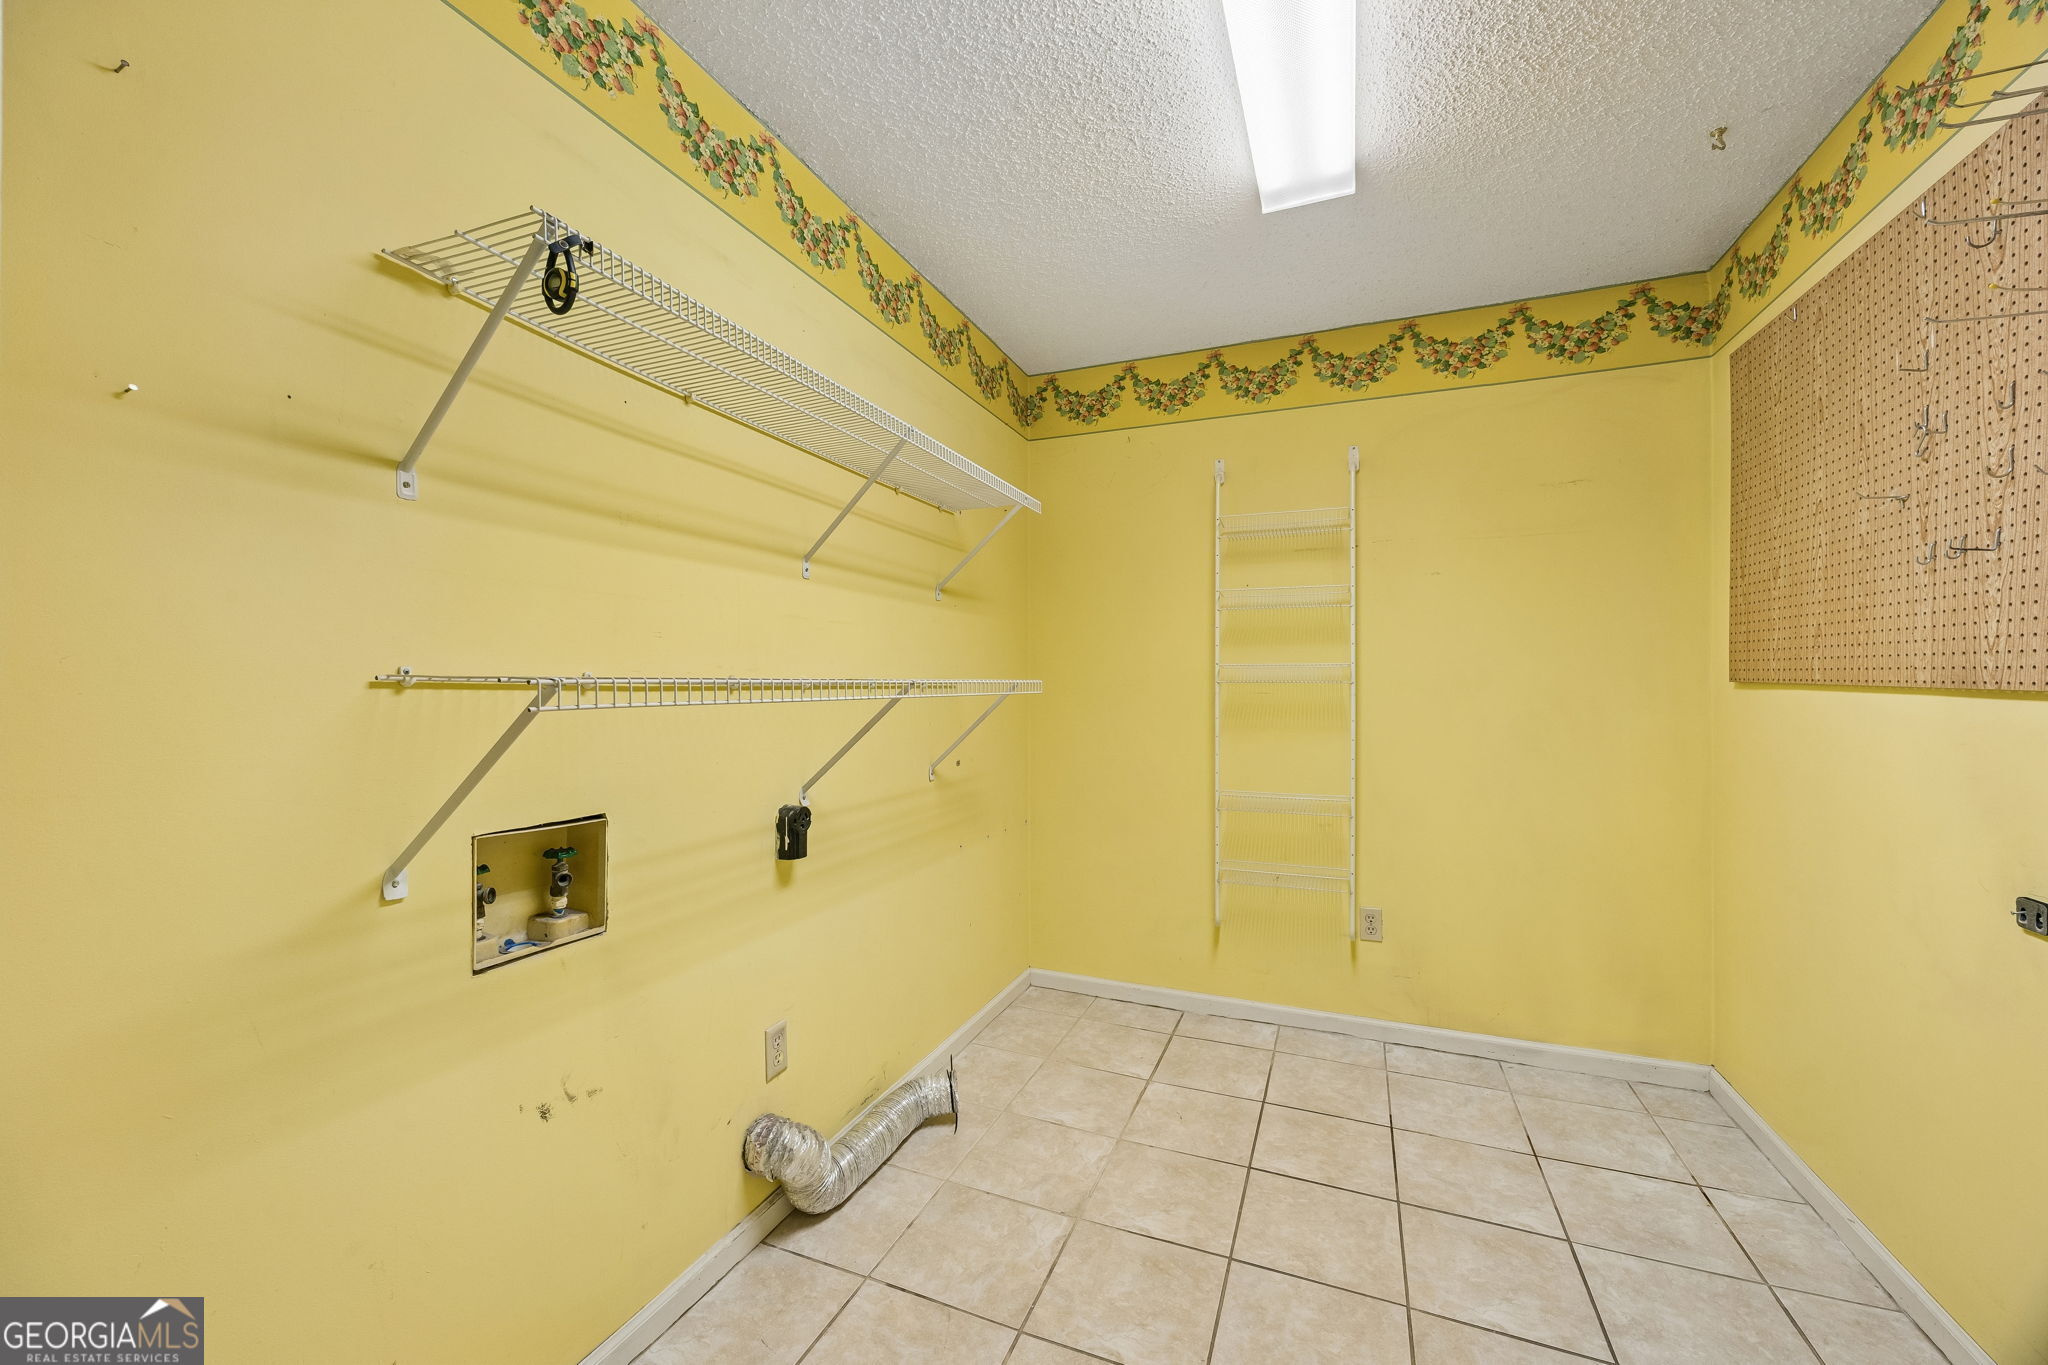
| Laundry Features | In Hall |
Exterior
| Lot Features | City Lot |
|---|---|
| Construction Materials | Wood Siding |
| Roof | Composition |
| Foundation Details | Slab |
| Patio And Porch Features | Deck |
Parking
| Attached Garage Yes / No | Yes |
|---|---|
| Garage Yes / No | Yes |
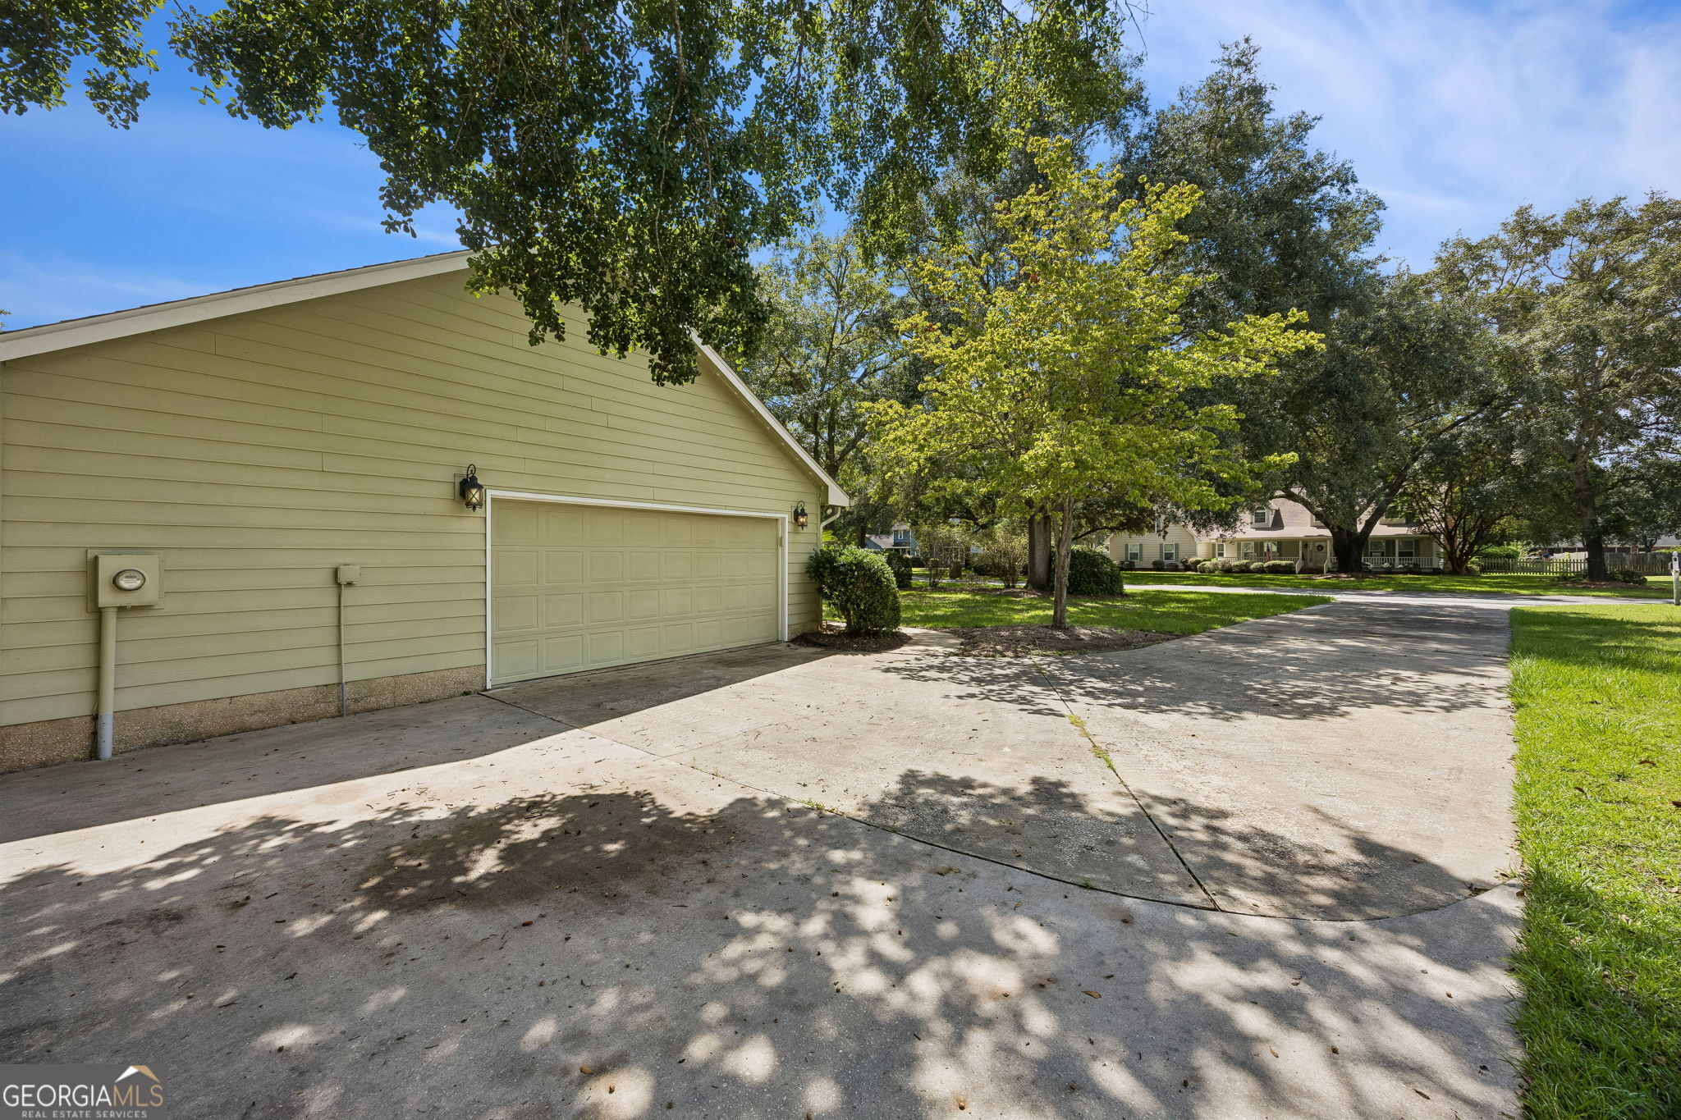
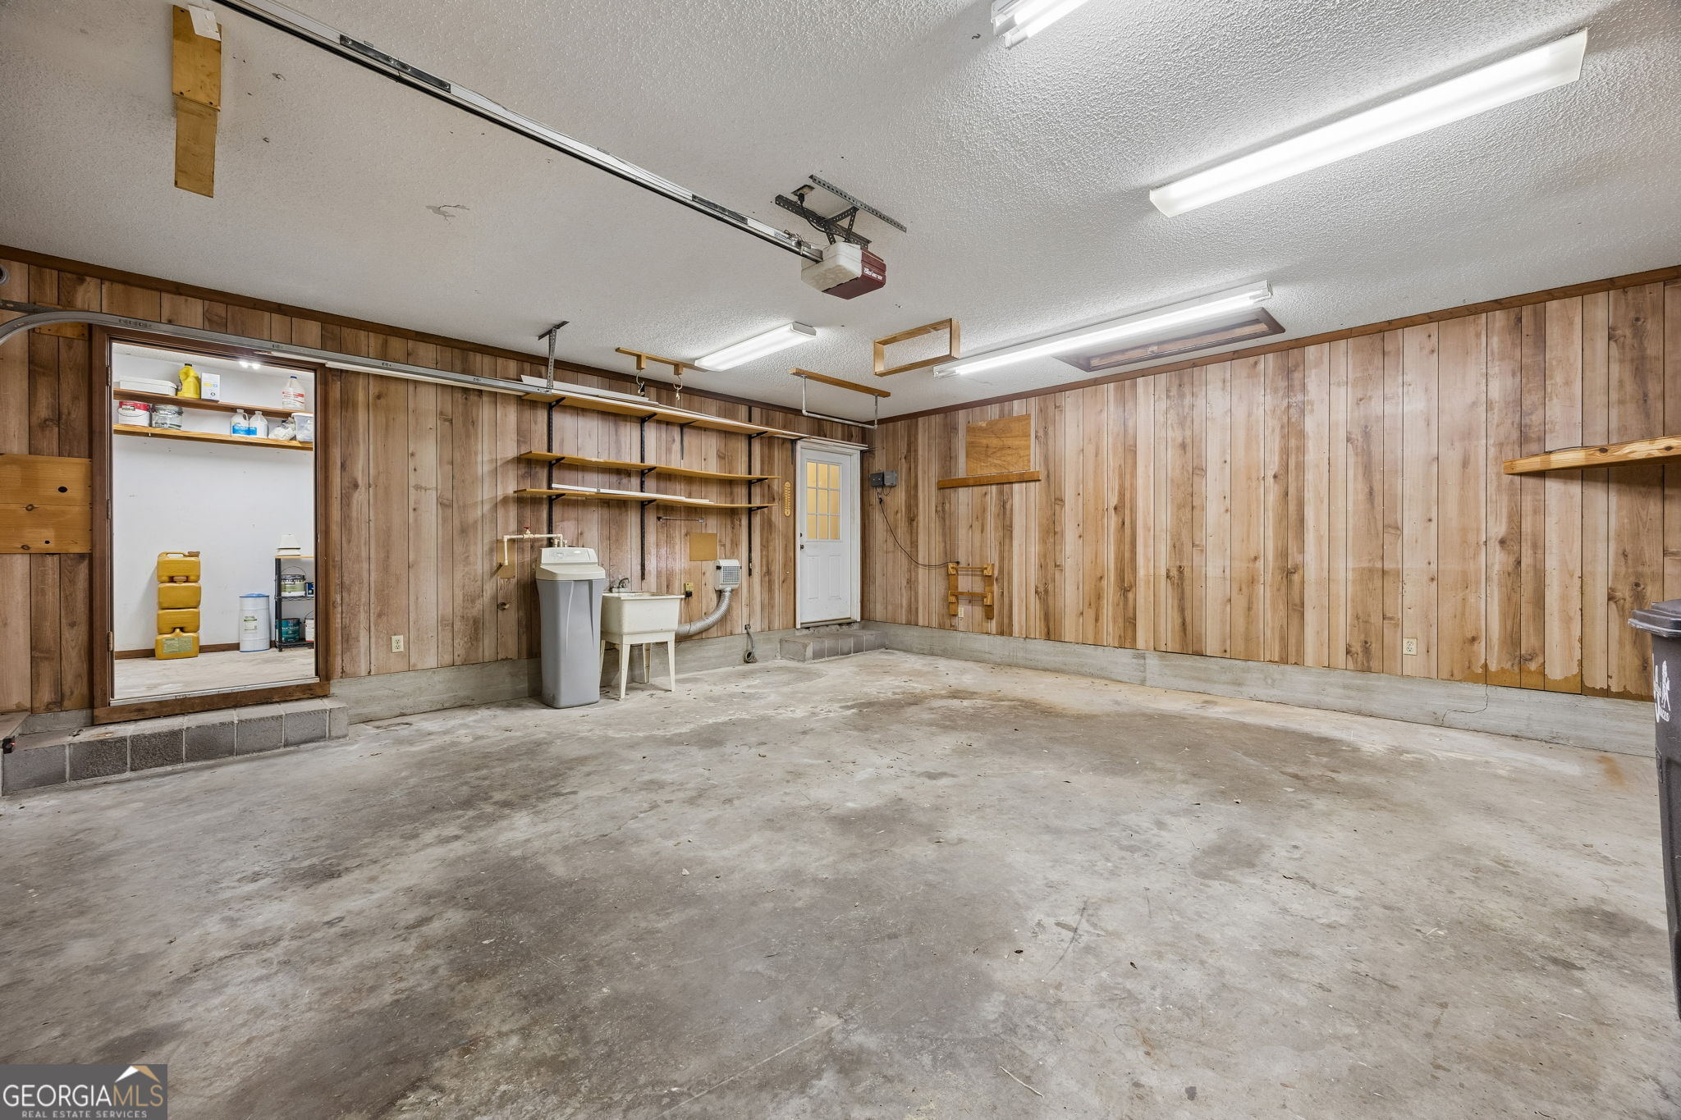
| Parking Features | Guest, Garage, Attached, Kitchen Level, Garage Door Opener, Side/Rear Entrance |
Utilities
| Utilities | Cable Available, Electricity Available, Phone Available, Sewer Available |
|---|---|
| Sewer | Public Sewer |
Taxes
| Tax Annual Amount | 0 |
|---|---|
| Tax Year | 2025 |
Location
| Community Features | Shared Dock |
|---|
Area Information
| State | GA |
|---|---|
| County | Camden |
| City | St. Marys |
| Zip Code | 31558 |
| Area | Camden |
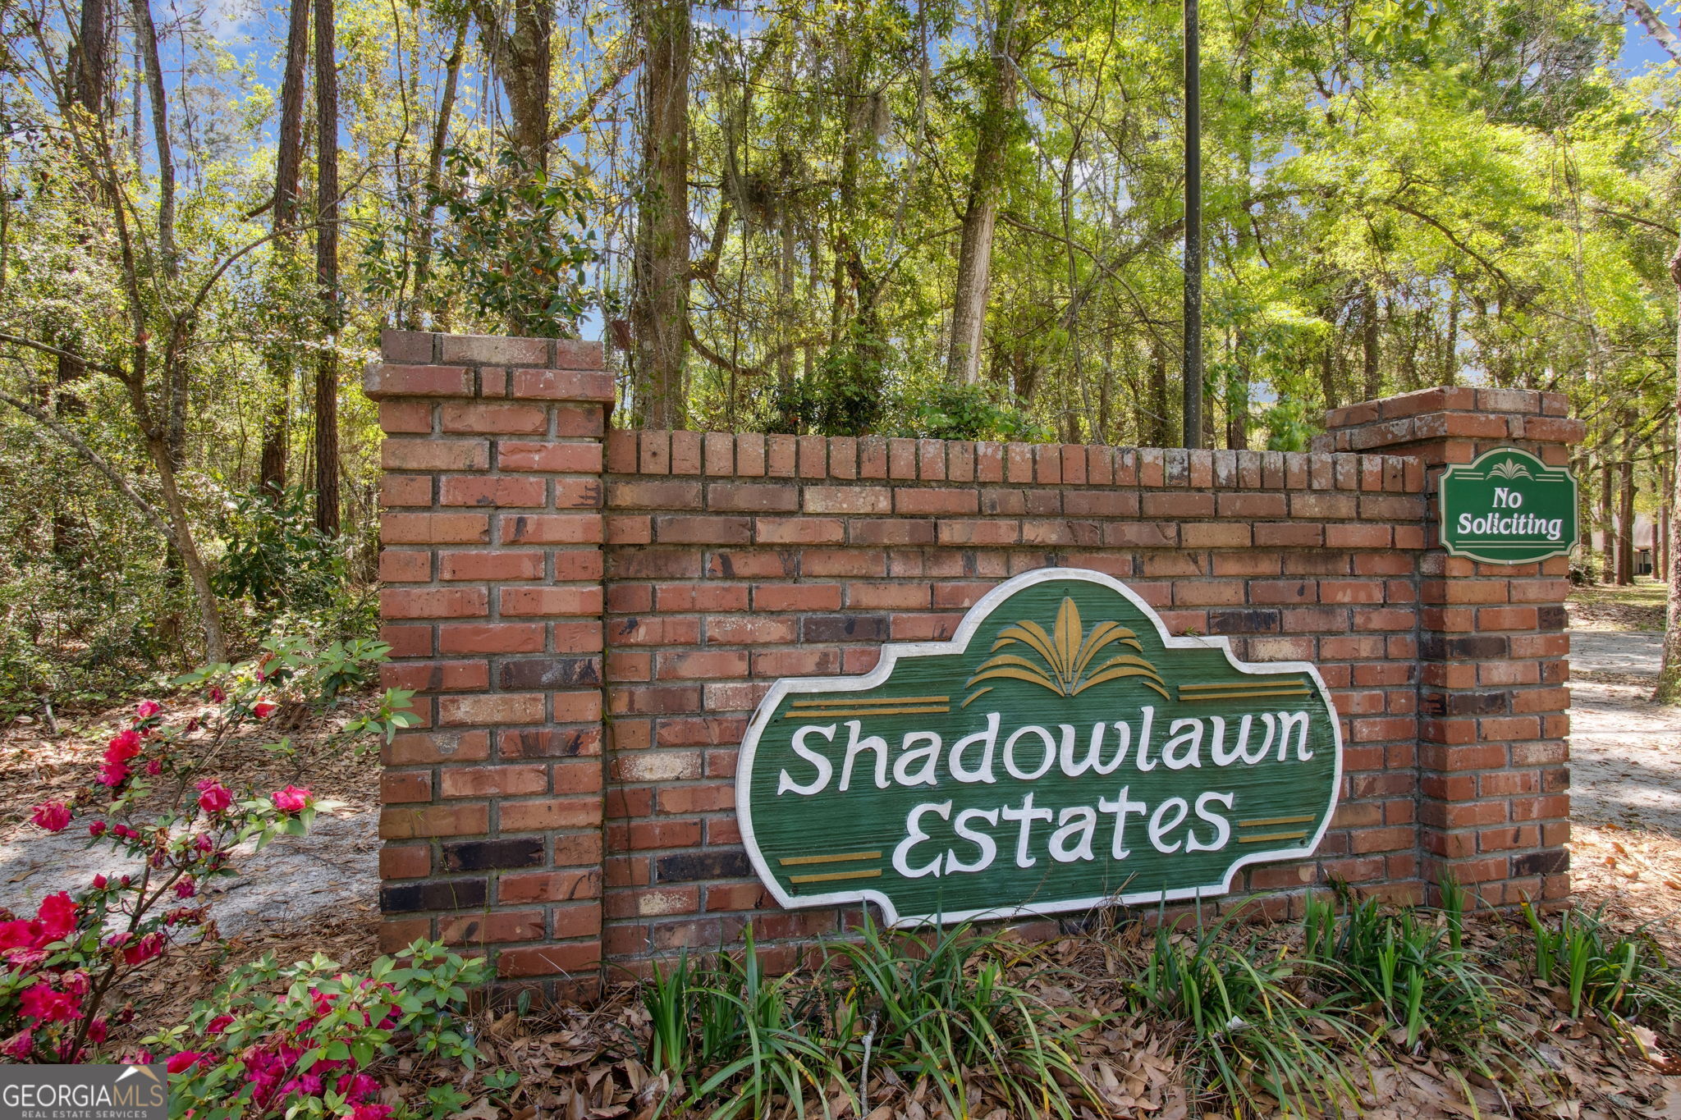
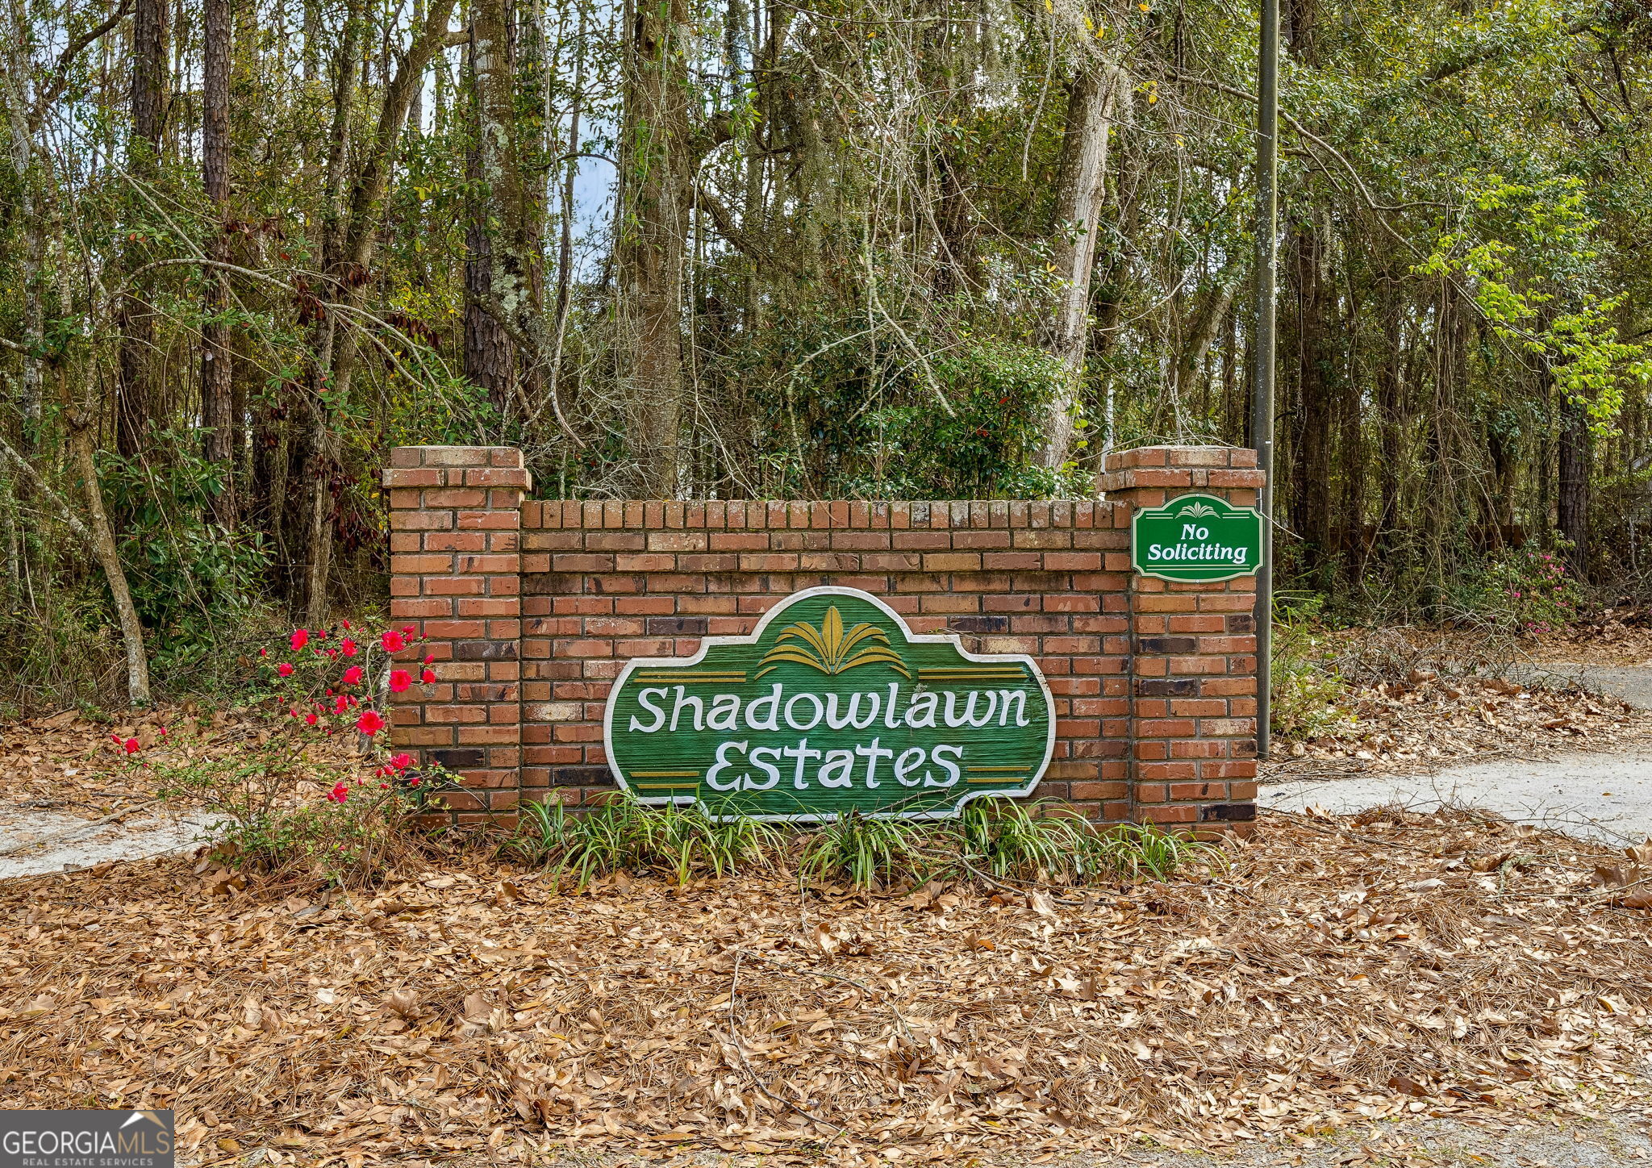
| Community Name | Shadowlawn Estates |
| School District | Camden |
| Elementary School | Saint Marys |
| High School | Camden |
| Listing VS Median (in Shadowlawn Estates) | |
Price: $409,900 low | high Med: $409,900 sqft: 2,052 low | high Med: 2,052 $ / sqft: $200 low | high Med: $200 On site: 40 low | high Med: 40 | |
Market Activity 31558
Request a showing
Request a showing
Contact
Learn More About This Property

Alicia Appling
Coldwell Banker Upchurch Realty
Smart Home Certified, Accredited Buyer Representative, Senior Real Estate Specialist, Certified Residential Specialist, Certified Relocation Residential Specialist, Certified Luxury Home Marketing Specialist, Graduate, REALTOR Institute (706) 202-5033alicia@aliciaappling.com| State | GA |
|---|---|
| County | Camden |
| City | St. Marys |
| Zip Code | 31558 |
| Area | Camden |
| Community Name | Shadowlawn Estates |
| School District | Camden |
| Elementary School | Saint Marys |
| High School | Camden |
| Listing VS Median (in Shadowlawn Estates) | |
Price: $409,900 low | high Med: $409,900 sqft: 2,052 low | high Med: 2,052 $ / sqft: $200 low | high Med: $200 On site: 40 low | high Med: 40 | |