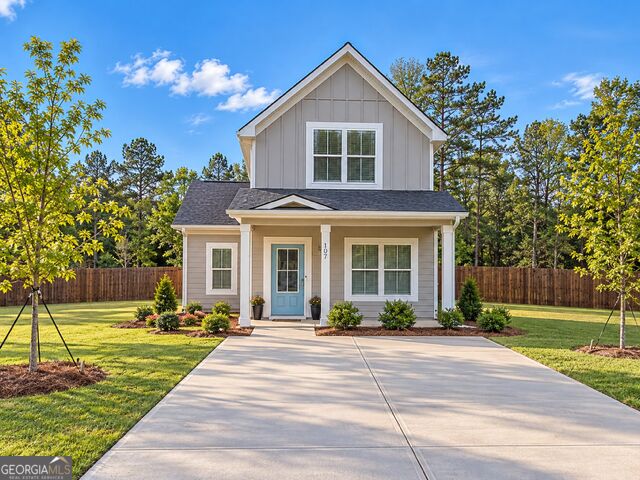
107 Hidden Hills Drive,Carrollton, GA 30117
Carrollton, GA 30117

Description
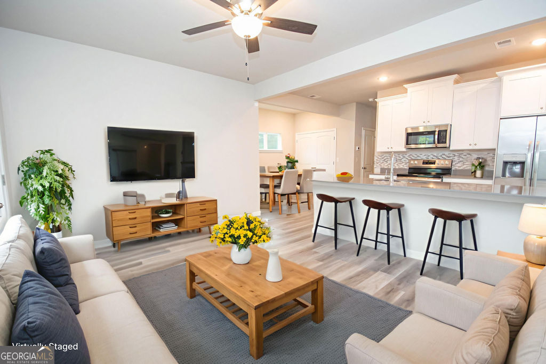
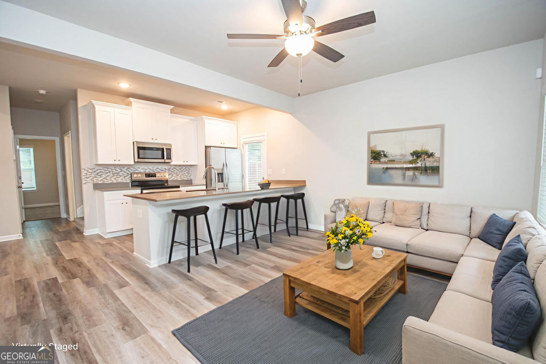
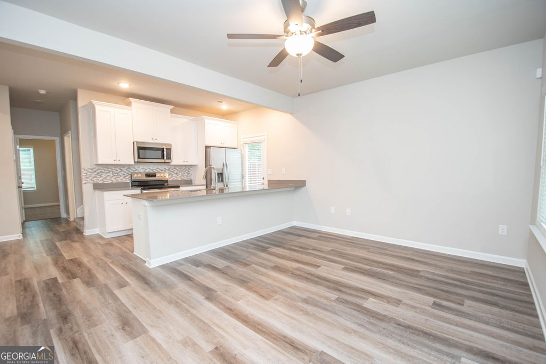
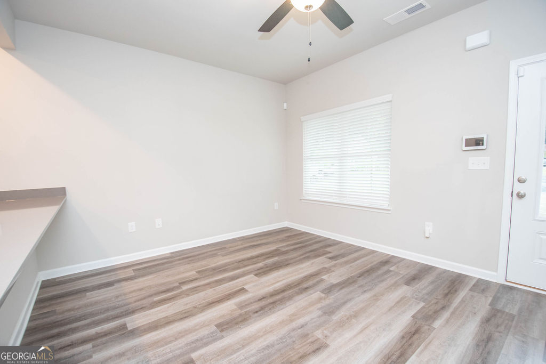
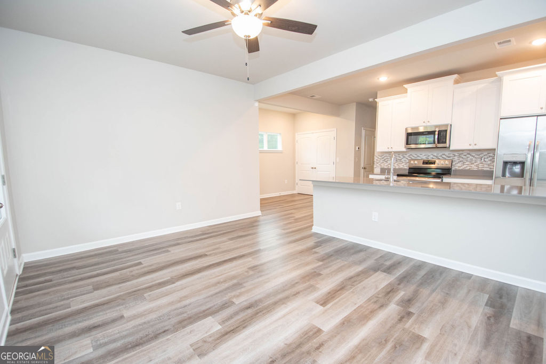
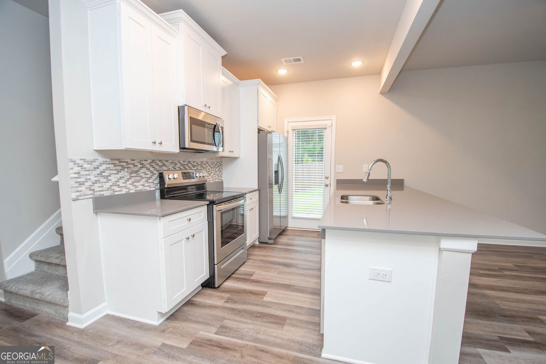
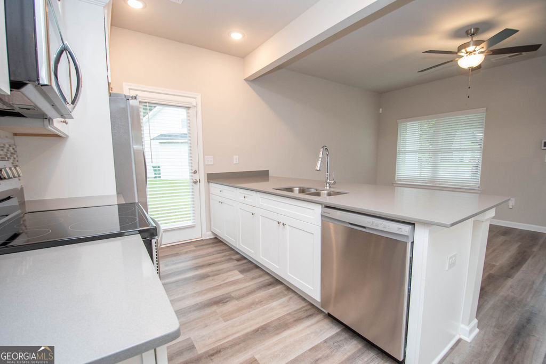
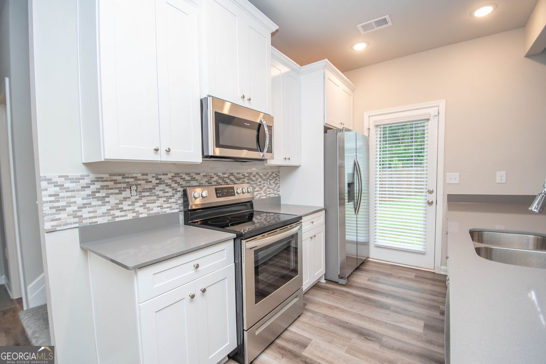
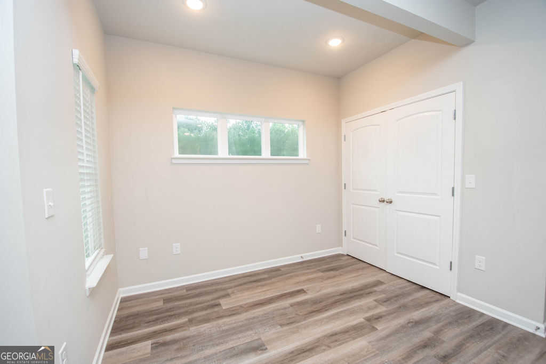
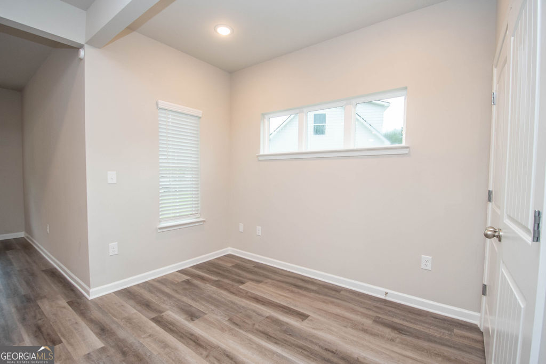
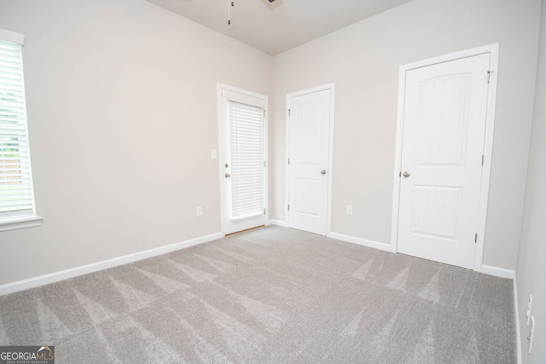
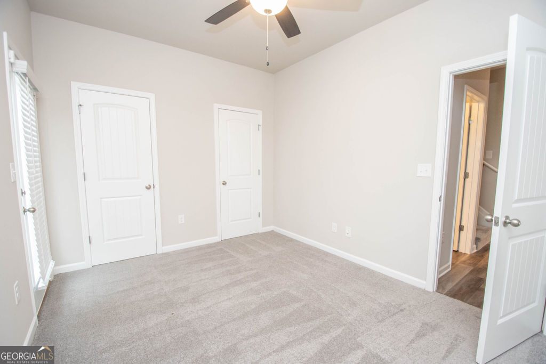
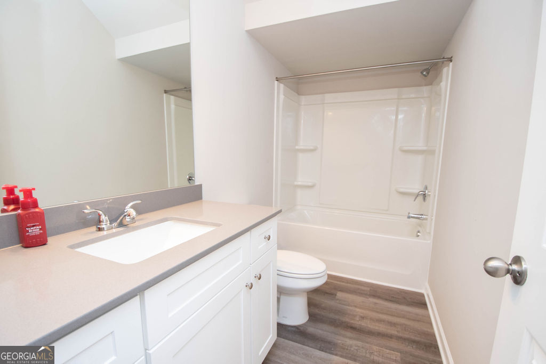
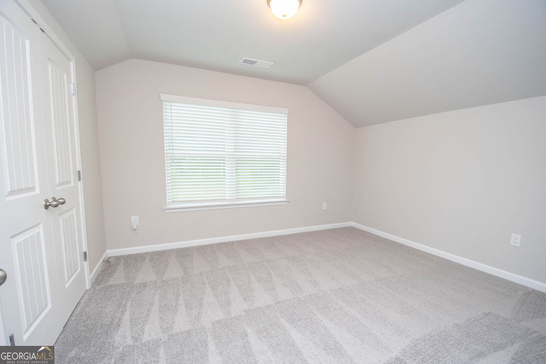
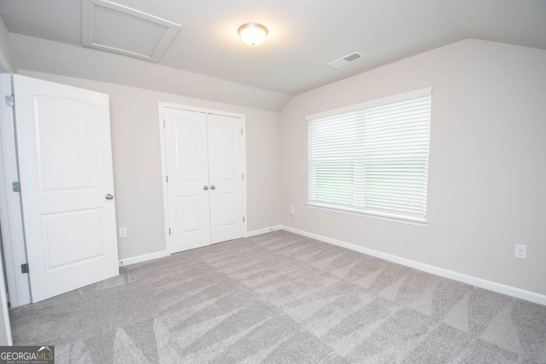
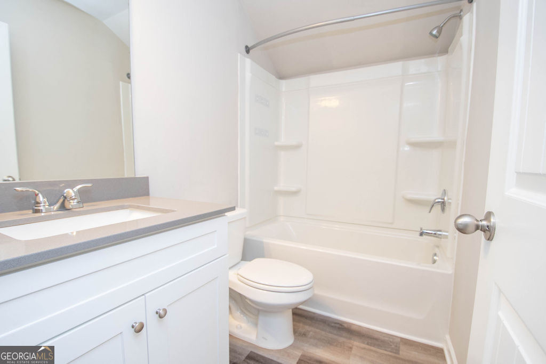
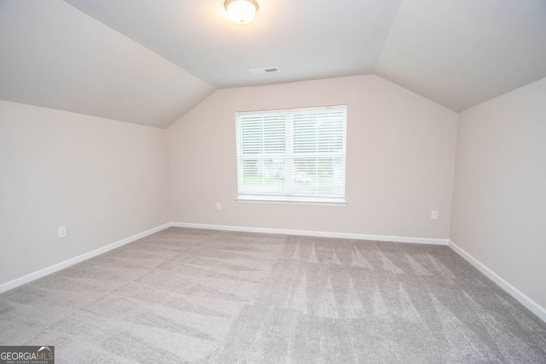
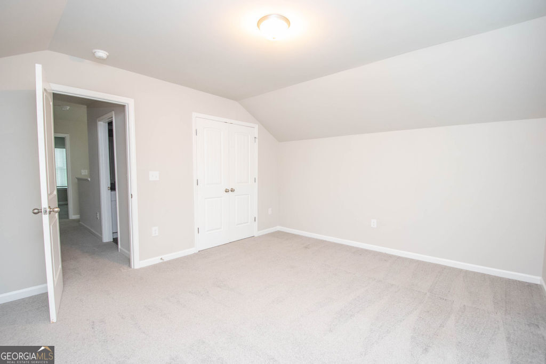
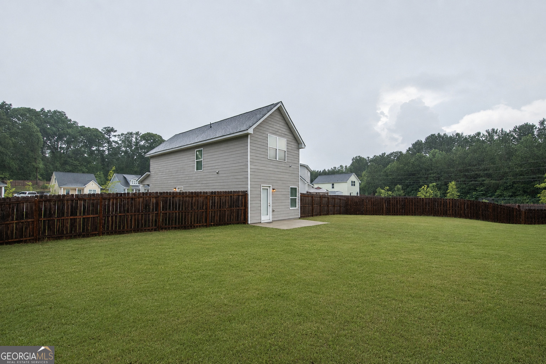
Welcome home to this beautifully maintained 3-bedroom, 2-bath home located in the desirable Hidden Hills community! Thoughtfully designed with the primary suite on the main level, this home offers a functional roommate floor plan and comfortable living for a variety of lifestyles. The spacious kitchen features stainless steel appliances, ample counter space, and opens seamlessly to the family room, perfect for entertaining or everyday living. Luxury vinyl plank flooring flows throughout the main living areas, offering both style and durability. The primary suite includes two closets and a private en-suite bath for added convenience. Step outside to enjoy the fully fenced backyard, ideal for pets, play, or relaxing evenings, and unwind on the inviting rocking chair front porch. Some photos have been virtually staged or enhanced to showcase the home's potential and help buyers envision the space.
Details
| MLS # | 10845462 |
|---|---|
| Listing Type | For Sale |
| Style | House |
| HOA Dues | $250 |
| Sub-Type | Resale |
| Status | Active |
| Year | 2023 |
| Days On Site | 42 |
| Listing Provided By | Full House Realty | Traci Fuller |
Features
| Bed(s) | 3 |
|---|---|
| Bath(s) | 2 Total |
| SQ Feet | 1,322 |
| Story(s) | 2 |
| Acreage | 0.26 |
Interior
| Appliances | Electric Water Heater, Dishwasher, Microwave, Range, Stainless Steel Appliance(s) |
|---|---|
| Interior Features | Tile Bath, Walk-In Closet(s), Master On Main Level, Roommate Plan |
| Cooling | Electric, Ceiling Fan(s), Central Air |
| Cooling Yes / No | Yes |
| Heating | Electric, Central, Heat Pump |
| Heating Yes / No | Yes |
| Fireplace Yes / No | No |
| Fireplaces Total | 0 |
| Room Kitchen Features | Pantry, Solid Surface Counters |
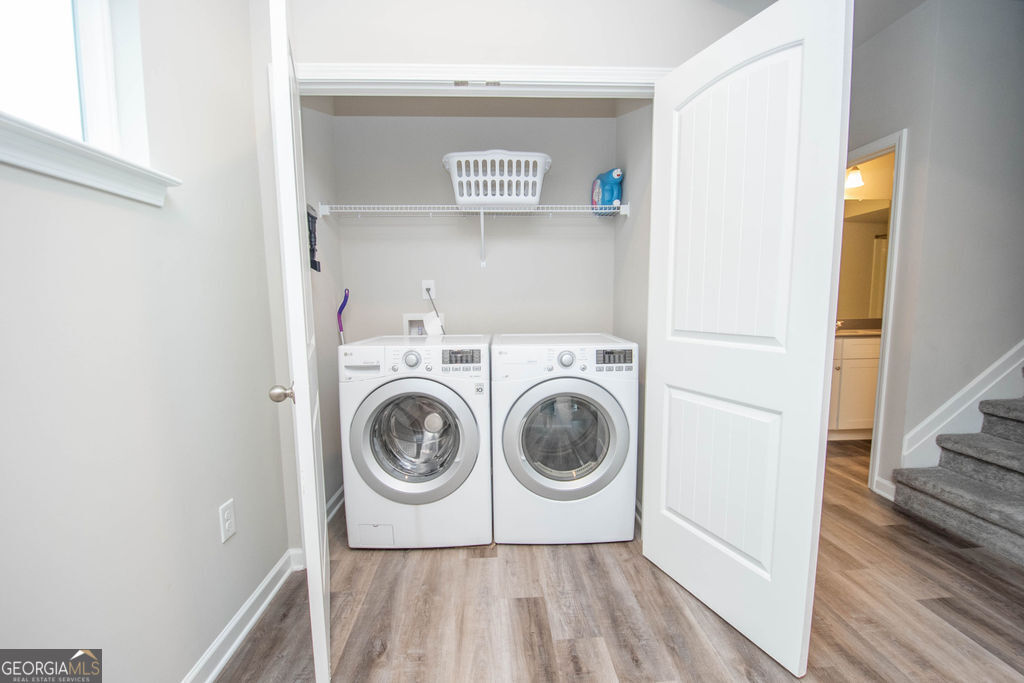
| Laundry Features | Laundry Closet, Common Area |
Exterior
| Lot Features | Cul-De-Sac, Level |
|---|---|
| Construction Materials | Other |
| Roof | Composition |
| Fencing | Back Yard, Fenced, Privacy, Wood |
| Foundation Details | Slab |
| Patio And Porch Features | Porch, Patio |
| Security Features | Security System, Smoke Detector(s) |
Parking
| Attached Garage Yes / No | No |
|---|---|
| Garage Yes / No | No |
| Parking Features | Parking Pad |
| Open Parking Yes / No | Yes |
Utilities
| Utilities | Sewer Connected, Electricity Available, Water Available |
|---|---|
| Sewer | Public Sewer |
Taxes
| Tax Annual Amount | 3074.1 |
|---|---|
| Tax Year | 25 |
Location
| Community Features | Sidewalks, Street Lights |
|---|
Area Information
| State | GA |
|---|---|
| County | Carroll |
| City | Carrollton |
| Zip Code | 30117 |
| Area | Carroll |
| Community Name | Hidden Hills |
| School District | Mount Zion |
| Elementary School | Mount Zion |
| High School | Mount Zion |
| Listing VS Median (in Hidden Hills) | |
Price: $292,000 low | high Med: $317,450 sqft: 1,322 low | high Med: 2,190 $ / sqft: $221 low | high Med: $146 On site: 42 low | high Med: 62.5 | |
Market Activity 30117
Request a showing
Request a showing
Contact
Learn More About This Property

Alicia Appling
Coldwell Banker Upchurch Realty
Smart Home Certified, Accredited Buyer Representative, Senior Real Estate Specialist, Certified Residential Specialist, Certified Relocation Residential Specialist, Certified Luxury Home Marketing Specialist, Graduate, REALTOR Institute (706) 202-5033alicia@aliciaappling.com| State | GA |
|---|---|
| County | Carroll |
| City | Carrollton |
| Zip Code | 30117 |
| Area | Carroll |
| Community Name | Hidden Hills |
| School District | Mount Zion |
| Elementary School | Mount Zion |
| High School | Mount Zion |
| Listing VS Median (in Hidden Hills) | |
Price: $292,000 low | high Med: $317,450 sqft: 1,322 low | high Med: 2,190 $ / sqft: $221 low | high Med: $146 On site: 42 low | high Med: 62.5 | |