
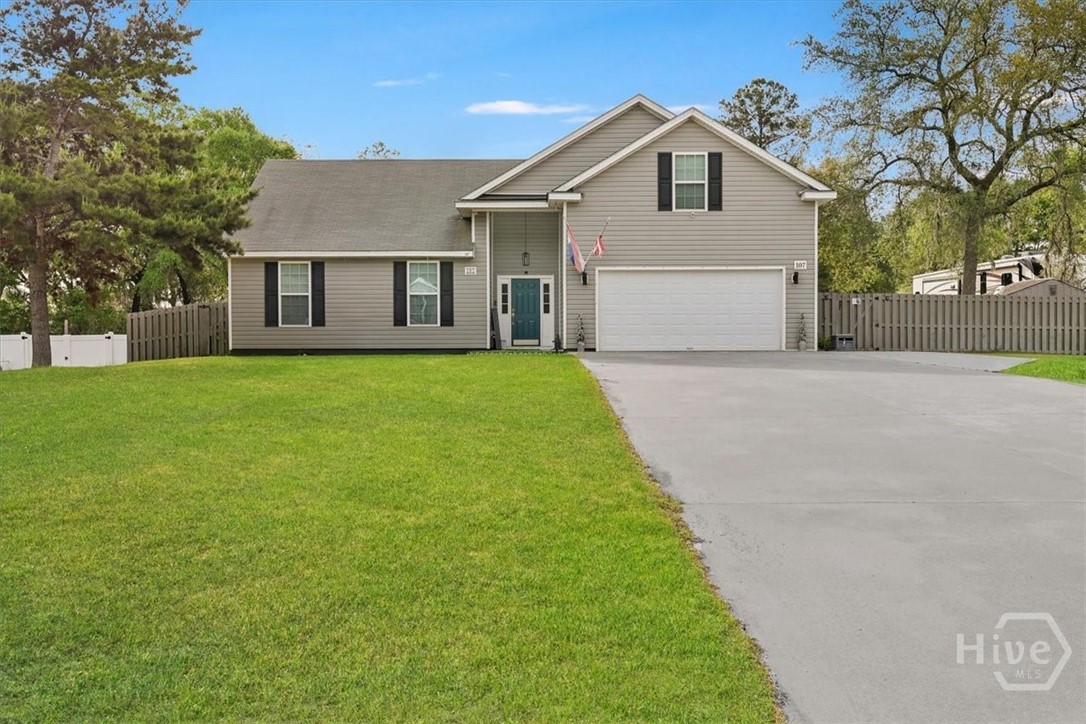
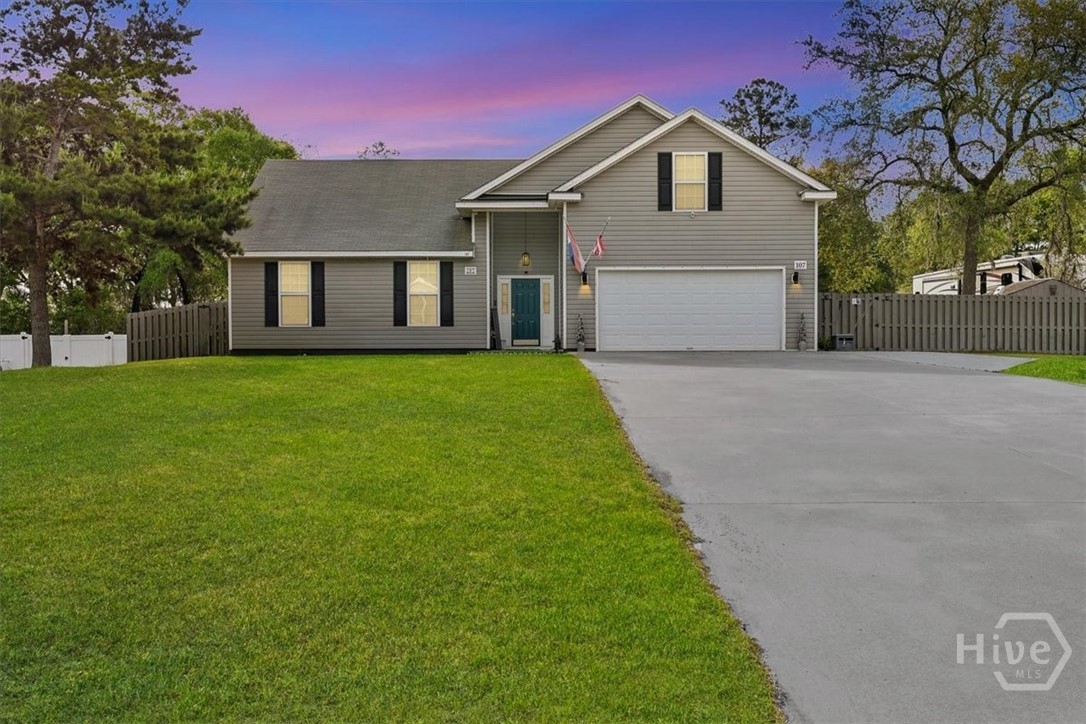
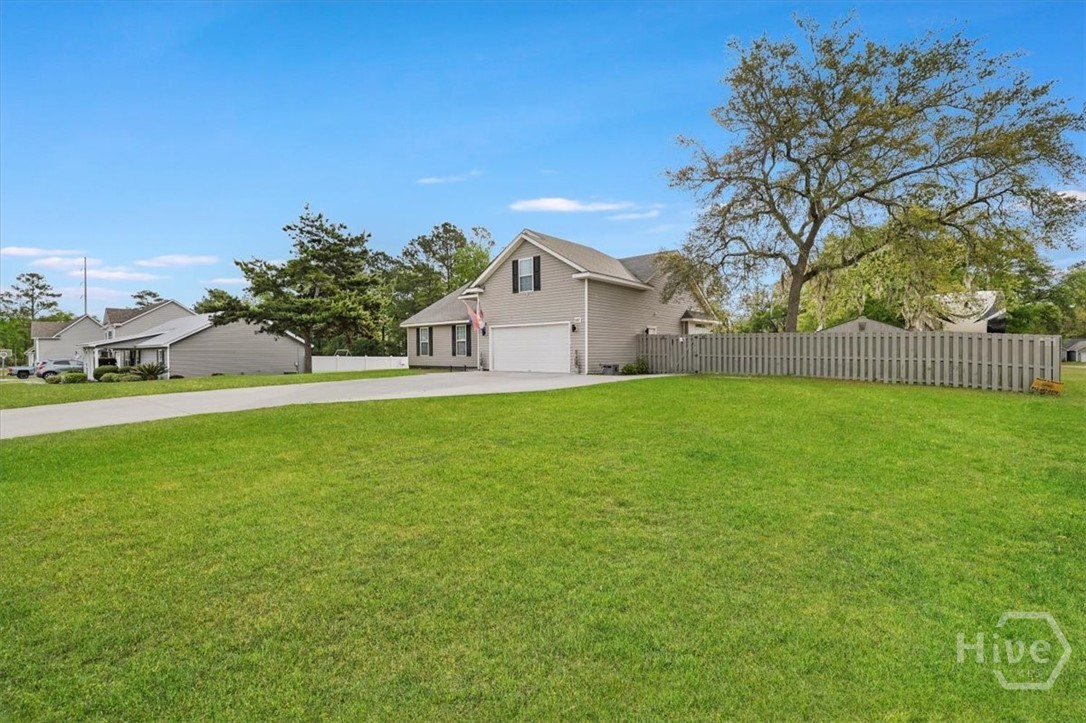
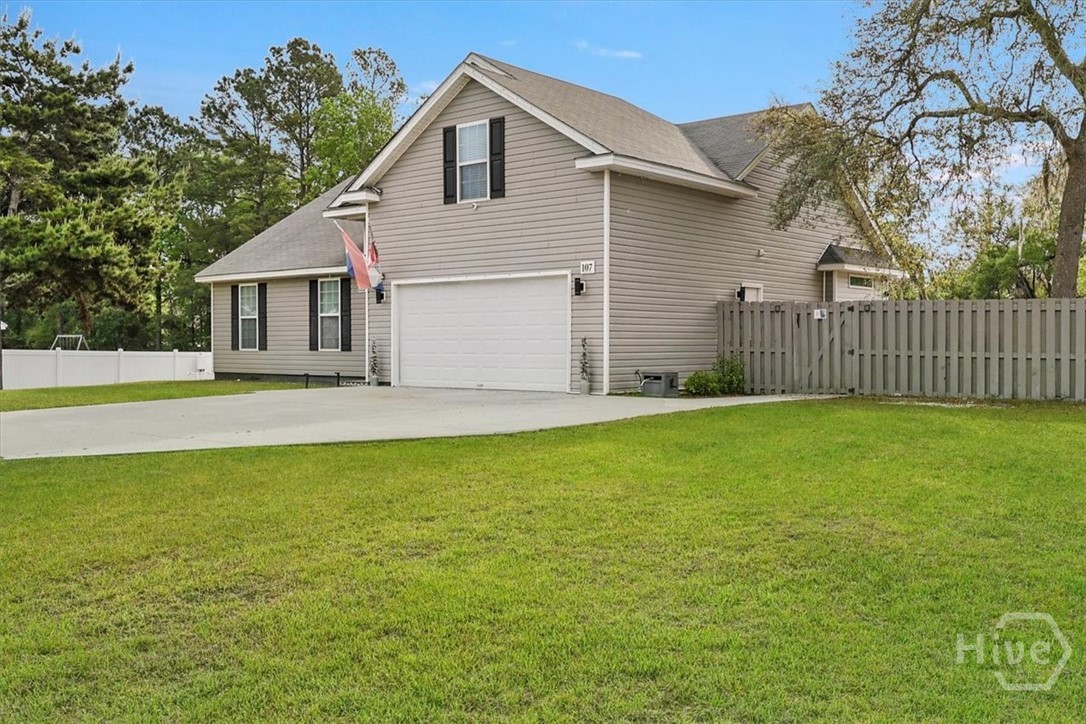

Description
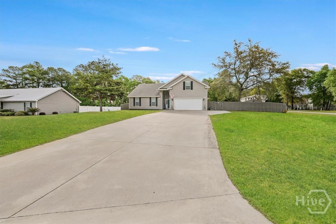
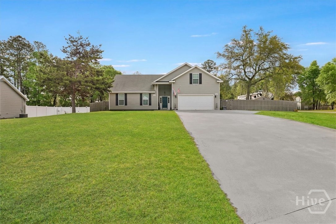
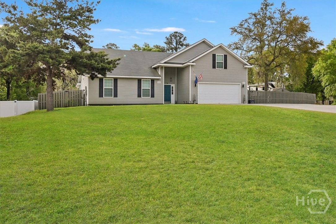
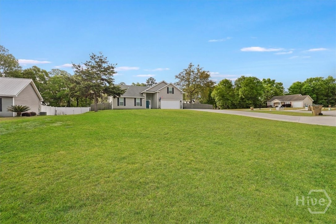
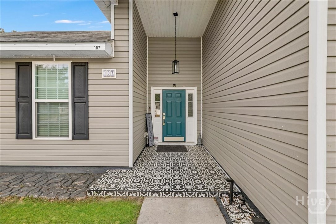
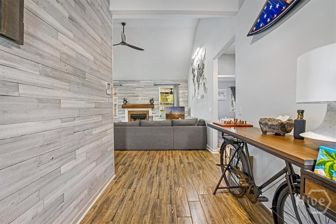
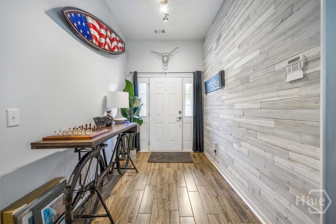
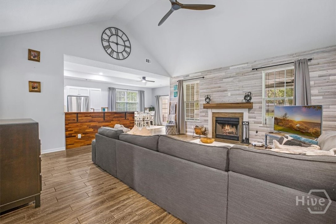
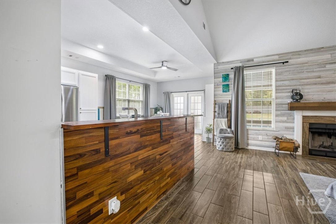
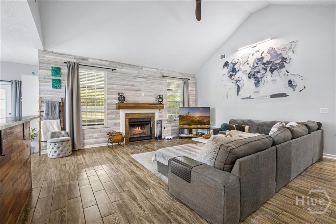
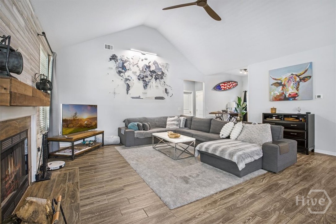
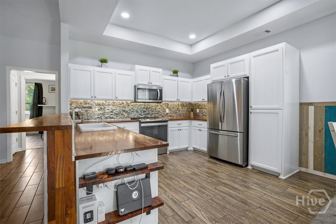
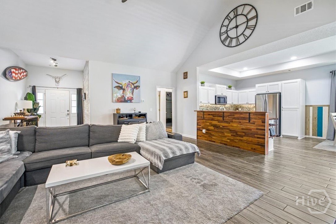
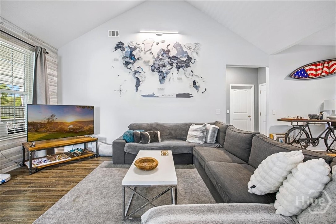
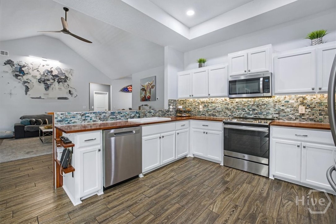
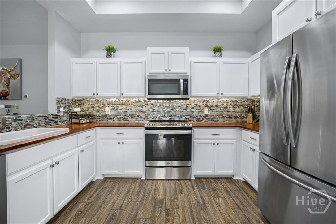
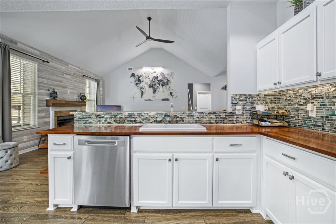
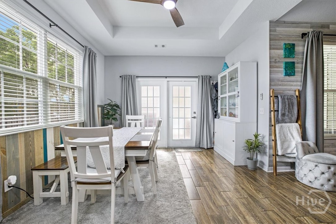
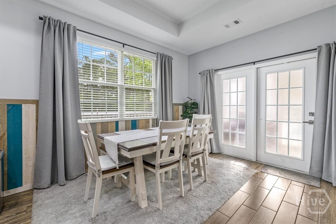
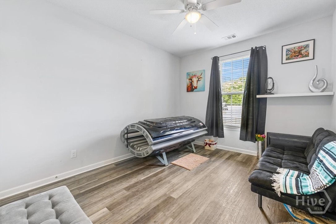
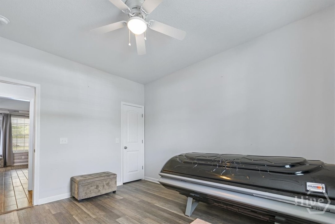
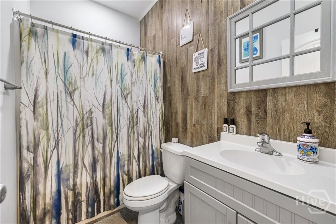
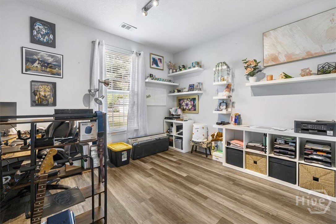
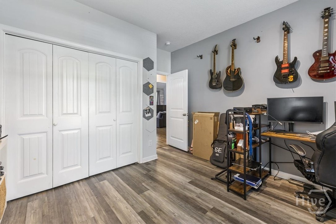
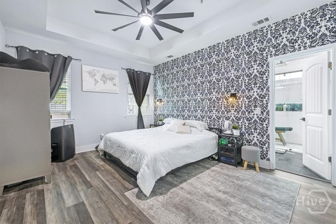
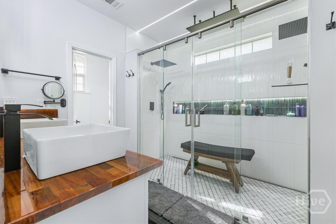
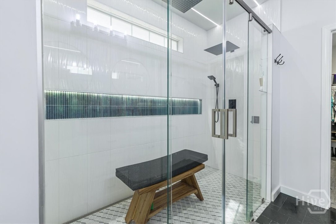
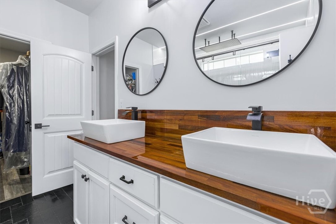
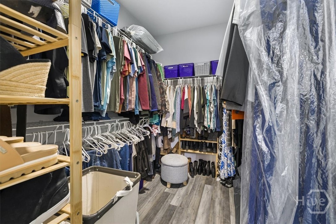
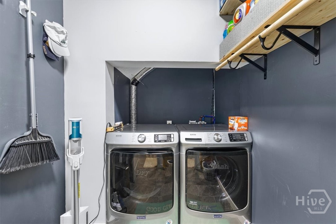
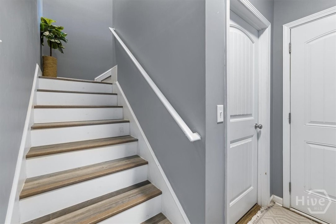
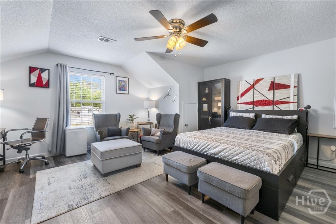
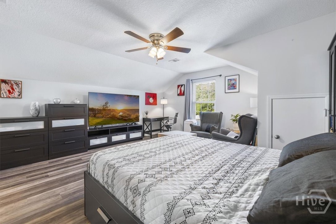
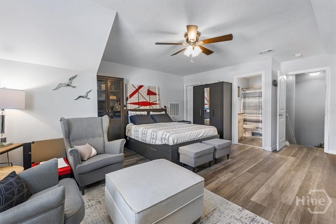
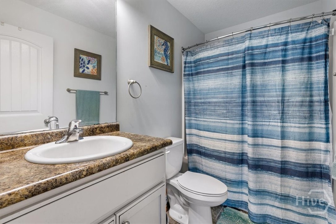
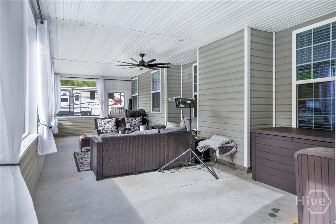
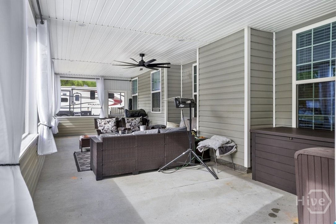
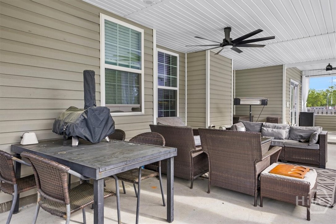
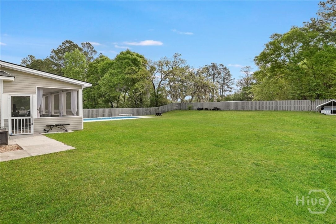
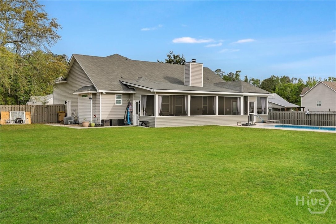
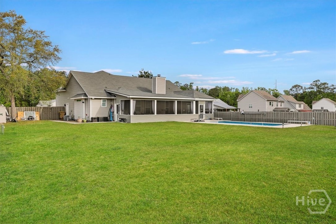
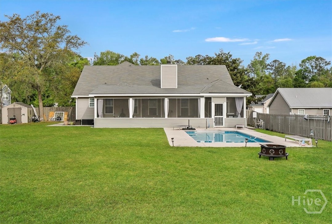
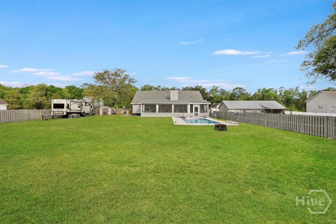
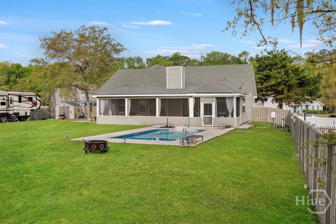
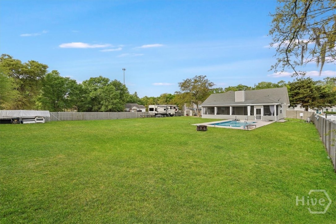
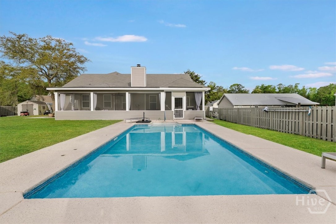
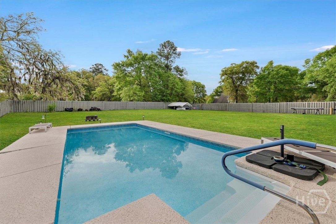
Fully upgraded and thoughtfully designed, this stunning split-floor-plan home is sure to impress! The main level features three spacious bedrooms and two beautifully updated bathrooms, while the upstairs offers a versatile fourth bedroom or bonus room complete with a full bath - perfect for guests, a home office, or media room. Step inside through the welcoming foyer into a generously sized family room featuring a cozy fireplace, seamlessly flowing into the dining area and upgraded kitchen. The kitchen showcases stylish butcher block countertops, tile backsplash, and stainless steel appliances, combining warmth and modern functionality. The primary suite offers a true retreat, highlighted by a completely renovated spa-like bathroom featuring an oversized luxury shower with multiple shower heads, specialty lighting, and a teak shower bench designed for comfort and relaxation. Additional features include a separate laundry room and abundant living space designed for both everyday living and entertaining. Outdoor living is exceptional, featuring a large screened porch overlooking the in-ground saltwater pool - perfect for hosting gatherings or enjoying peaceful evenings at home. The fully fenced backyard sits on a generous .60-acre corner lot and includes an additional outbuilding, providing extra storage or workspace. This move-in ready home offers the perfect blend of upgrades, functionality, and outdoor enjoyment.
Details
| MLS # | SA353399 |
|---|---|
| Listing Type | For Sale |
| Style | House |
| HOA Dues | $220 |
| Sub-Type | Resale |
| Status | Active Under Contract |
| Year | 2017 |
| Days On Site | 197 |
| Listing Provided By | Keller Williams Coastal Area P | Lyndsay D. Smith |
Features
| Bed(s) | 4 |
|---|---|
| Bath(s) | 3 Total |
| SQ Feet | 2,214 |
| Garage | 2 |
| Pool | Yes |
| Story(s) | 1 |
| Zoning | AR-2 |
| Acreage | 0.60 |
Interior
| Interior Features | Attic, Breakfast Bar, Breakfast Area, Tray Ceiling(s), Ceiling Fan(s), Cathedral Ceiling(s), Double Vanity, Entrance Foyer, Gourmet Kitchen, Main Level Primary, Split Bedrooms, Separate Shower |
|---|---|
| Heating Yes / No | Yes |
| Cooling Yes / No | Yes |
| Cooling | Central Air, Electric |
| Fireplace Features | Factory Built, Family Room |
| Fireplace Yes / No | Yes |
| Laundry Features | Laundry Room, Washer Hookup, Dryer Hookup |
| Rooms Total | 0 |
Exterior
| Exterior Features | Irrigation Sprinklers |
|---|---|
| Roof | Asphalt |
| Foundation Details | Slab |
| Lot Features | Back Yard, Corner Lot, Private, Sloped, Sprinkler System |
| Topography | Sloping |
| Construction Materials | Vinyl Siding |
Parking
| Garage Yes / No | Yes |
|---|---|
| Parking Features | Attached, Garage Door Opener, Off Street |
Utilities
| Utilities | Underground Utilities |
|---|
Taxes
| Tax Legal Description | .60AC LOT 15 (OUT 302-150) |
|---|
Area Information
| State | GA |
|---|---|
| County | Effingham |
| City | Eden |
| Zip Code | 31307 |
| Listing VS Median (in 31307) | |
Price: $430,000 low | high Med: $334,950 sqft: 2,214 low | high Med: 1,588 $ / sqft: $194 low | high Med: $222 On site: 197 low | high Med: 152.5 | |
Request a showing
Request a showing
Contact
Learn More About This Property

Alicia Appling
Coldwell Banker Upchurch Realty
Smart Home Certified, Accredited Buyer Representative, Senior Real Estate Specialist, Certified Residential Specialist, Certified Relocation Residential Specialist, Certified Luxury Home Marketing Specialist, Graduate, REALTOR Institute (706) 202-5033alicia@aliciaappling.com| State | GA |
|---|---|
| County | Effingham |
| City | Eden |
| Zip Code | 31307 |
| Listing VS Median (in 31307) | |
Price: $430,000 low | high Med: $334,950 sqft: 2,214 low | high Med: 1,588 $ / sqft: $194 low | high Med: $222 On site: 197 low | high Med: 152.5 | |