
$1,395,000 $7,489 est/mo Sourced by Back At You
1064 Lupo Loop,Chattahoochee Hills, GA 30268
Chattahoochee Hills, GA 30268

Description
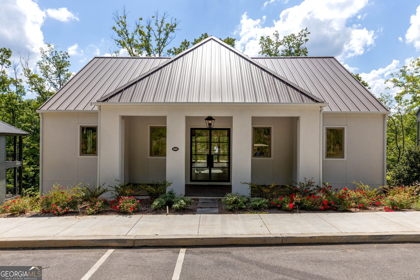
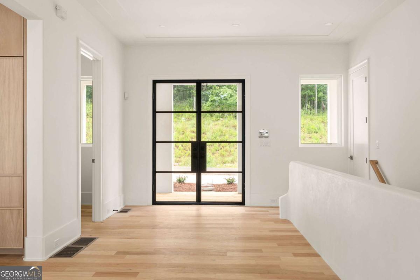
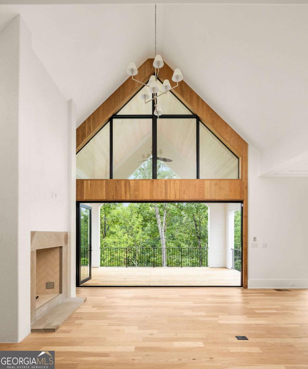
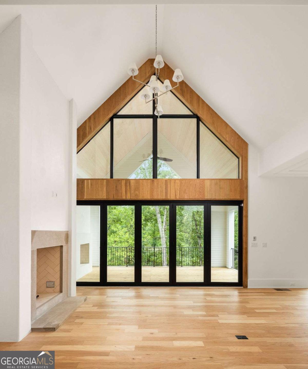
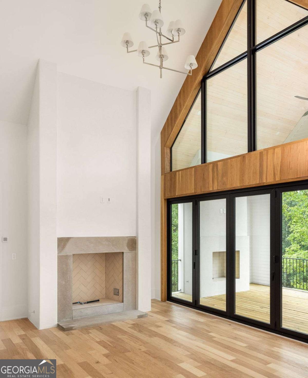
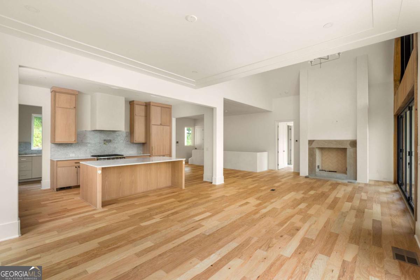
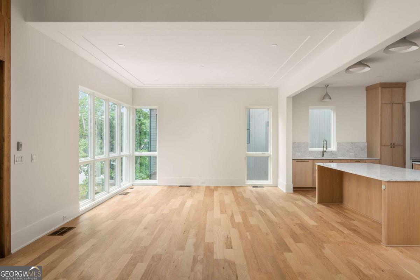
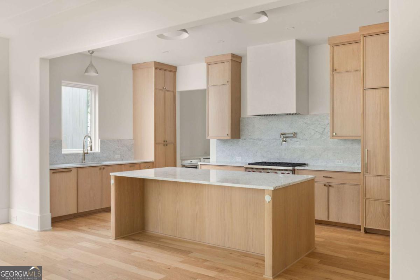
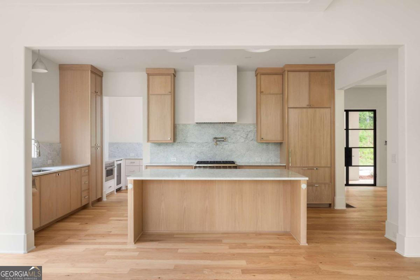
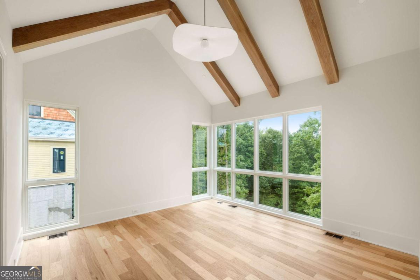
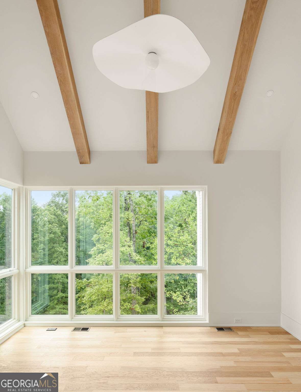
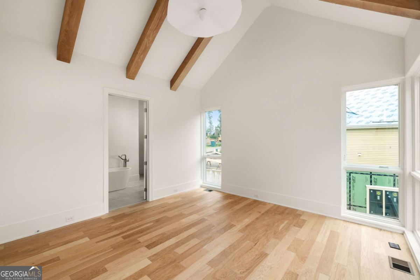
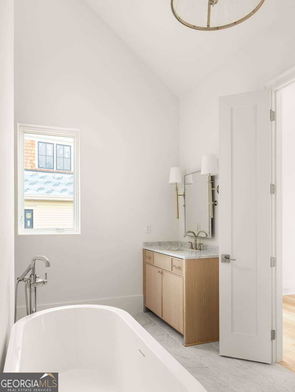
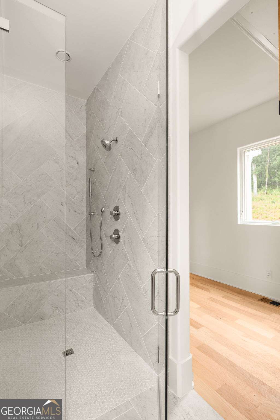
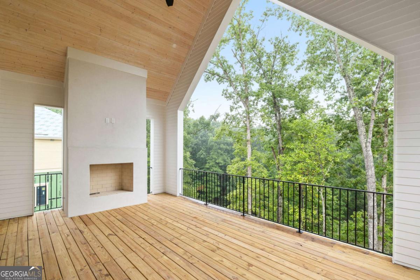
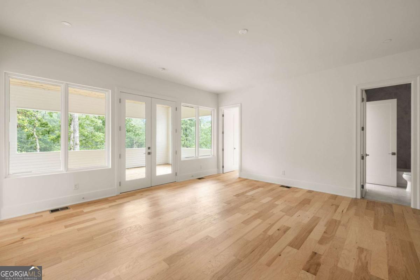
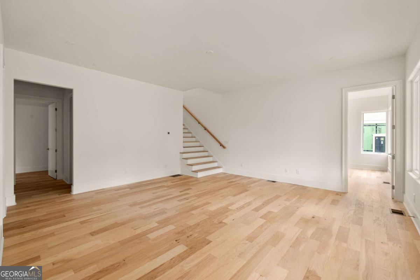
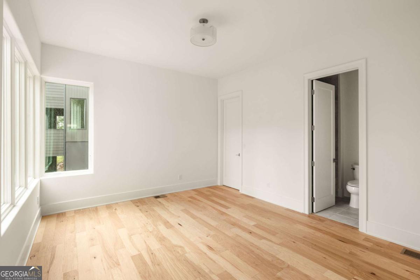
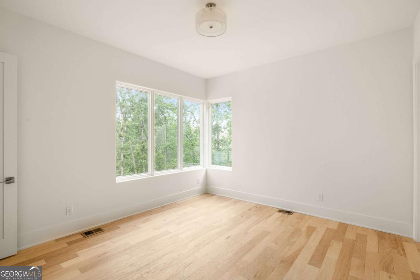
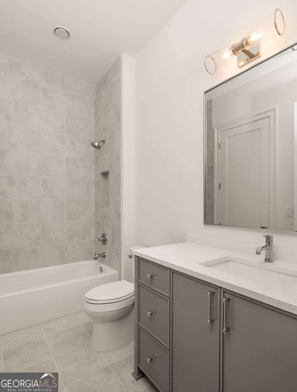
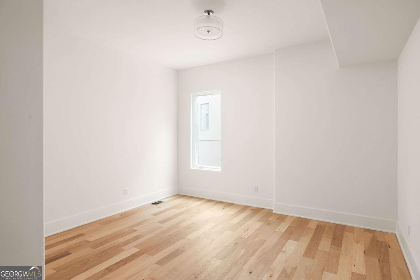
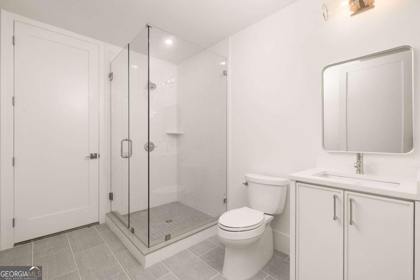
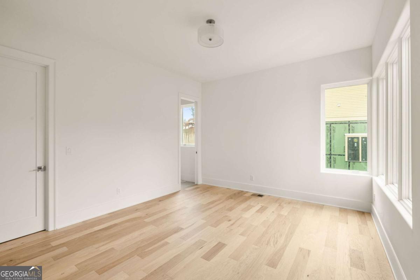
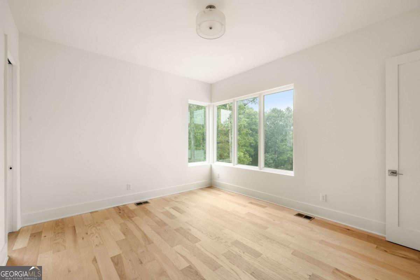
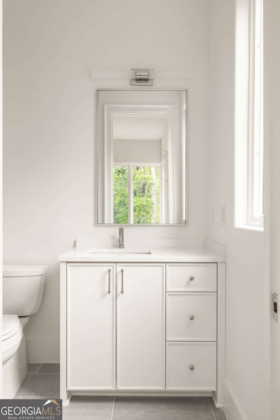
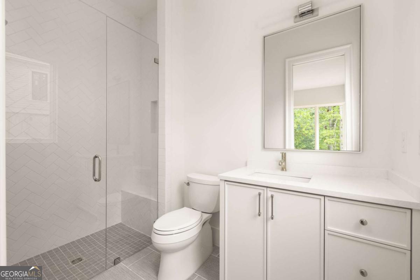
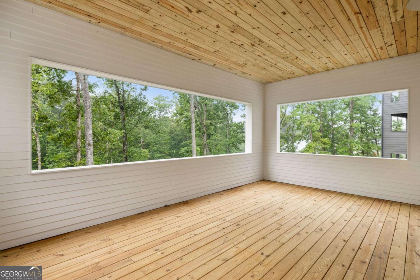
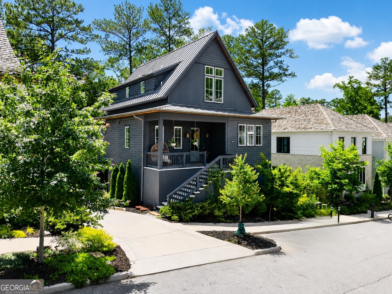
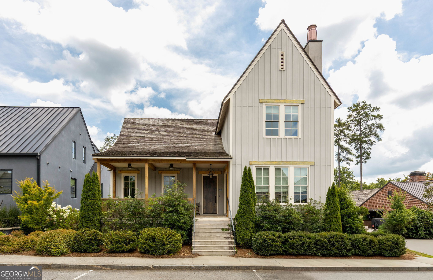
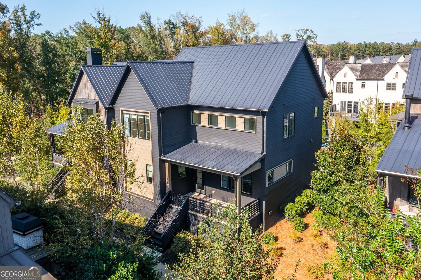
Perched high on the Lupo Loop ridge-line, this Philip Clark Custom Homes masterpiece captures sweeping sunset views and effortless indoor-outdoor living. The open floor plan showcases vaulted ceilings in the living room and on the spacious back porch, while the main-level primary suite offers convenience and comfort. An expansive front porch welcomes you home, and the terrace level provides guest bedrooms, a second living area, and an additional back porch designed for year-round entertaining. Just a short distance from shops and a plethora of wellness amenities, this home is turn key and ready for you to call home. Immediate access to over 20 miles of soft surfaced nature trails right outside your front door.
Details
| MLS # | 10593957 |
|---|---|
| Listing Type | For Sale |
| Style | House |
| HOA Dues | $1,698 |
| Sub-Type | Resale |
| Status | Active |
| Year | 2025 |
| Days On Site | 422 |
| Listing Provided By | Serenbe Real Estat | Garnie Nygren |
Features
| Bed(s) | 4 |
|---|---|
| Bath(s) | 5 Total |
| SQ Feet | 3,157 |
| Basement | Y |
| Story(s) | 2 |
| Acreage | 0.16 |
Interior
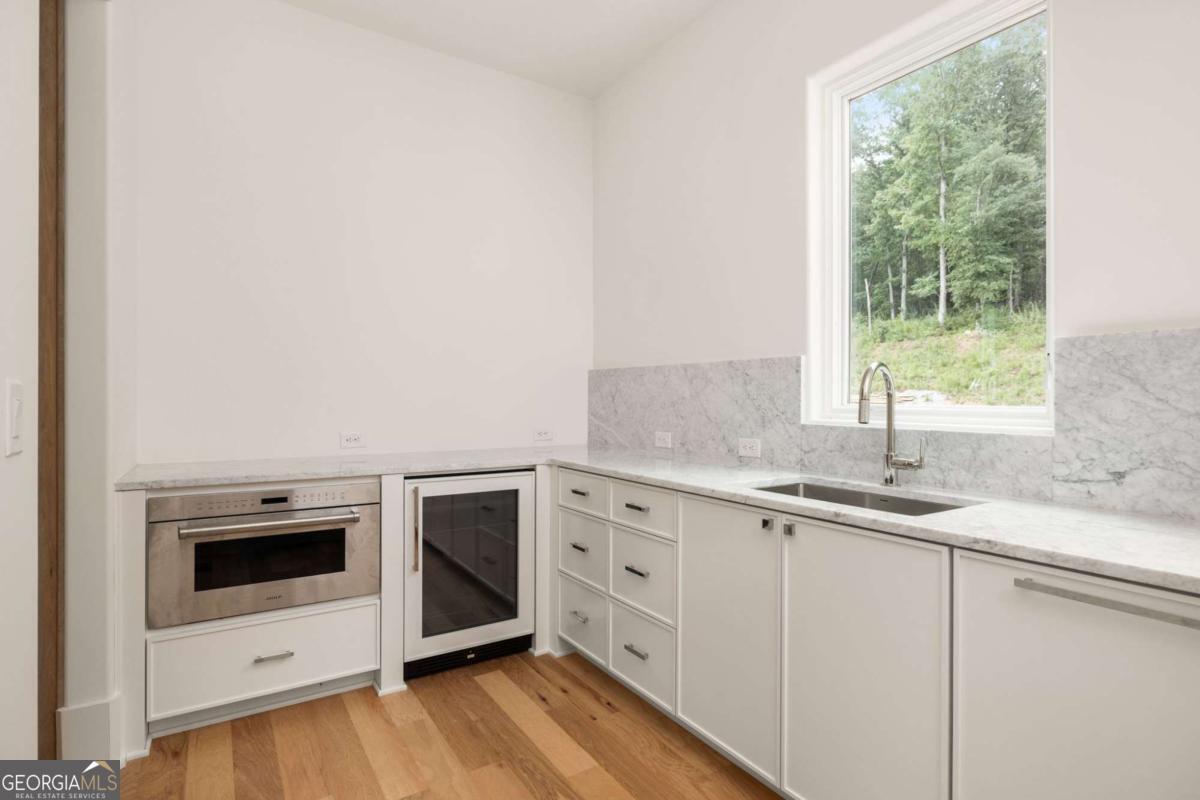
| Appliances | Dishwasher, Other, Refrigerator |
|---|---|
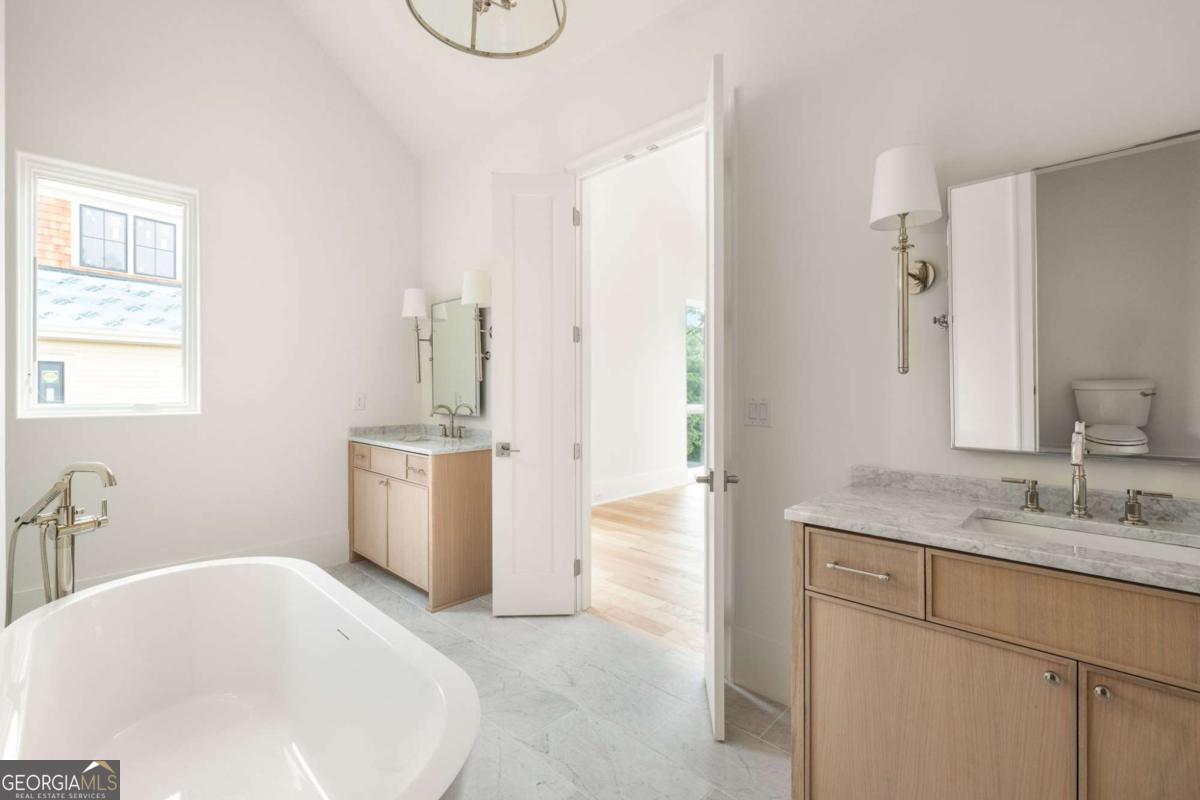
| Interior Features | Double Vanity, Master On Main Level, Other, Vaulted Ceiling(s), Walk-In Closet(s) |
| Cooling | Central Air |
| Cooling Yes / No | Yes |
| Heating | Central |
| Heating Yes / No | Yes |
| Fireplace Yes / No | Yes |
| Fireplaces Total | 2 |
| Fireplace Features | Living Room, Outside |
| Window Features | Double Pane Windows |
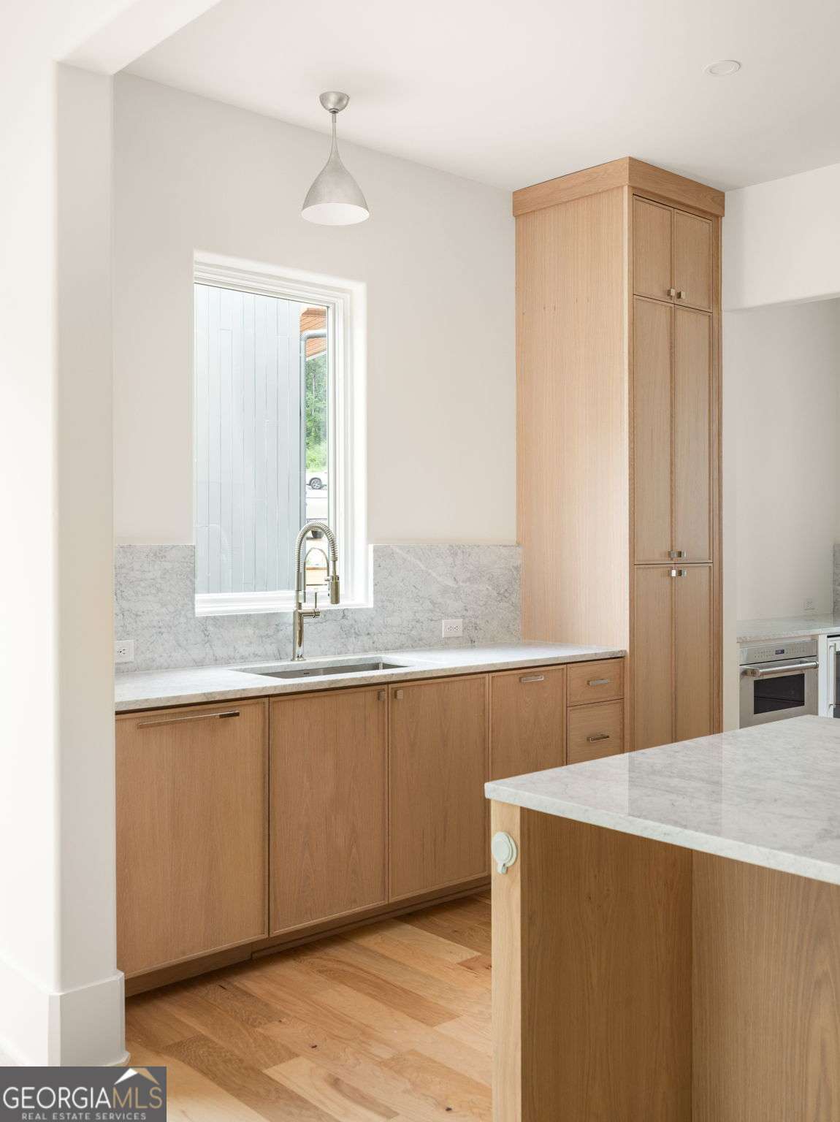
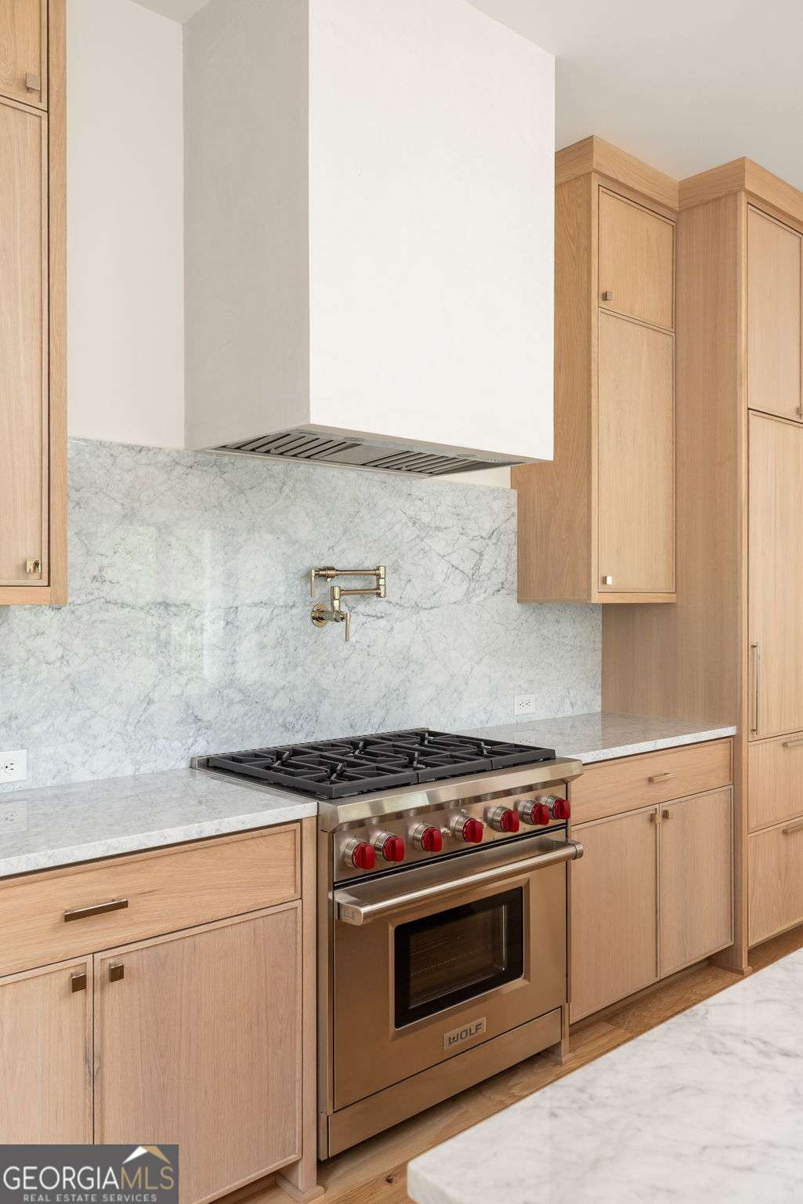
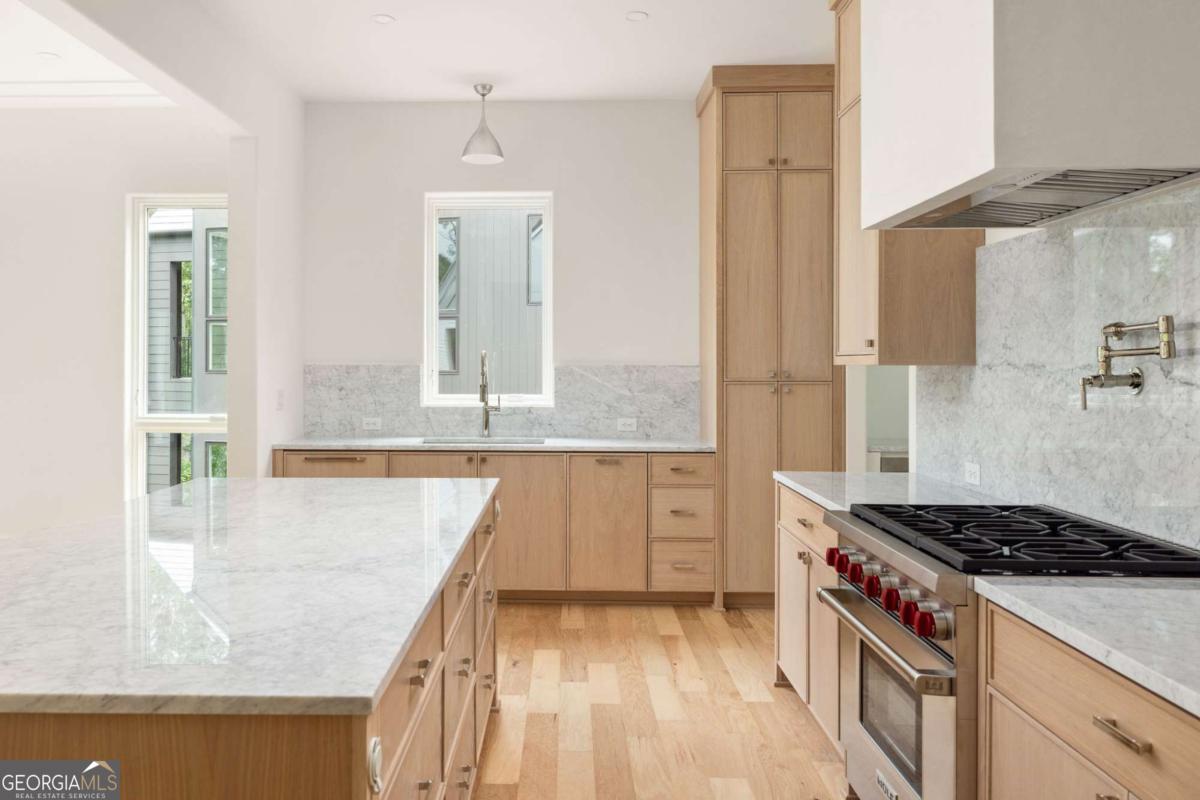
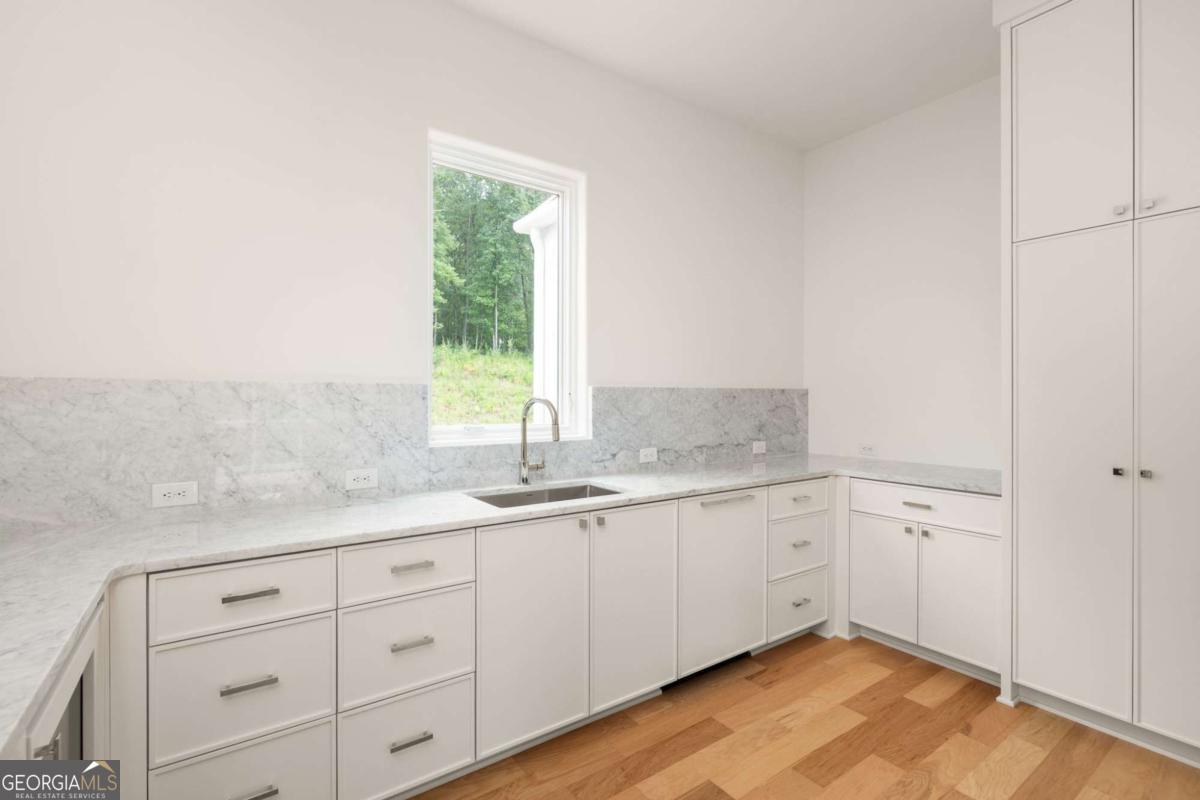
| Room Kitchen Features | Breakfast Area, Kitchen Island, Pantry, Solid Surface Counters |
| Room Dining Room Features | Seats 12+ |
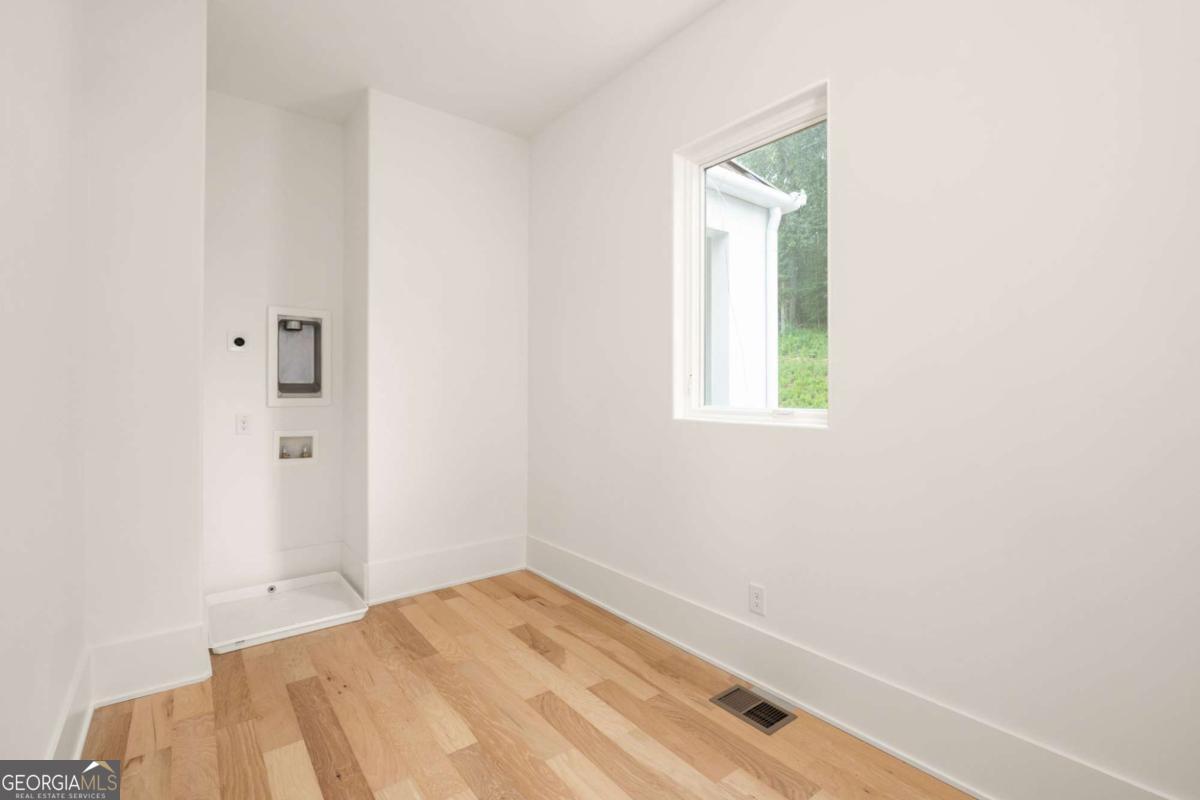
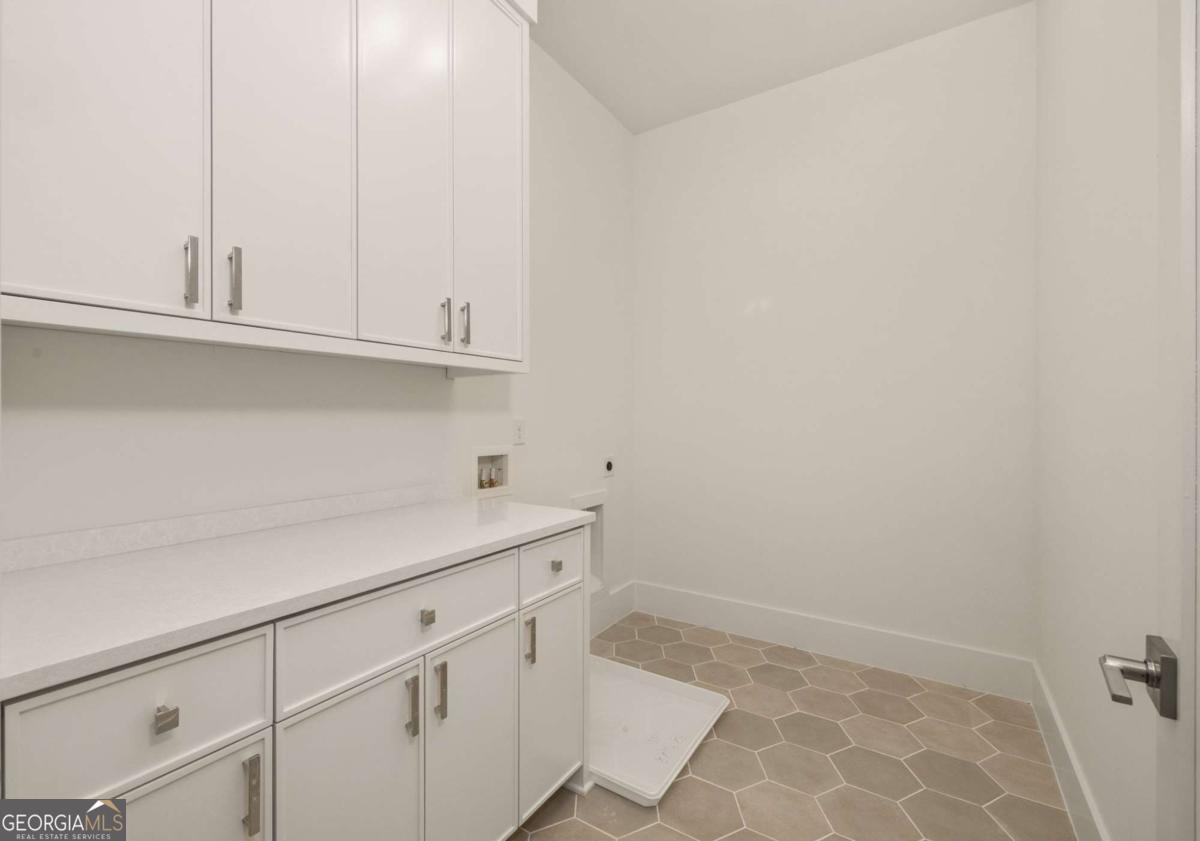
| Laundry Features | In Basement |
Exterior
| Exterior Features | Other |
|---|---|
| Lot Features | Other |
| Construction Materials | Stucco |
| Roof | Metal |
| Foundation Details | Slab |
| Security Features | Smoke Detector(s) |
Parking
| Attached Garage Yes / No | No |
|---|---|
| Garage Yes / No | No |
| Parking Features | Assigned |
Utilities
| Utilities | Cable Available, Electricity Available, Natural Gas Available, Other, Sewer Available, Underground Utilities, Water Available |
|---|---|
| Sewer | Septic Tank |
| Electric | 220 Volts |
Taxes
| Tax Annual Amount | 2746 |
|---|---|
| Tax Year | 2024 |
Location
| Community Features | Lake, Playground, Sidewalks, Stable(s), Tennis Court(s), Near Shopping |
|---|
Area Information
| State | GA |
|---|---|
| County | Fulton |
| City | Chattahoochee Hills |
| Zip Code | 30268 |
| Area | Fulton |
| Community Name | Serenbe |
| School District | Creekside |
| Elementary School | Palmetto |
| High School | Creekside |
Request a showing
Request a showing
Contact
Learn More About This Property

Alicia Appling
Coldwell Banker Upchurch Realty
Smart Home Certified, Accredited Buyer Representative, Senior Real Estate Specialist, Certified Residential Specialist, Certified Relocation Residential Specialist, Certified Luxury Home Marketing Specialist, Graduate, REALTOR Institute (706) 202-5033alicia@aliciaappling.com| State | GA |
|---|---|
| County | Fulton |
| City | Chattahoochee Hills |
| Zip Code | 30268 |
| Area | Fulton |
| Community Name | Serenbe |
| School District | Creekside |
| Elementary School | Palmetto |
| High School | Creekside |
Nearby Listings (Within 1/4 mile)
Price: $1.046M - $1.743M
sqft: 2,000 - 3,500
Listing Updated: October 18, 2026 at 12:22:06 AM PDT