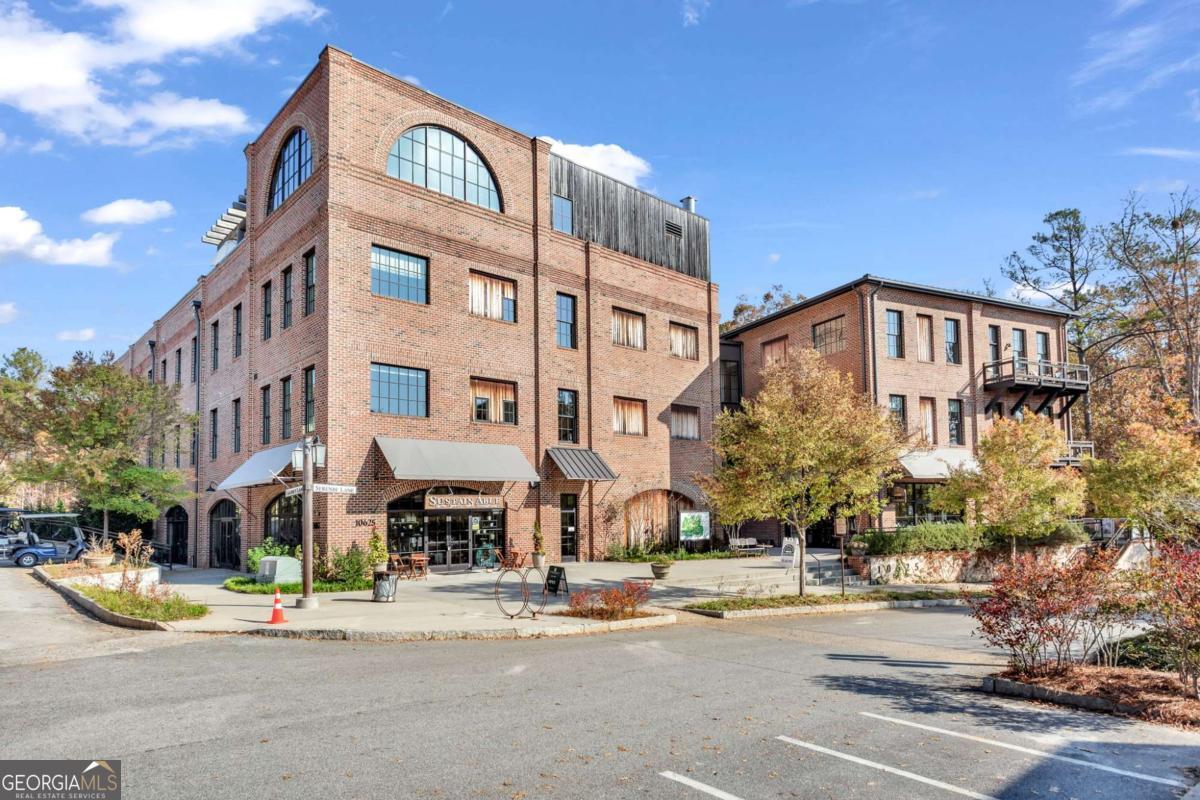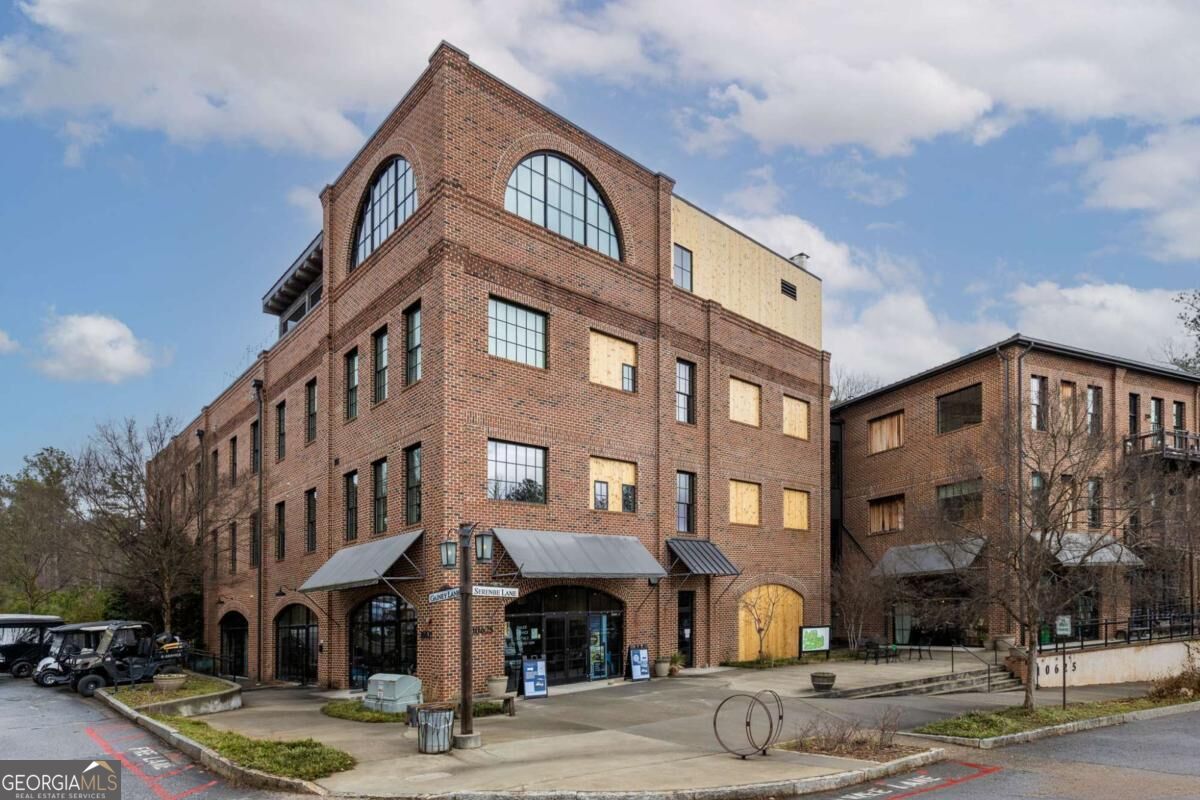
10625 Serenbe Lane # 106,Chattahoochee Hills, GA 30268
Chattahoochee Hills, GA 30268

Description
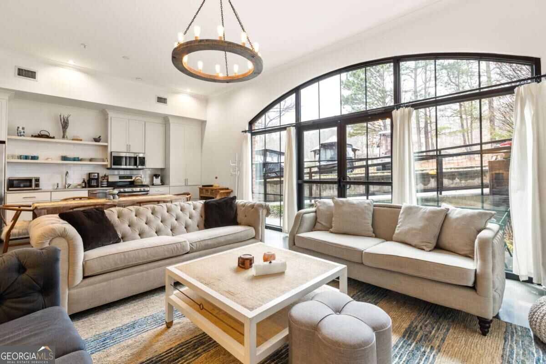
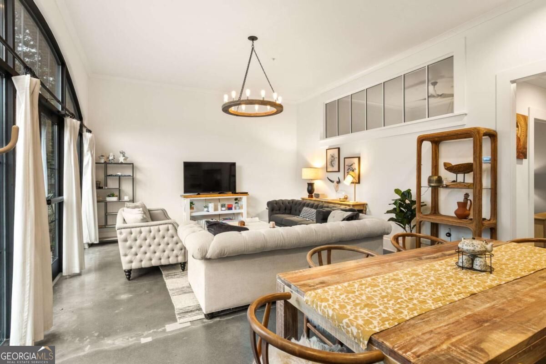
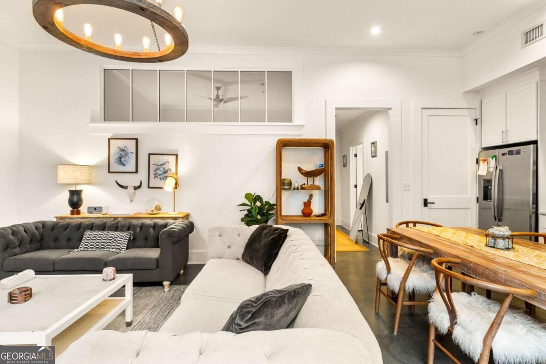
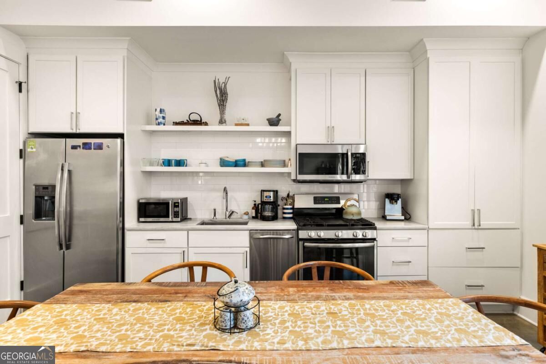
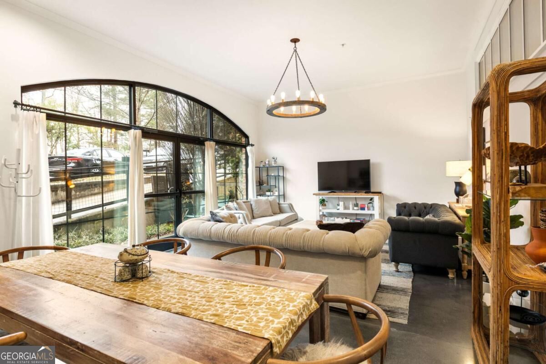
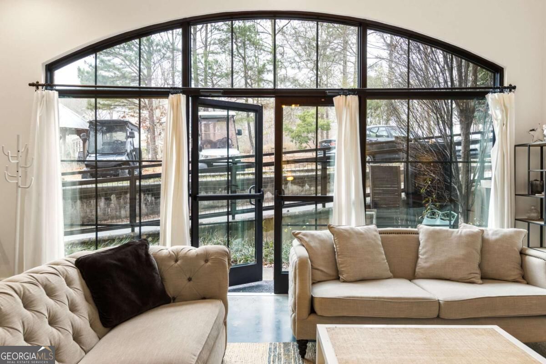
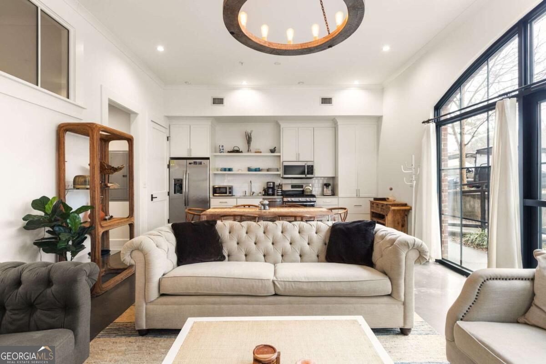
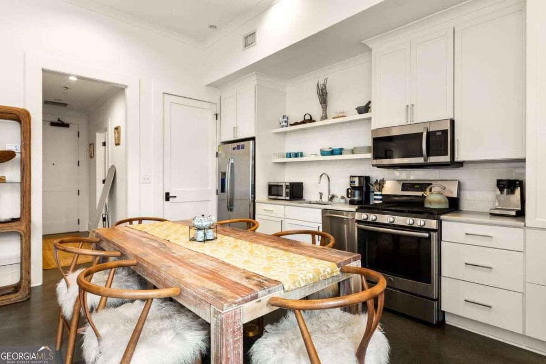
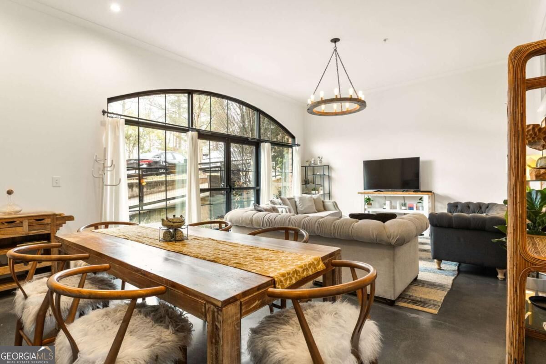
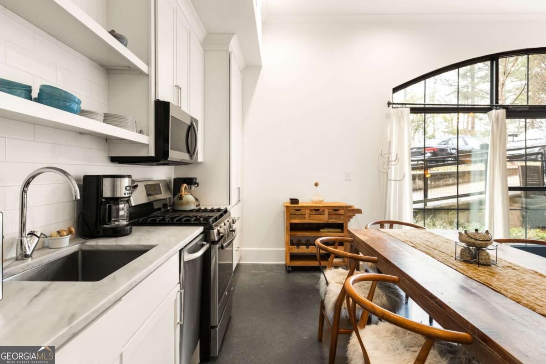
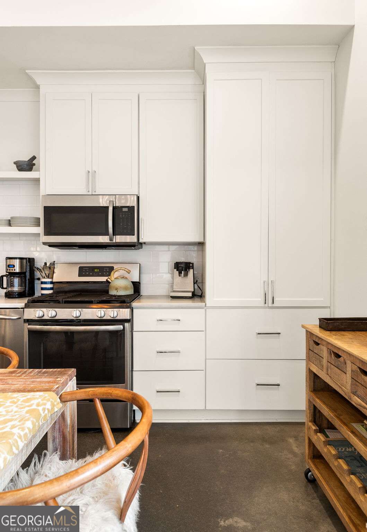
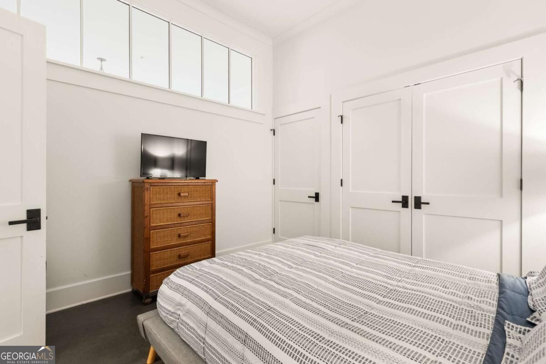
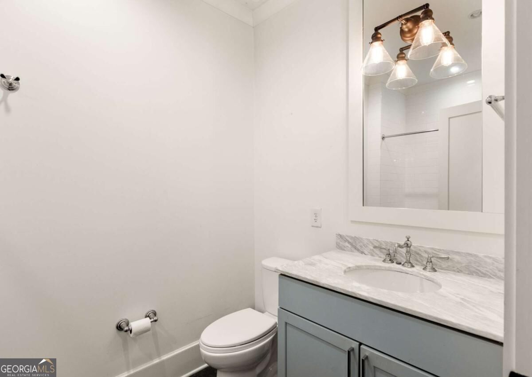
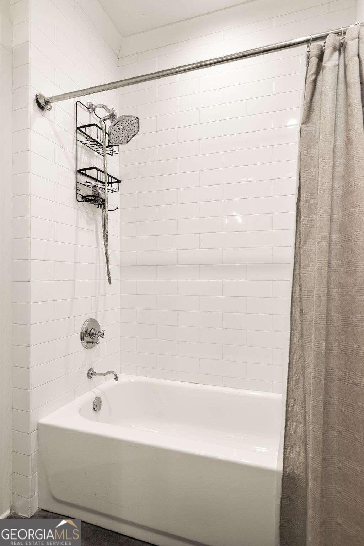
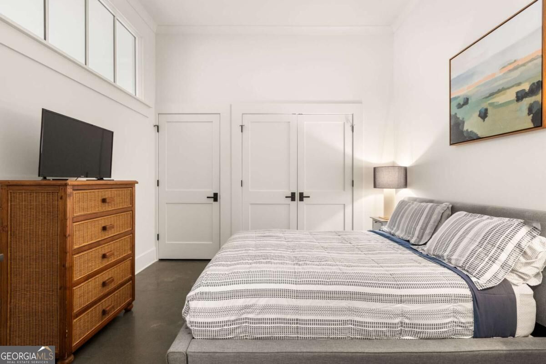
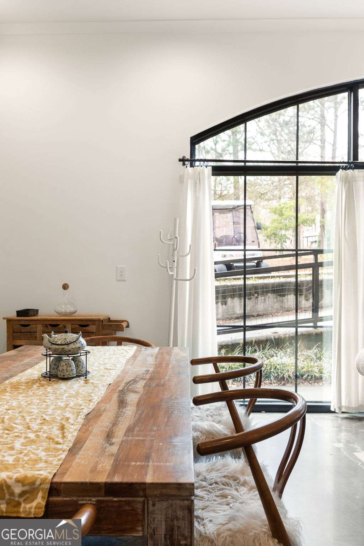
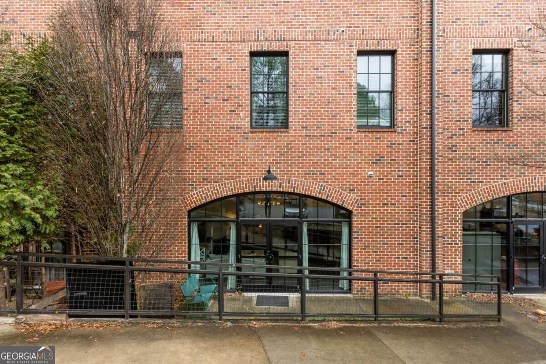
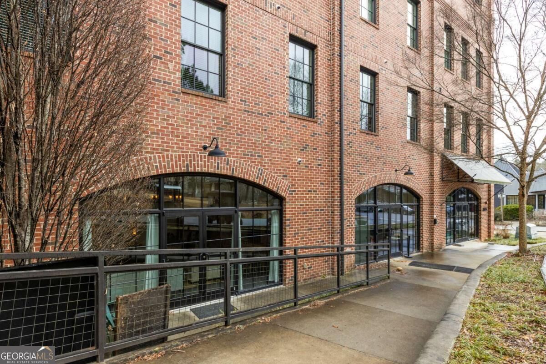
Nestled in the heart of Serenbe's Grange Hamlet, this light-filled Textile Loft offers a rare blend of residential charm and commercial flexibility. The terrace-level retreat features one bedroom and one bathroom, with expansive windows and oversized glass doors filling the open living and dining space with natural light while opening directly to a private courtyard. Positioned directly across from Serenbe Stables, this unique property offers the flexibility to be used as a private residence, a business, or a combination of both. Envision a creative studio, boutique office, wellness space, design showroom, or one-of-a-kind live-work retreat, all within the heart of Serenbe. The Loft also includes two dedicated parking spaces and a private storage unit, adding valuable convenience and functionality to this flexible property. With its distinctive setting, versatile use, private outdoor space, and seamless connection to the surrounding hamlet, this Textile Loft is an exceptional opportunity to live, work, or create in one of Serenbe's most unique locations. *Seller financing available*
Details
| MLS # | 10867956 |
|---|---|
| Listing Type | For Sale |
| Style | Condominium |
| HOA Dues | $1,036 |
| Sub-Type | Resale |
| Status | Active |
| Year | 2016 |
| Days On Site | 19 |
| Listing Provided By | Serenbe Real Estat | Garnie Nygren |
Features
| Bed(s) | 1 |
|---|---|
| Bath(s) | 1 Total |
| SQ Feet | 764 |
| Story(s) | 1 |
| Acreage | 0.02 |
Interior
| Appliances | Dishwasher, Dryer, Other, Refrigerator, Washer |
|---|---|
| Interior Features | Master On Main Level, Other |
| Cooling | Central Air |
| Cooling Yes / No | Yes |
| Heating | Central |
| Heating Yes / No | Yes |
| Fireplace Yes / No | No |
| Fireplaces Total | 0 |
| Window Features | Double Pane Windows |
| Room Kitchen Features | Breakfast Area, Pantry, Solid Surface Counters |
| Laundry Features | In Hall |
Exterior
| Exterior Features | Other |
|---|---|
| Lot Features | Other |
| Construction Materials | Brick |
| Roof | Other |
| Foundation Details | Slab |
| Patio And Porch Features | Patio |
| Security Features | Smoke Detector(s) |
Parking
| Attached Garage Yes / No | No |
|---|---|
| Garage Yes / No | No |
| Parking Features | Assigned |
Utilities
| Utilities | Cable Available, Electricity Available, Natural Gas Available, Other, Sewer Available, Underground Utilities, Water Available |
|---|---|
| Sewer | Private Sewer |
| Electric | 220 Volts |
Taxes
| Tax Annual Amount | 5546 |
|---|---|
| Tax Year | 2025 |
Location
| Community Features | Lake, Park, Sidewalks, Stable(s), Tennis Court(s), Near Shopping |
|---|
Area Information
| State | GA |
|---|---|
| County | Fulton |
| City | Chattahoochee Hills |
| Zip Code | 30268 |
| Area | Fulton |
| Community Name | Serenbe |
| School District | Creekside |
| Elementary School | Palmetto |
| High School | Creekside |
| Listing VS Median (in Serenbe) | |
Price: $549,000 low | high Med: $1,049,000 sqft: 764 low | high Med: 3,097 $ / sqft: $719 low | high Med: $339 On site: 19 low | high Med: 66 | |
Market Activity 30268
Request a showing
Request a showing
Contact
Learn More About This Property

Alicia Appling
Coldwell Banker Upchurch Realty
Smart Home Certified, Accredited Buyer Representative, Senior Real Estate Specialist, Certified Residential Specialist, Certified Relocation Residential Specialist, Certified Luxury Home Marketing Specialist, Graduate, REALTOR Institute (706) 202-5033alicia@aliciaappling.com| State | GA |
|---|---|
| County | Fulton |
| City | Chattahoochee Hills |
| Zip Code | 30268 |
| Area | Fulton |
| Community Name | Serenbe |
| School District | Creekside |
| Elementary School | Palmetto |
| High School | Creekside |
| Listing VS Median (in Serenbe) | |
Price: $549,000 low | high Med: $1,049,000 sqft: 764 low | high Med: 3,097 $ / sqft: $719 low | high Med: $339 On site: 19 low | high Med: 66 | |