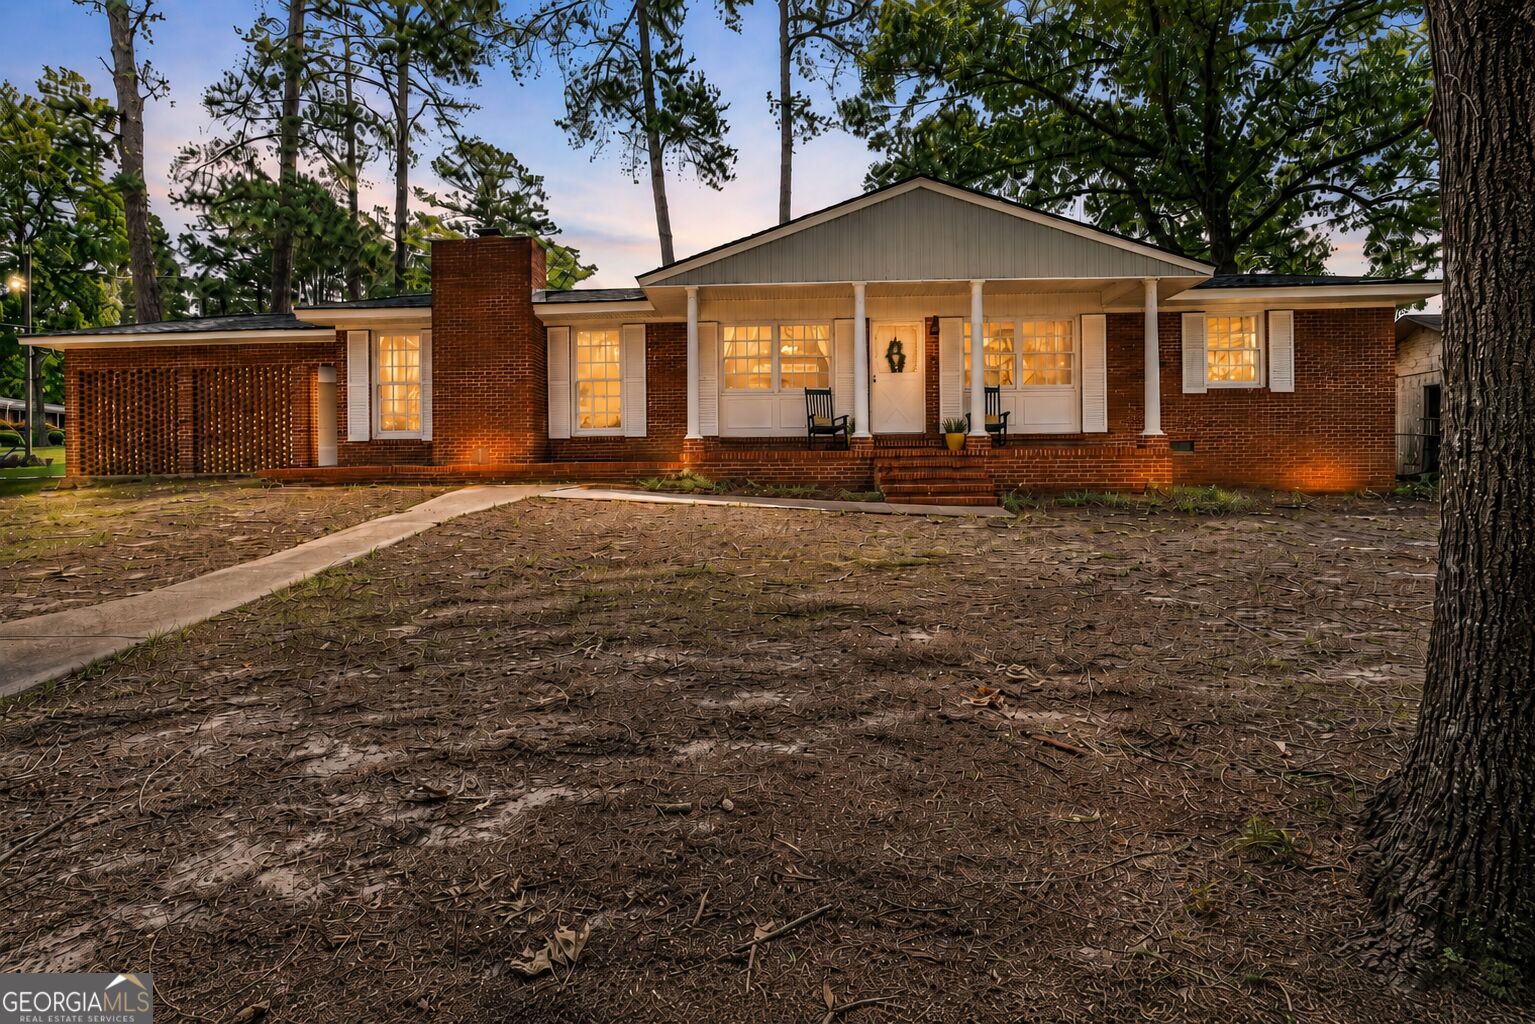
106 Woodridge Drive,Warner Robins, GA 31088
Warner Robins, GA 31088

Description
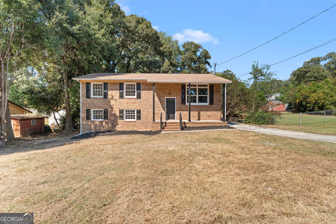
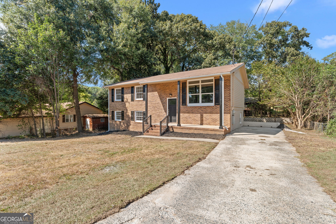
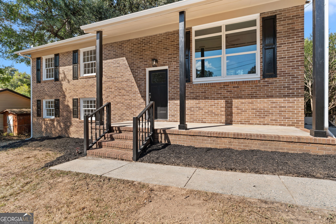
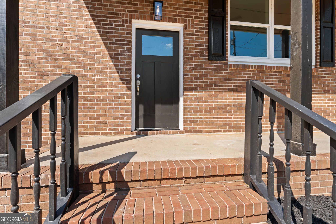
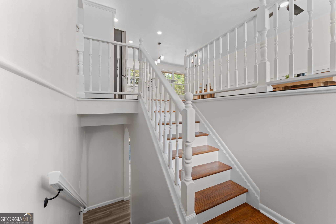
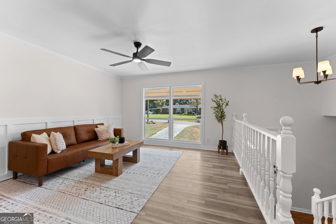
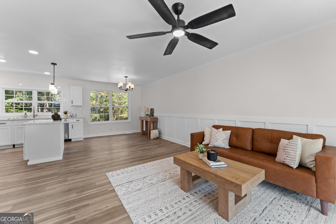
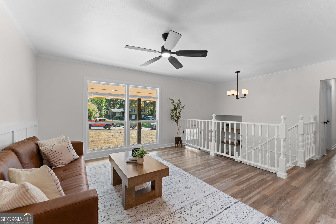
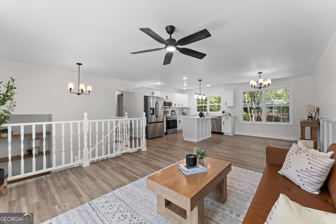
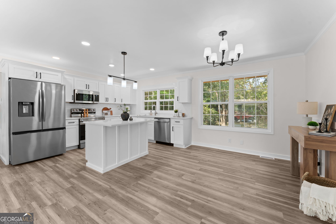
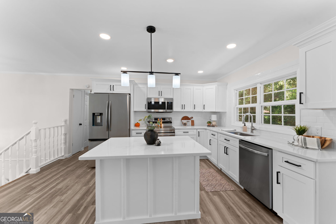
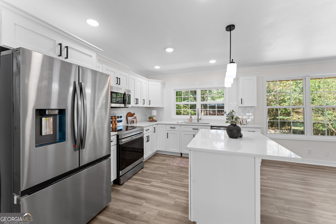
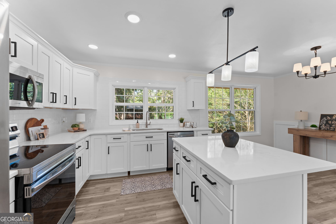
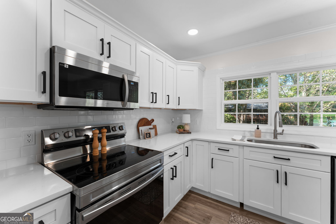
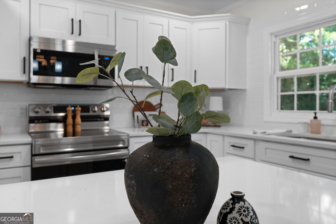
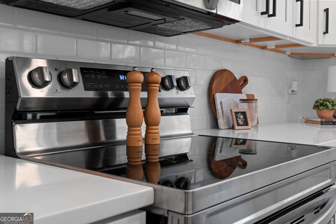
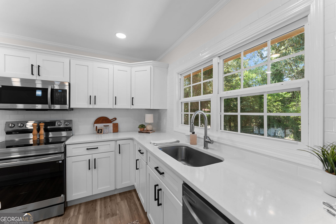
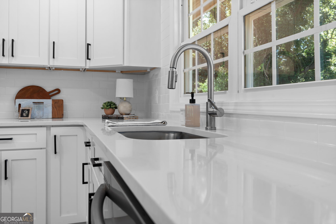
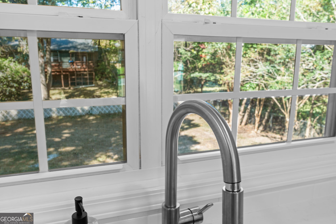
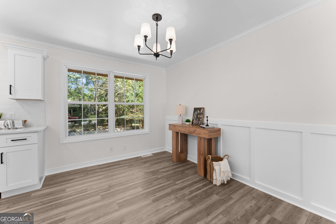
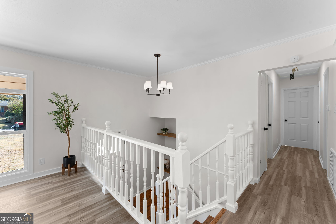
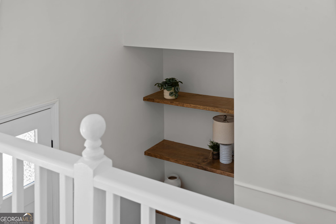
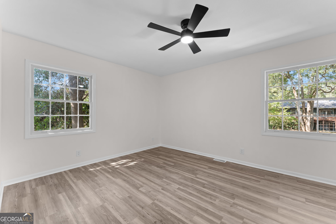
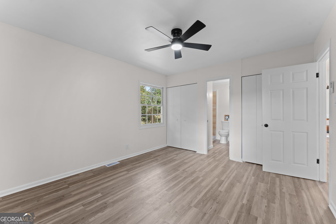
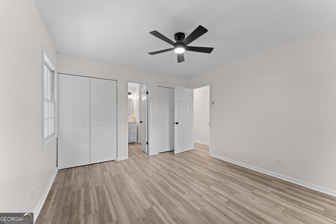
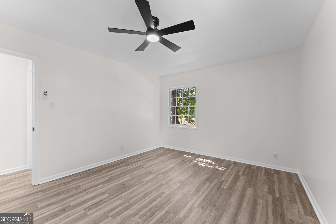
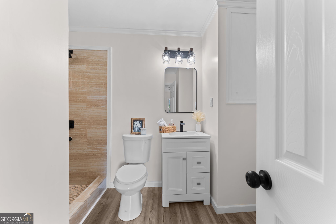
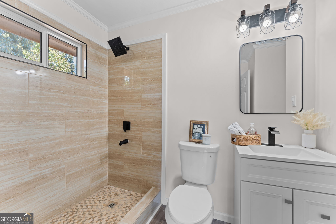
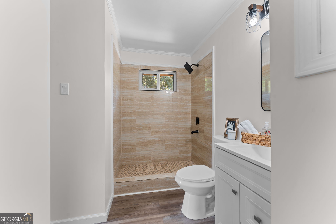
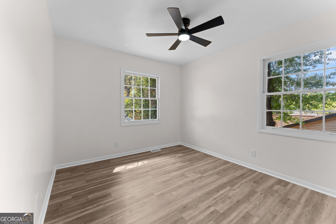
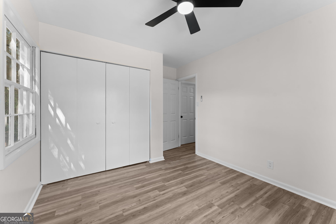
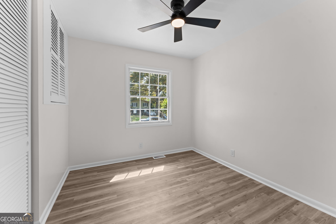
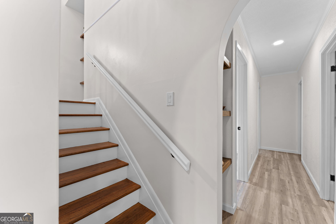
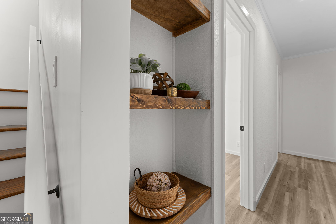
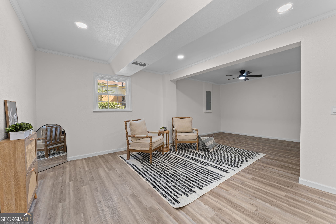
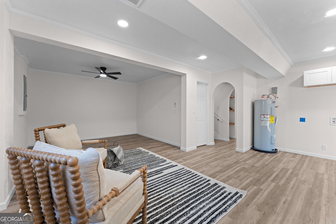
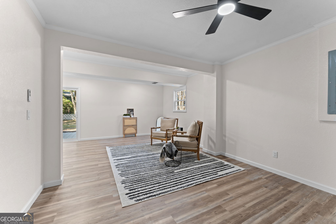
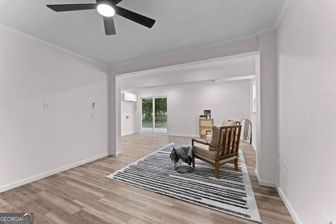
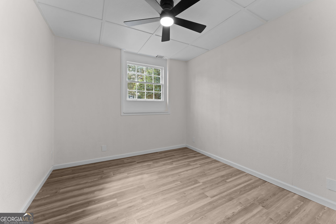
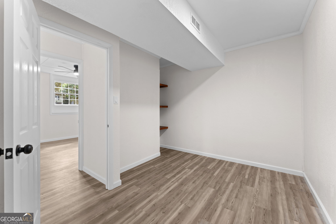
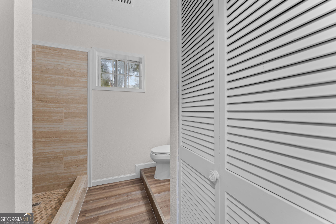
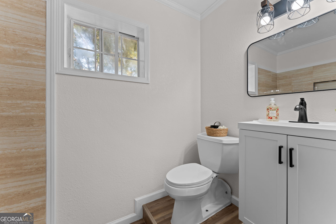
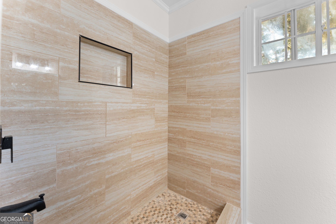
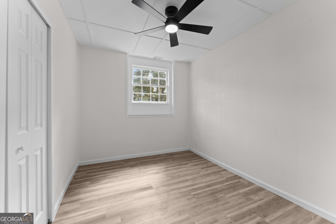
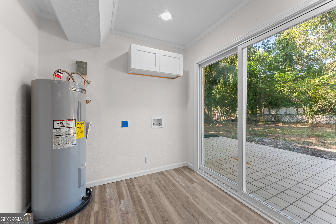
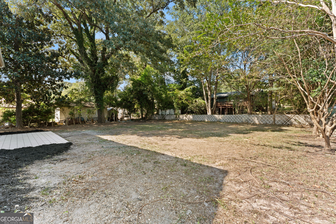
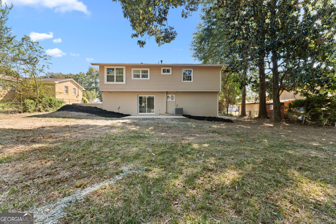
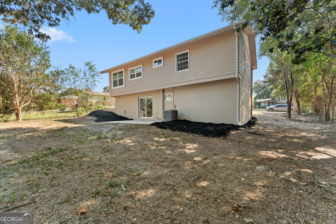
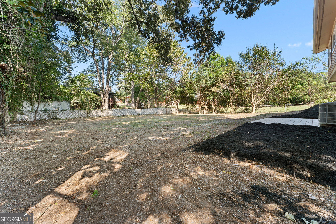
Welcome to 106 Woodridge Dr. in Warner Robins! This beautifully renovated 5-bedroom, 2-bath split-level home offers approximately 2,100 square feet of thoughtfully updated living space in a quiet, established neighborhood. Inside, you'll find an open-concept main living area with new LVP flooring while the original hardwood flooring at the entry and staircase has been preserved, adding warmth and character. The updated kitchen features brand-new quartz countertops and stainless steel appliances and opens seamlessly to the main living space. New windows in the main living area bring in plenty of natural light. With two separate living spaces and a private exterior entrance to the lower level, the floor plan offers plenty of flexibility for a large household, guests, teenagers, a home office, or additional living space. Both full bathrooms have been completely renovated and feature beautiful full-tile showers. Additional updates include a new sliding glass door at the lower-level entrance and a new water heater. Outside, the fenced backyard is surrounded by mature trees that provide shade and added privacy. And creates a great space for pets, entertaining, or simply enjoying the outdoors. With five bedrooms, two living areas, a flexible split-level layout, and extensive renovations already completed, 106 Woodridge Dr. offers the space and updates buyers are looking for while maintaining some of the original character that makes the home feel unique.
Details
| MLS # | 10866471 |
|---|---|
| Listing Type | For Sale |
| Style | House |
| Sub-Type | Resale |
| Status | Active Under Contract |
| Year | 1964 |
| Days On Site | 23 |
| Listing Provided By | Landmark Realty | Kent Kilko |
Features
| Bed(s) | 5 |
|---|---|
| Bath(s) | 2 Total |
| SQ Feet | 2,100 |
| Basement | Y |
| Acreage | 0.32 |
Interior
| Appliances | Dishwasher, Electric Water Heater, Microwave, Range, Refrigerator, Stainless Steel Appliance(s) |
|---|---|
| Interior Features | Master On Main Level, Separate Shower |
| Cooling | Ceiling Fan(s), Central Air |
| Cooling Yes / No | Yes |
| Heating | Central |
| Heating Yes / No | Yes |
| Fireplace Yes / No | No |
| Fireplaces Total | 0 |
| Laundry Features | Common Area |
Exterior
| Lot Features | Sloped |
|---|---|
| Construction Materials | Brick, Wood Siding |
| Roof | Composition |
Parking
| Attached Garage Yes / No | No |
|---|---|
| Garage Yes / No | No |
| Parking Features | Parking Pad |
| Open Parking Yes / No | Yes |
Utilities
| Utilities | Electricity Available, High Speed Internet, Sewer Connected, Water Available |
|---|---|
| Sewer | Public Sewer |
Taxes
| Tax Annual Amount | 1789.25 |
|---|---|
| Tax Year | 2025 |
Location
| Community Features | None |
|---|
Area Information
| State | GA |
|---|---|
| County | Houston |
| City | Warner Robins |
| Zip Code | 31088 |
| Area | Houston |
| Community Name | Hillcrest Heights |
| School District | Warner Robins |
| Elementary School | Miller |
| High School | Warner Robins |
| Listing VS Median (in Hillcrest Heights) | |
Price: $245,000 low | high Med: $245,000 sqft: 2,100 low | high Med: 2,560 $ / sqft: $117 low | high Med: $99 On site: 23 low | high Med: 38.5 | |
Market Activity 31088
Request a showing
Request a showing
Contact
Learn More About This Property

Alicia Appling
Coldwell Banker Upchurch Realty
Smart Home Certified, Accredited Buyer Representative, Senior Real Estate Specialist, Certified Residential Specialist, Certified Relocation Residential Specialist, Certified Luxury Home Marketing Specialist, Graduate, REALTOR Institute (706) 202-5033alicia@aliciaappling.com| State | GA |
|---|---|
| County | Houston |
| City | Warner Robins |
| Zip Code | 31088 |
| Area | Houston |
| Community Name | Hillcrest Heights |
| School District | Warner Robins |
| Elementary School | Miller |
| High School | Warner Robins |
| Listing VS Median (in Hillcrest Heights) | |
Price: $245,000 low | high Med: $245,000 sqft: 2,100 low | high Med: 2,560 $ / sqft: $117 low | high Med: $99 On site: 23 low | high Med: 38.5 | |