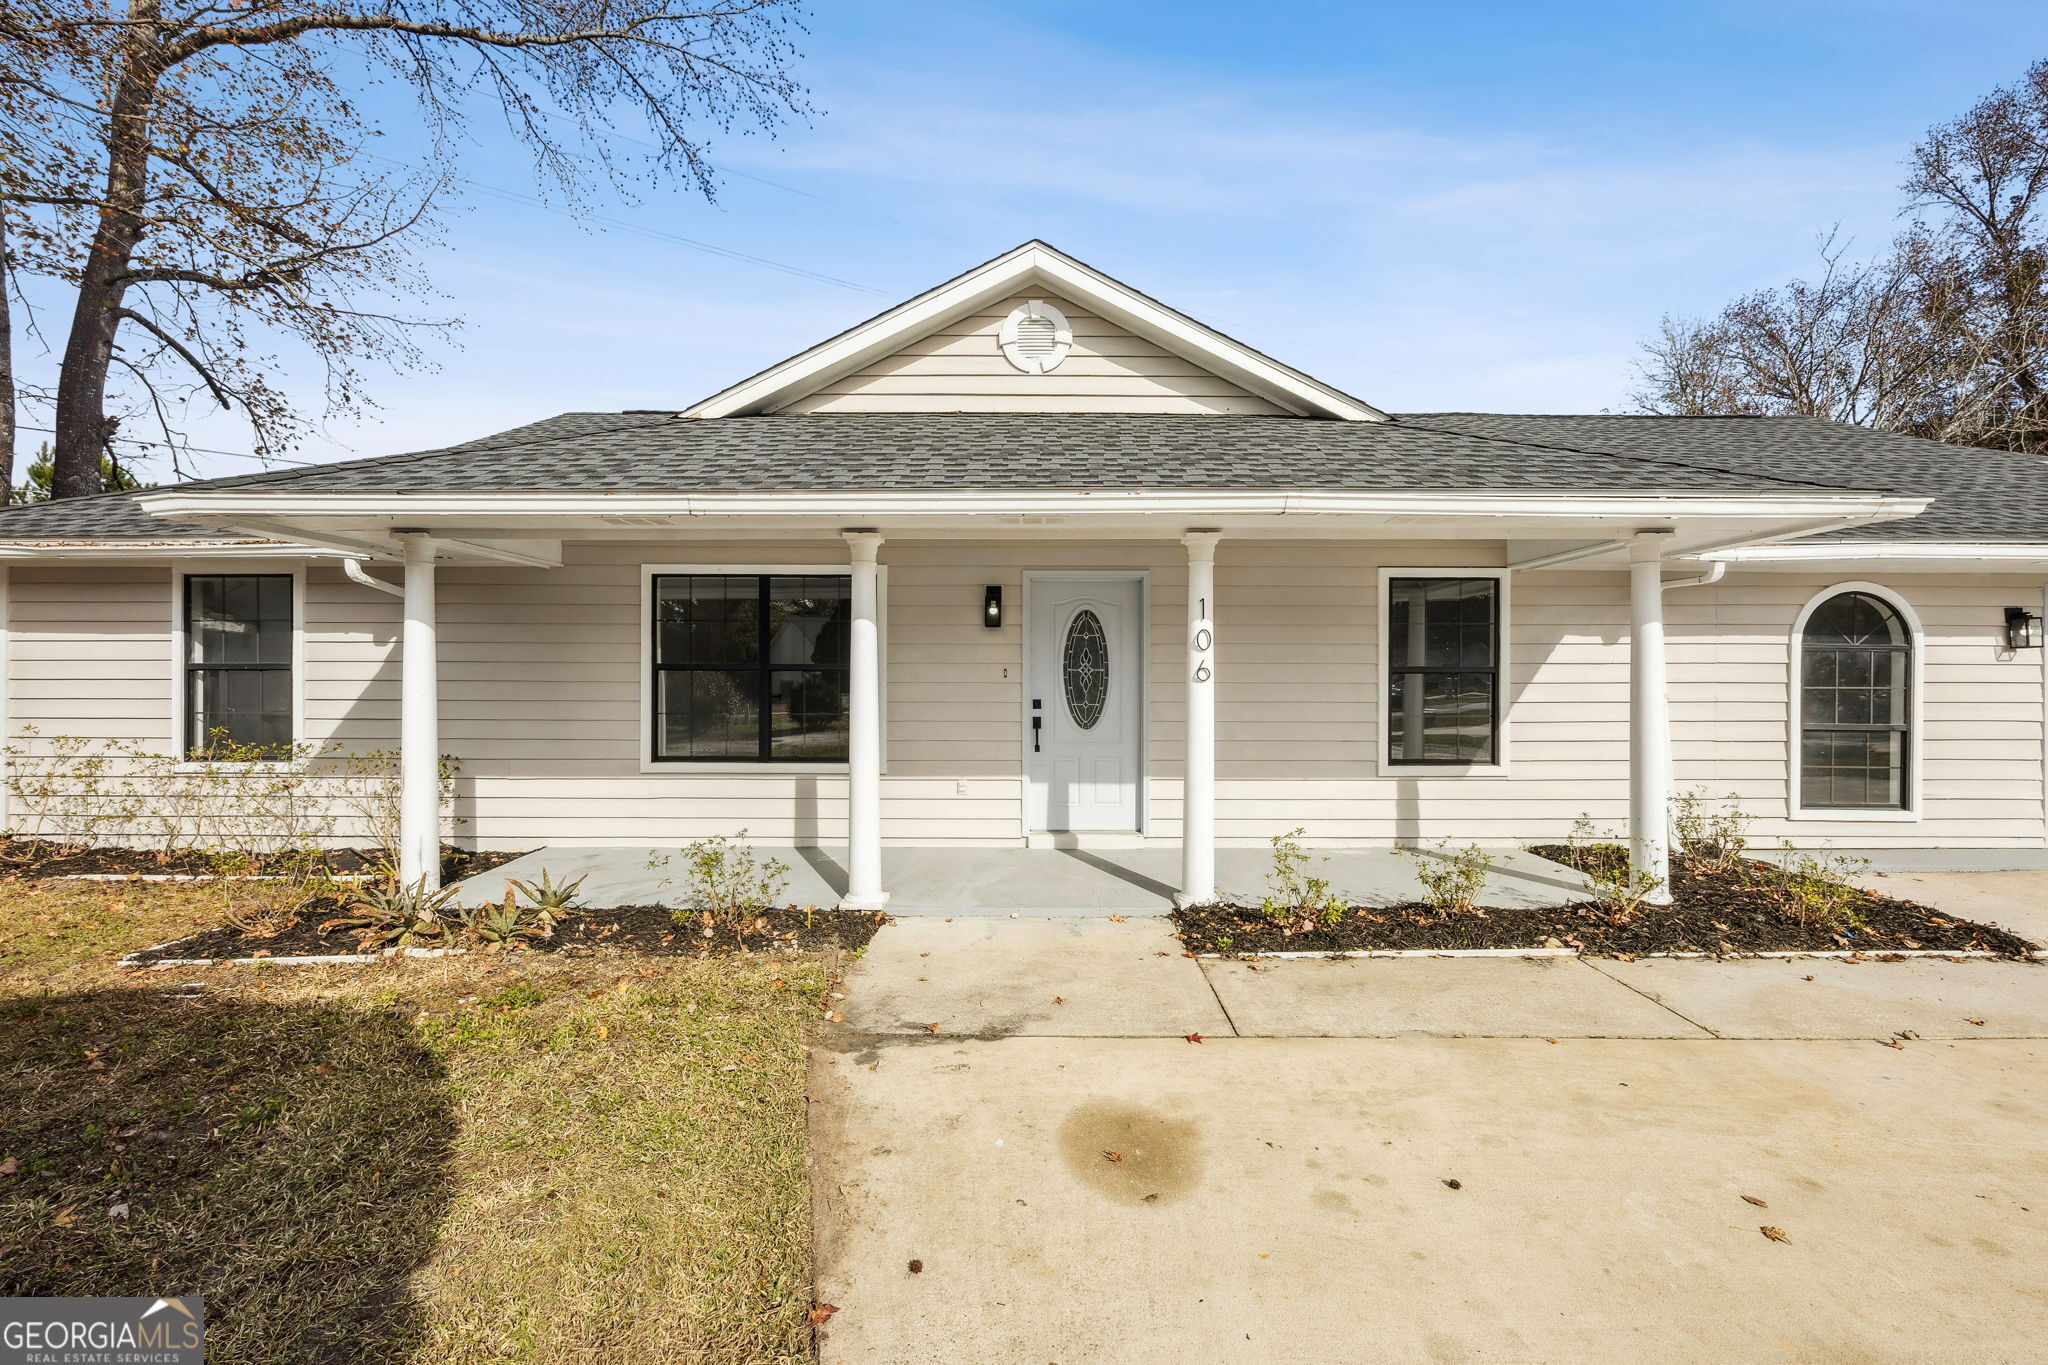
106 Meadow Court,Kingsland, GA 31548
Kingsland, GA 31548

Description
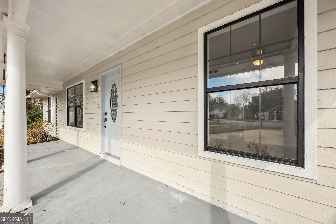
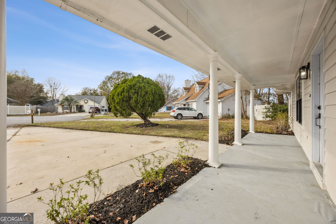
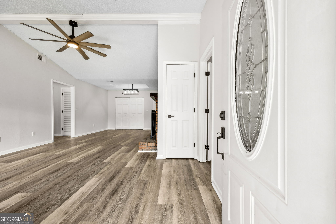
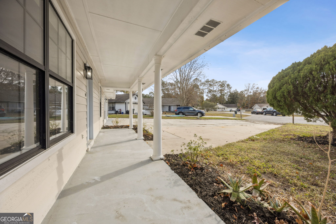
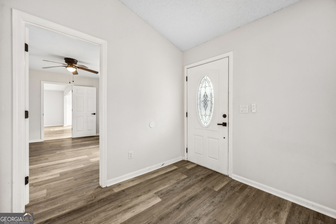
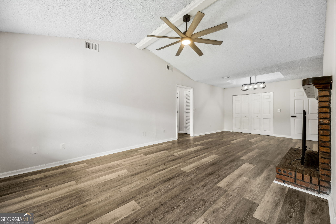
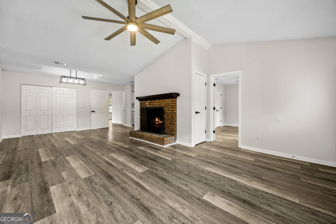
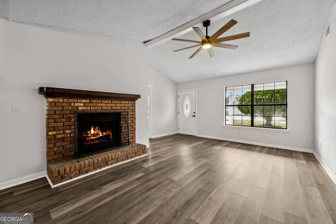
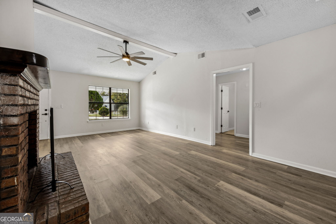
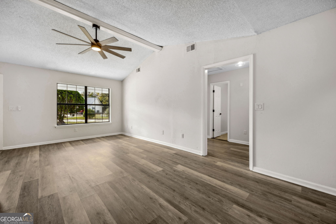
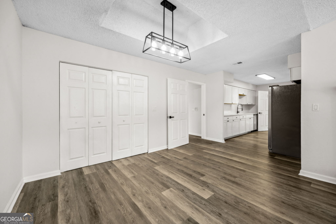
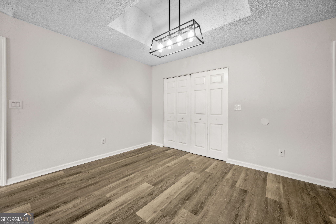
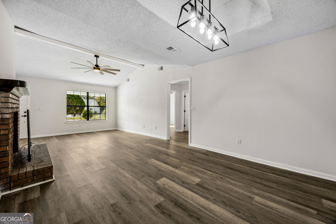
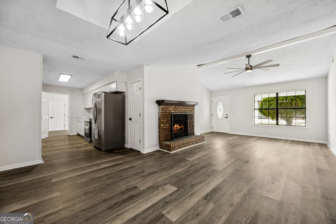
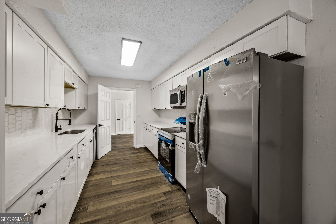
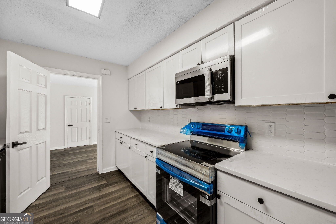
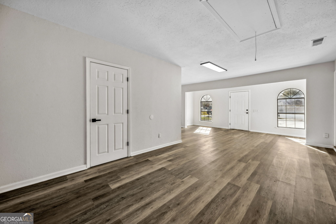
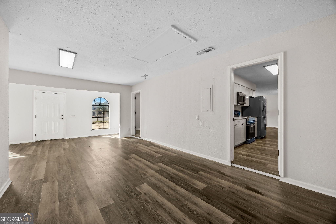
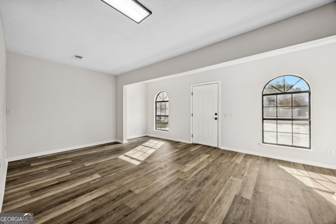
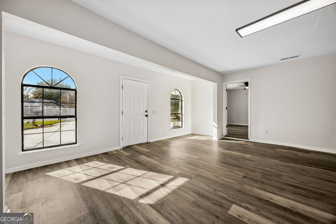
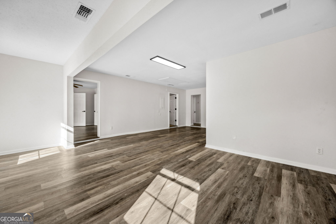
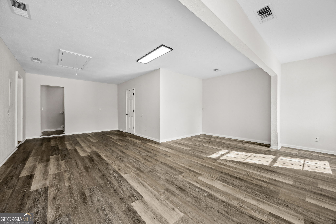
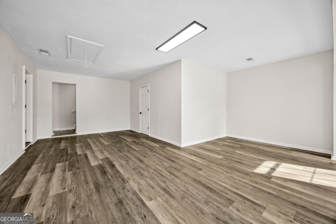
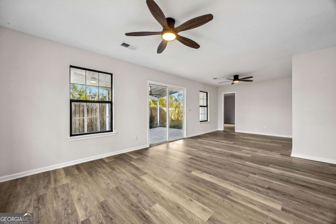
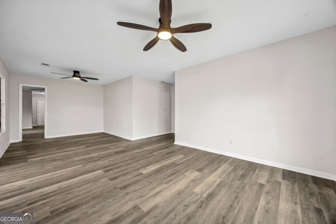
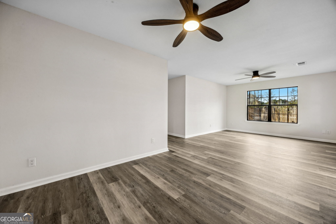
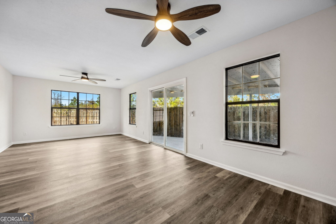
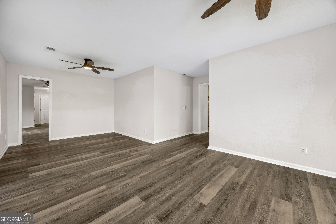
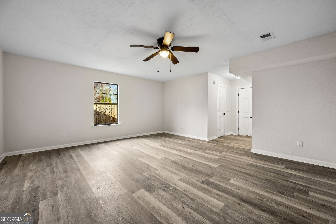
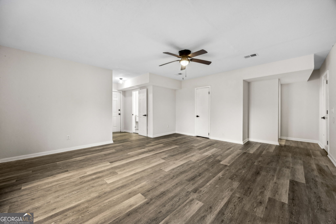
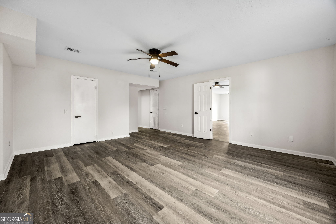
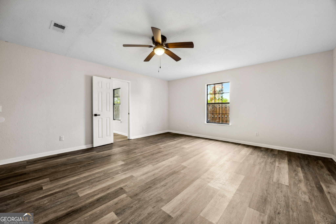
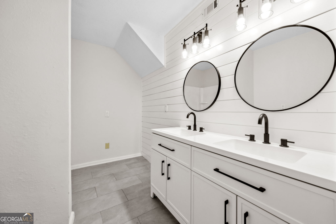
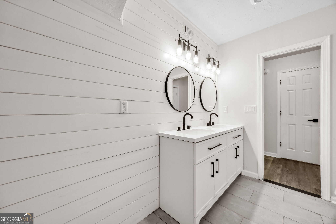
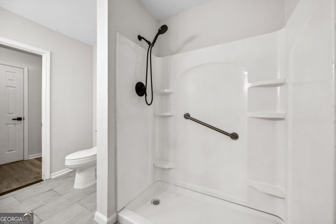
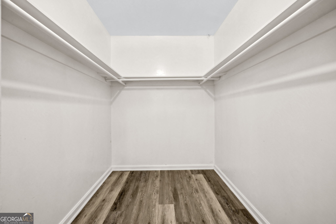
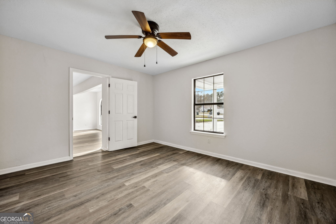
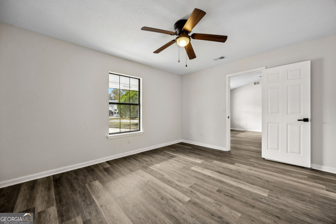
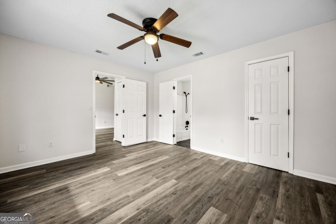
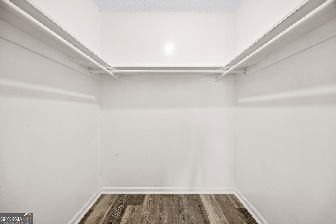
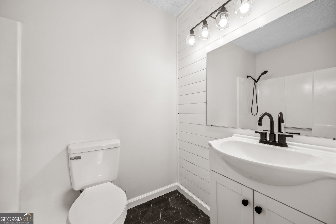
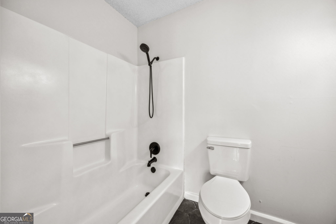
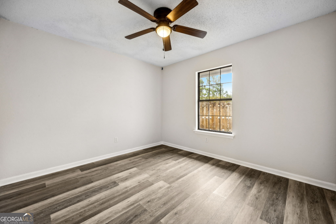
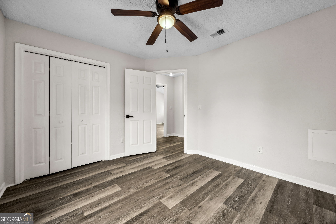
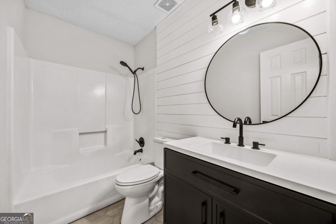
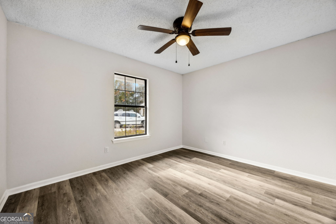
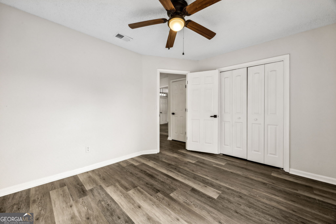
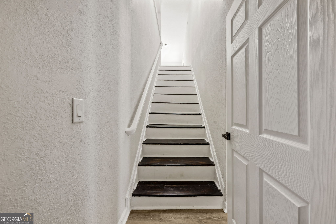
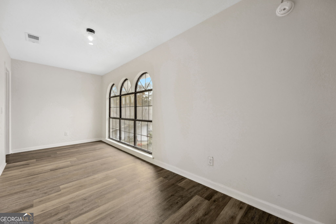
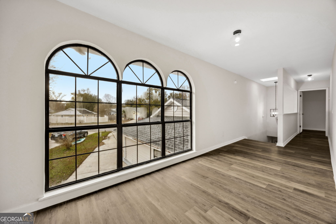
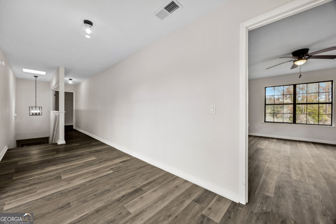
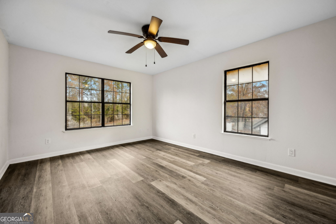
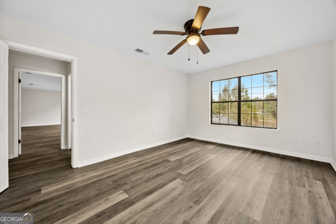
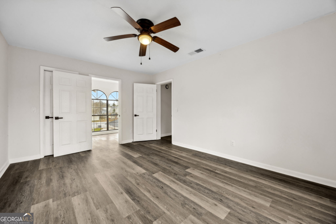
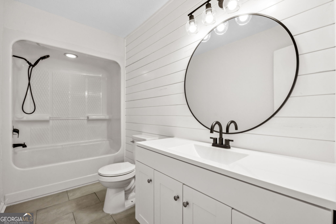
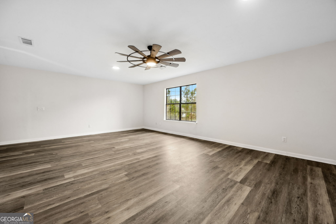
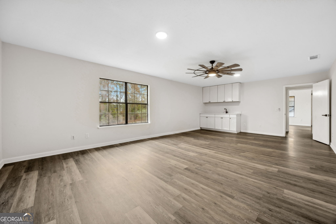
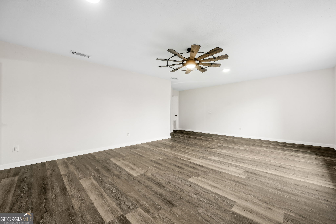
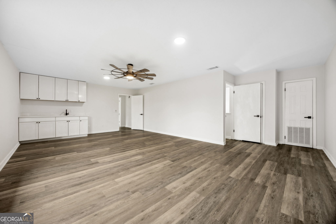
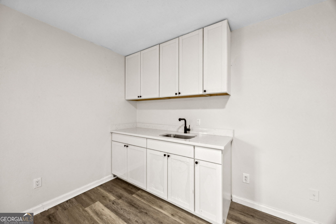
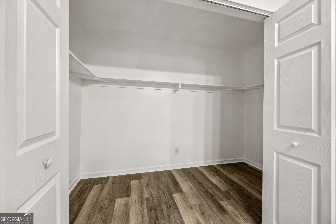
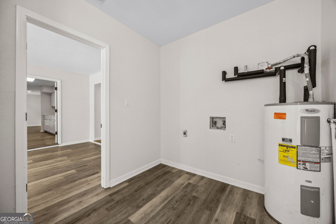
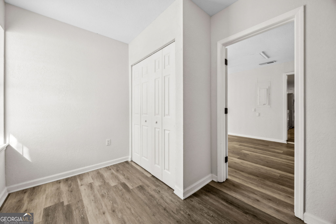
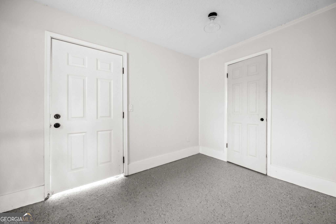
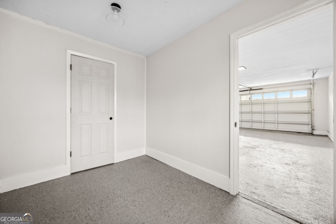
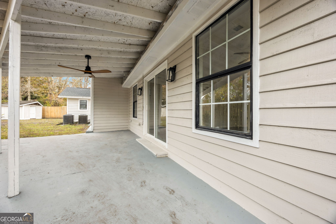
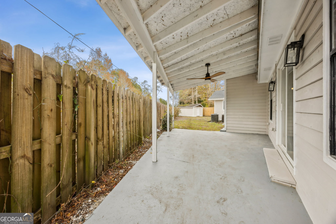
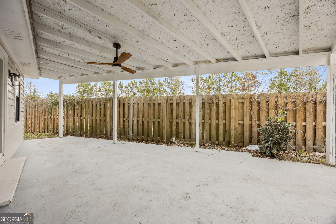
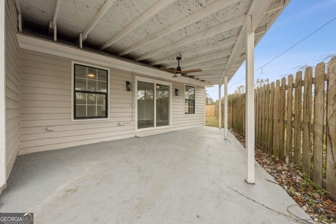
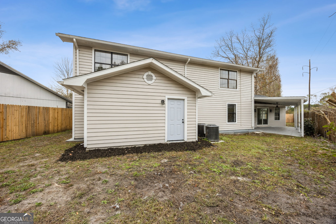
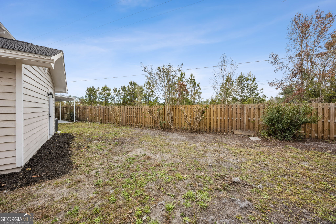
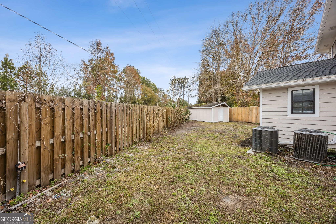
Great home for multiple generation family or owner wanting rental income. Tucked away at the end of a peaceful cul-de-sac, this stunning fully remodeled 6-bedroom, 4-bath home offers an exceptional 3,920 sq. ft. of living space with the flexibility today's buyers are looking for. From the moment you step inside, you'll appreciate the spacious, light-filled layout and beautifully updated finishes. The heart of the home is the gorgeous renovated kitchen, featuring elegant marble countertops, modern finishes, and brand-new appliances-perfect for everything from casual family meals to entertaining a crowd. With six generously sized bedrooms and multiple living areas, there's room for everyone and every lifestyle. Work from home, host extended family, create a dedicated media or recreation space-the possibilities are endless. One of the home's standout features is the large bonus room, offering incredible flexibility for an in-law suite, private guest quarters, home office, studio, or potential apartment-style living space. And with a brand-new roof and extensive renovations throughout, you can move in with confidence and enjoy the space without the stress of major updates. Located on a quiet street with minimal traffic, this is a rare opportunity to own a large, beautifully renovated home with privacy, versatility, and incredible potential. 6 bedrooms. 4 baths. Fully renovated. Brand-new roof. Endless possibilities. This is more than a home-it's a home designed to grow with you.
Details
| MLS # | 10842346 |
|---|---|
| Listing Type | For Sale |
| Style | House |
| Sub-Type | Resale |
| Status | Active |
| Year | 1988 |
| Days On Site | 43 |
| Listing Provided By | Marsh Life Realty | Christine Radford |
Features
| Bed(s) | 6 |
|---|---|
| Bath(s) | 4 Total |
| SQ Feet | 3,920 |
| Story(s) | 2 |
| Acreage | 0.23 |
Interior
| Appliances | Dishwasher, Disposal, Gas Water Heater, Microwave, Range, Refrigerator, Stainless Steel Appliance(s) |
|---|---|
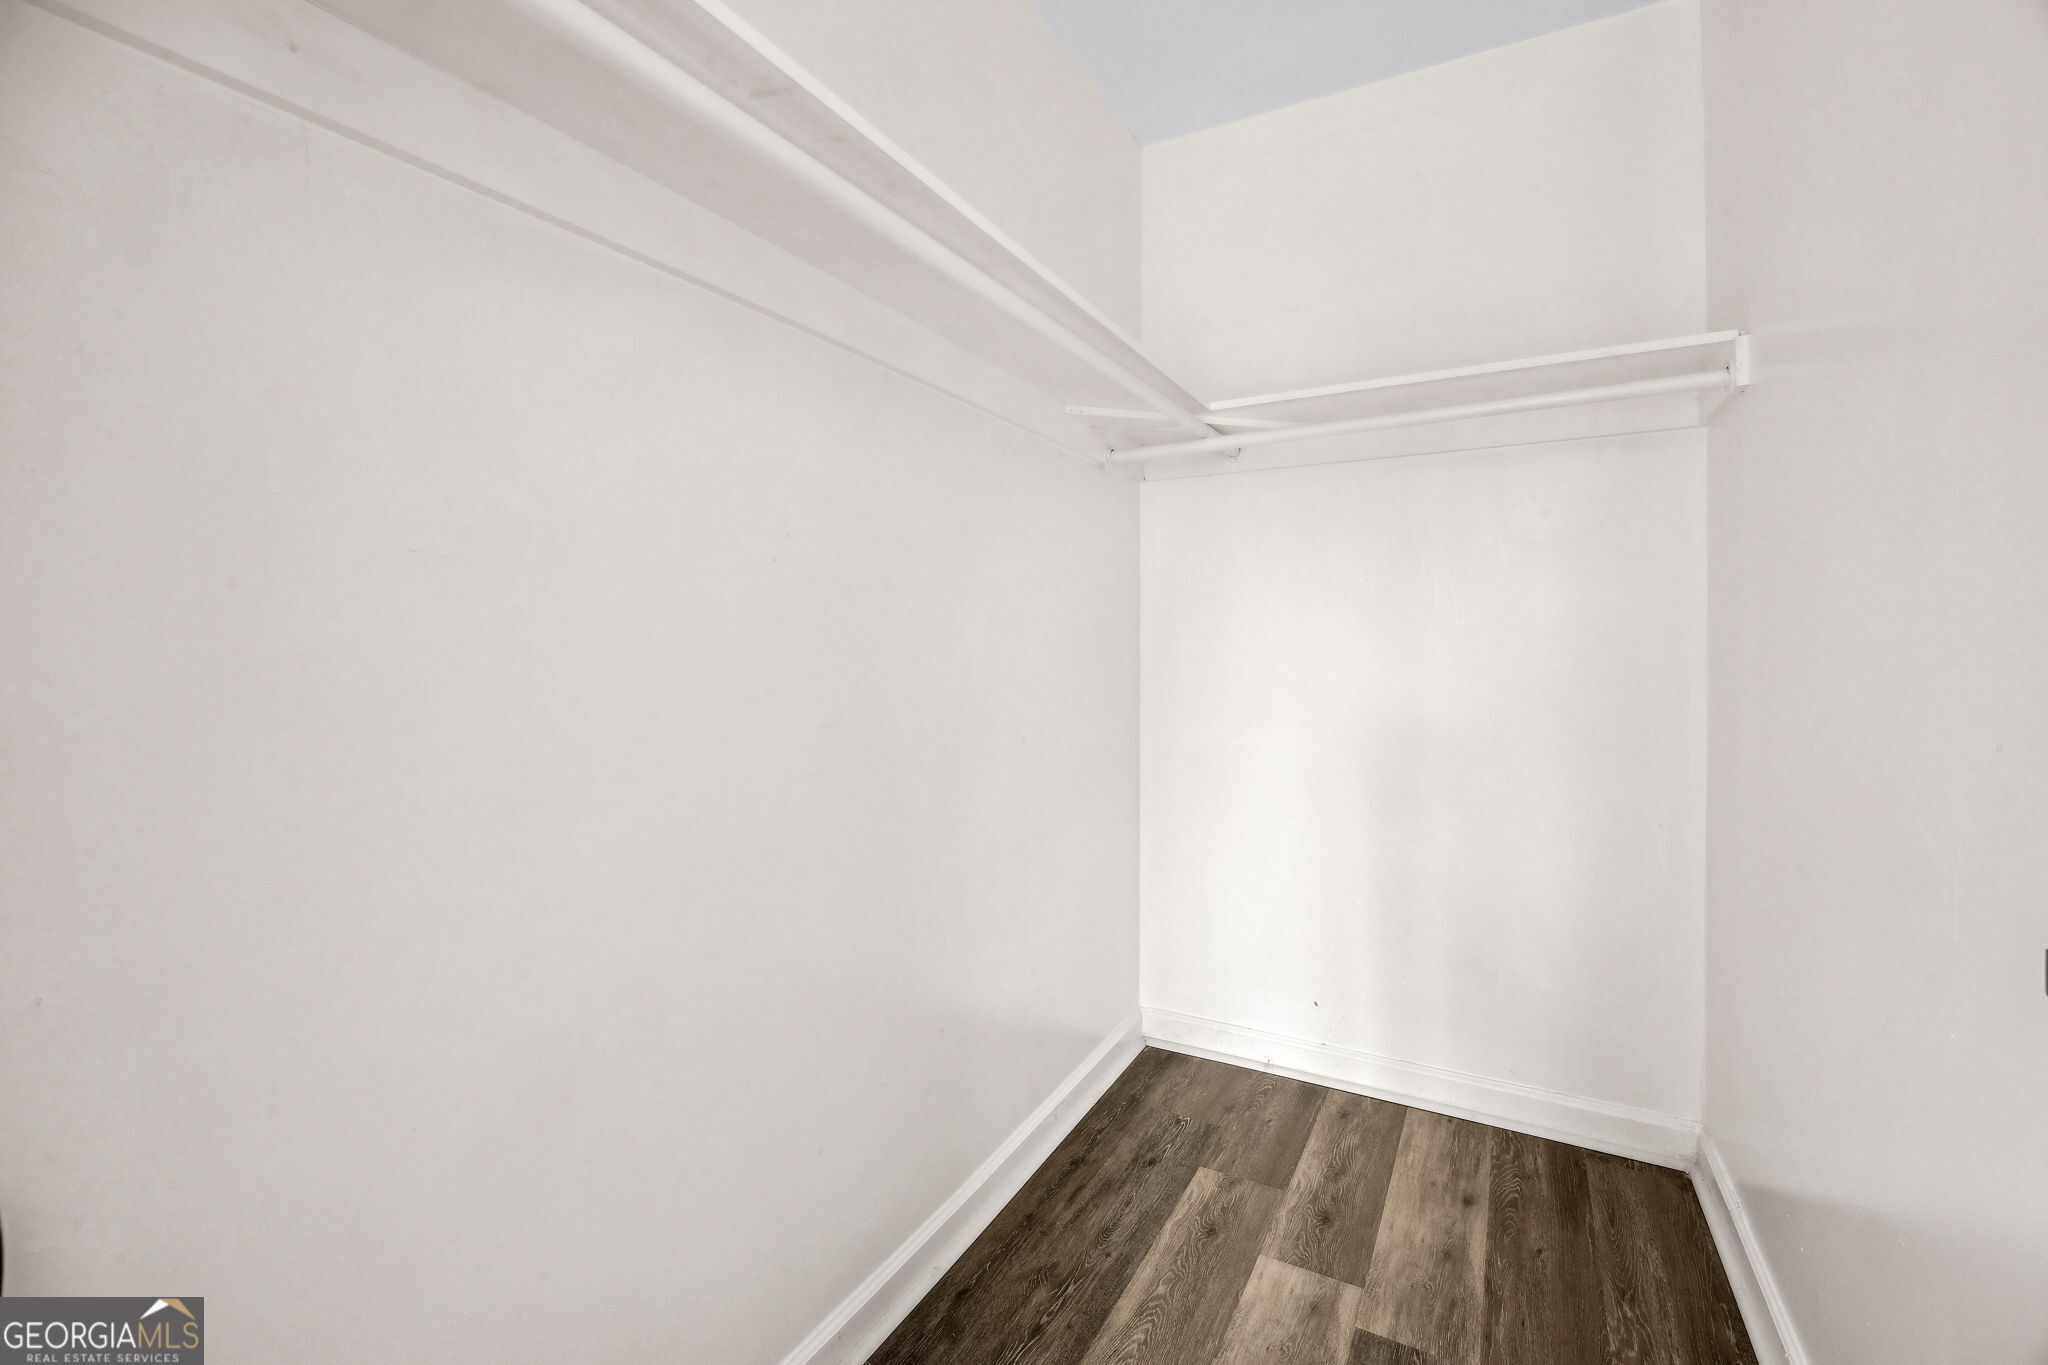
| Interior Features | Double Vanity, High Ceilings, In-Law Floorplan, Master On Main Level, Other, Separate Shower, Walk-In Closet(s) |
| Cooling | Ceiling Fan(s), Central Air |
| Cooling Yes / No | Yes |
| Heating | Central |
| Heating Yes / No | Yes |
| Fireplace Yes / No | Yes |
| Fireplaces Total | 1 |
| Fireplace Features | Living Room, Masonry |
| Room Kitchen Features | Pantry, Solid Surface Counters |
| Room Dining Room Features | Dining Rm/Living Rm Combo |
| Laundry Features | Other |
Exterior
| Lot Features | Cul-De-Sac, Level, Private |
|---|---|
| Construction Materials | Other |
| Roof | Composition |
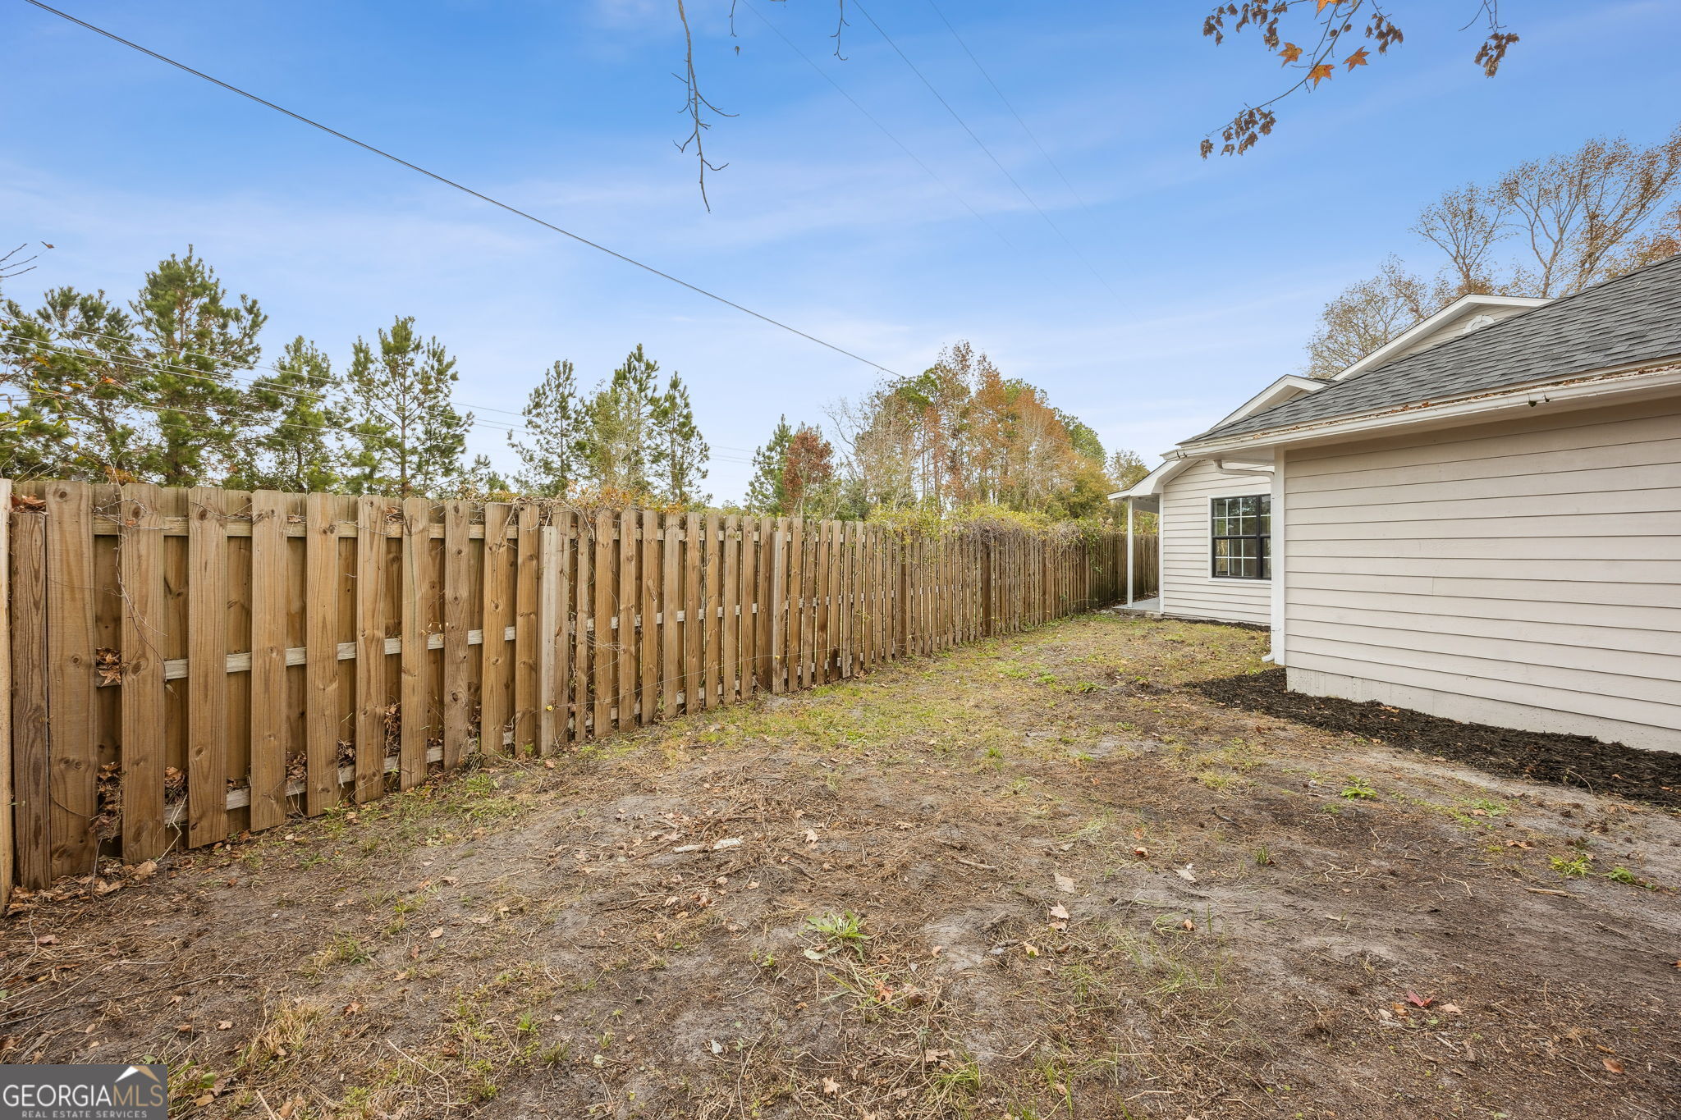
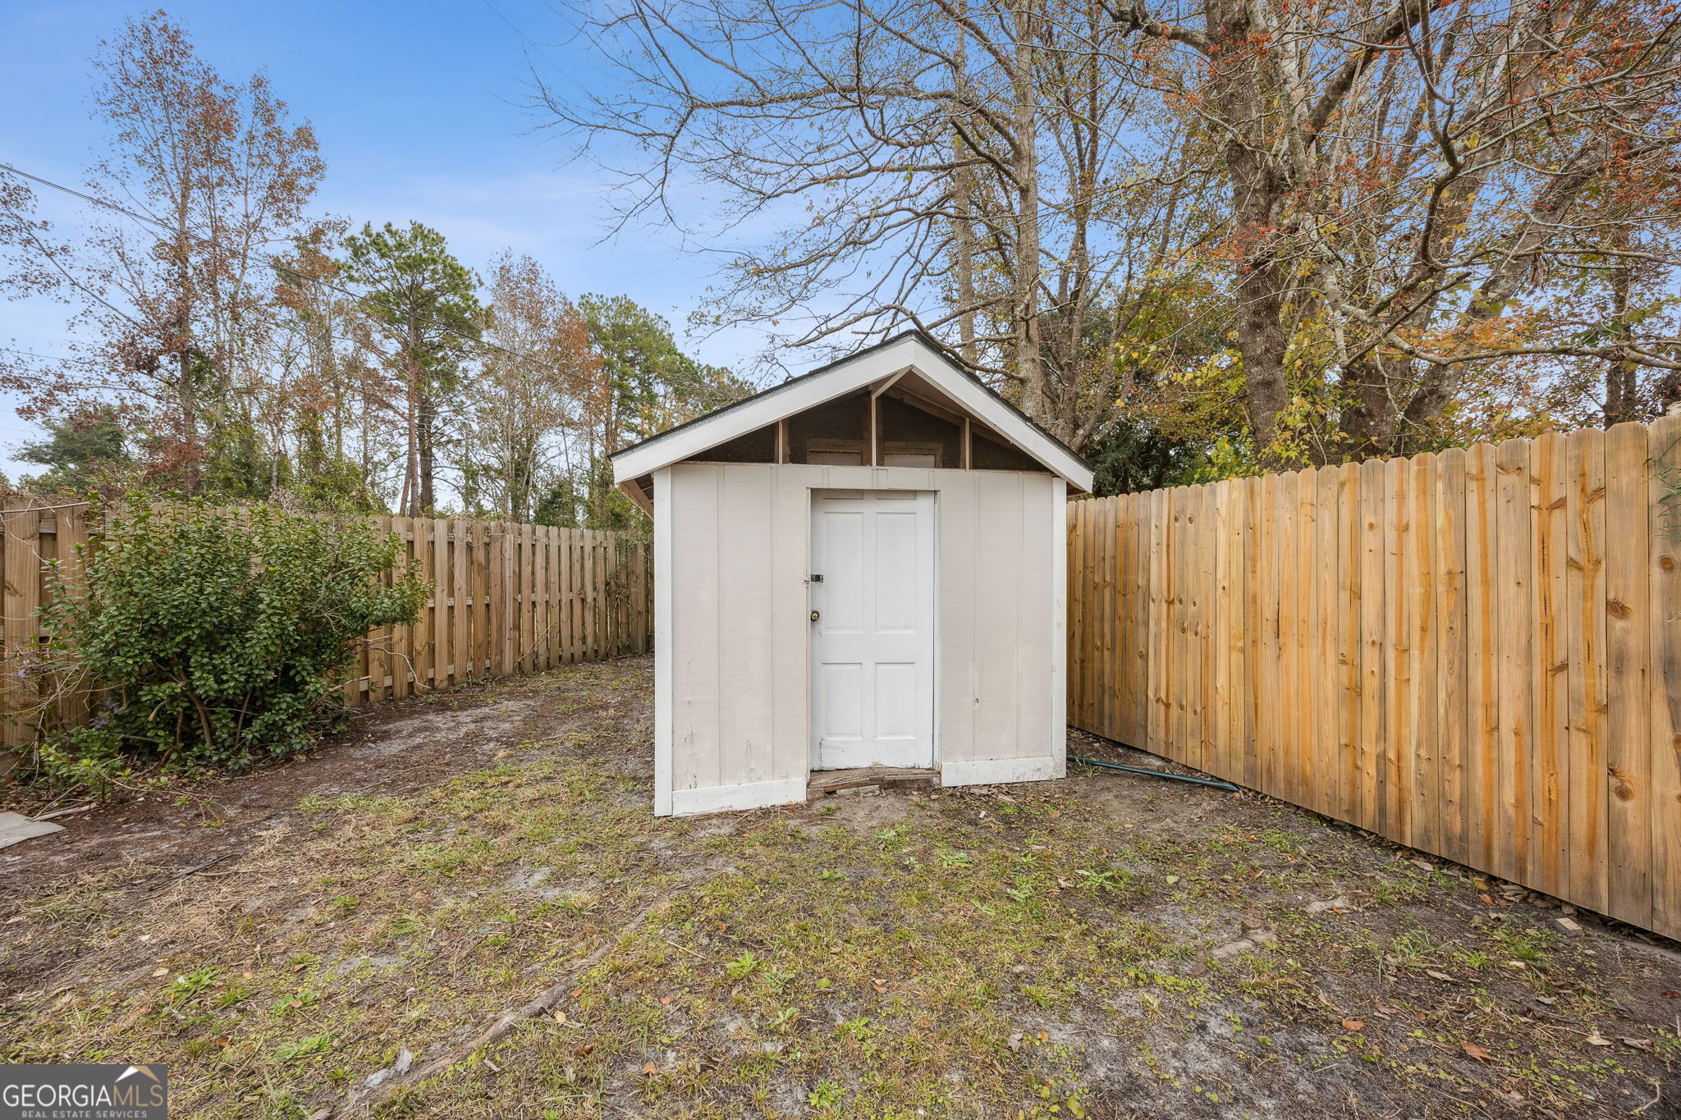
| Fencing | Back Yard, Fenced |
| Foundation Details | Slab |
Parking
| Attached Garage Yes / No | No |
|---|---|
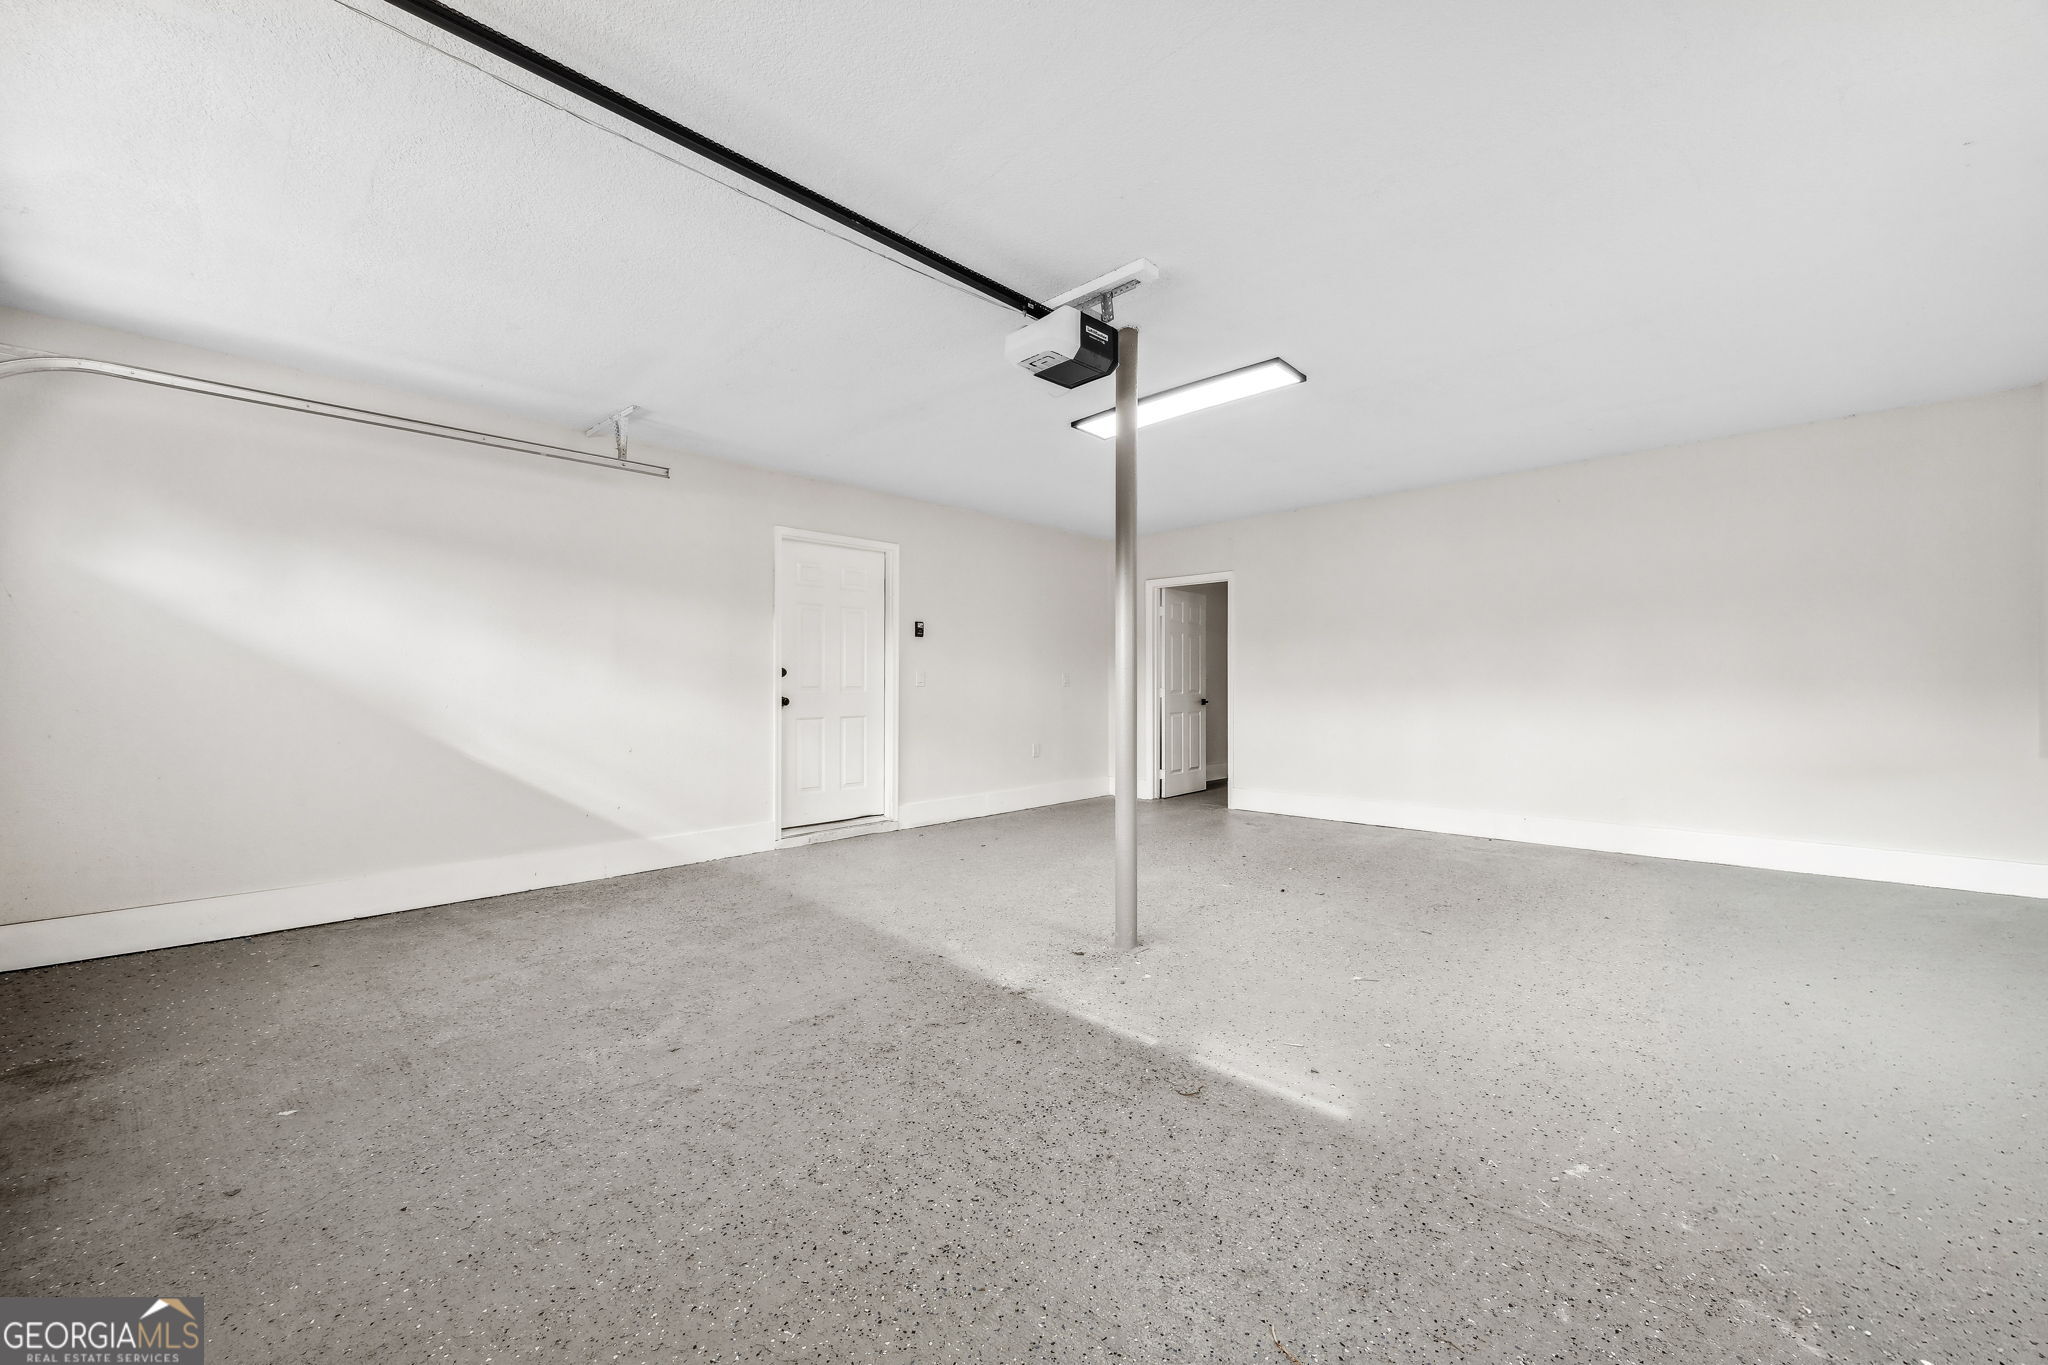
| Garage Yes / No | Yes |
| Parking Features | Garage |
Utilities
| Utilities | Cable Available, Electricity Available, High Speed Internet, Sewer Connected |
|---|---|
| Sewer | Public Sewer |
| Electric | 220 Volts |
Taxes
| Tax Annual Amount | 3737.12 |
|---|---|
| Tax Year | 24 |
Location
| Community Features | None |
|---|
Area Information
| State | GA |
|---|---|
| County | Camden |
| City | Kingsland |
| Zip Code | 31548 |
| Area | Camden |
| Community Name | Forest Ridge |
| School District | Camden |
| Elementary School | David L Rainer |
| High School | Camden |
| Listing VS Median (in Forest Ridge) | |
Price: $369,900 low | high Med: $369,900 sqft: 3,920 low | high Med: 3,920 $ / sqft: $94 low | high Med: $94 On site: 43 low | high Med: 43 | |
Market Activity 31548
Request a showing
Request a showing
Contact
Learn More About This Property

Alicia Appling
Coldwell Banker Upchurch Realty
Smart Home Certified, Accredited Buyer Representative, Senior Real Estate Specialist, Certified Residential Specialist, Certified Relocation Residential Specialist, Certified Luxury Home Marketing Specialist, Graduate, REALTOR Institute (706) 202-5033alicia@aliciaappling.com| State | GA |
|---|---|
| County | Camden |
| City | Kingsland |
| Zip Code | 31548 |
| Area | Camden |
| Community Name | Forest Ridge |
| School District | Camden |
| Elementary School | David L Rainer |
| High School | Camden |
| Listing VS Median (in Forest Ridge) | |
Price: $369,900 low | high Med: $369,900 sqft: 3,920 low | high Med: 3,920 $ / sqft: $94 low | high Med: $94 On site: 43 low | high Med: 43 | |