
Description
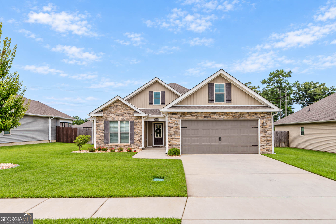
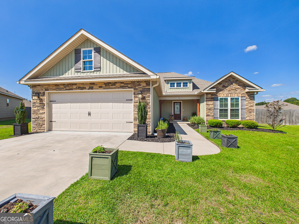
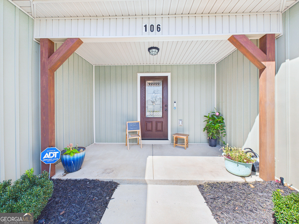
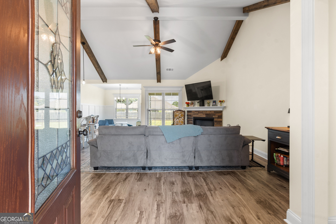
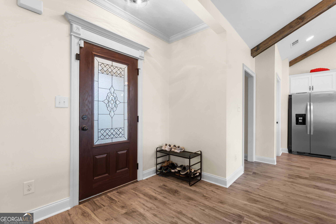
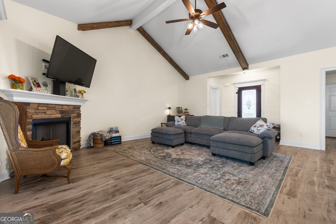
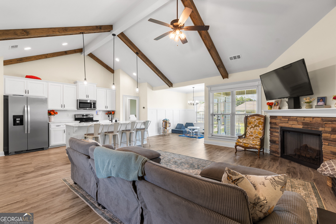
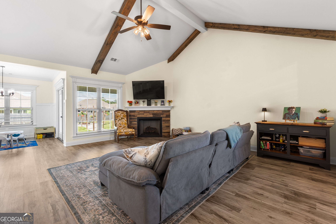
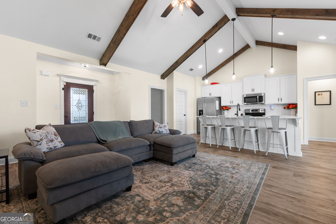
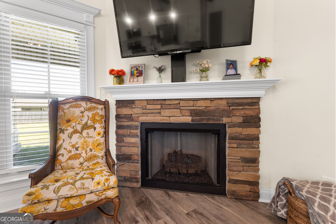
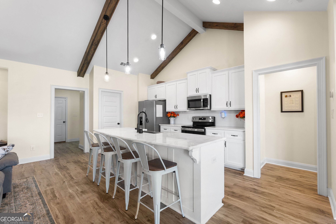
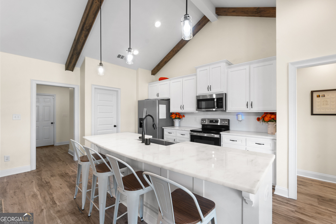
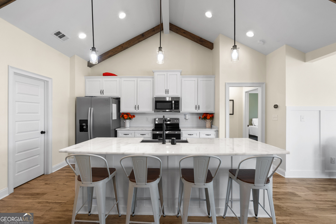
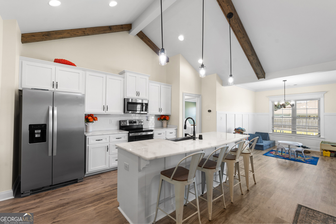
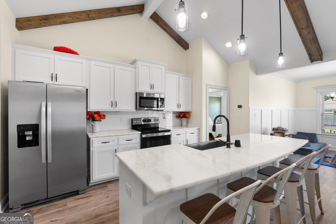
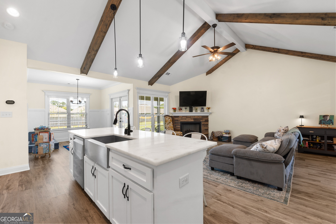
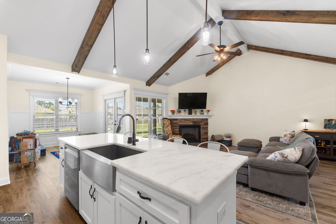
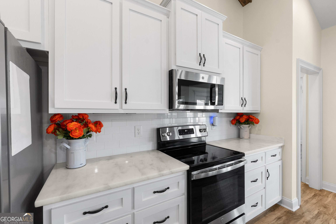
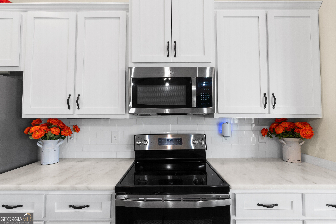
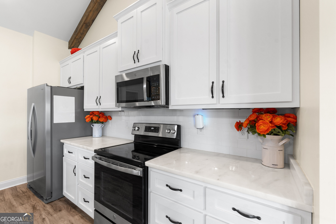
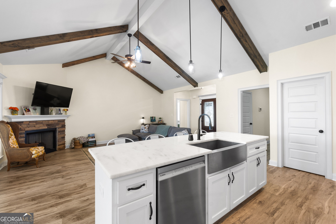
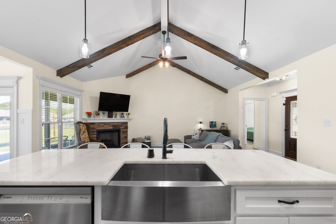
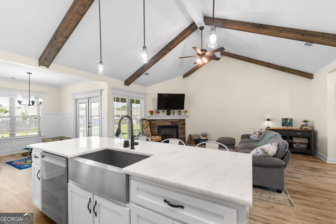
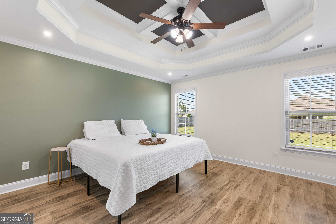
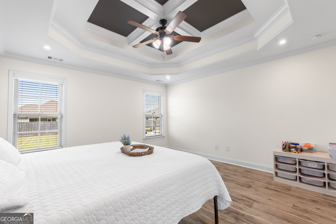
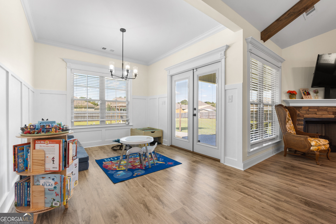
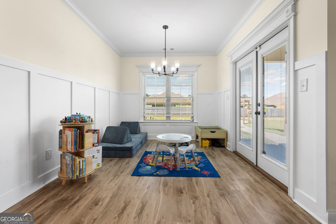
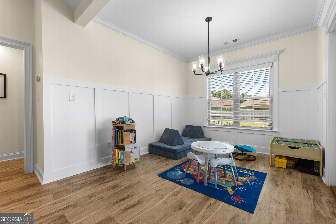
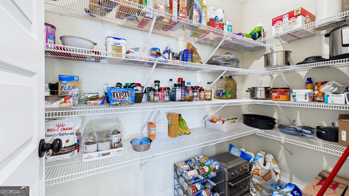
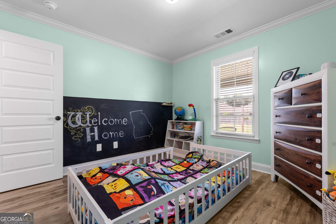
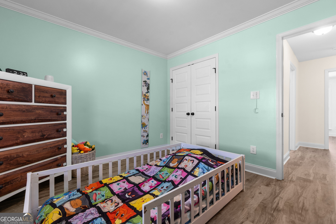
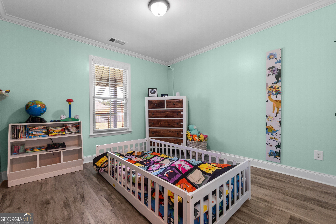
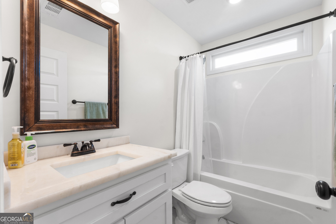
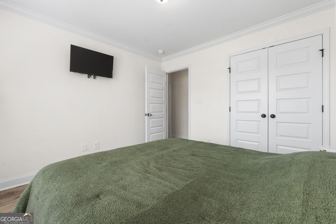
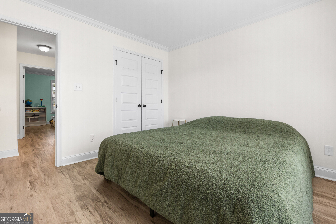
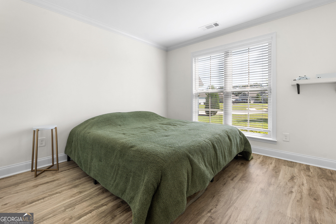
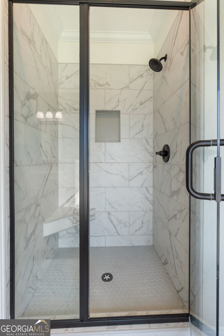
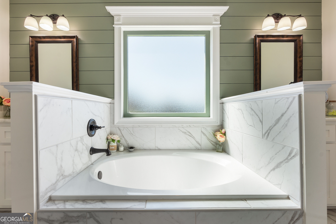
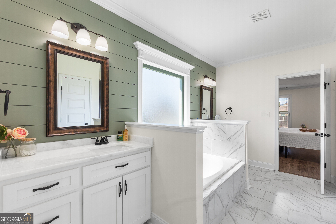
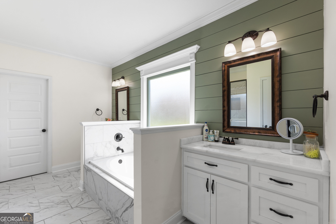
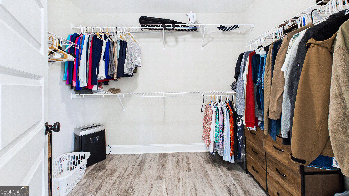
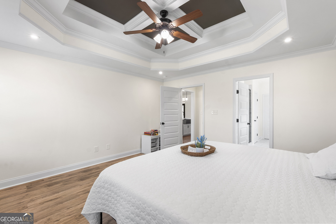
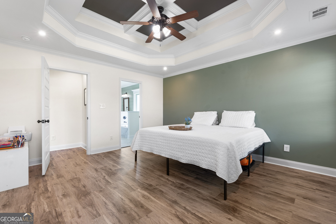
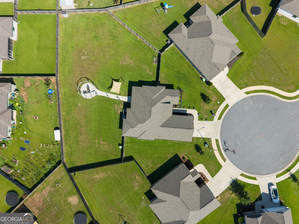
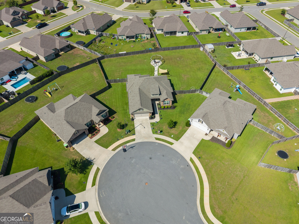
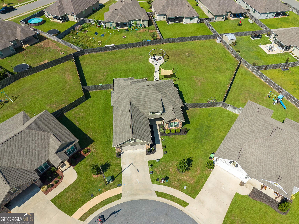
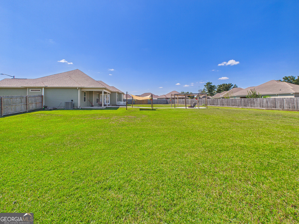
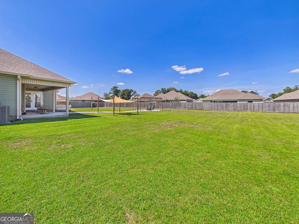
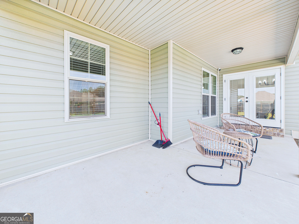
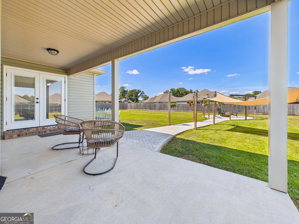
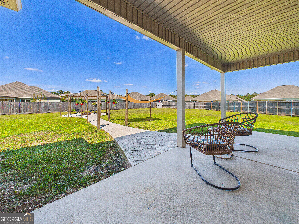
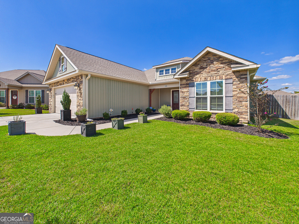
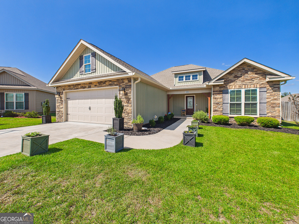
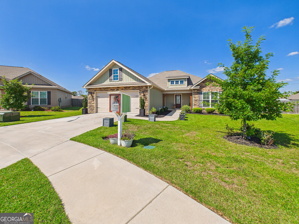
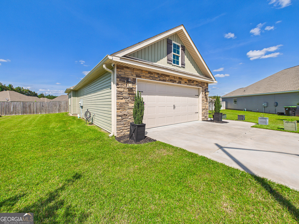
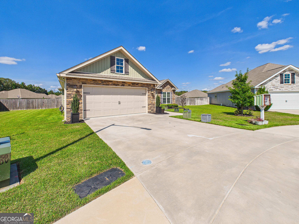
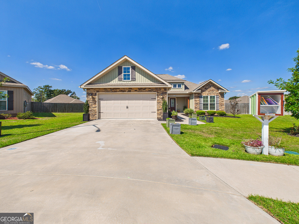
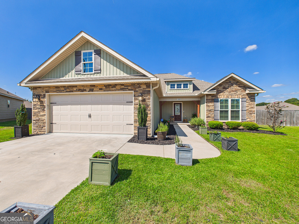
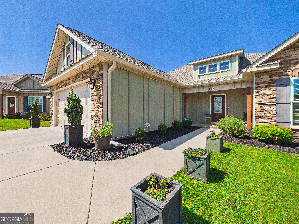
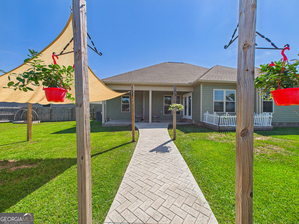
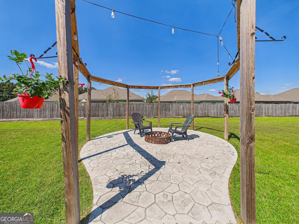
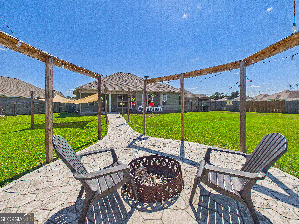
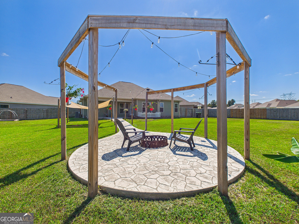
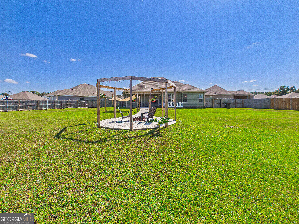
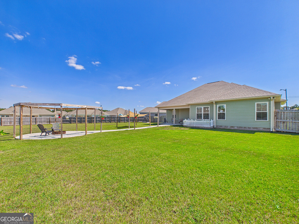
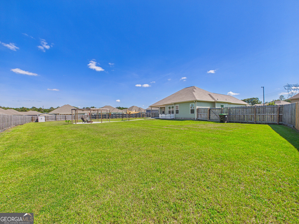
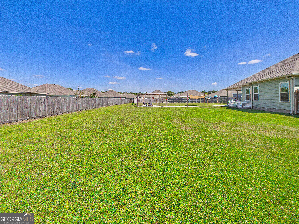
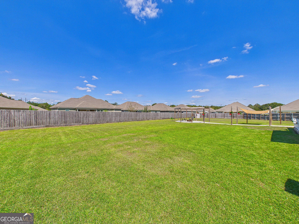
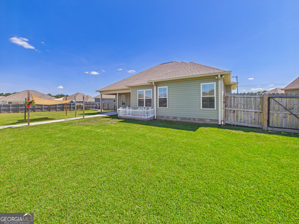
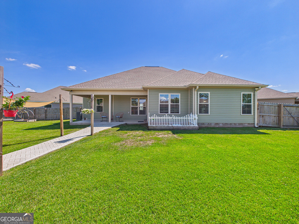
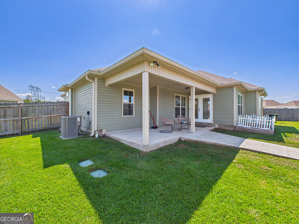
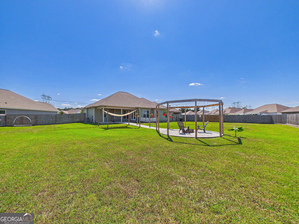
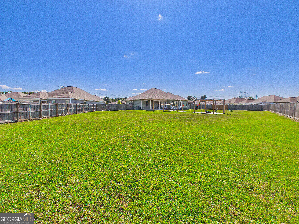
Welcome home to this amazing 3-bedroom, 2-bath home situated on a desirable cul-de-sac lot! The inviting open floor plan features a spacious kitchen overlooking the living area, making it perfect for everyday living and entertaining. The kitchen offers granite countertops, a tile backsplash, ample cabinetry, and a convenient walk-in pantry. The living area is highlighted by vaulted ceilings and a cozy fireplace, creating a comfortable space to relax and unwind. The spacious primary suite features a tray ceiling and private bath complete with double vanities, granite countertops, a tile shower, garden tub, shiplap accent wall, and walk-in closet.Two additional bedrooms share a hall bath with granite countertops. Step outside to enjoy the covered back patio overlooking a large, privacy-fenced backyard. A stone gathering area with a fire pit provides the perfect spot for entertaining, relaxing, or enjoying evenings outdoors. With a freshly painted interior, attractive finishes throughout, and a cul-de-sac location, this home is move-in ready and waiting for its new owner!
Details
| MLS # | 10844850 |
|---|---|
| Listing Type | For Sale |
| Style | House |
| Sub-Type | Resale |
| Status | Pending |
| Year | 2022 |
| Days On Site | 44 |
| Listing Provided By | Arise Realty Group, LLC | Cindy Durden |
Features
| Bed(s) | 3 |
|---|---|
| Bath(s) | 2 Total |
| SQ Feet | 1,671 |
| Story(s) | 1 |
| Acreage | 0.43 |
Interior
| Appliances | Dishwasher, Disposal, Electric Water Heater, Microwave, Range, Stainless Steel Appliance(s) |
|---|---|
| Interior Features | Beamed Ceilings, Double Vanity, Master On Main Level, Separate Shower, Soaking Tub, Split Bedroom Plan, Tile Bath, Tray Ceiling(s), Walk-In Closet(s) |
| Cooling | Ceiling Fan(s), Central Air |
| Cooling Yes / No | Yes |
| Heating | Central |
| Heating Yes / No | Yes |
| Fireplace Yes / No | Yes |
| Fireplaces Total | 1 |
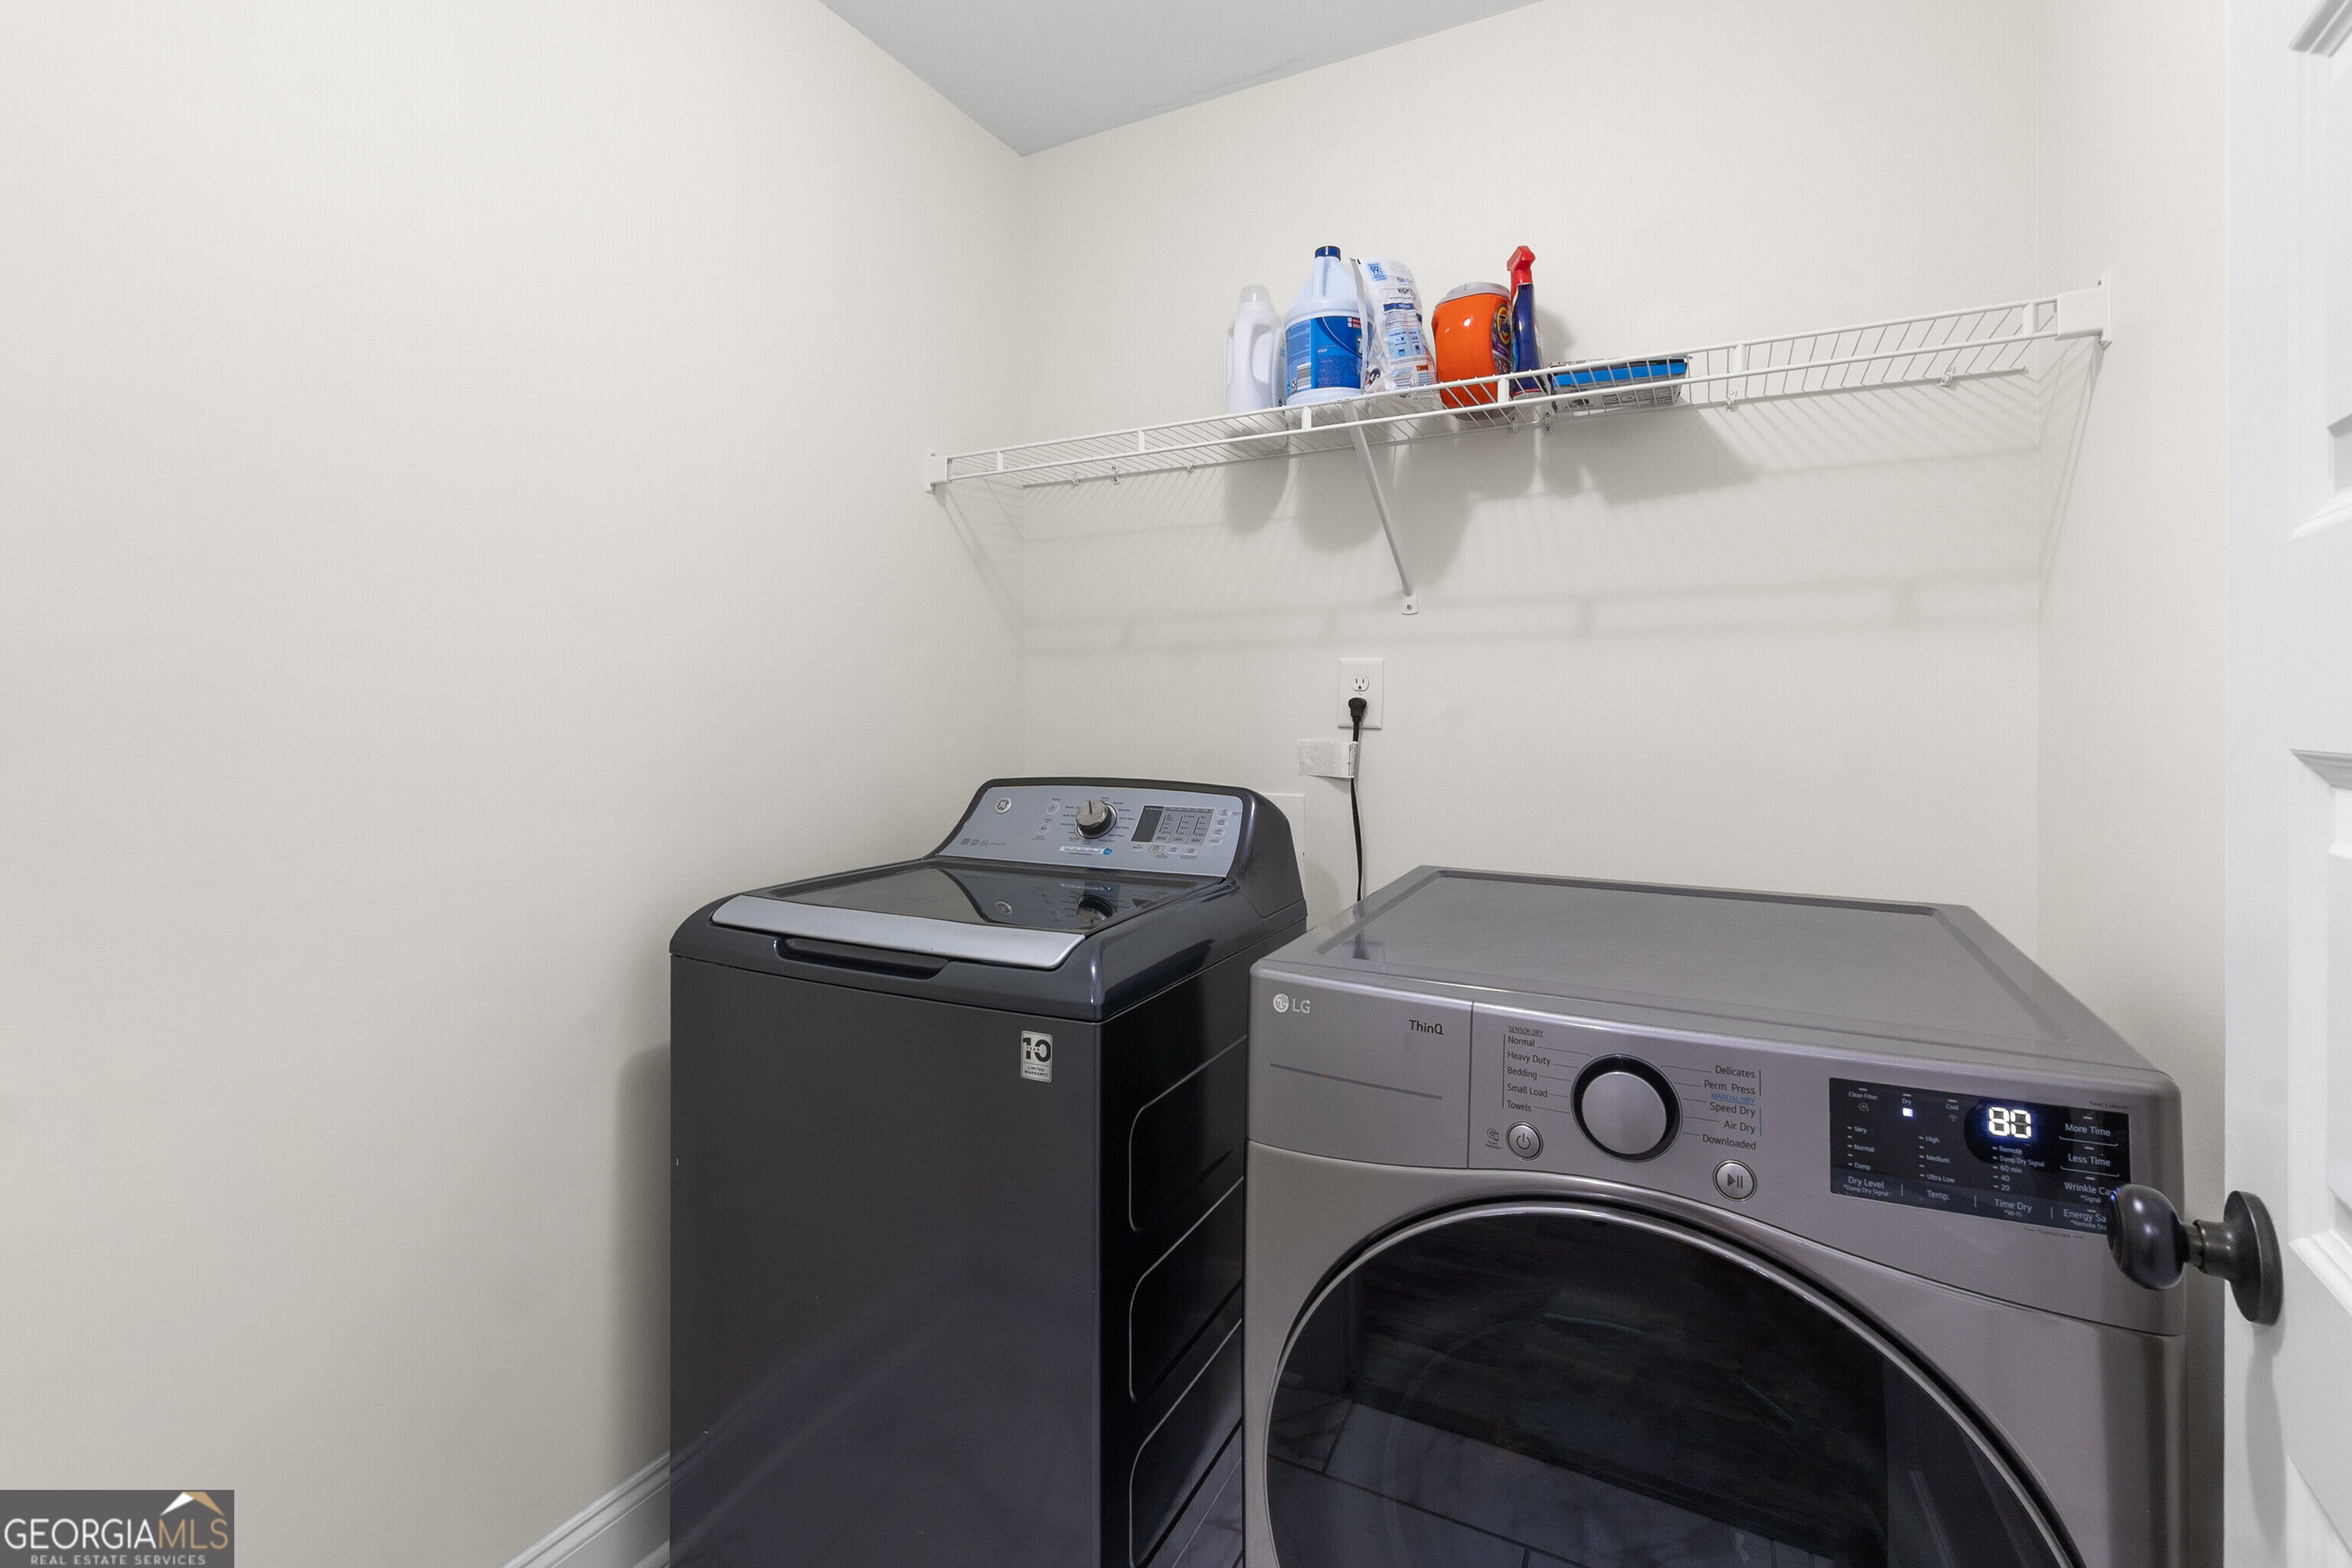
| Laundry Features | Other |
Exterior
| Lot Features | Cul-De-Sac |
|---|---|
| Construction Materials | Vinyl Siding |
| Roof | Composition |
Parking
| Attached Garage Yes / No | Yes |
|---|---|
| Garage Yes / No | Yes |
| Parking Features | Garage, Attached, Garage Door Opener |
Utilities
| Utilities | Electricity Available, Sewer Available, Sewer Connected |
|---|---|
| Sewer | Public Sewer |
Taxes
| Tax Annual Amount | 3220 |
|---|---|
| Tax Year | 2026 |
Location
| Community Features | Sidewalks, Street Lights |
|---|
Area Information
| State | GA |
|---|---|
| County | Houston |
| City | Bonaire |
| Zip Code | 31005 |
| Area | Houston |
| Community Name | Cottages at Charlestown |
| School District | Warner Robins |
| Elementary School | Bonaire |
| High School | Warner Robins |
| Listing VS Median (in Cottages at Charlestown) | |
Price: $305,000 low | high Med: $271,000 sqft: 1,671 low | high Med: 1,512 $ / sqft: $183 low | high Med: $179 On site: 44 low | high Med: 26.5 | |
Market Activity 31005
Request a showing
Request a showing
Contact
Learn More About This Property

Alicia Appling
Coldwell Banker Upchurch Realty
Smart Home Certified, Accredited Buyer Representative, Senior Real Estate Specialist, Certified Residential Specialist, Certified Relocation Residential Specialist, Certified Luxury Home Marketing Specialist, Graduate, REALTOR Institute (706) 202-5033alicia@aliciaappling.com| State | GA |
|---|---|
| County | Houston |
| City | Bonaire |
| Zip Code | 31005 |
| Area | Houston |
| Community Name | Cottages at Charlestown |
| School District | Warner Robins |
| Elementary School | Bonaire |
| High School | Warner Robins |
| Listing VS Median (in Cottages at Charlestown) | |
Price: $305,000 low | high Med: $271,000 sqft: 1,671 low | high Med: 1,512 $ / sqft: $183 low | high Med: $179 On site: 44 low | high Med: 26.5 | |