
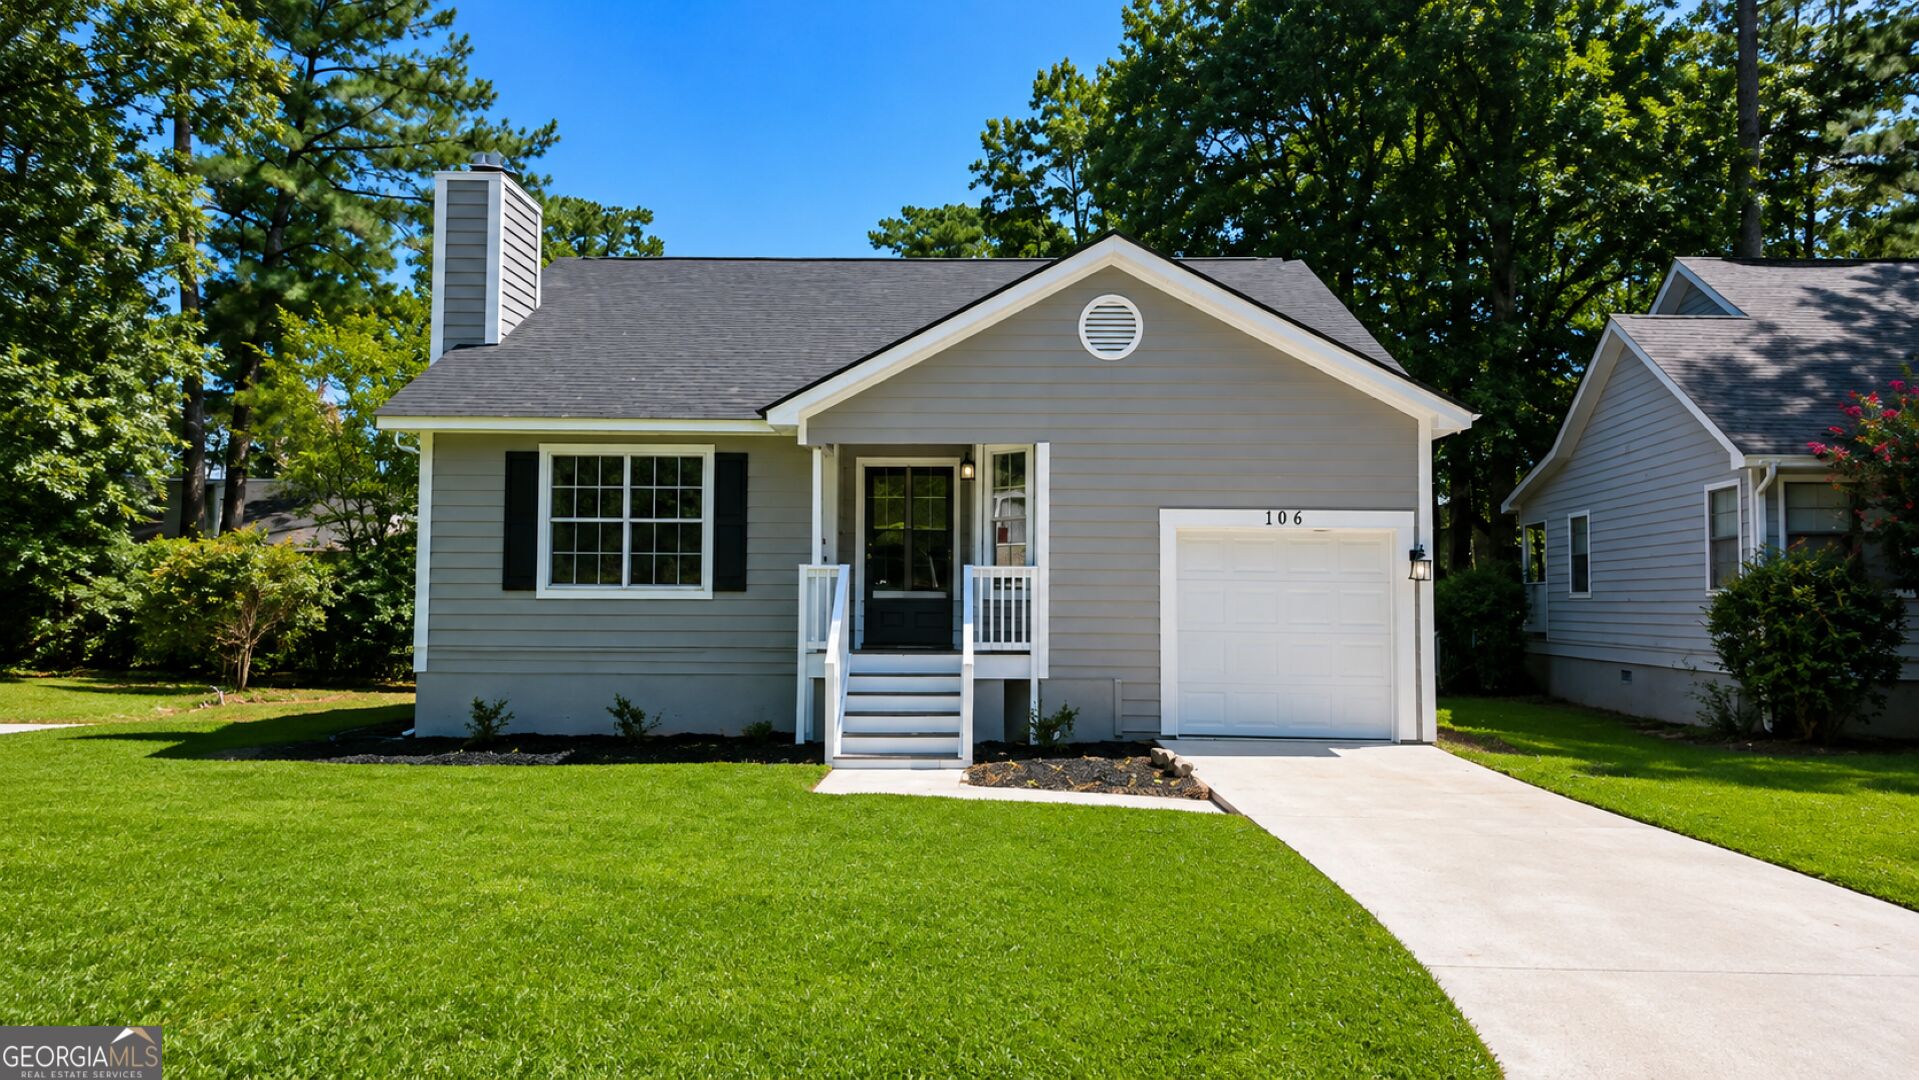
106 Huckleberry Court,Savannah, GA 31419
Savannah, GA 31419

Description
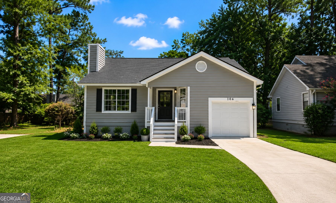
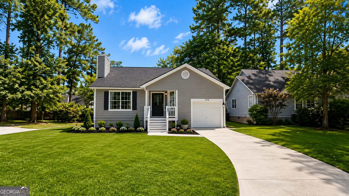
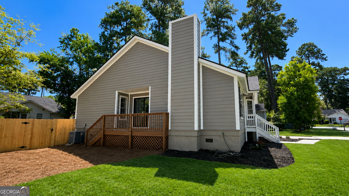
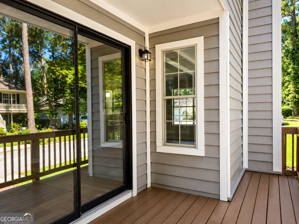
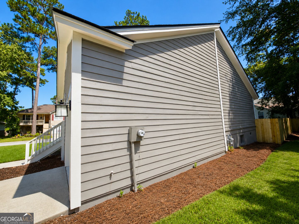
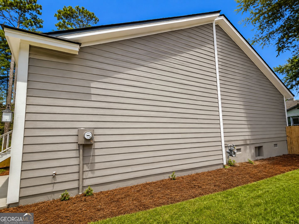
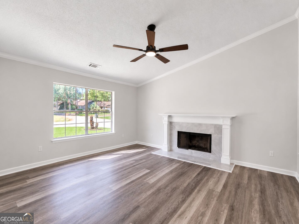
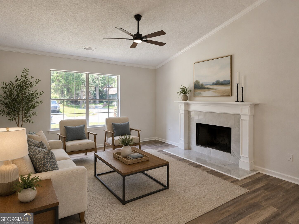
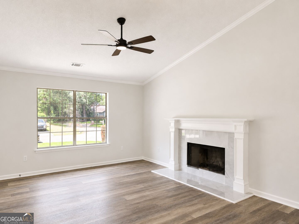
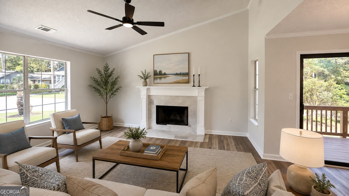
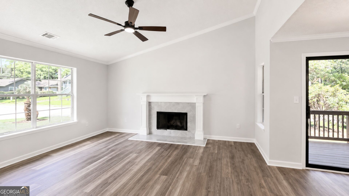
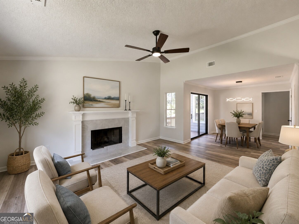
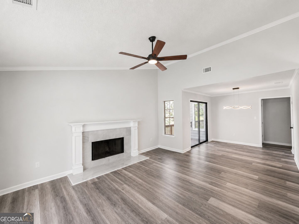
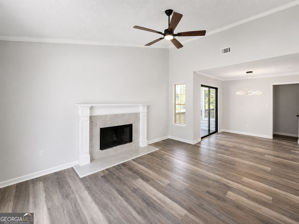
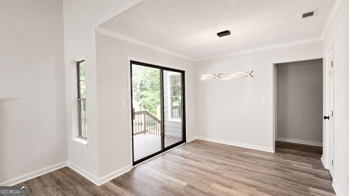
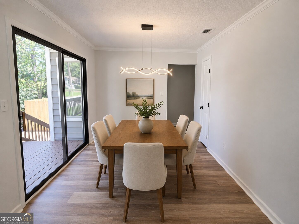
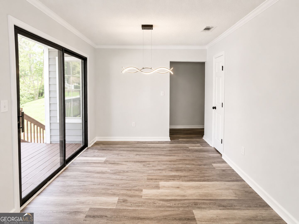
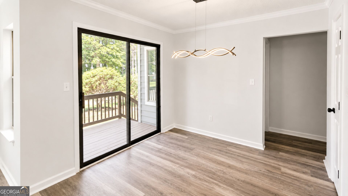
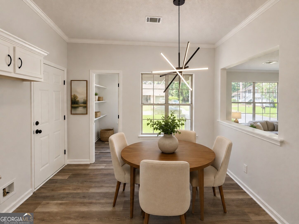
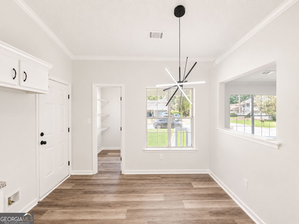
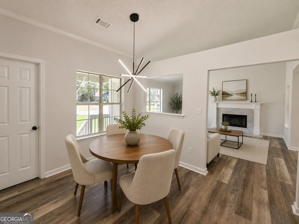
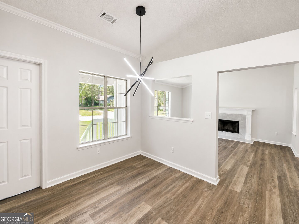
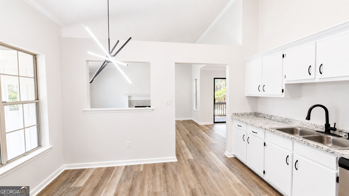
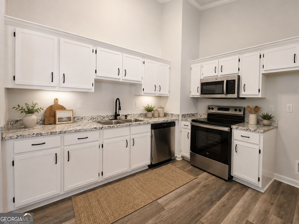
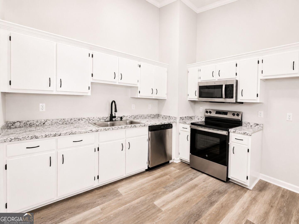
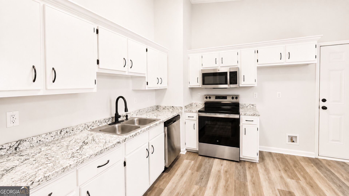
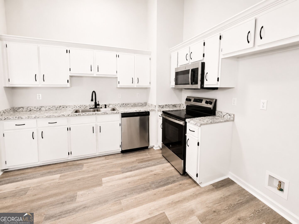
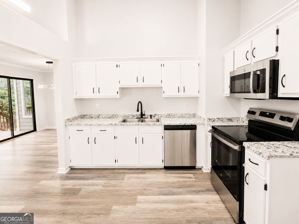
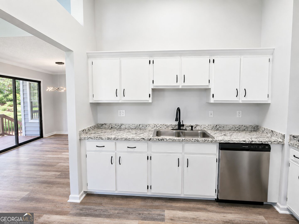
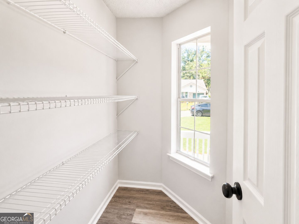
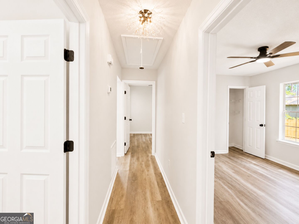
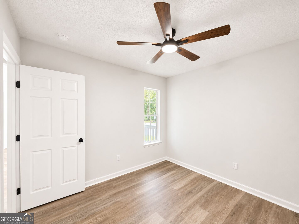
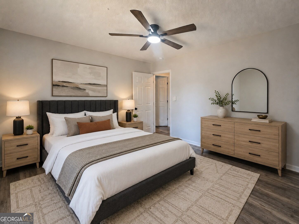
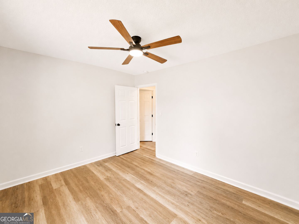
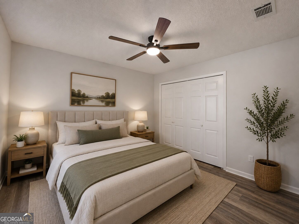
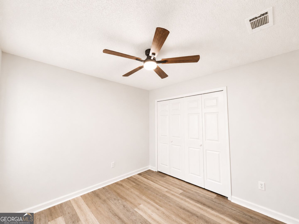
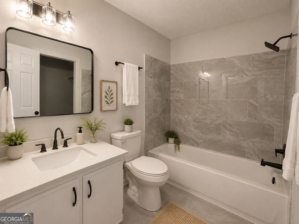
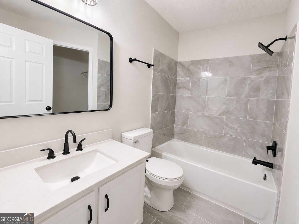
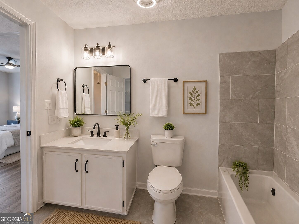
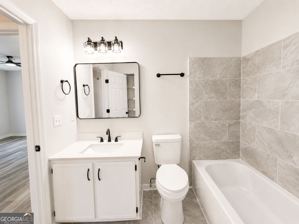
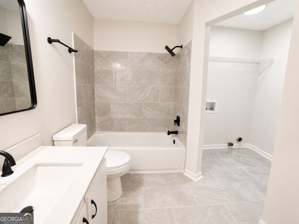
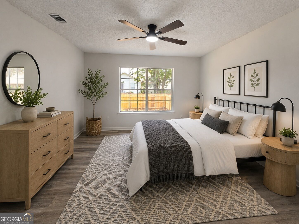
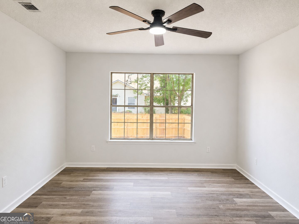
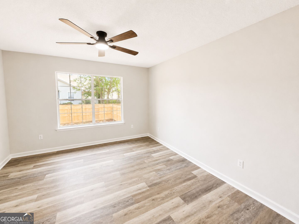
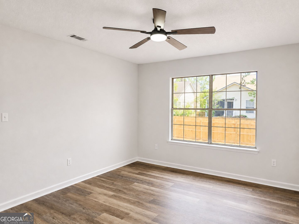
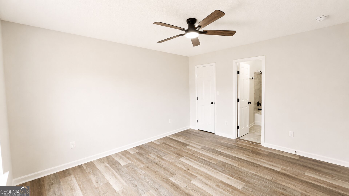
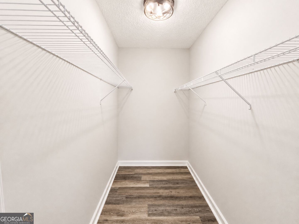
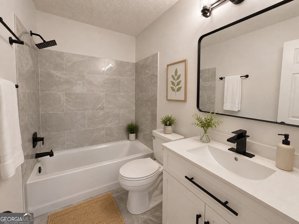
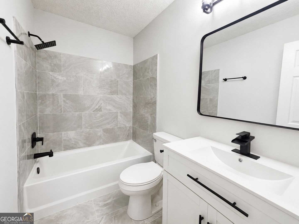
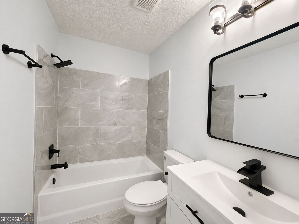
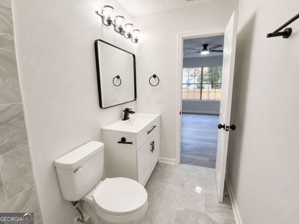
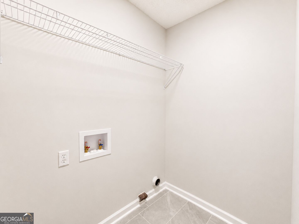
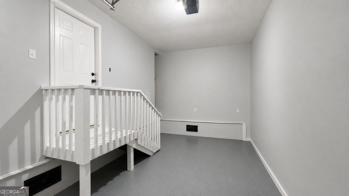
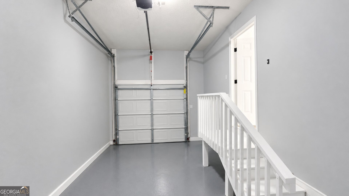
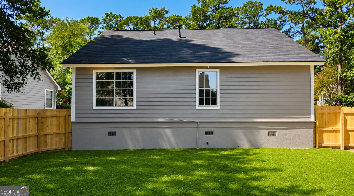
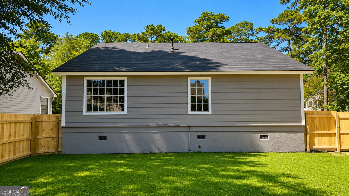
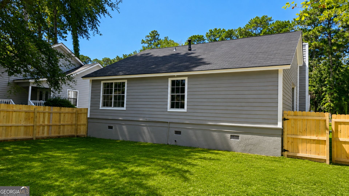
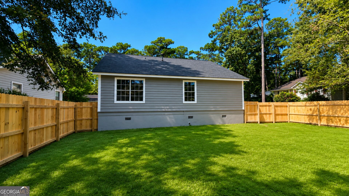
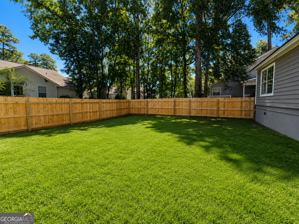
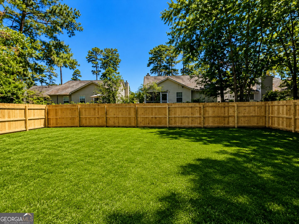
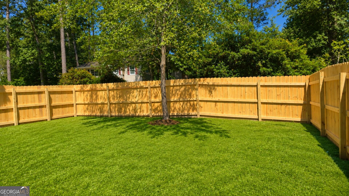
Hurry Home to this Beautifully Updated Ranch-Style Home in Georgetown! This spacious 3-bedroom, 2-bath home offers comfortable one-story living with fresh, modern updates throughout. Step inside to find fresh interior paint, new light fixtures, high ceilings, and luxury vinyl plank (LVP) flooring throughout-absolutely no carpet! The beautifully updated eat-in kitchen features white cabinetry with modern hardware, new countertops, new stainless-steel appliances, and a breakfast area ideal for casual dining. The spacious family room offers high ceilings and a cozy fireplace and flows seamlessly into the formal dining area, creating the perfect setting for everyday living and entertaining. The primary suite features a walk-in closet, while both bathrooms have been stylishly updated with marble-tiled floors and marble-tile shower surrounds. Outside, enjoy a large, newly installed privacy-fenced backyard, nicely landscaped yard, and side deck perfect for grilling, relaxing, or entertaining. A one-car attached garage provides additional convenience. Nestled on a cul-de-sac in desirable Georgetown, the community offers a low HOA and great amenities, including a swimming pool, tennis courts, playground, and community center. Beautifully updated, move-in ready, and waiting for its next owner-Hurry Home!
Details
| MLS # | 10834190 |
|---|---|
| Listing Type | For Sale |
| Style | House |
| HOA Dues | $514 |
| Sub-Type | Resale |
| Status | Active |
| Year | 1988 |
| Days On Site | 60 |
| Listing Provided By | Scott Realty Professionals LLC | Sabriya Scott |
Features
| Bed(s) | 3 |
|---|---|
| Bath(s) | 2 Total |
| SQ Feet | 1,247 |
| Story(s) | 1 |
| Acreage | 0.16 |
Interior
| Appliances | Dishwasher, Disposal, Ice Maker, Range, Convection Oven |
|---|---|
| Cooling | Central Air, Heat Pump |
| Cooling Yes / No | Yes |
| Heating | Heat Pump, Electric |
| Heating Yes / No | Yes |
| Fireplace Yes / No | Yes |
| Fireplaces Total | 1 |
| Fireplace Features | Factory Built, Family Room |
| Room Kitchen Features | Breakfast Area, Pantry |
| Room Dining Room Features | Dining Rm/Living Rm Combo |
| Laundry Features | Other |
Exterior
| Lot Features | Other |
|---|---|
| Construction Materials | Vinyl Siding |
| Roof | Other |
| Fencing | Front Yard, Privacy, Wood |
Parking
| Attached Garage Yes / No | Yes |
|---|---|
| Garage Yes / No | Yes |
| Parking Features | Garage, Attached |
Utilities
| Utilities | Other |
|---|---|
| Sewer | Public Sewer |
Taxes
| Tax Annual Amount | 1565 |
|---|---|
| Tax Year | 2026 |
Location
| Community Features | Clubhouse, Street Lights, Playground, Pool, Tennis Court(s) |
|---|
Area Information
| State | GA |
|---|---|
| County | Chatham |
| City | Savannah |
| Zip Code | 31419 |
| Area | Chatham |
| Community Name | Sugar Mill |
| School District | Windsor Forest |
| Elementary School | Southwest |
| High School | Windsor Forest |
| Listing VS Median (in Sugar Mill) | |
Price: $289,900 low | high Med: $312,500 sqft: 1,247 low | high Med: 1,375 $ / sqft: $232 low | high Med: $238 On site: 60 low | high Med: 112.5 | |
Market Activity 31419
Request a showing
Request a showing
Contact
Learn More About This Property

Alicia Appling
Coldwell Banker Upchurch Realty
Smart Home Certified, Accredited Buyer Representative, Senior Real Estate Specialist, Certified Residential Specialist, Certified Relocation Residential Specialist, Certified Luxury Home Marketing Specialist, Graduate, REALTOR Institute (706) 202-5033alicia@aliciaappling.com| State | GA |
|---|---|
| County | Chatham |
| City | Savannah |
| Zip Code | 31419 |
| Area | Chatham |
| Community Name | Sugar Mill |
| School District | Windsor Forest |
| Elementary School | Southwest |
| High School | Windsor Forest |
| Listing VS Median (in Sugar Mill) | |
Price: $289,900 low | high Med: $312,500 sqft: 1,247 low | high Med: 1,375 $ / sqft: $232 low | high Med: $238 On site: 60 low | high Med: 112.5 | |
