1059 Georgian Point Drive Lot 85,Lawrenceville, GA 30045
Lawrenceville, GA 30045

Description
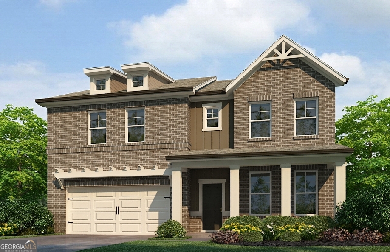
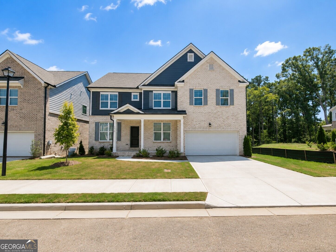
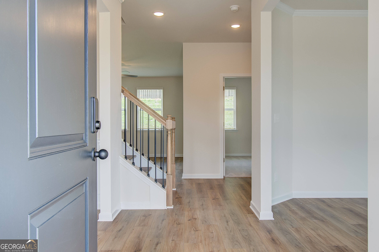
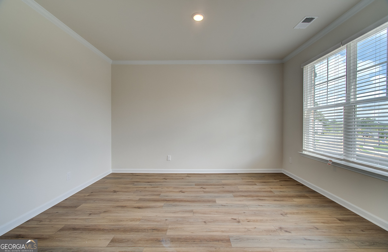
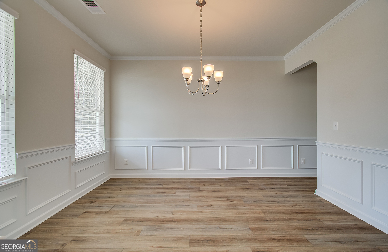
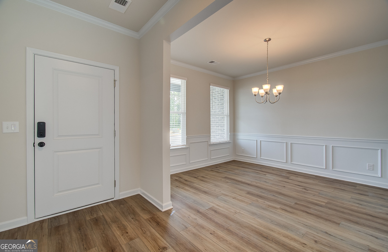
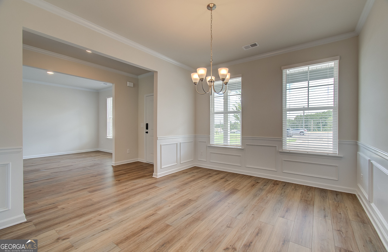
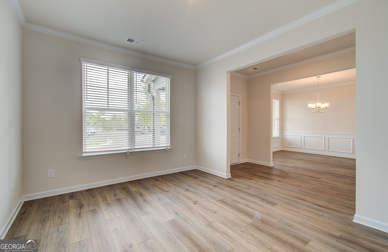
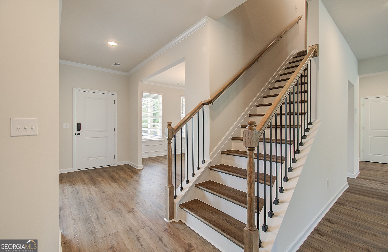
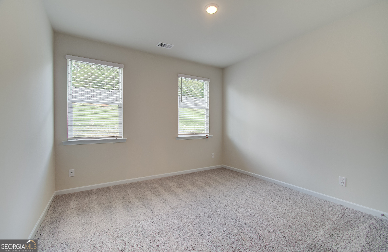
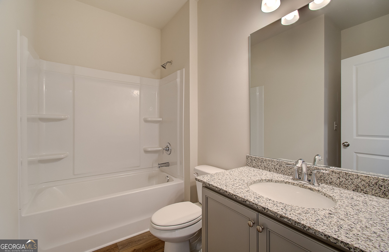
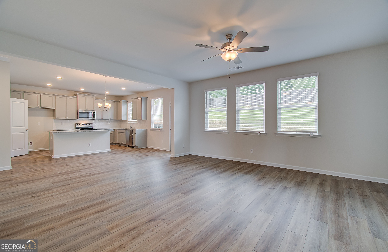
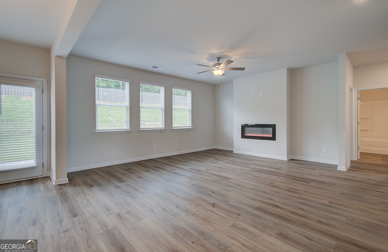
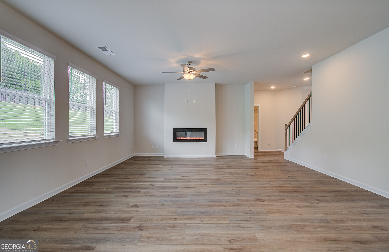
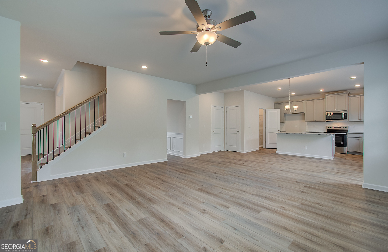
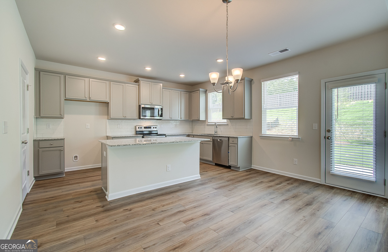
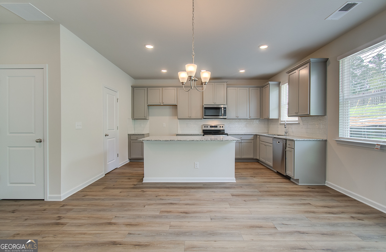
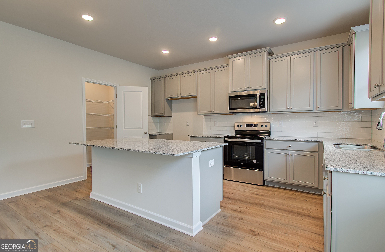
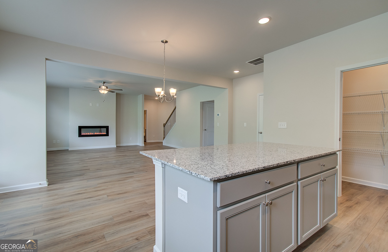
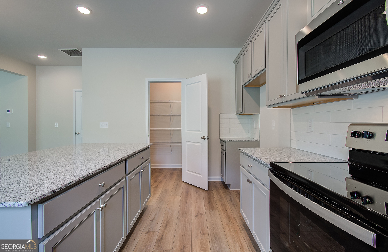
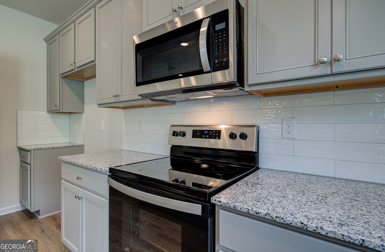
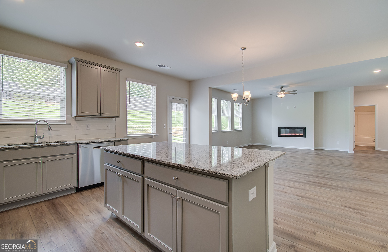
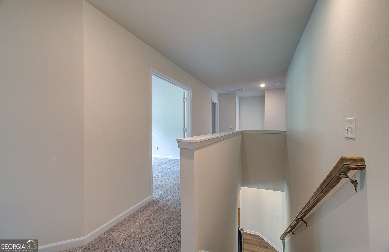
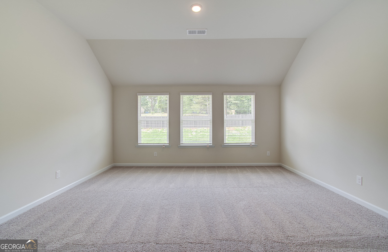
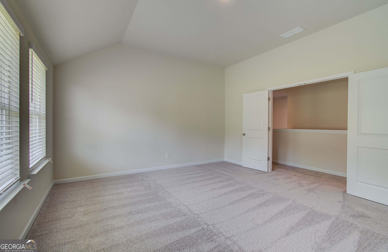
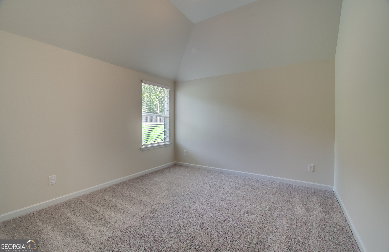
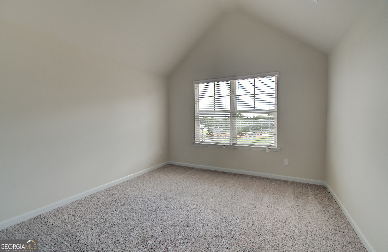
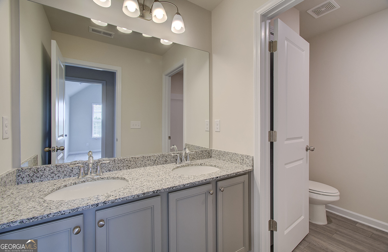
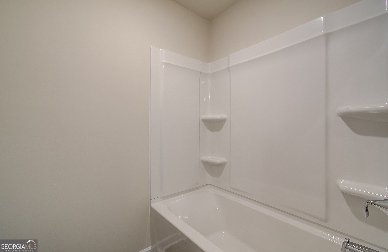
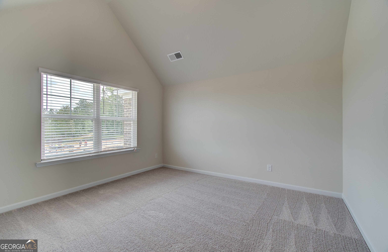
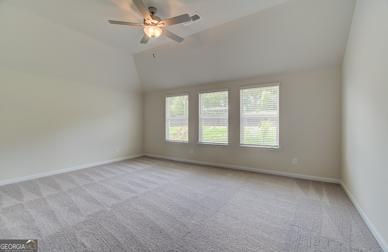
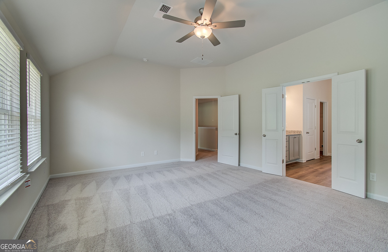
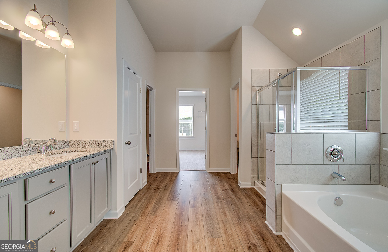
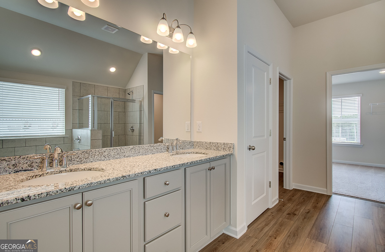
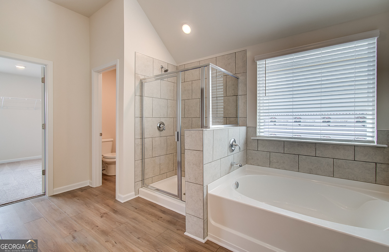
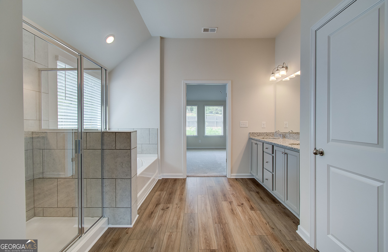
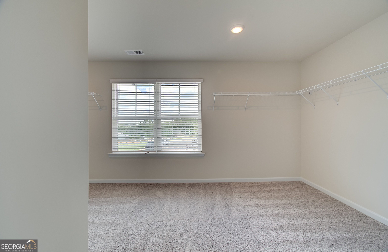
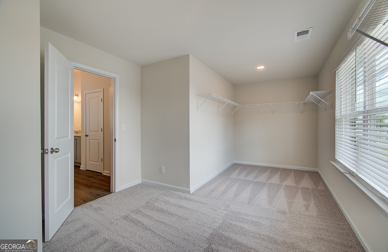
Rockhaven Homes presents The Leighton on Homesite 85 - Basement! Quick Move-In! This stunning 5-bedroom, 4-bath home features three sides brick, a covered rear patio, and a full daylight basement offering endless possibilities for future expansion. The main level includes a guest bedroom with full bath, formal living and dining rooms, and a spacious family room with floating fireplace that opens to the gourmet kitchen. The kitchen showcases 42" cabinets, granite countertops, a large island, and double wall ovens-perfect for entertaining and everyday living. Upstairs, the luxurious owner's suite features vaulted ceilings, a spa-inspired bath with tiled shower and separate soaking tub, and an oversized walk-in closet with dual windows. The Wellington offers the perfect blend of style, space, and comfort. Model Home Open Daily: Monday 1pm-6pm Tuesday-Saturday 10AM-6PM Sunday 12PM-6PM. Interior Stock photos used. Actual home may vary. Ready to Move in Now.
Details
| MLS # | 10869049 |
|---|---|
| Listing Type | For Sale |
| Style | House |
| HOA Dues | $775 |
| Sub-Type | Resale |
| Status | Active |
| Year | 2026 |
| Days On Site | 16 |
| Listing Provided By | Rockhaven Realty | Somer Brooks |
Features
| Bed(s) | 5 |
|---|---|
| Bath(s) | 4 Total |
| SQ Feet | 3,167 |
| Basement | Y |
| Pool | Yes |
| Story(s) | 2 |
| Acreage | 0.32 |
| Water Front | Yes |
Interior
| Appliances | Dishwasher, Double Oven, Microwave |
|---|---|
| Interior Features | Double Vanity, In-Law Floorplan, Vaulted Ceiling(s), Walk-In Closet(s) |
| Cooling | Ceiling Fan(s) |
| Cooling Yes / No | Yes |
| Heating | Central |
| Heating Yes / No | Yes |
| Fireplace Yes / No | Yes |
| Fireplaces Total | 1 |
| Fireplace Features | Family Room |
| Window Features | Double Pane Windows |
| Room Kitchen Features | Kitchen Island, Pantry |
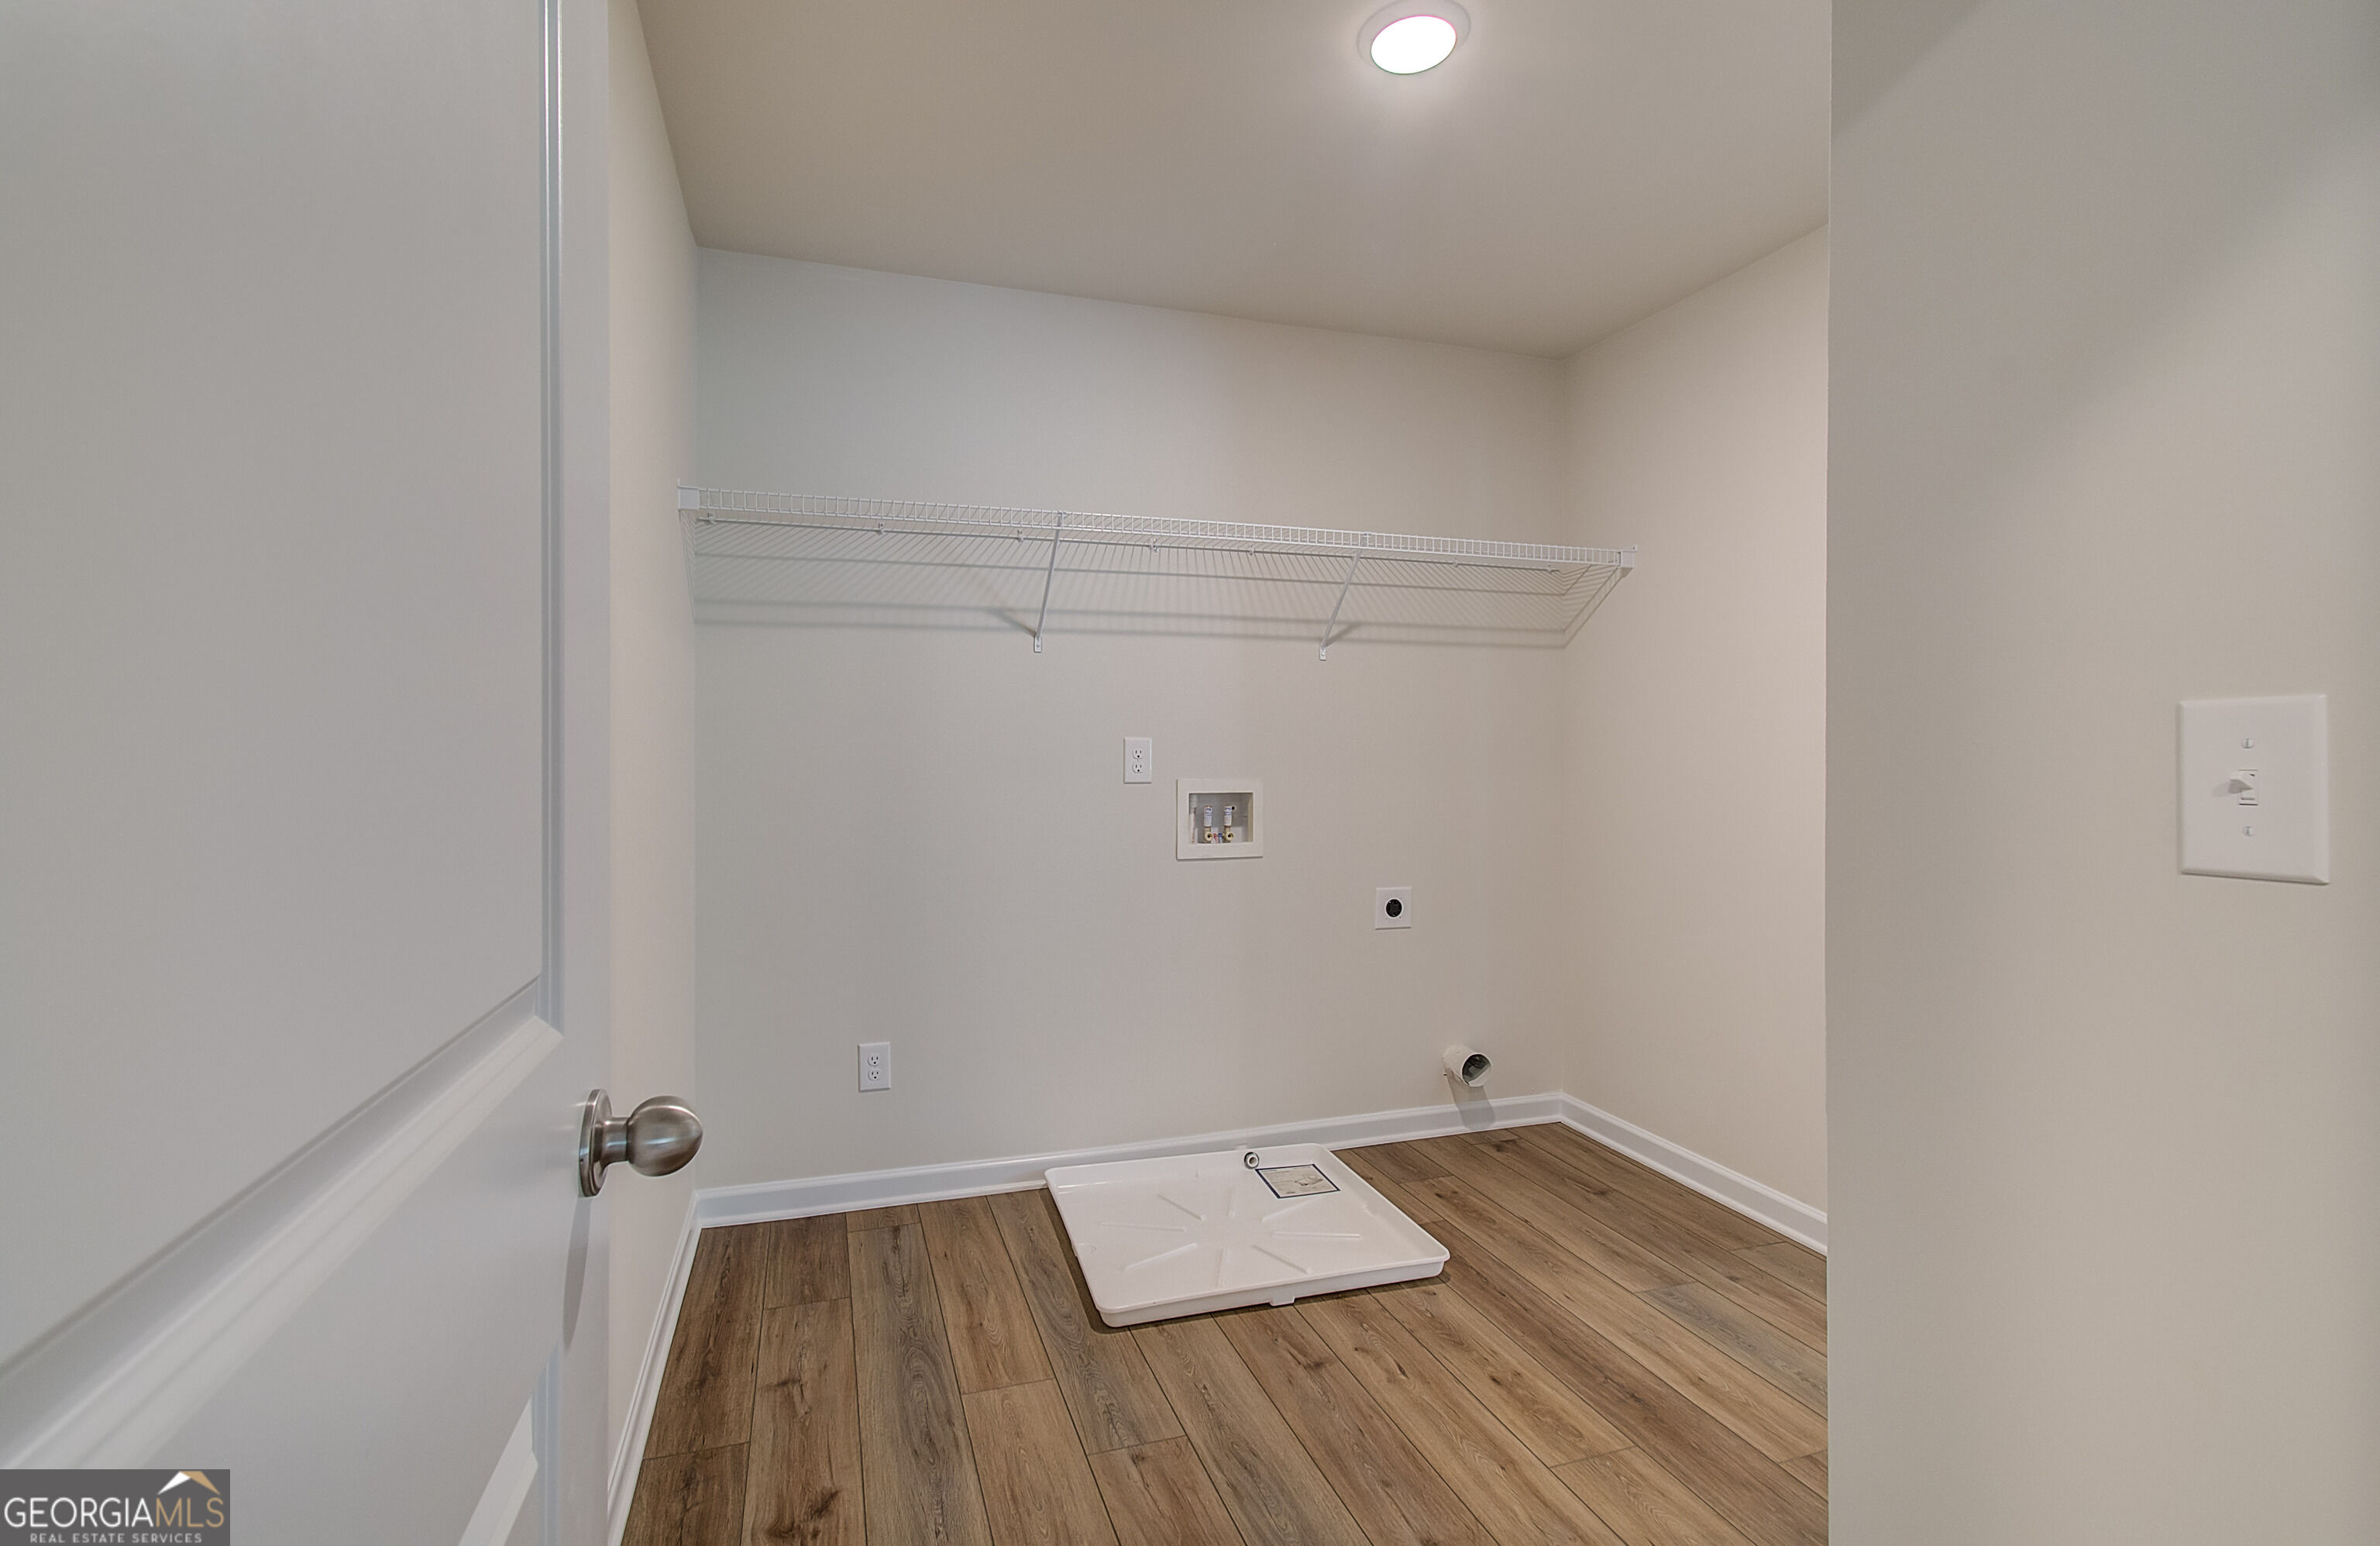
| Laundry Features | In Hall, Upper Level |
Exterior
| Exterior Features | Balcony |
|---|---|
| Lot Features | Other |
| Construction Materials | Concrete |
| Roof | Composition |
| Waterfront Features | No Dock Or Boathouse |
| Patio And Porch Features | Deck |
| Security Features | Carbon Monoxide Detector(s), Smoke Detector(s) |
Parking
| Attached Garage Yes / No | Yes |
|---|---|
| Garage Yes / No | Yes |
| Parking Features | Garage, Attached, Garage Door Opener |
Utilities
| Utilities | Cable Available, Electricity Available |
|---|---|
| Sewer | Public Sewer |
| Electric | 220 Volts |
Taxes
| Tax Annual Amount | 0 |
|---|---|
| Tax Year | 2025 |
Location
| Community Features | Park, Playground, Pool, Walk To Schools, Near Shopping |
|---|
Area Information
| State | GA |
|---|---|
| County | Gwinnett |
| City | Lawrenceville |
| Zip Code | 30045 |
| Area | Gwinnett |
| Community Name | ALCOVY VILLAGE |
| School District | Dacula |
| Elementary School | Alcova |
| High School | Dacula |
| Listing VS Median (in ALCOVY VILLAGE) | |
Price: $579,990 low | high Med: $539,990 sqft: 3,167 low | high Med: 2,892 $ / sqft: $183 low | high Med: $187 On site: 16 low | high Med: 226 | |
Market Activity 30045
Request a showing
Request a showing
Contact
Learn More About This Property

Alicia Appling
Coldwell Banker Upchurch Realty
Smart Home Certified, Accredited Buyer Representative, Senior Real Estate Specialist, Certified Residential Specialist, Certified Relocation Residential Specialist, Certified Luxury Home Marketing Specialist, Graduate, REALTOR Institute (706) 202-5033alicia@aliciaappling.com| State | GA |
|---|---|
| County | Gwinnett |
| City | Lawrenceville |
| Zip Code | 30045 |
| Area | Gwinnett |
| Community Name | ALCOVY VILLAGE |
| School District | Dacula |
| Elementary School | Alcova |
| High School | Dacula |
| Listing VS Median (in ALCOVY VILLAGE) | |
Price: $579,990 low | high Med: $539,990 sqft: 3,167 low | high Med: 2,892 $ / sqft: $183 low | high Med: $187 On site: 16 low | high Med: 226 | |