New Listing

Description
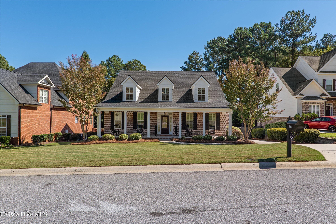
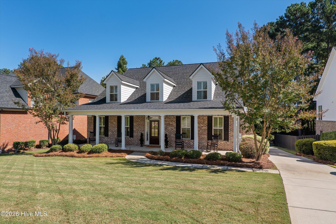
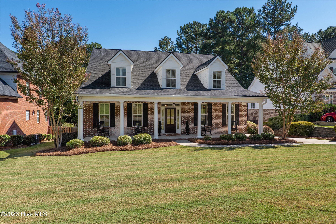
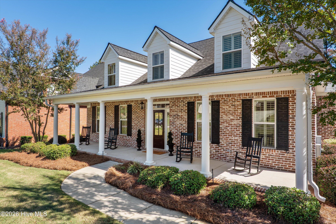
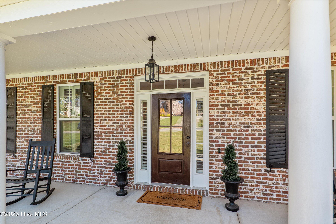
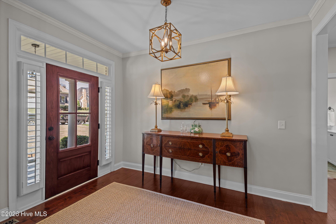
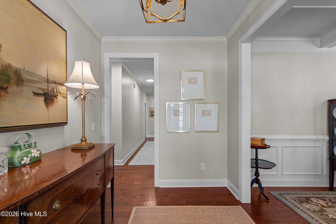
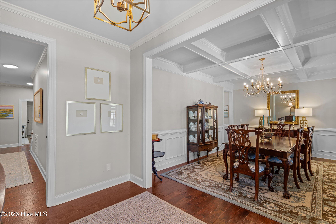
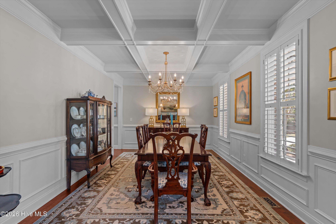
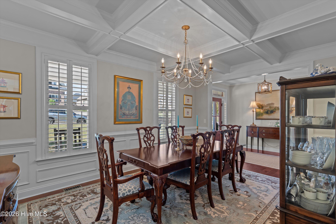
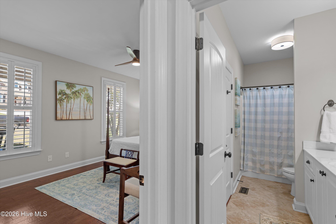
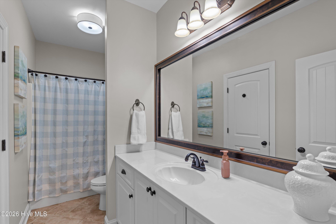
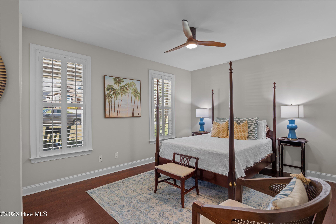
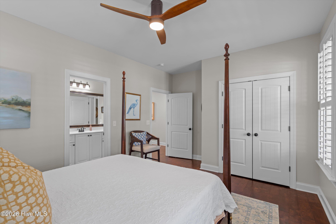
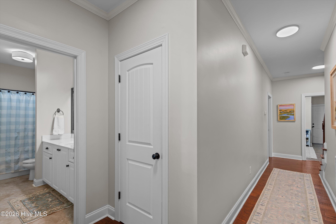
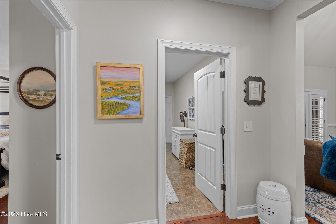
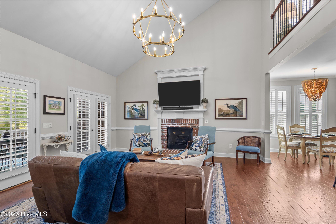
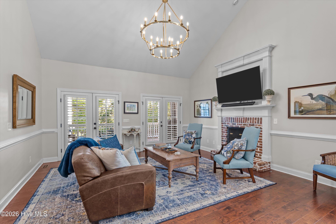
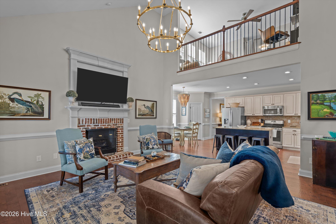
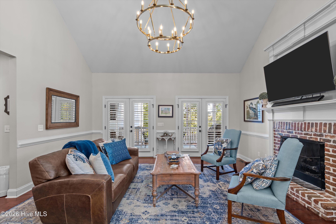
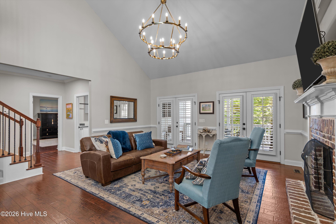
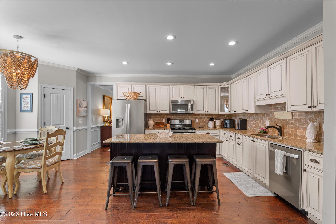
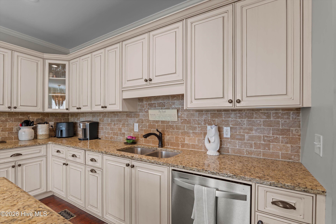
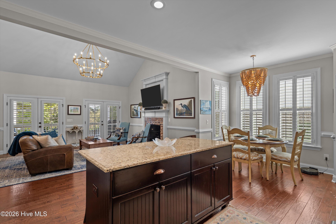
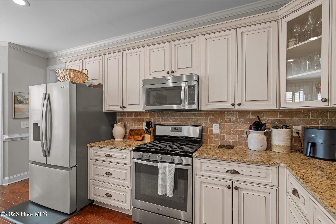
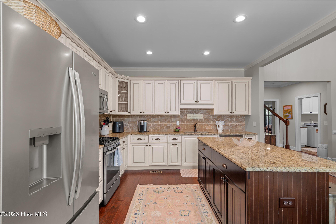
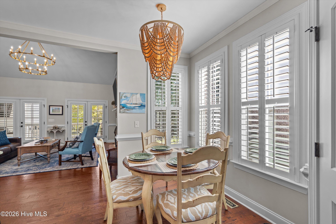
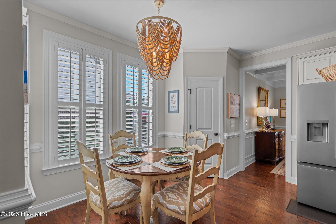
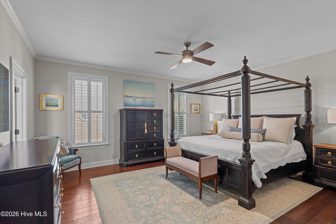
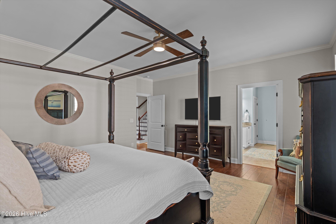
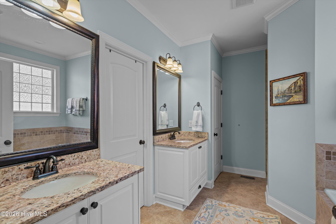
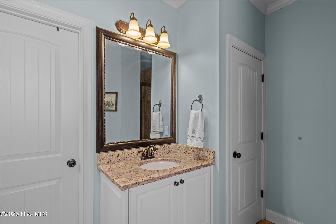
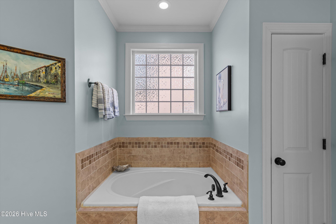
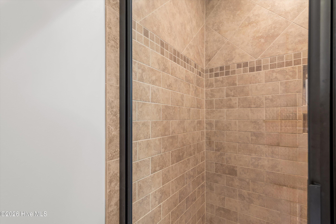
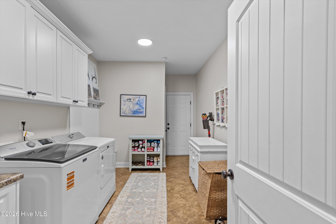
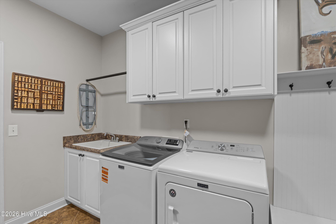
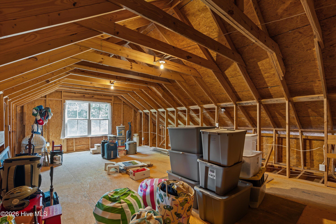
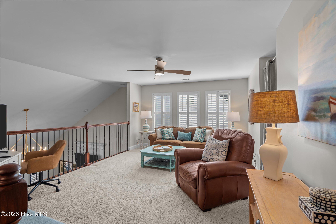
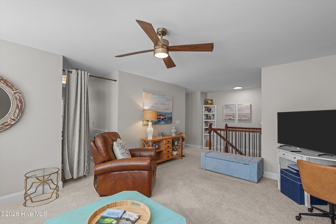
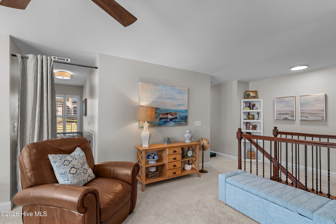
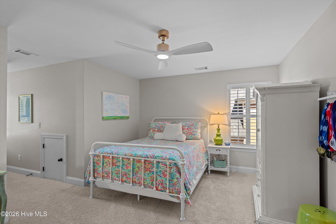
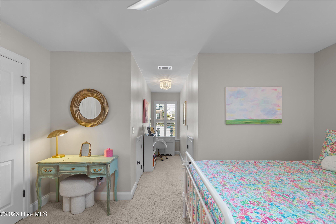
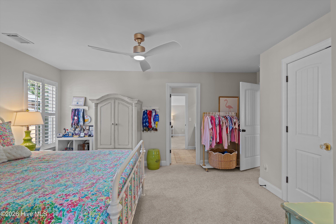
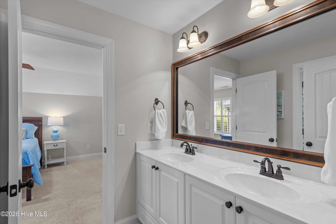
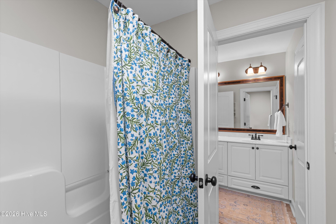
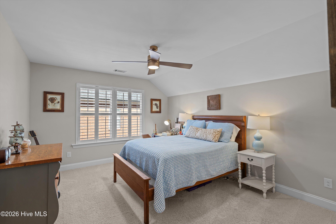
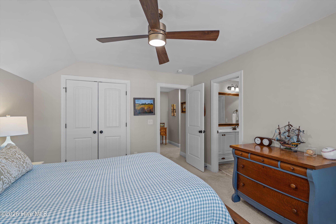
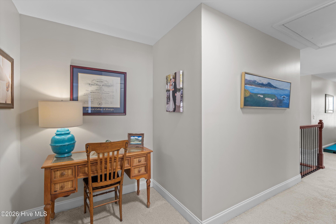
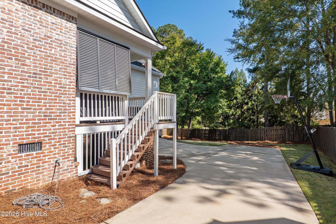
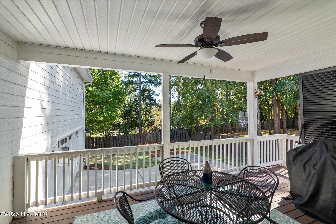
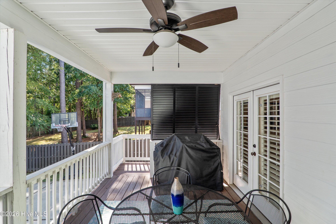
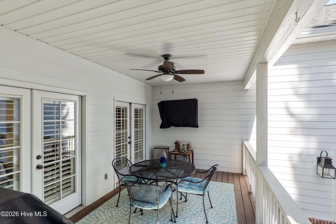
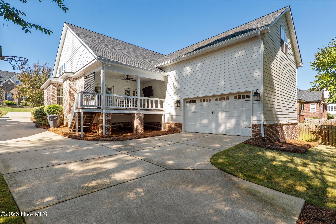
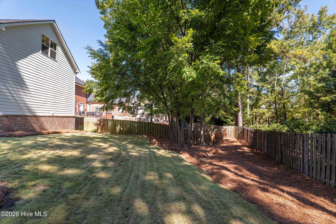
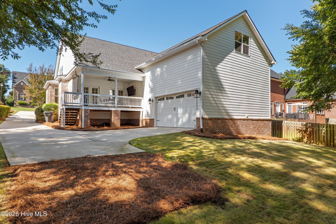
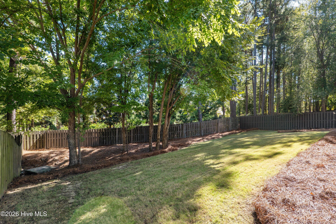
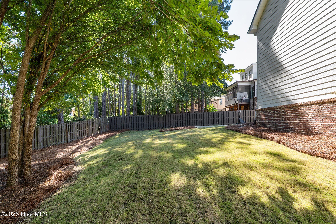
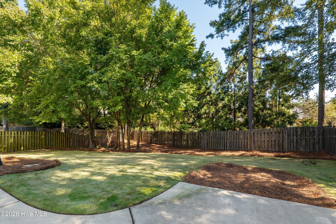
Welcome home to this beautiful custom-built 4-bedroom, 3-bath brick home offering a thoughtful layout and inviting spaces throughout. The main level features an open kitchen with a center island, perfect for meal prep, entertaining, and gathering with family and friends. The spacious owner's suite is conveniently located on the main floor, along with a guest bedroom and full bath. Upstairs, you'll find two additional bedrooms connected by a Jack-and-Jill bathroom, a versatile loft area, and an 8x7 walk-in storage room that is heated and cooled. Need more space? The unfinished bonus room over the garage is already pre-wired and ready for your vision, offering endless possibilities for future expansion. Step outside to enjoy the covered back porch overlooking a charming fenced backyard--perfect for relaxing, entertaining, or enjoying time outdoors. Located in the desirable Jones Creek Plantation community, this home is zoned for River Ridge Elementary, Stallings Island Middle, and Lakeside High School. With its classic brick exterior, functional floor plan, and room to grow, this home offers the perfect blend of comfort, style, and potential. Come see all it has to offer!
Details
| MLS # | 100610402 |
|---|---|
| Listing Type | For Sale |
| Style | House |
| HOA Dues | $975 |
| Sub-Type | Resale |
| Status | Active |
| Year | 2013 |
| Days On Site | 5 |
| Listing Provided By | Meybohm Real Estate - Evans | Andy Higgins |
Features
| Bed(s) | 4 |
|---|---|
| Bath(s) | 3 Total |
| SQ Feet | 3,411 |
| Garage | 2 |
| Story(s) | 2 |
| Zoning | Residential |
| Acreage | 0.28 |
| Property View | None |
Interior
| Interior Features | Walk-in Closet(s), High Ceilings, Entrance Foyer, Kitchen Island, Pantry, Walk-in Shower, Eat-in Kitchen, Gas Log, Walk-In Closet(s) |
|---|---|
| Heating Yes / No | Yes |
| Cooling Yes / No | Yes |
| Cooling | Central Air, Ceiling Fan(s) |
| Fireplace Features | Gas Log |
| Fireplace Yes / No | Yes |
| Laundry Features | Dryer Hookup, Washer Hookup |
| Rooms Total | 8 |
Exterior
| Exterior Features | Irrigation System |
|---|---|
| Roof | Composition |
| Foundation Details | Crawl Space |
| Lot Features | Level, Gentle Sloping, Landscaped |
| View | None |
| Construction Materials | Brick, Wood Frame |
Parking
| Attached Garage Yes / No | Yes |
|---|---|
| Garage Yes / No | Yes |
| Parking Features | Attached, Garage |
Utilities
| Utilities | Natural Gas Connected, Sewer Connected, Water Connected |
|---|
Taxes
| Tax Assessed Value | 208153 |
|---|---|
| Tax Book Number | PC E |
| Tax Legal Description | 078 483 |
| Tax Year | 2026 |
Area Information
| State | GA |
|---|---|
| County | Columbia |
| City | Evans |
| Zip Code | 30809 |
| Community Name | Jones Creek Plantation |
| Elementary School | River Ridge |
| High School | Lakeside |
| Listing VS Median (in Jones Creek Plantation) | |
Price: $645,000 low | high Med: $799,000 sqft: 3,411 low | high Med: 5,319 $ / sqft: $189 low | high Med: $150 On site: 5 low | high Med: 8 | |
Market Activity 30809
Request a showing
Request a showing
Contact
Learn More About This Property

Alicia Appling
Coldwell Banker Upchurch Realty
Smart Home Certified, Accredited Buyer Representative, Senior Real Estate Specialist, Certified Residential Specialist, Certified Relocation Residential Specialist, Certified Luxury Home Marketing Specialist, Graduate, REALTOR Institute (706) 202-5033alicia@aliciaappling.com| State | GA |
|---|---|
| County | Columbia |
| City | Evans |
| Zip Code | 30809 |
| Community Name | Jones Creek Plantation |
| Elementary School | River Ridge |
| High School | Lakeside |
| Listing VS Median (in Jones Creek Plantation) | |
Price: $645,000 low | high Med: $799,000 sqft: 3,411 low | high Med: 5,319 $ / sqft: $189 low | high Med: $150 On site: 5 low | high Med: 8 | |