105 Rolling Meadow Way,Kathleen, GA 31047
Kathleen, GA 31047

Description
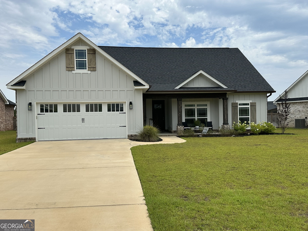
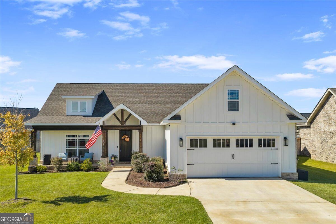
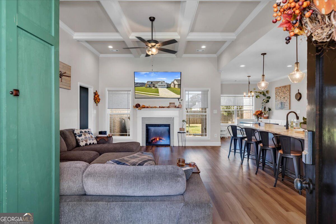
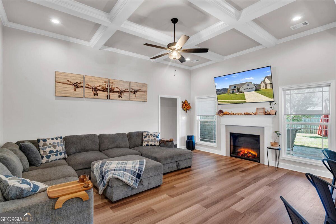
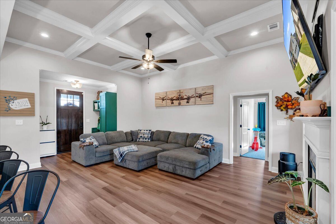
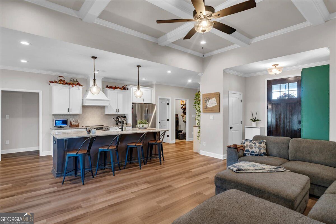
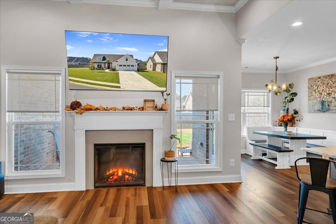
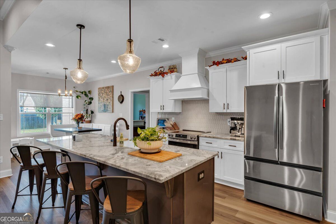
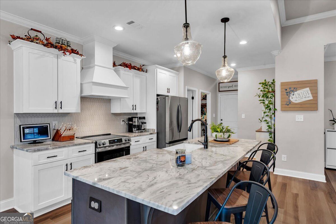
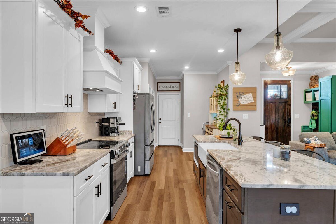
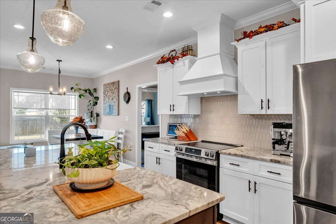
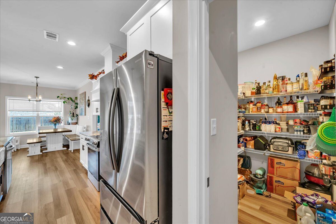
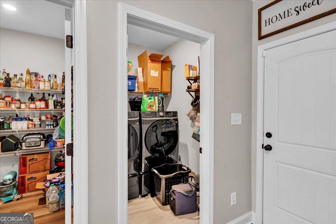
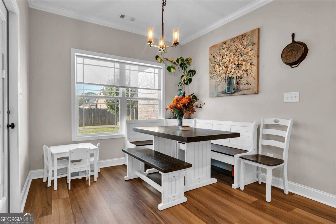
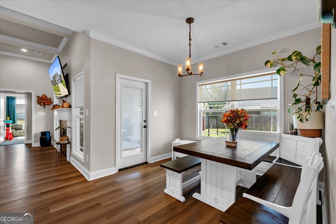
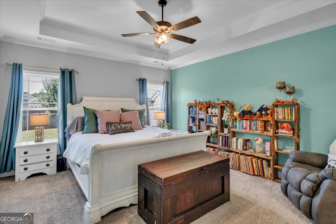
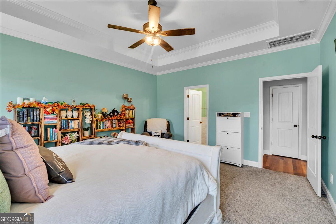
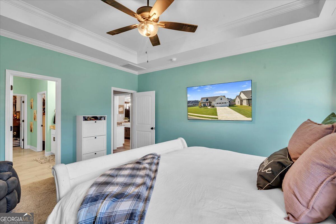
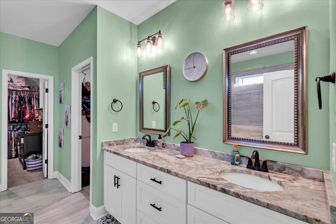
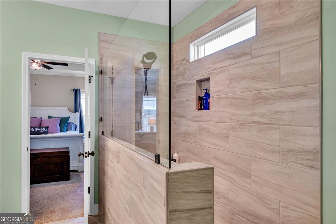
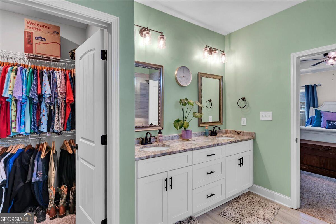
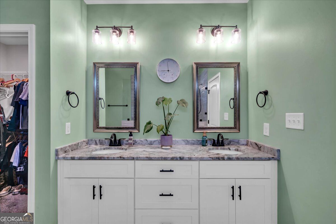
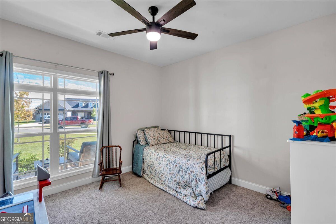
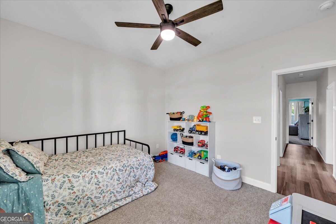
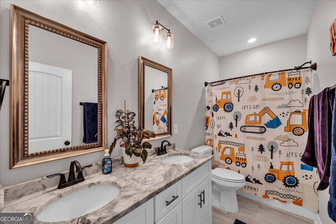
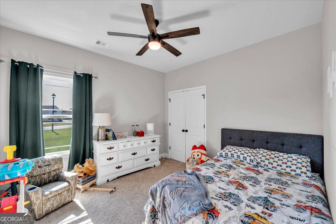
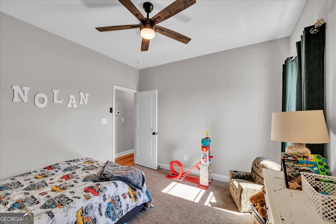
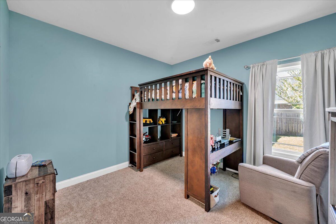
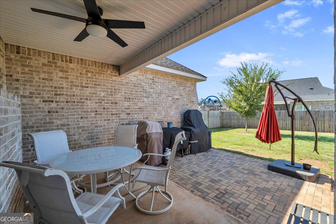
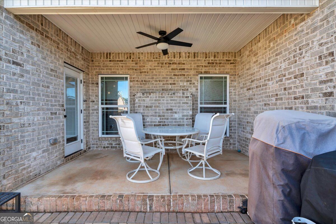
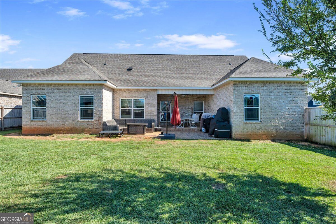
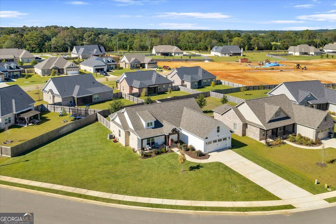
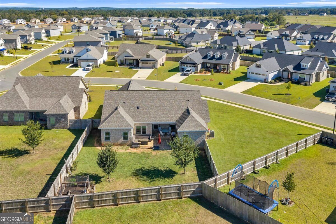
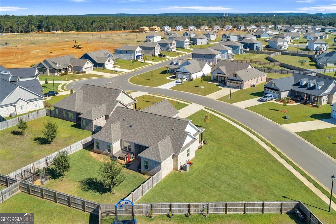
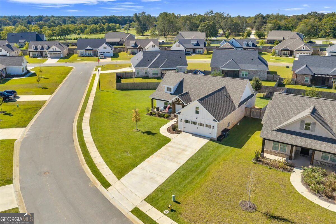
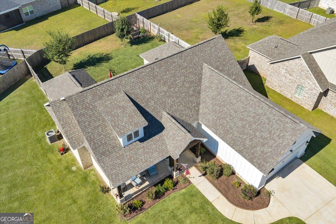
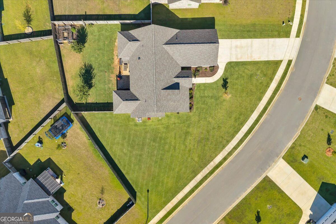
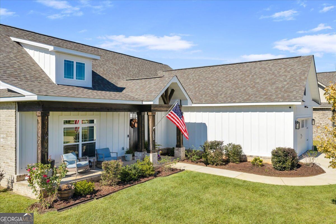
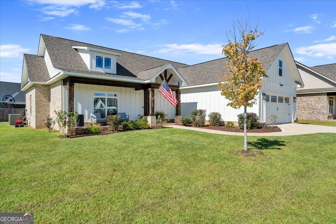
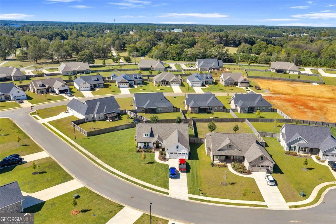
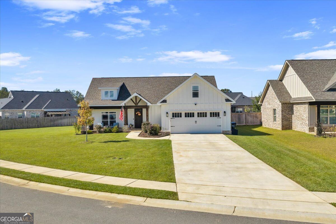
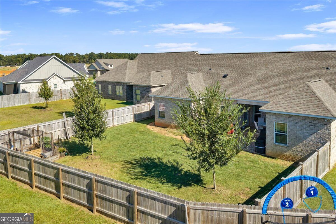
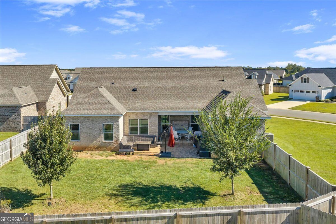
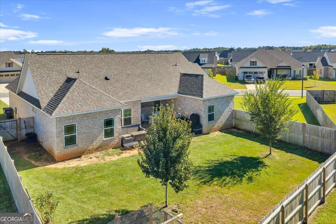
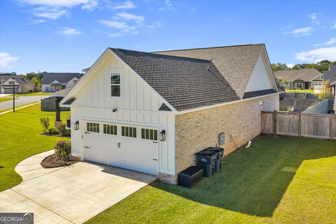
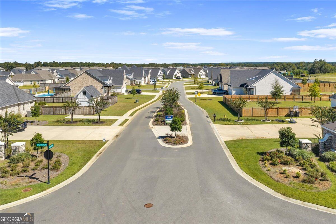
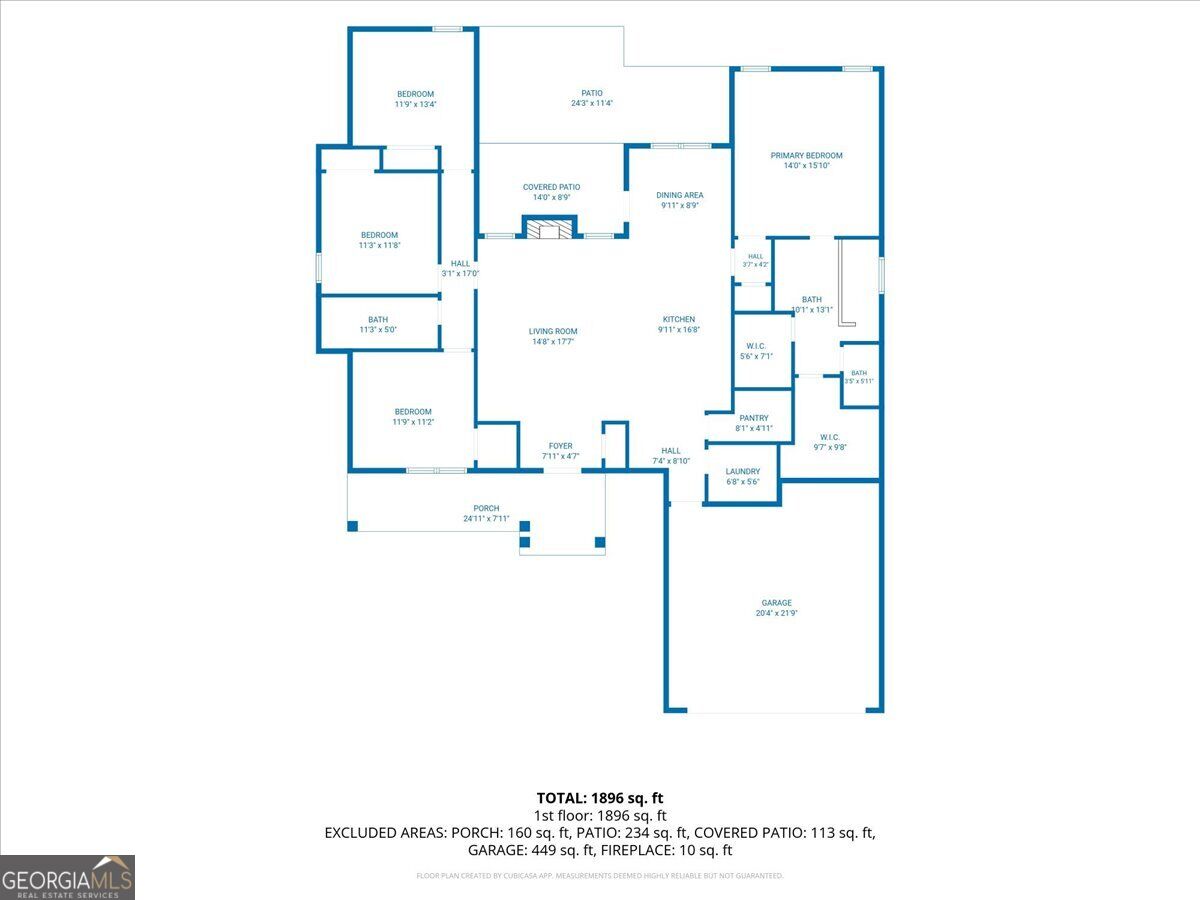
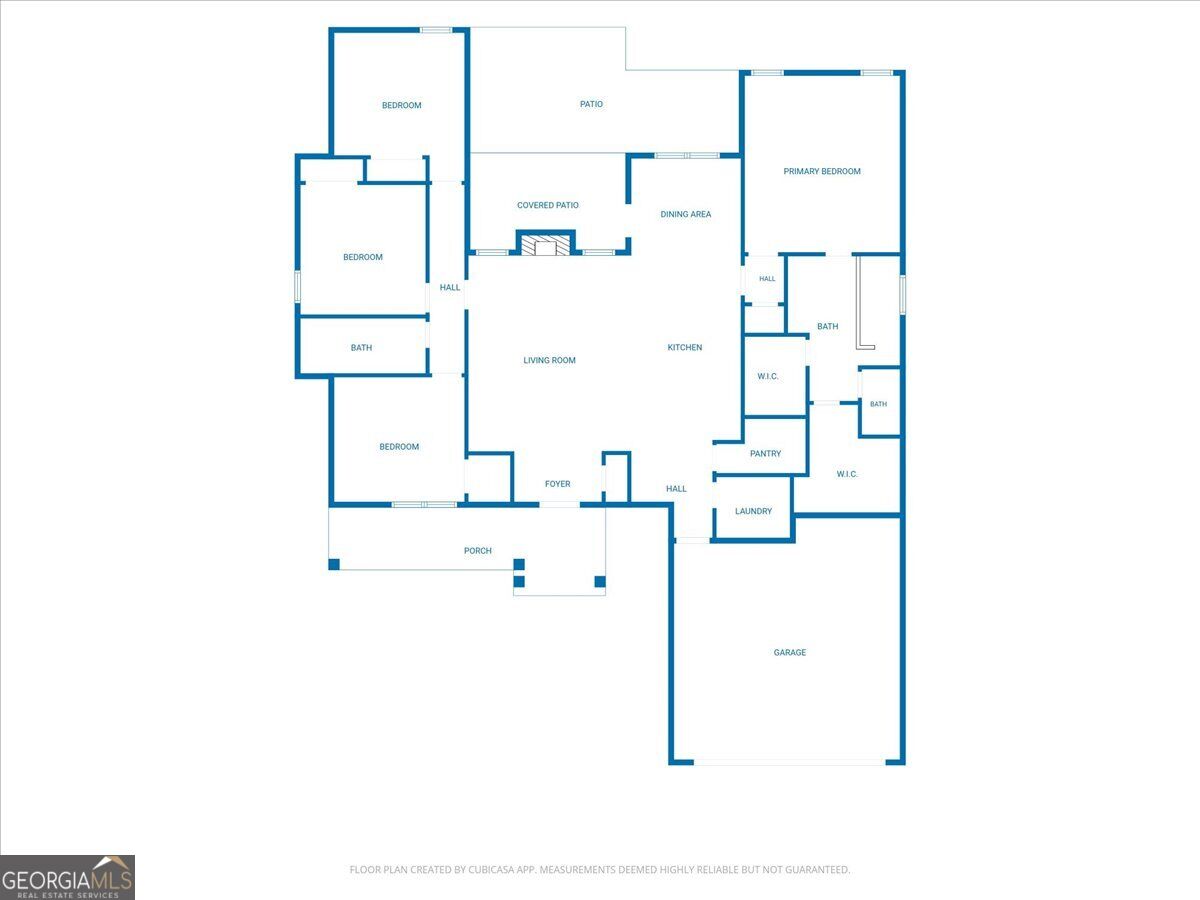
SELLER IS OFFERING A $5,000 CLOSING ALLOWANCE! Nearly New-with a Few Extras Already Done for You! This 2-year-old, 4-bedroom, 2-bath home in Kathleen offers approximately 1,940 square feet of comfortable, easy living on a .30-acre lot. The open-concept Simon floor plan brings the kitchen and living area together, featuring a large island, stainless steel appliances, walk-in pantry, and fireplace. LVP flooring flows through the main living areas, with carpet in the bedrooms and tile in the baths. The four-sided brick exterior with Hardie Board accents, architectural shingles, and covered front porch give the home great curb appeal. Out back, the fenced yard and covered patio have been made even better with an expanded brick patio-more room for grilling, entertaining, or simply kicking back. A small raised-bed garden area has also been added at the rear of the yard, and the lawn has been professionally treated by Liquid Lawn since the home was purchased in 2024. With a sprinkler system, established outdoor spaces, and the feel of newer construction without starting from scratch, this one is ready for its next owner to simply move in and enjoy!
Details
| MLS # | 10868393 |
|---|---|
| Listing Type | For Sale |
| Style | House |
| HOA Dues | $500 |
| Sub-Type | Resale |
| Status | Active |
| Year | 2024 |
| Days On Site | 15 |
| Listing Provided By | MF Real Estate Firm | Teresa Attaway |
Features
| Bed(s) | 4 |
|---|---|
| Bath(s) | 2 Total |
| SQ Feet | 1,940 |
| Story(s) | 1 |
| Acreage | 0.30 |
Interior
| Appliances | Dishwasher, Disposal, Microwave, Range, Refrigerator |
|---|---|
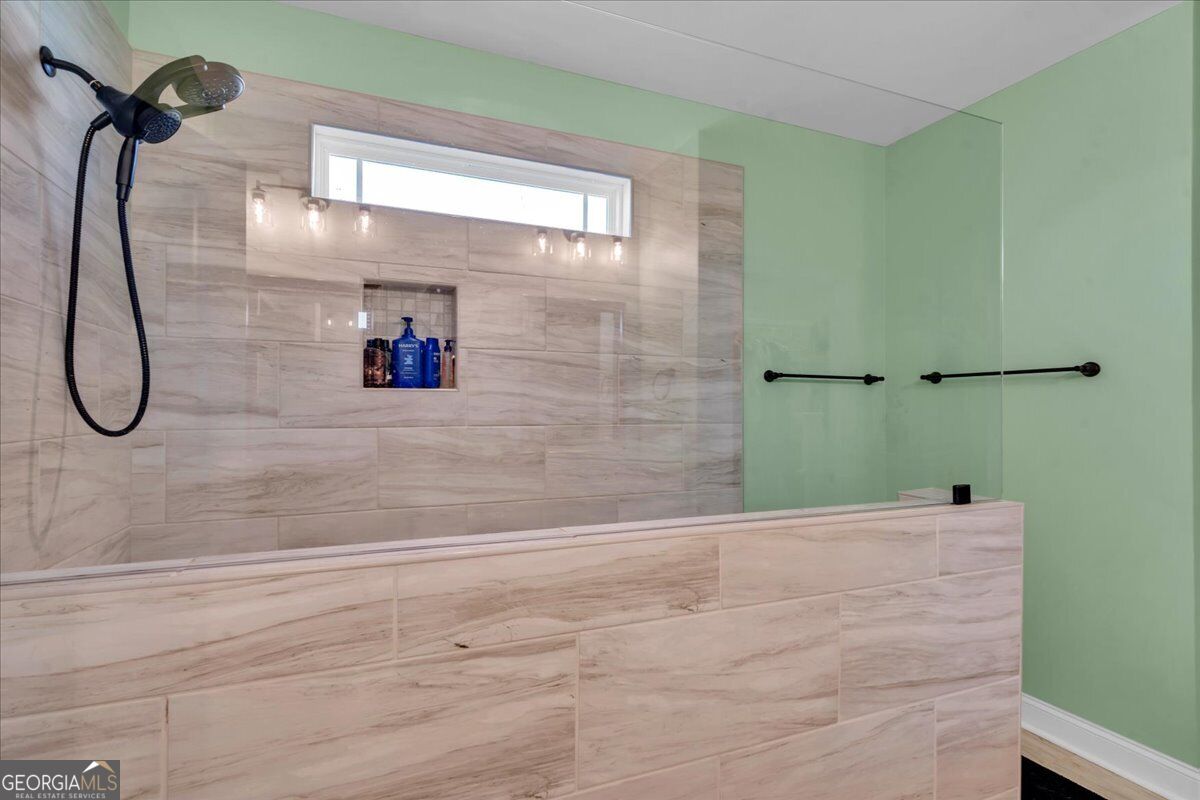
| Interior Features | Double Vanity, Master On Main Level, Separate Shower, Soaking Tub, Split Bedroom Plan, Walk-In Closet(s) |
| Cooling | Central Air, Electric |
| Cooling Yes / No | Yes |
| Heating | Central, Electric |
| Heating Yes / No | Yes |
| Fireplace Yes / No | Yes |
| Fireplaces Total | 1 |
| Room Kitchen Features | Breakfast Area, Breakfast Bar, Kitchen Island, Solid Surface Counters, Walk-in Pantry |
| Room Dining Room Features | Dining Rm/Living Rm Combo |
| Laundry Features | Other |
Exterior
| Lot Features | None |
|---|---|
| Construction Materials | Brick, Concrete |
| Roof | Composition |
| Fencing | Back Yard, Fenced, Privacy |
| Foundation Details | Slab |
| Patio And Porch Features | Patio, Porch |
| Security Features | Security System |
Parking
| Attached Garage Yes / No | Yes |
|---|---|
| Garage Yes / No | Yes |
| Parking Features | Garage, Attached, Garage Door Opener |
Utilities
| Utilities | Electricity Available, Water Available |
|---|---|
| Sewer | Public Sewer |
Taxes
| Tax Annual Amount | 4306.76 |
|---|---|
| Tax Year | 2025 |
Location
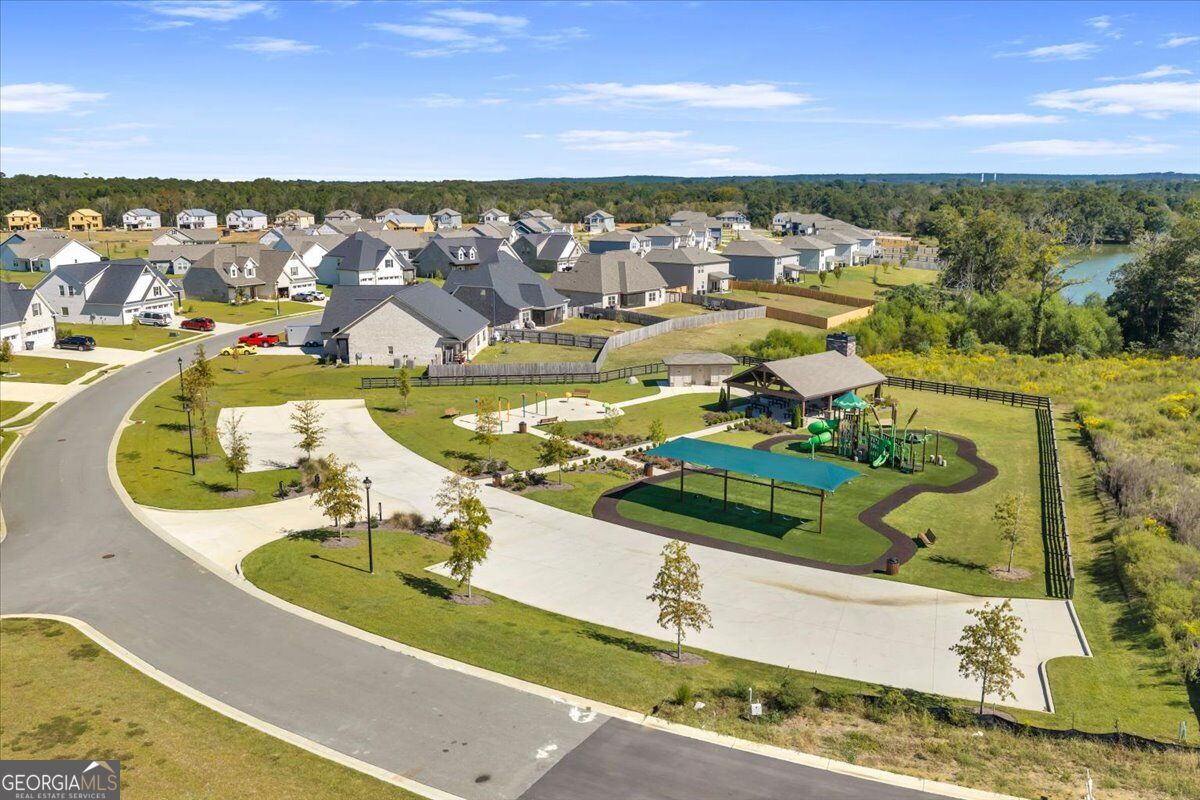
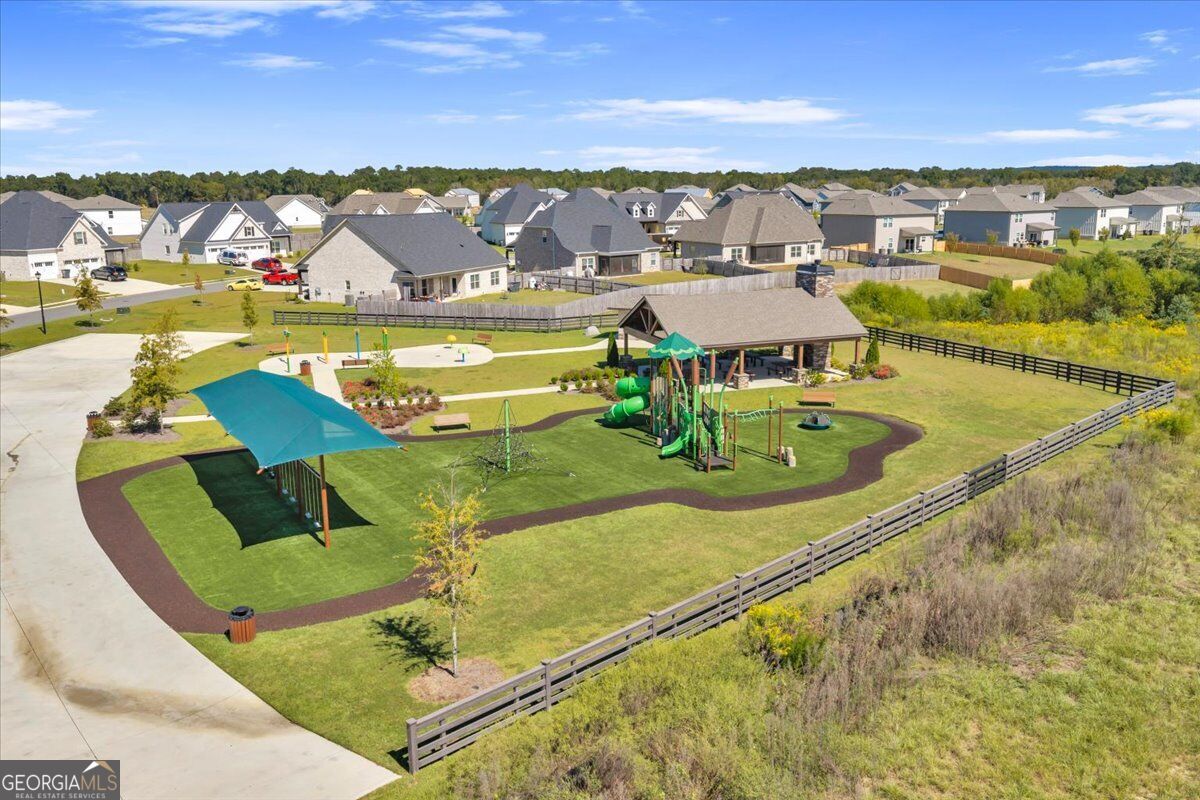
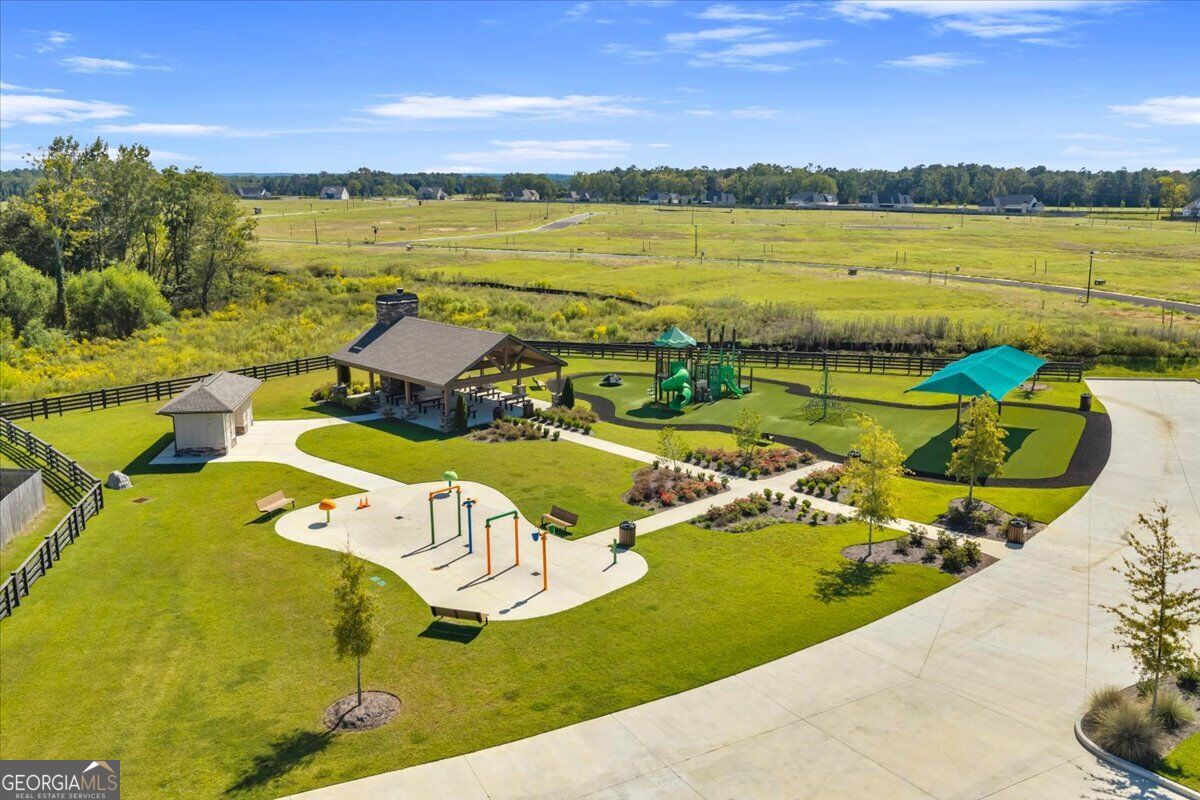
| Community Features | Playground |
|---|
Area Information
| State | GA |
|---|---|
| County | Houston |
| City | Kathleen |
| Zip Code | 31047 |
| Area | Houston |
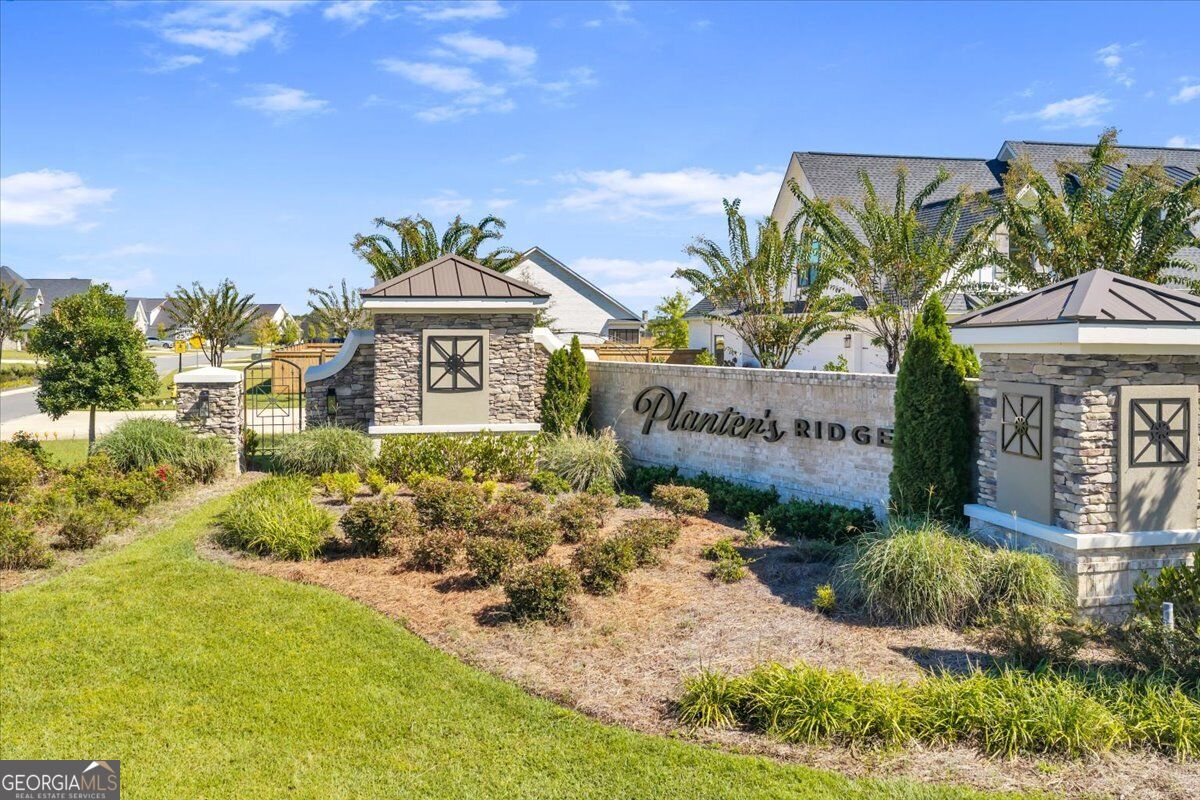
| Community Name | Fields at Planters Ridge |
| School District | Veterans |
| Elementary School | Matt Arthur |
| High School | Veterans |
| Listing VS Median (in Fields at Planters Ridge) | |
Price: $357,500 low | high Med: $351,250 sqft: 1,940 low | high Med: 1,922 $ / sqft: $184 low | high Med: $183 On site: 15 low | high Med: 33.5 | |
Market Activity 31047
Request a showing
Request a showing
Contact
Learn More About This Property

Alicia Appling
Coldwell Banker Upchurch Realty
Smart Home Certified, Accredited Buyer Representative, Senior Real Estate Specialist, Certified Residential Specialist, Certified Relocation Residential Specialist, Certified Luxury Home Marketing Specialist, Graduate, REALTOR Institute (706) 202-5033alicia@aliciaappling.com| State | GA |
|---|---|
| County | Houston |
| City | Kathleen |
| Zip Code | 31047 |
| Area | Houston |
| Community Name | Fields at Planters Ridge |
| School District | Veterans |
| Elementary School | Matt Arthur |
| High School | Veterans |
| Listing VS Median (in Fields at Planters Ridge) | |
Price: $357,500 low | high Med: $351,250 sqft: 1,940 low | high Med: 1,922 $ / sqft: $184 low | high Med: $183 On site: 15 low | high Med: 33.5 | |