105 Overlook Drive,Mcdonough, GA 30252
Mcdonough, GA 30252

Description
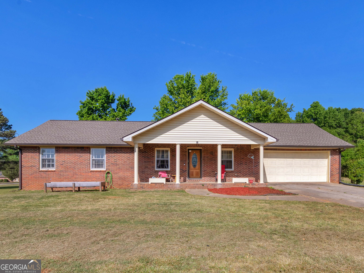
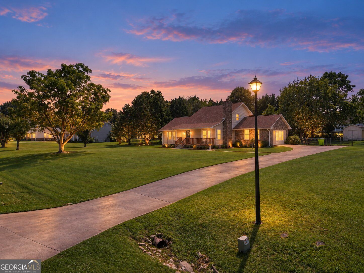
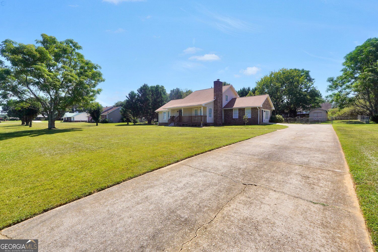
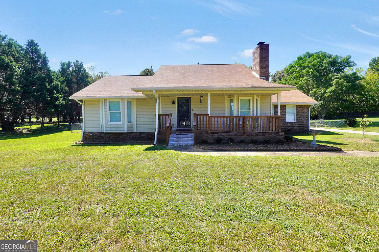
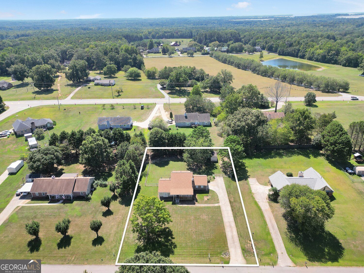
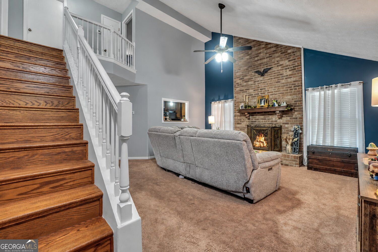
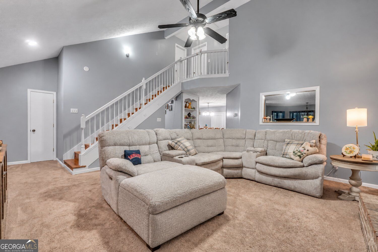
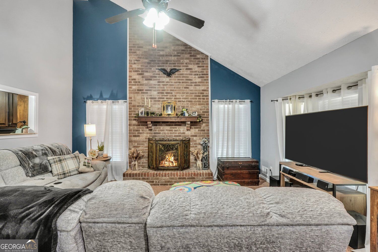
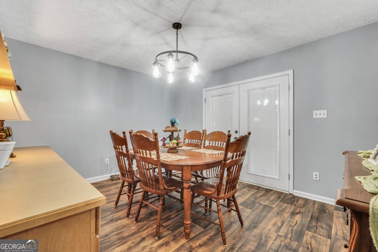
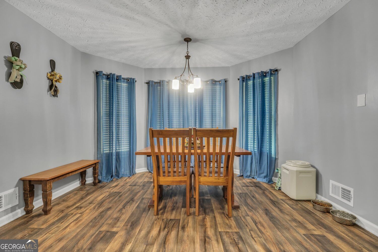
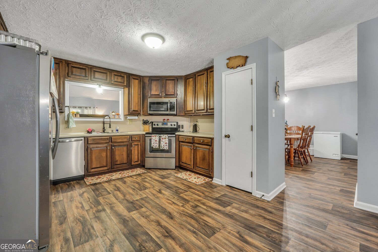
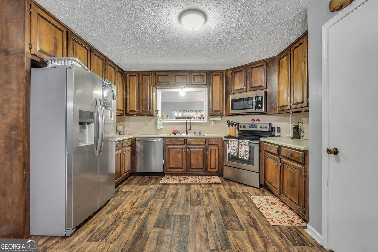
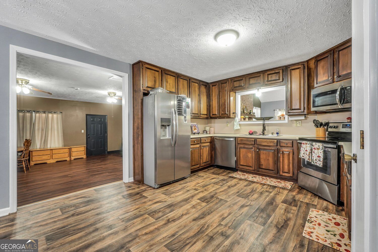
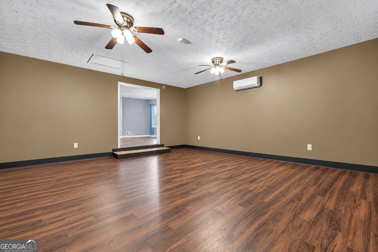
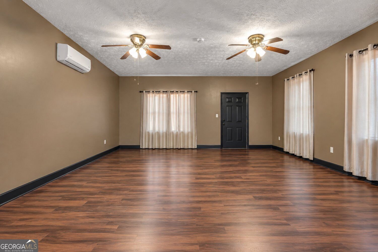
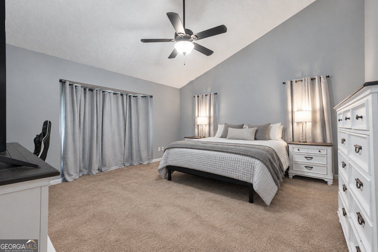
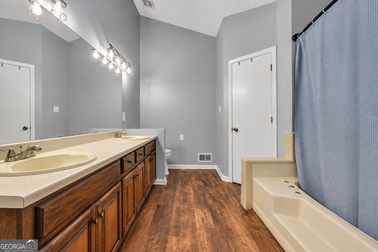
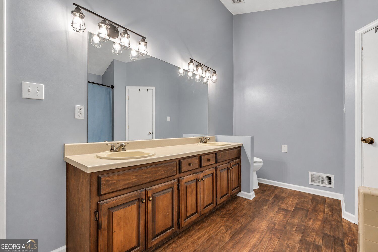
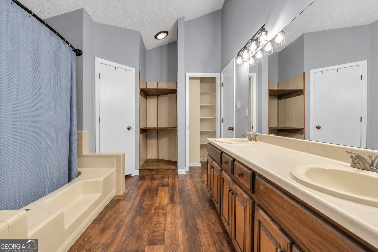
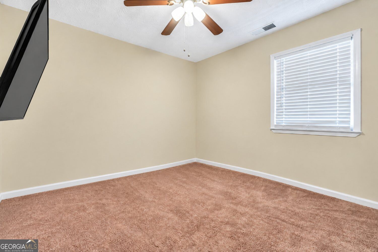
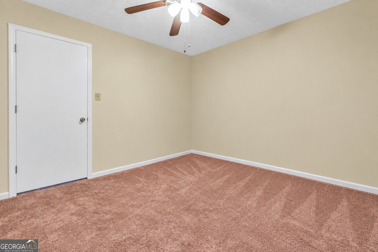
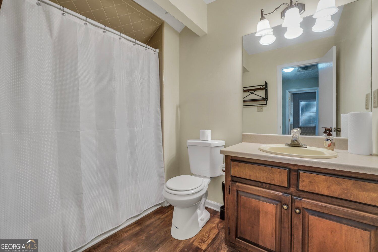
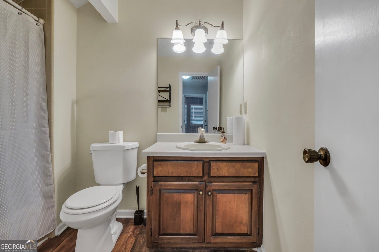
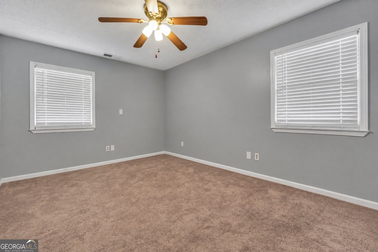
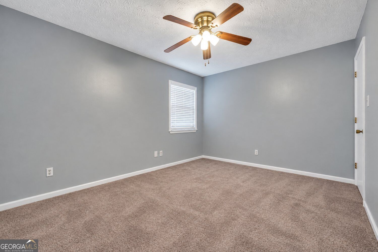
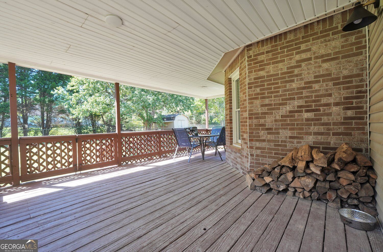
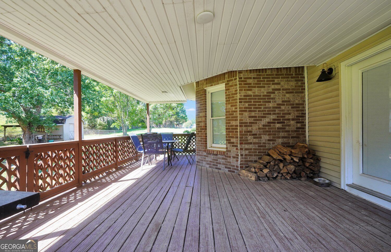
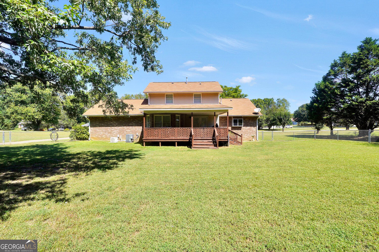
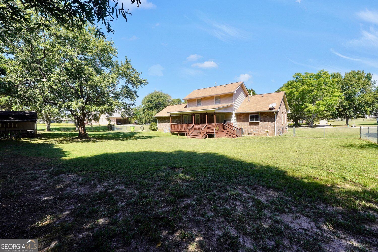
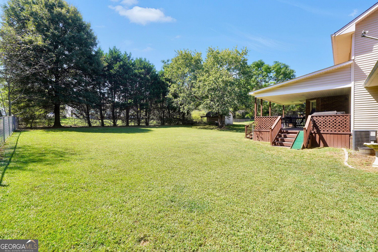
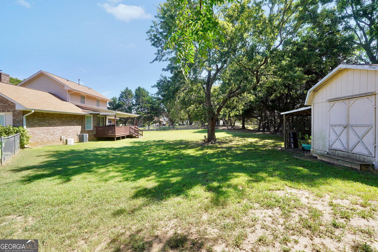
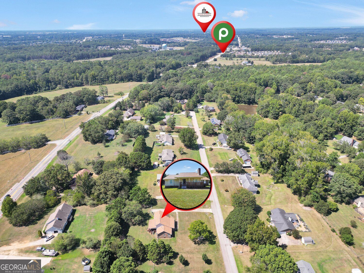
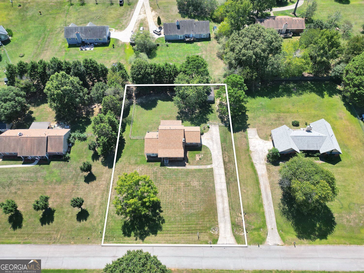
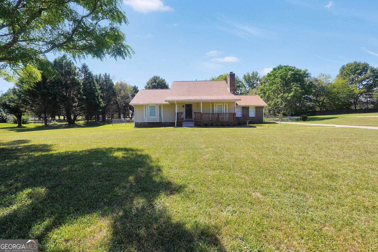
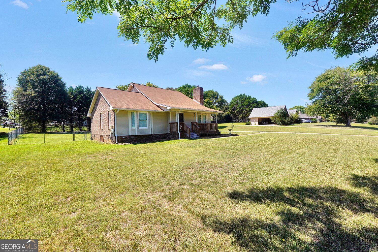
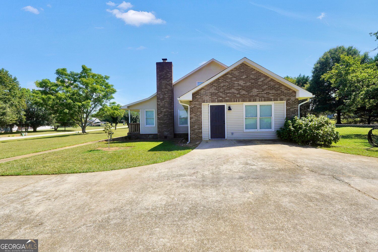
Welcome home to 105 Overlook Dr in McDonough! Offering over 2,400 square feet, 3 bedrooms, and 2.5 bathrooms, this beautifully maintained home is packed with warmth, character, and updated farmhouse touches throughout. From the moment you arrive, the inviting curb appeal and rocking chair front porch overlooking the spacious front yard make this home feel special. Step inside to a cozy living area anchored by a stunning floor-to-ceiling brick fireplace, creating the perfect centerpiece for the home. The spacious primary suite is conveniently located on the main level and features a private en suite, while a separate half bath is perfectly situated for guests. Upstairs, you'll find two spacious secondary bedrooms, another full bathroom, and an open landing overlooking the living area below. Outside, enjoy a fenced backyard, covered back deck perfect for relaxing or entertaining, and a storage building for additional space. Beautifully cared for and full of charm, this is the kind of home that feels like home the second you walk through the door!
Details
| MLS # | 10850362 |
|---|---|
| Listing Type | For Sale |
| Style | House |
| Sub-Type | Resale |
| Status | Active |
| Year | 1986 |
| Days On Site | 34 |
| Listing Provided By | The Legacy Real Estate Group | Christopher Elston |
Features
| Bed(s) | 3 |
|---|---|
| Bath(s) | 3 Total |
| SQ Feet | 2,415 |
| Basement | Y |
| Story(s) | 2 |
| Acreage | 0.71 |
| Property View | Yes |
Interior
| Appliances | Dishwasher, Microwave, Range, Stainless Steel Appliance(s) |
|---|---|
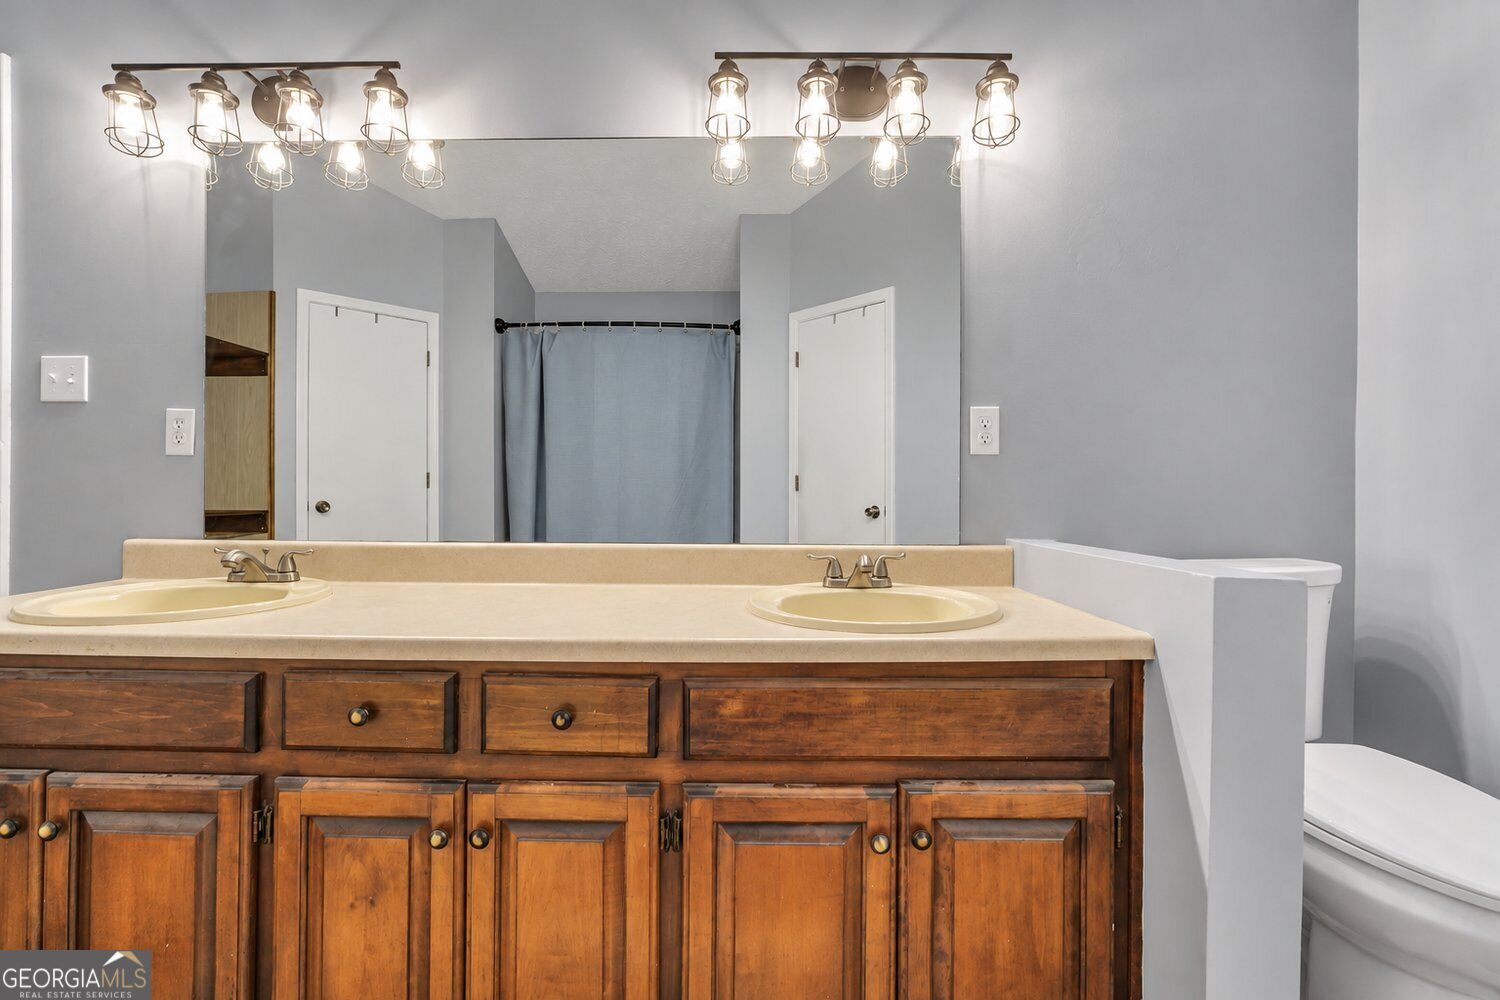
| Interior Features | Double Vanity, Walk-In Closet(s), Vaulted Ceiling(s), High Ceilings, Master On Main Level |
| Cooling | Central Air |
| Cooling Yes / No | Yes |
| Heating | Central |
| Heating Yes / No | Yes |
| Fireplace Yes / No | Yes |
| Fireplaces Total | 1 |
| Fireplace Features | Living Room, Masonry |
| Window Features | Double Pane Windows |
| Room Kitchen Features | Country Kitchen, Breakfast Area |
| Room Dining Room Features | Separate Room |
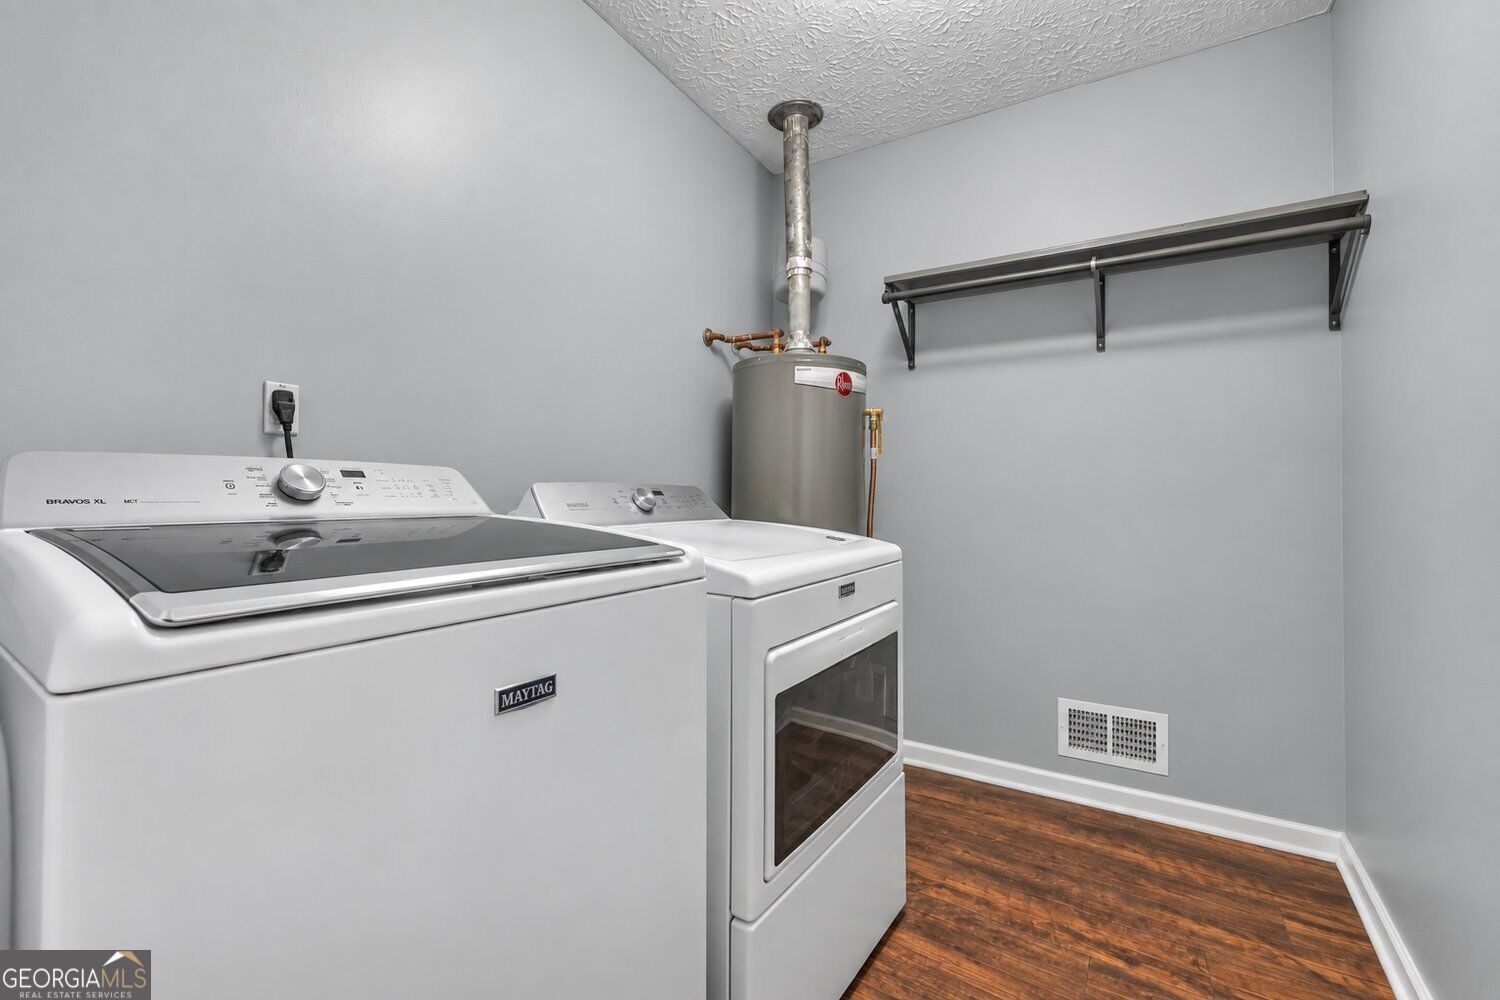
| Laundry Features | In Hall, Other |
Exterior
| Lot Features | Level |
|---|---|
| Construction Materials | Brick |
| Roof | Composition |
| Fencing | Back Yard, Chain Link, Fenced |
| Foundation Details | Pillar/Post/Pier |
| Patio And Porch Features | Porch, Deck |
| Security Features | Smoke Detector(s) |
Parking
| Attached Garage Yes / No | No |
|---|---|
| Garage Yes / No | No |
| Parking Features | Kitchen Level |
Utilities
| Utilities | Cable Available, Electricity Available, High Speed Internet, Natural Gas Available, Water Available, Underground Utilities |
|---|---|
| Sewer | Septic Tank |
Taxes
| Tax Annual Amount | 4758 |
|---|---|
| Tax Year | 2025 |
Location
| Community Features | None |
|---|
Area Information
| State | GA |
|---|---|
| County | Henry |
| City | Mcdonough |
| Zip Code | 30252 |
| Area | Henry |
| Community Name | WHITE OAK ESTATES |
| School District | McDonough |
| Elementary School | Tussahaw |
| High School | McDonough |
| Listing VS Median (in WHITE OAK ESTATES) | |
Price: $354,500 low | high Med: $463,550 sqft: 2,415 low | high Med: 1,900 $ / sqft: $147 low | high Med: $244 On site: 34 low | high Med: 216 | |
Market Activity 30252
Request a showing
Request a showing
Contact
Learn More About This Property

Alicia Appling
Coldwell Banker Upchurch Realty
Smart Home Certified, Accredited Buyer Representative, Senior Real Estate Specialist, Certified Residential Specialist, Certified Relocation Residential Specialist, Certified Luxury Home Marketing Specialist, Graduate, REALTOR Institute (706) 202-5033alicia@aliciaappling.com| State | GA |
|---|---|
| County | Henry |
| City | Mcdonough |
| Zip Code | 30252 |
| Area | Henry |
| Community Name | WHITE OAK ESTATES |
| School District | McDonough |
| Elementary School | Tussahaw |
| High School | McDonough |
| Listing VS Median (in WHITE OAK ESTATES) | |
Price: $354,500 low | high Med: $463,550 sqft: 2,415 low | high Med: 1,900 $ / sqft: $147 low | high Med: $244 On site: 34 low | high Med: 216 | |