

Description
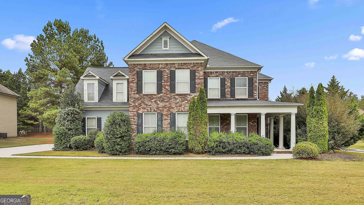
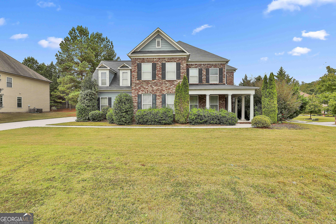
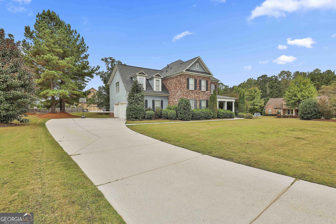
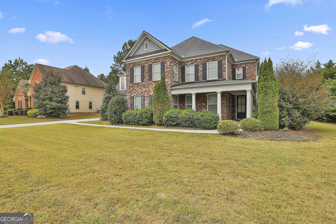
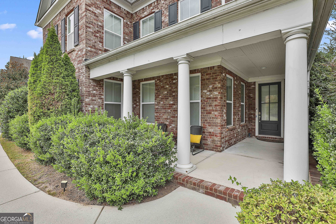
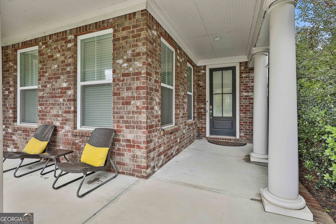
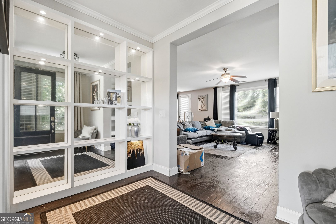
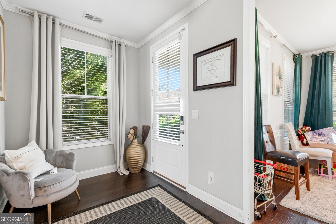
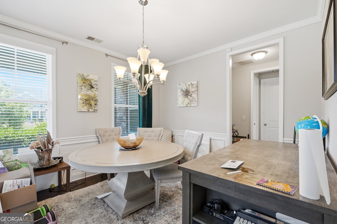
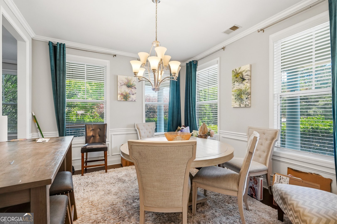
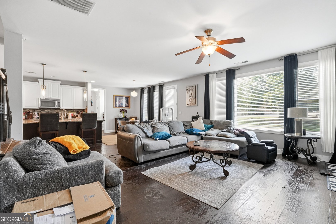
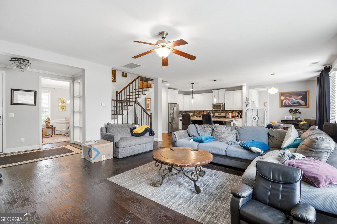
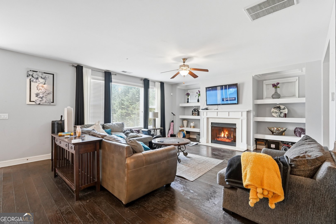
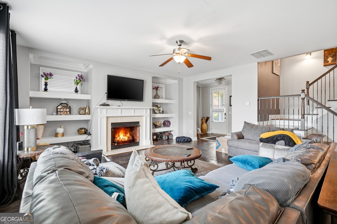
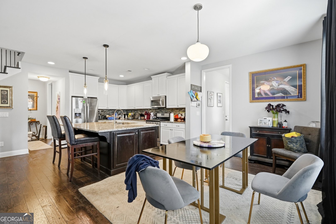
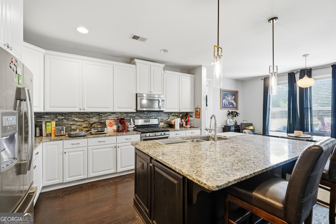
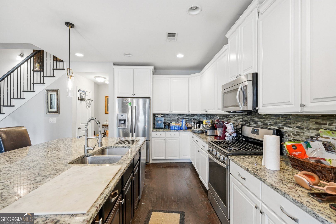
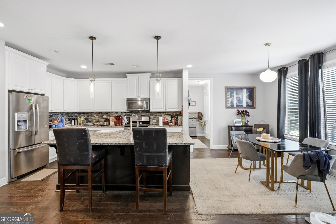
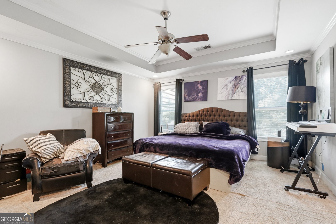
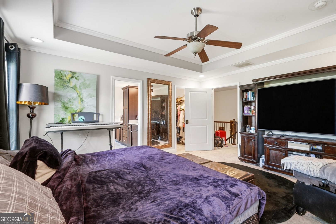
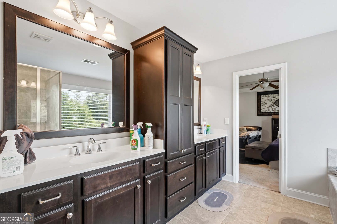
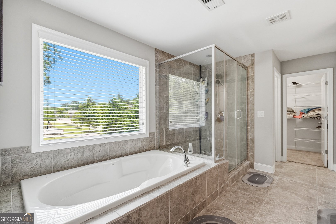
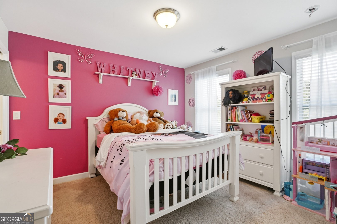
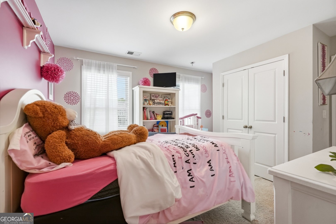
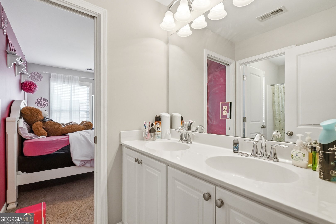
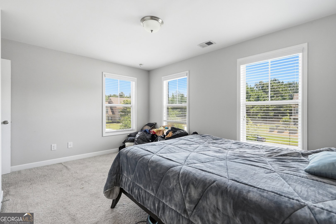
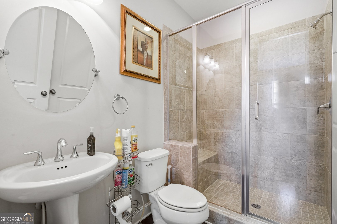
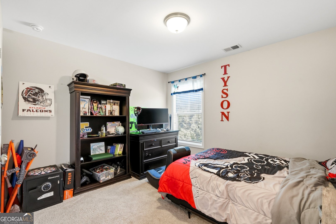
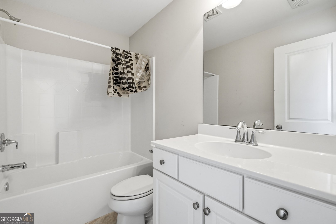
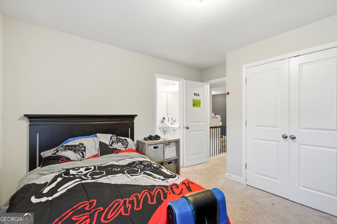
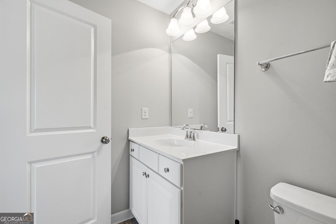
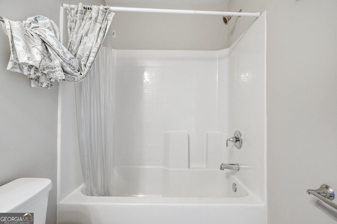
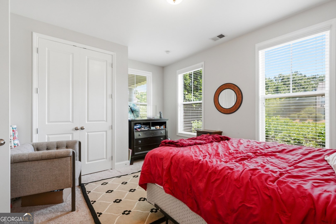
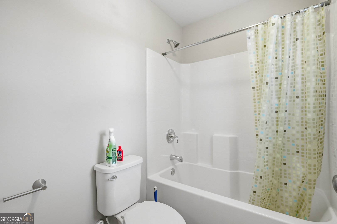
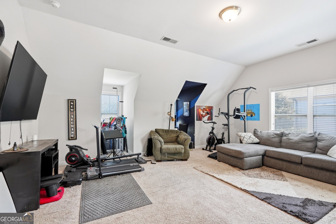
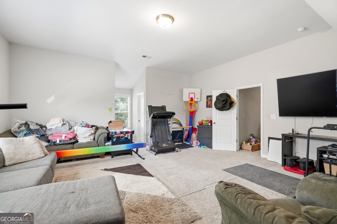
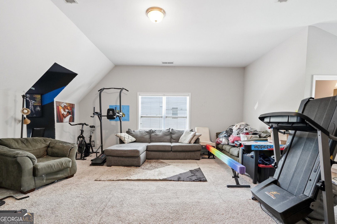
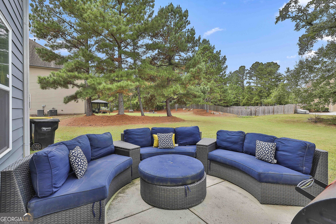
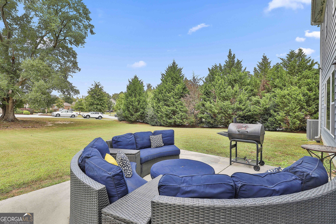
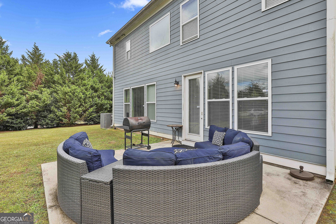
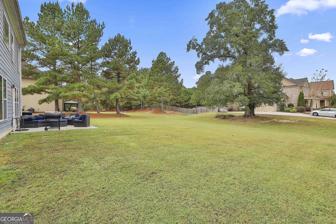
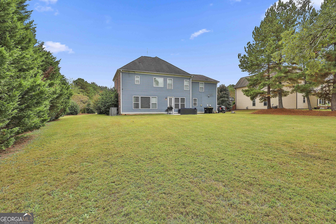
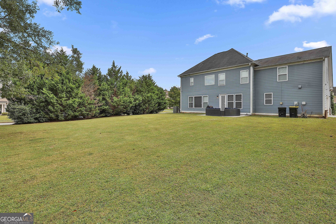
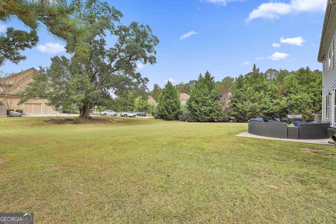
Welcome to this 6-bedroom, 5-bathroom, three-sided brick home in the desirable Rivercrest community. A charming covered front porch sets the tone for the warm and inviting interior. Step into the foyer, where you'll find a formal dining room perfect for entertaining. The heart of the home is the open living room, highlighted by a cozy fireplace with built-in bookcases, flowing into the kitchen featuring an oversized island with bar seating. The main floor also offers a guest bedroom and full bathroom. Upstairs, retreat to the spacious primary suite, complete with an en-suite bathroom featuring dual sinks, a separate shower and soaking tub, and two generous walk-in closets. Four additional bedrooms upstairs include one with a private en-suite bathroom, while two share a Jack-and-Jill bath. Another large bedroom adds flexibility for a playroom, media space, or home office. Enjoy all that Rivercrest has to offer with fantastic community amenities including a pool, tennis courts, and a clubhouse. Southeast Mortgage is our preferred lender. If buyer chooses to work with them, Southeast Mortgage will provide 1% credit up to $5,000. Reach out to the listing agent for more information.
Details
| MLS # | 10768890 |
|---|---|
| Listing Type | For Sale |
| Style | House |
| Sub-Type | Resale |
| Status | Active |
| Year | 2013 |
| Days On Site | 156 |
| Listing Provided By | Michelle Humes Real Estate | null Michelle Humes |
Features
| Bed(s) | 6 |
|---|---|
| Bath(s) | 5 Total |
| SQ Feet | 3,452 |
| Story(s) | 2 |
| Acreage | 0.60 |
Interior
| Appliances | Dishwasher, Microwave, Oven |
|---|---|
| Interior Features | Bookcases, Double Vanity, Separate Shower, Soaking Tub, Walk-In Closet(s) |
| Cooling | Central Air |
| Cooling Yes / No | Yes |
| Heating | Central |
| Heating Yes / No | Yes |
| Fireplace Yes / No | Yes |
| Fireplaces Total | 1 |
| Fireplace Features | Living Room |
| Room Kitchen Features | Breakfast Area, Breakfast Bar, Kitchen Island, Walk-in Pantry |
| Room Dining Room Features | Separate Room |
| Laundry Features | Upper Level |
Exterior
| Lot Features | Corner Lot, Level |
|---|---|
| Construction Materials | Brick, Other |
| Roof | Composition |
| Patio And Porch Features | Patio, Porch |
Parking
| Attached Garage Yes / No | Yes |
|---|---|
| Garage Yes / No | Yes |
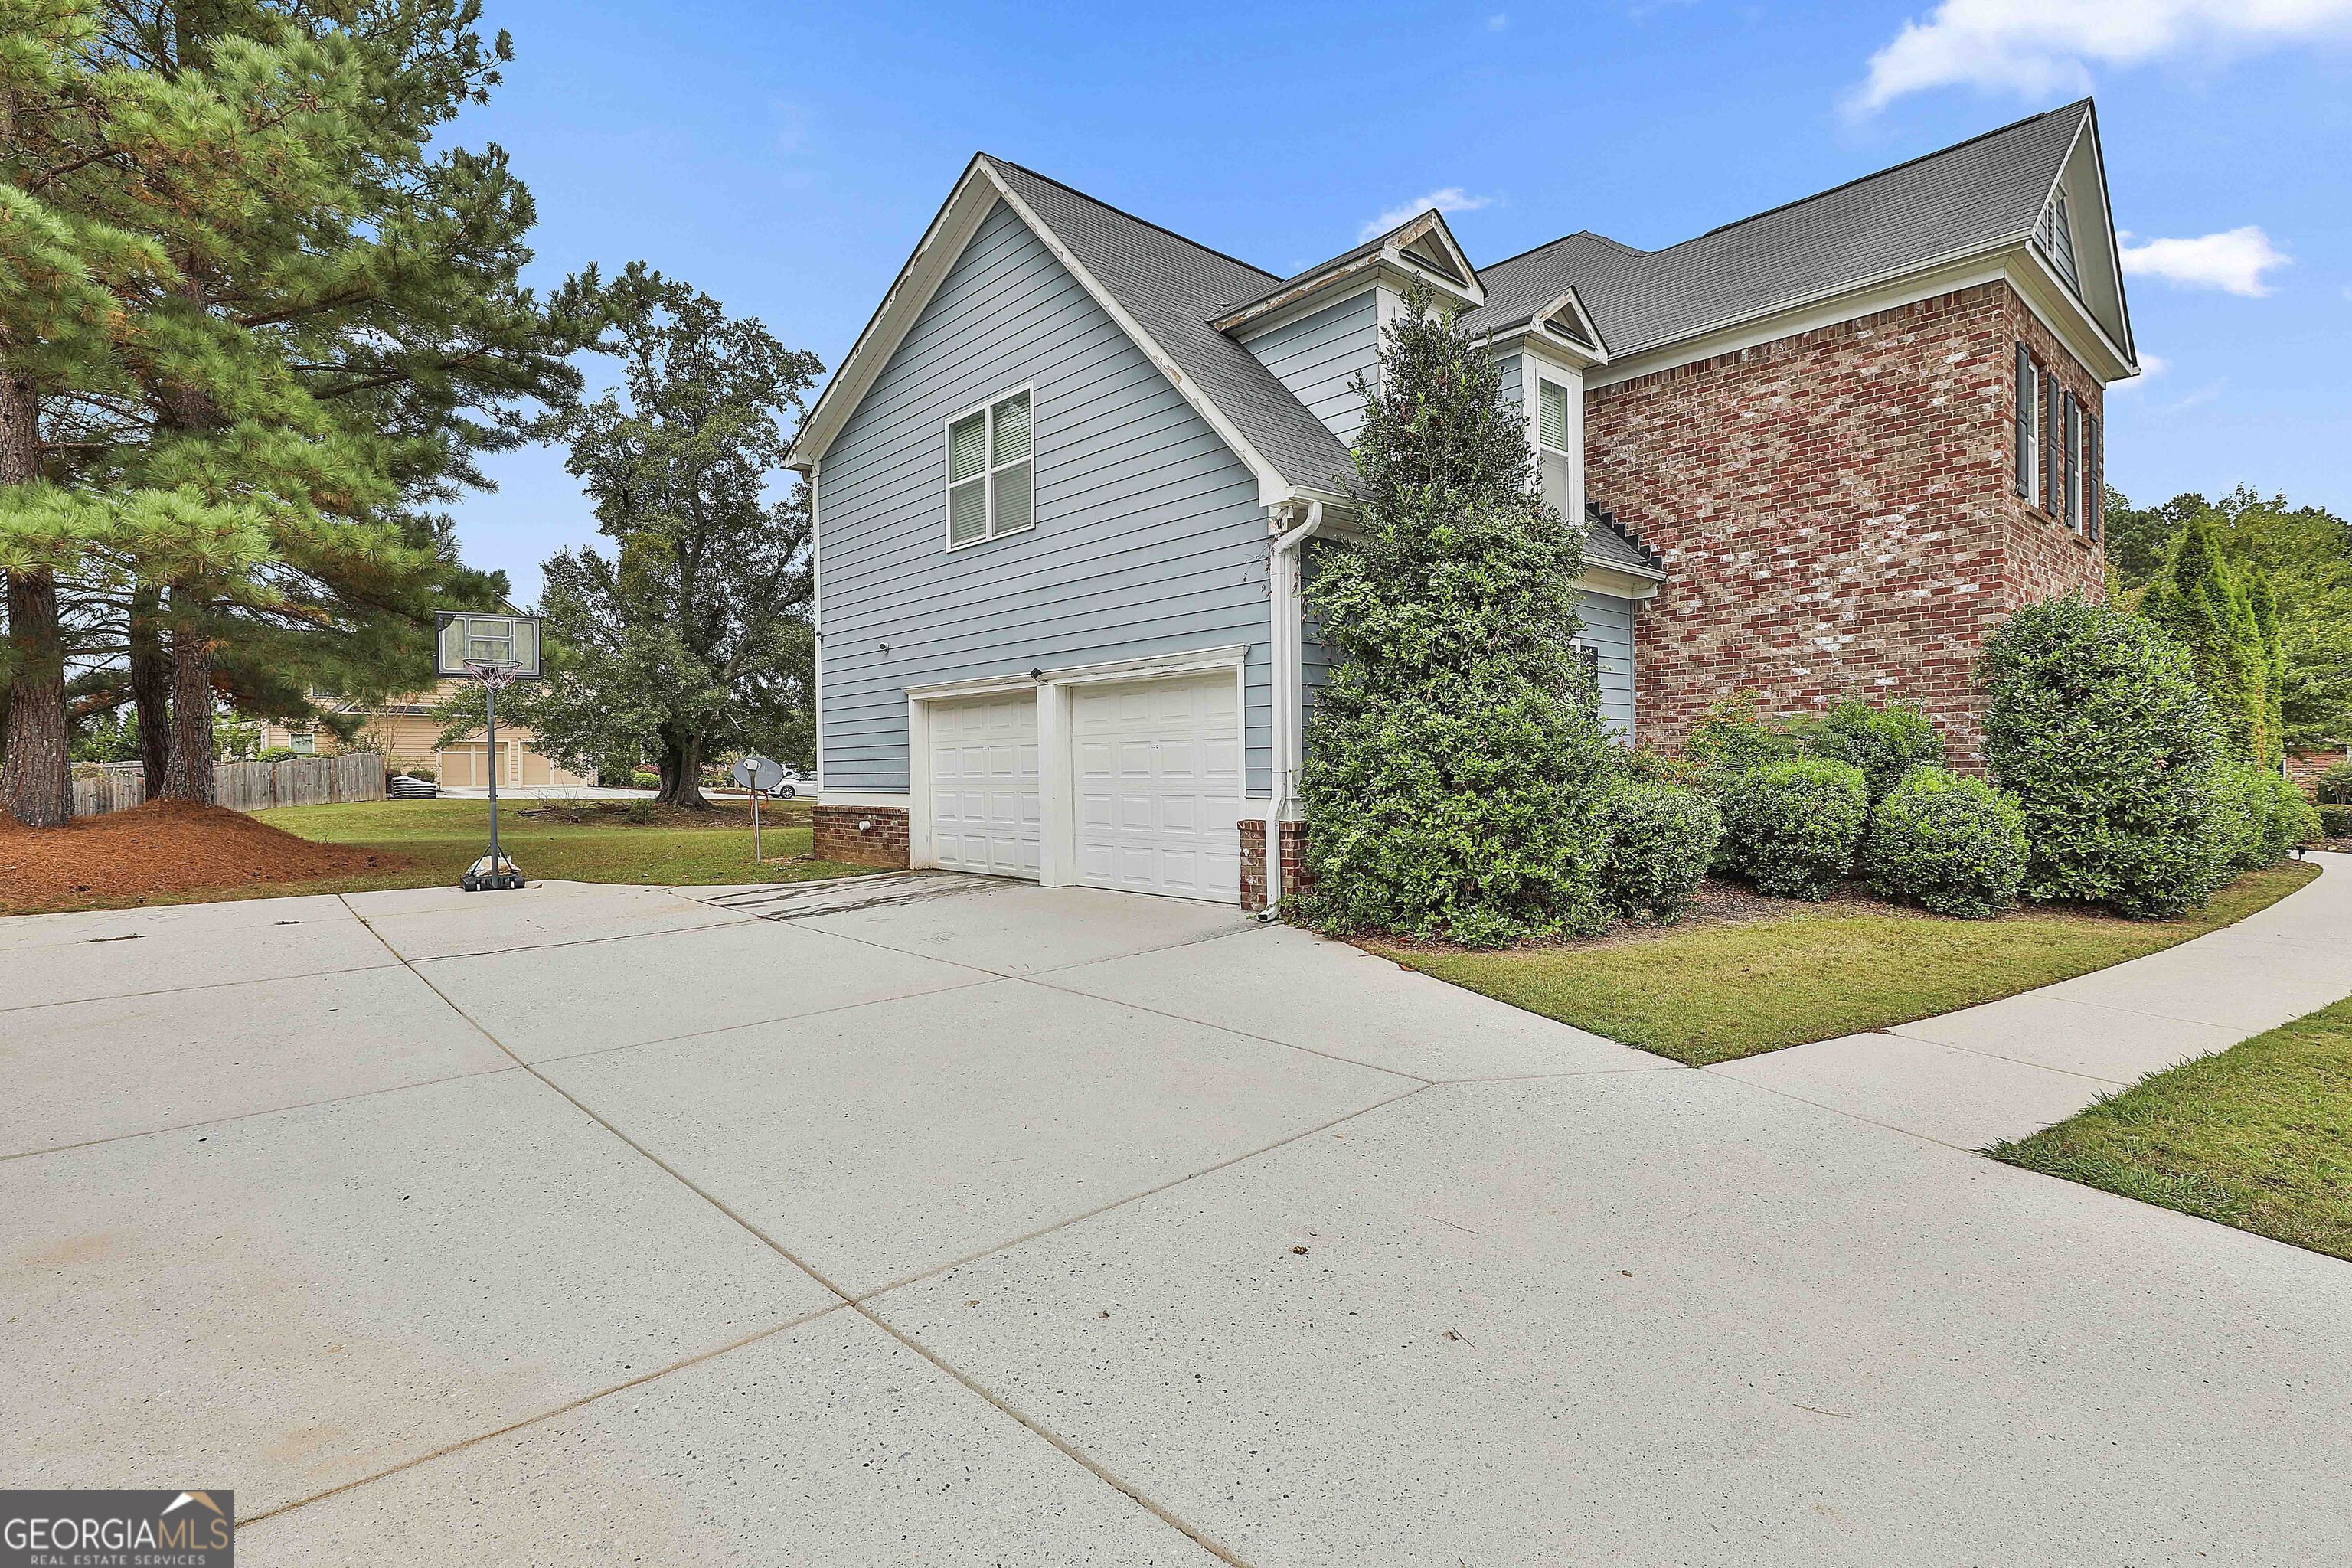
| Parking Features | Garage, Attached, Kitchen Level, Side/Rear Entrance |
Utilities
| Utilities | Cable Available, Electricity Available, High Speed Internet, Water Available |
|---|---|
| Sewer | Public Sewer |
Taxes
| Tax Annual Amount | 6958.3 |
|---|---|
| Tax Year | 24 |
Location
| Community Features | Clubhouse, Pool, Sidewalks, Tennis Court(s) |
|---|
Area Information
| State | GA |
|---|---|
| County | Fayette |
| City | Tyrone |
| Zip Code | 30290 |
| Area | Fayette |
| Community Name | River Crest |
| School District | Sandy Creek |
| Elementary School | Burch |
| High School | Sandy Creek |
| Listing VS Median (in River Crest) | |
Price: $550,000 low | high Med: $625,000 sqft: 3,452 low | high Med: 3,685 $ / sqft: $159 low | high Med: $169 On site: 156 low | high Med: 90 | |
Market Activity 30290
Request a showing
Request a showing
Contact
Learn More About This Property

Alicia Appling
Coldwell Banker Upchurch Realty
Smart Home Certified, Accredited Buyer Representative, Senior Real Estate Specialist, Certified Residential Specialist, Certified Relocation Residential Specialist, Certified Luxury Home Marketing Specialist, Graduate, REALTOR Institute (706) 202-5033alicia@aliciaappling.com| State | GA |
|---|---|
| County | Fayette |
| City | Tyrone |
| Zip Code | 30290 |
| Area | Fayette |
| Community Name | River Crest |
| School District | Sandy Creek |
| Elementary School | Burch |
| High School | Sandy Creek |
| Listing VS Median (in River Crest) | |
Price: $550,000 low | high Med: $625,000 sqft: 3,452 low | high Med: 3,685 $ / sqft: $159 low | high Med: $169 On site: 156 low | high Med: 90 | |