
105 Dansby Way # 1,Fayetteville, GA 30215
Fayetteville, GA 30215

Description
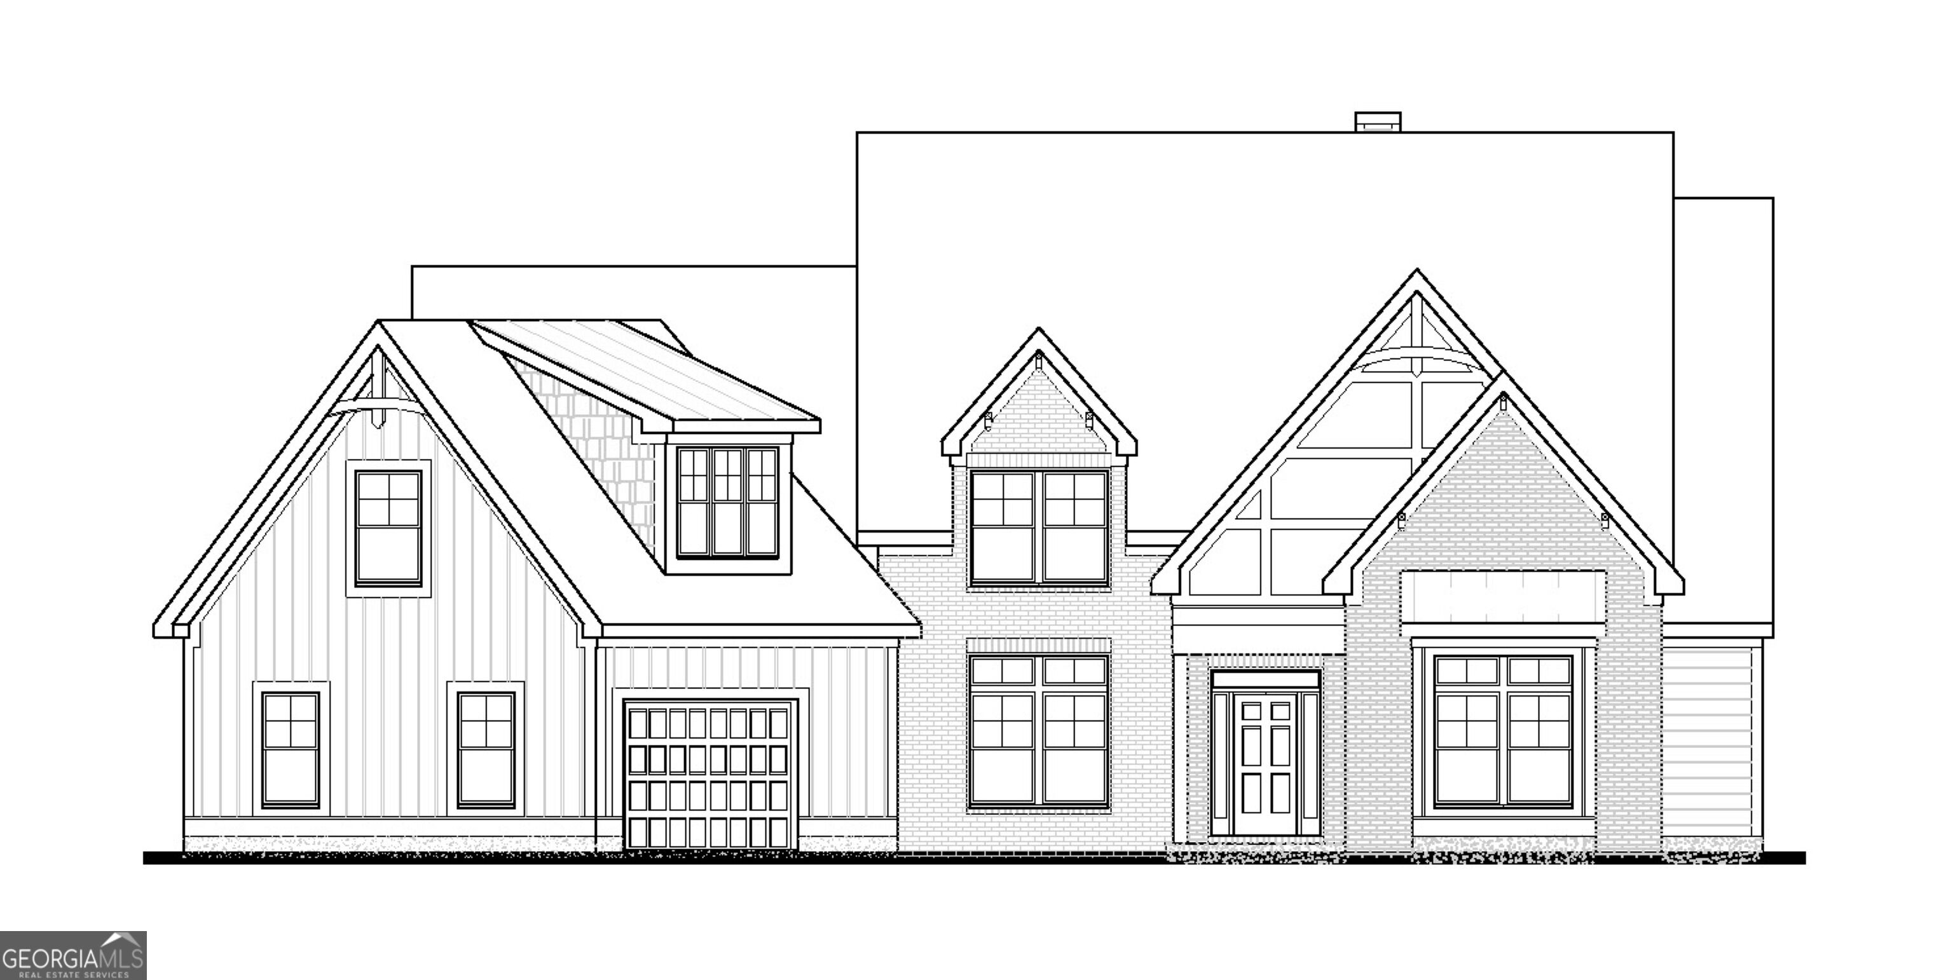
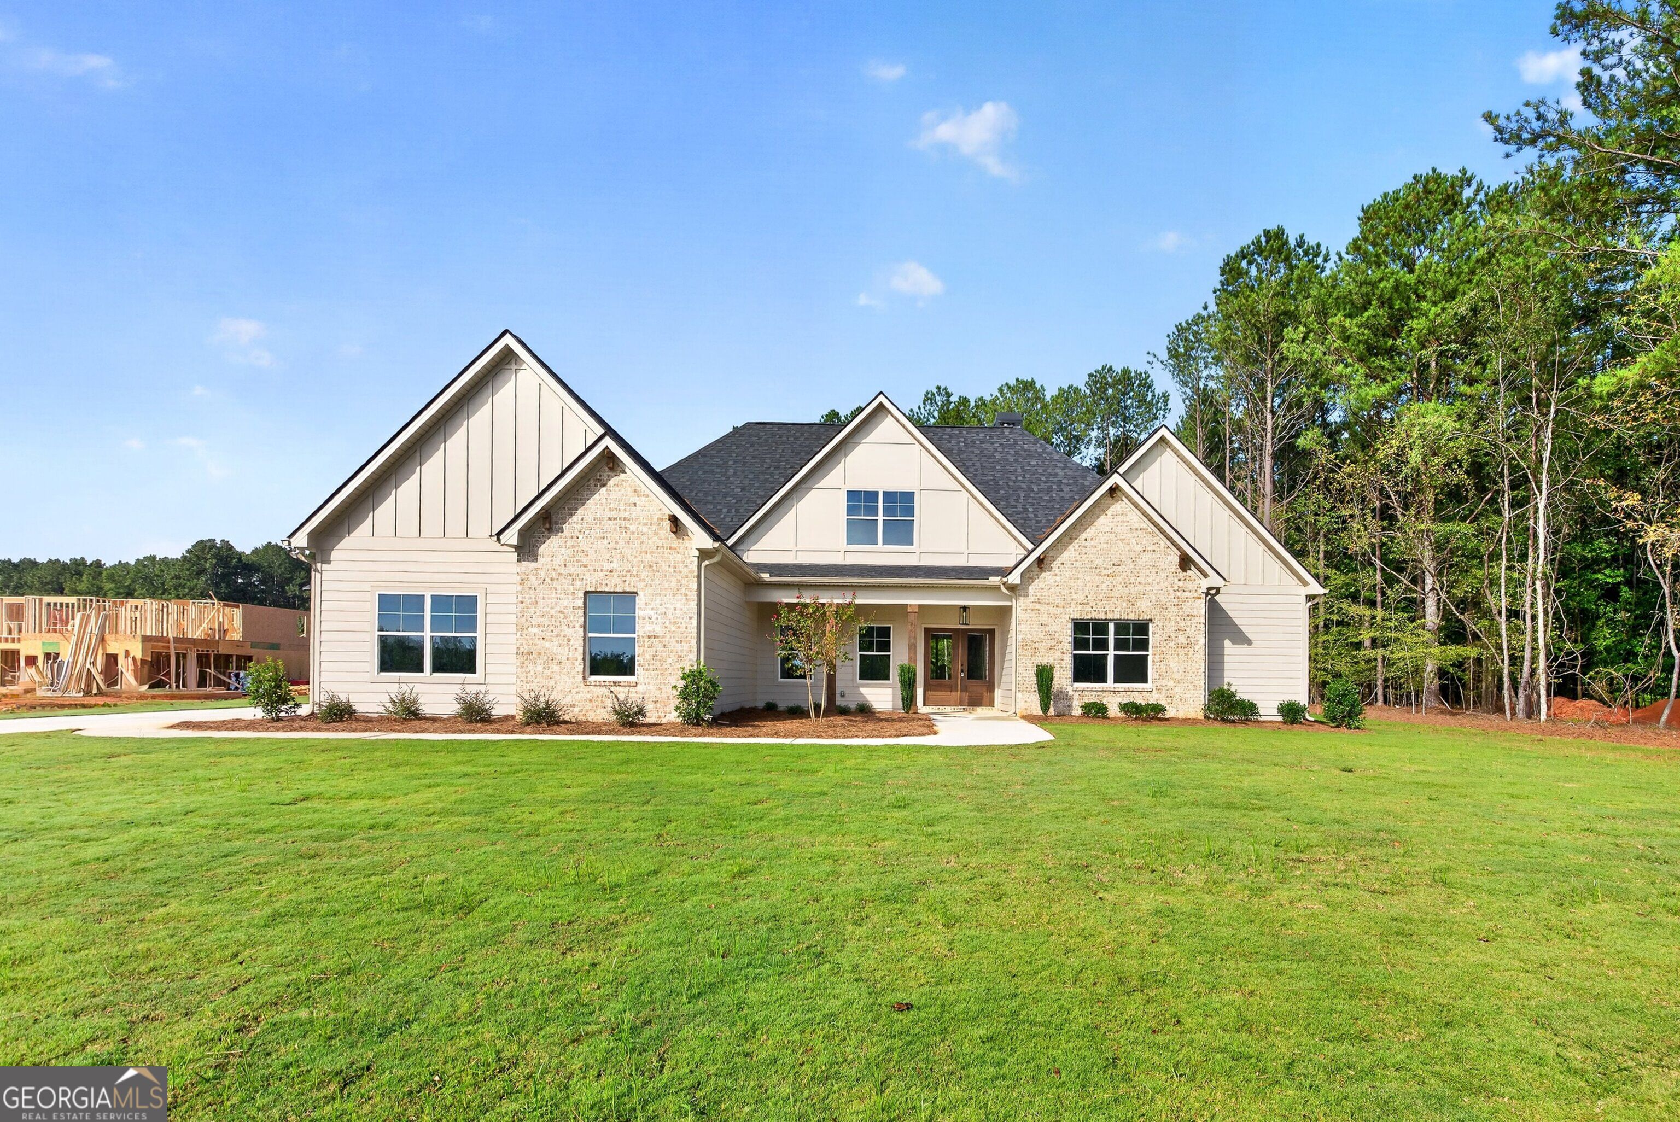
Bryant F 30 -A Stunning 5-Bedroom Home on 1.5 Private Acres. Welcome home to this beautiful 4,161-square-foot residence, perfectly nestled on 1.5 acres and offering the ideal combination of space, comfort, and privacy. This impressive home features 5 spacious bedrooms and 5 full bathrooms, providing plenty of room for family and guests. The open-concept floor plan creates a seamless flow between the main living spaces, making everyday living and entertaining effortless. The executive kitchen serves as the heart of the home, offering a beautiful and functional gathering space that opens to the living areas. The family room features soaring vaulted ceilings, creating an impressive sense of space and bringing an abundance of character to the home. With generously sized rooms, thoughtful design, and plenty of natural light, this property offers a warm and inviting atmosphere throughout. A 3-car garage provides ample parking and storage, while the expansive 1.5-acre lot offers plenty of outdoor space and privacy.This exceptional property is a rare opportunity to enjoy a spacious, beautifully designed home with room to live, entertain, and grow. Builder Incentives : $30,000 in incentives ($28,000 from Jeff Lindsey Communities and $2,000 from our preferred lenders). These funds can be applied toward closing costs, prepaid items, or an interest rate buy-down.
Details
| MLS # | 10857132 |
|---|---|
| Listing Type | For Sale |
| Style | House |
| HOA Dues | $500 |
| Sub-Type | Resale |
| Status | Active |
| Year | 2026 |
| Days On Site | 23 |
| Listing Provided By | Lindsey Marketing Group | J.R. Ozley |
Features
| Bed(s) | 5 |
|---|---|
| Bath(s) | 5 Total |
| SQ Feet | 4,161 |
| Story(s) | 2 |
| Acreage | 1.50 |
Interior
| Appliances | Cooktop, Dishwasher, Microwave, Stainless Steel Appliance(s) |
|---|---|
| Interior Features | Double Vanity, High Ceilings, In-Law Floorplan, Master On Main Level, Roommate Plan, Separate Shower, Soaking Tub, Tile Bath, Vaulted Ceiling(s), Walk-In Closet(s) |
| Cooling | Ceiling Fan(s), Central Air, Electric |
| Cooling Yes / No | Yes |
| Heating | Electric, Heat Pump |
| Heating Yes / No | Yes |
| Fireplace Yes / No | Yes |
| Fireplaces Total | 2 |
| Fireplace Features | Family Room, Outside |
| Laundry Features | Laundry Closet |
Exterior
| Lot Features | Level |
|---|---|
| Construction Materials | Other |
| Roof | Composition |
| Patio And Porch Features | Patio |
Parking
| Attached Garage Yes / No | Yes |
|---|---|
| Garage Yes / No | Yes |
| Parking Features | Garage, Attached, Garage Door Opener |
Utilities
| Utilities | Cable Available, Electricity Available, High Speed Internet, Phone Available, Underground Utilities, Water Available |
|---|---|
| Sewer | Septic Tank |
Taxes
| Tax Annual Amount | 8000 |
|---|---|
| Tax Year | 2026 |
Location
| Community Features | None, Street Lights |
|---|
Area Information
| State | GA |
|---|---|
| County | Fayette |
| City | Fayetteville |
| Zip Code | 30215 |
| Area | Fayette |
| Community Name | Bernhard Farms |
| School District | Starrs Mill |
| Elementary School | Peeples |
| High School | Starrs Mill |
| Listing VS Median (in Bernhard Farms) | |
Price: $1,124,467 low | high Med: $1,070,040 sqft: 4,161 low | high Med: 3,662 $ / sqft: $270 low | high Med: $292 On site: 23 low | high Med: 165 | |
Market Activity 30215
Request a showing
Request a showing
Contact
Learn More About This Property

Alicia Appling
Coldwell Banker Upchurch Realty
Smart Home Certified, Accredited Buyer Representative, Senior Real Estate Specialist, Certified Residential Specialist, Certified Relocation Residential Specialist, Certified Luxury Home Marketing Specialist, Graduate, REALTOR Institute (706) 202-5033alicia@aliciaappling.com| State | GA |
|---|---|
| County | Fayette |
| City | Fayetteville |
| Zip Code | 30215 |
| Area | Fayette |
| Community Name | Bernhard Farms |
| School District | Starrs Mill |
| Elementary School | Peeples |
| High School | Starrs Mill |
| Listing VS Median (in Bernhard Farms) | |
Price: $1,124,467 low | high Med: $1,070,040 sqft: 4,161 low | high Med: 3,662 $ / sqft: $270 low | high Med: $292 On site: 23 low | high Med: 165 | |
 | $1,070,040125 Dansby Way # 3Fayetteville, GA 30215 |